Property Details

Start of property details
Share this property:
1950 S Milwaukee Street
Denver, CO 80210
FOR SALE · Active
$2,200,000
$301 / Sqft
4
Beds
5
Baths
3
Garage
7,297
Sqft
0.38
Acres
MLS# 1825103
Cumulative Days on Market: 302 · Includes prior listings · Currently listed since 01/14/26 · Data provided by the MLS.

Property Description

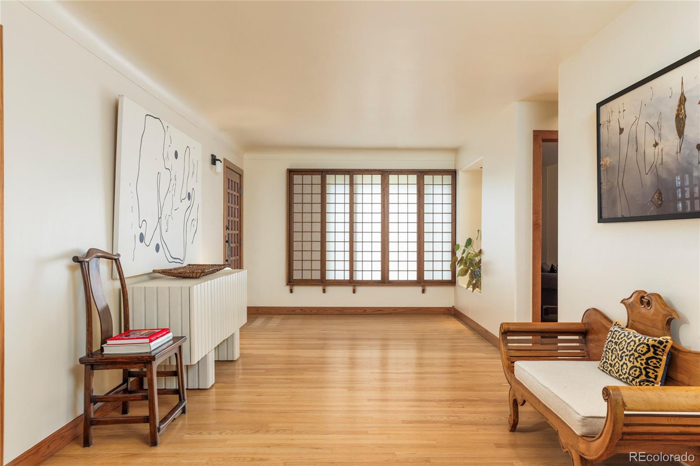
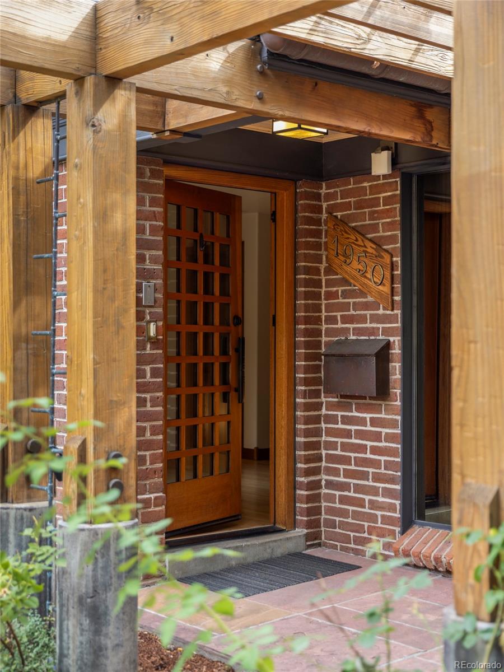
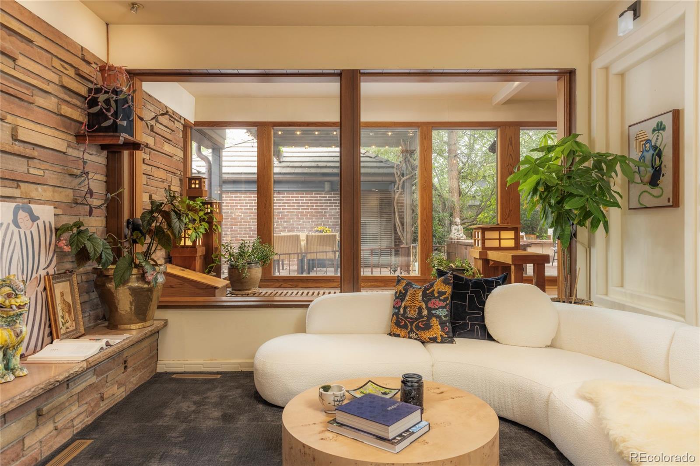
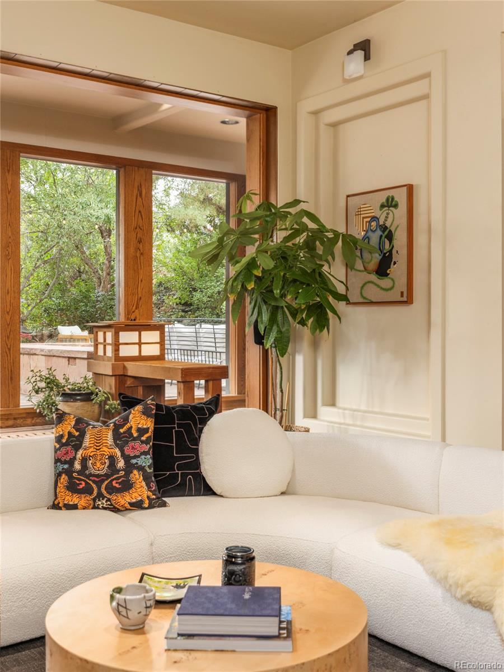
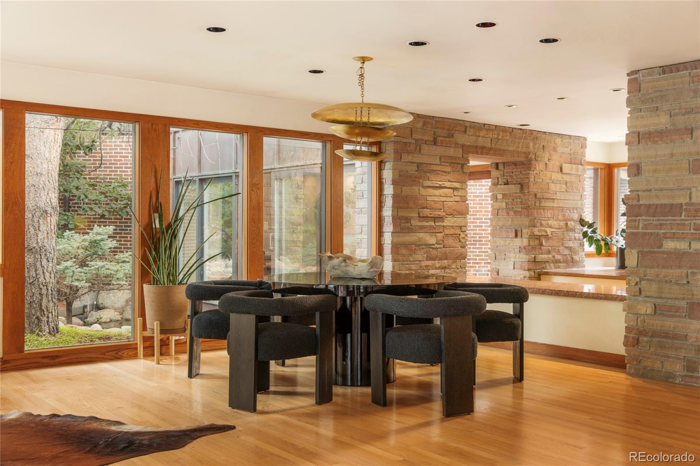
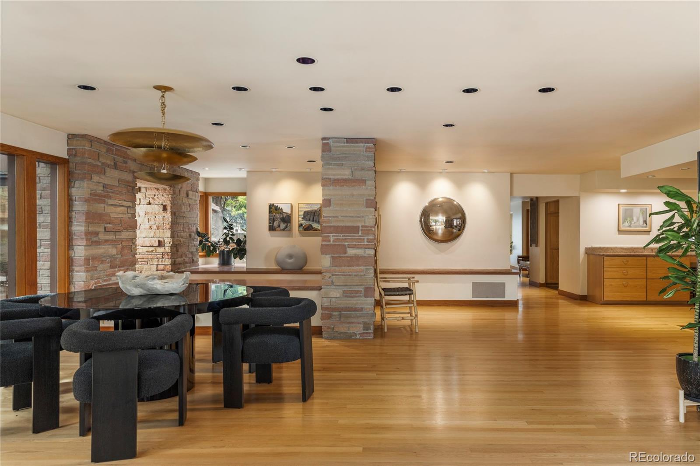
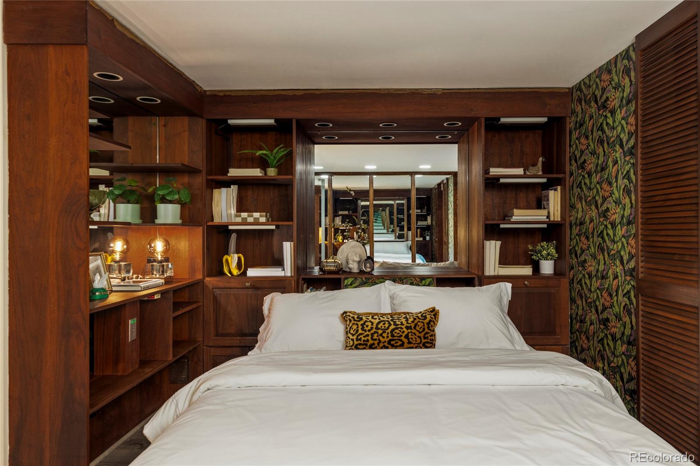
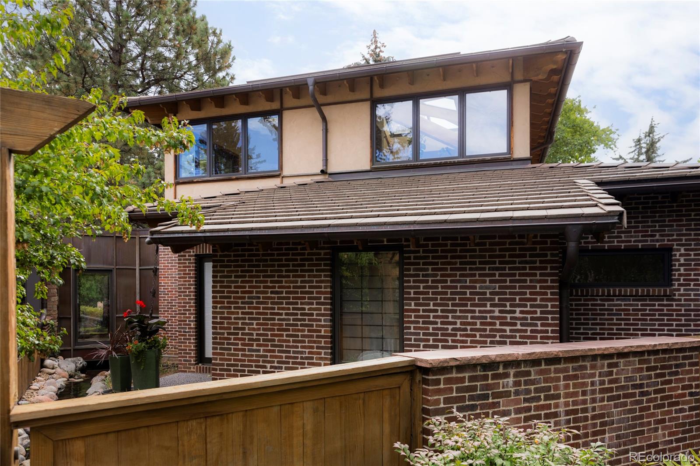
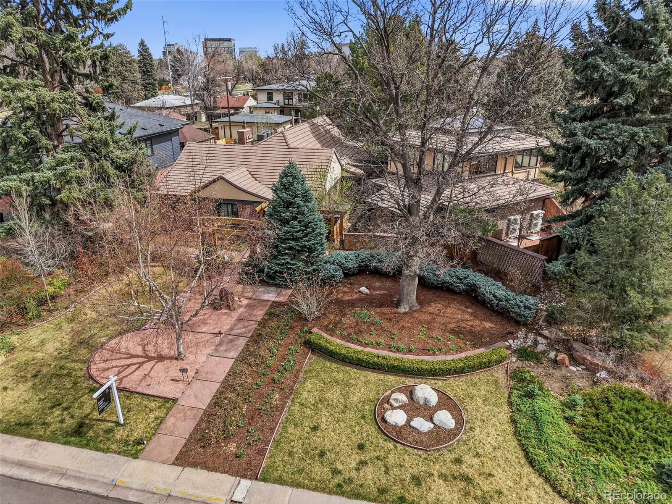
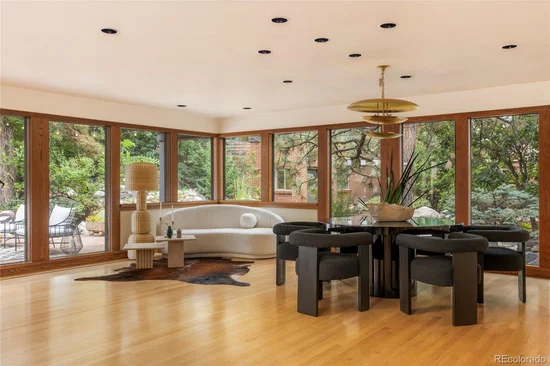
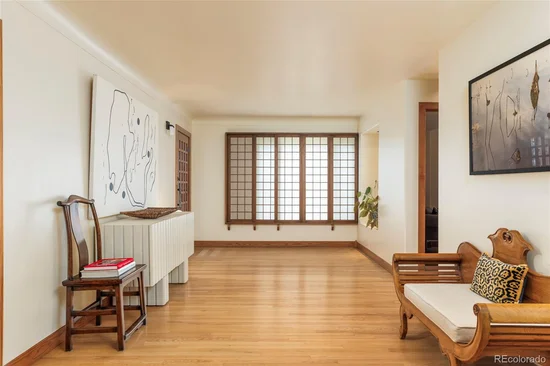
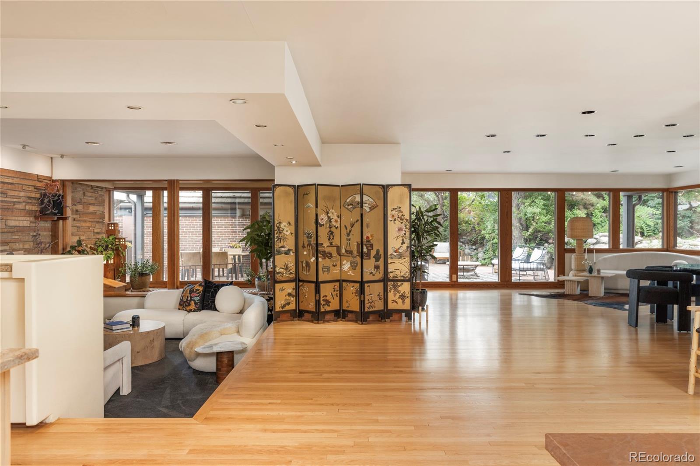
More than a luxury residence, this is one of Denver's most architecturally distinctive legacy properties. Originally owned by George M. Wallace-one of the visionaries behind the Denver Tech Center-and thoughtfully reimagined by renowned architect Art Hoy in 2004, the home spans two oversized city lots, blending timeless design with an extraordinary connection to nature.

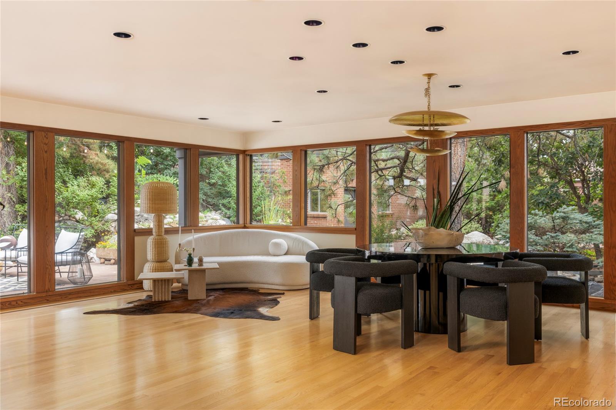
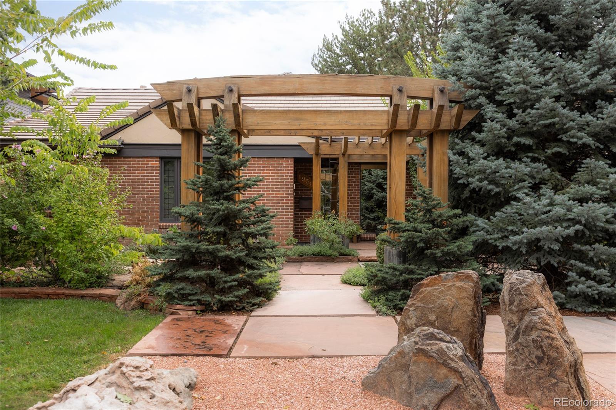
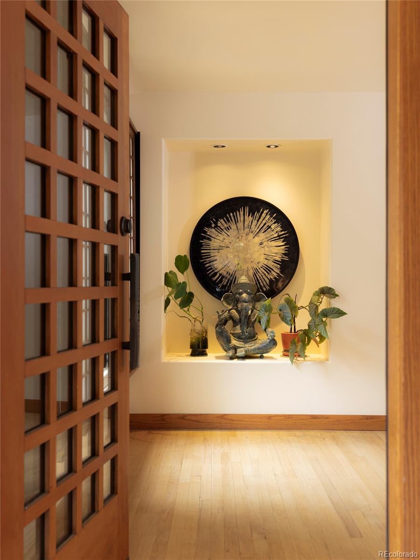
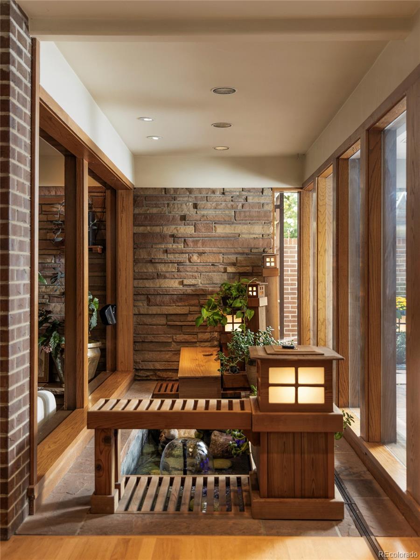
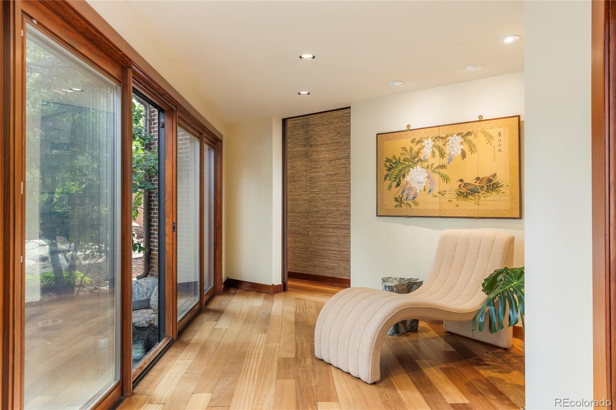
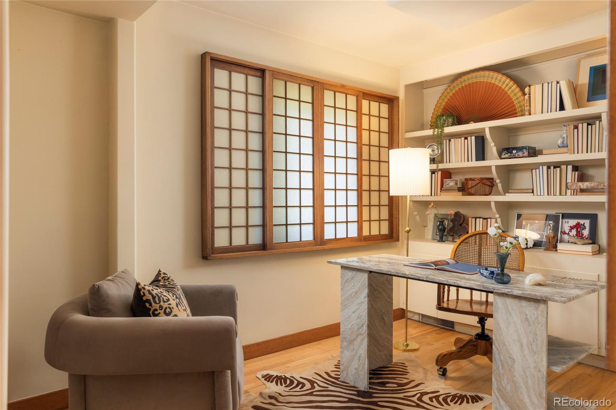
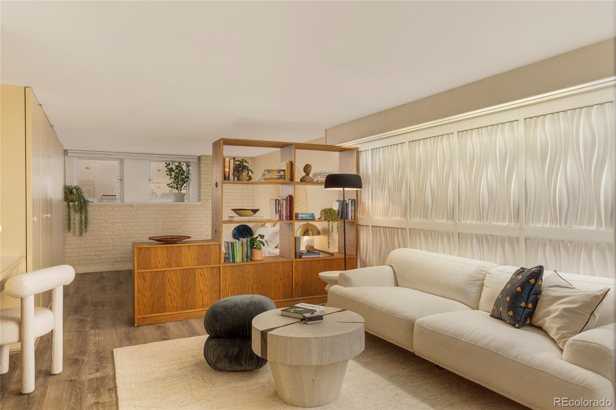
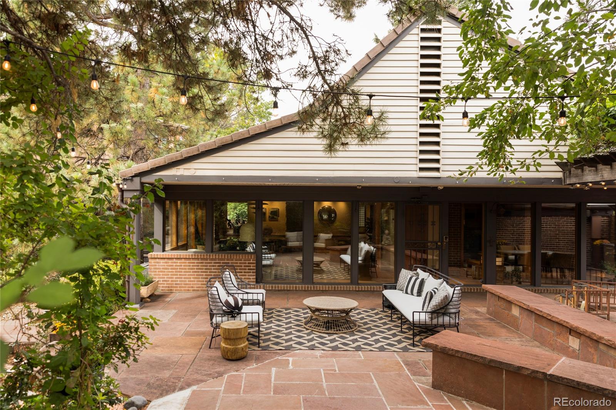
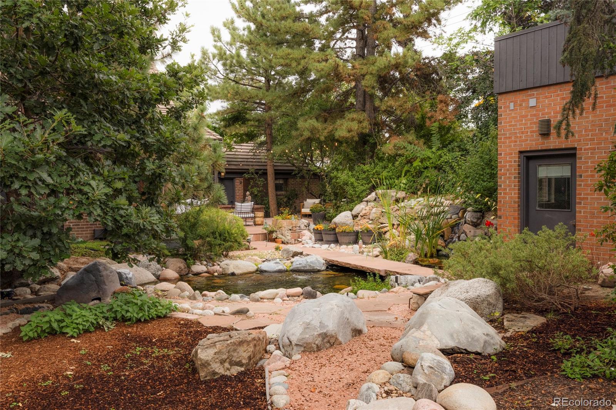
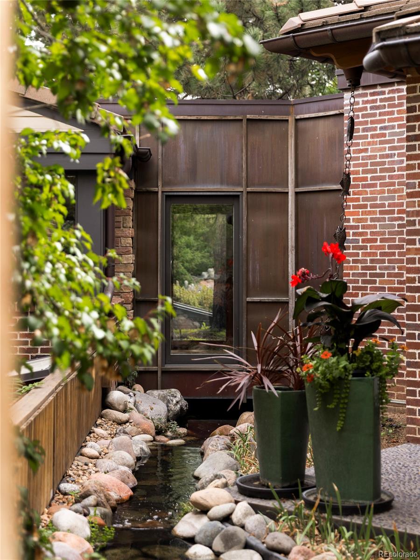
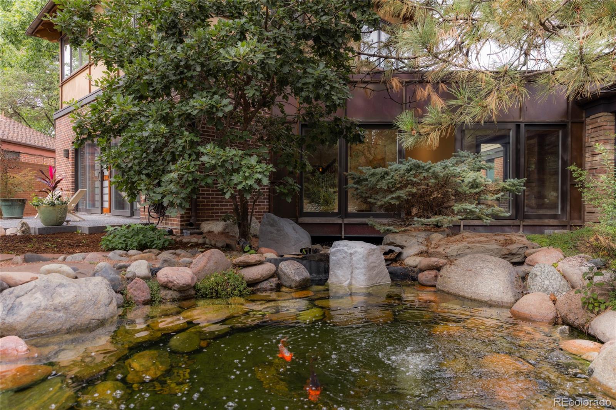
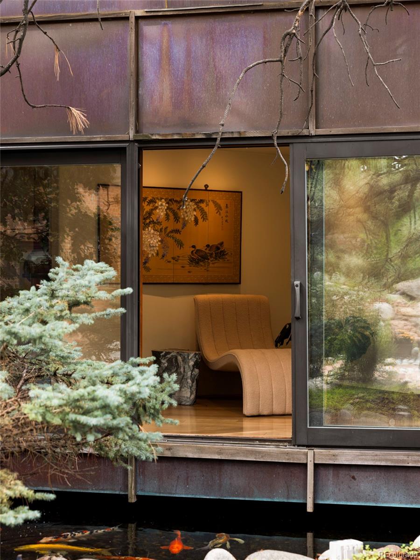
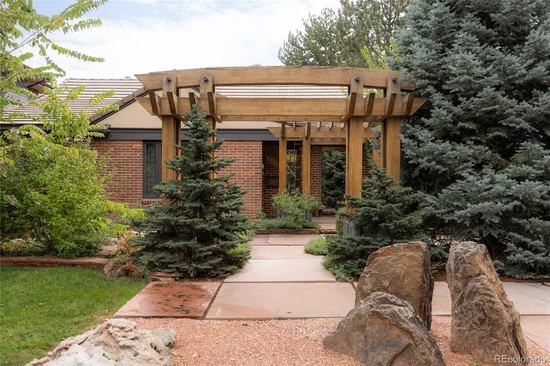
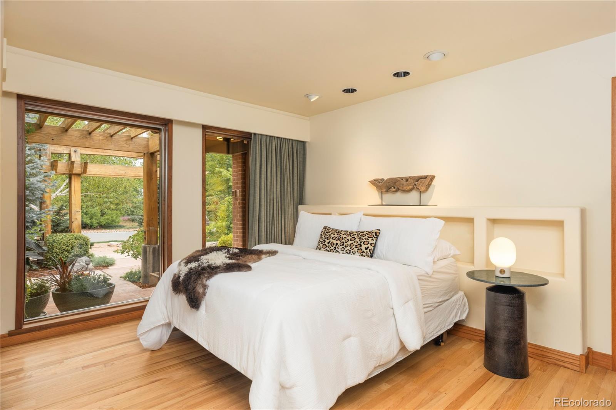
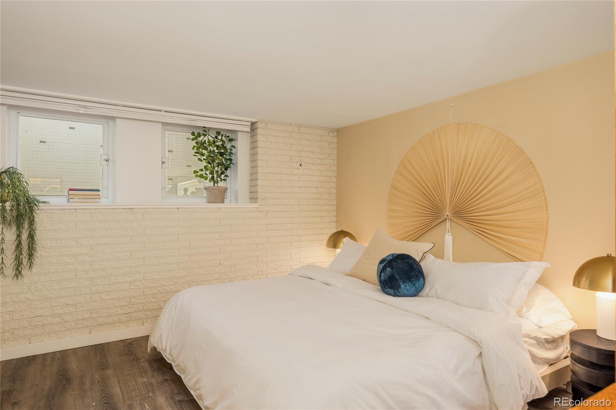
Beyond a traditional Japanese Torii gate, curated gardens, tranquil water features, and private koi ponds create a setting that feels worlds away from the city. Inside, four bedrooms, a dedicated office, five baths, and a series of light-filled living spaces balance architectural character with modern livability.

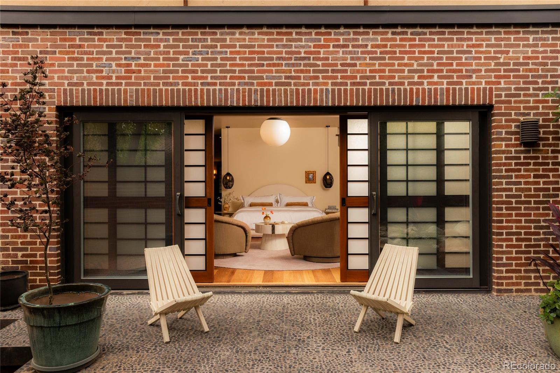
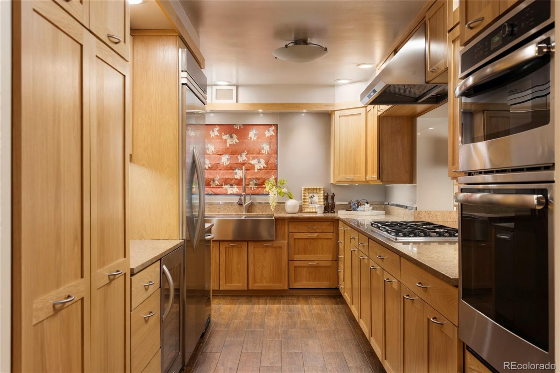
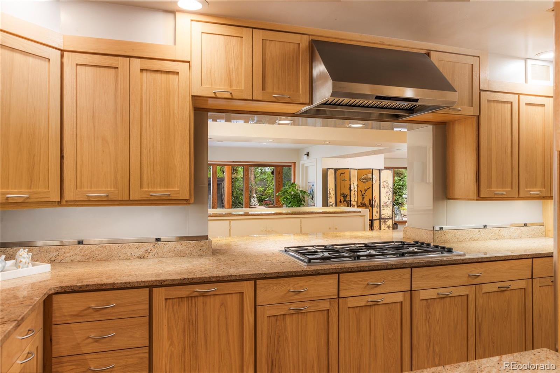
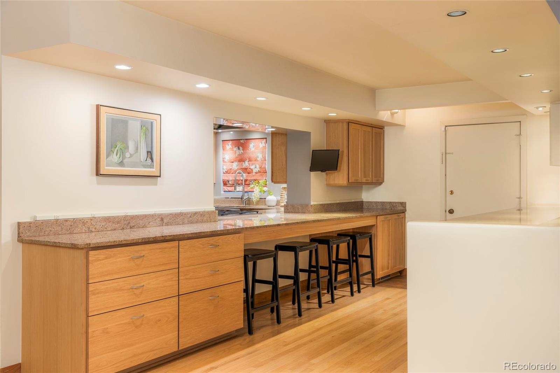
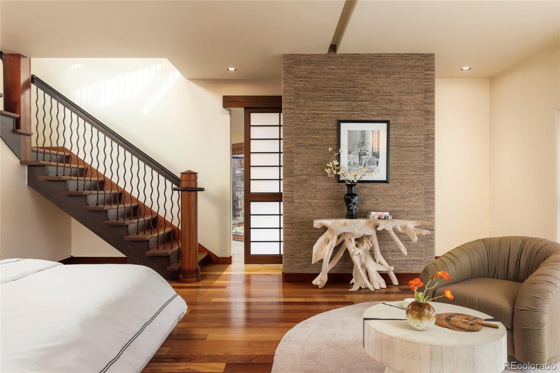
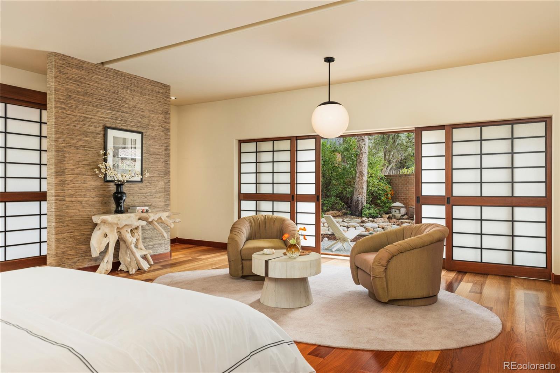
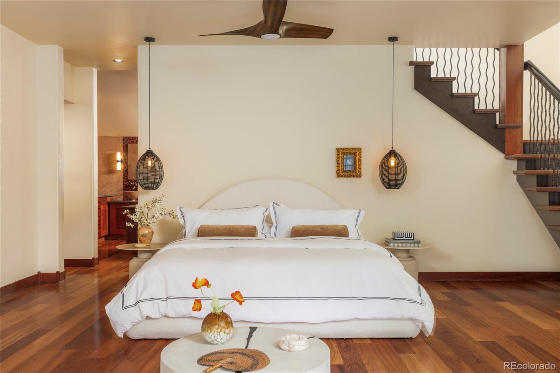
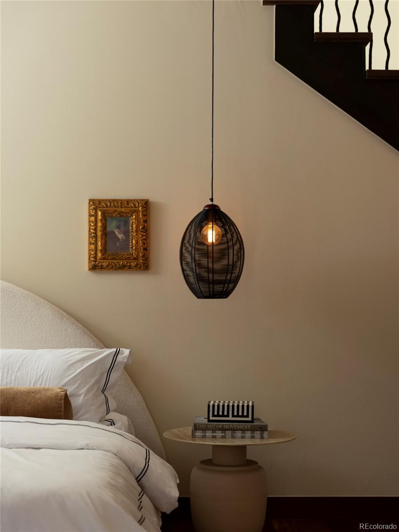
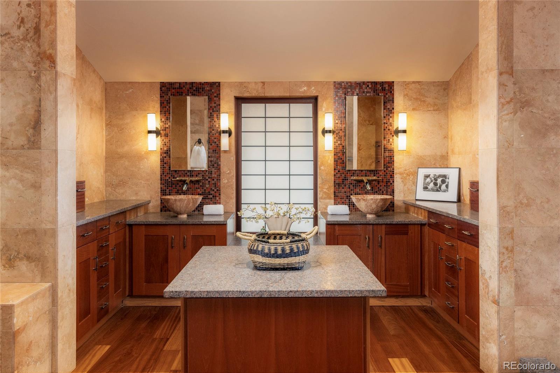
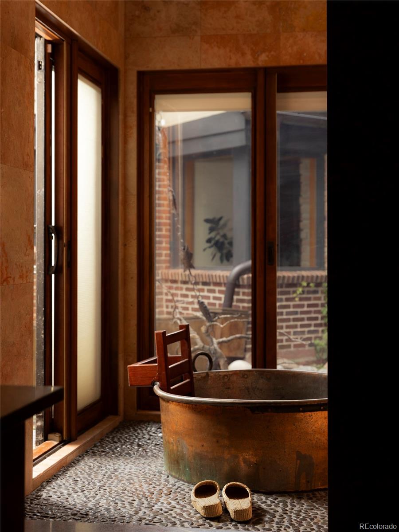
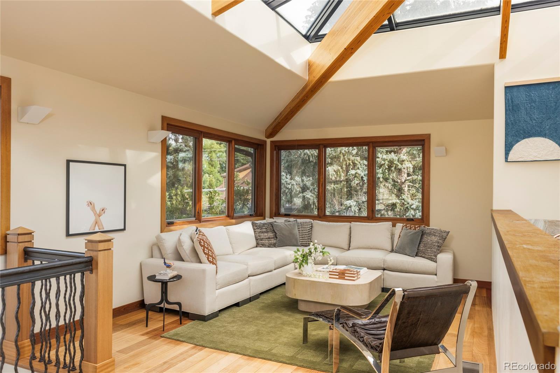
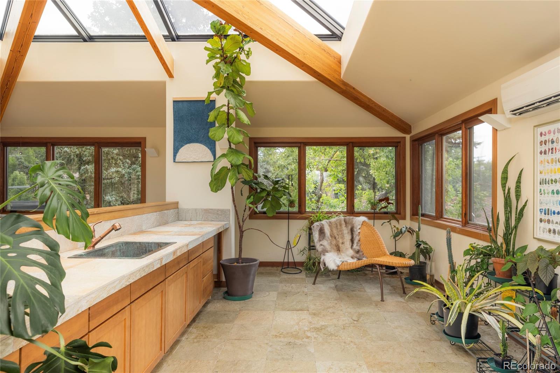
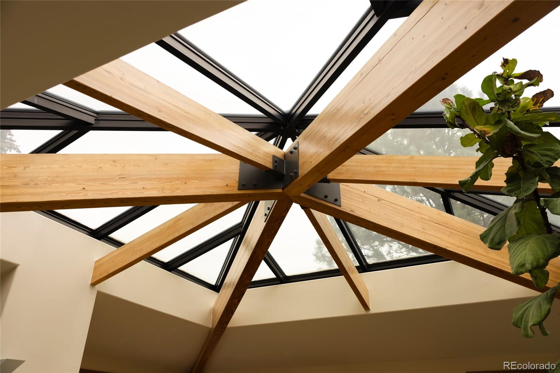
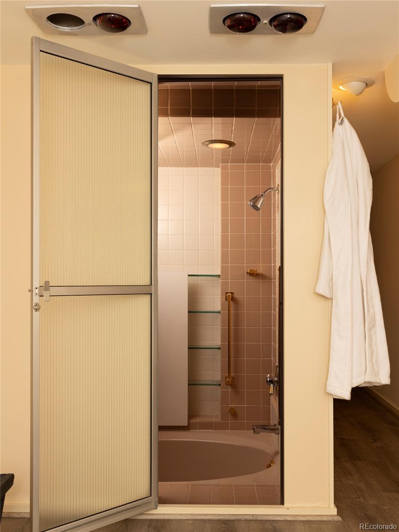
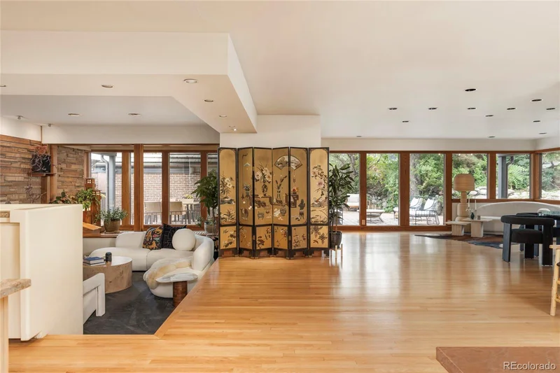
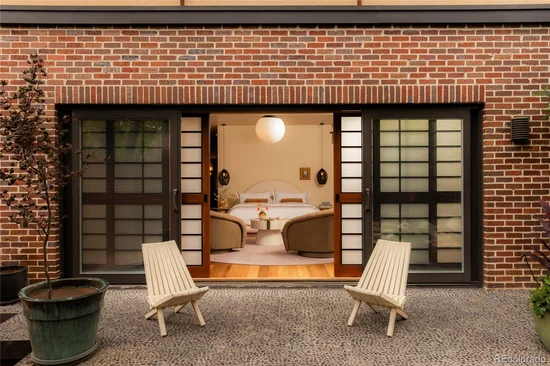
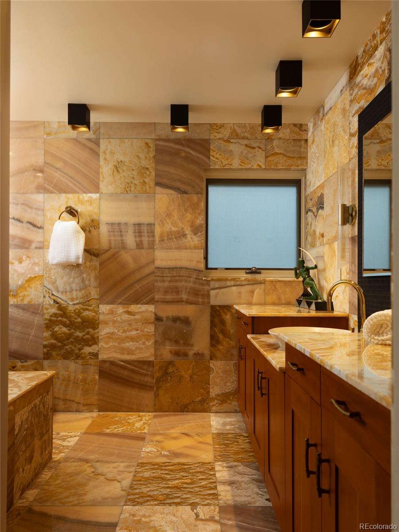
Designed for both everyday living and exceptional entertaining, the chef's kitchen features premium stainless steel appliances, wine refrigeration, a dedicated ice maker, and seamless access to multiple indoor and outdoor gathering spaces. A dramatic architectural bridge leads to the private primary suite, where Shoji screen accents, panoramic garden views, a handcrafted copper soaking tub, oversized walk-in shower, and custom dressing room create a true retreat. Above, a glass-roof solarium offers endless flexibility as an artist's studio, greenhouse, wellness space, or secluded lounge.

Additional highlights include two laundry rooms, two detached garages, and exceptional craftsmanship throughout.

Located just moments from Observatory Park, the University of Denver, light rail, and some of Denver's most sought-after schools, this is a rare opportunity to own a home where architectural significance, history, and everyday livability converge. Properties of this caliber-and with this provenance-seldom become available.

Property Highlights

Property Type
Residential
Property Sub Type
Single Family Residence
Architectural Style
Mid-Century Modern
Bedrooms
4
Total Bathrooms
5
Living Area
6,997
Price / Sqft
$301
Acres
0.38
Year Built
1950
Cumulative Days on Market
302

Location

City/Township
Denver
Subdivision
Observatory Park
County
Denver
Zoning
E-SU-DX

Lake/Waterfront Information

Waterfront Features
Pond, Stream

Property Details
Price
$2,200,000
Property Type
Residential
Property Sub Type
Single Family Residence

Building

Structure Type
House
Levels
Two
Total Area
7,297

Community

Local Schools

Elementary School
University Park
Middle School
Merrill
High School
South
School District
Denver 1

Interior Features

Bedrooms and Bathrooms

Total Bathrooms
5
Bathrooms on Main Level
2
Full Bathrooms
3
1/2 Bathrooms
1
3/4 Bathrooms
1
Bedrooms
4
Bedrooms on Main Level
2

Rooms and Basement

Has Basement
Yes
Basement Features
Finished, Full, Interior Entry

Area and Spaces

Living Area
6,997
Above Grade Finished Area
4,653
Below Grade Finished Area
2,344

Appliances

Appliances
Convection Oven, Cooktop, Dishwasher, Disposal, Dryer, Gas Water Heater, Microwave, Oven, Range, Range Hood, Refrigerator, Self Cleaning Oven, Warming Drawer, Washer, Wine Cooler

Interior Features

Interior Features
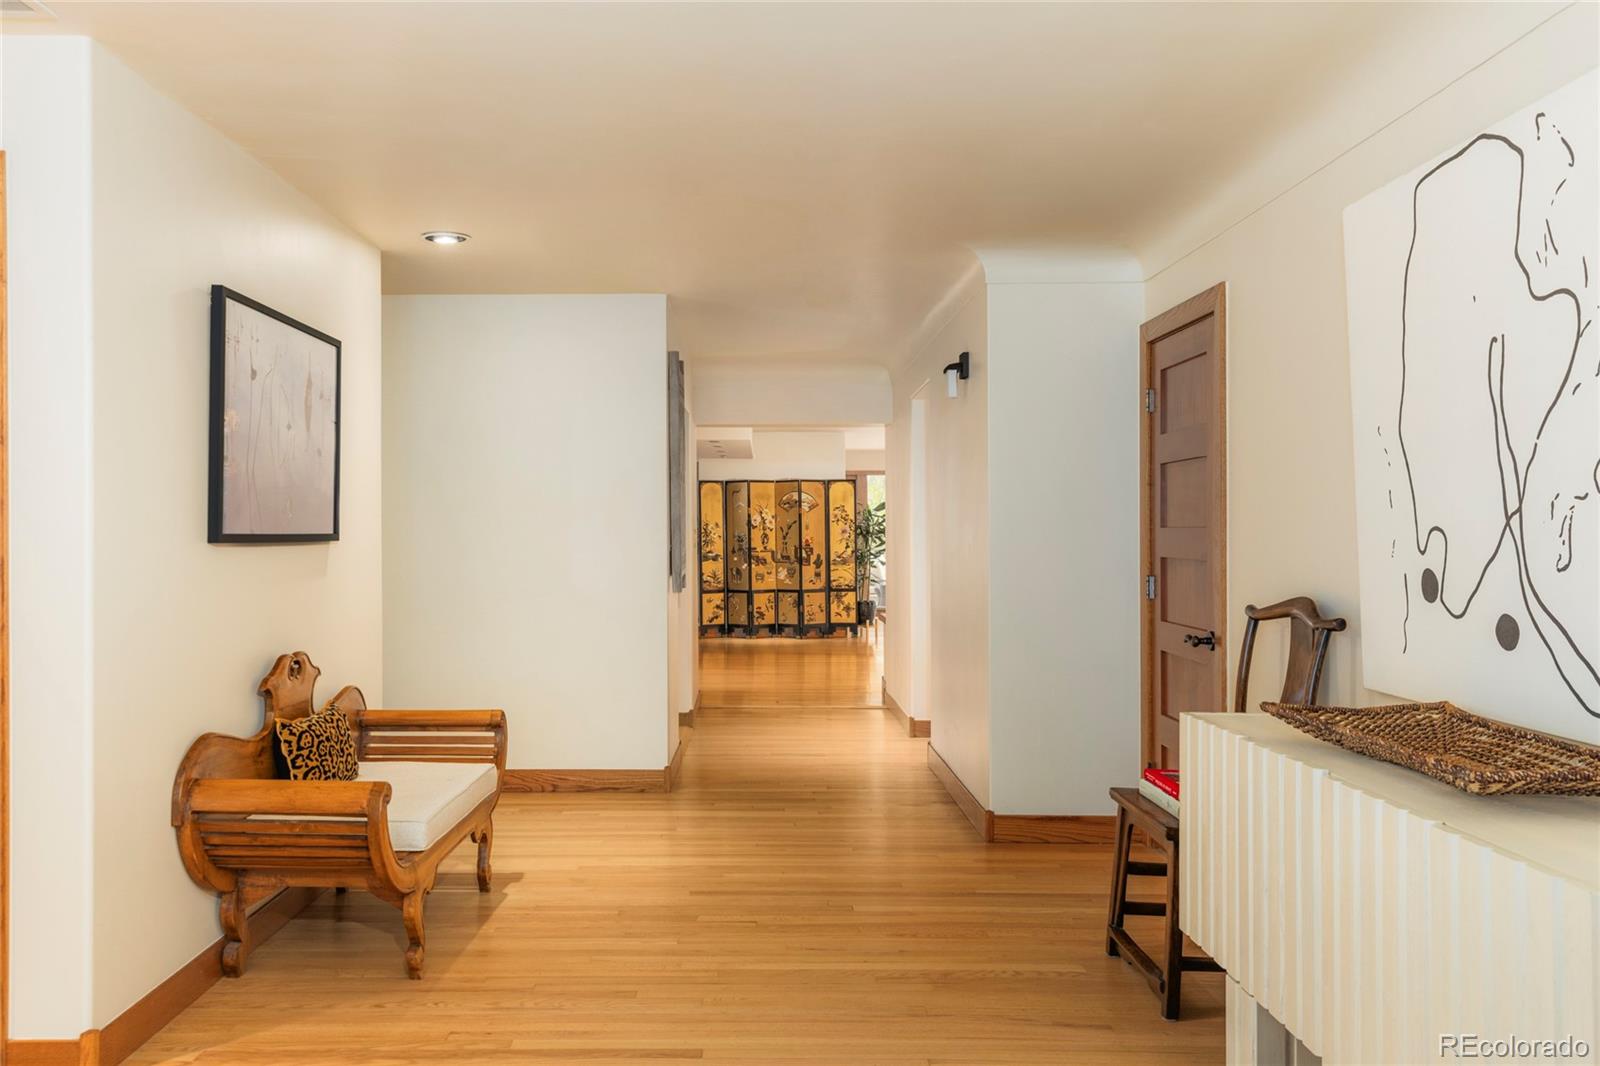
Ceiling Fan(s), Eat-in Kitchen, Entrance Foyer, Five Piece Bath, Granite Counters, Marble Counters, Open Floorplan, Primary Suite, Smoke Free, Walk-In Closet(s)
Flooring
Carpet, Concrete, Laminate, Linoleum, Stone, Tile, Wood
Laundry Features
Sink, In Unit
Security Features
Carbon Monoxide Detector(s), Smoke Detector(s)
Fireplace Features
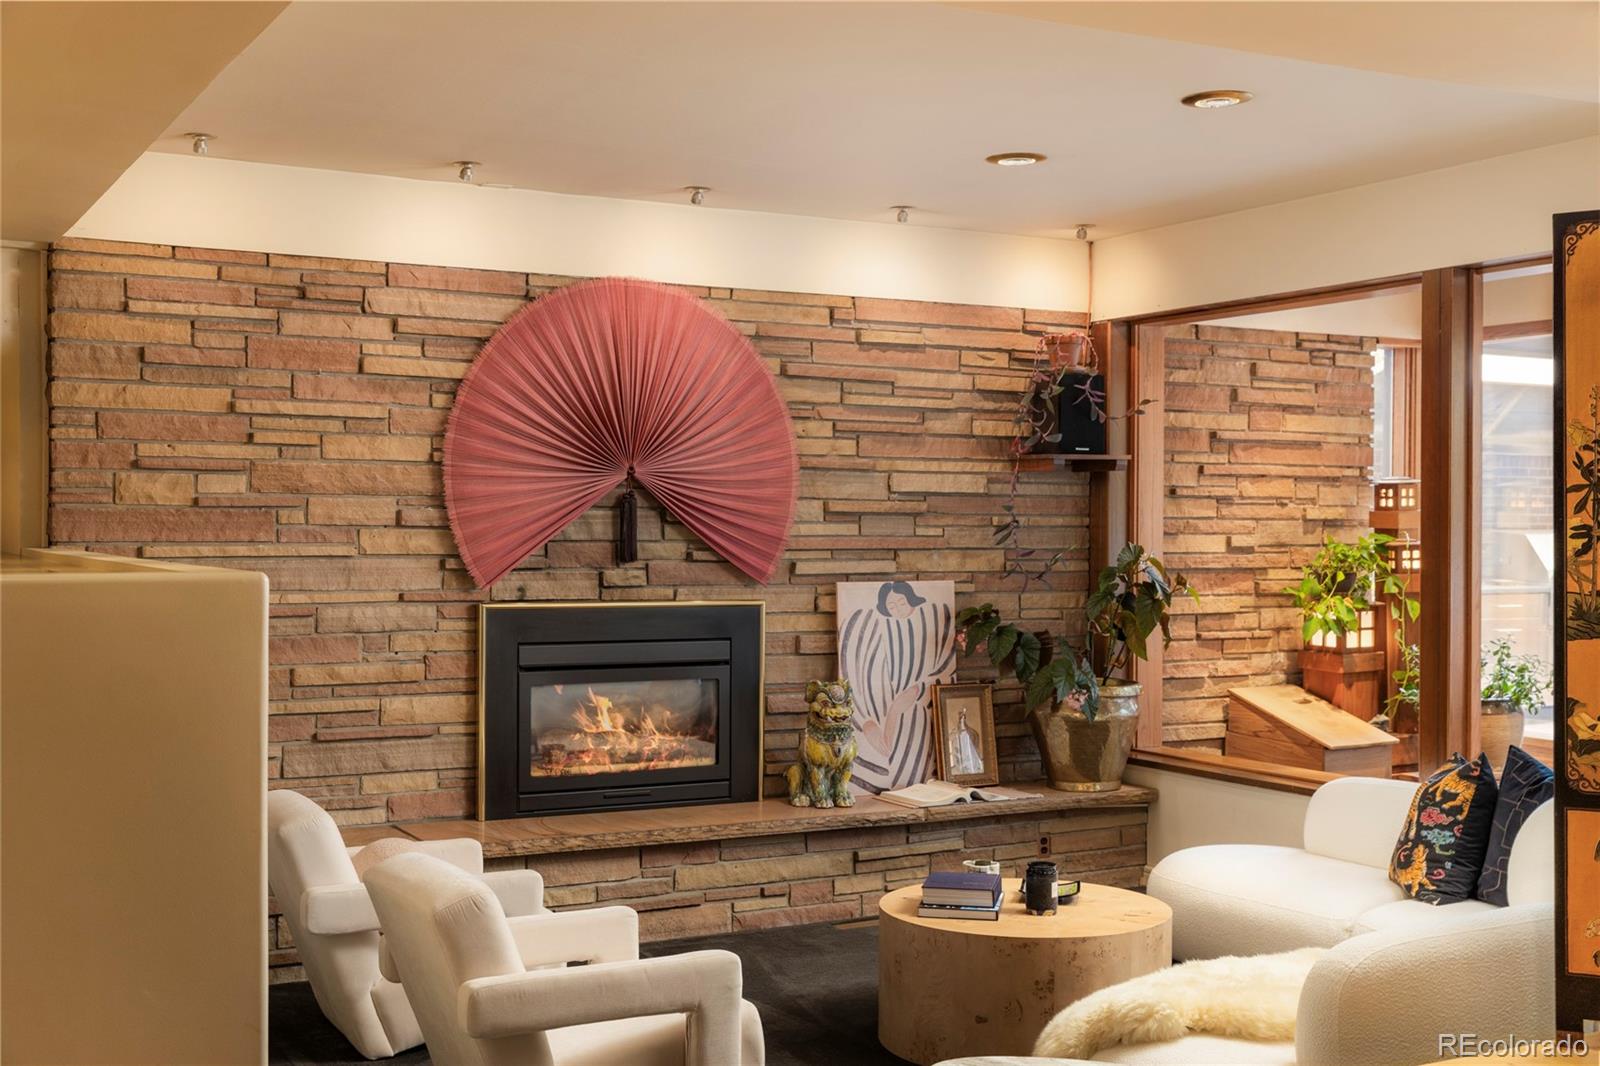
Family Room, Gas, Gas Log

Heating and Cooling

Heating Features
Baseboard, Forced Air, Hot Water, Natural Gas, Radiant
Fireplaces
1

Building Details
Construction

Architectural Style
Mid-Century Modern
Year Built
1950
Foundations
Slab

Materials
Construction Materials
Brick, Concrete, Frame, Stucco
Roof
Concrete

Terms

Terms

Ownership
Individual
Exclusions
Seller`s Personal Possessions, staging items
Special Conditions
None
Special Terms
Cash, Conventional, Jumbo
Cumulative Days on Market
302

Taxes

Tax

Tax (Annual)
$8,329

Heating, Cooling & Utilities

Cooling Features
Central Air, Other

Utilities

Utilities
Electricity Connected, Natural Gas Connected
Sewer
Public Sewer
Water Source
Public

Lot

Acres
0.38
Lot Size
16,450
Lot Size Area Sq Ft
16,450
Lot Features
Landscaped, Level, Near Public Transit, Sloped, Sprinklers In Front, Sprinklers In Rear
Road Surface
Alley Paved, Paved
Road Frontage
Public

Exterior Features

Exterior Features
Garden, Gas Grill, Lighting, Private Yard, Rain Gutters, Water Feature
Patio And Porch Features
Covered, Patio
Fencing
Full

Parking

Total Parking Spaces
3
Garage Capacity
3
Parking Features
Concrete
Listed by Compass – Denver, lauren.kettle@compass.com, 970-412-4011
Listing Data last updated 11/13/2026 05:00 pm
Get a Link to this Property: Copy To Clipboard
QR Code link to this property

Phone:
Connect with:

Payment Calculator

per month. fixed. % interest.
$
%
$
%
Principal & Interest
+ Home Insurance
+ Property Tax
+ HOA Fees
per month
Total interest paid over s will be:
All estimates and provided for informational purposes only. Actual amounts may vary. The output of the tool is not a loan offer or solicitation, nor is it financial or legal advice. Information, rates, programs and loan scenarios shown are for example only as of 14-Nov-2026 and are subject to change without notice. Interest rates provided by the St. Louis Federal Reserve Economic Data (FRED). All products are subject to credit and property approval. Not all products are available in all states or for all loan amounts. Other restrictions and limitations apply. Contact your preferred lender for the pricing associated with your specific transaction. Calculations are generated by Open Source mortgage calculation software tools using common mathematical formulas. All calculations should be independently verified.
Get Walk Score Content

Property History

Today
Property information last updated
117 days ago
Date of last price change
303 days ago
Status Active. This is the date the listing was placed on market.
Cumulative Days on Market: 302 days (includes prior listings) · Currently listed since January 14, 2026. Data provided by the MLS.

Similar Properties