Property Details

Start of property details
Share this property:
10 S Madison Street
Denver, CO 80209
14 days ago
REDUCED
$1,445,000
Active
3
Beds
4
Baths
2
Garage
3,966
Sqft
0.07
Acres
MLS# 1834562
Cumulative Days on Market: 103 · Includes prior listings · Currently listed since 06/09/26 · Data provided by the MLS.

Property Description

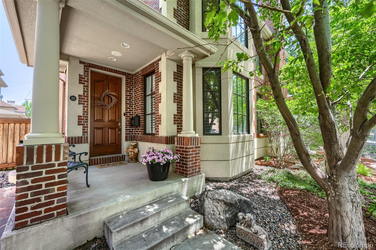
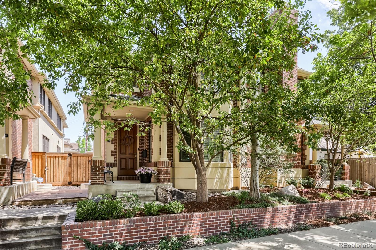
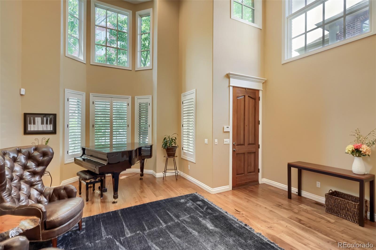
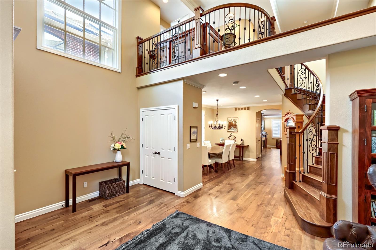
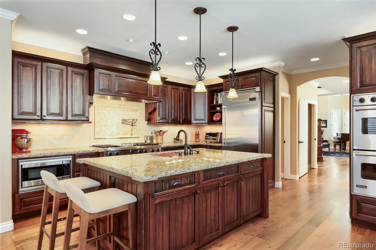
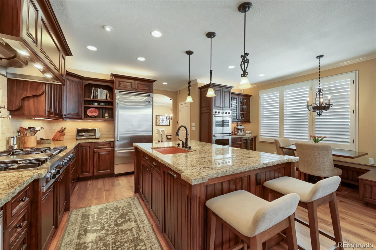
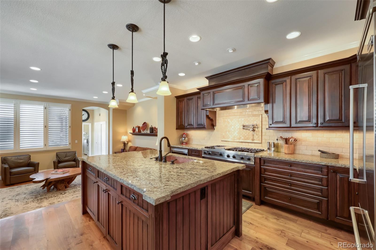
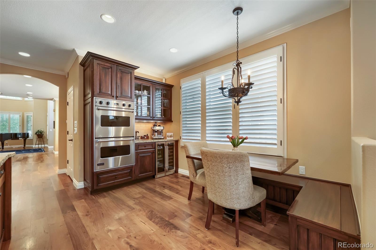
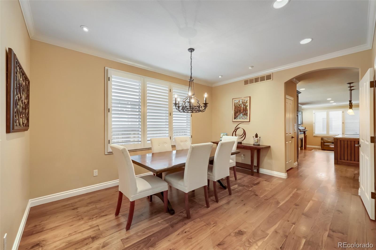
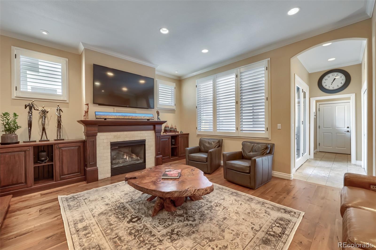
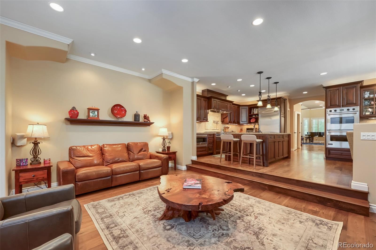
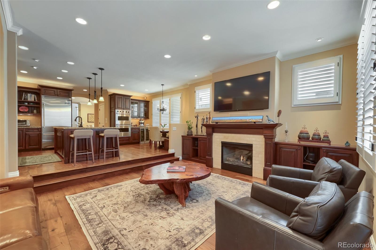
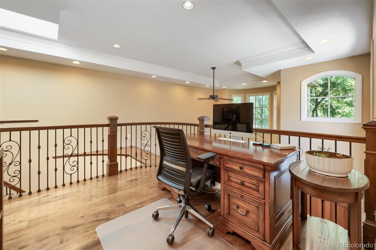
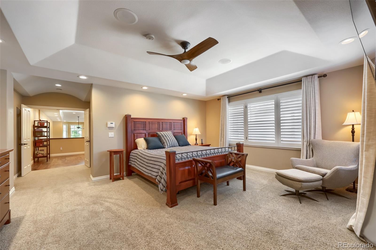
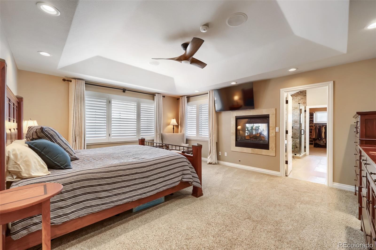
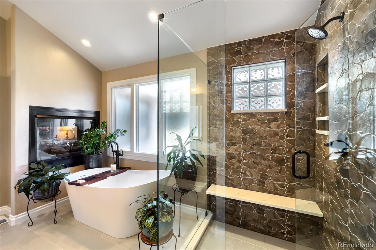
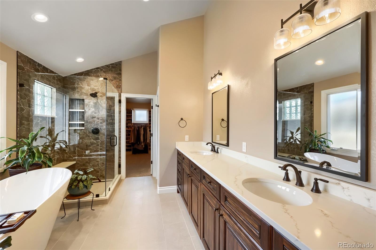
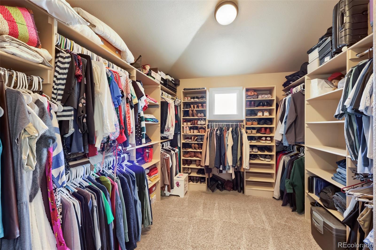
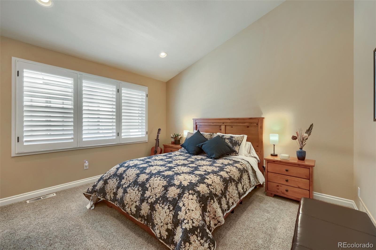
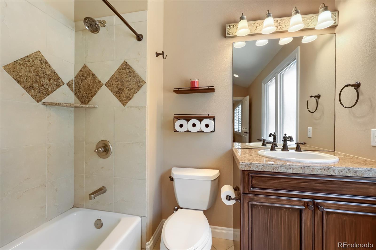
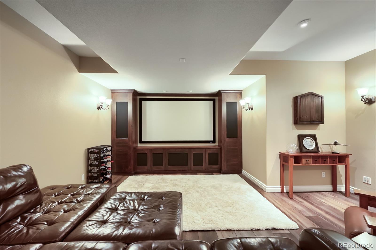
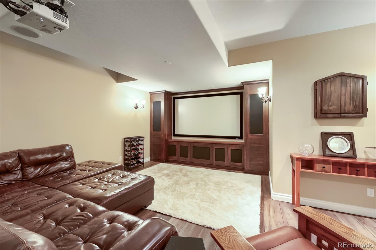
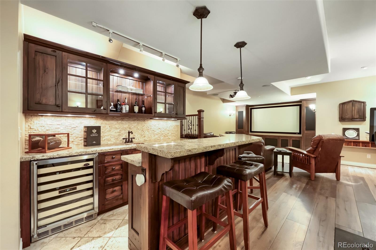
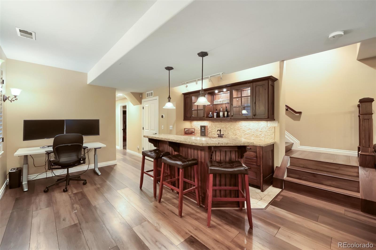
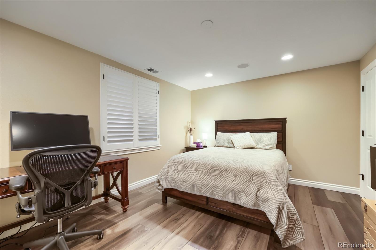
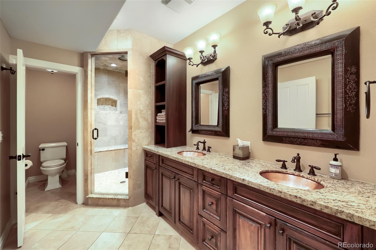
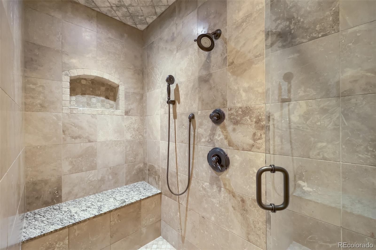
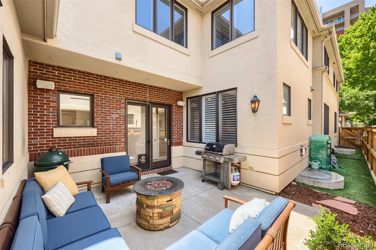
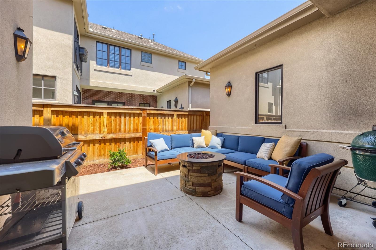
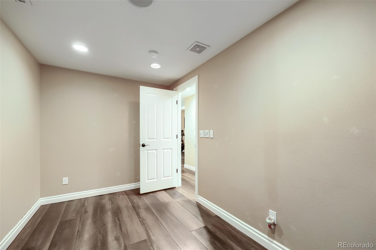
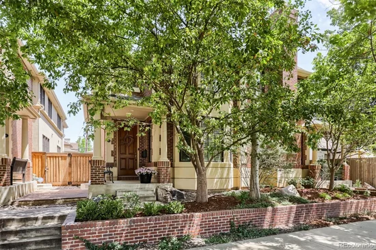
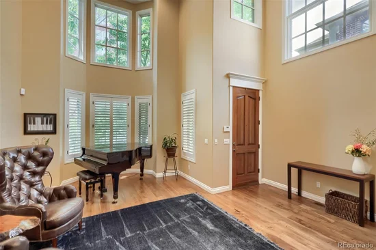
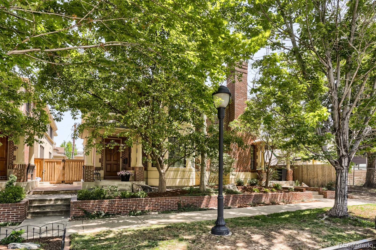
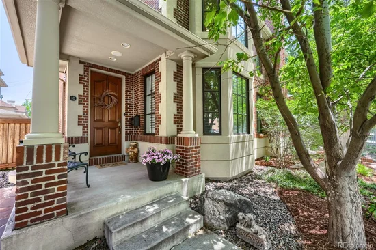
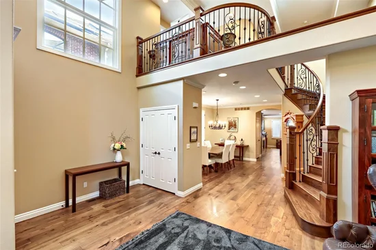
An extraordinary expression of modern luxury, this remodeled Cherry Creek townhome blends sophisticated design with effortless livability.  A stunning two-story entry highlights a spacious living room, six inch / plank walnut floors, custom millwork and designer lighting throughout. The chef's kitchen is a true showpiece, featuring an oversized center island, custom cabinetry, premium Viking appliances including double ovens and a six-burner cooktop!  The open floorplan flows into a cozy great room with gas fireplace plus easy access to a private patio perfect for al fresco dining.  The dramatic staircase leads to a loft-style office, exercise area or flex space perched above the entry.  The primary suite serves as a private sanctuary with a two-way fireplace, spa-inspired bath featuring quartz countertops, dual vanities, freestanding soaking tub, oversized shower and an expansive walk-in closet.  The secondary bedroom is en suite, providing comfort, privacy and a full bath. The finished lower level was designed for entertaining, complete with a home theater and impressive full bar featuring,   cooler drawers, ice maker + wine cooler. Guests will enjoy a private suite with spa-like bath including steam shower! Perfectly positioned in Cherry Creek, this turnkey residence offers an unmatched combination of comfort, elegance and lifestyle!

Ask a Local Expert

Property Highlights

Property Type
Residential
Property Sub Type
Townhouse
Architectural Style
Contemporary
Bedrooms
3
Total Bathrooms
4
Living Area
3,899
Price / Sqft
$371
Acres
0.07
Year Built
2002
Condition
Updated/Remodeled

Location

City/Township
Denver
Direction Faces
West
Subdivision
Cherry Creek
County
Denver
Zoning
PUD

Property Details
Price
$1,445,000
Condition
Updated/Remodeled
Property Type
Residential
Property Sub Type
Townhouse

Building

Structure Type
Townhouse
Levels
Two
Total Area
3,966

Community

Local Schools

Elementary School
Steck
Middle School
Hill
High School
George Washington
School District
Denver 1

Interior Features

Bedrooms and Bathrooms

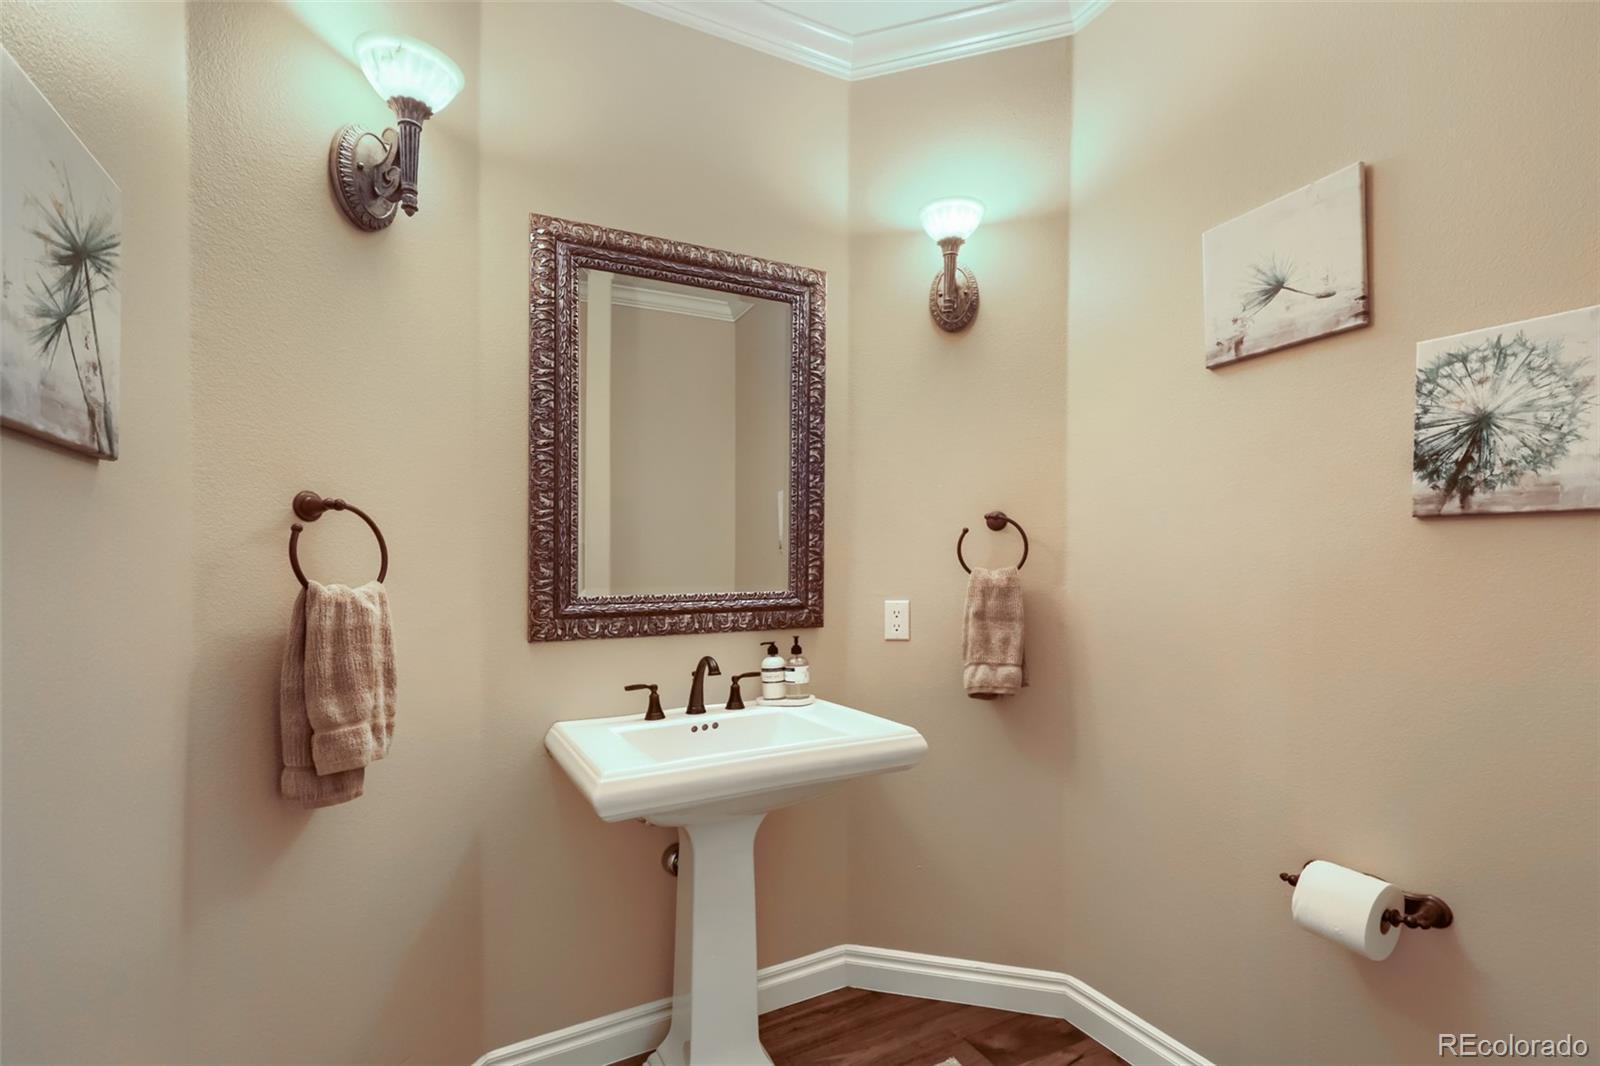
Total Bathrooms
4
Bathrooms on Main Level
1
Full Bathrooms
2
1/2 Bathrooms
1
3/4 Bathrooms
1
Bedrooms
3

Rooms and Basement

Has Basement
Yes
Basement Features
Finished

Area and Spaces

Living Area
3,899
Above Grade Finished Area
2,631
Below Grade Finished Area
1,268

Appliances

Appliances
Bar Fridge, Dishwasher, Disposal, Double Oven, Dryer, Microwave, Range, Range Hood, Refrigerator, Washer, Wine Cooler

Interior Features

Interior Features
Audio/Video Controls, Breakfast Bar, Built-in Features, Ceiling Fan(s), Five Piece Bath, Granite Counters, High Ceilings, High Speed Internet, Kitchen Island, Marble Counters, Open Floorplan, Pantry, Primary Suite, Smoke Free, Sound System, Vaulted Ceiling(s), Walk-In Closet(s), Wet Bar
Flooring
Carpet, Tile, Wood
Laundry Features
In Unit
Window Features
Double Pane Windows, Egress Windows, Skylight(s), Window Coverings, Window Treatments
Security Features
Carbon Monoxide Detector(s), Smoke Detector(s), Video Doorbell
Electic
220 Volts
Fireplace Features
Gas, Gas Log, Great Room, Primary Bedroom

Heating and Cooling

Heating Features
Forced Air, Natural Gas
Fireplaces
2

Building Details
Construction

Architectural Style
Contemporary
Year Built
2002
Property Attached
Yes
Common Walls
End Unit, 1 Common Wall

Materials

Construction Materials
Brick, Stucco
Roof
Composition

Terms

Terms

Ownership
Individual
Exclusions
Seller’s Personal Property
Special Conditions
None
Special Terms
Cash, Conventional, Other

Taxes

Tax

Tax (Annual)
$6,761

Heating, Cooling & Utilities

Cooling Features
Central Air

Utilities

Utilities
Cable Available, Internet Access (Wired), Natural Gas Connected
Sewer
Public Sewer
Water Source
Public

Lot

Acres
0.07
Lot Size
3,131
Lot Size Area Sq Ft
3,131
Lot Features
Near Public Transit, Sprinklers In Front

Exterior Features

Patio And Porch Features
Covered, Front Porch, Patio
Fencing
Full

Parking

Total Parking Spaces
2
Garage Capacity
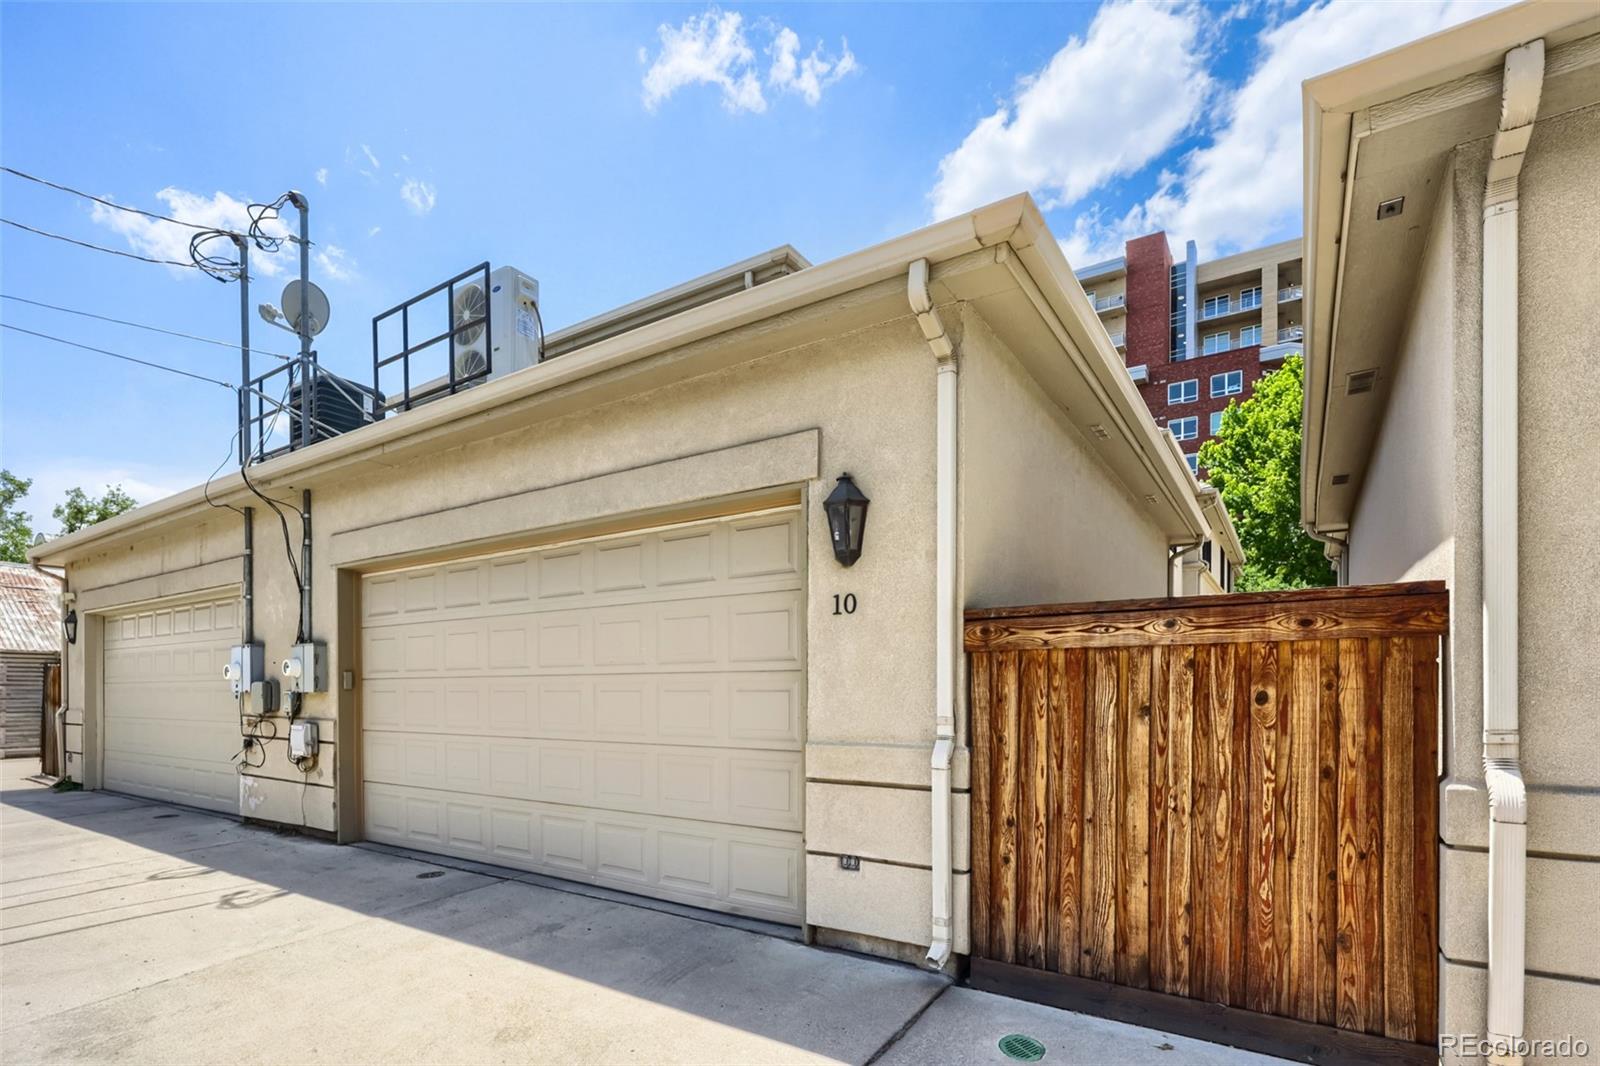
2
Parking Features
Finished Garage
Listed by Kentwood Real Estate Cherry Creek, brentgilles@kentwood.com, 720-217-8172
Listing Data last updated 09/22/2026 04:40 am
Get a Link to this Property: Copy To Clipboard
QR Code link to this property

Phone:
Connect with:

Payment Calculator

per month. fixed. % interest.
$
%
$
%
Principal & Interest
+ Home Insurance
+ Property Tax
+ HOA Fees
per month
Total interest paid over s will be:
All estimates and provided for informational purposes only. Actual amounts may vary. The output of the tool is not a loan offer or solicitation, nor is it financial or legal advice. Information, rates, programs and loan scenarios shown are for example only as of 22-Sep-2026 and are subject to change without notice. Interest rates provided by the St. Louis Federal Reserve Economic Data (FRED). All products are subject to credit and property approval. Not all products are available in all states or for all loan amounts. Other restrictions and limitations apply. Contact your preferred lender for the pricing associated with your specific transaction. Calculations are generated by Open Source mortgage calculation software tools using common mathematical formulas. All calculations should be independently verified.
Get Walk Score Content

Property History

4 days ago
Property information last updated
14 days ago
Date of last price change
104 days ago
Status Active. This is the date the listing was placed on market.
Cumulative Days on Market: 103 days (includes prior listings) · Currently listed since June 9, 2026. Data provided by the MLS.

Similar Properties