Property Details

Start of property details
Share this property:
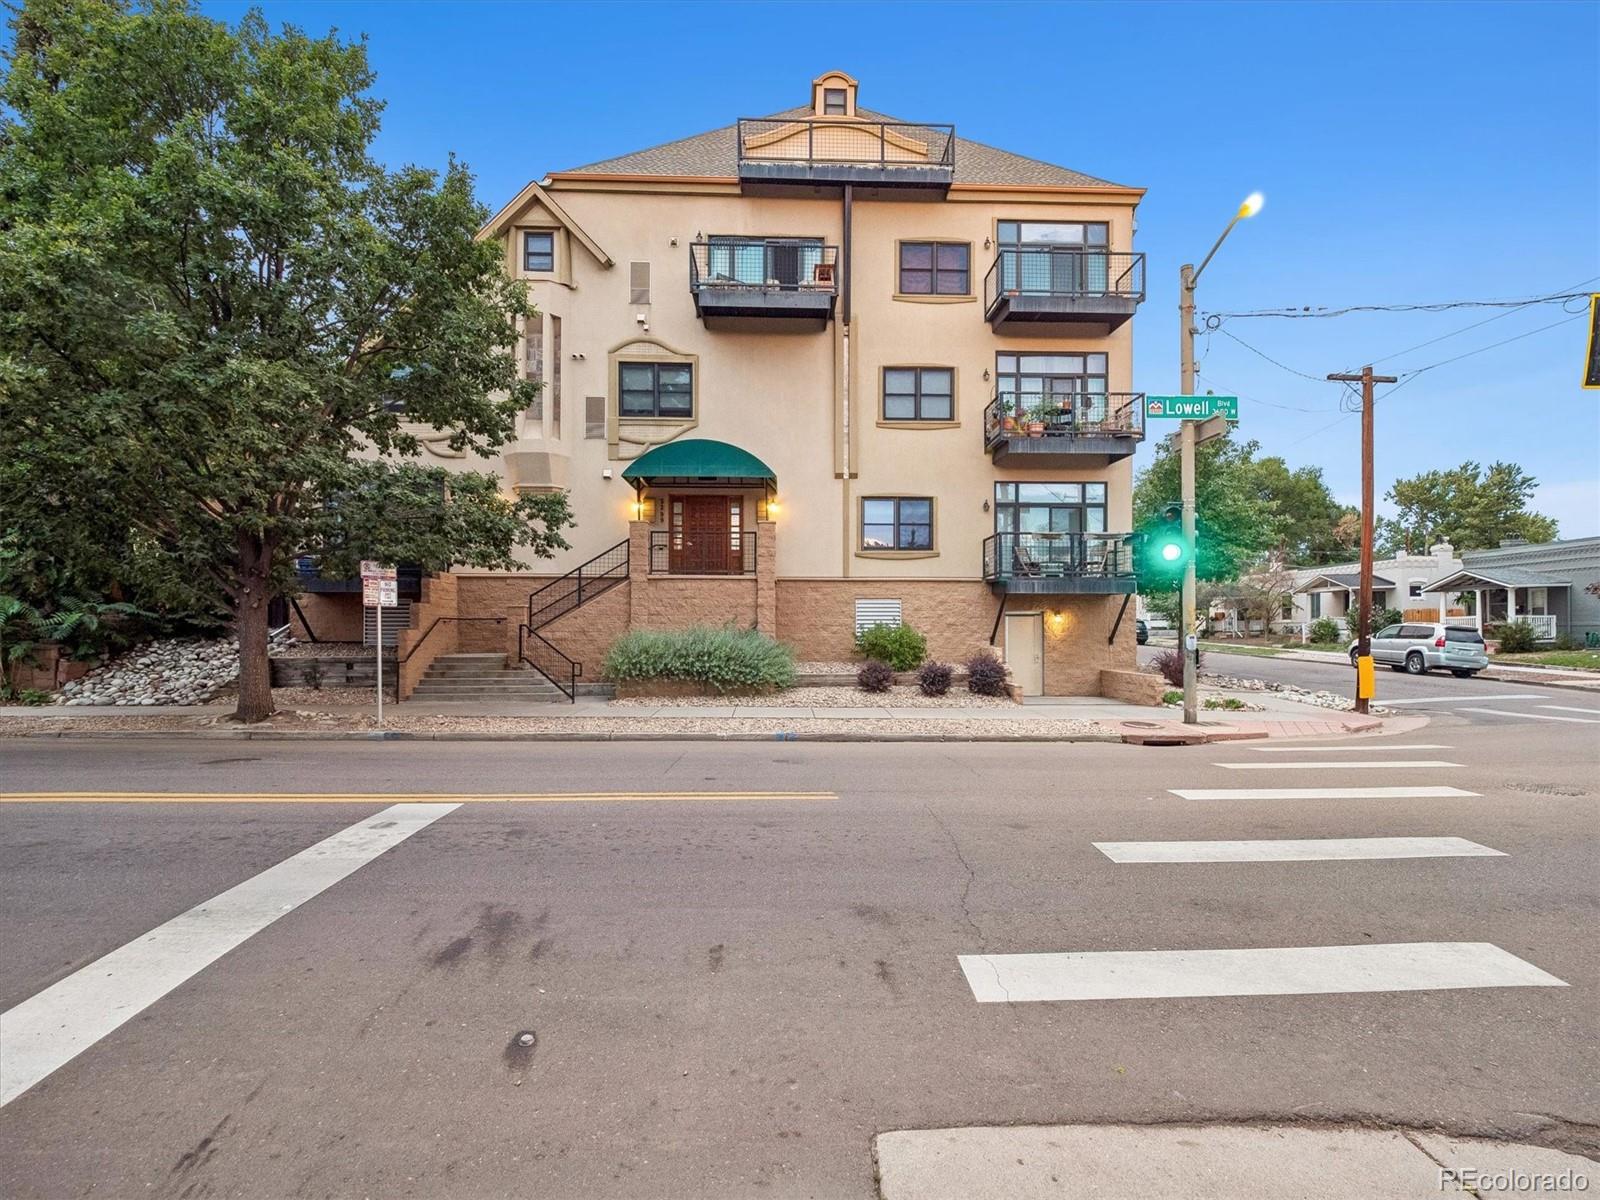
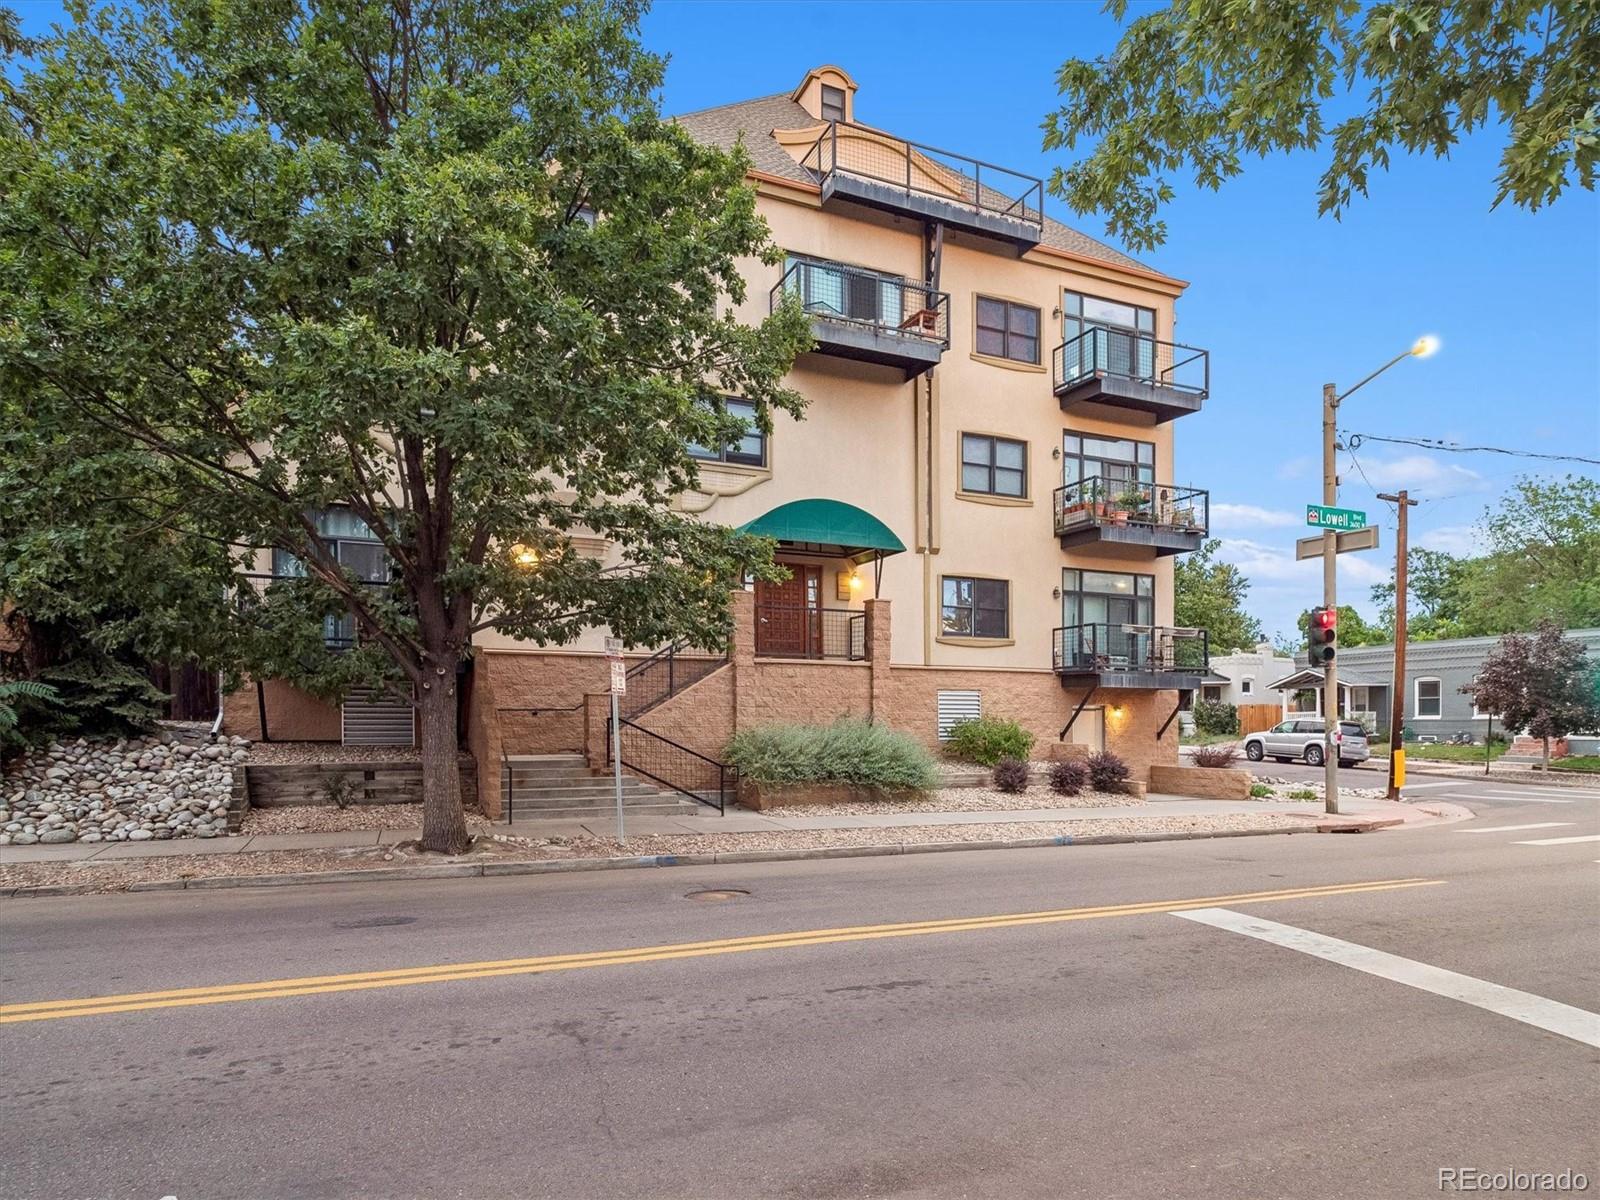
3299 Lowell Boulevard, Unit 402
Denver, CO 80211
5 days ago
NEW
$510,000
Active
2
Beds
2
Baths
2
Garage
1,159
Sqft
2003
Yr. Built
MLS# 1838305
Cumulative Days on Market: 6 · Includes prior listings · Currently listed since 09/17/26 · Data provided by the MLS.

Property Description

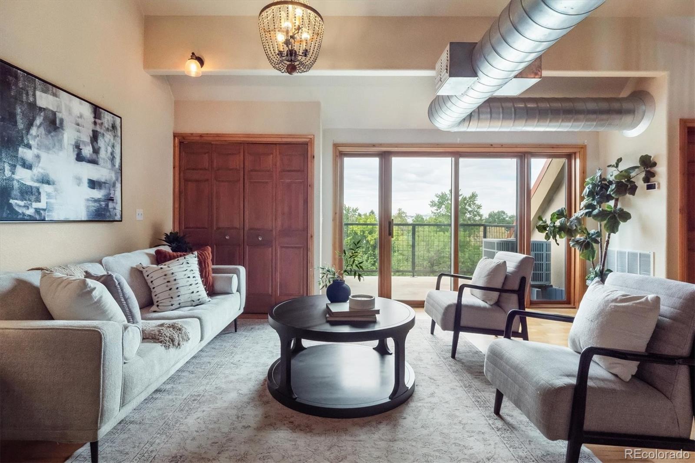
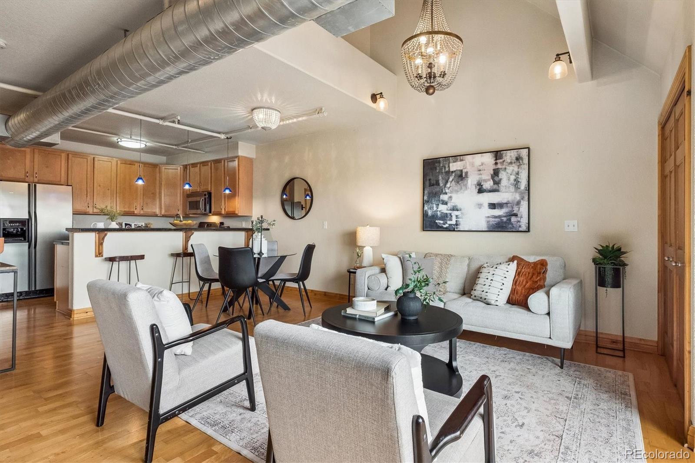
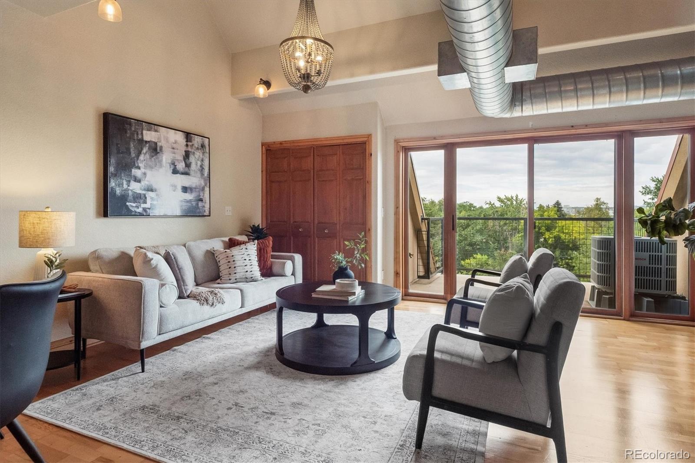
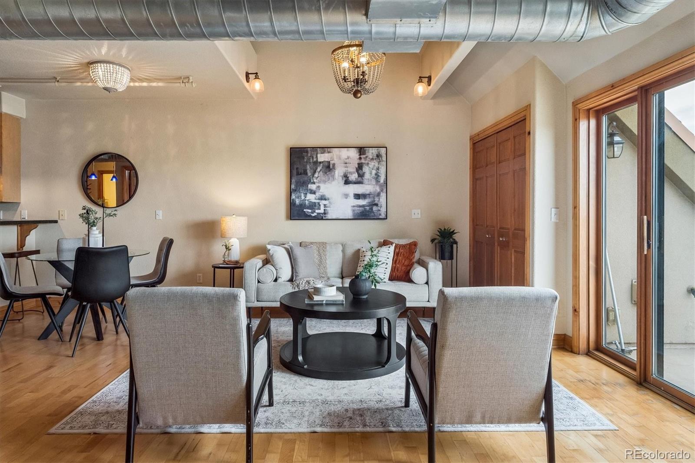
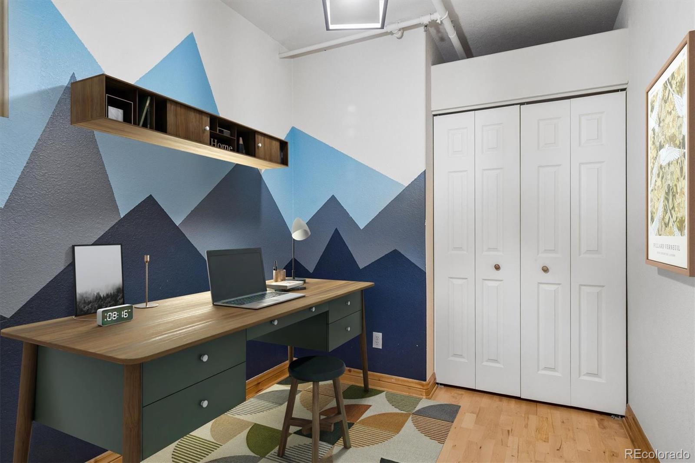
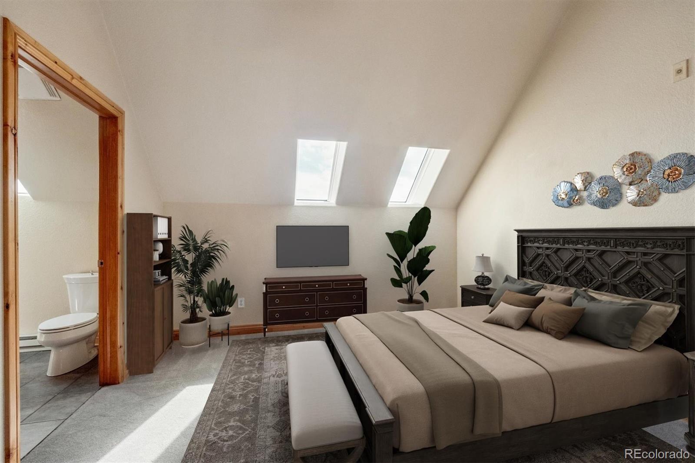
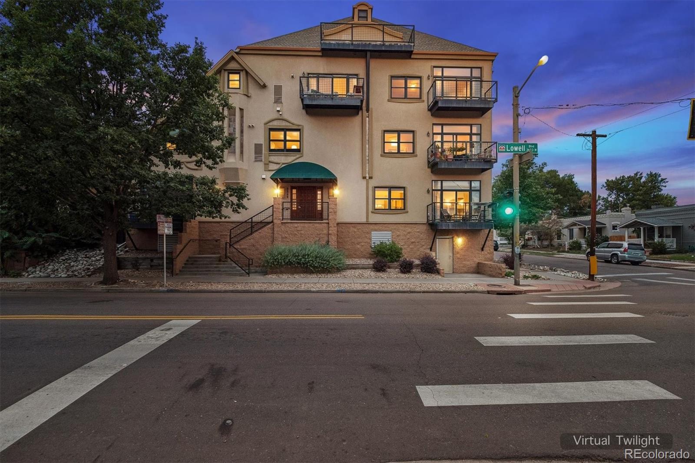
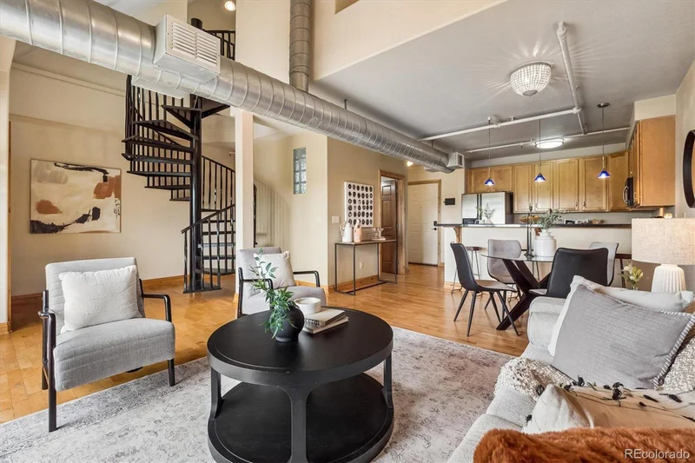
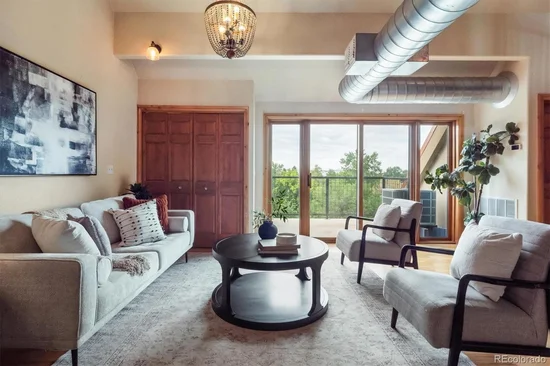
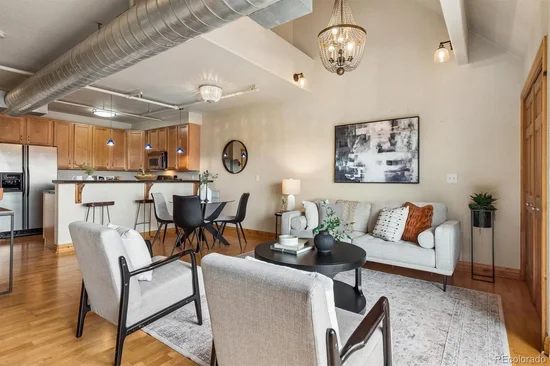
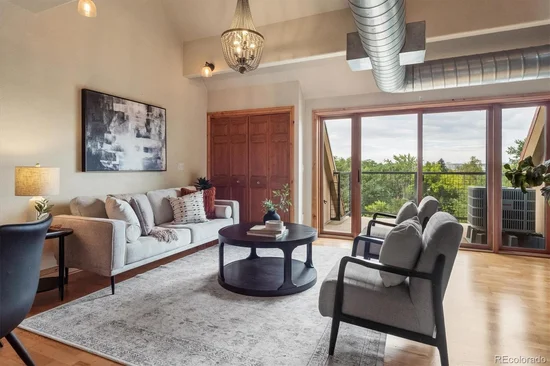
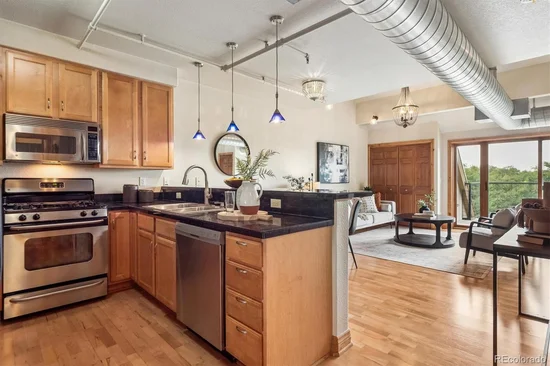
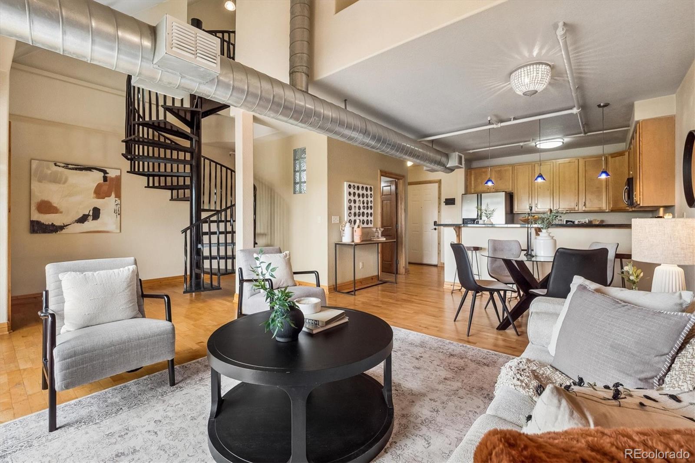
This Argyll Flats loft located in Denver's West Highland is just steps away from the prominent Highland Square! Coffee, dinner, vinyl, yoga, and a pint are just a short walk from your door. Start the morning at Hearth for artisan sourdough and espresso, Hello Darling for coffee that turns into cocktails after dark, or Paperboy for patio brunch. Odell's Bagels and St. Kilian's Cheese Shop cover the rest of the day's errands. Dinner is a choose-your-own adventure! El Camino is the gathering spot for scratch Mexican, Taco Tuesday, and brunch. Award-winning Blue Pan Pizza and Outside Pizza cover every crust. Fire on the Mountain serves legendary wings. Raise a glass at Cerebral Brewing, the award-winning taproom, half a block south of your front door. Mondo Vino stocks unusual bottles in exposed brick. Hello Darling and Paperboy keep nights going. Shop local along 32nd, Ruby Jane and Boutique La Voga for fashion, Part 2 Resale for curated vintage, Wordshop Paperie, West Side Books and 32nd Avenue Books, Wax Trax Records (vinyl since 1978), and Beyond the Blackboard. Sports and wellness sit on the same strip. CorePower Yoga, Pure Barre, and Orangetheory are all within a block. Catch the game at a local staple, Three Dogs Tavern! Coors Field, Empower Field, and Ball Arena are a short distance away. On Sundays, the Highlands Farmers Market sets up at 32nd and Lowell. Summer brings the Highlands Street Fair. Sloan's Lake, LoHi and Berkley rooftops are minutes away. This really is just the tip of the social iceberg! Schedule your showing today!

Ask a Local Expert

Property Highlights

Property Type
Residential
Property Sub Type
Condominium
Bedrooms
2
Total Bathrooms
2
Living Area
1,159
Price / Sqft
$440
Year Built
2003

Location

City/Township
Denver
Subdivision
Highland Square
County
Denver

Property Details

Price
$510,000
Property Type
Residential
Property Sub Type
Condominium

Building

Structure Type
Mid Rise (4-7)
Levels
Two
Total Area
1,159

Community

Local Schools

Elementary School
Edison
Middle School
Skinner
High School
North
School District
Denver 1

Interior Features

Bedrooms and Bathrooms

Total Bathrooms
2
Bathrooms on Main Level
1
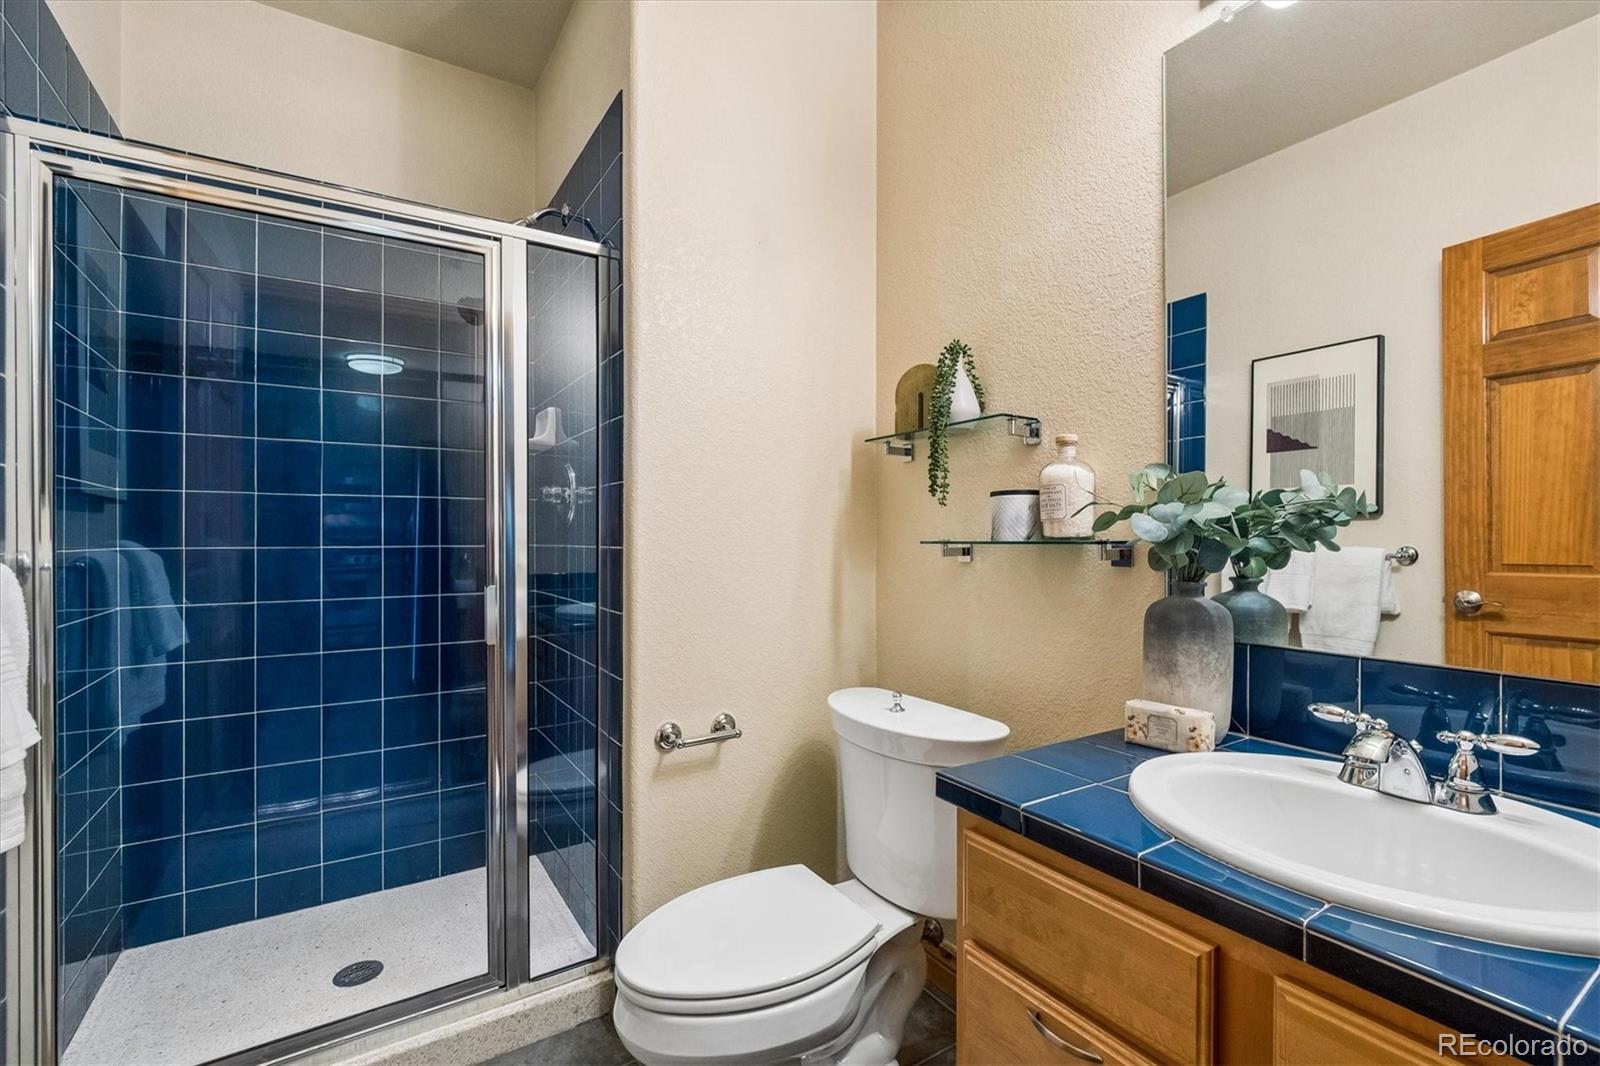
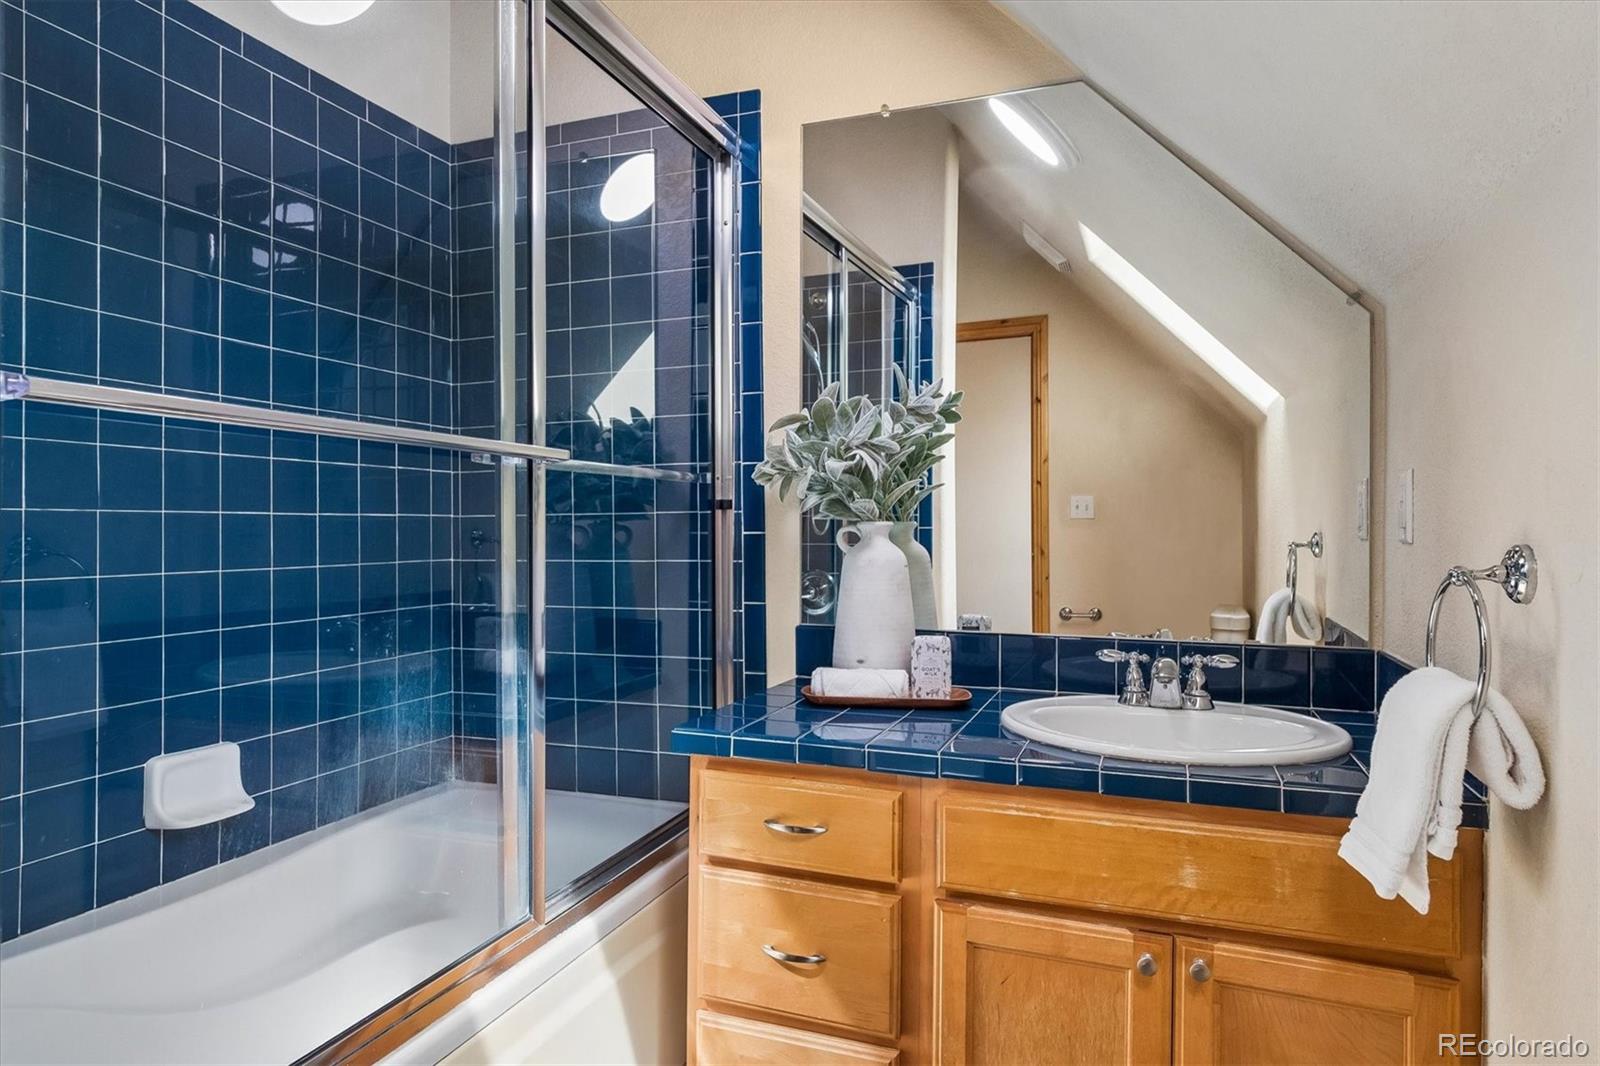
Full Bathrooms
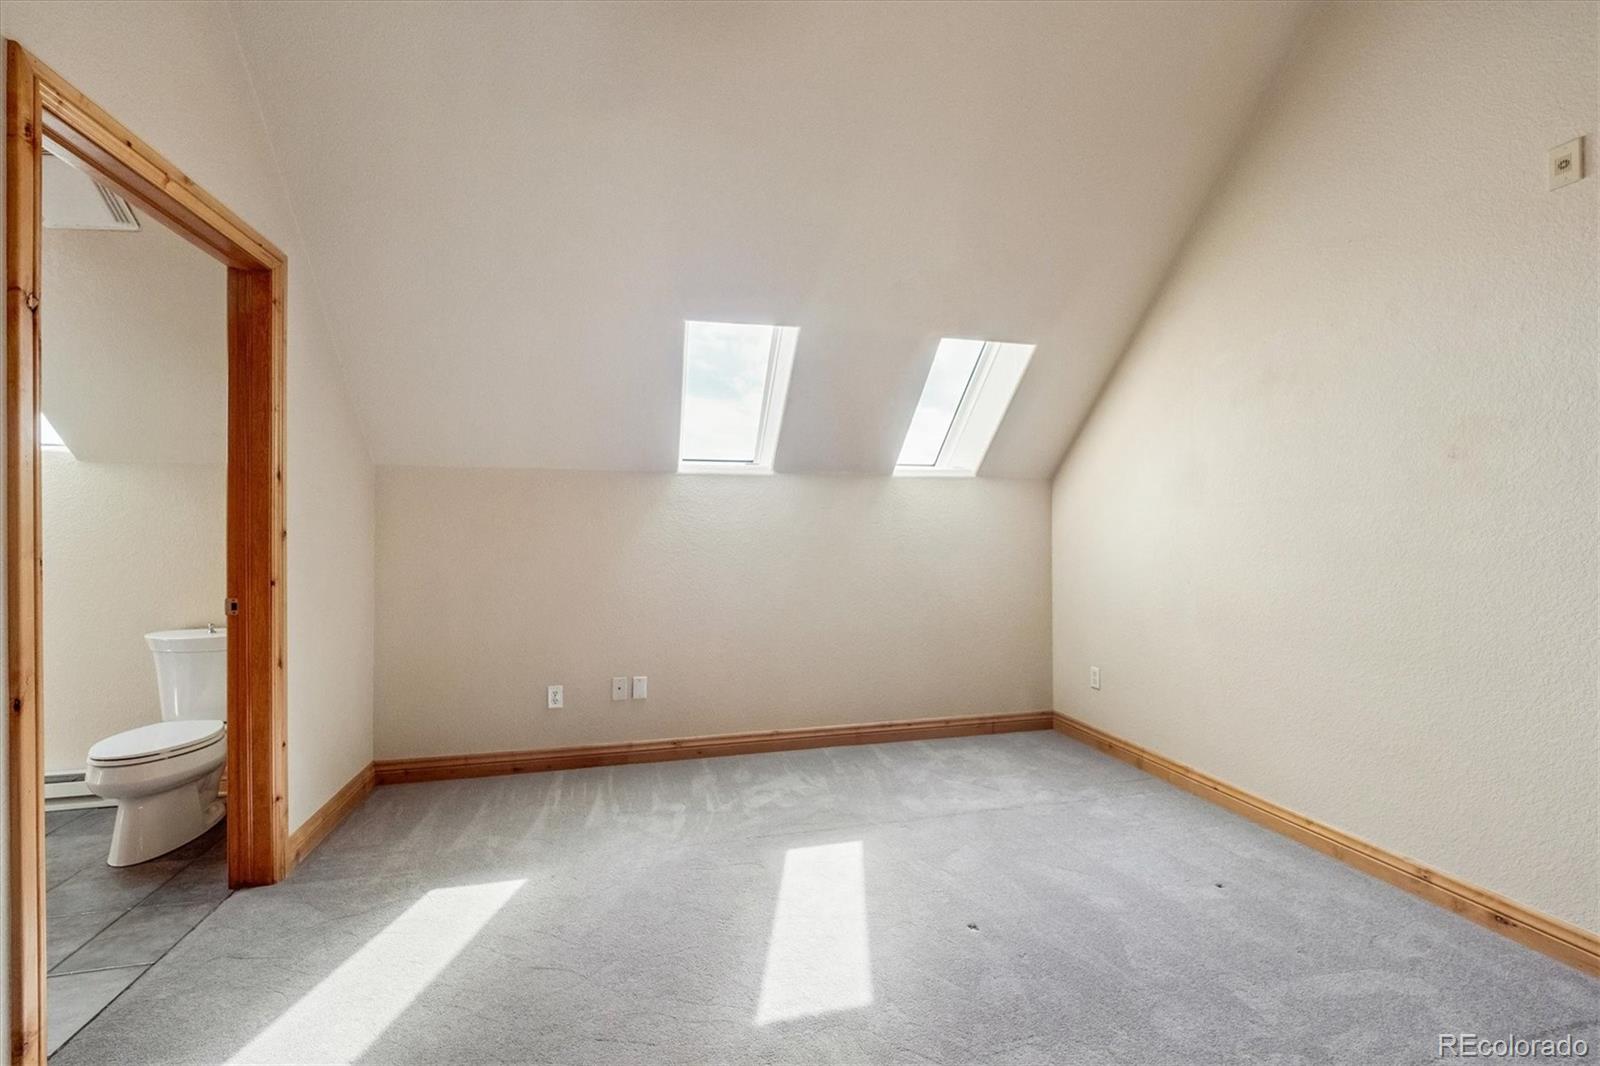
1
3/4 Bathrooms
1
Bedrooms
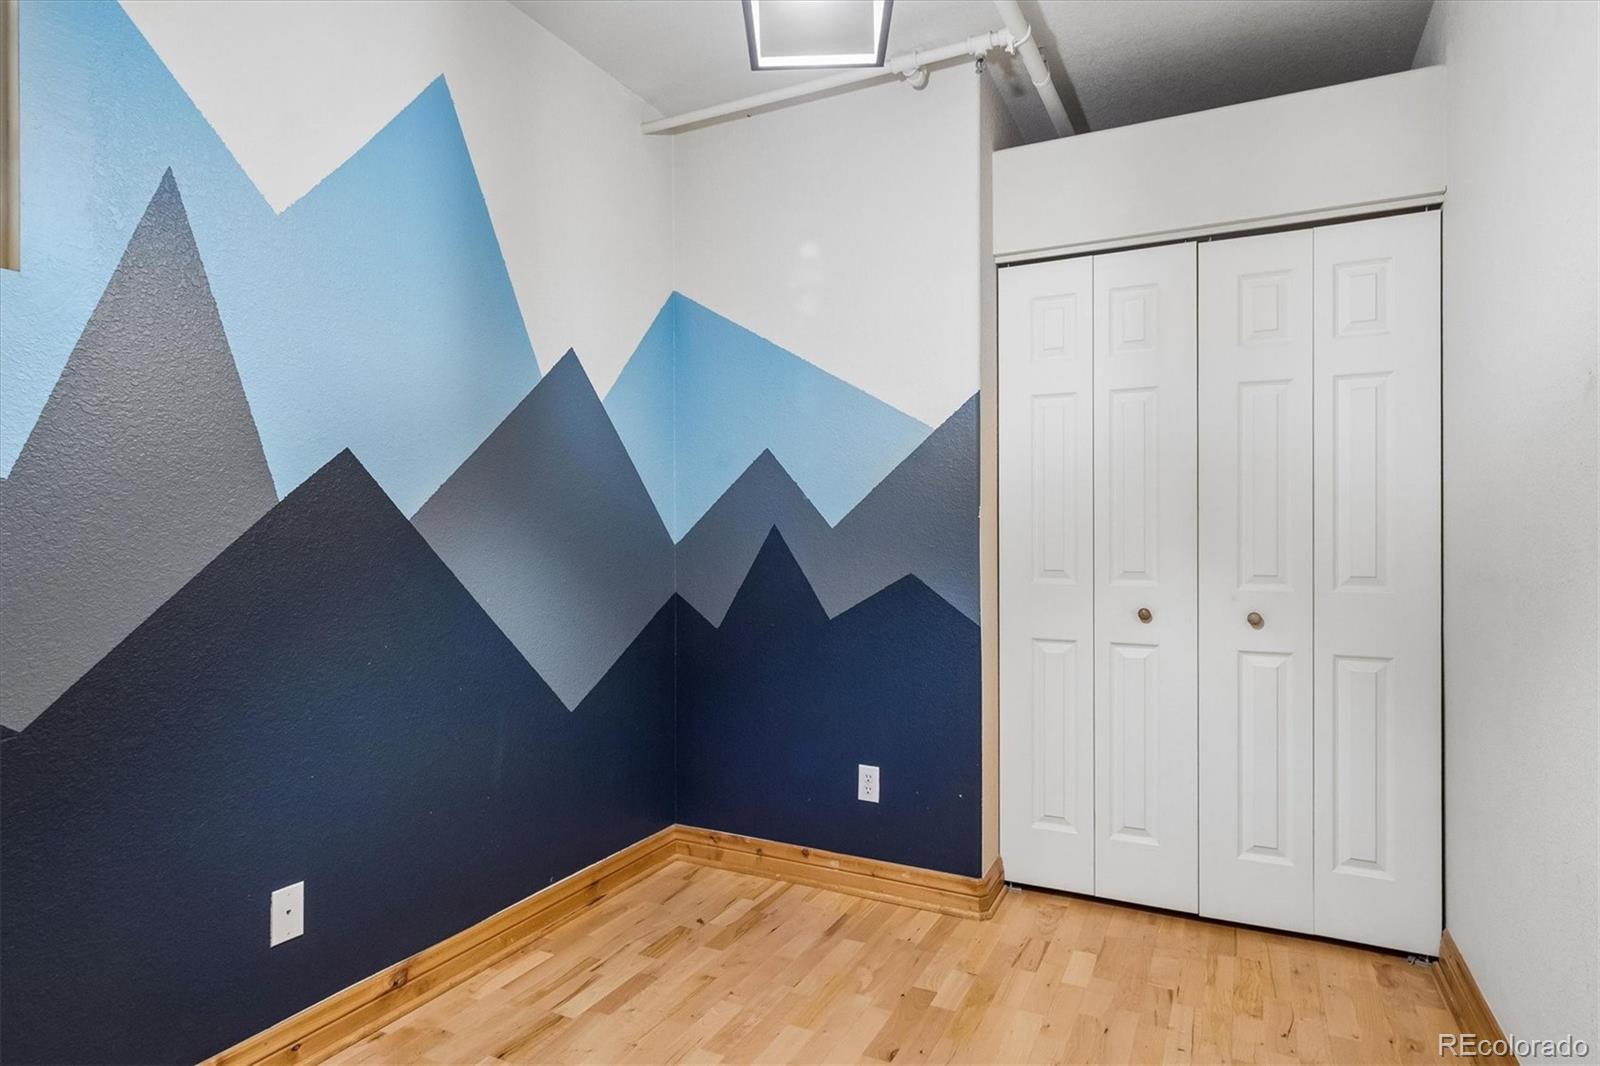
2
Bedrooms on Main Level
1

Area and Spaces

Living Area
1,159
Above Grade Finished Area
1,159

Appliances

Appliances
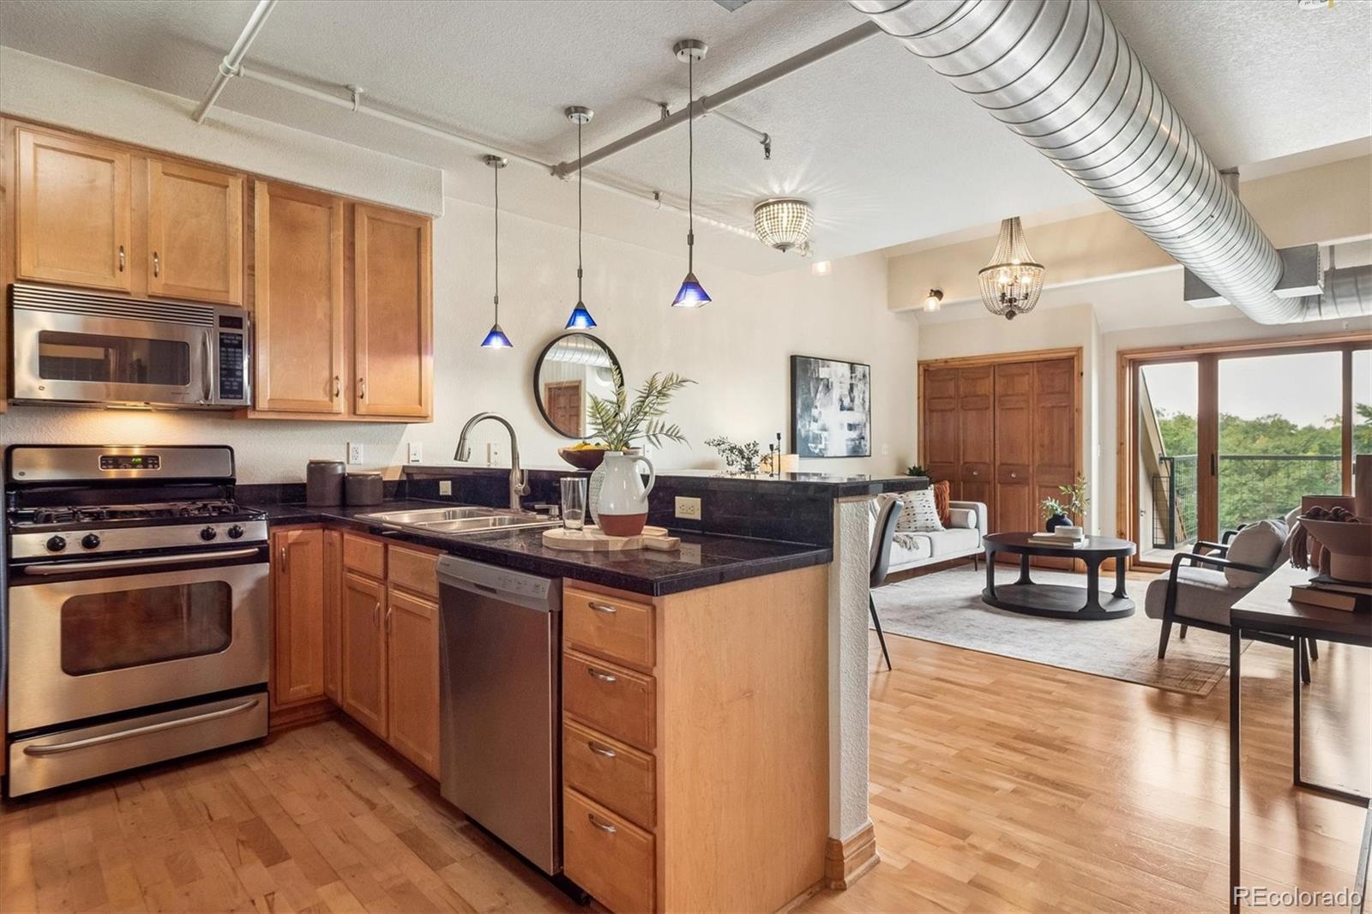
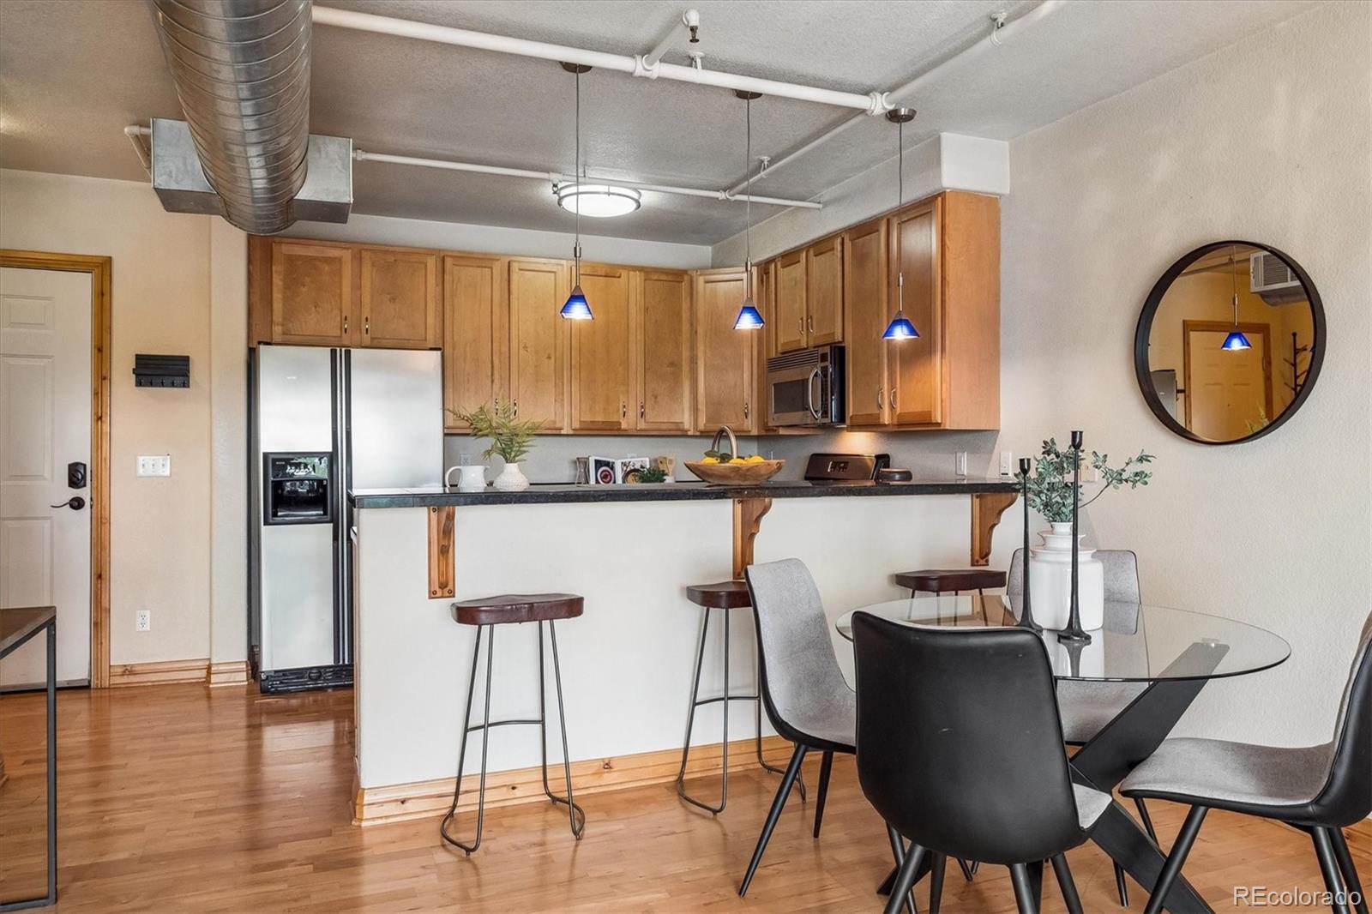
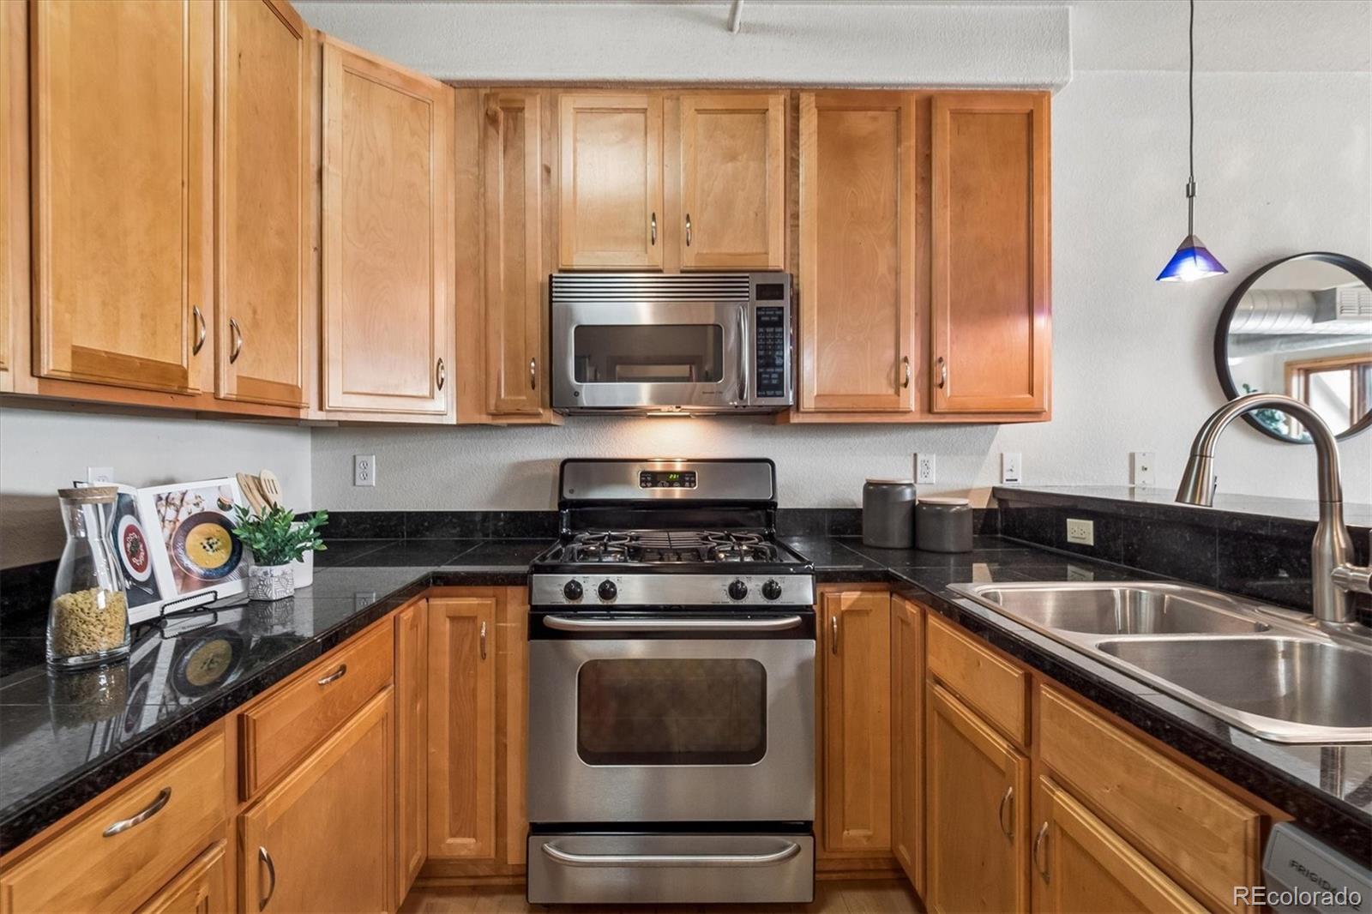
Dishwasher, Disposal, Dryer, Microwave, Refrigerator, Self Cleaning Oven, Washer

Interior Features

Interior Features
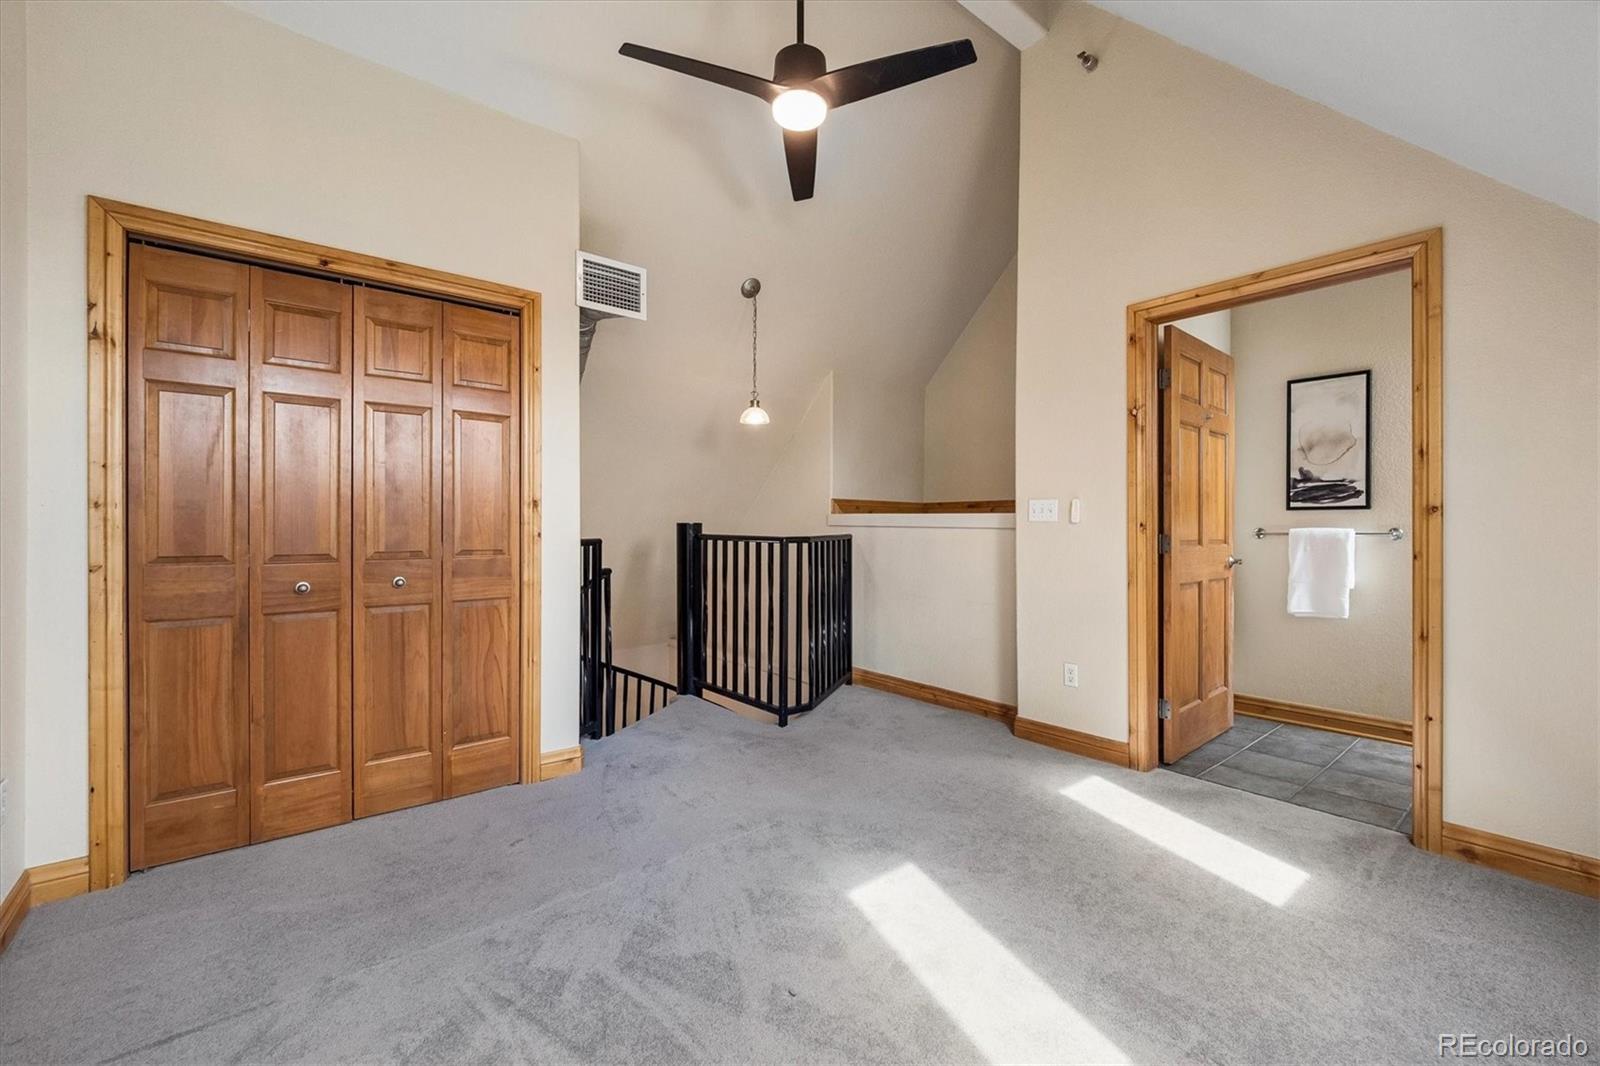
Ceiling Fan(s), High Ceilings
Flooring
Carpet, Tile, Wood
Entry Level
4

Heating and Cooling

Heating Features
Forced Air, Heat Pump, Natural Gas

Building Details

Construction

Year Built
2003
Property Attached
Yes
Common Walls
2+ Common Walls

Materials

Construction Materials
Concrete, Frame, Stucco
Roof
Composition

Terms

Terms

Ownership
Individual
Exclusions
Staging items
Special Conditions
None
Special Terms
1031 Exchange, Cash, Conventional, Other

Taxes

Tax

Tax (Annual)
$3,181.84

HOA

Has HOA
Yes
Association Fee
$669 /mo
Association Fee Includes
Reserves, Maintenance Grounds, Maintenance Structure, Recycling, Snow Removal, Trash, Water

Heating, Cooling & Utilities

Cooling Features
Central Air

Utilities

Sewer
Public Sewer

Exterior Features

Exterior Features
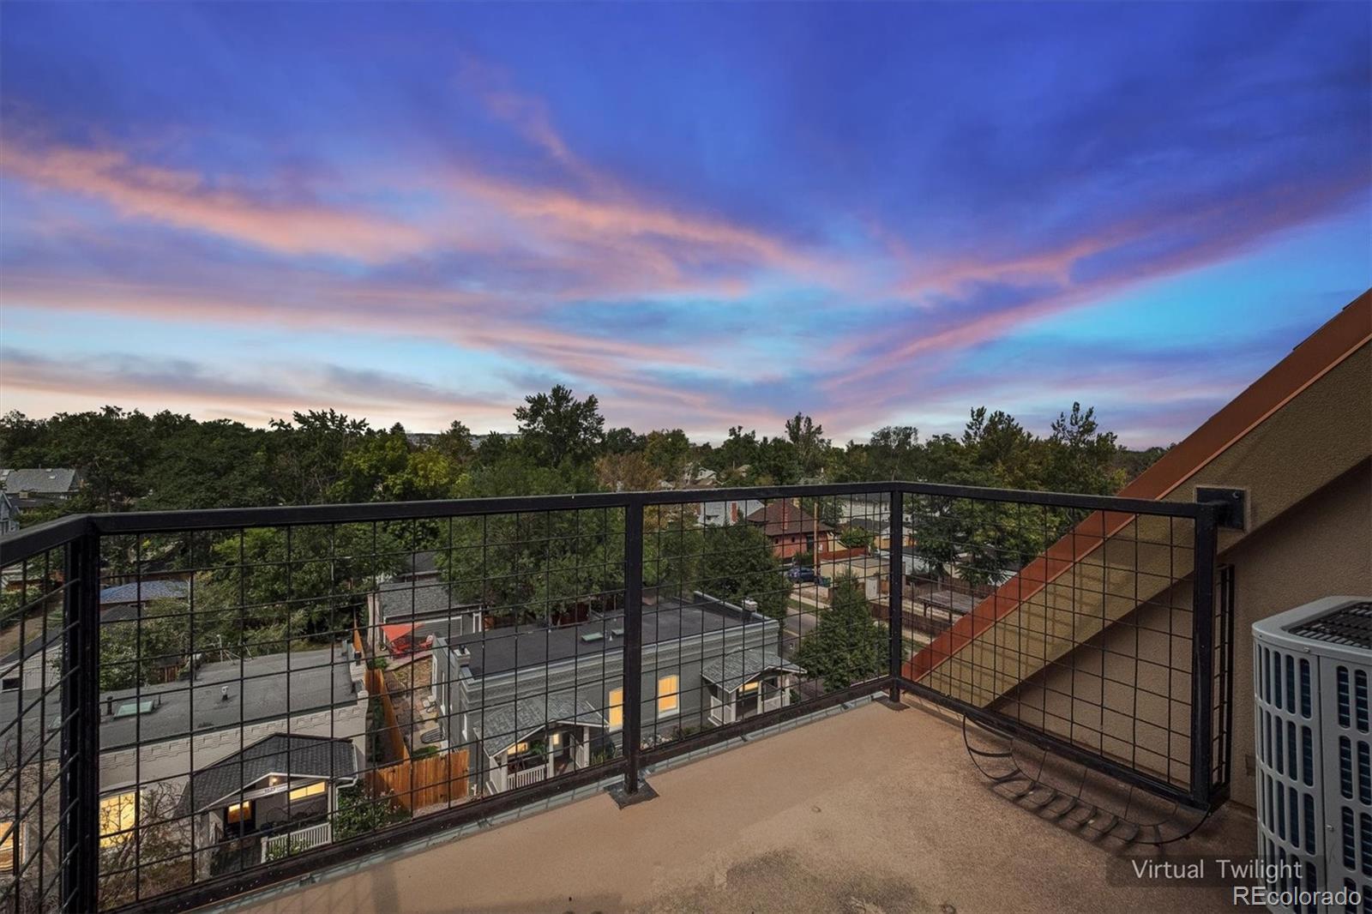
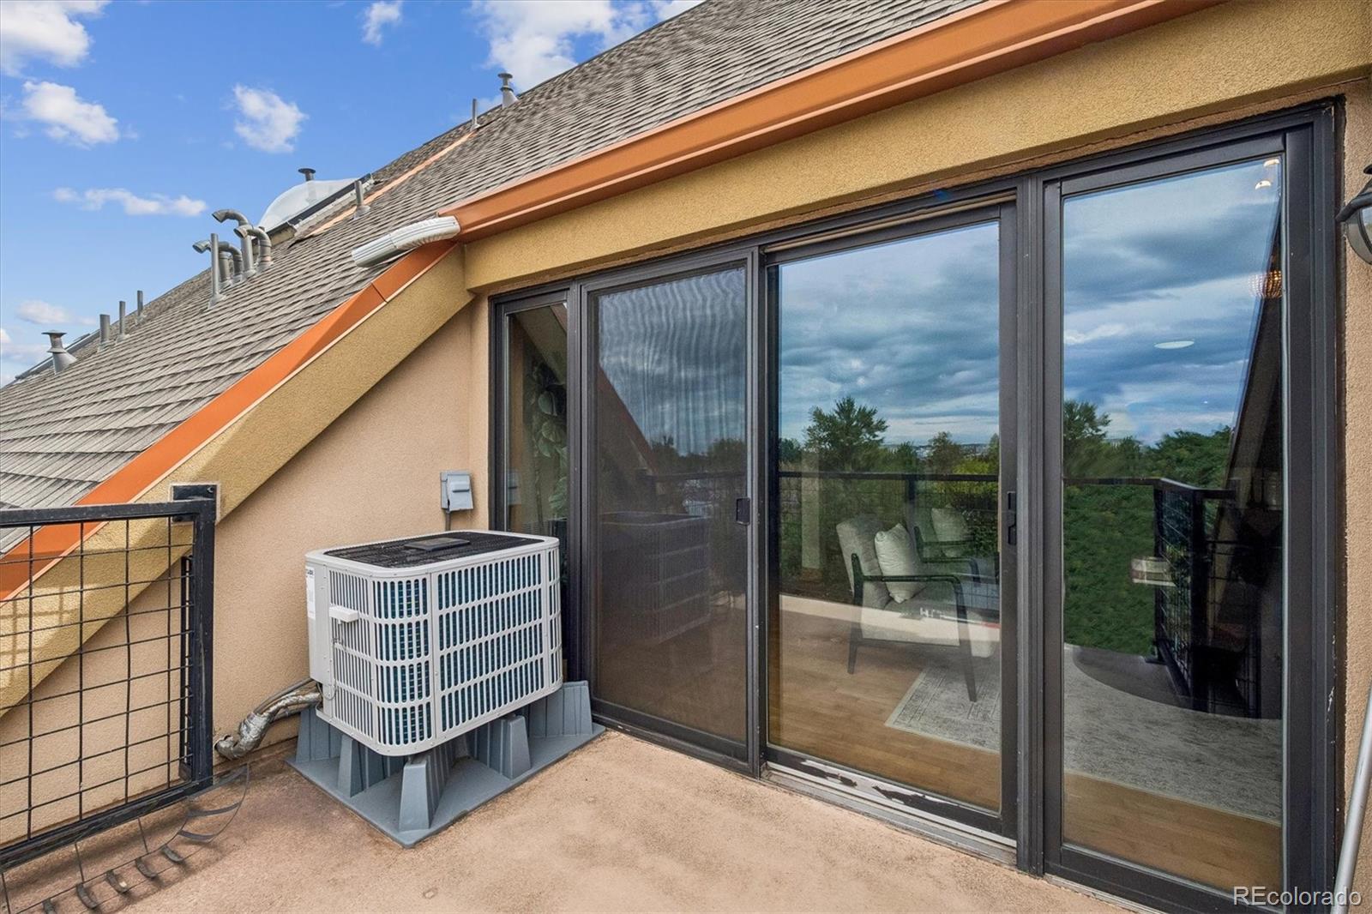
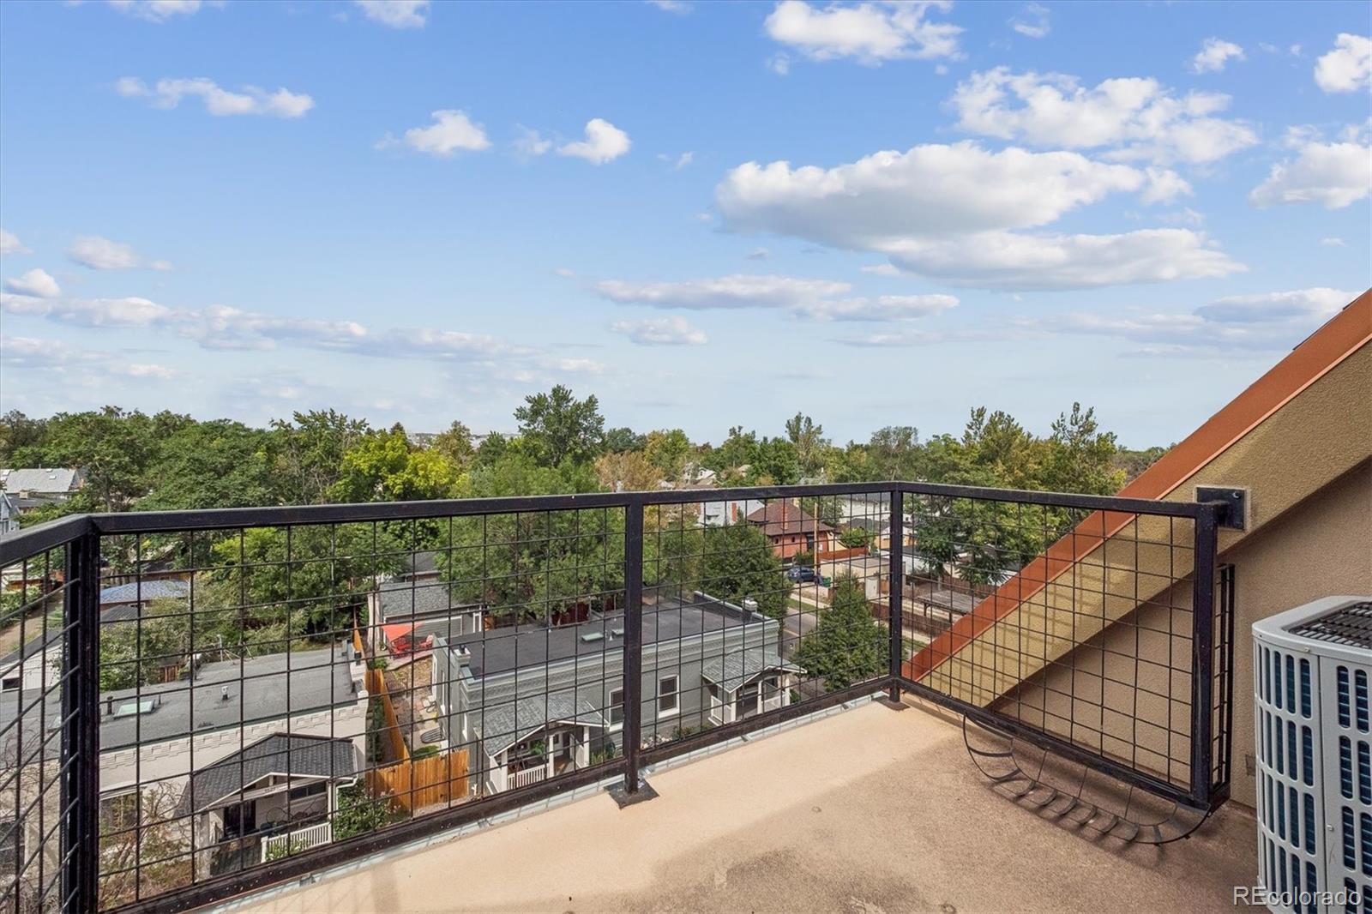
Balcony, Gas Valve

Parking

Total Parking Spaces
2
Garage Capacity
2
Listed by Jack Fine Properties, justfine@jackfine.com, 303-522-9622
Listing Data last updated 09/22/2026 07:00 pm
Get a Link to this Property: Copy To Clipboard
QR Code link to this property

Phone:
Connect with:

Payment Calculator

per month. fixed. % interest.
$
%
$
%
Principal & Interest
+ Home Insurance
+ Property Tax
+ HOA Fees
per month
Total interest paid over s will be:
All estimates and provided for informational purposes only. Actual amounts may vary. The output of the tool is not a loan offer or solicitation, nor is it financial or legal advice. Information, rates, programs and loan scenarios shown are for example only as of 23-Sep-2026 and are subject to change without notice. Interest rates provided by the St. Louis Federal Reserve Economic Data (FRED). All products are subject to credit and property approval. Not all products are available in all states or for all loan amounts. Other restrictions and limitations apply. Contact your preferred lender for the pricing associated with your specific transaction. Calculations are generated by Open Source mortgage calculation software tools using common mathematical formulas. All calculations should be independently verified.
Get Walk Score Content

Property History

2 days ago
Property information last updated
5 days ago
Status Active. This is the date the listing was placed on market.
Cumulative Days on Market: 6 days (includes prior listings) · Currently listed since September 17, 2026. Data provided by the MLS.

Similar Properties