Property Details

Start of property details
Share this property:
8547 Gold Peak Drive, Unit D
Highlands Ranch, CO 80130
15 days ago
REDUCED
$449,000
Active
2
Beds
2
Baths
1
Garage
1,133
Sqft
2007
Yr. Built
MLS# 1852274
Cumulative Days on Market: 49 · Includes prior listings · Currently listed since 08/01/26 · Data provided by the MLS.

Property Description

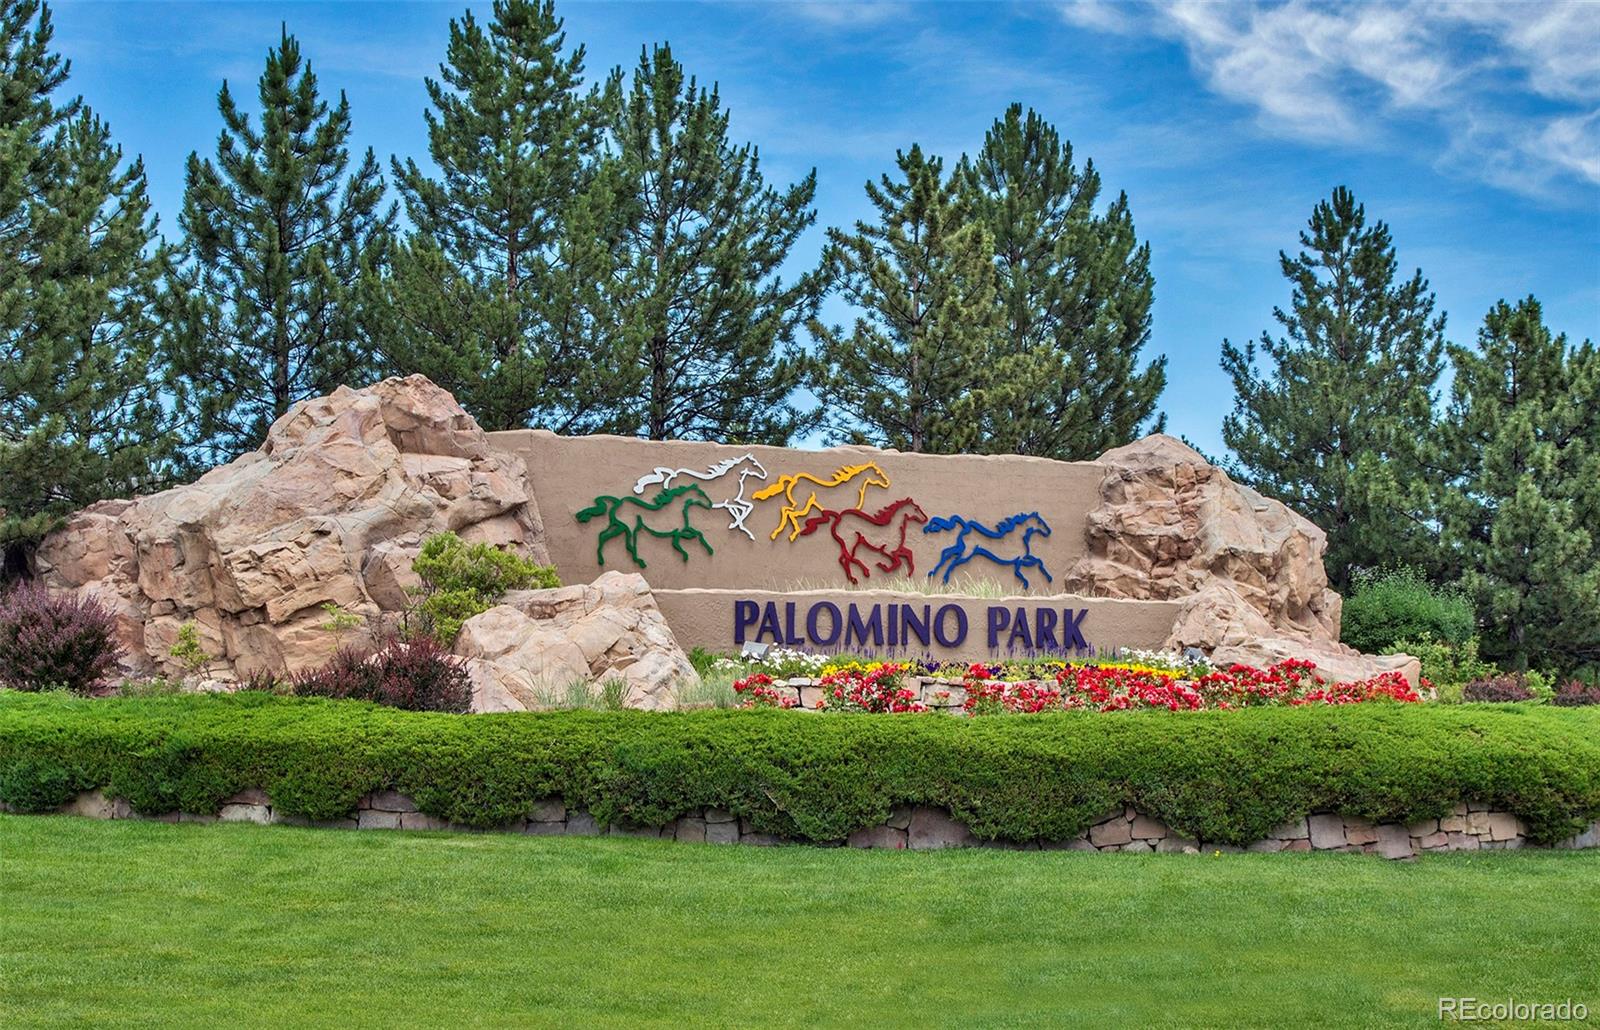
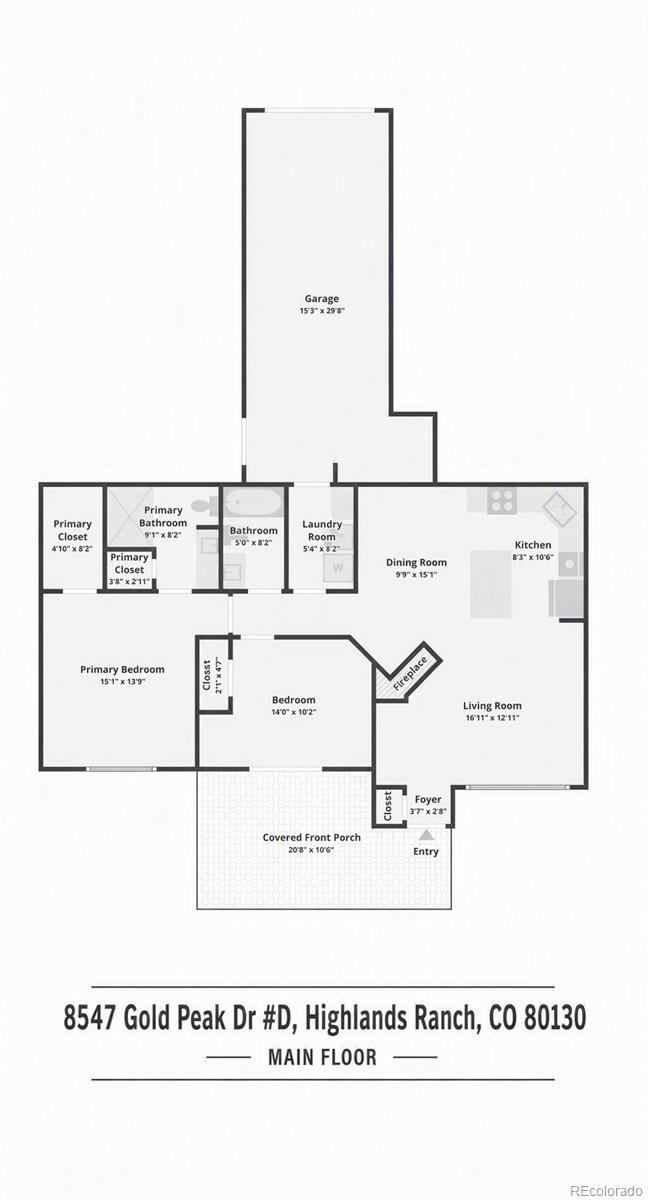
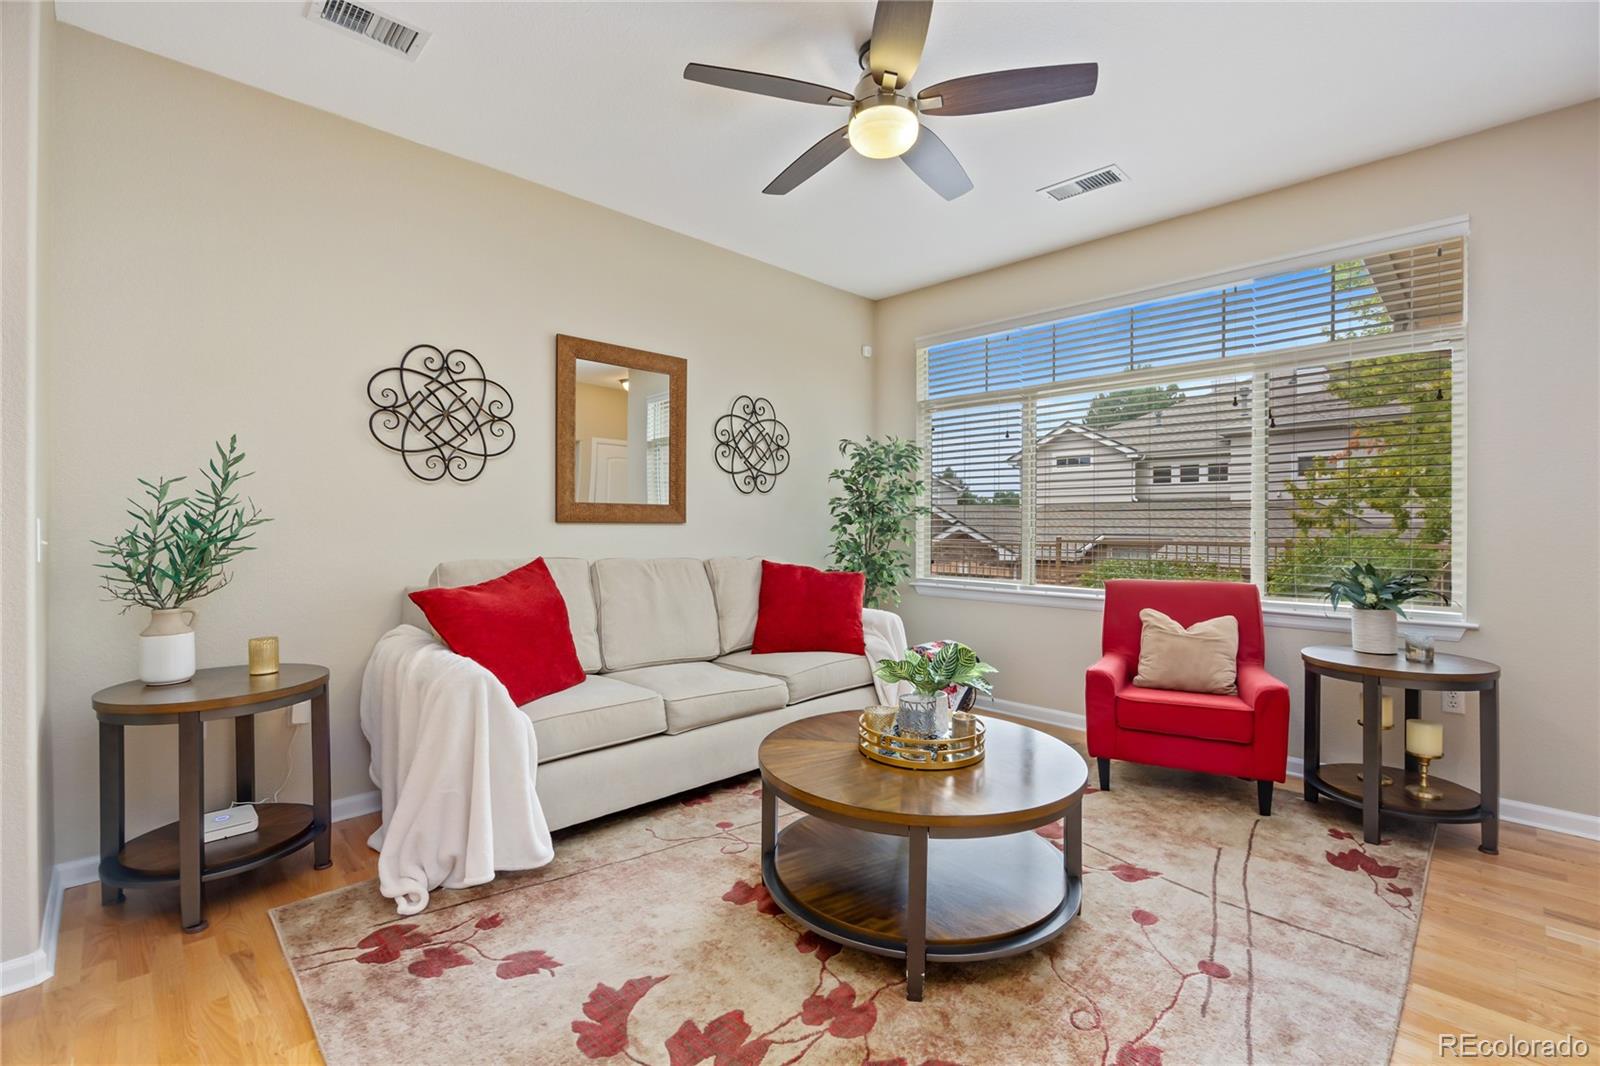
Welcome to this beautifully maintained condo in the highly sought-after Palomino Park community of Highlands Ranch! This thoughtfully designed one level condo offers an open-concept layout that seamlessly blends comfort and functionality, perfect for both everyday living and entertaining.
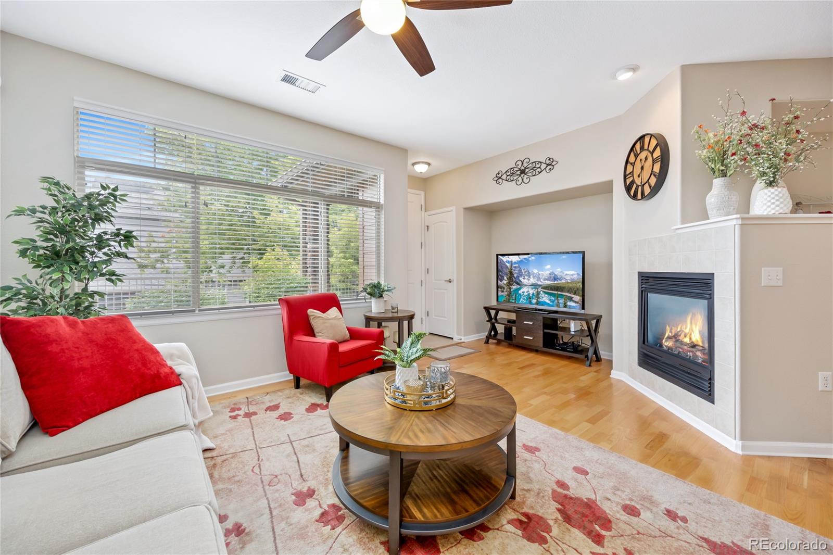
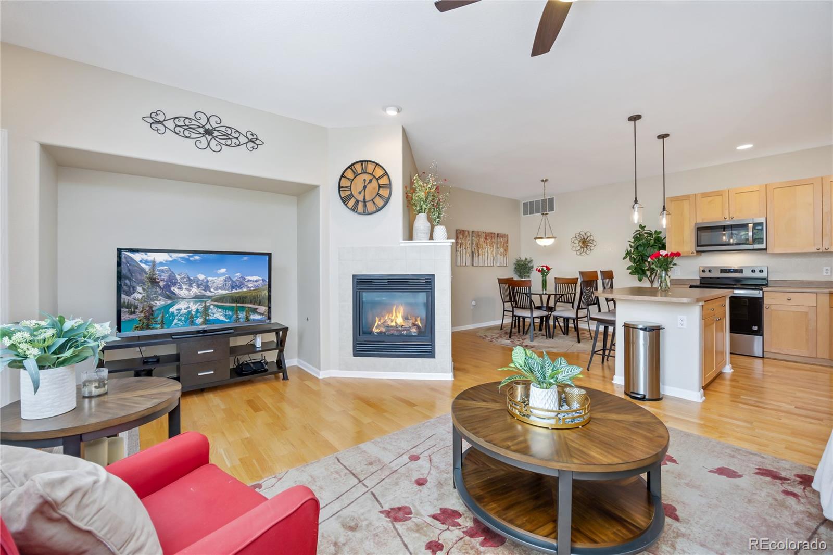
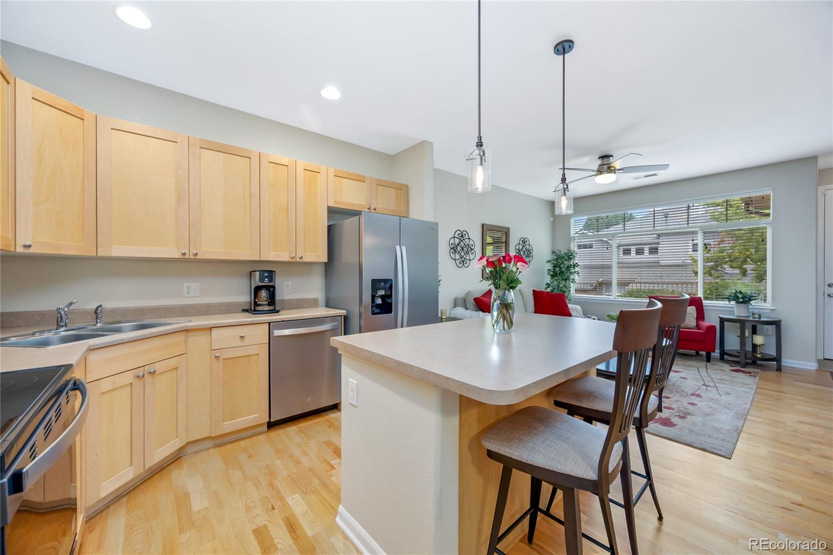
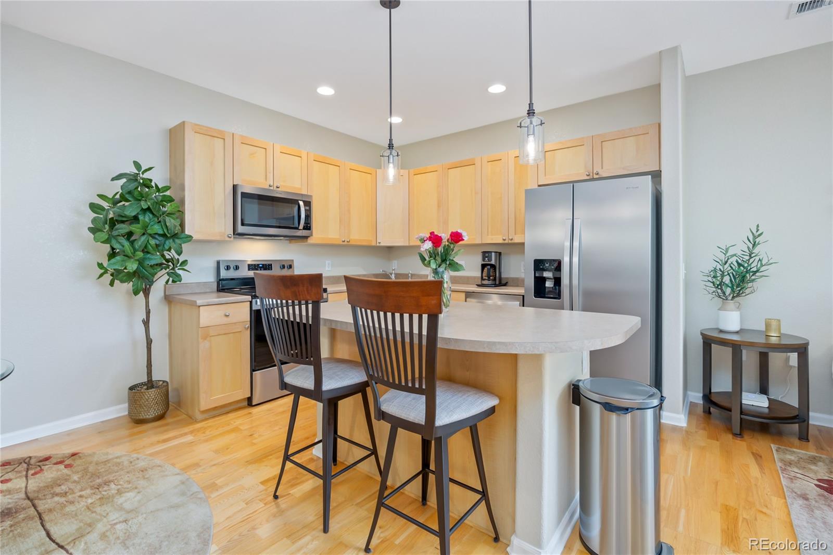
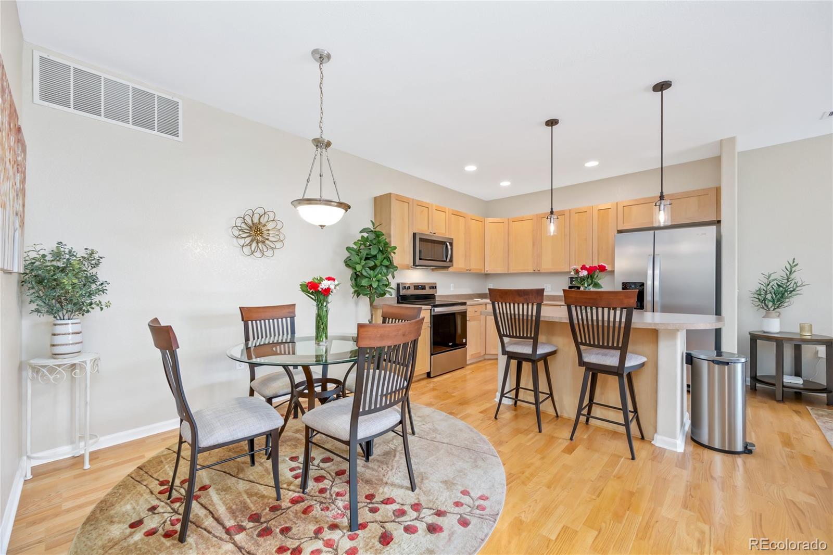
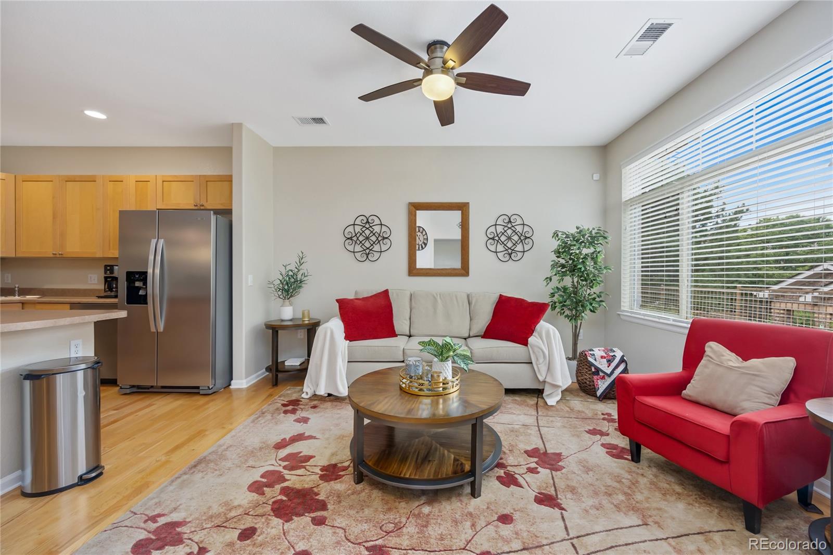
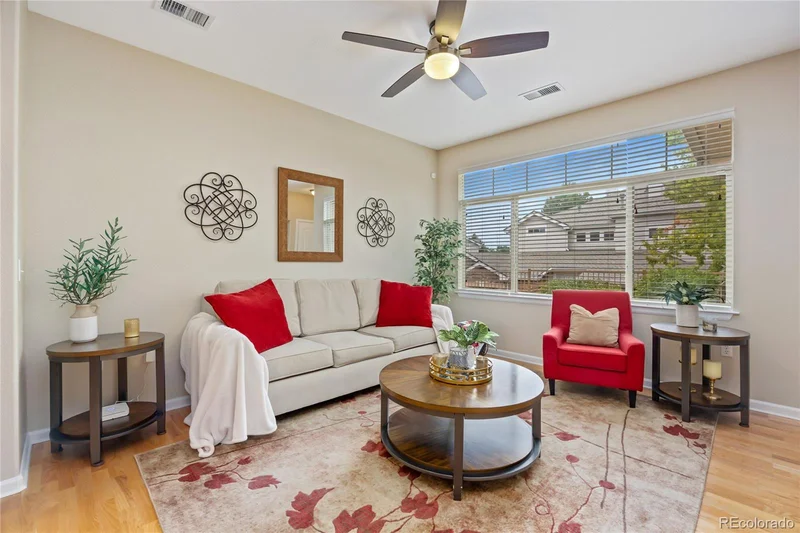
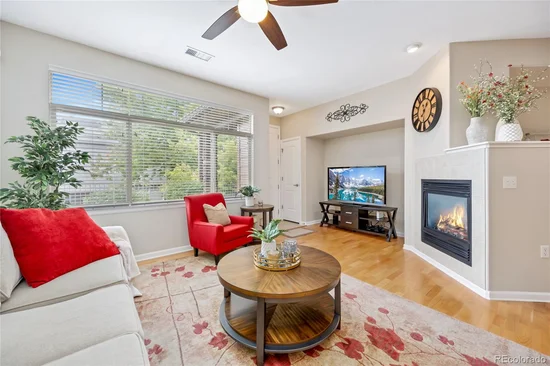
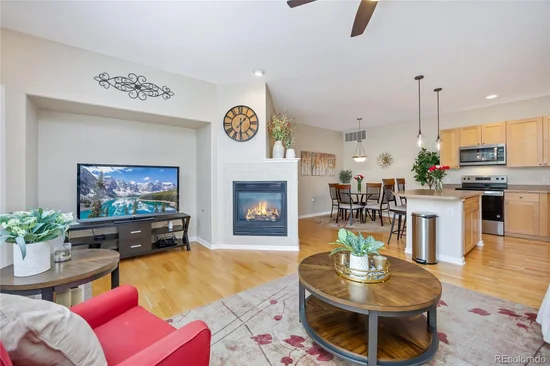
Step inside to a bright, vaulted-ceiling living room warmed by a cozy gas fireplace, flowing effortlessly into a well-appointed kitchen featuring new stainless steel appliances, light maple cabinetry, and a center island with seating. The adjacent dining area makes hosting a breeze.
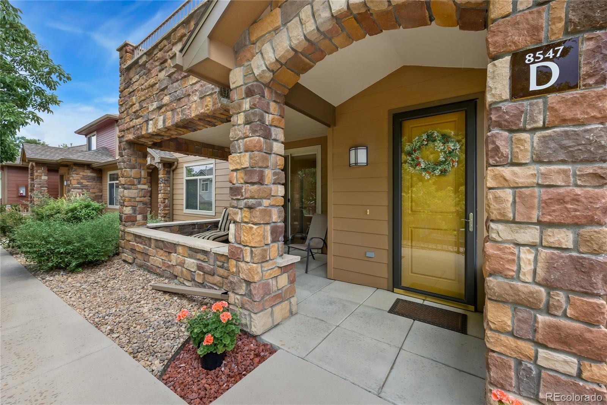
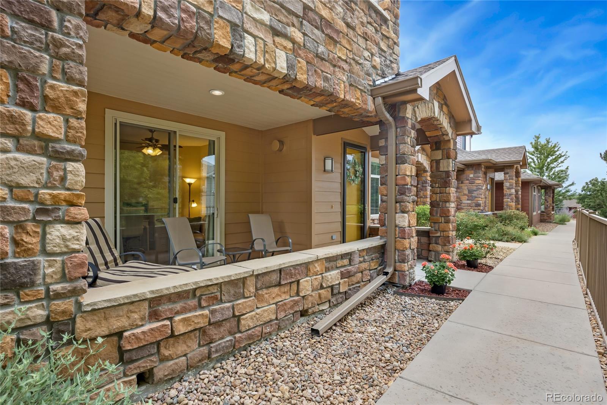
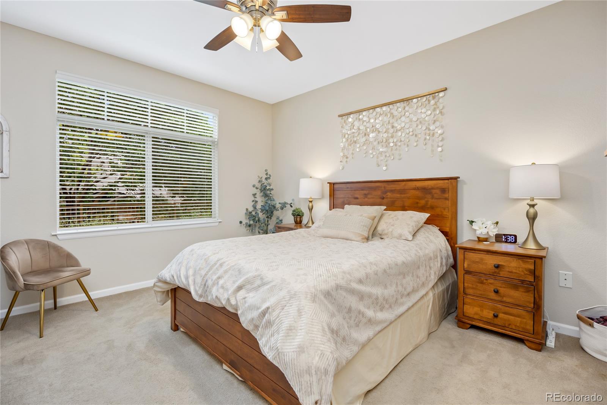
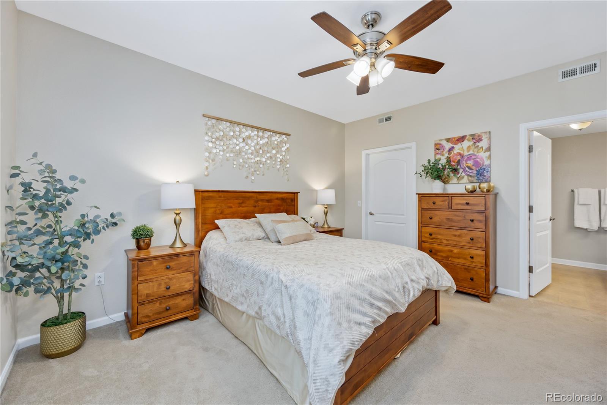
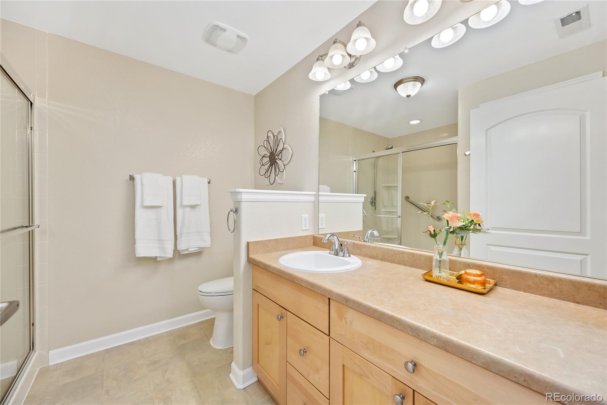
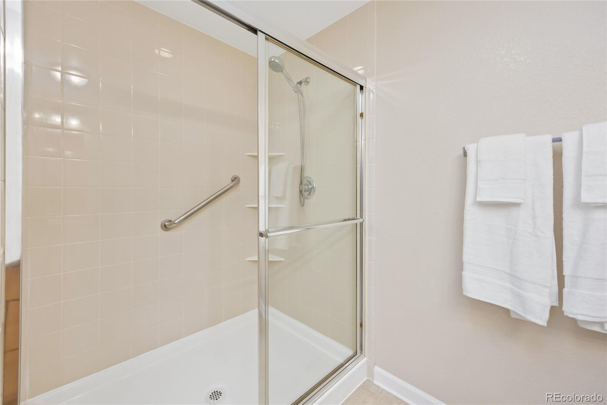
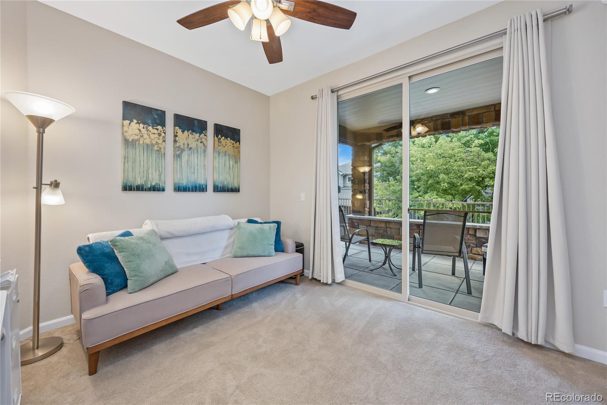
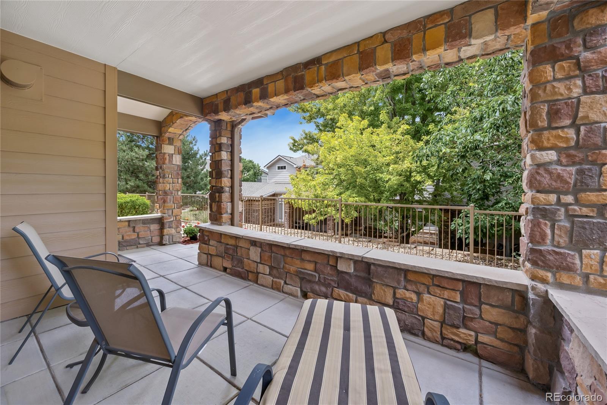
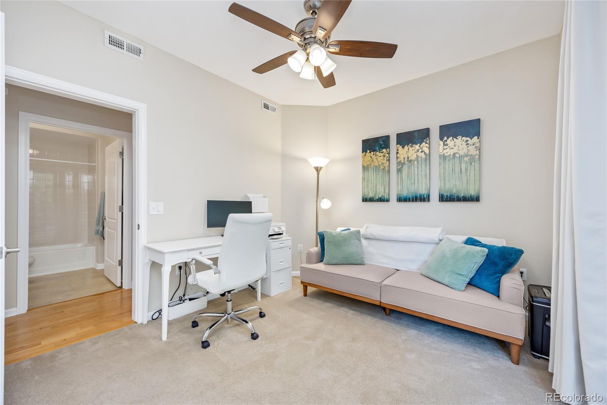
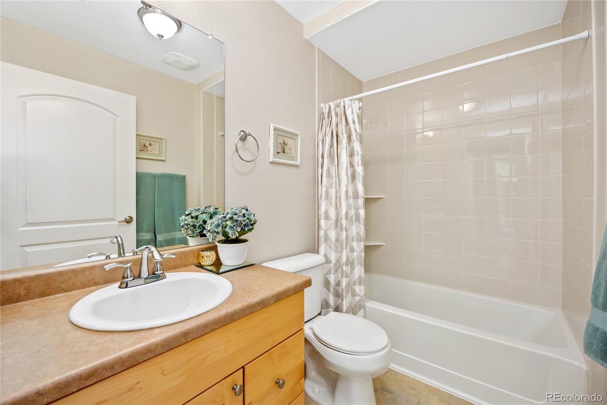
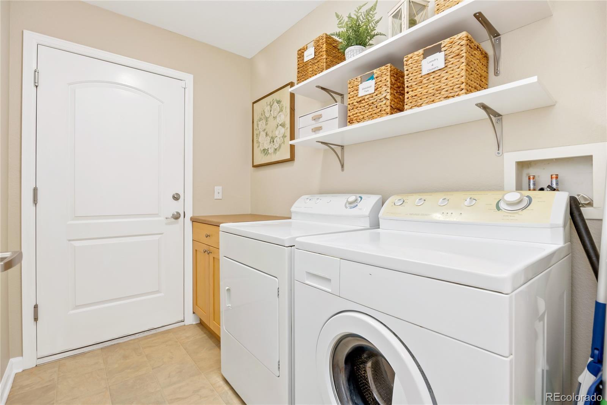
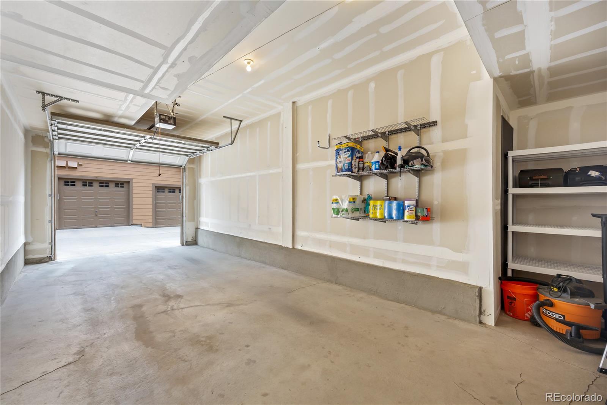
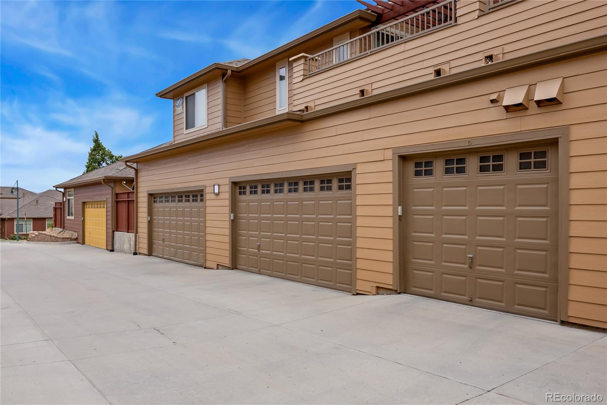
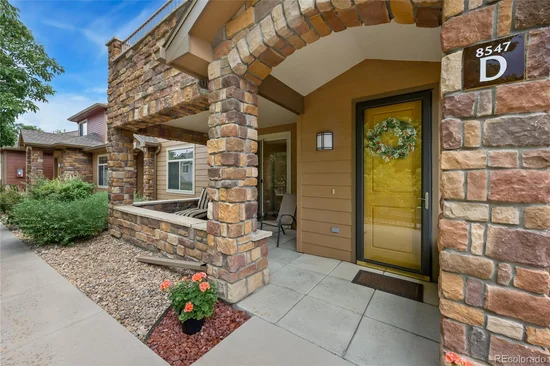
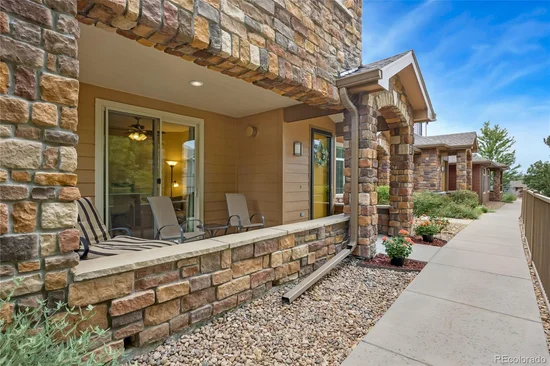
Reduced! The primary suite is a true retreat, boasting generous proportions, plush carpet, and a private en-suite bathroom complete with a long vanity and a walk-in shower. A versatile flex room is ideal as a bedroom, home office, or media room, and offers direct access to a private covered balcony. With abundant natural light, it is one of the most adaptable spaces in the home. Additional highlights include a spacious main-level laundry room with built-in storage, and an attached garage featuring custom shelving for effortless organization. Step outside to your own private, stone-columned covered patio—a peaceful spot to enjoy your morning coffee or unwind after a long day, surrounded by mature trees and community greenery. New furnace and thermostat 2023, water heater 2020 and garbage disposal 2026.
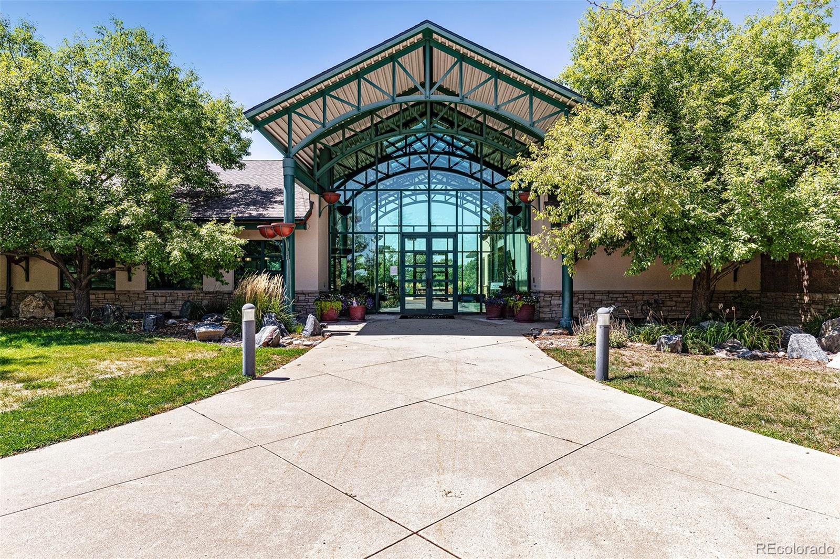
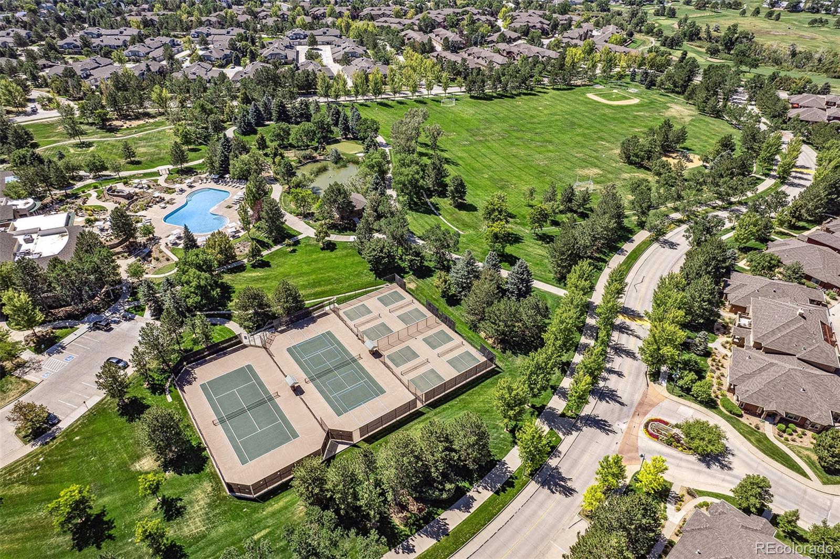
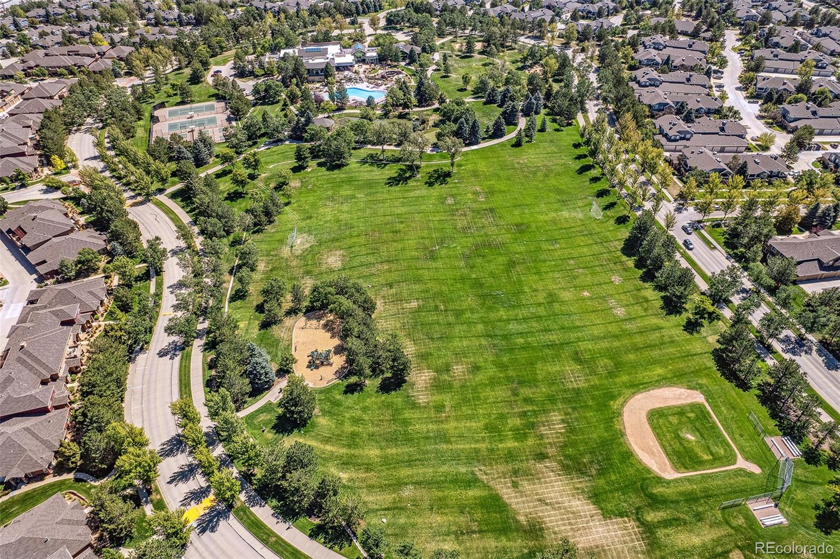
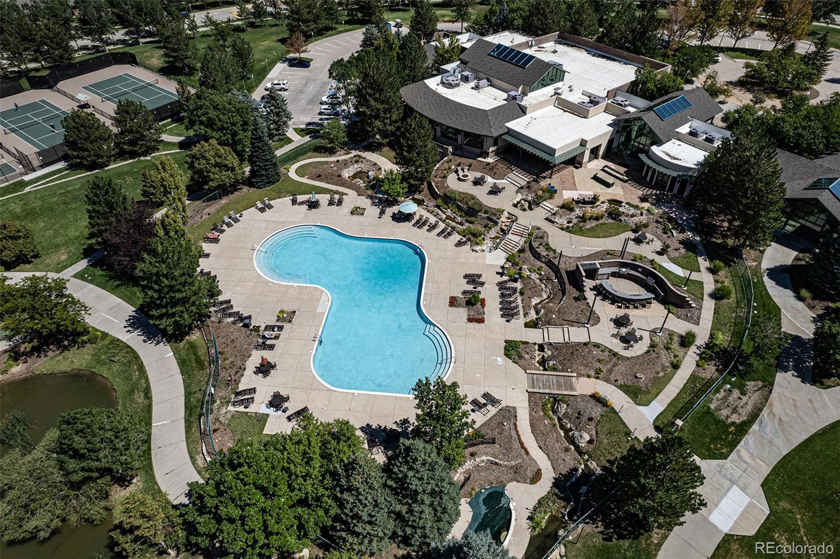
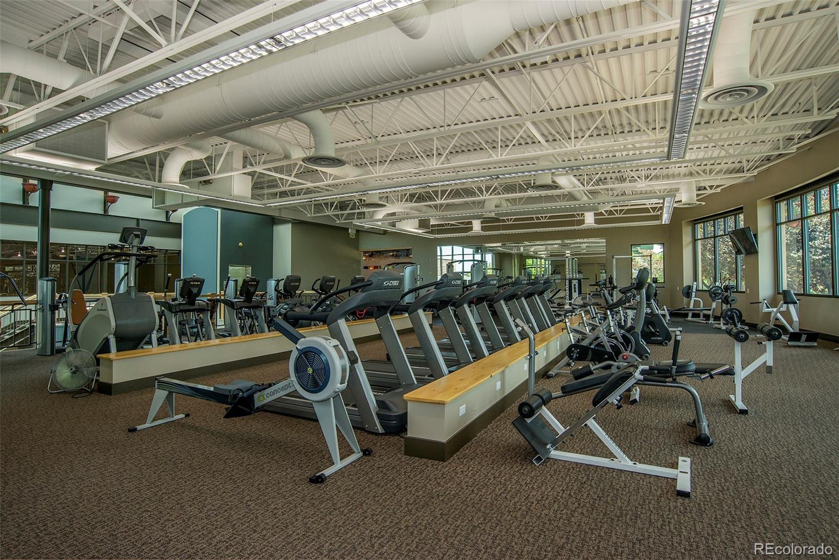
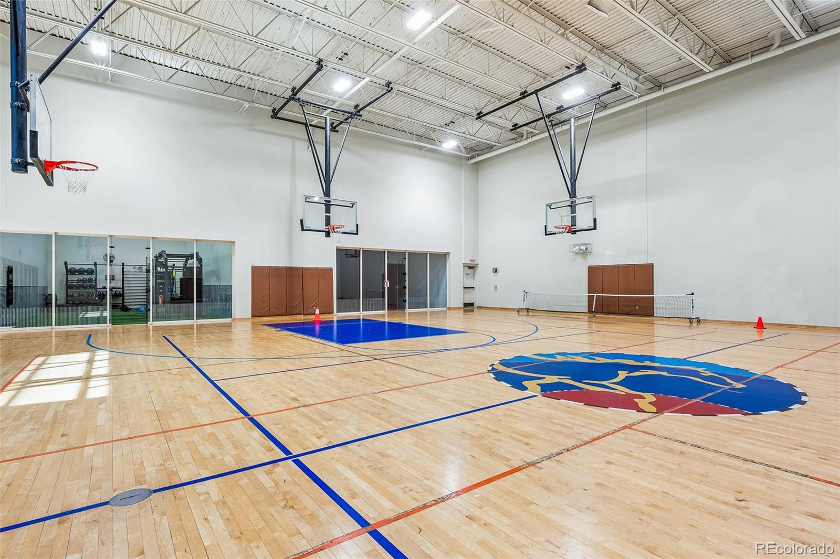
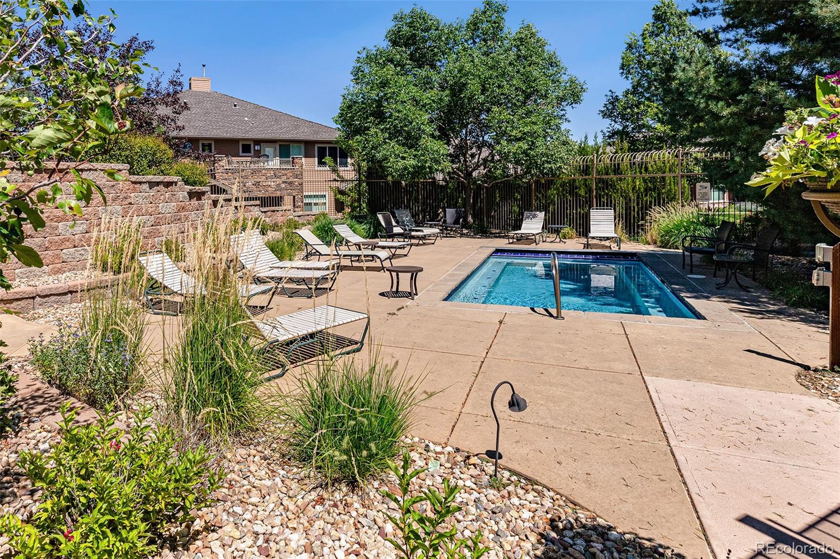
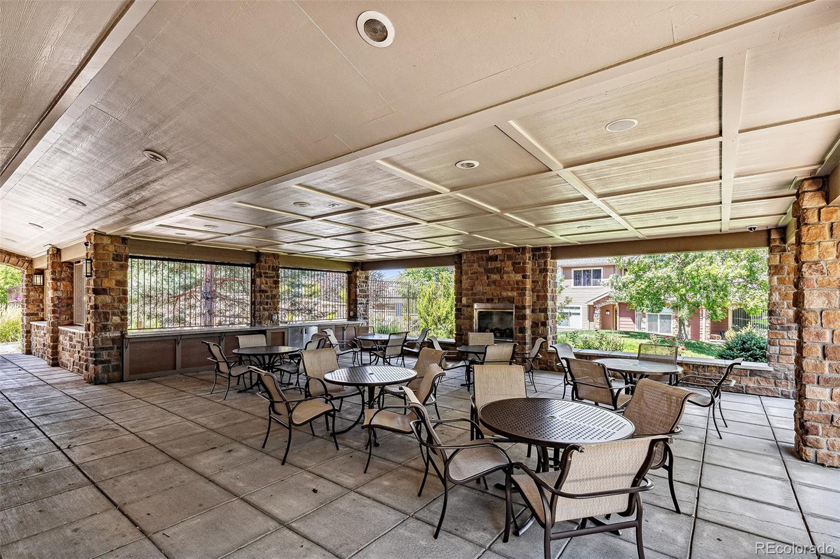
Ideally located within the amenity-rich Palomino Park community, residents enjoy access to resort-style pools, fitness center, baseketball courts, tennis and pickleball courts, and scenic walking trails. All just minutes from shopping, dining, and top-rated schools in Highlands Ranch. With its bright, open layout, quality finishes, and unbeatable location, this condo is truly move-in ready and waiting for its next owner. Gold Peak oofers a private Cabana for its residents.
Don't miss the opportunity to make this exceptional property your new home!

Ask a Local Expert

Open House Announcements

Sep 25th
3:00pm to 5:00pm
In person. Please join us!

Property Highlights

Property Type
Residential
Property Sub Type
Condominium
Architectural Style
Contemporary
Bedrooms
2
Total Bathrooms
2
Living Area
1,133
Price / Sqft
$396
Year Built
2007
Condition
Updated/Remodeled

Location

City/Township
Highlands Ranch
Direction Faces
Northwest
Subdivision
Palomino Park
County
Douglas

Property Details
Price
$449,000
Condition
Updated/Remodeled
Property Type
Residential
Property Sub Type
Condominium

Building

Structure Type
Low Rise (1-3)
Levels
One
Total Area
1,133

Community

Local Schools

Elementary School
Acres Green
Middle School
Cresthill
High School
Highlands Ranch
School District
Douglas RE-1

Interior Features

Bedrooms and Bathrooms

Total Bathrooms
2
Bathrooms on Main Level
2
Full Bathrooms
1
3/4 Bathrooms
1
Bedrooms
2
Bedrooms on Main Level
2

Area and Spaces

Living Area
1,133
Above Grade Finished Area
1,133

Appliances

Appliances
Cooktop, Dishwasher, Disposal, Dryer, Microwave, Oven, Refrigerator, Washer

Interior Features

Interior Features
Ceiling Fan(s), Eat-in Kitchen, Entrance Foyer, High Speed Internet, Kitchen Island, Open Floorplan
Flooring
Carpet, Wood
Laundry Features
In Unit
Window Features
Double Pane Windows, Window Coverings
Security Features
Security Guard, Security System
Electic
110V
Fireplace Features
Living Room
Entry Level
1

Heating and Cooling

Heating Features
Forced Air
Fireplaces
1

Building Details
Construction

Architectural Style
Contemporary
Year Built
2007
Property Attached
Yes
Common Walls
2+ Common Walls

Materials

Construction Materials
Stone, Wood Siding
Roof
Shingle

Terms

Terms

Ownership
Individual
Exclusions
none
Special Conditions
None
Special Terms
1031 Exchange, Cash, Conventional

Taxes

Tax

Tax (Annual)
$2,976

HOA

Has HOA
Yes
Association Fee
$491.99 /mo
Association Fee2
64.00 /yr
Association Ammenities
Clubhouse, Elevator(s), Fitness Center, Gated, Park, Parking, Playground, Pool, Tennis Court(s)
Association Fee Includes
Reserves, Insurance, Irrigation, Maintenance Grounds, Maintenance Structure, Recycling, Road Maintenance, Snow Removal, Trash

Heating, Cooling & Utilities

Cooling Features
Central Air

Utilities

Utilities
Cable Available, Electricity Connected, Internet Access (Wired)
Sewer
Public Sewer
Water Source
Public

Lot

Road Surface
Paved
Road Frontage
Private Road

Exterior Features

Patio And Porch Features
Patio

Parking

Total Parking Spaces
1
Garage Capacity
1

Pool Features

Pool Features
Outdoor Pool
Listed by RE/MAX Professionals, bemmett@remax.net, 720-635-3756
Listing Data last updated 09/23/2026 01:00 am
Get a Link to this Property: Copy To Clipboard
QR Code link to this property

Phone:
Connect with:

Payment Calculator

per month. fixed. % interest.
$
%
$
%
Principal & Interest
+ Home Insurance
+ Property Tax
+ HOA Fees
per month
Total interest paid over s will be:
All estimates and provided for informational purposes only. Actual amounts may vary. The output of the tool is not a loan offer or solicitation, nor is it financial or legal advice. Information, rates, programs and loan scenarios shown are for example only as of 23-Sep-2026 and are subject to change without notice. Interest rates provided by the St. Louis Federal Reserve Economic Data (FRED). All products are subject to credit and property approval. Not all products are available in all states or for all loan amounts. Other restrictions and limitations apply. Contact your preferred lender for the pricing associated with your specific transaction. Calculations are generated by Open Source mortgage calculation software tools using common mathematical formulas. All calculations should be independently verified.
Get Walk Score Content

Property History

Today
Property information last updated
15 days ago
Date of last price change
52 days ago
Status Active. This is the date the listing was placed on market.
Cumulative Days on Market: 49 days (includes prior listings) · Currently listed since August 1, 2026. Data provided by the MLS.

Similar Properties