Property Details

Start of property details
Share this property:
3292 S Heather Gardens Way
Aurora, CO 80014
26 days ago
REDUCED
$380,000
Active
3
Beds
4
Baths
2
Garage
2,418
Sqft
1975
Yr. Built
MLS# 1868845
Cumulative Days on Market: 118 · Includes prior listings · Currently listed since 05/28/26 · Data provided by the MLS.

Property Description

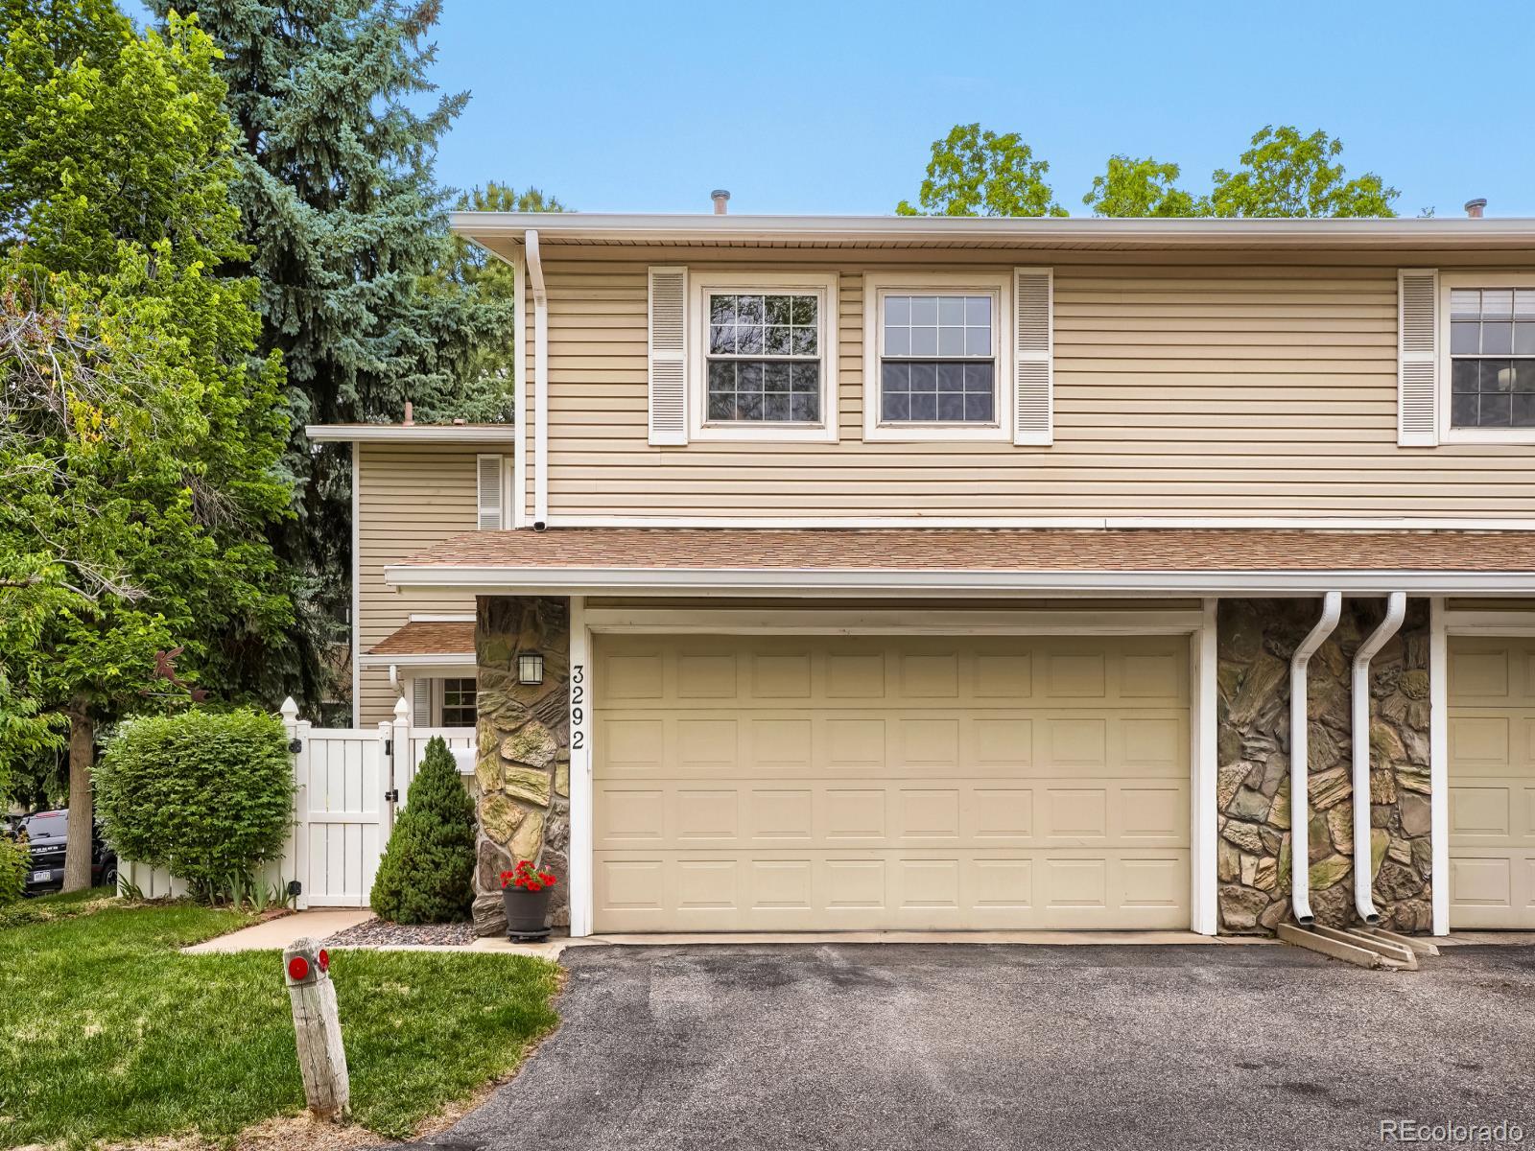
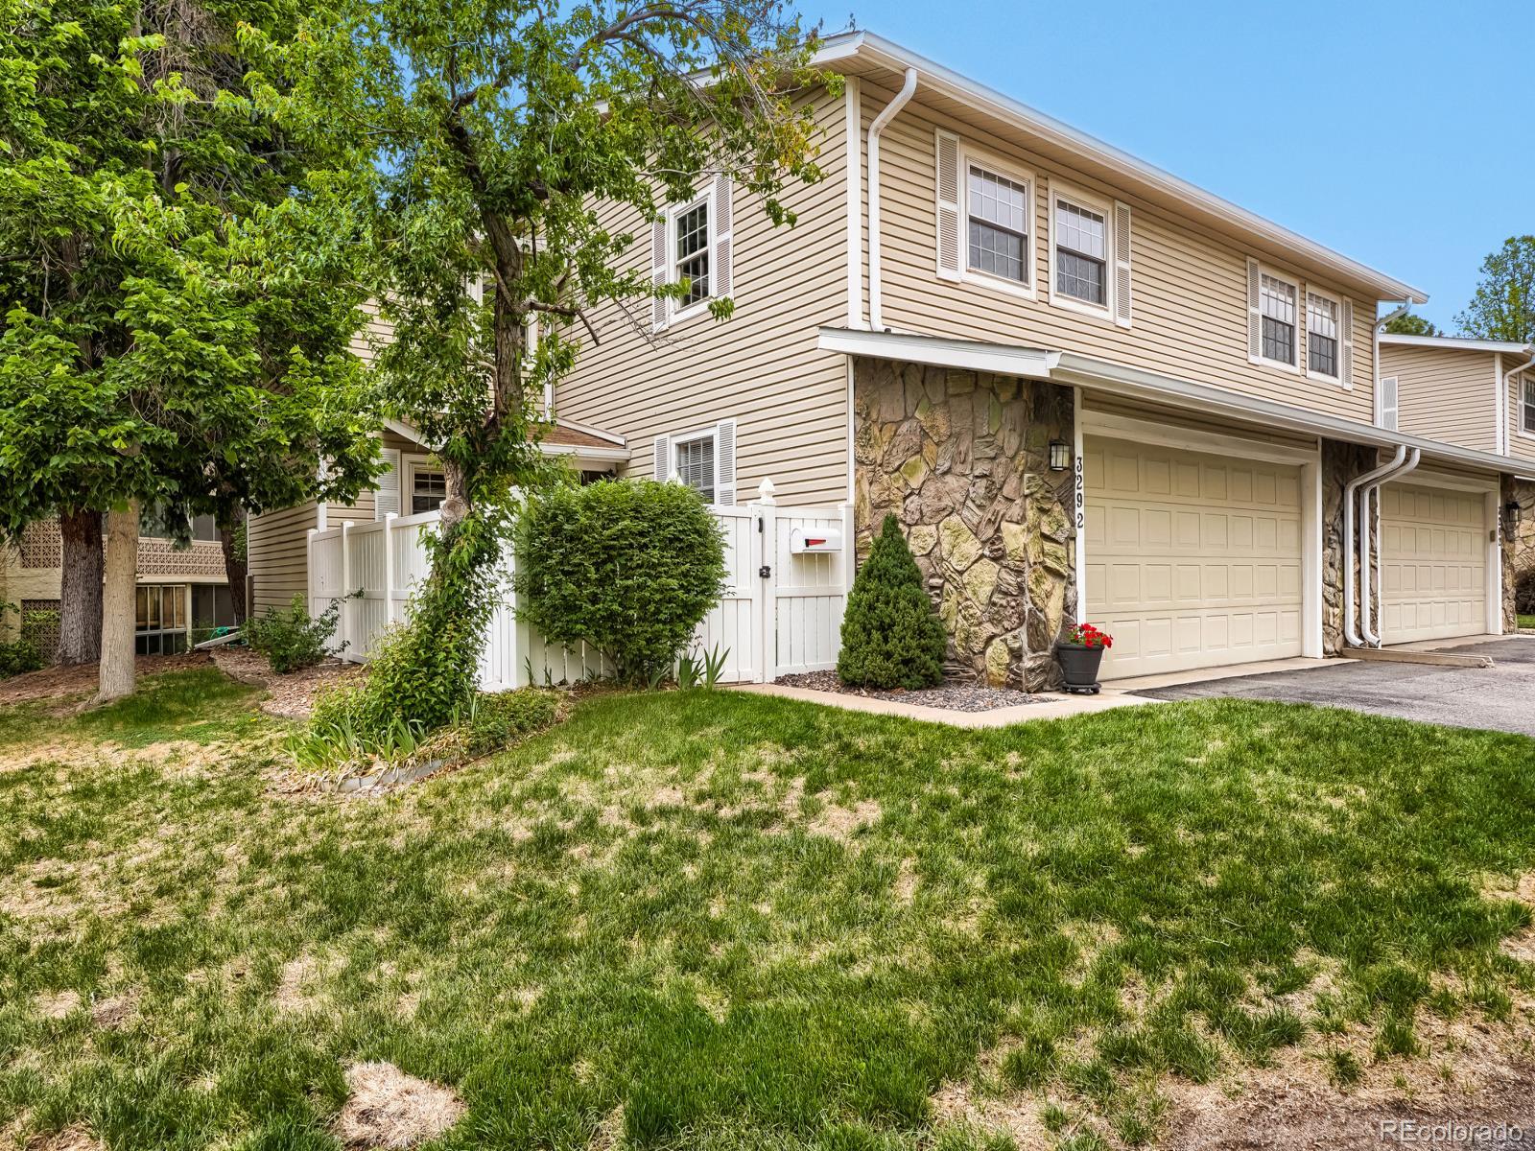
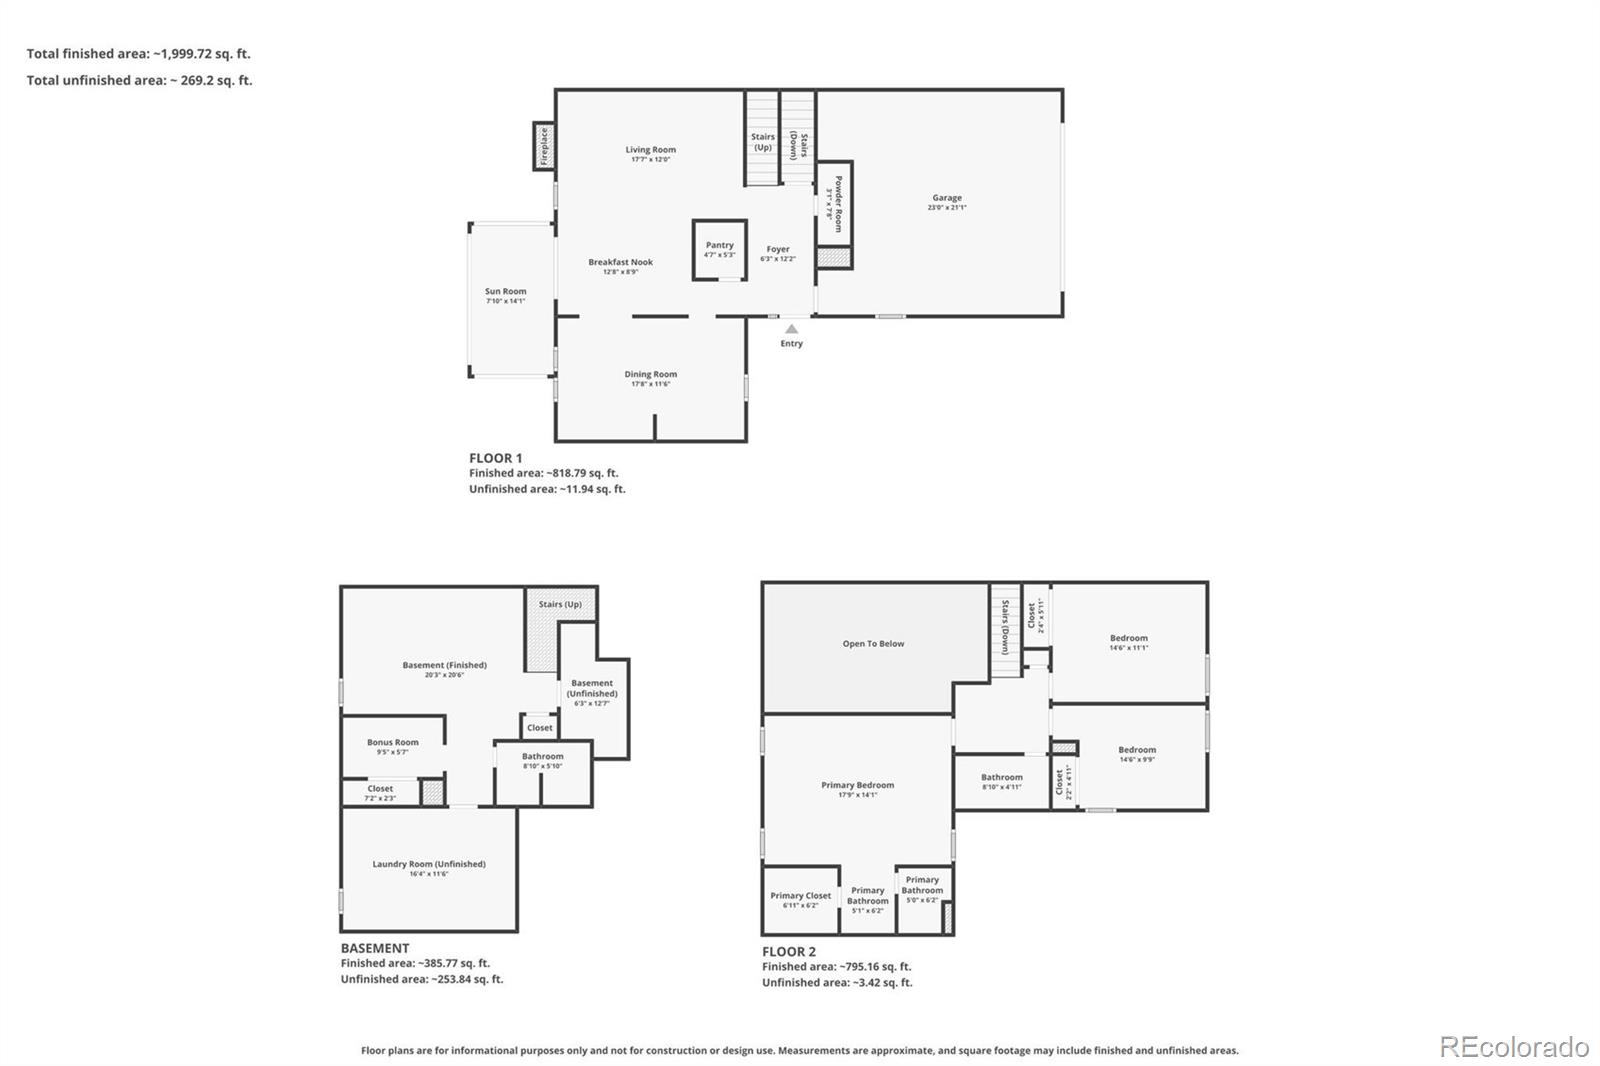
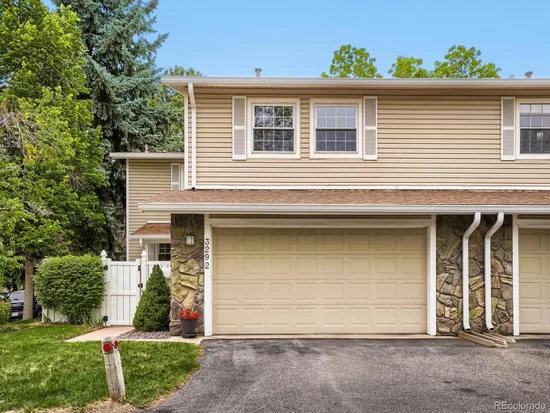
Price to Sell at 3292 S Heather Gardens Way, a well-maintained 3-bedroom, 3.5-bath end-unit townhome offering 2, 152 square feet of comfortable living space in the highly regarded Heather Gardens 55+ community in Aurora, Colorado. The home recently passed the annual Heather Gardens inspection with flying colors and is move-in ready!

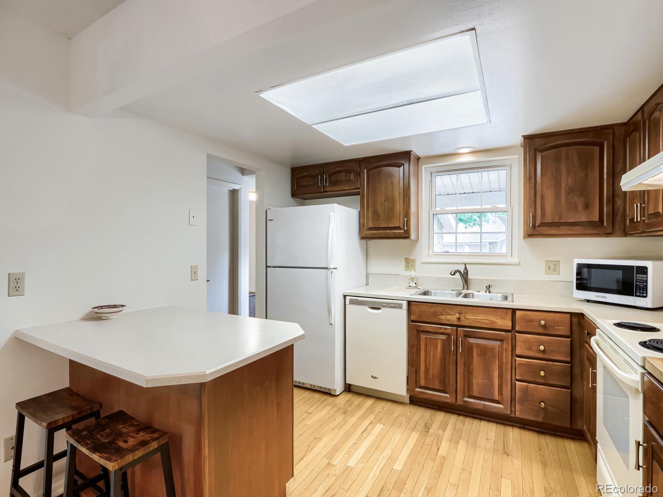
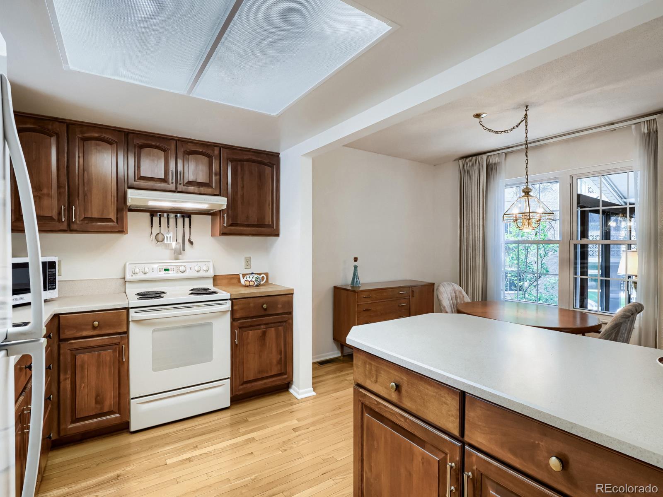
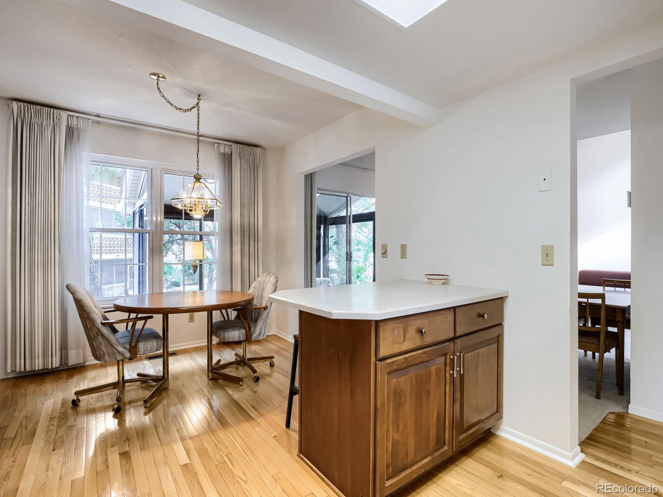
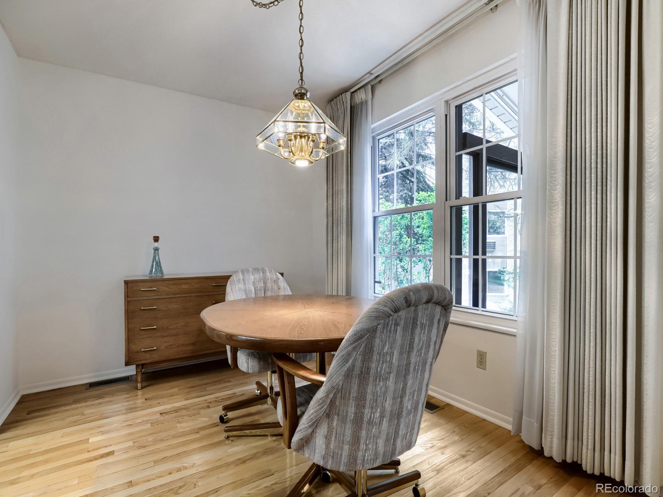
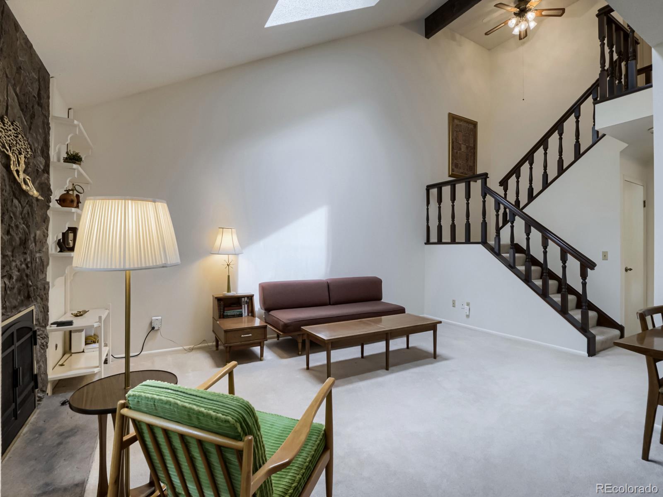
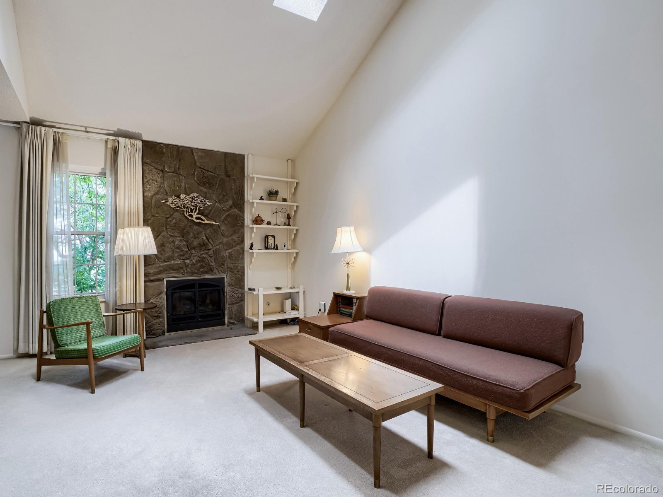
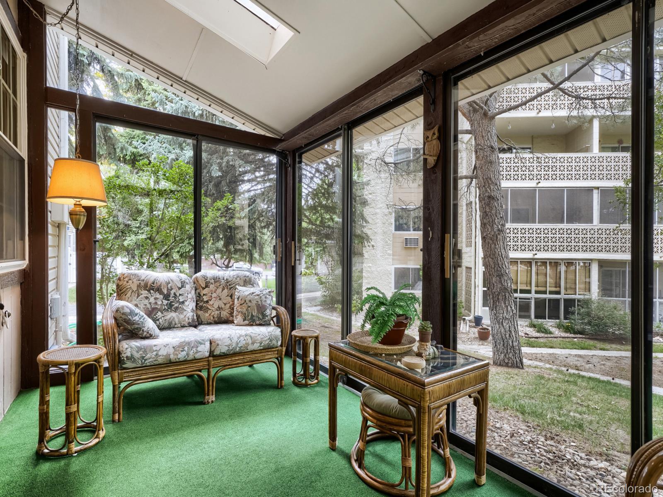
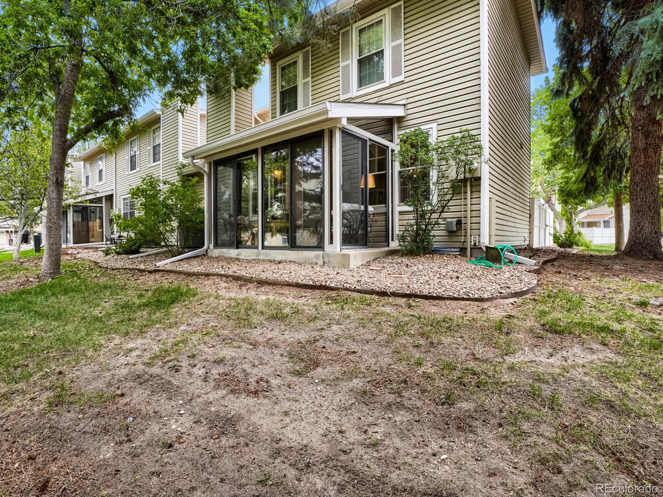
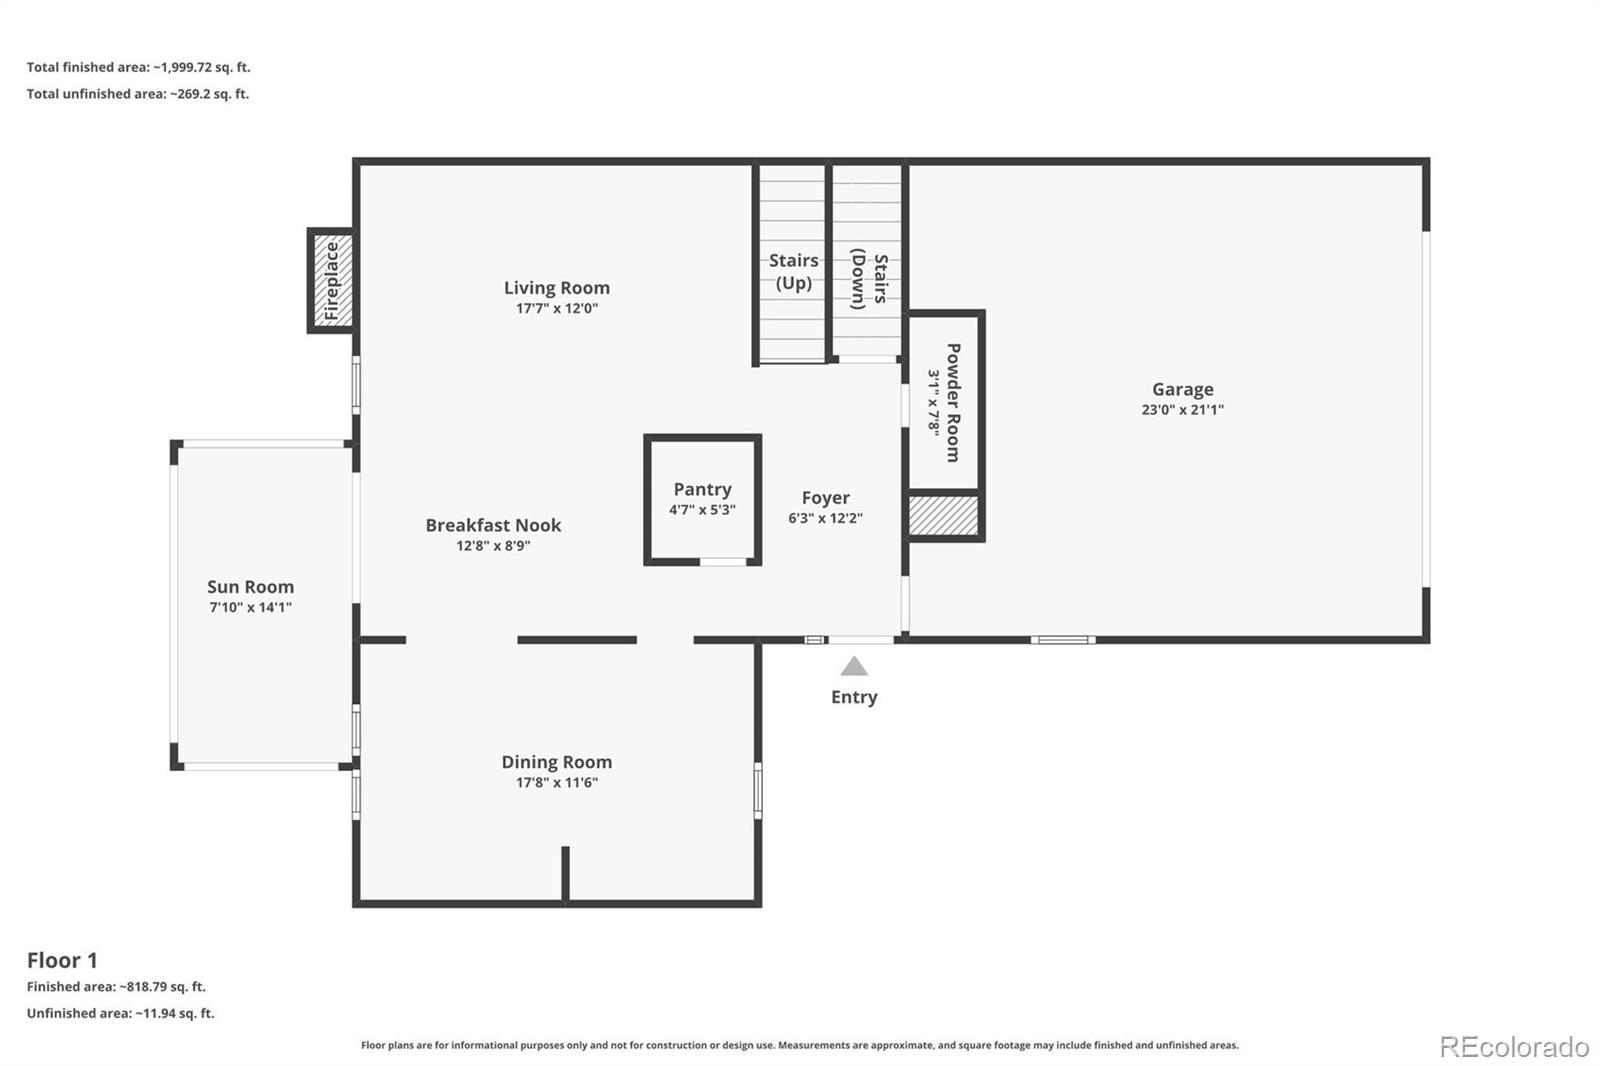
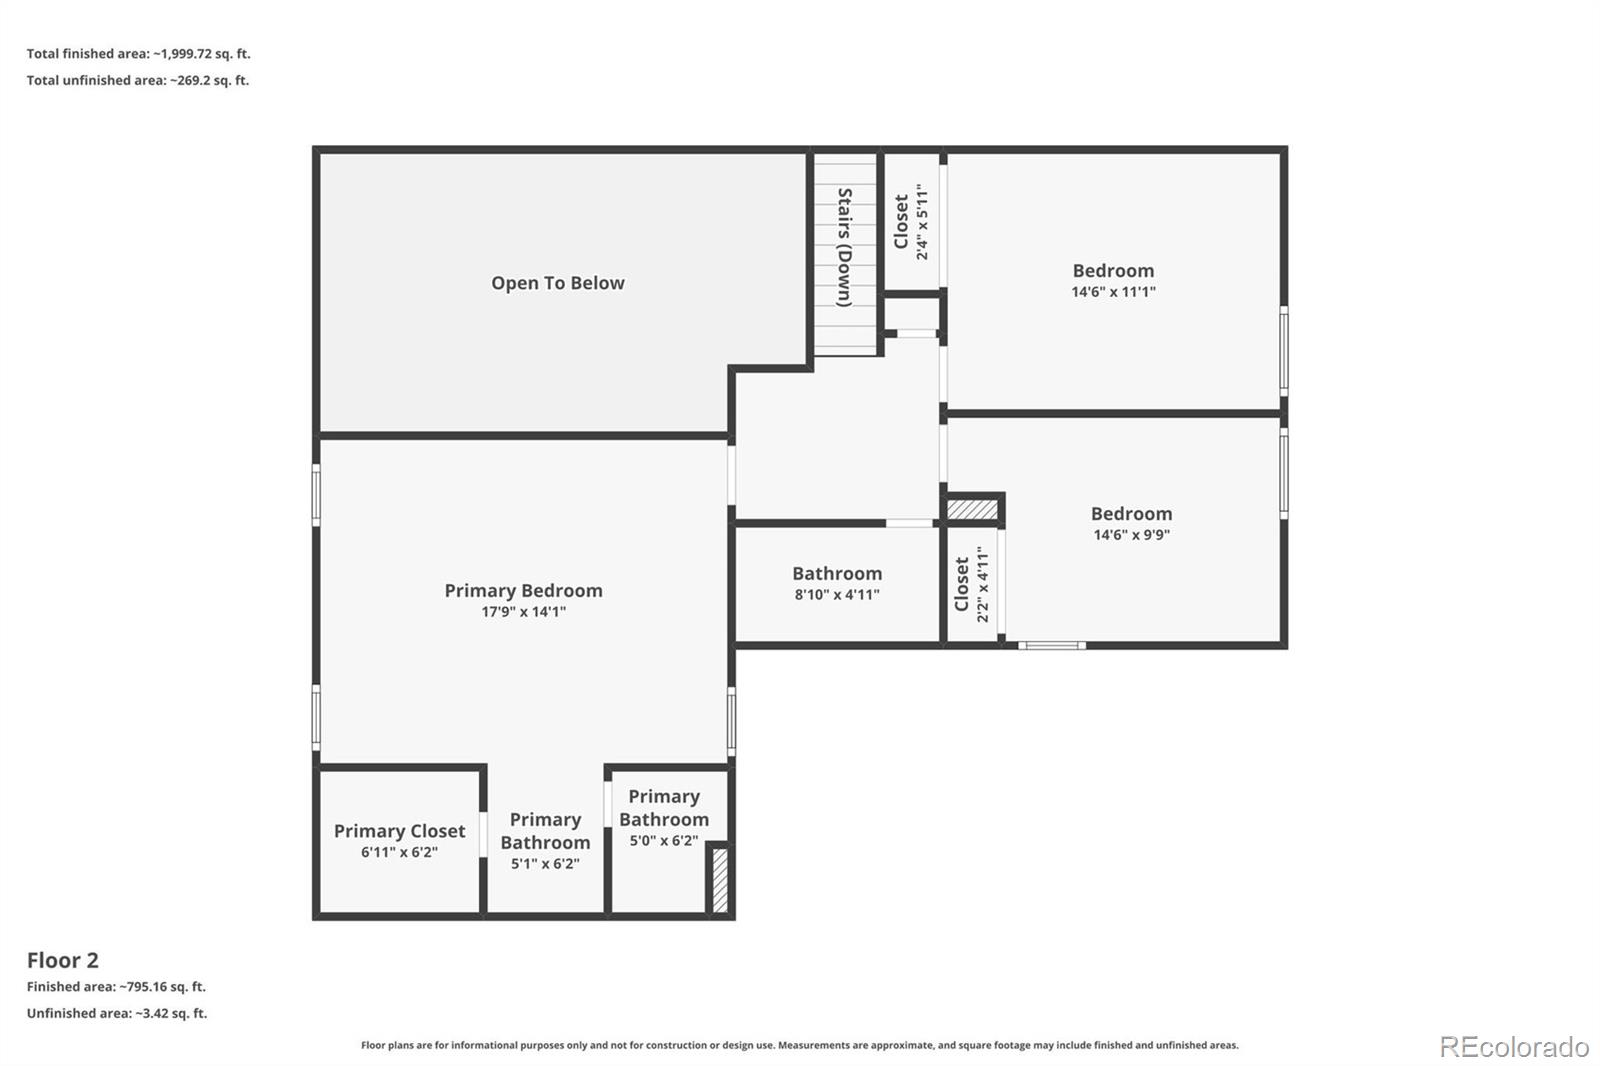
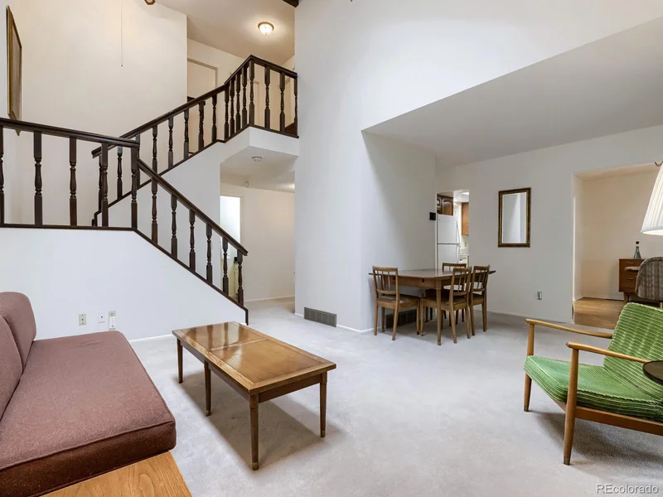
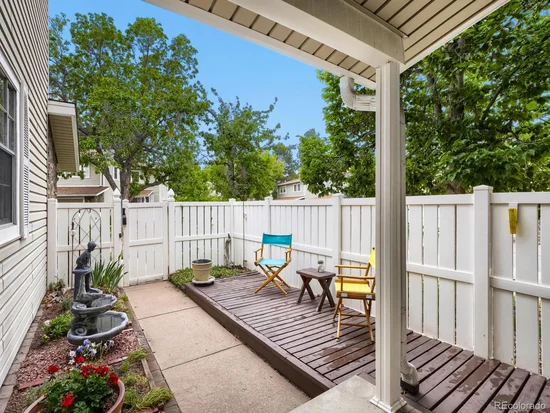
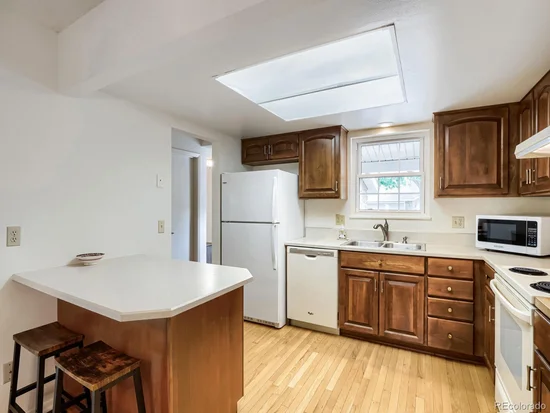
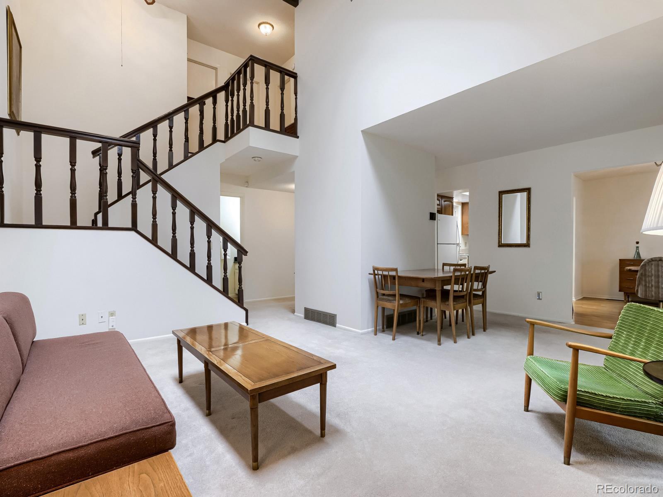
This residence features a thoughtful layout with an inviting main level that includes an eat-in kitchen and adjoining dining room with hardwood flooring. The kitchen is designed for everyday functionality, featuring a butcher block countertop, ample cabinetry, and all appliances included. A vaulted ceiling and skylights in the main living area provide an open, airy feel and bring in abundant natural light. The enclosed glass patio extends the living space and offers a versatile area for relaxing or entertaining in all seasons.

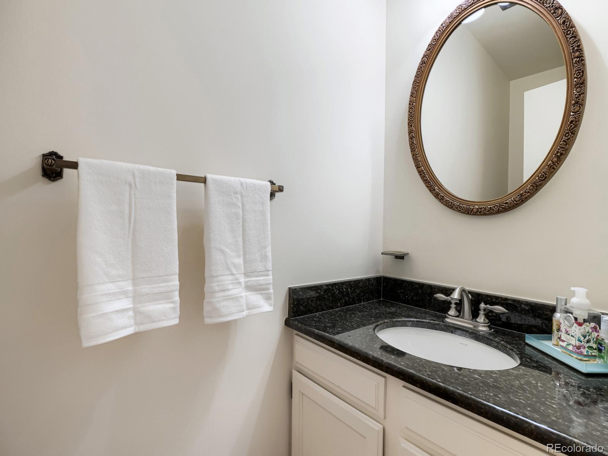
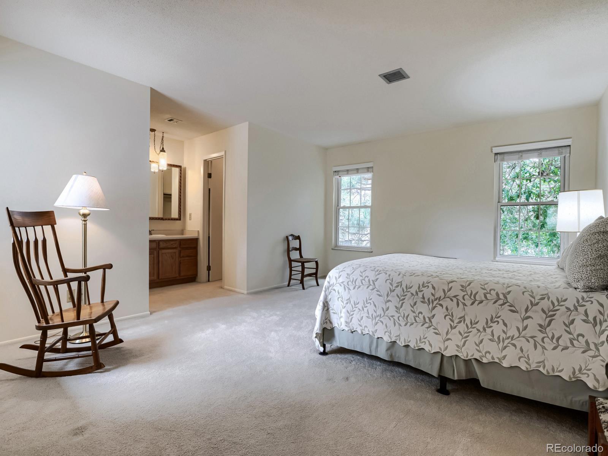
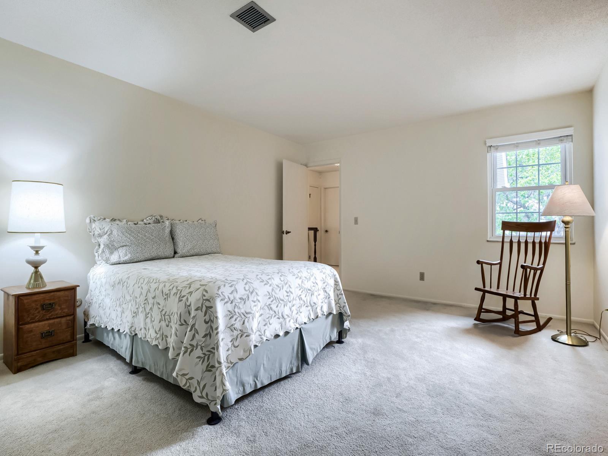
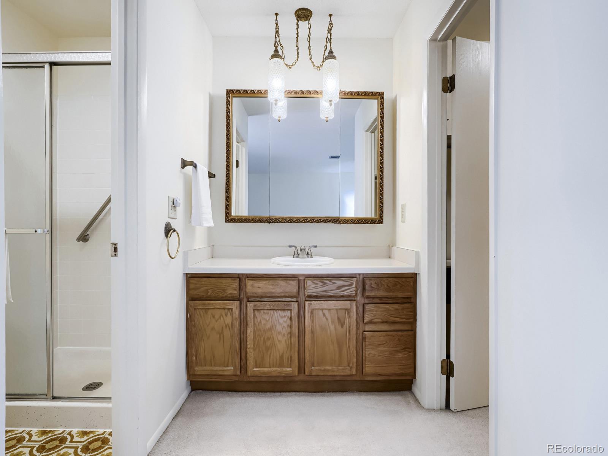
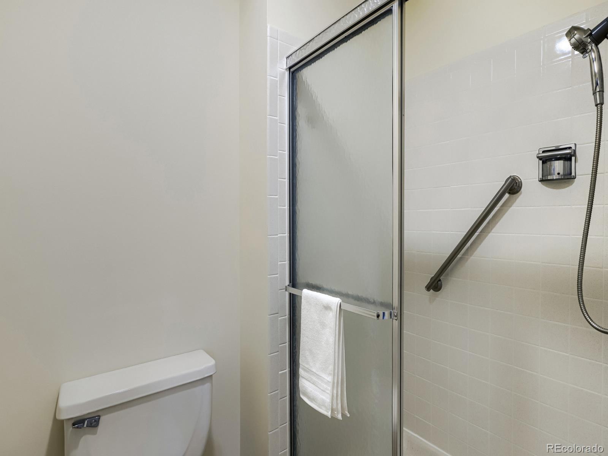
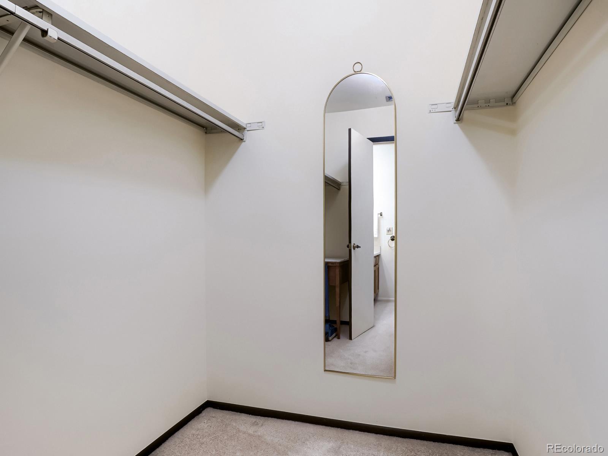
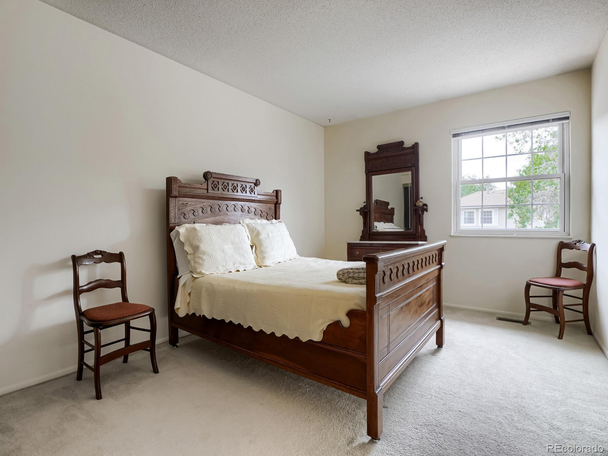
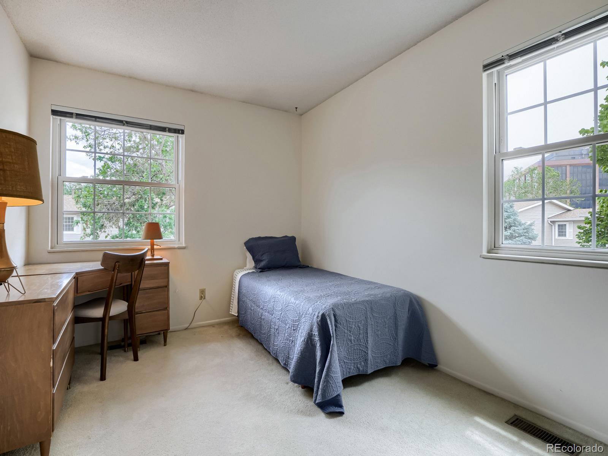
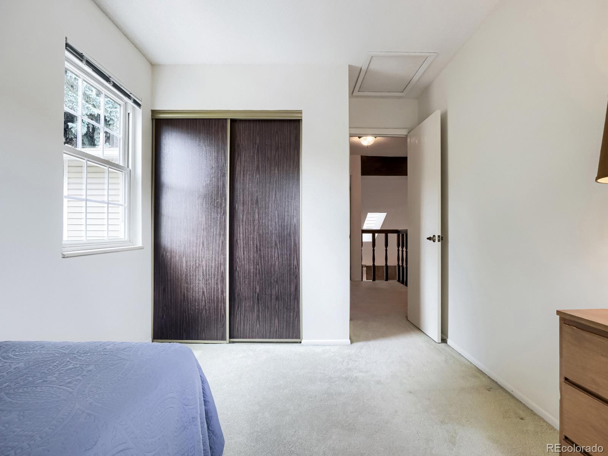
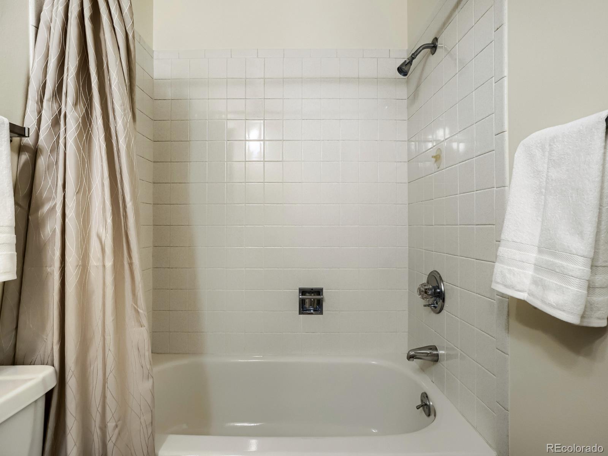
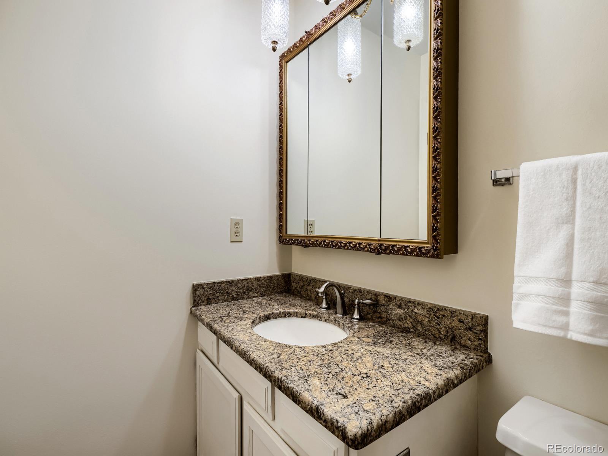
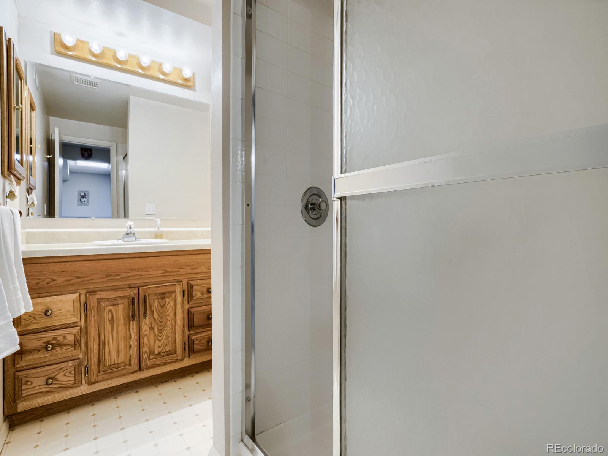
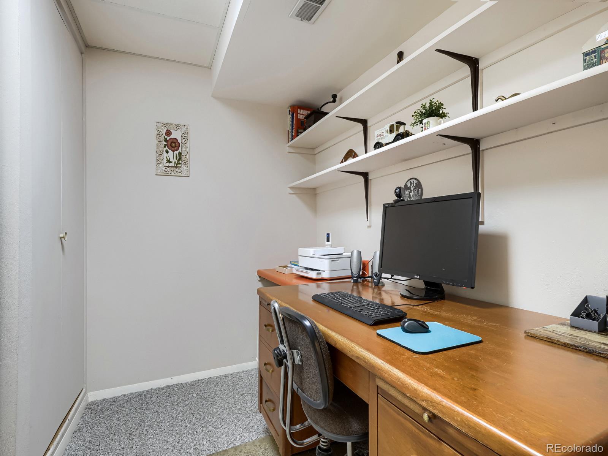
The primary suite is on the upper level and includes a walk-in closet and an en suite bath. Two additional bedrooms and a well-appointed bathroom support flexible use by guests, as a home office, or for hobbies. A convenient main-level powder room serves the primary living areas.

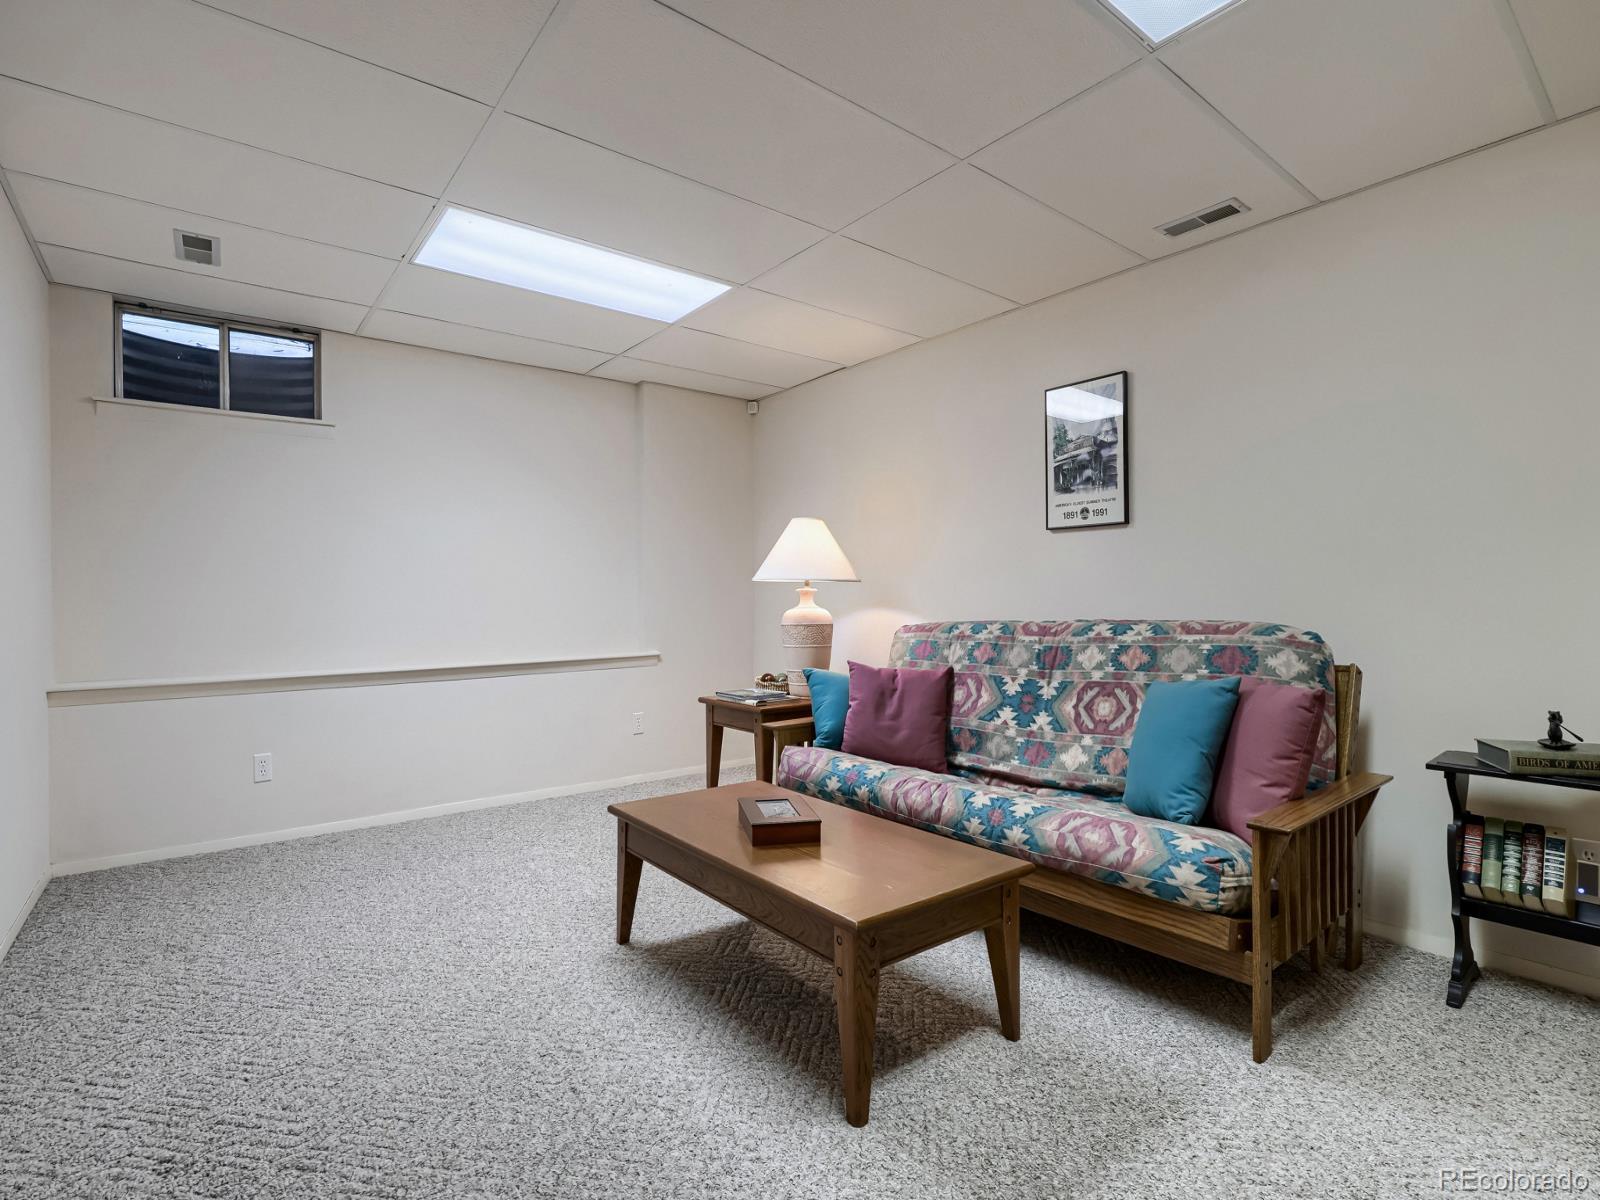
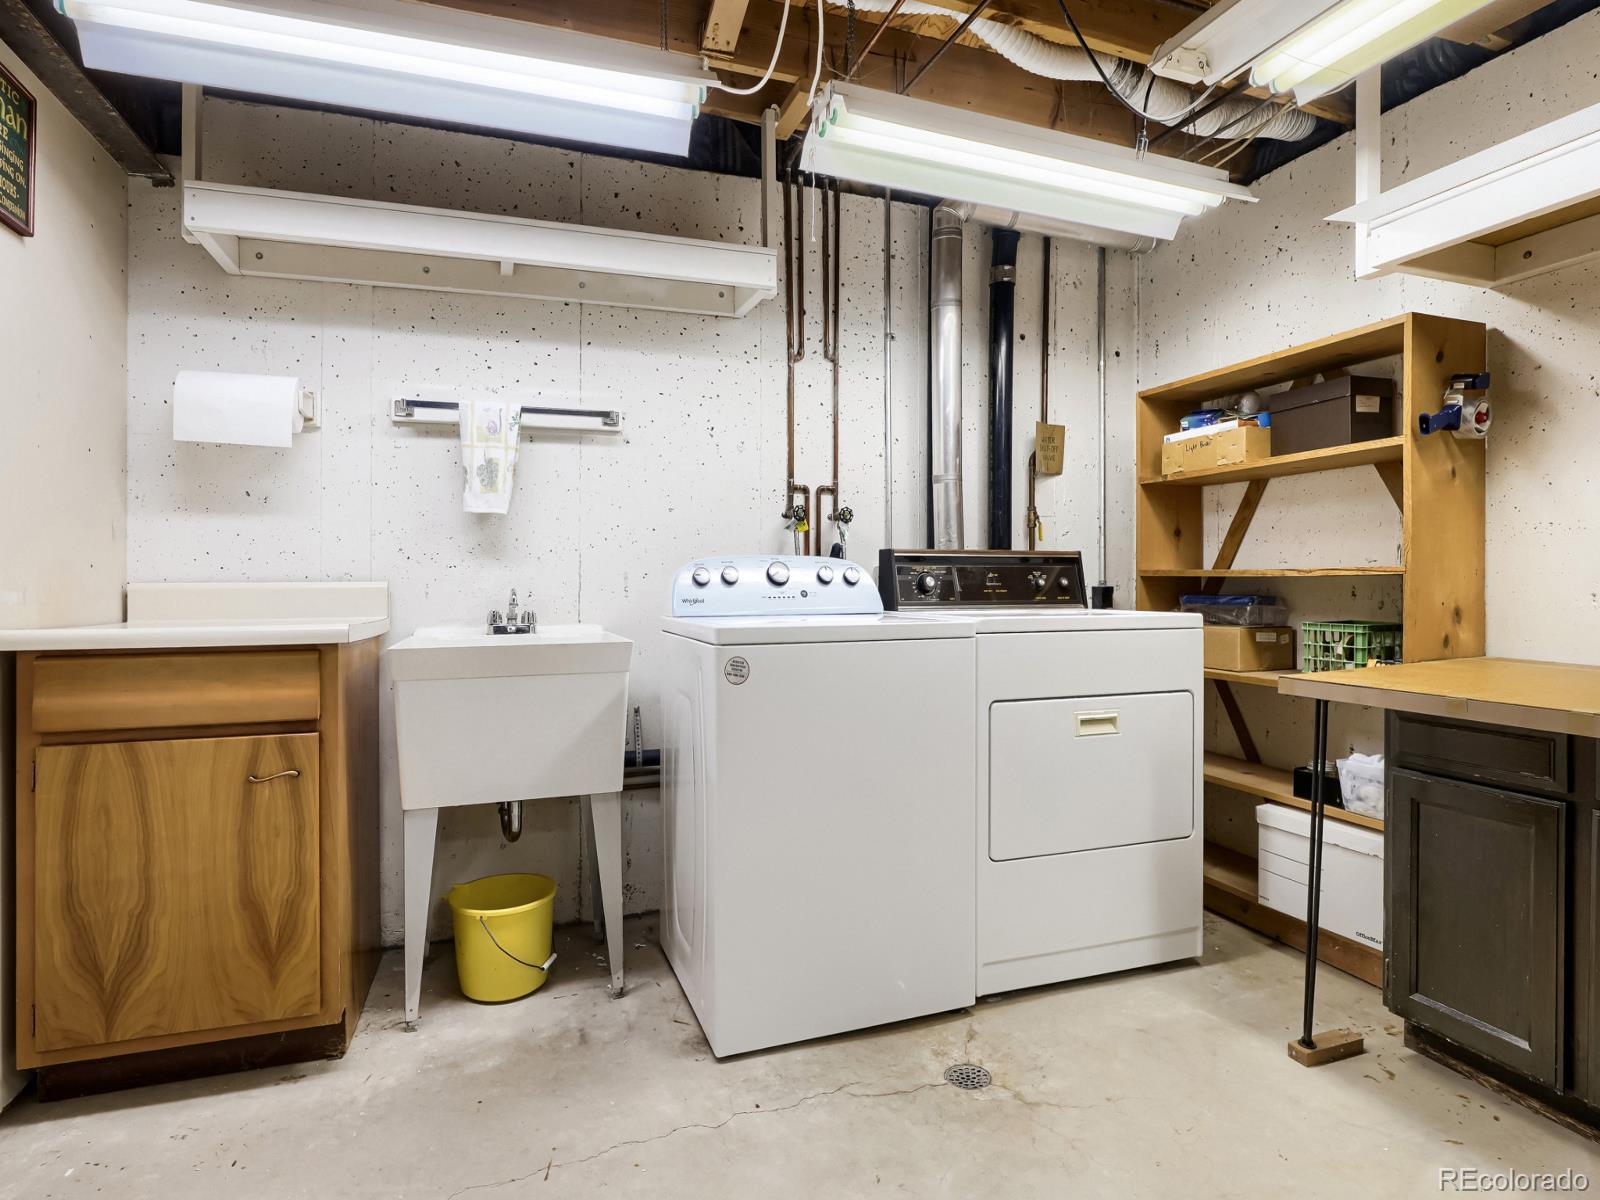
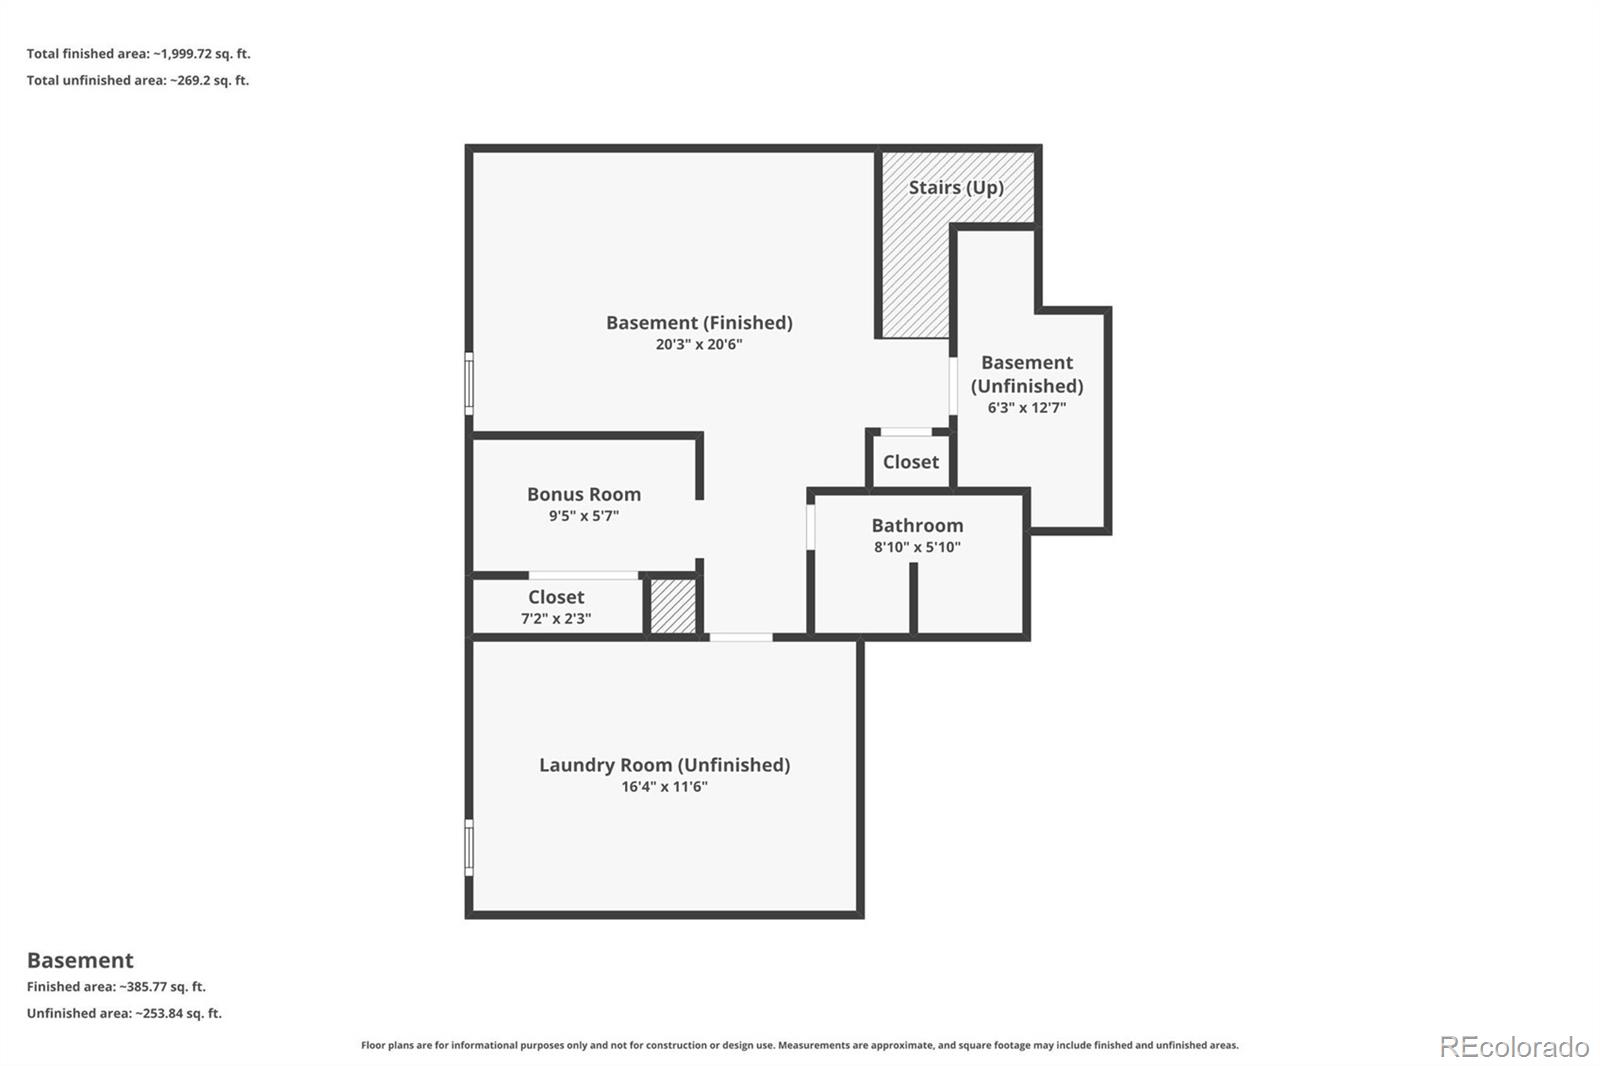
The finished basement adds significant usable space, featuring a large family or recreation room, a cedar closet, a workshop, and extensive built-in storage.

Recent updates include fresh interior paint and newer windows, contributing to a clean, move-in-ready environment and improved energy efficiency. As an end unit, the home benefits from additional privacy and light. The property also includes dedicated parking and access to the community amenities of Heather Gardens, such as a clubhouse, golf course, and social activities, providing opportunities for recreation and connection.

This home combines low-maintenance living with generous square footage in a 55+ community known for its convenient Aurora location, near shopping, dining, medical services, and major roadways. It is ready for its next owner to personalize and enjoy.

Ask a Local Expert

Property Highlights

Property Type
Residential
Property Sub Type
Condominium
Bedrooms
3
Total Bathrooms
4
Living Area
2,152
Price / Sqft
$177
Year Built
1975

Location

City/Township
Aurora
Direction Faces
South
Subdivision
Heather Gardens
County
Arapahoe

Property Details
Price
$380,000
Property Type
Residential
Property Sub Type
Condominium

Building

Structure Type
Townhouse
Levels
Two
Total Area
2,418

Community

Senior Community
Yes

Local Schools

Elementary School
Polton
Middle School
Prairie
High School
Overland
School District
Cherry Creek 5

Interior Features

Bedrooms and Bathrooms

Total Bathrooms
4
Bathrooms on Main Level
1
Full Bathrooms
1
1/2 Bathrooms
1
3/4 Bathrooms
2
Bedrooms
3

Rooms and Basement

Has Basement
Yes
Basement Features
Finished, Full

Area and Spaces

Living Area
2,152
Above Grade Finished Area
1,650
Below Grade Finished Area
502

Appliances

Appliances
Dishwasher, Disposal, Dryer, Microwave, Oven, Range Hood, Refrigerator, Washer

Interior Features

Interior Features
Breakfast Bar, Built-in Features, Butcher Counters, Ceiling Fan(s), Eat-in Kitchen, Entrance Foyer, High Ceilings, High Speed Internet, Kitchen Island, Pantry, Primary Suite, Smart Thermostat, Vaulted Ceiling(s), Walk-In Closet(s)
Flooring
Carpet, Tile, Wood
Laundry Features
Sink, In Unit
Window Features
Double Pane Windows, Skylight(s), Window Coverings
Security Features
Carbon Monoxide Detector(s), Smart Security System, Smoke Detector(s), Video Doorbell
Fireplace Features
Living Room
Entry Level
1
Entry Location
Exterior Access

Heating and Cooling

Heating Features
Forced Air
Fireplaces
1

Building Details
Construction

Year Built
1975
Property Attached
Yes
Common Walls
End Unit

Materials

Construction Materials
Frame
Roof
Composition

Terms

Terms

Ownership
Estate
Exclusions
None
Special Conditions
None
Special Terms
1031 Exchange, Cash, Conventional, FHA, VA Loan

Taxes

Tax

Tax (Annual)
$1,702

HOA

Has HOA
Yes
Association Fee
$828 /mo
Association Ammenities
Business Center, Clubhouse, Fitness Center, Garden Area, Park, Pool, Sauna, Spa/Hot Tub, Tennis Court(s), Trail(s)
Association Fee Includes
Insurance, Maintenance Grounds, Maintenance Structure, Recycling, Road Maintenance, Security, Sewer, Snow Removal, Trash, Water

Heating, Cooling & Utilities

Cooling Features
Central Air

Utilities

Utilities
Cable Available, Electricity Connected, Internet Access (Wired), Natural Gas Connected
Sewer
Public Sewer
Water Source
Public

Lot

Lot Features
Cul-De-Sac, Landscaped

Exterior Features

Patio And Porch Features
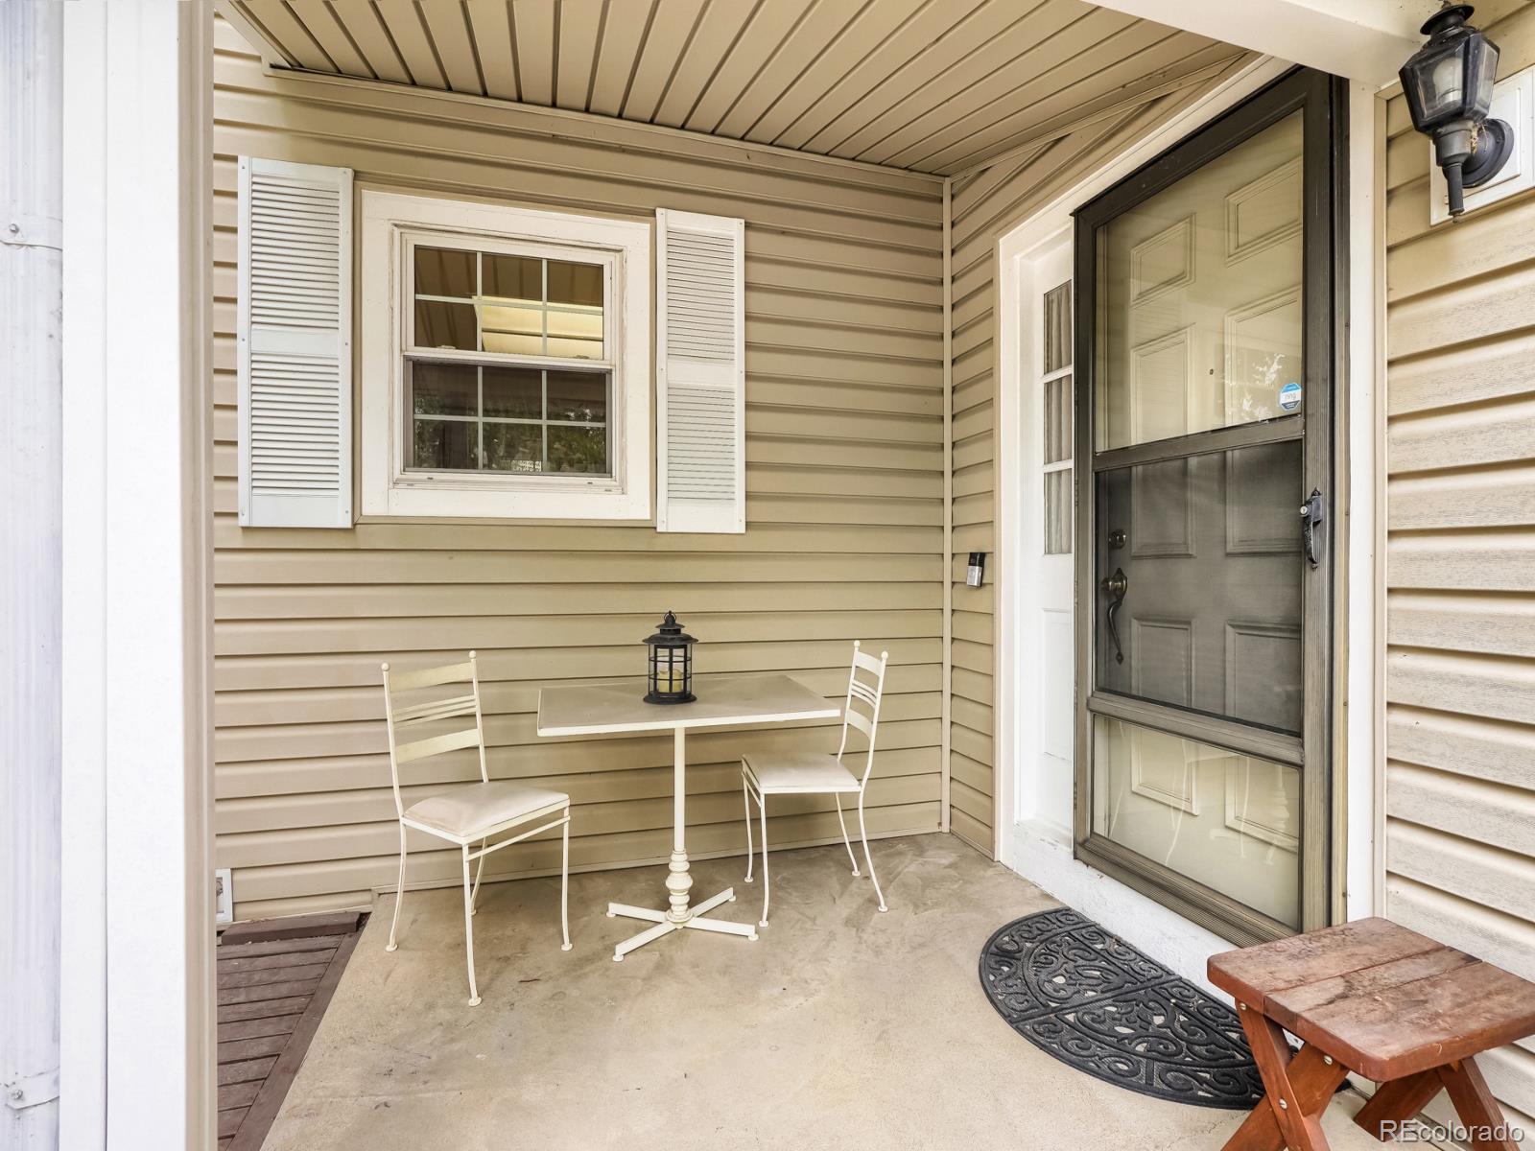
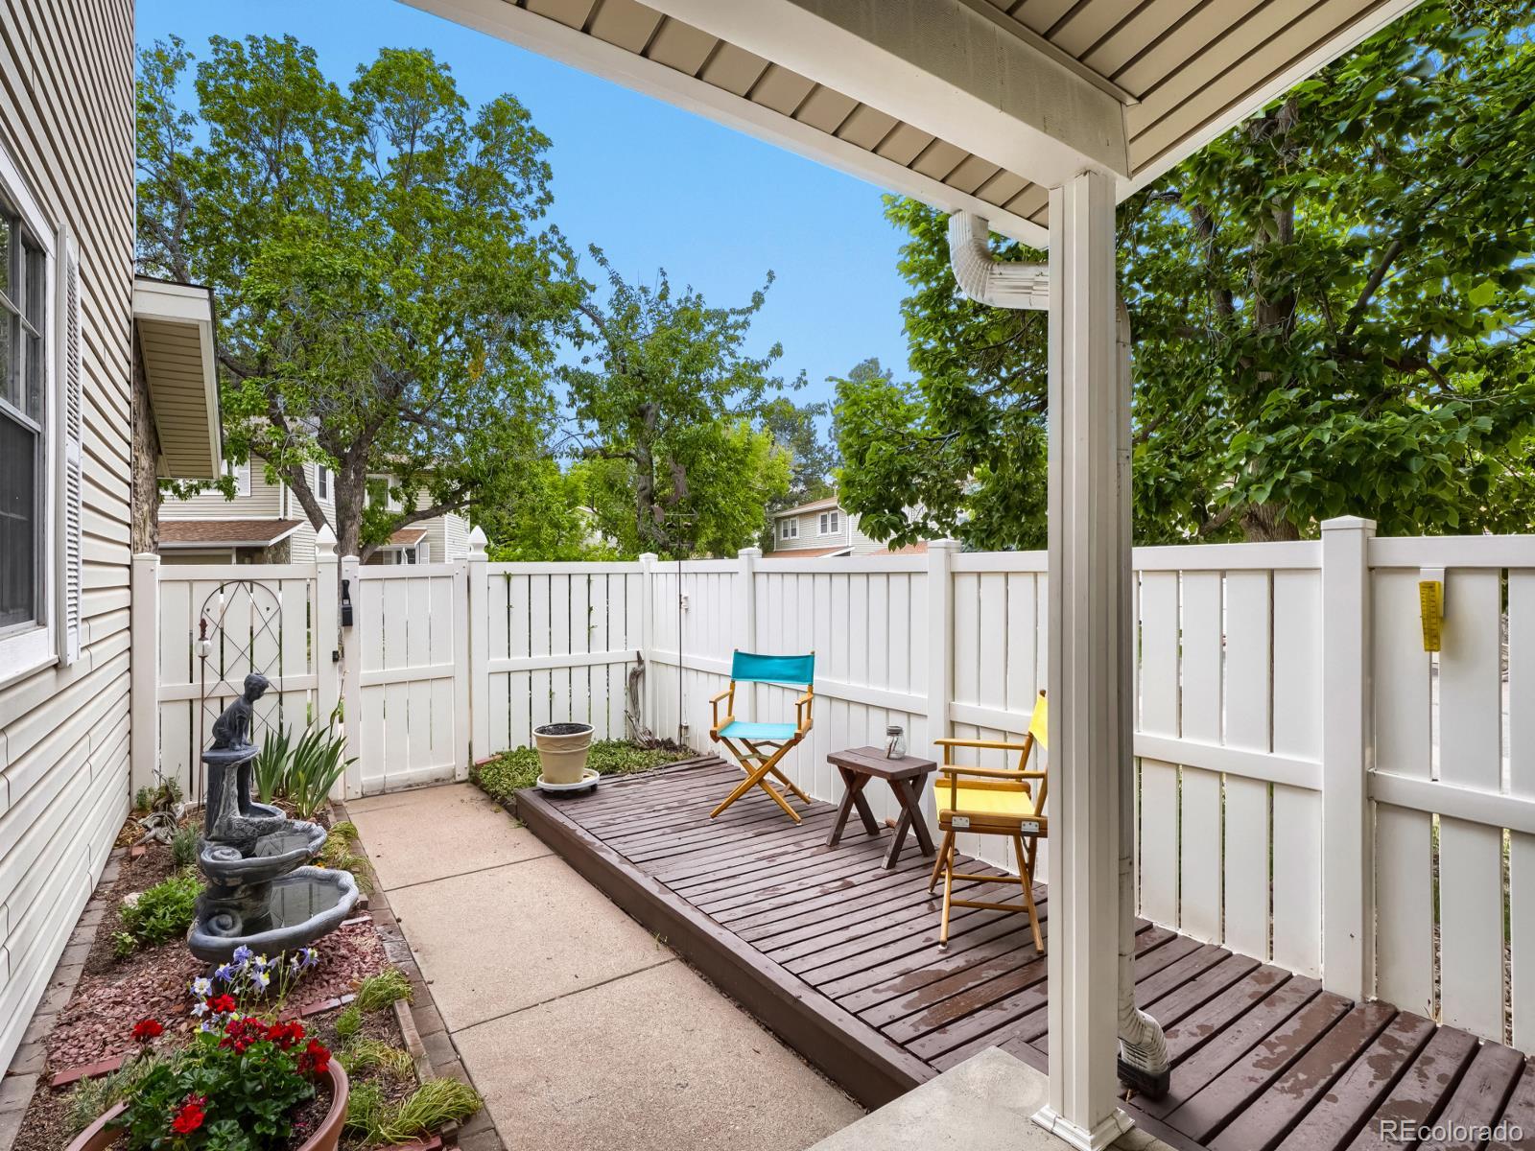
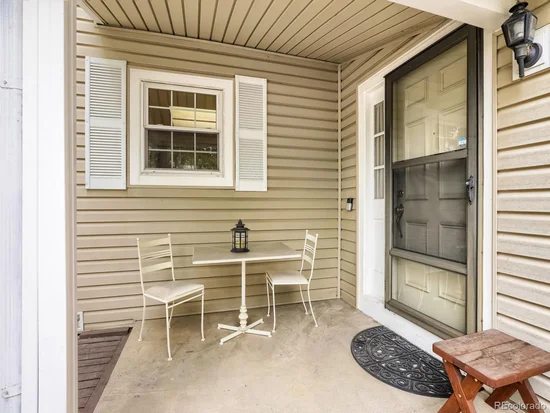
Covered, Patio

Parking

Total Parking Spaces
2
Garage Capacity
2
Listed by Corcoran Perry & Co., jkeene@corcoranperry.com, 303-547-7578
Listing Data last updated 09/23/2026 01:00 pm
Get a Link to this Property: Copy To Clipboard
QR Code link to this property

Phone:
Connect with:

Payment Calculator

per month. fixed. % interest.
$
%
$
%
Principal & Interest
+ Home Insurance
+ Property Tax
+ HOA Fees
per month
Total interest paid over s will be:
All estimates and provided for informational purposes only. Actual amounts may vary. The output of the tool is not a loan offer or solicitation, nor is it financial or legal advice. Information, rates, programs and loan scenarios shown are for example only as of 23-Sep-2026 and are subject to change without notice. Interest rates provided by the St. Louis Federal Reserve Economic Data (FRED). All products are subject to credit and property approval. Not all products are available in all states or for all loan amounts. Other restrictions and limitations apply. Contact your preferred lender for the pricing associated with your specific transaction. Calculations are generated by Open Source mortgage calculation software tools using common mathematical formulas. All calculations should be independently verified.
Get Walk Score Content

Property History

5 days ago
Property information last updated
26 days ago
Date of last price change
117 days ago
Status Active. This is the date the listing was placed on market.
Cumulative Days on Market: 118 days (includes prior listings) · Currently listed since May 28, 2026. Data provided by the MLS.

Similar Properties