Property Details

Start of property details
Share this property:
1650 S Tejon Street
Denver, CO 80223
14 days ago
NEW
$375,000
Active
2
Beds
1
Baths
715
Sqft
0.16
Acres
1954
Yr. Built
MLS# 1869540
Cumulative Days on Market: 14 · Includes prior listings · Currently listed since 09/09/26 · Data provided by the MLS.

Property Description

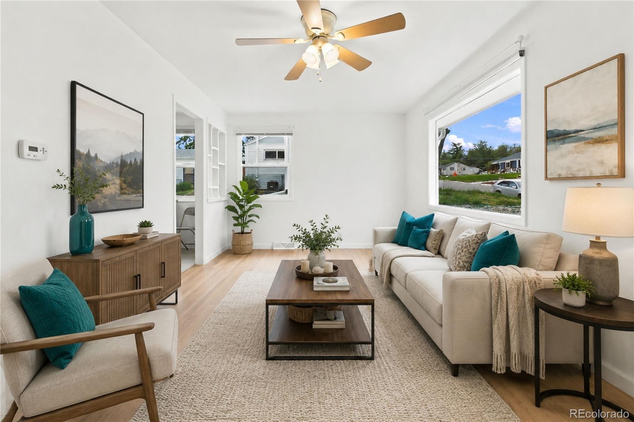
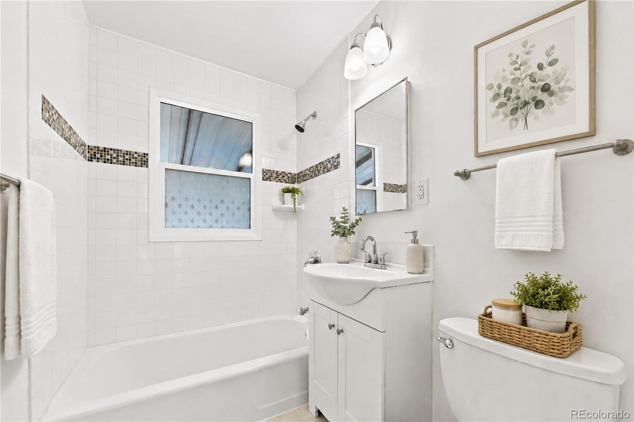
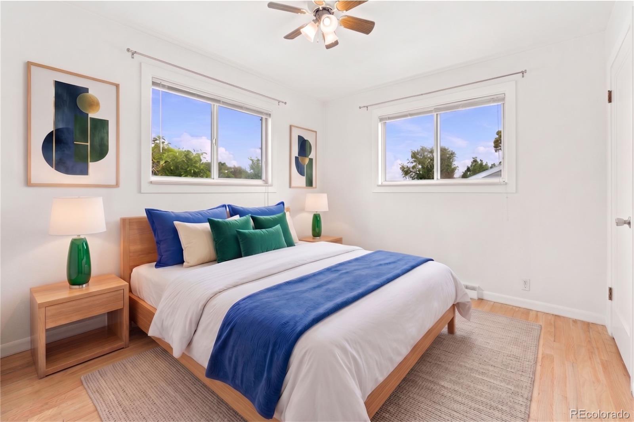
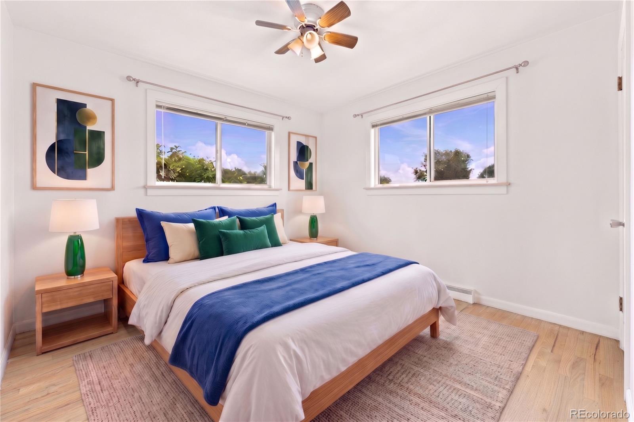
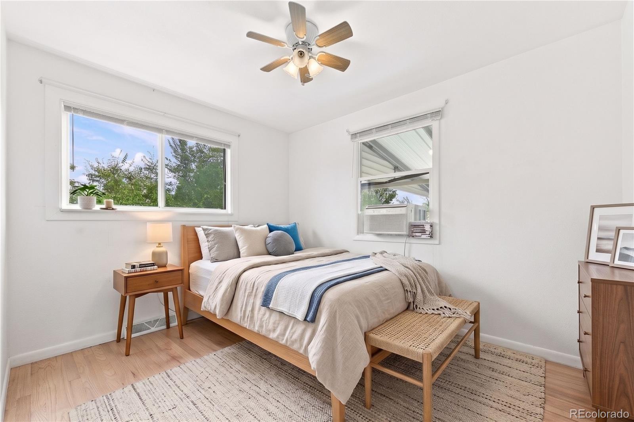
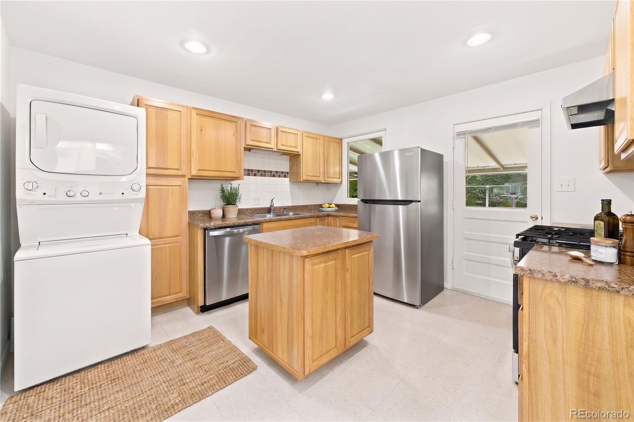
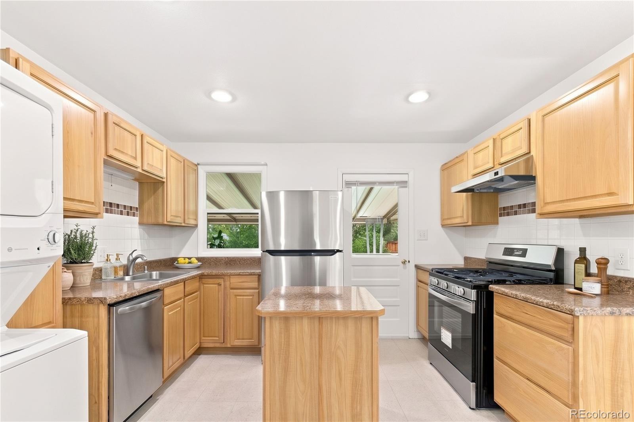
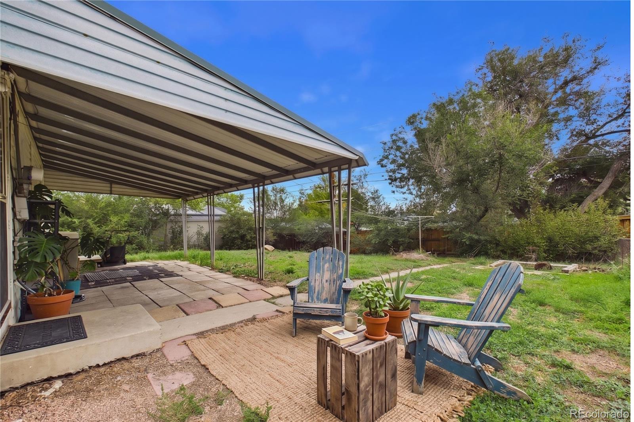
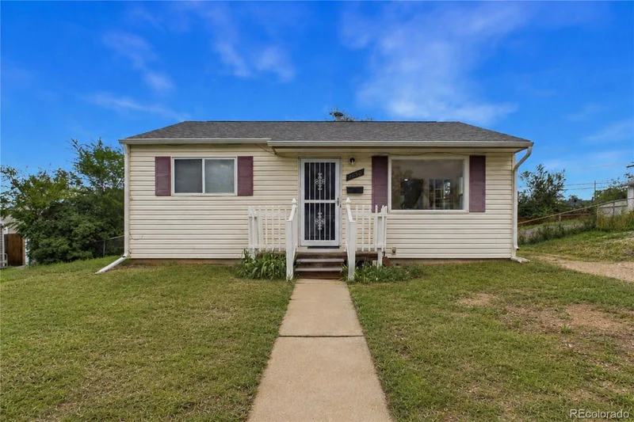
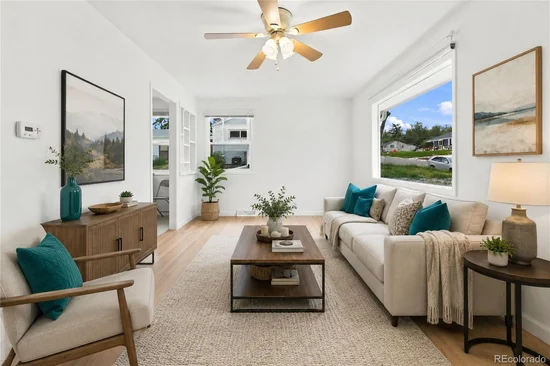
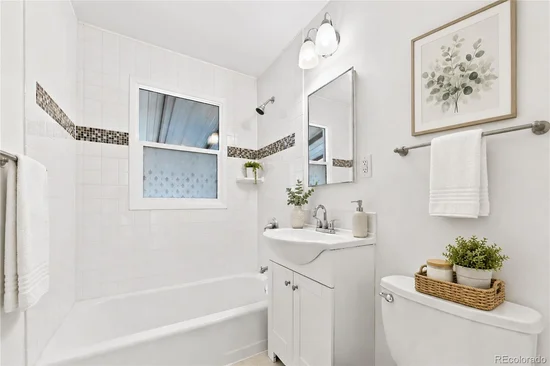
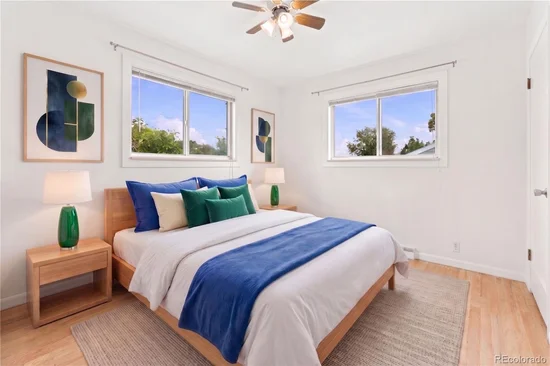
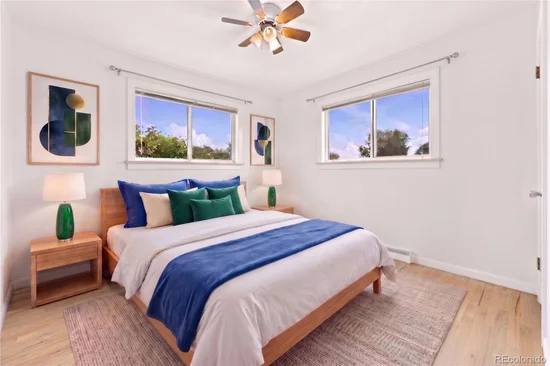
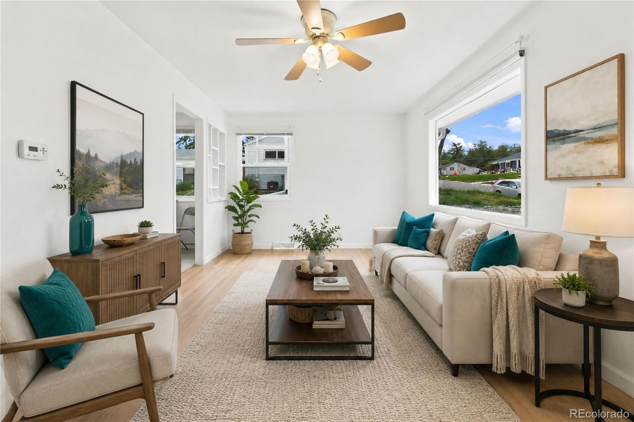
Lovely home nestled in Ruby Hill! This 2-bedroom, 1-bath home sits in Ruby Hill, one of southwest Denver's most walkable and outdoor-friendly neighborhoods. It's a straightforward, well-maintained home with new appliances and updated mechanicals — a solid option for a buyer looking to move in without a long list of immediate projects. The furnace and hot water heater are both newer, providing peace of mind in regard to major systems. The windows provide great natural light in the living room and both bedrooms. In the back there is a covered patio, providing a great spot for outdoor seating or dining, as well as protection from the elements. The large backyard is perfect for kids, pets, a garden, or entertaining. Additionally take advantage of the amazing location! You’ll be within walking distance to Ruby Hill Park, the largest park in southwest Denver, offers sweeping city views and is home to the Levitt Pavilion, an outdoor music venue with roughly 50 free, family-friendly concerts each year. In winter, part of the park transforms into the Ruby Hill Terrain Park for sledding, skiing, and snowboarding. The neighborhood is also home to the Ruby Hill Bike Park, a 7.5-acre mountain bike park with a slopestyle course, dirt jumps, pump tracks, and a skills course.. The Sanderson Gulch Trail winds roughly three miles through the area along a creekside ravine, popular for hiking and biking. Easy access to Santa Fe Drive and I-25, with three light rail stops nearby. Don’t miss out!

Ask a Local Expert

Property Highlights

Property Type
Residential
Property Sub Type
Single Family Residence
Bedrooms
2
Total Bathrooms
1
Living Area
715
Price / Sqft
$524
Acres
0.16
Year Built
1954

Location

City/Township
Denver
Direction Faces
Southwest
Subdivision
Gunnison Heights
County
Denver

Property Details

Price
$375,000
Property Type
Residential
Property Sub Type
Single Family Residence

Building

Structure Type
House
Levels
One
Total Area
715

Community

Local Schools

Elementary School
Schmitt
Middle School
Grant
High School
Abraham Lincoln
School District
Denver 1

Interior Features

Bedrooms and Bathrooms

Total Bathrooms
1
Bathrooms on Main Level
1
Full Bathrooms
1
Bedrooms
2
Bedrooms on Main Level
2

Rooms and Basement

Basement Features
Crawl Space

Area and Spaces

Living Area
715
Above Grade Finished Area
715

Appliances

Appliances
Dishwasher, Disposal, Dryer, Oven, Refrigerator, Washer

Interior Features

Interior Features
No Stairs, Smoke Free
Flooring
Linoleum, Wood
Laundry Features
In Unit
Window Features
Window Treatments
Electic
110V, 220 Volts

Heating and Cooling

Heating Features
Forced Air, Natural Gas

Building Details

Construction

Year Built
1954

Materials

Construction Materials
Vinyl Siding
Roof
Composition

Terms

Terms

Ownership
Individual
Exclusions
none
Special Conditions
None
Special Terms
Cash, Conventional, FHA, VA Loan

Taxes

Tax

Tax (Annual)
$1,939

Heating, Cooling & Utilities

Cooling Features
Air Conditioning-Room

Utilities

Utilities
Cable Available, Electricity Connected, Natural Gas Connected, Phone Available
Sewer
Public Sewer
Water Source
Public

Lot

Acres
0.16
Lot Size
6,850
Lot Size Area Sq Ft
6,850
Lot Features
Near Public Transit
Road Surface
Paved

Exterior Features

Exterior Features
Garden
Patio And Porch Features
Covered
Fencing
Full

Parking

Total Parking Spaces
2
Parking Features
Gravel
Listed by Keller Williams DTC, coinfo@empowerhome.com, 720-615-7905
Listing Data last updated 09/23/2026 02:20 pm
Get a Link to this Property: Copy To Clipboard
QR Code link to this property

Phone:
Connect with:

Payment Calculator

per month. fixed. % interest.
$
%
$
%
Principal & Interest
+ Home Insurance
+ Property Tax
+ HOA Fees
per month
Total interest paid over s will be:
All estimates and provided for informational purposes only. Actual amounts may vary. The output of the tool is not a loan offer or solicitation, nor is it financial or legal advice. Information, rates, programs and loan scenarios shown are for example only as of 23-Sep-2026 and are subject to change without notice. Interest rates provided by the St. Louis Federal Reserve Economic Data (FRED). All products are subject to credit and property approval. Not all products are available in all states or for all loan amounts. Other restrictions and limitations apply. Contact your preferred lender for the pricing associated with your specific transaction. Calculations are generated by Open Source mortgage calculation software tools using common mathematical formulas. All calculations should be independently verified.
Get Walk Score Content

Property History

5 days ago
Property information last updated
14 days ago
Status Active. This is the date the listing was placed on market.
Cumulative Days on Market: 14 days (includes prior listings) · Currently listed since September 9, 2026. Data provided by the MLS.

Similar Properties