Property Details

Start of property details
Share this property:
15566 W Beloit Avenue
Morrison, CO 80465
ACTIVE
UNDER CONTRACT
$1,285,000
Active Under Contract
5
Beds
5
Baths
3
Garage
5,864
Sqft
0.28
Acres
MLS# 1870268
Cumulative Days on Market: 26 · Includes prior listings · Currently listed since 08/29/26 · Data provided by the MLS.

Property Description

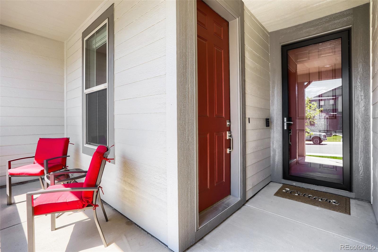
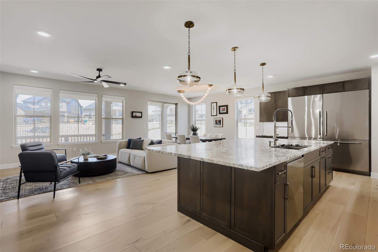
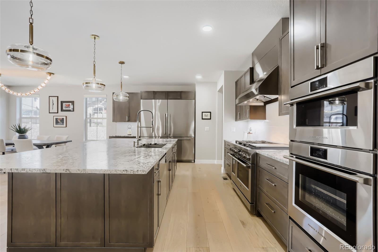
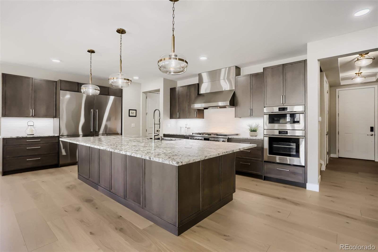
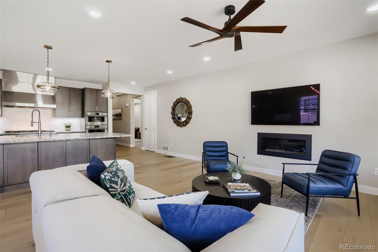
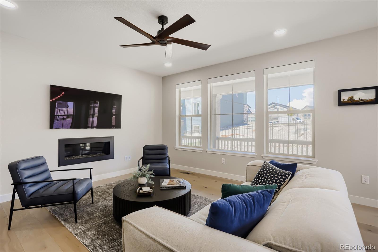
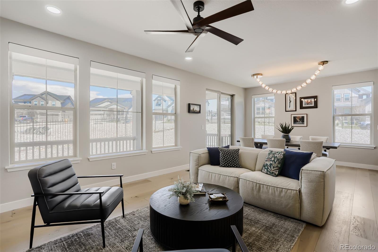
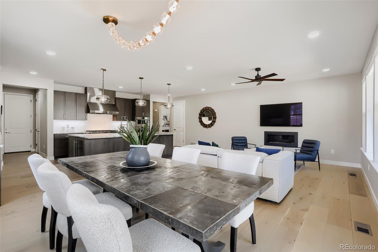
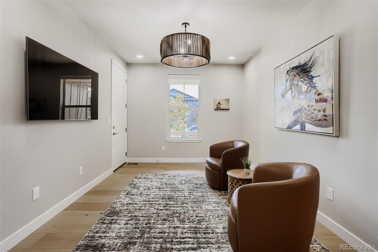
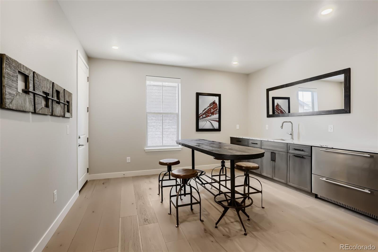
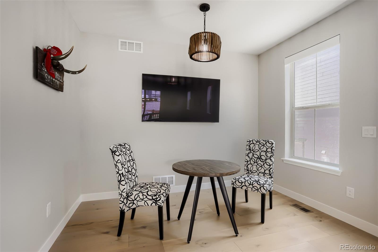
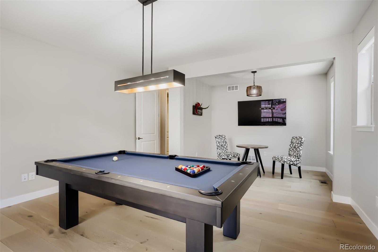
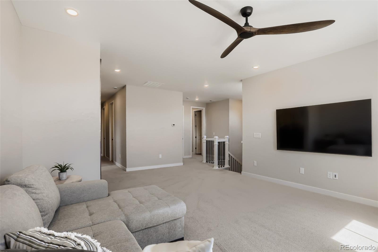
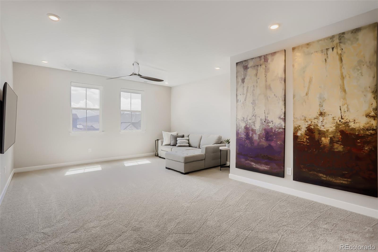
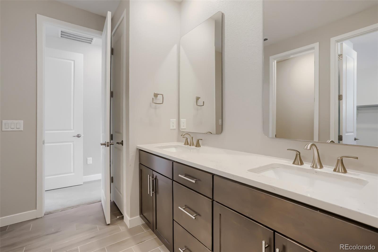
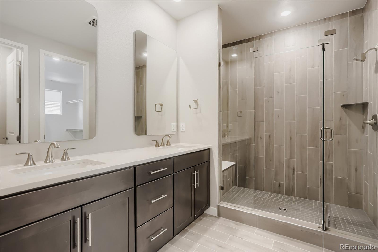
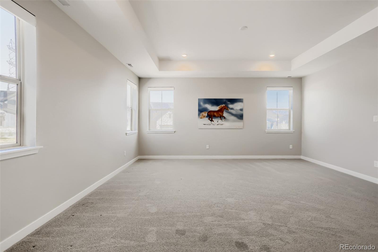
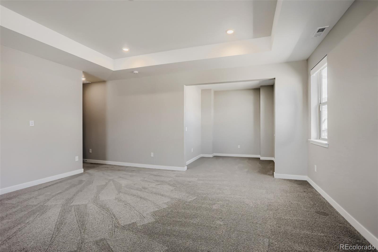
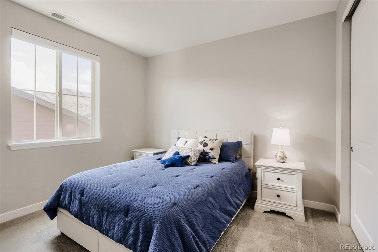
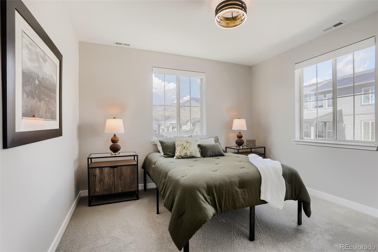
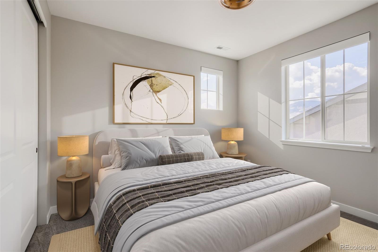
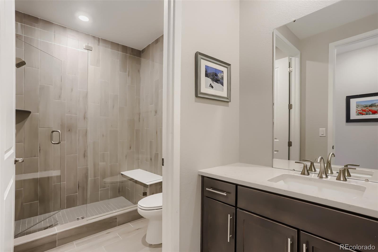
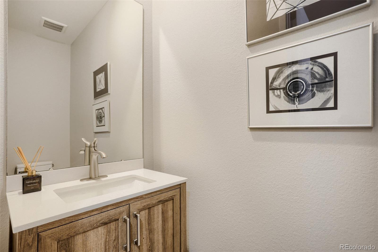
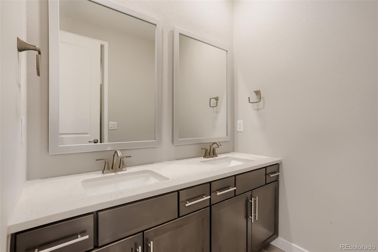
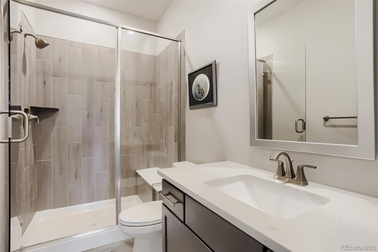
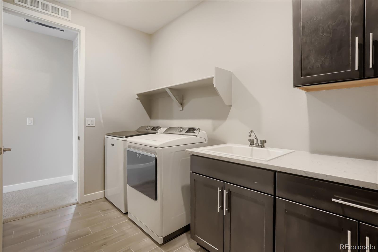
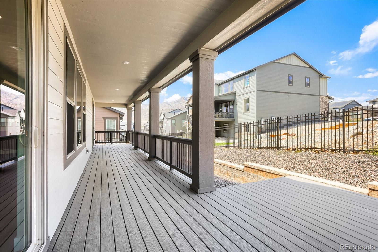
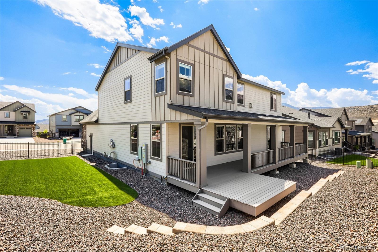
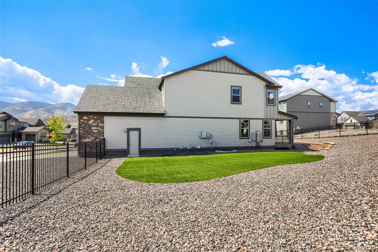
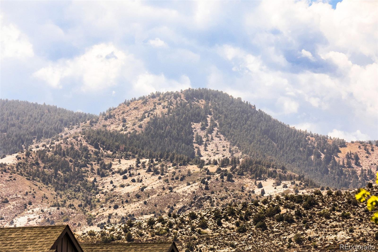
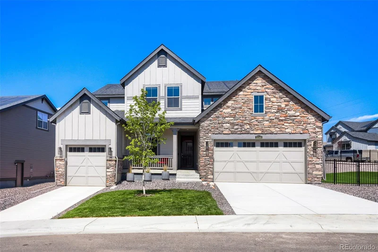
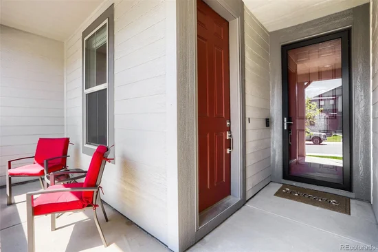
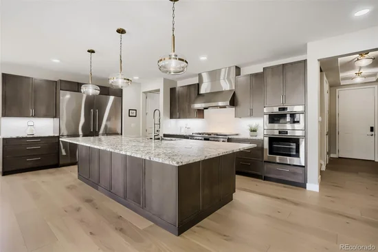
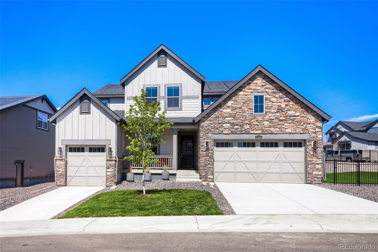
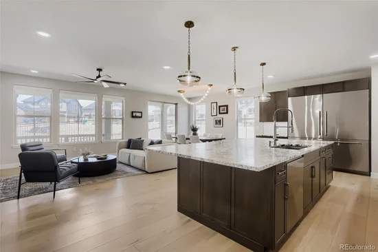
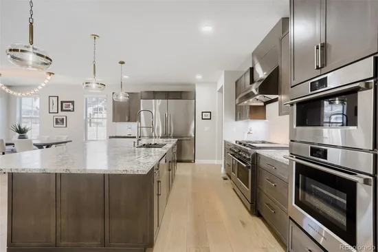
Rare opportunity to own a better than new Super Home in the Red Rocks Ranch neighborhood of Morrison. Situated on a large, fenced corner lot with premium artificial turf. The 1st level of this 2025 built two-story home has been entirely upgraded, including engineered hardwood floors and designer lighting throughout. The gourmet kitchen area of the great room enjoys dual refrigerator / freezers, 48” gas range with dual ovens, additional wall oven, microwave and undercounter wine cooler. New custom cabinets and massive satin granite reconfigured island offer additional storage, upgraded sink, faucet, disposal, and pop-up outlets. Included on the 1st floor is a connected retreat with separate outside entrance, beverage / kitchenette, full bath, stackable laundry, and rear deck access. With custom cabinets, art-like quartz countertop, beverage drawer and designer lighting, this space is perfect for guests, home office, studio, play area or whatever your needs. Included in the 3900 square feet above grade is 4 or 5 bedrooms and 4.5 baths. The 2nd floor includes an enormous primary bedroom with ensuite, walk-in closet. Two additional baths, three more bedrooms and a large loft complete this level. Included in the $175, 000+ upgrades are Lutron powered window, patio door shades and Benjamin Moore Regal Select professional paint in every room. Full basement level is perfect for storage or finish. Outside, upgraded lighting, painted garages, hot / cold spigot, and expanded rear deck with dedicated high volume natural gas line add to the premiumization of this home. Red Rocks Ranch offers two amazing neighborhood parks and expansive walking and biking trails. A 5-minute drive brings you to historic downtown Morrison and the iconic Red Rock Amphitheater. The immediate area includes Bear Creek Lake Park, The Fort Restaurant, and three golf courses. Ten minutes to Golden, 25 minutes to downtown Denver, and just over an hour to world class skiing. Move in ready; simply unpack and enjoy!

Ask a Local Expert

Property Highlights

Property Type
Residential
Property Sub Type
Single Family Residence
Bedrooms
5
Total Bathrooms
5
Living Area
3,909
Price / Sqft
$329
Acres
0.28
Year Built
2025

Location

City/Township
Morrison
Subdivision
Red Rocks Ranch
County
Jefferson

Property Details
Price
$1,285,000
Property Type
Residential
Property Sub Type
Single Family Residence

Building

Structure Type
House
Levels
Two
Total Area
5,864

Community

Local Schools

Elementary School
Hutchinson
Middle School
Dunstan
High School
Green Mountain
School District
Jefferson County R-1

Interior Features

Bedrooms and Bathrooms

Total Bathrooms
5
Bathrooms on Main Level
2
Full Bathrooms
1
1/2 Bathrooms
1
3/4 Bathrooms
3
Bedrooms
5
Bedrooms on Main Level
1

Rooms and Basement

Has Basement
Yes
Basement Features
Full, Interior Entry, Unfinished

Area and Spaces

Living Area
3,909
Above Grade Finished Area
3,909

Appliances

Appliances
Bar Fridge, Dishwasher, Disposal, Dryer, Microwave, Oven, Range Hood, Refrigerator, Washer

Interior Features

Flooring
Carpet, Laminate, Tile, Wood
Laundry Features
In Unit
Security Features
Smart Locks, Smoke Detector(s), Video Doorbell

Heating and Cooling

Heating Features
Forced Air

Building Details
Construction

Builder
Lennar
Year Built
2025
Foundations
Slab

Materials

Construction Materials
Frame, Other
Roof
Composition

Terms

Terms

Contingency
None Known
Ownership
Individual
Exclusions
Sellers personal property.
Special Conditions
None
Special Terms
Cash, Conventional, Other

Taxes

Tax

Tax (Annual)
$14,414

HOA

Has HOA
Yes
Association Fee
$85 /mo
Association Ammenities
Park
Association Fee Includes
Maintenance Grounds

Heating, Cooling & Utilities

Cooling Features
Central Air

Utilities

Utilities
Cable Available, Electricity Connected
Sewer
Public Sewer
Water Source
Public

Lot

Acres
0.28
Lot Size
0.28
Lot Size Area Sq Ft
12,196.80
Lot Features
Corner Lot
Road Surface
Paved
Road Frontage
Public

Exterior Features

Patio And Porch Features
Deck, Patio
Fencing
Full

Parking

Total Parking Spaces
3
Garage Capacity
3
Listed by Grant Real Estate Company, dan@grantrealestateco.com, 720-338-2425
Listing Data last updated 09/22/2026 06:20 pm
Get a Link to this Property: Copy To Clipboard
QR Code link to this property

Phone:
Connect with:

Payment Calculator

per month. fixed. % interest.
$
%
$
%
Principal & Interest
+ Home Insurance
+ Property Tax
+ HOA Fees
per month
Total interest paid over s will be:
All estimates and provided for informational purposes only. Actual amounts may vary. The output of the tool is not a loan offer or solicitation, nor is it financial or legal advice. Information, rates, programs and loan scenarios shown are for example only as of 23-Sep-2026 and are subject to change without notice. Interest rates provided by the St. Louis Federal Reserve Economic Data (FRED). All products are subject to credit and property approval. Not all products are available in all states or for all loan amounts. Other restrictions and limitations apply. Contact your preferred lender for the pricing associated with your specific transaction. Calculations are generated by Open Source mortgage calculation software tools using common mathematical formulas. All calculations should be independently verified.
Get Walk Score Content

Property History

5 days ago
Property information last updated
25 days ago
Status Active. This is the date the listing was placed on market.
Cumulative Days on Market: 26 days (includes prior listings) · Currently listed since August 29, 2026. Data provided by the MLS.

Similar Properties