Property Details

Start of property details
Share this property:
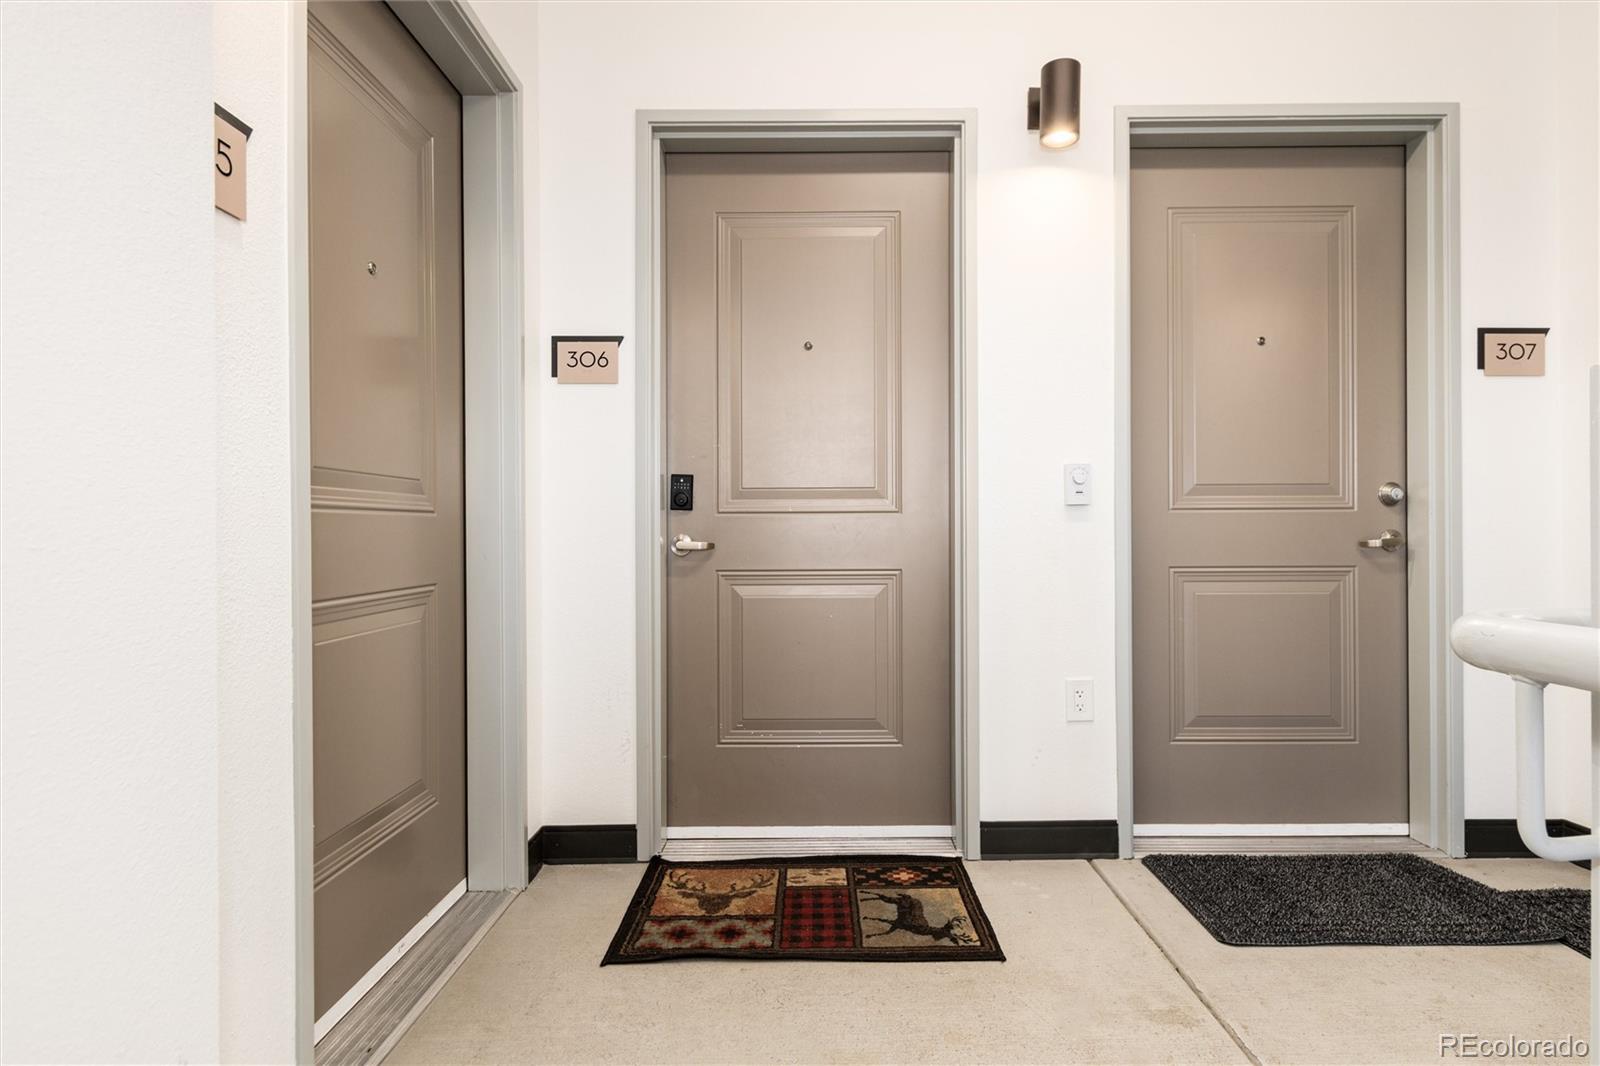
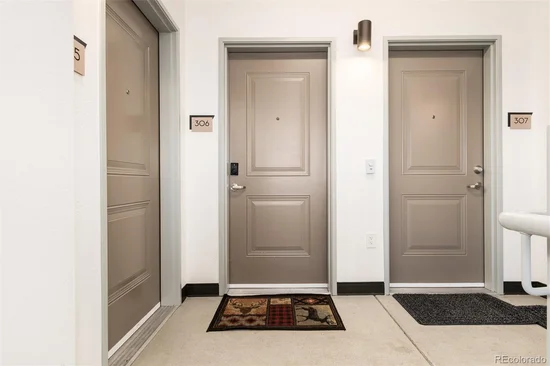
5702 Central Park Boulevard, Unit 306
Denver, CO 80238
FOR
SALE
$244,000
Active
2
Beds
2
Baths
813
Sqft
2024
Yr. Built
MLS# 1934454
Cumulative Days on Market: 221 · Includes prior listings · Currently listed since 02/14/26 · Data provided by the MLS.

Property Description

PART OF DENVER’S AFFORDABLE HOUSING PROGRAM
Listing Agent’s Preferred Lender is offering a 1-0 Temporary Rate Buydown for qualified borrowers

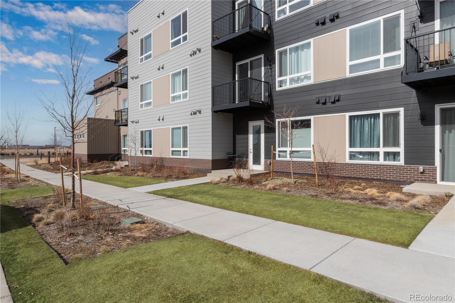
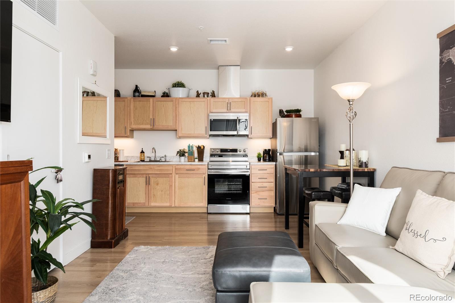
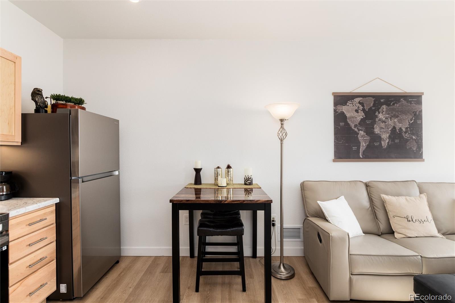
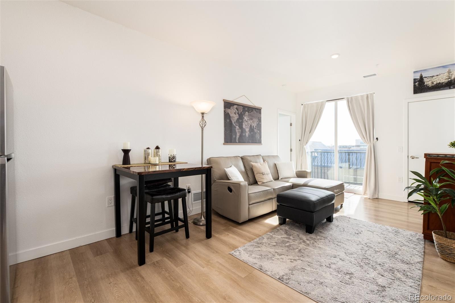
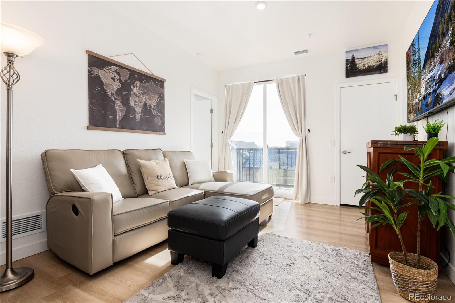
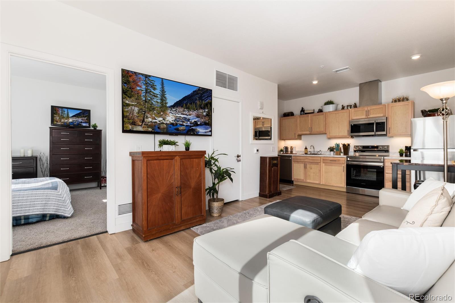
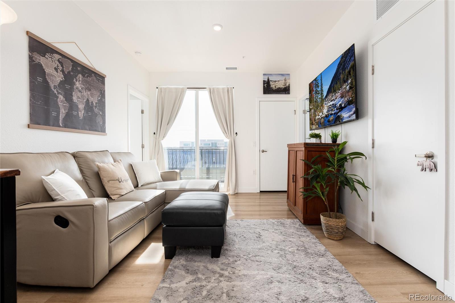
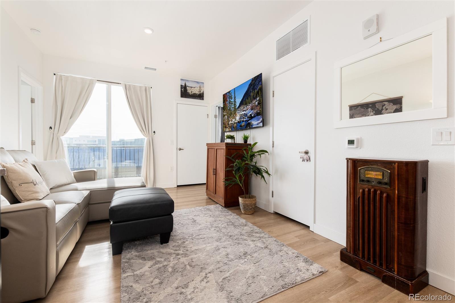
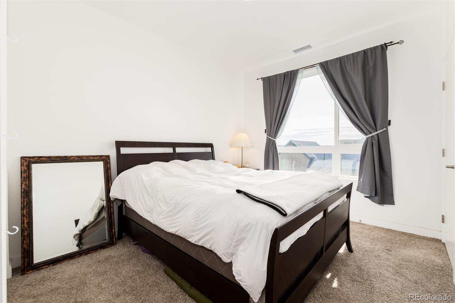
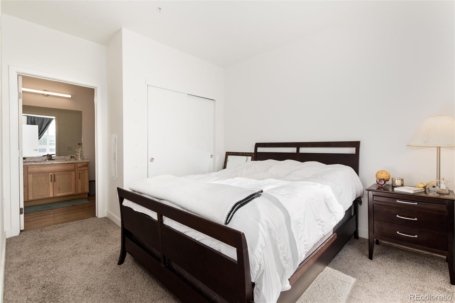
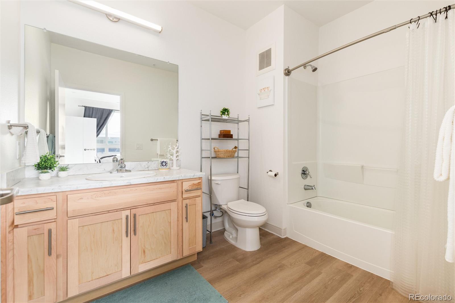
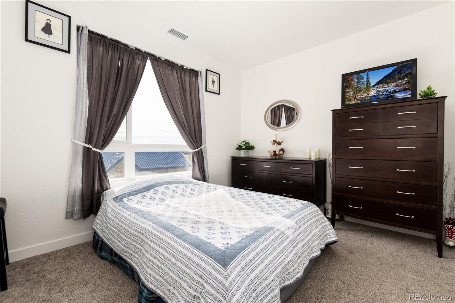
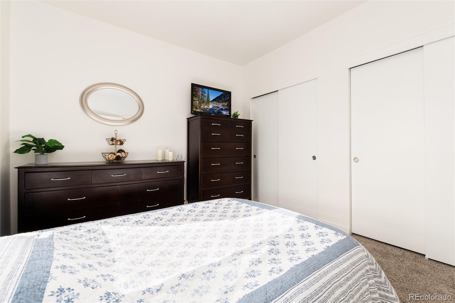
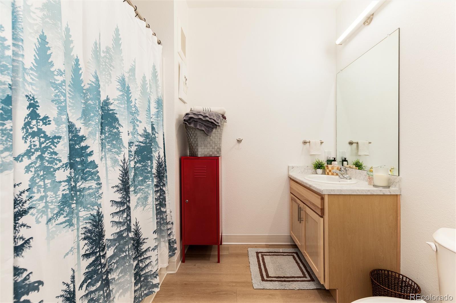
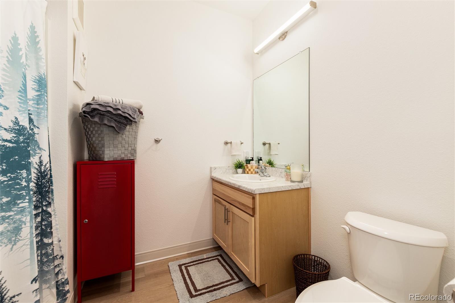
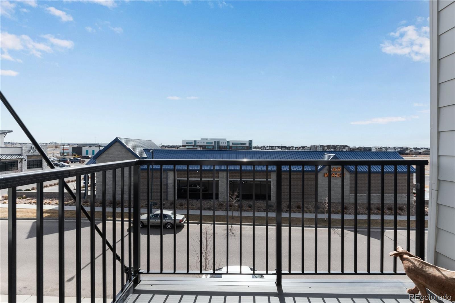
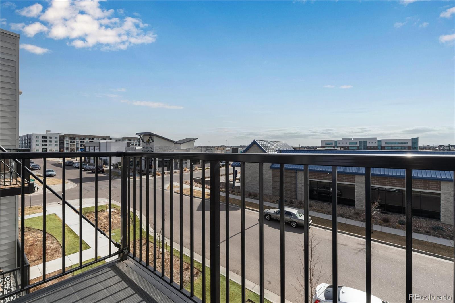
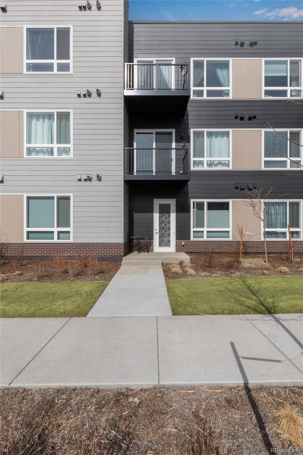
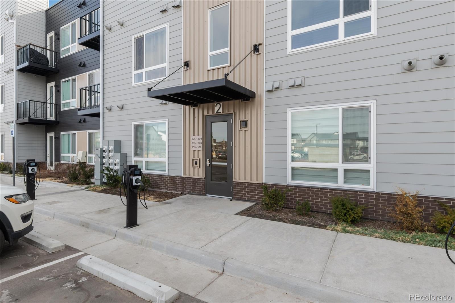
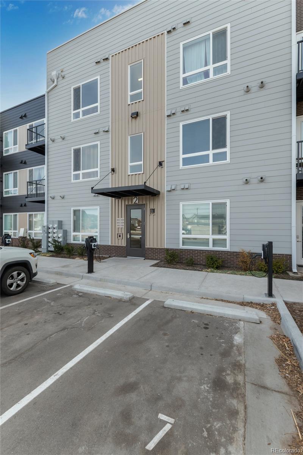
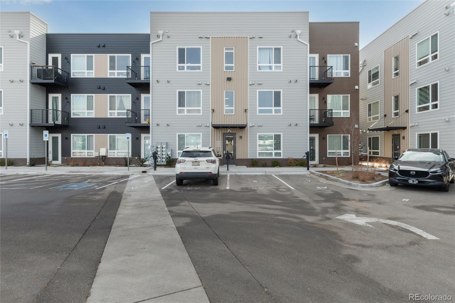
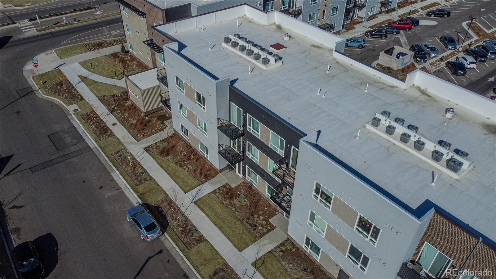
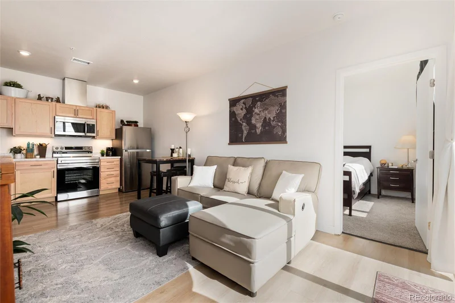
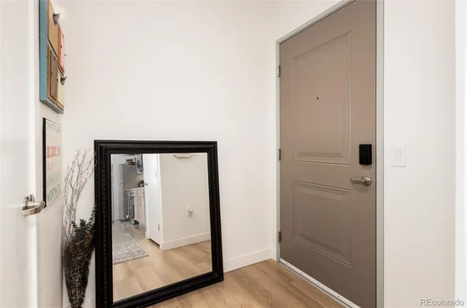
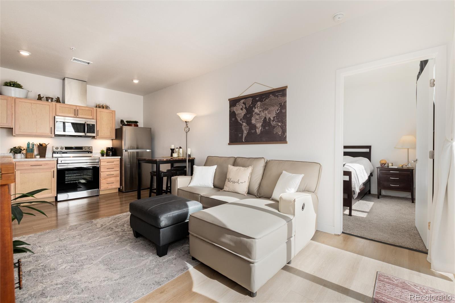
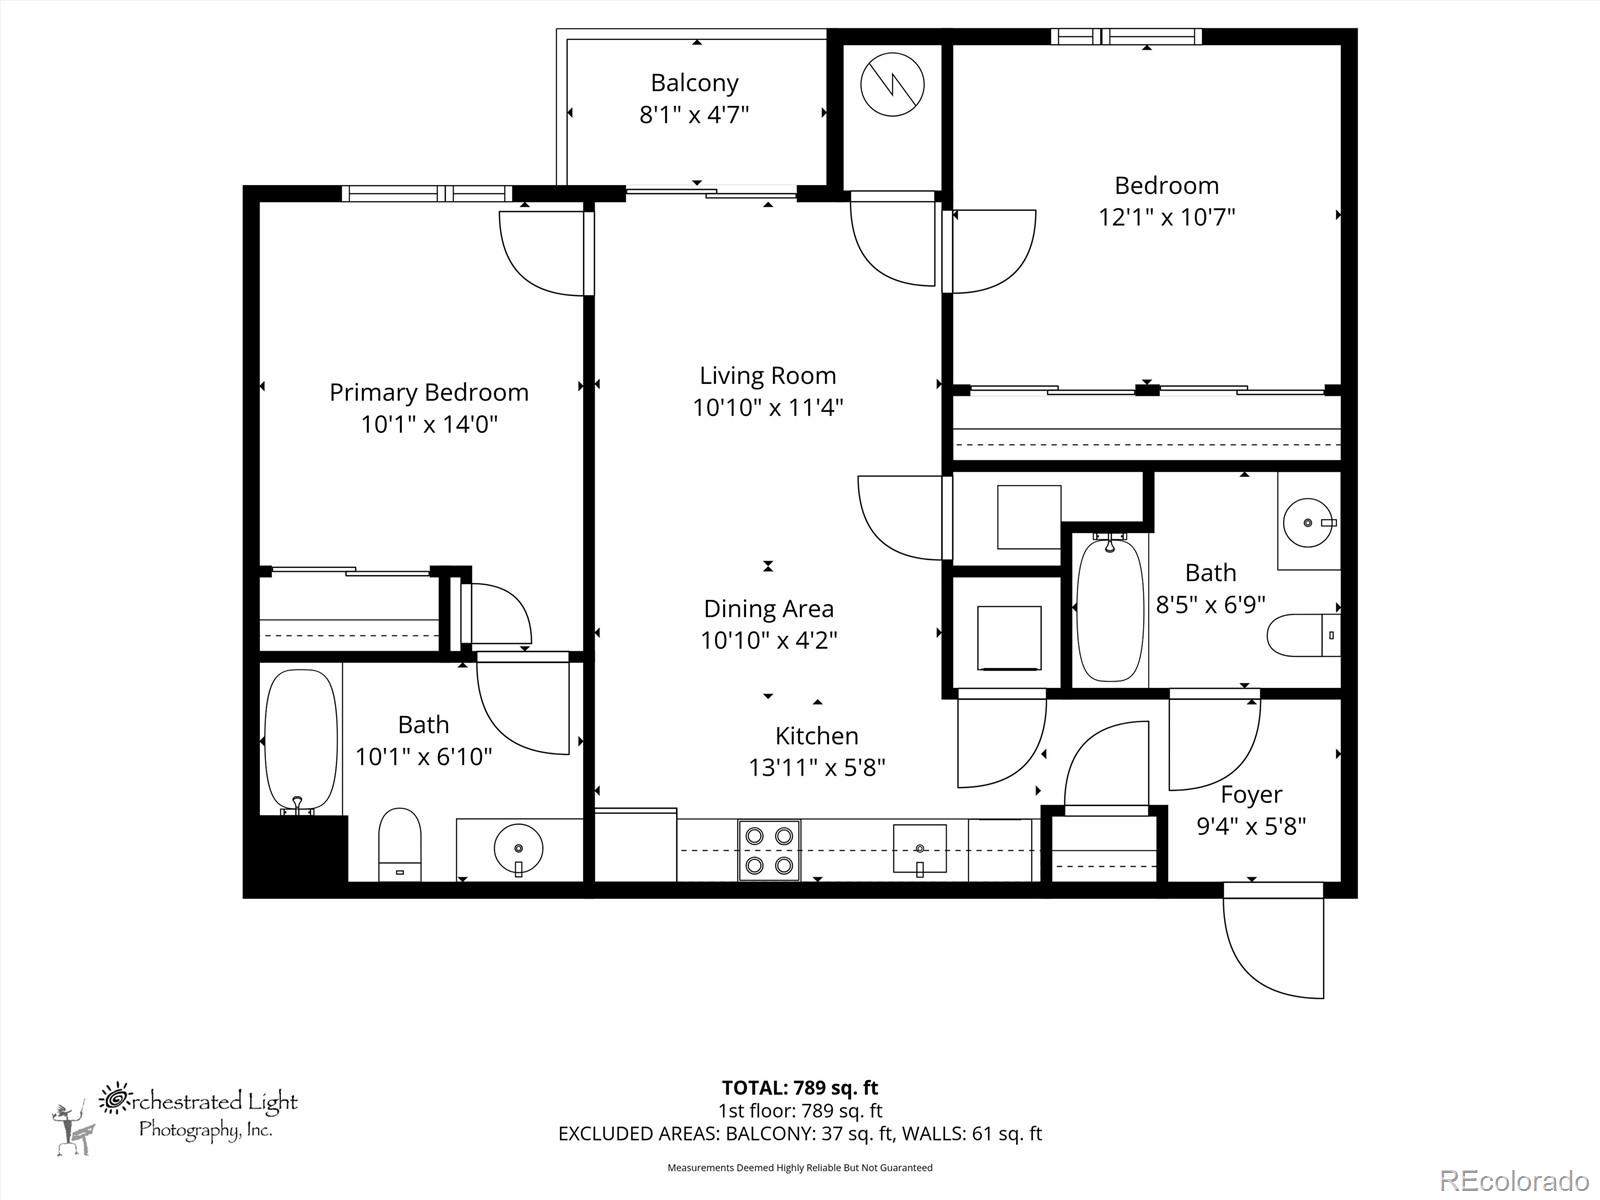
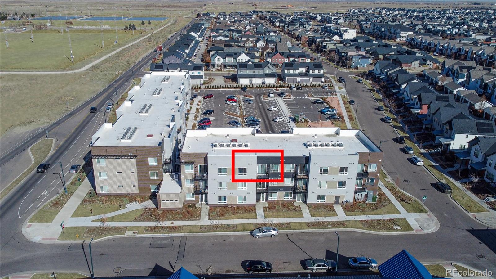
Bright, modern, and practically brand new, this well-appointed 2-bed, 2-bath condo offers 800+ sq. ft. of efficient living in the heart of Central Park. Built in October 2024 and lovingly maintained by its original owner, the home features 9-ft ceilings, expansive daylight-enhancing windows, and a private balcony with no neighbors above—ideal for quieter, more comfortable top-floor living.

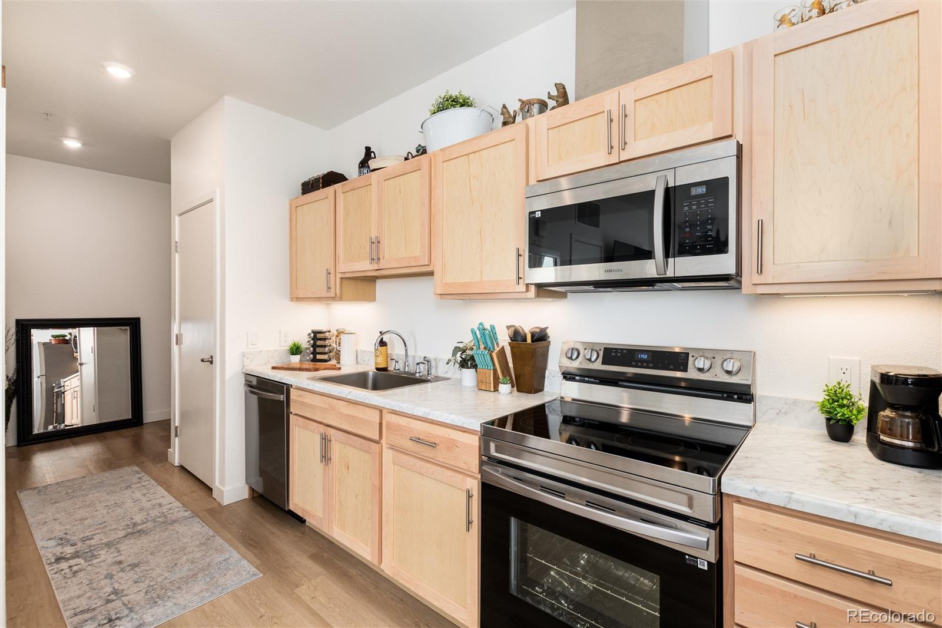
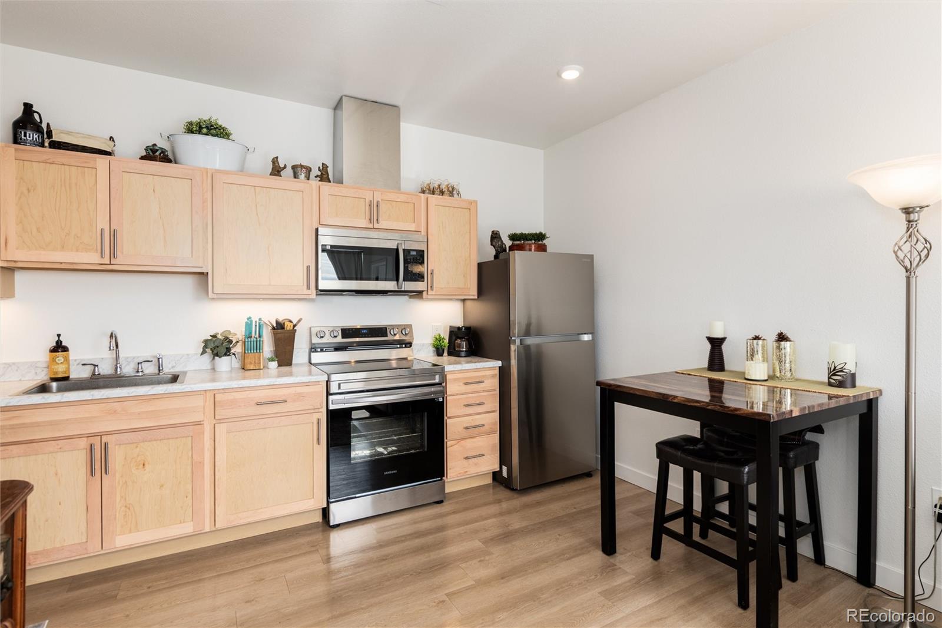
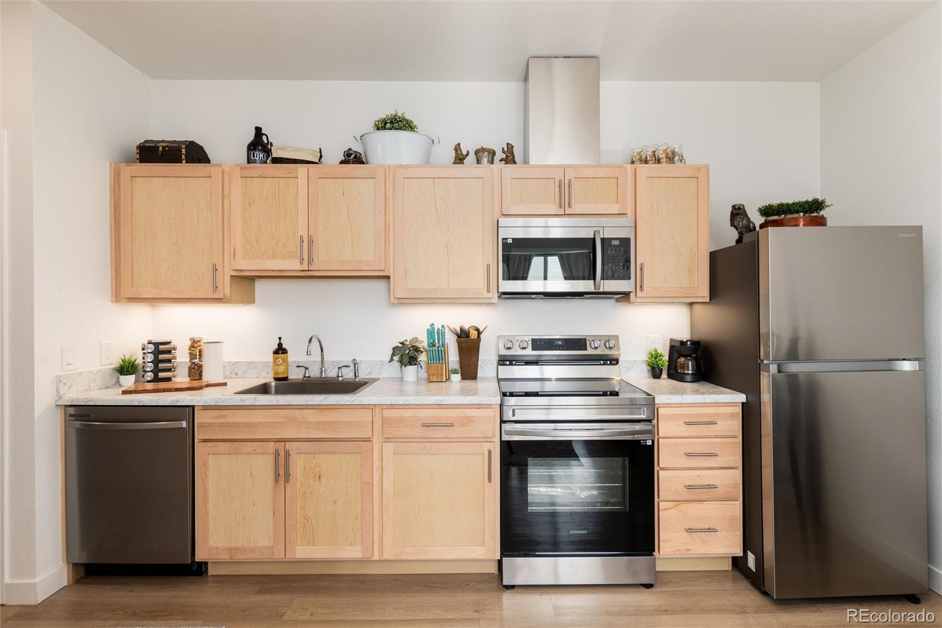
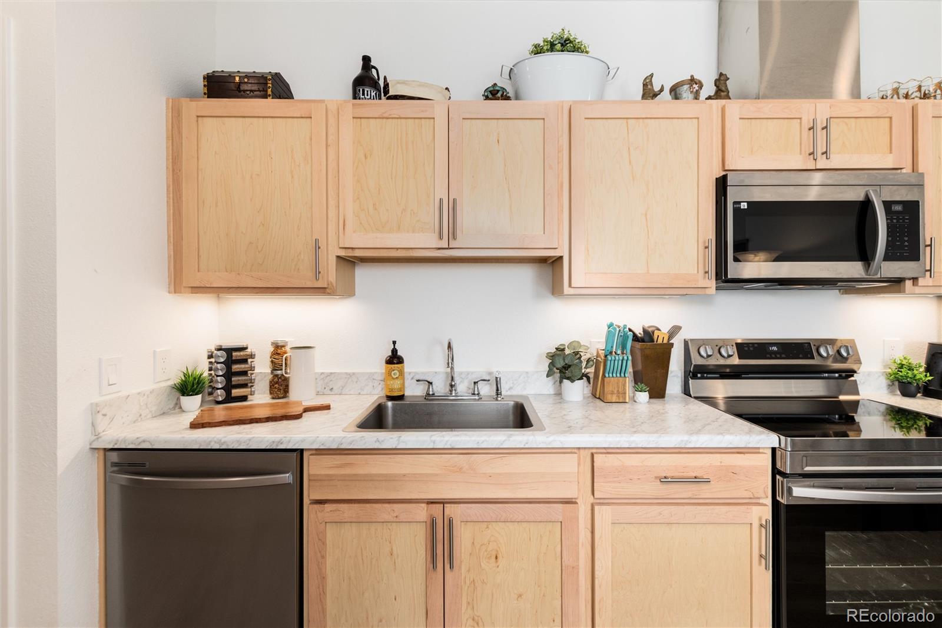
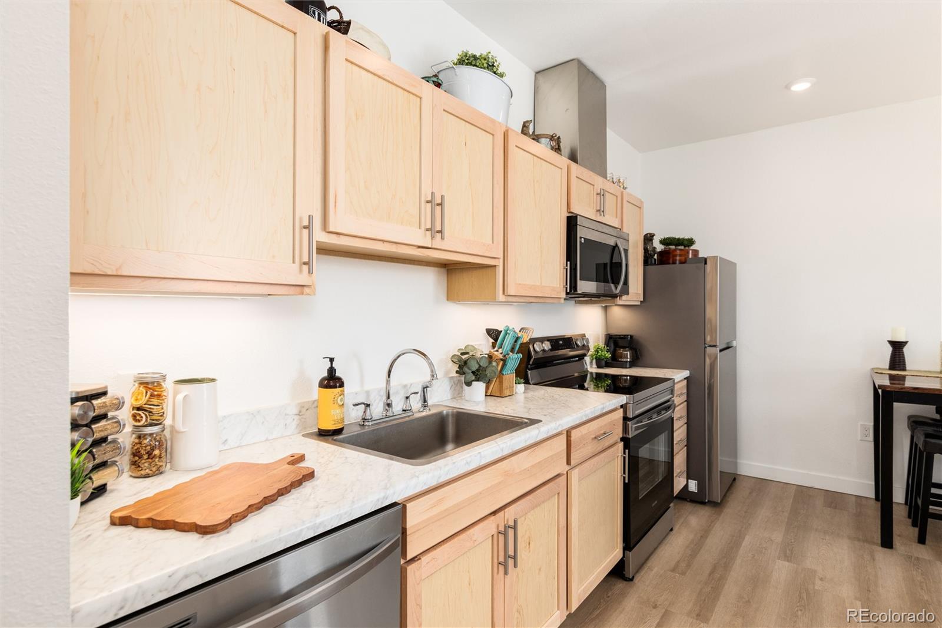
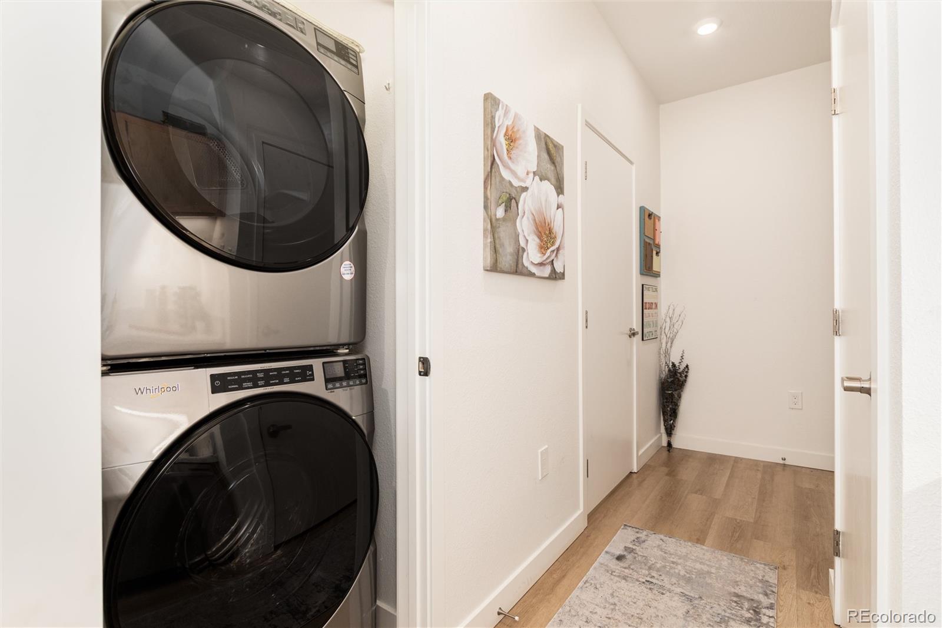
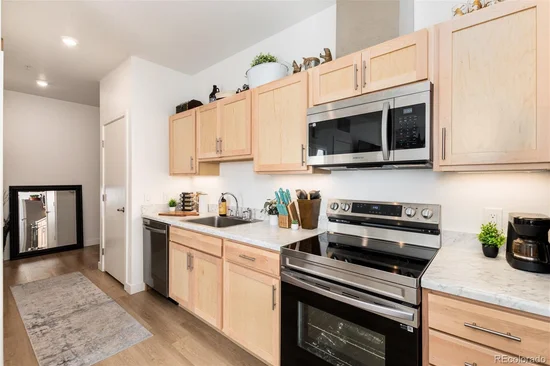
The spacious kitchen includes abundant cabinetry and a sleek suite of Samsung appliances, while the in-unit laundry room adds everyday convenience. Central air conditioning keeps the home comfortable year-round, a major perk for third-floor living.

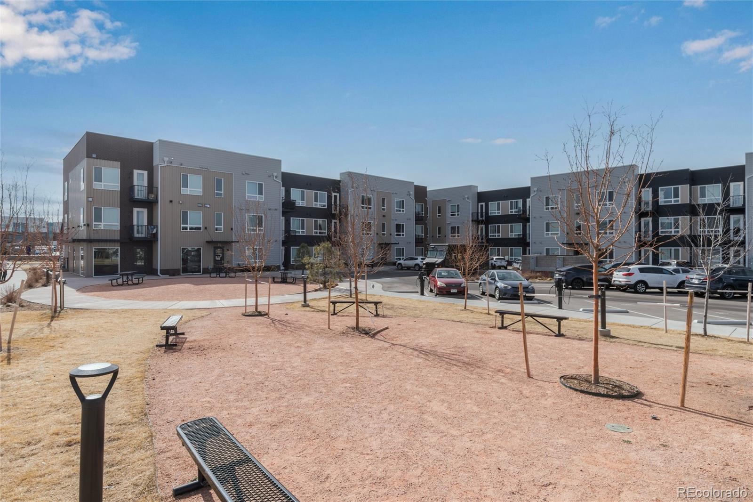
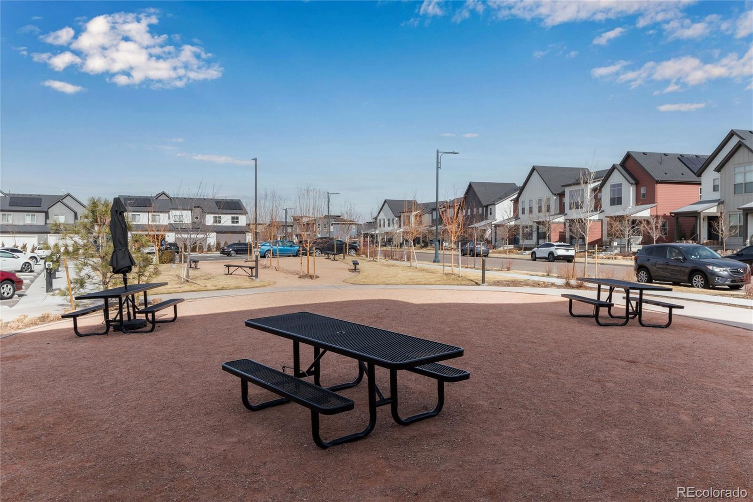
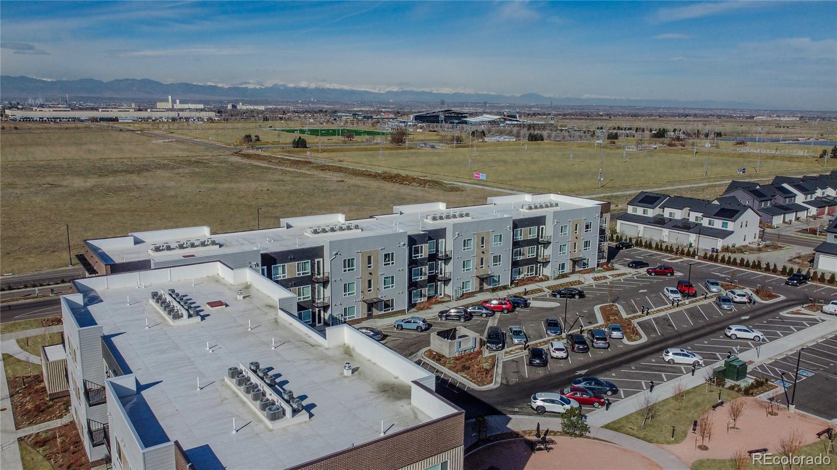
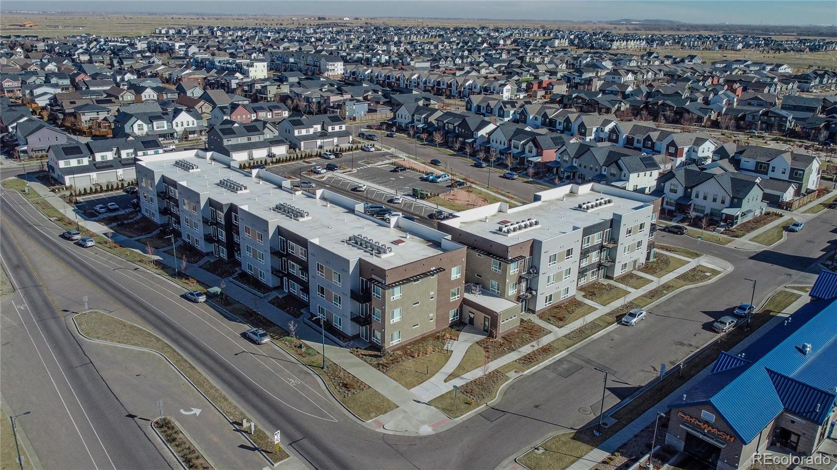
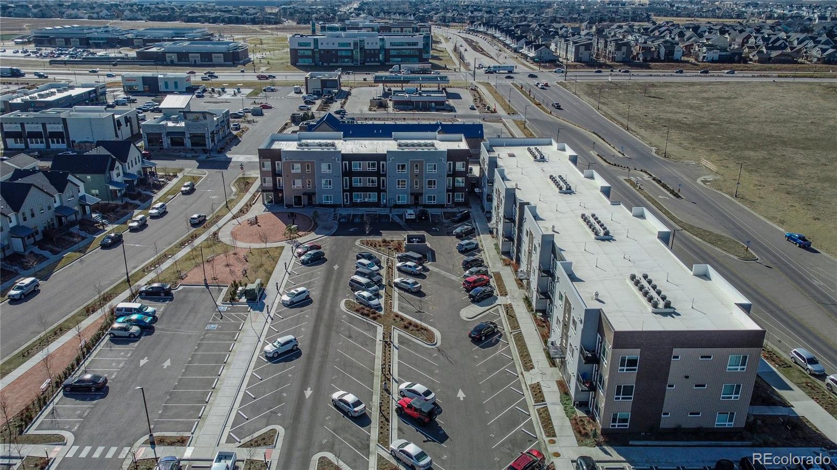
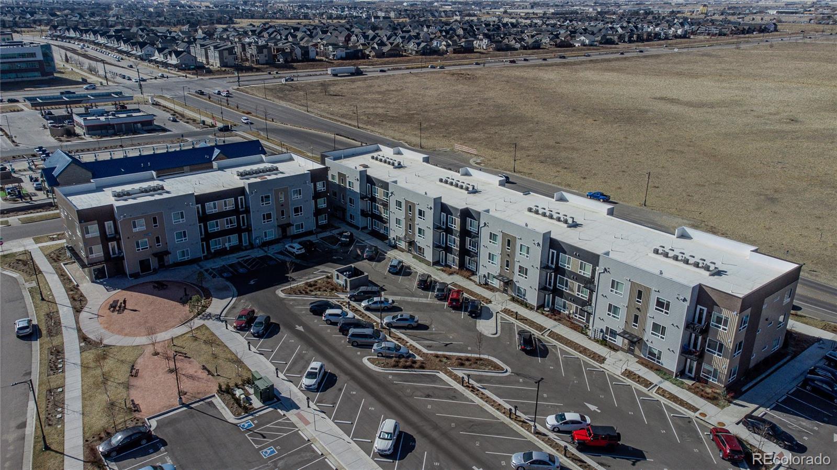
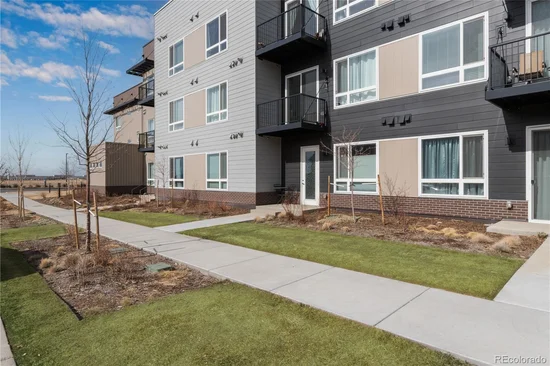
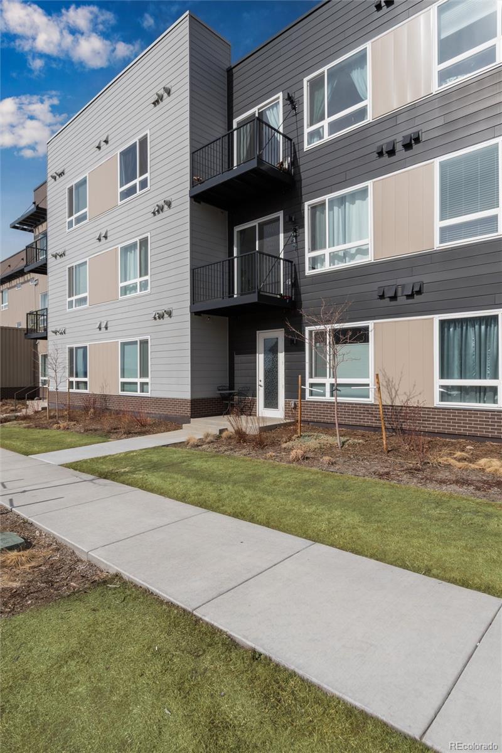
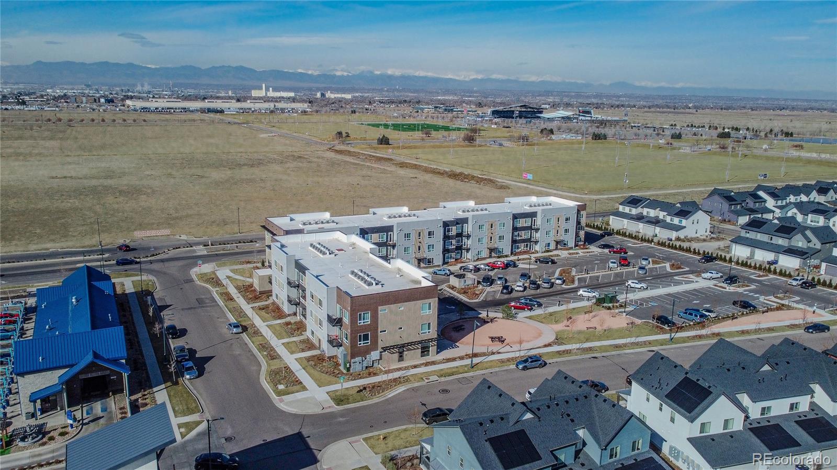
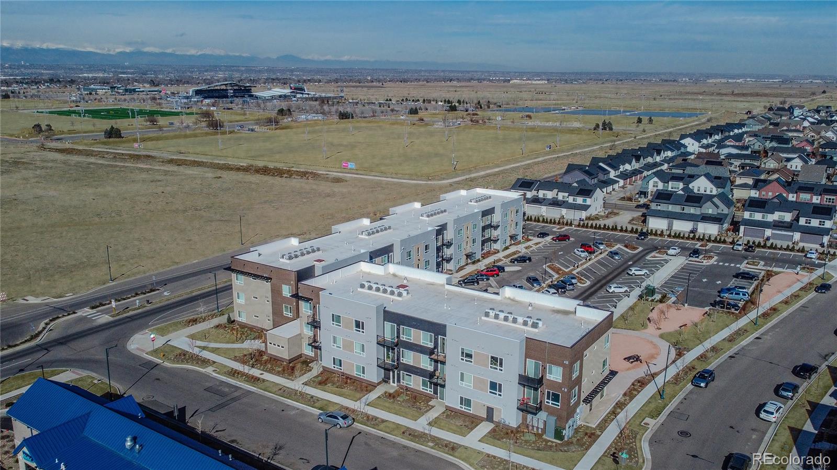
The location is unbeatable—just steps from Central Park Blvd, the 54th Ave bus stop, and a wide mix of nearby retail and everyday conveniences. Residents enjoy an indoor / outdoor community, club room, an urban orchard with beautifully landscaped grounds, benches and picnic areas. Bike storage is available to rent. Includes discounted access to the nearby community pool with fun water slides.

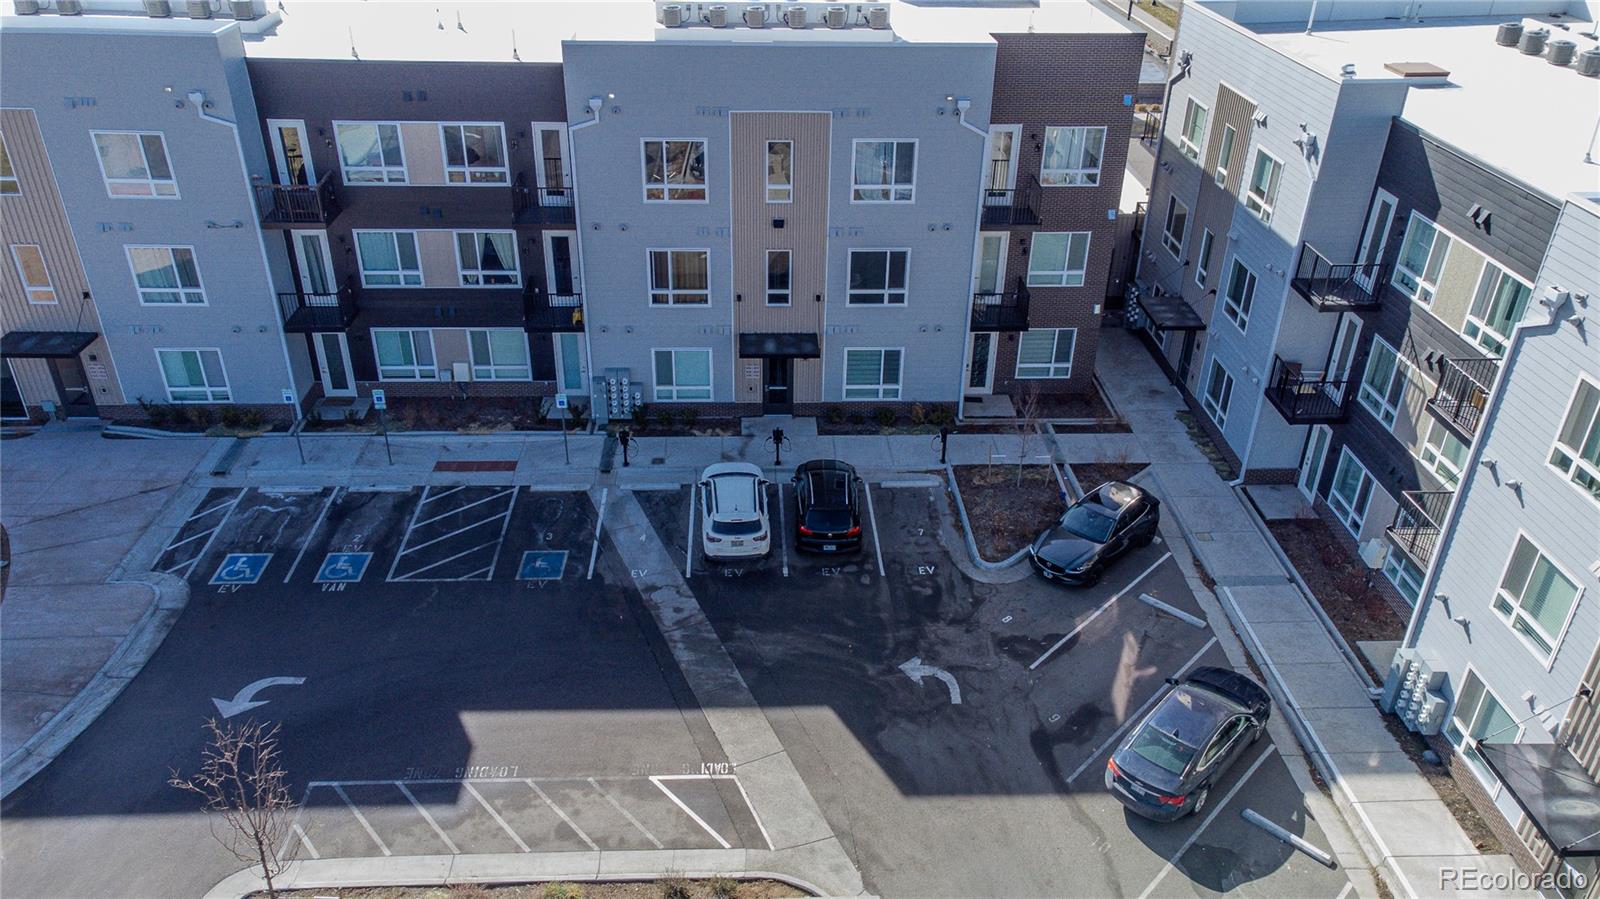
Two reserved parking spaces are included: #9, ideally located near the building entrance, and #52.

As part of Denver’s Affordable Housing Program, this home is owner-occupant only (no investors) and subject to income limits and a 20-year resale covenant.
2026 income guidelines:
• Household of 1: $49, 050–$72, 950
• Household of 2: $56, 050–$83, 400
• Household of 3: $63, 050–$93, 800
• Household of 4: $70, 050–$104, 200

Contact the listing agent for eligibility details and application instructions.
Ask a Local Expert

Property Highlights

Property Type
Residential
Property Sub Type
Condominium
Architectural Style
Contemporary
Bedrooms
2
Total Bathrooms
2
Living Area
813
Price / Sqft
$300
Year Built
2024
Condition
New Construction

Location

City/Township
Denver
Subdivision
central park condos
County
Denver

Property Details
Price
$244,000
Condition
New Construction
Property Type
Residential
Property Sub Type
Condominium

Building

Structure Type
Low Rise (1-3)
Levels
One
Total Area
813

Community

Local Schools

Elementary School
Westerly Creek
Middle School
Mc Auliffe International
High School
Northfield
School District
Denver 1

Interior Features

Bedrooms and Bathrooms

Total Bathrooms
2
Bathrooms on Main Level
2
Full Bathrooms
2
Bedrooms
2
Bedrooms on Main Level
2

Area and Spaces

Living Area
813
Above Grade Finished Area
813
Number of Units
24

Appliances

Appliances
Dishwasher, Disposal, Dryer, Gas Water Heater, Microwave, Oven, Range, Refrigerator, Washer

Interior Features

Interior Features
High Ceilings, High Speed Internet, Laminate Counters
Flooring
Carpet, Laminate
Laundry Features
In Unit
Window Features
Double Pane Windows
Security Features
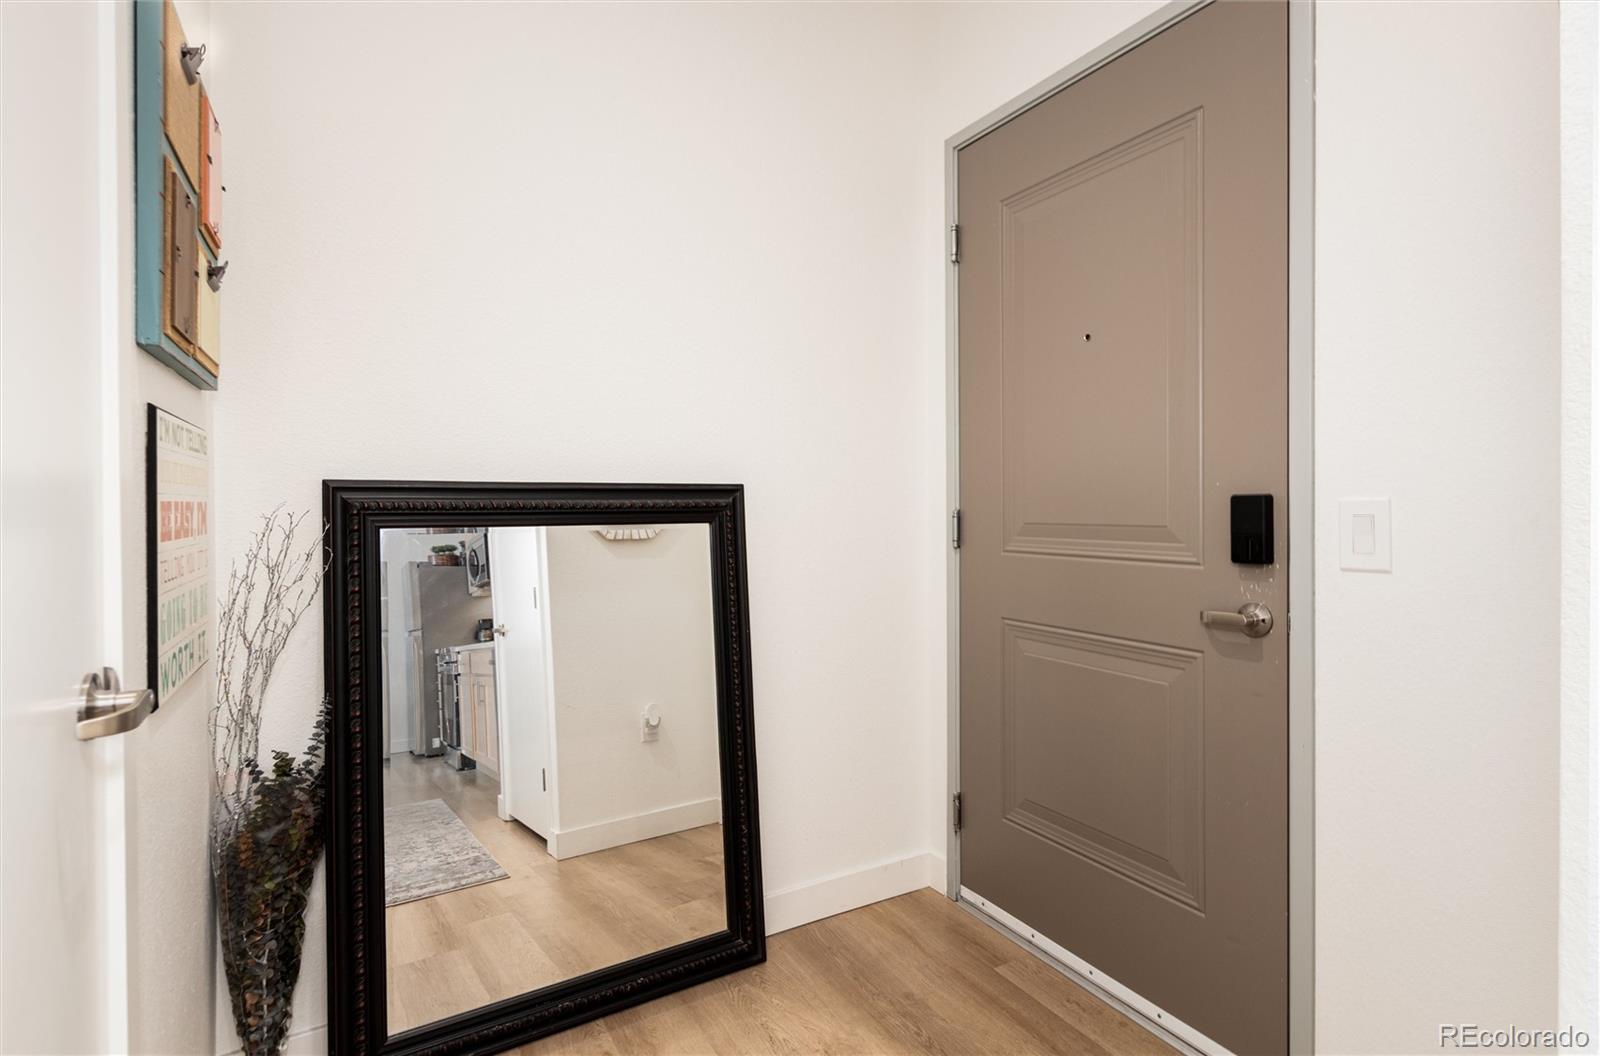
Carbon Monoxide Detector(s), Key Card Entry, Smart Locks, Smoke Detector(s)
Entry Level
3
Entry Location
Corridor Access

Heating and Cooling

Heating Features
Natural Gas

Building Details
Construction

Architectural Style
Contemporary
Year Built
2024
Property Attached
Yes
Foundations
Concrete Perimeter
Common Walls
Something Below, 2+ Common Walls
Materials

Construction Materials
Brick, Metal Siding
Roof
Unknown

Terms

Terms

Ownership
Individual
Exclusions
Seller’s personal property and staging items. Washer + Dryer negotiable.
Special Conditions
None
Special Terms
Conventional, FHA, VA Loan

Taxes

Tax

Tax (Annual)
$2,176.62

HOA

Has HOA
Yes
Association Fee
$194 /mo
Association Fee2
31.00 /mo
Association Ammenities
Bike Storage, Parking
Association Fee Includes
Maintenance Grounds

Heating, Cooling & Utilities

Cooling Features
Central Air

Utilities

Utilities
Cable Available, Electricity Connected, Natural Gas Connected
Sewer
Public Sewer
Water Source
Public

Exterior Features

Exterior Features
Balcony

Parking

Total Parking Spaces
2
Parking Features
Asphalt, Concrete
Listed by Keller Williams DTC, cdarling@kw.com, 303-522-0262
Listing Data last updated 09/23/2026 04:20 am
Get a Link to this Property: Copy To Clipboard
QR Code link to this property

Phone:
Connect with:

Payment Calculator

per month. fixed. % interest.
$
%
$
%
Principal & Interest
+ Home Insurance
+ Property Tax
+ HOA Fees
per month
Total interest paid over s will be:
All estimates and provided for informational purposes only. Actual amounts may vary. The output of the tool is not a loan offer or solicitation, nor is it financial or legal advice. Information, rates, programs and loan scenarios shown are for example only as of 23-Sep-2026 and are subject to change without notice. Interest rates provided by the St. Louis Federal Reserve Economic Data (FRED). All products are subject to credit and property approval. Not all products are available in all states or for all loan amounts. Other restrictions and limitations apply. Contact your preferred lender for the pricing associated with your specific transaction. Calculations are generated by Open Source mortgage calculation software tools using common mathematical formulas. All calculations should be independently verified.
Get Walk Score Content

Property History

5 days ago
Property information last updated
111 days ago
Date of last price change
221 days ago
Status Active. This is the date the listing was placed on market.
Cumulative Days on Market: 221 days (includes prior listings) · Currently listed since February 14, 2026. Data provided by the MLS.

Similar Properties