Property Details

Start of property details
Share this property:
13927 Dancing Bear Trail
Littleton, CO 80127
FOR
SALE
$2,500,000
Active
2
Beds
2
Baths
3
Garage
1,850
Sqft
145.08
Acres
MLS# 1959725
Cumulative Days on Market: 838 · Includes prior listings · Currently listed since 06/06/24 · Data provided by the MLS.

Property Description

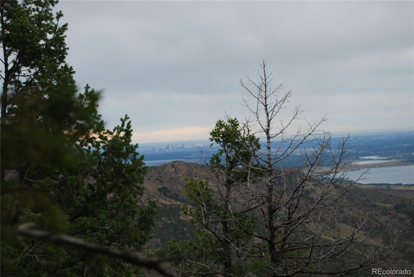
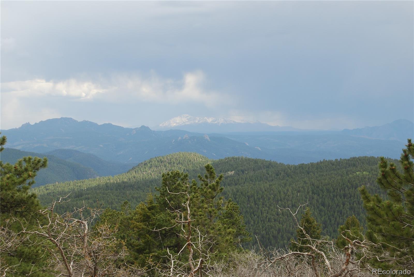
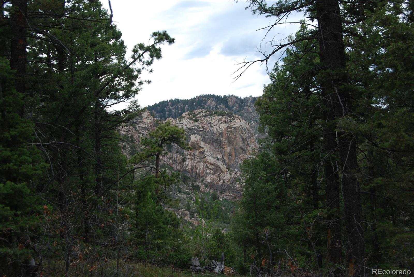
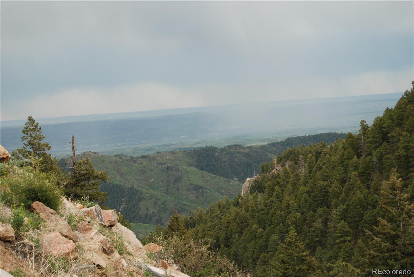
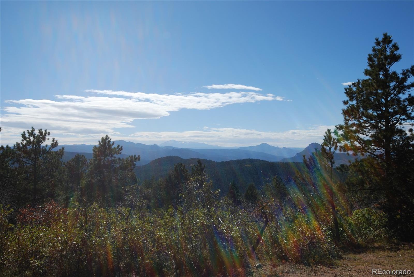
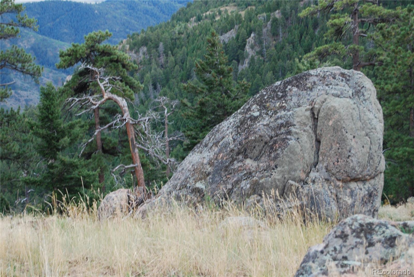
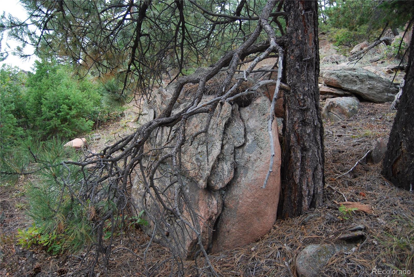
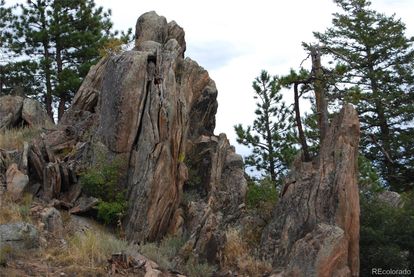
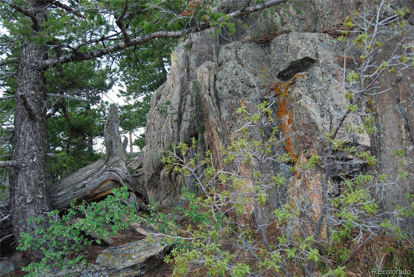
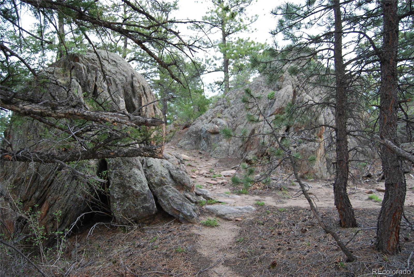
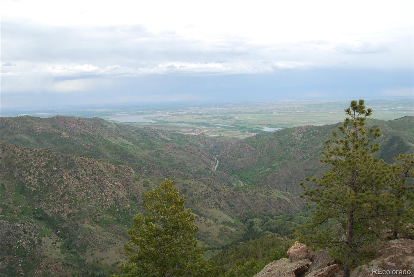
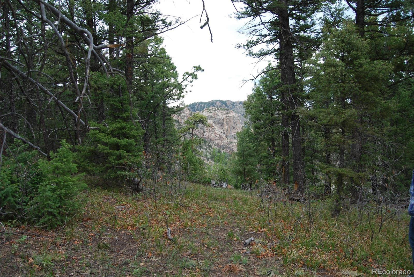
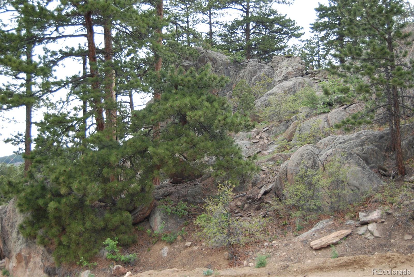
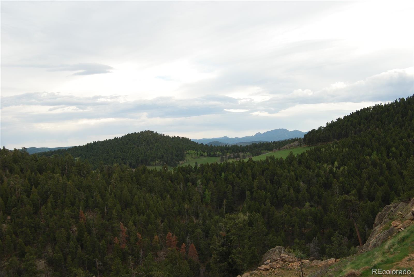
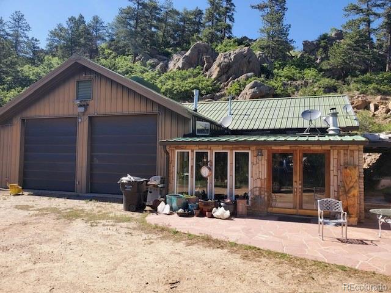
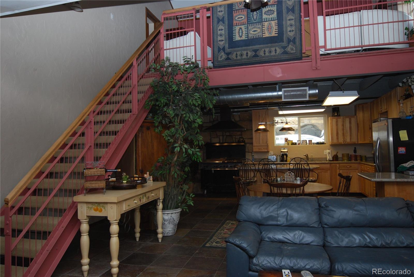
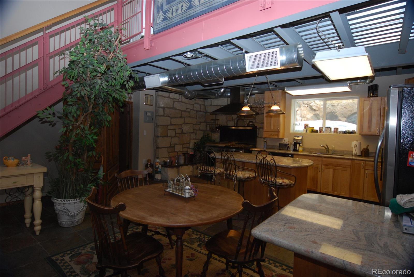
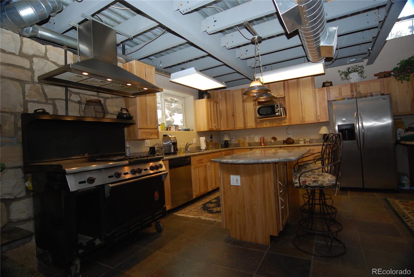
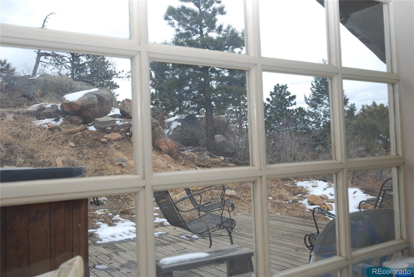
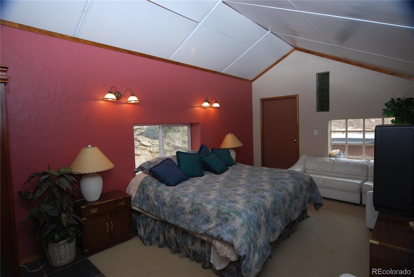
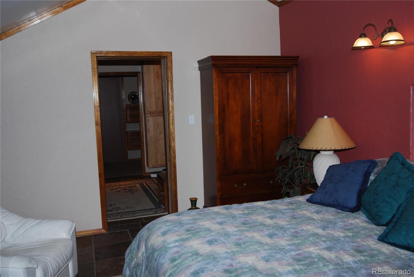
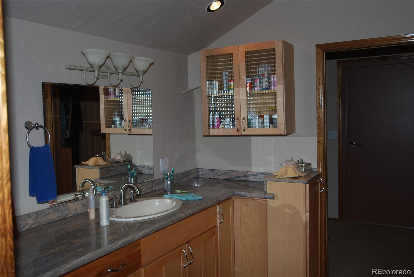
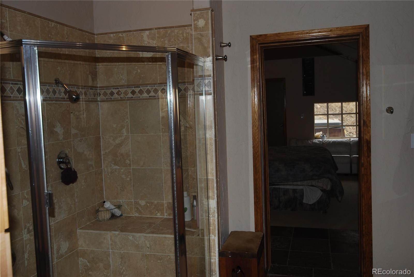
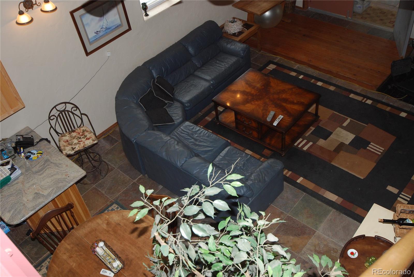
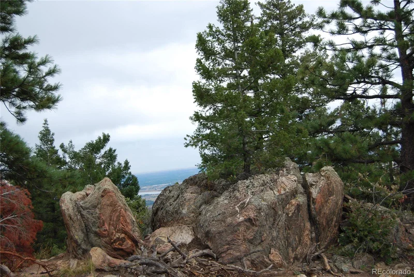
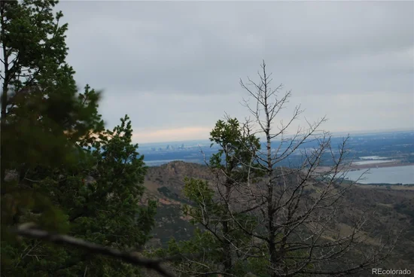
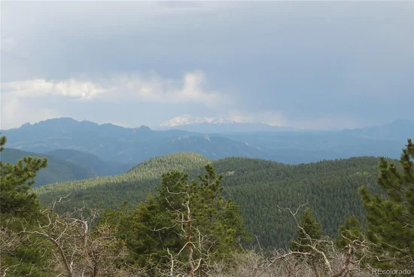
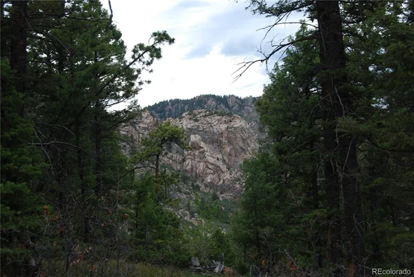
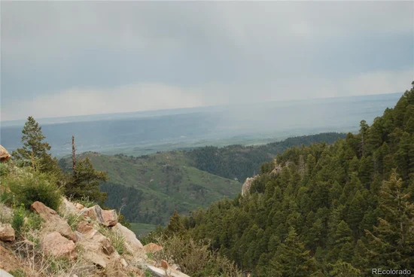
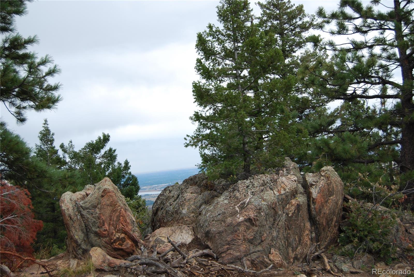
140-acre property sits up with fabulous views of the Platt River, Chatfield Reservoir and the entire front range, to the North is Longs Peak, Down Town Denver, DIA, Tech center, Castle Rock and to the South is Pikes Peak the most incredible views in the Denver front range. Beautiful moss rock outcroppings with plenty of trees. One parcel has a 1700 Sq. Ft. home, which is entirely quality steel construction. The present owners upgraded and remodeled with high end finishes throughout. Also very important, this property has Hi-Quality 35 KW quality backup generator with three 1, 000-gal underground propane tanks. IREA service but self-sufficient if the grid goes down.” Would never hurt to have a totally self-sufficient family compound. This is truly a world class property surrounded by 1, 000’s of acres of wilderness and wildlife that can’t be matched. Suited for a high-end builder / developer or Wealthy Private Family / Party / Person to build your dream home or homes on the top of the mountain, or any of the other fabulous building sites that capture the incredible topography and views of the property.

Ask a Local Expert

Property Highlights

Property Type
Residential
Property Sub Type
Single Family Residence
Bedrooms
2
Total Bathrooms
2
Living Area
1,850
Price / Sqft
$1,351
Acres
145.08
Year Built
2004

Location

City/Township
Littleton
Direction Faces
South
View
Mountain(s), Valley
Subdivision
Cougar Mountain
County
Jefferson
Zoning
A-2

Property Details

Price
$2,500,000
Property Type
Residential
Property Sub Type
Single Family Residence

Building

Structure Type
House
Levels
Two
Total Area
1,850

Community

Local Schools

Elementary School
West Jefferson
Middle School
West Jefferson
High School
Conifer
School District
Jefferson County R-1

Interior Features

Bedrooms and Bathrooms

Total Bathrooms
2
Bathrooms on Main Level
1
3/4 Bathrooms
2
Bedrooms
2

Rooms and Basement

Basement Features
Crawl Space

Area and Spaces

Living Area
1,850
Above Grade Finished Area
1,850

Interior Features

Interior Features
Ceiling Fan(s), Eat-in Kitchen, Granite Counters, Kitchen Island, Open Floorplan, Smart Ceiling Fan, Vaulted Ceiling(s), Walk-In Closet(s)
Flooring
Carpet, Stone
Electic
220 Volts
Fireplace Features
Free Standing, Other

Heating and Cooling

Heating Features
Forced Air, Propane
Fireplaces
1

Building Details

Construction

Year Built
2004
Foundations
Slab

Materials

Construction Materials
Metal Frame, Metal Siding
Roof
Composition, Metal

Terms

Terms

Ownership
Individual
Exclusions
all personal property
Special Conditions
None
Special Terms
Cash, Private Financing Available

Taxes

Tax

Tax (Annual)
$1,983

Heating, Cooling & Utilities

Cooling Features
None

Utilities

Utilities
Electricity Connected, Phone Connected
Sewer
Septic Tank
Water Source
Well

Lot

Acres
145.08
Lot Size
6,319,685
Lot Size Area Sq Ft
6,319,685
Lot Features
Foothills, Level, Mountainous, Open Space, Sloped, Steep Slope
Road Surface
Dirt
Road Frontage
Private Road

Exterior Features

Patio And Porch Features
Patio
For Horses
Yes
Horse Amenities
Well Allows For

Parking

Total Parking Spaces
3
Garage Capacity
3
Parking Features
220 Volts, Oversized, Oversized Door, Tandem
Listed by International Network, 303-882-9654
Listing Data last updated 09/22/2026 06:00 am
Get a Link to this Property: Copy To Clipboard
QR Code link to this property

Phone:
Connect with:

Payment Calculator

per month. fixed. % interest.
$
%
$
%
Principal & Interest
+ Home Insurance
+ Property Tax
+ HOA Fees
per month
Total interest paid over s will be:
All estimates and provided for informational purposes only. Actual amounts may vary. The output of the tool is not a loan offer or solicitation, nor is it financial or legal advice. Information, rates, programs and loan scenarios shown are for example only as of 22-Sep-2026 and are subject to change without notice. Interest rates provided by the St. Louis Federal Reserve Economic Data (FRED). All products are subject to credit and property approval. Not all products are available in all states or for all loan amounts. Other restrictions and limitations apply. Contact your preferred lender for the pricing associated with your specific transaction. Calculations are generated by Open Source mortgage calculation software tools using common mathematical formulas. All calculations should be independently verified.
Get Walk Score Content

Property History

4 days ago
Property information last updated
837 days ago
Status Active. This is the date the listing was placed on market.
Cumulative Days on Market: 838 days (includes prior listings) · Currently listed since June 6, 2024. Data provided by the MLS.

Similar Properties