Property Details

Start of property details
Share this property:
9434 Mcshane Court
Parker, CO 80134
8 days ago
NEW
$750,000
Active
5
Beds
3
Baths
2
Garage
3,164
Sqft
0.28
Acres
MLS# 1973256
Cumulative Days on Market: 77 · Includes prior listings · Currently listed since 09/15/26 · Data provided by the MLS.

Property Description

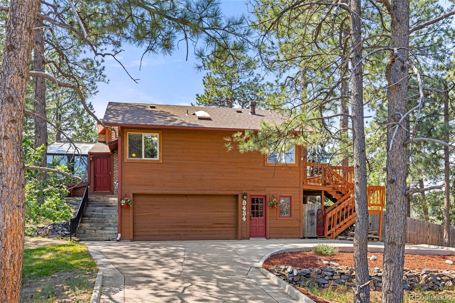
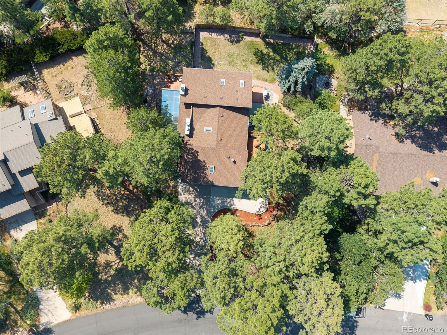
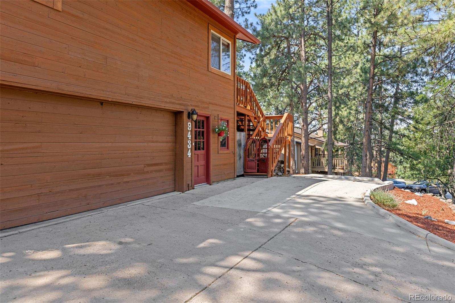
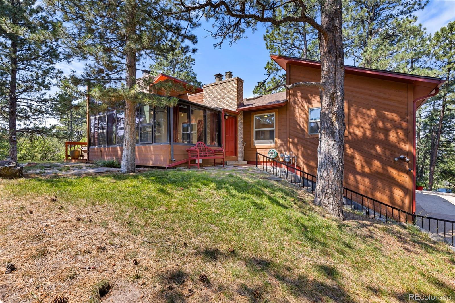
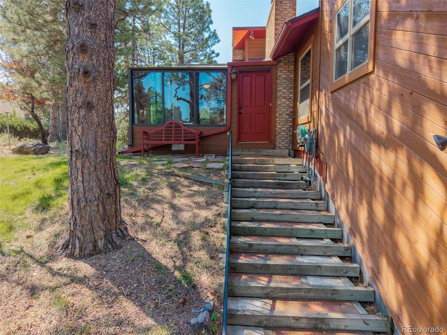
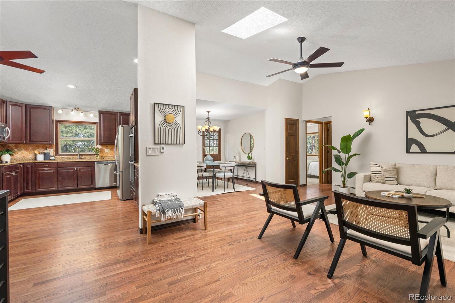
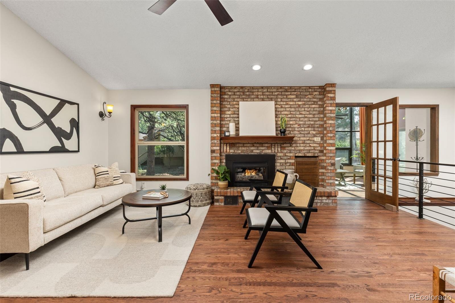
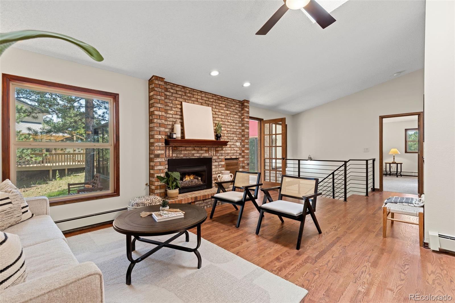
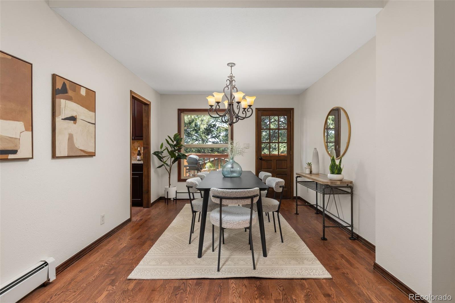
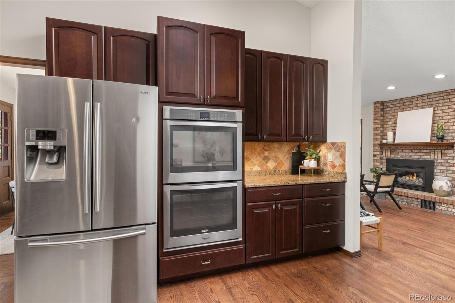
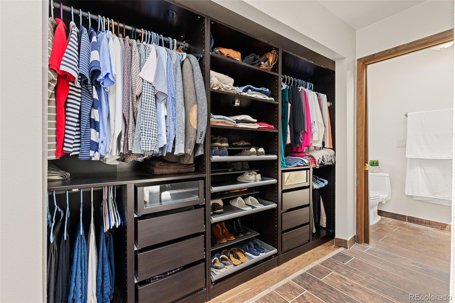
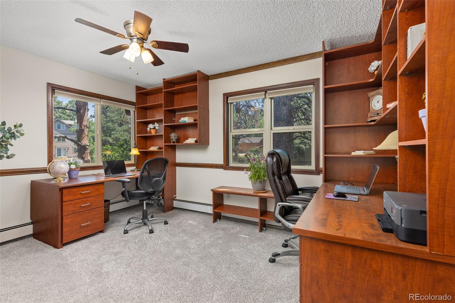
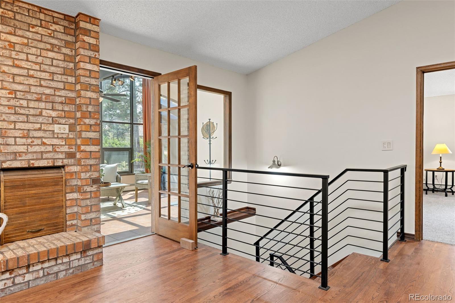
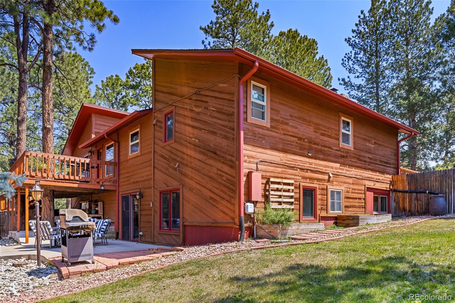
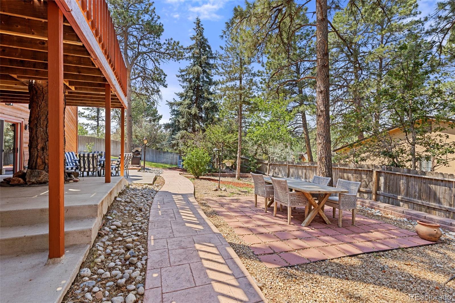
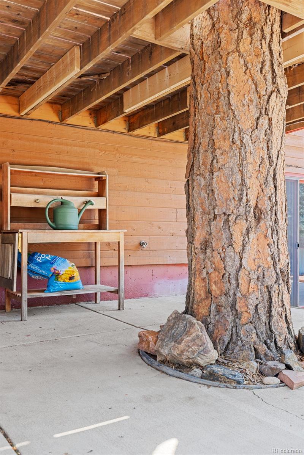
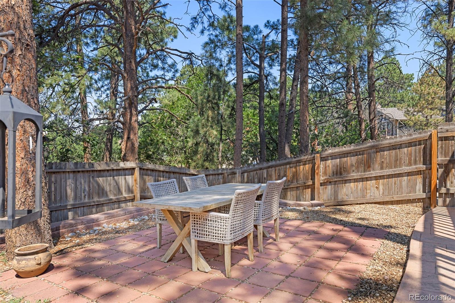
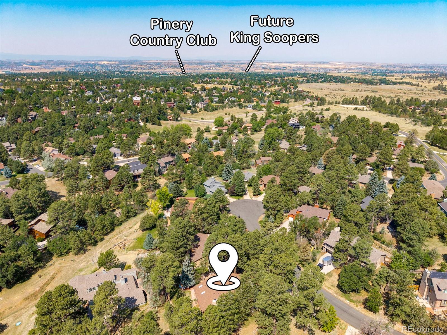
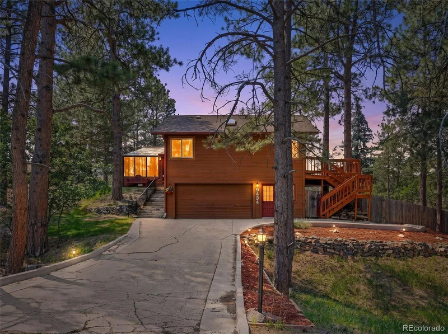
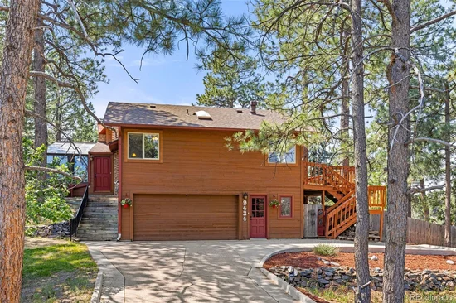
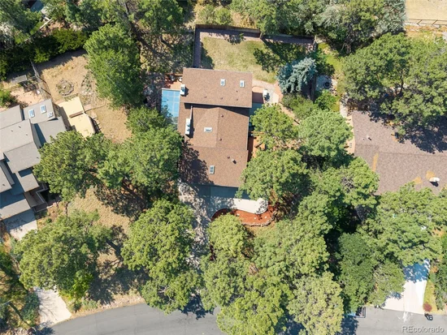
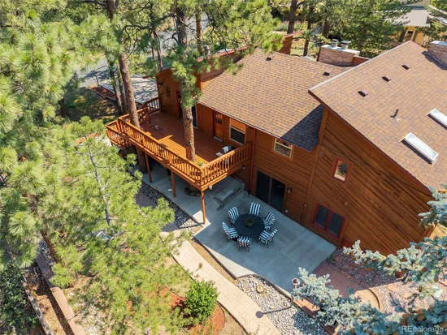
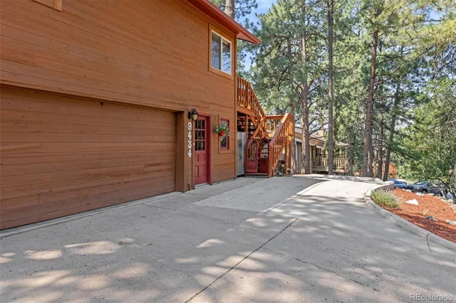
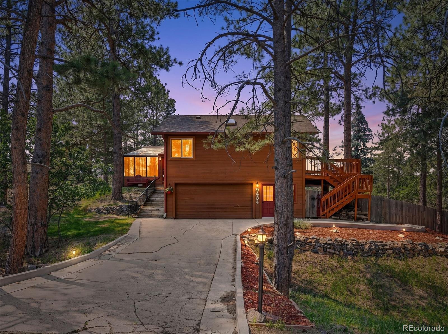
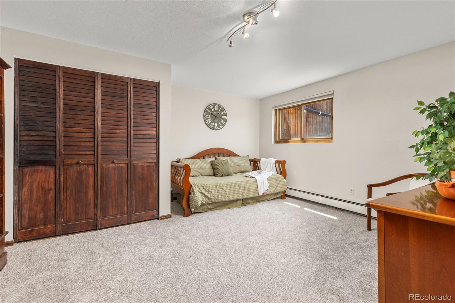
Nestled on a quiet cul-de-sac in the heart of The Pinery, this beautifully updated ranch-style home offers the perfect blend of comfort, character, and Colorado charm. Surrounded by mature pine trees, the peaceful setting creates a true sense of retreat while remaining close to the everyday conveniences that make Parker such a desirable place to call home. New hardwood flooring and plush carpeting add a fresh, move-in-ready feel, complementing the home's inviting design and abundant natural light.

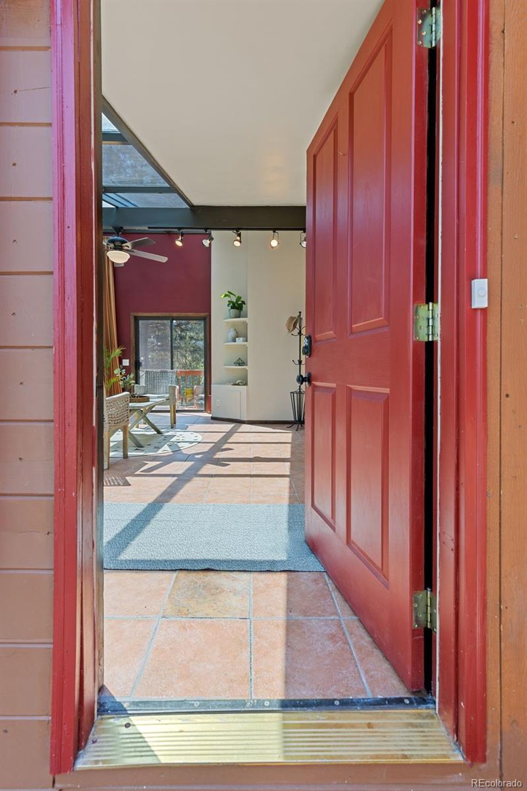
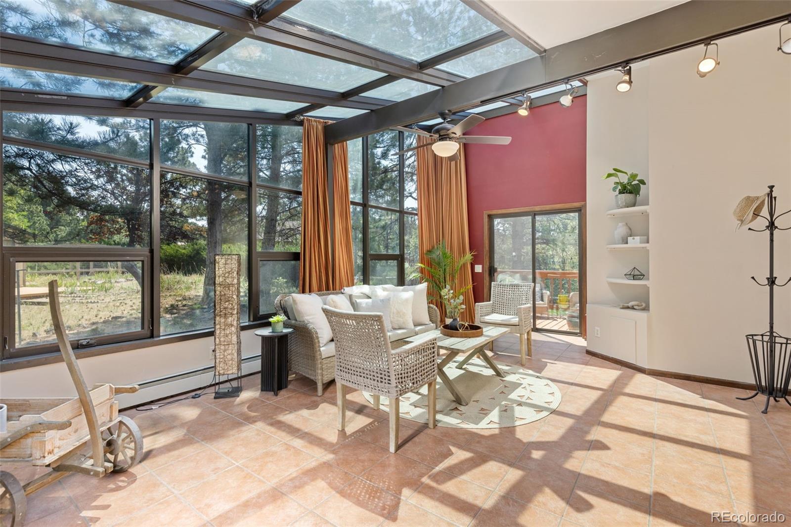
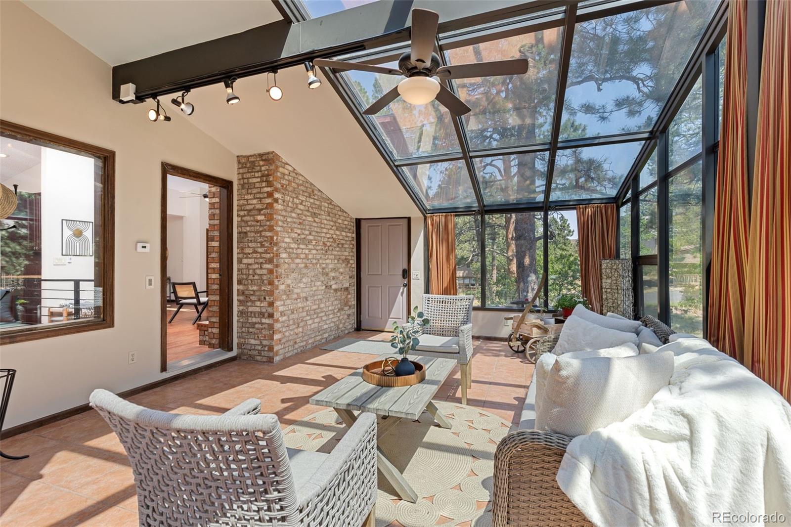
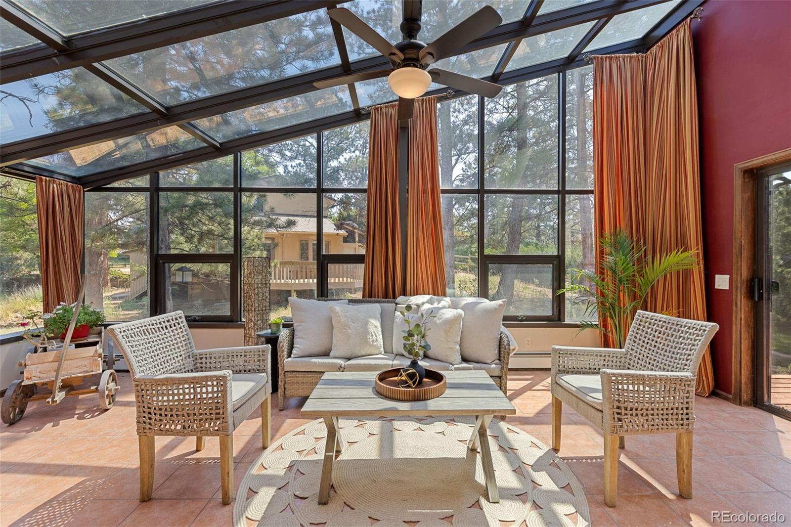
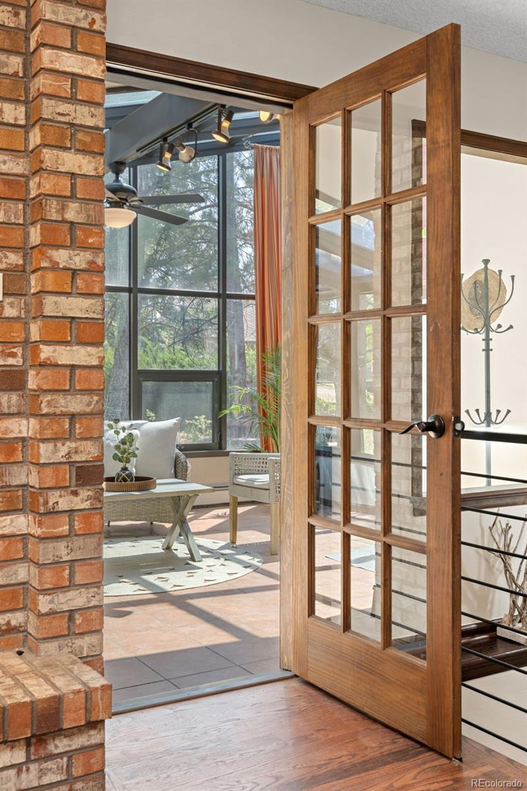
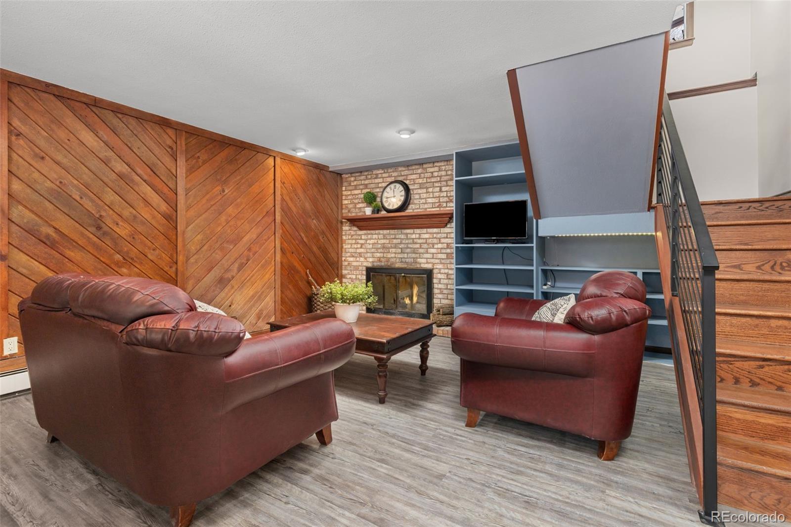
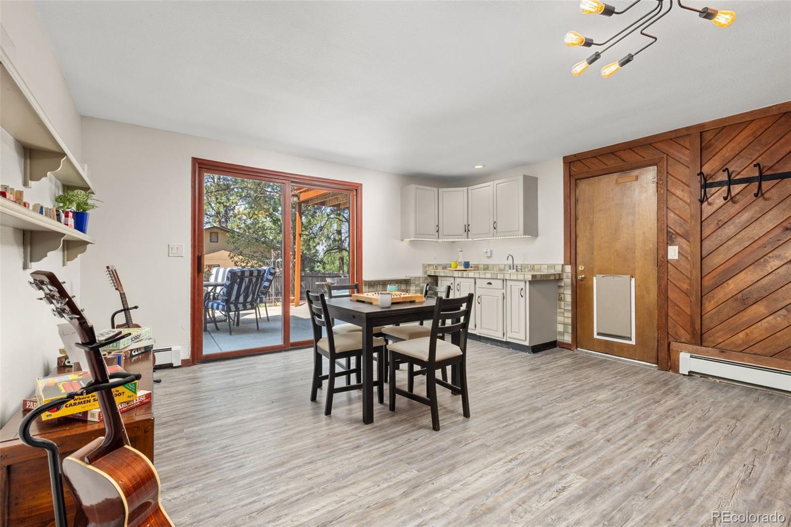
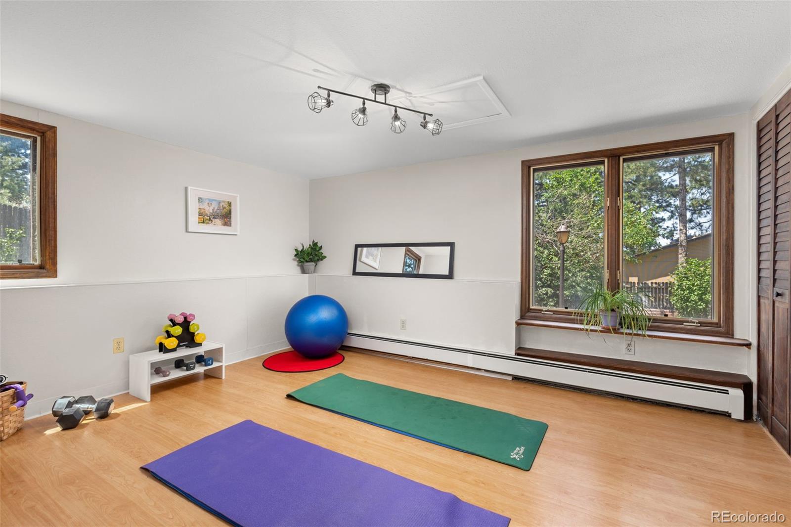
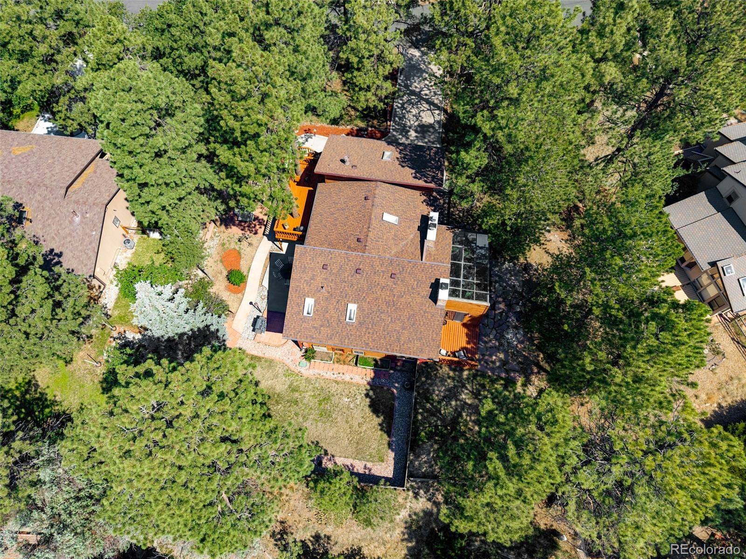
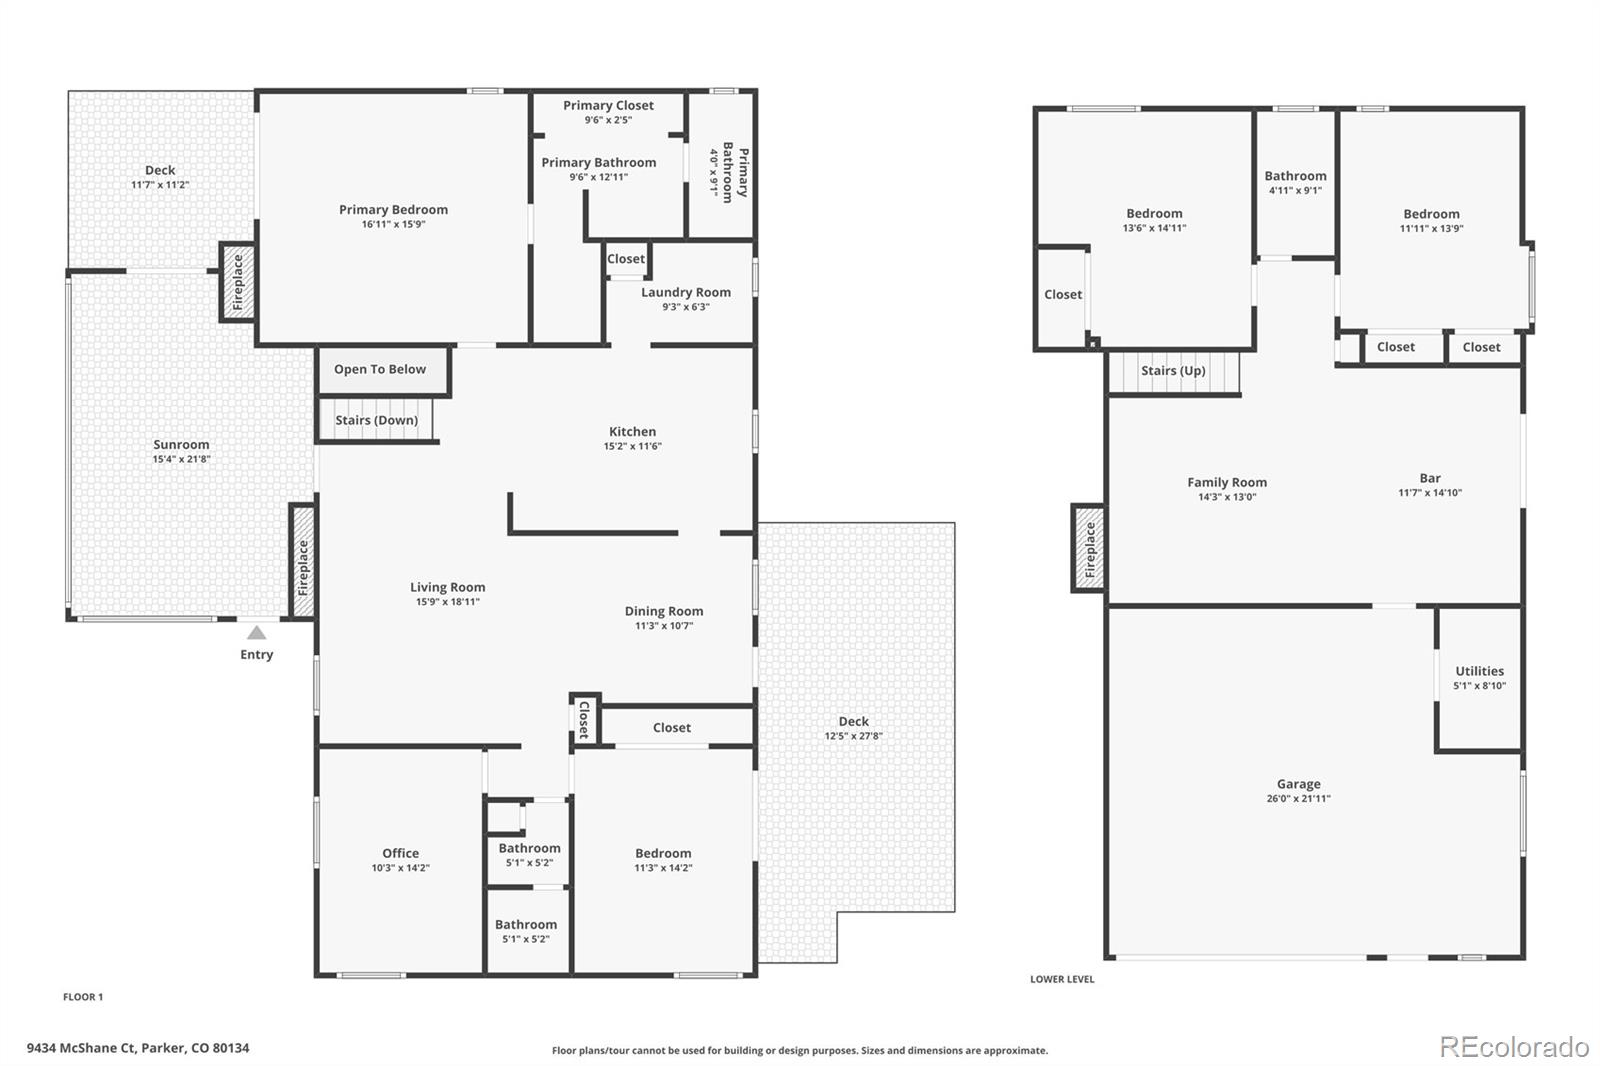
Thoughtfully designed for both everyday living and entertaining, the spacious floor plan features multiple gathering areas, including a finished walkout lower level that provides exceptional flexibility for recreation, hobbies, or hosting guests. A stunning sunroom with solarium glass extends the living space year-round, creating the perfect place to enjoy morning coffee, unwind with a good book, or take in the beauty of every Colorado season from the comfort of home.

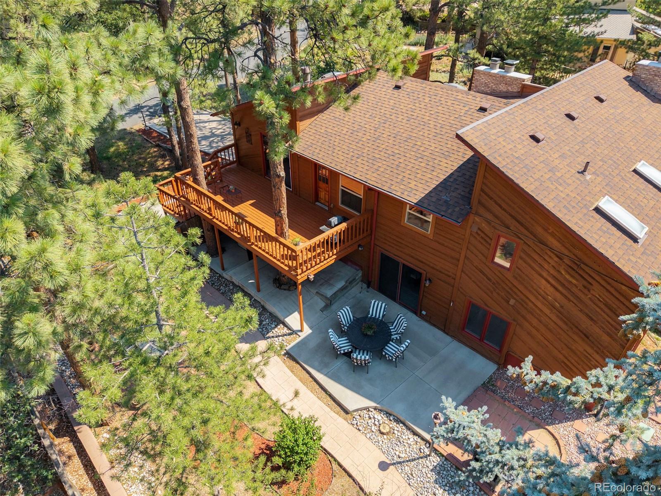
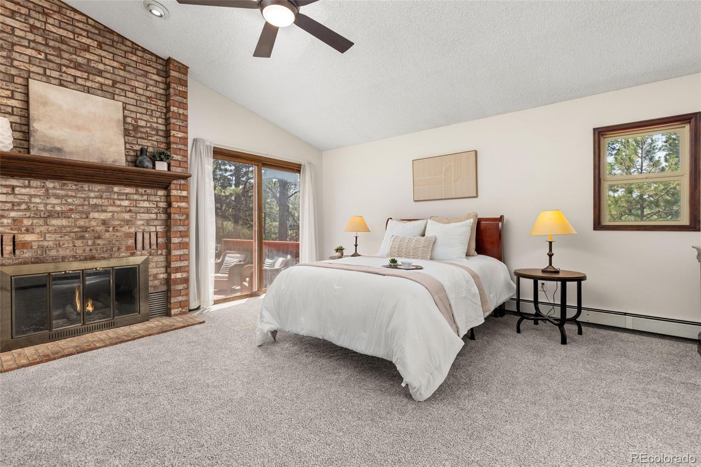
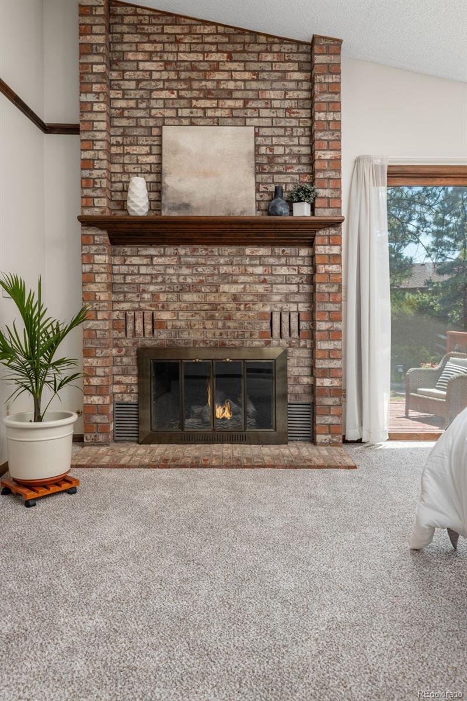
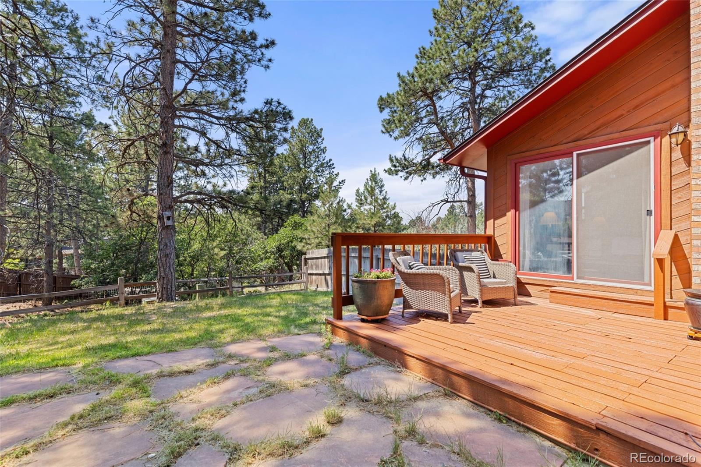
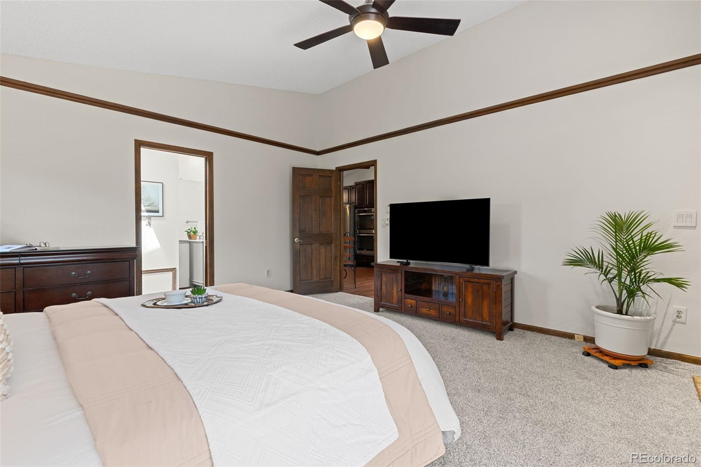
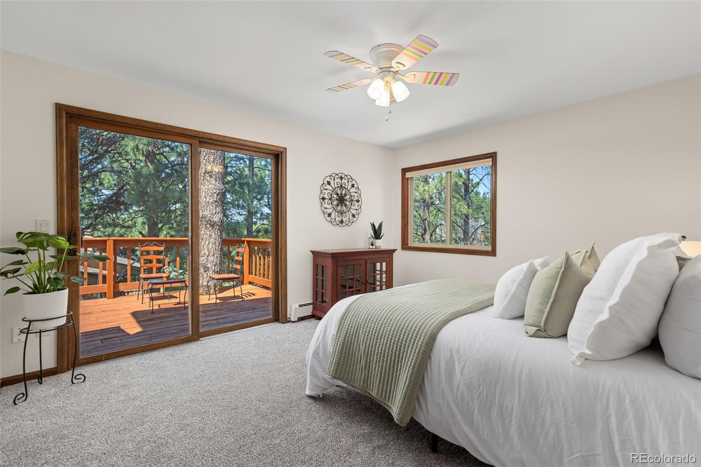
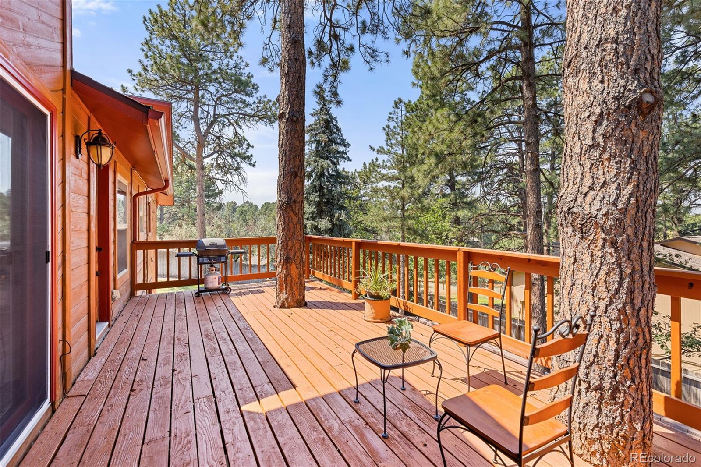
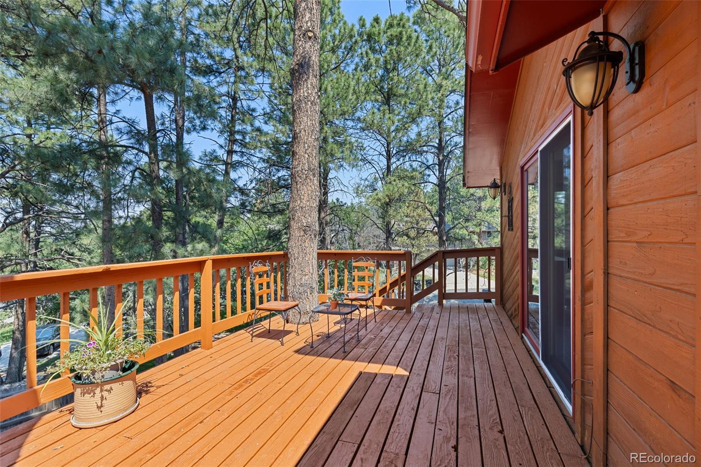
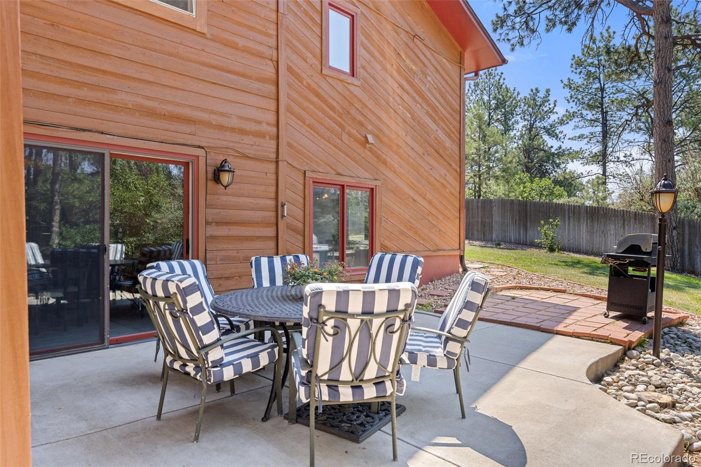
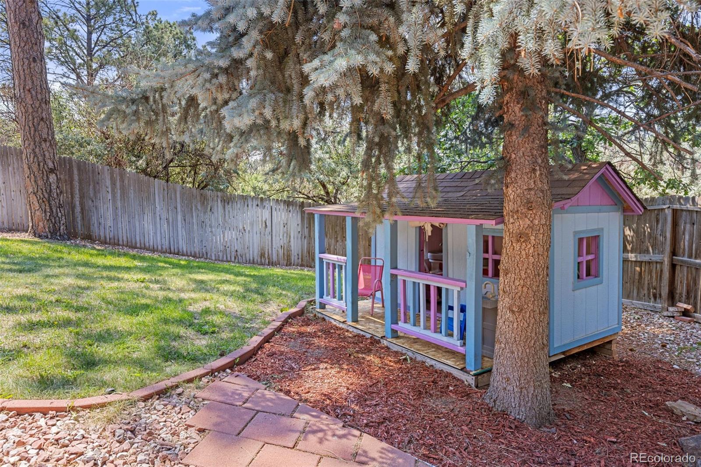
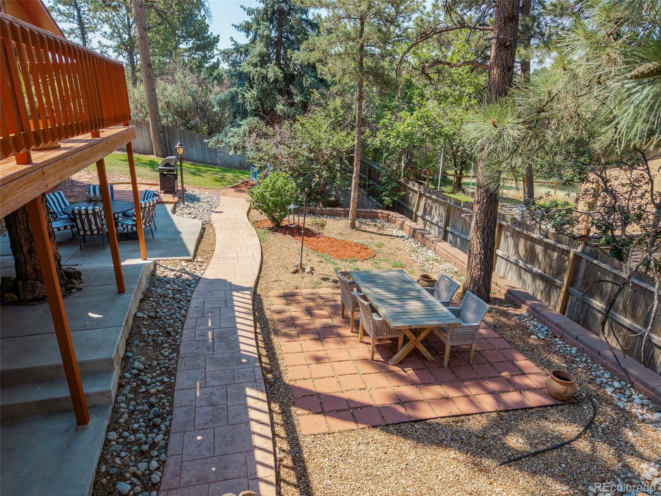
The expansive primary retreat offers a cozy fireplace, private patio access, and a relaxing atmosphere designed for quiet evenings and peaceful mornings. Outdoor living is equally impressive, with generous deck space overlooking the surrounding pines, making it easy to entertain, dine outdoors, or simply enjoy the tranquil setting.

Residents of The Pinery enjoy access to miles of scenic trails, parks, open spaces, and nearby golf opportunities, while downtown Parker offers a vibrant mix of local restaurants, boutiques, community events, and cultural attractions. With convenient access to major commuter routes, Denver Tech Center, and outdoor recreation throughout Douglas County, this home offers an exceptional opportunity to enjoy the best of Colorado living in one of Parker's most established and sought-after communities.

Ask a Local Expert

Property Highlights

Property Type
Residential
Property Sub Type
Single Family Residence
Architectural Style
Traditional
Bedrooms
5
Total Bathrooms
3
Living Area
3,164
Price / Sqft
$237
Acres
0.28
Year Built
1978
Condition
Updated/Remodeled

Location

City/Township
Parker
View
Meadow
Subdivision
The Pinery
County
Douglas
Zoning
PDU

Property Details
Price
$750,000
Condition
Updated/Remodeled
Property Type
Residential
Property Sub Type
Single Family Residence

Building

Structure Type
House
Levels
One
Total Area
3,164

Community

Local Schools

Elementary School
Northeast
Middle School
Sagewood
High School
Ponderosa
School District
Douglas RE-1

Interior Features

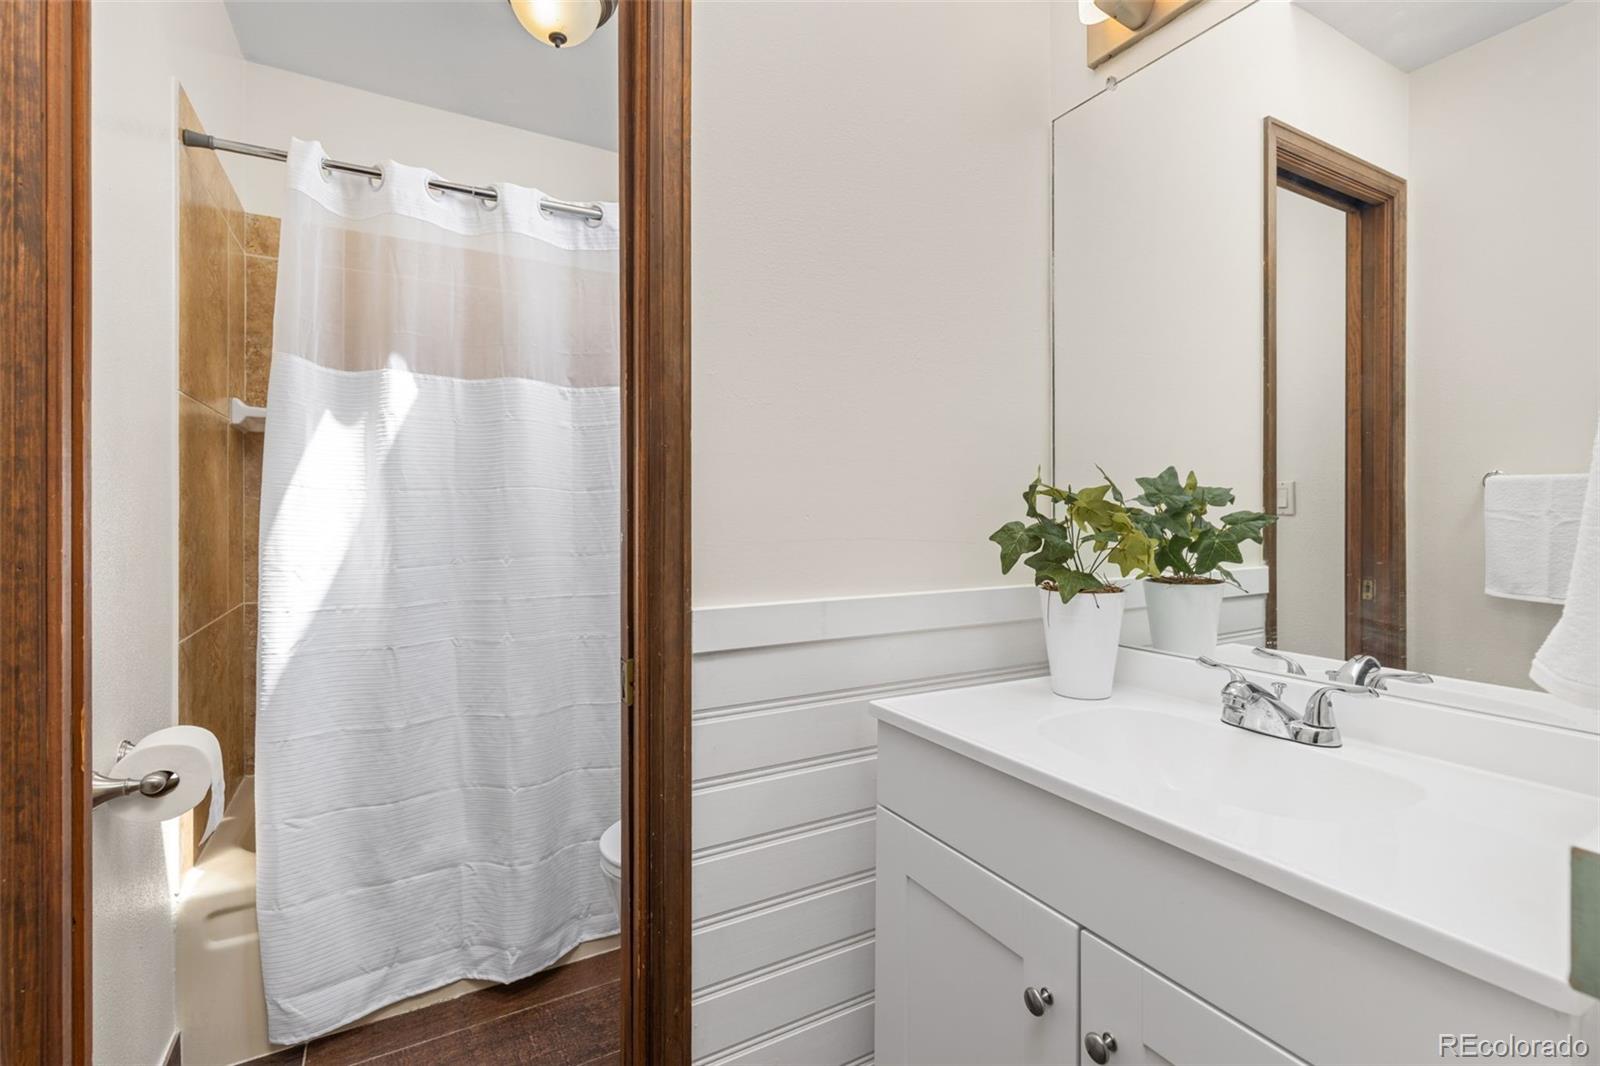
Bedrooms and Bathrooms

Total Bathrooms
3
Bathrooms on Main Level
2
Full Bathrooms
3
Bedrooms
5
Bedrooms on Main Level
3

Rooms and Basement

Has Basement
Yes
Basement Features
Walk-Out Access

Area and Spaces

Living Area
3,164
Above Grade Finished Area
2,061
Below Grade Finished Area
1,103

Appliances

Appliances
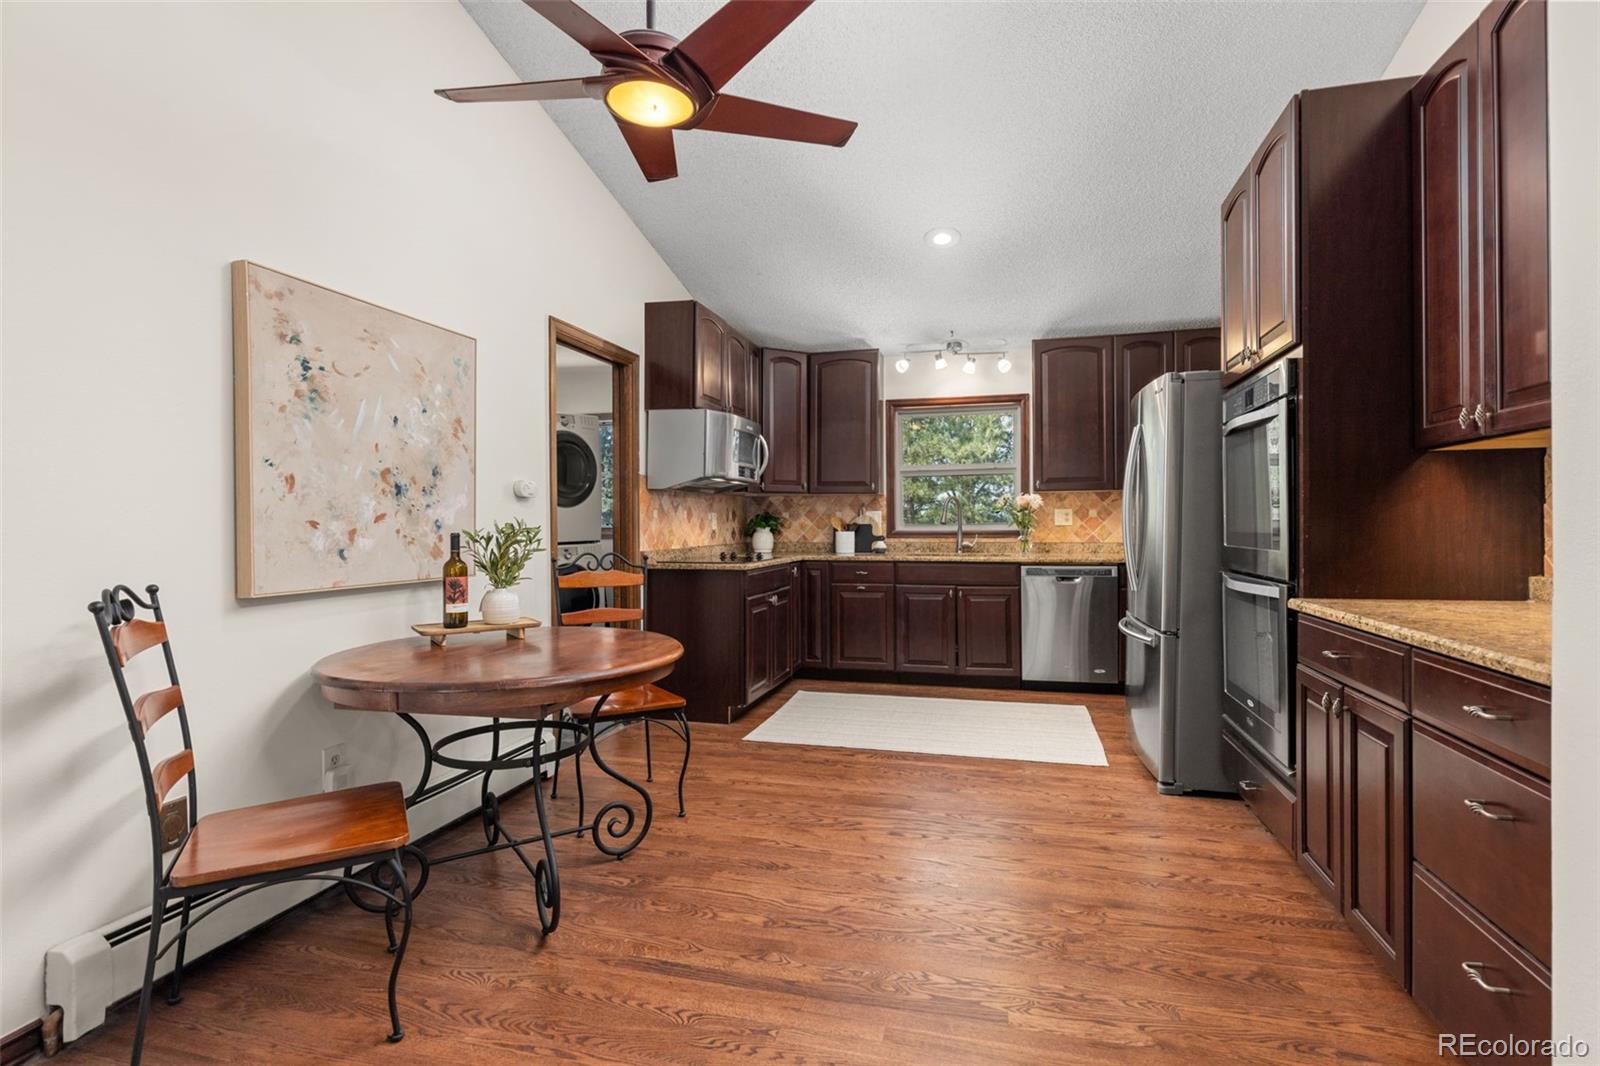
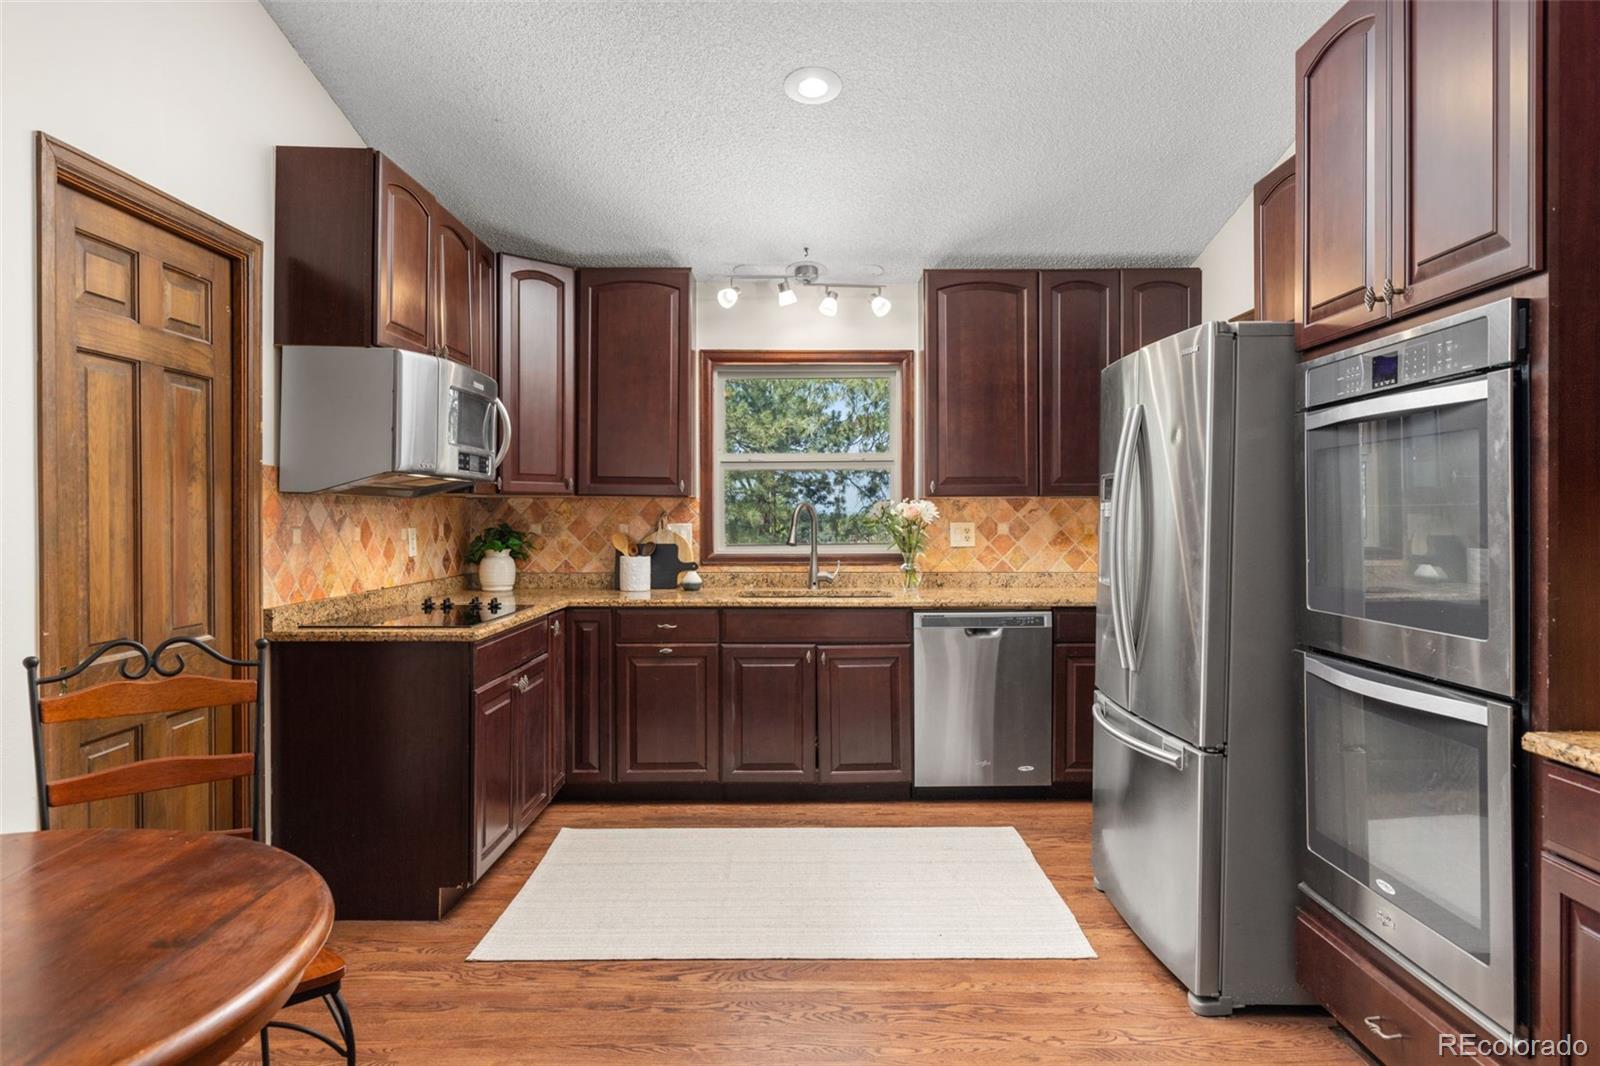
Dishwasher, Disposal, Microwave, Oven, Refrigerator

Interior Features

Interior Features
Central Vacuum, Eat-in Kitchen, Five Piece Bath, Primary Suite, Vaulted Ceiling(s), Wet Bar
Flooring
Carpet, Laminate, Tile
Window Features
Double Pane Windows, Skylight(s)
Fireplace Features
Family Room, Gas, Gas Log, Living Room, Primary Bedroom

Heating and Cooling

Heating Features
Baseboard, Hot Water
Fireplaces
3

Building Details
Construction

Architectural Style
Traditional
Year Built
1978

Materials
Construction Materials
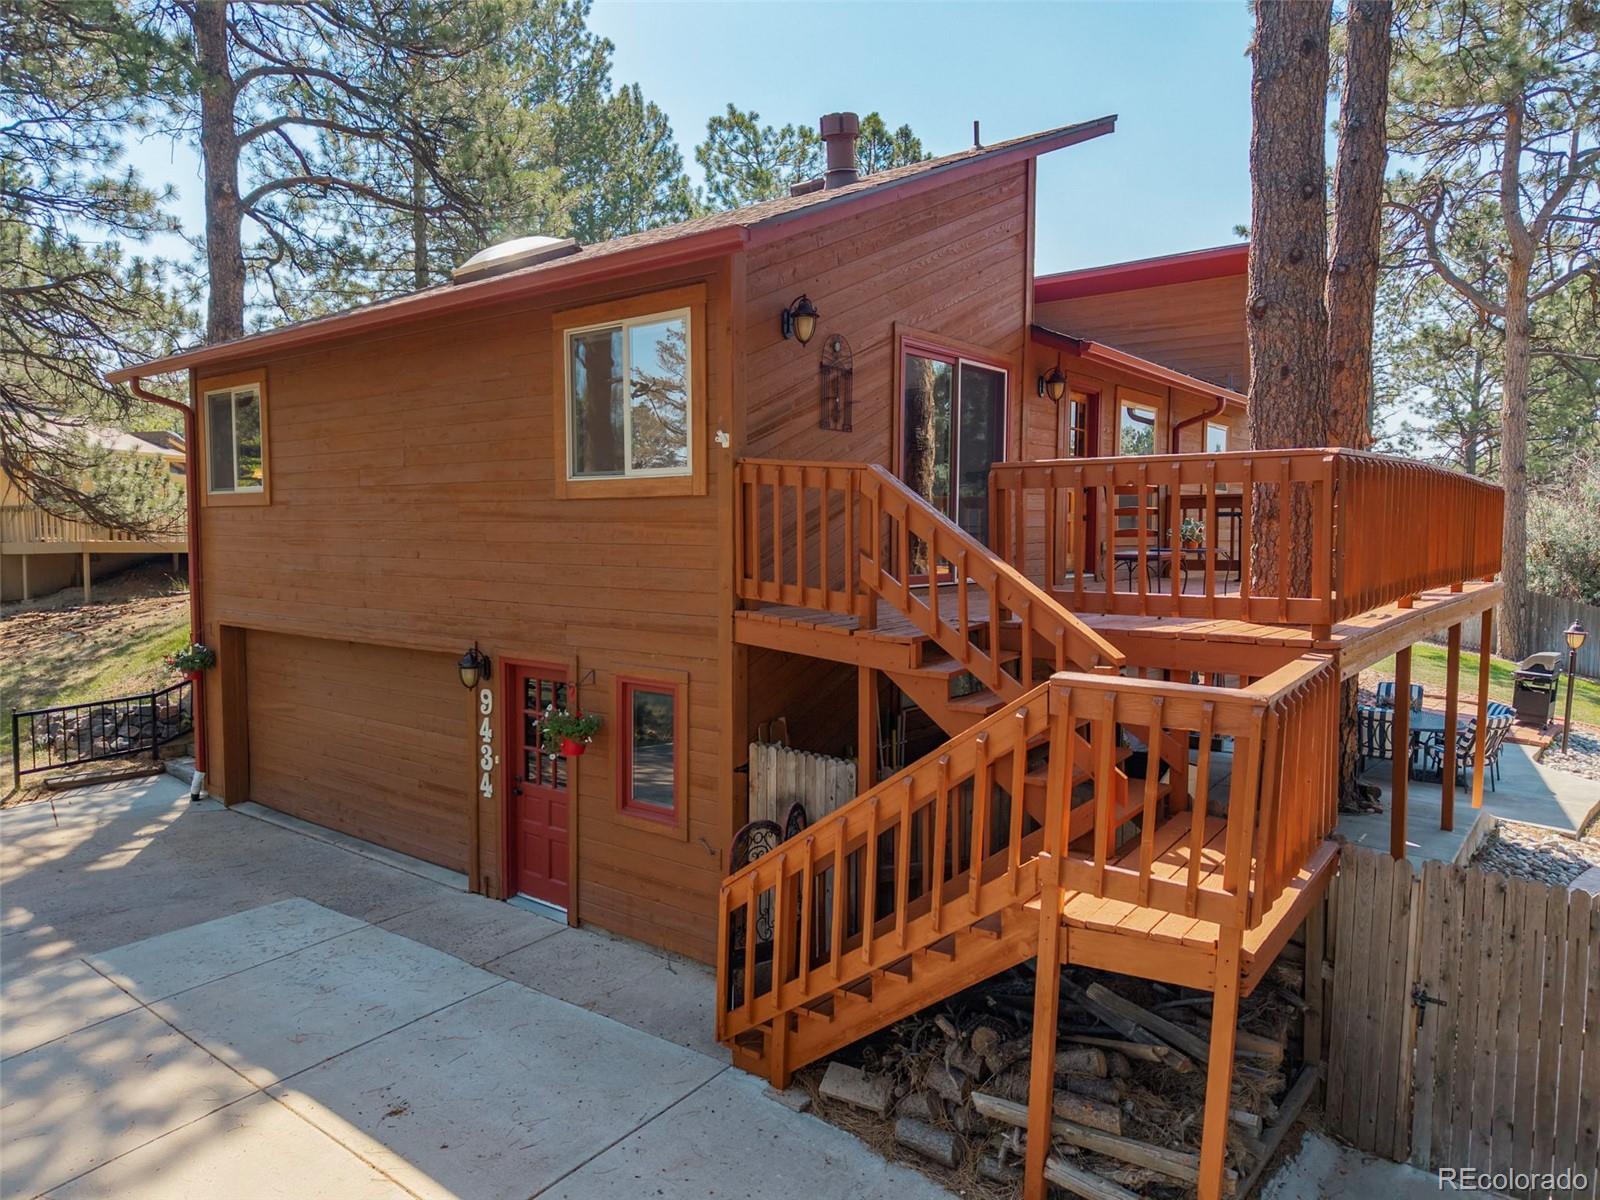
Cedar, Frame
Roof
Composition

Terms

Terms

Ownership
Corporation/Trust
Exclusions
Seller’s personal property.
Special Conditions
None
Special Terms
Cash, Conventional, FHA, VA Loan

Taxes

Tax

Tax (Annual)
$3,656

HOA

Has HOA
Yes
Association Fee
$33 /mo
Association Fee Includes
Maintenance Grounds

Heating, Cooling & Utilities

Cooling Features
None

Utilities

Utilities
Electricity Connected, Natural Gas Connected
Sewer
Public Sewer
Water Source
Public

Lot

Acres
0.28
Lot Size
12,066
Lot Size Area Sq Ft
12,066
Lot Features
Cul-De-Sac
Road Surface
Paved
Road Frontage
Public

Exterior Features

Exterior Features
Balcony, Lighting, Private Yard
Patio And Porch Features
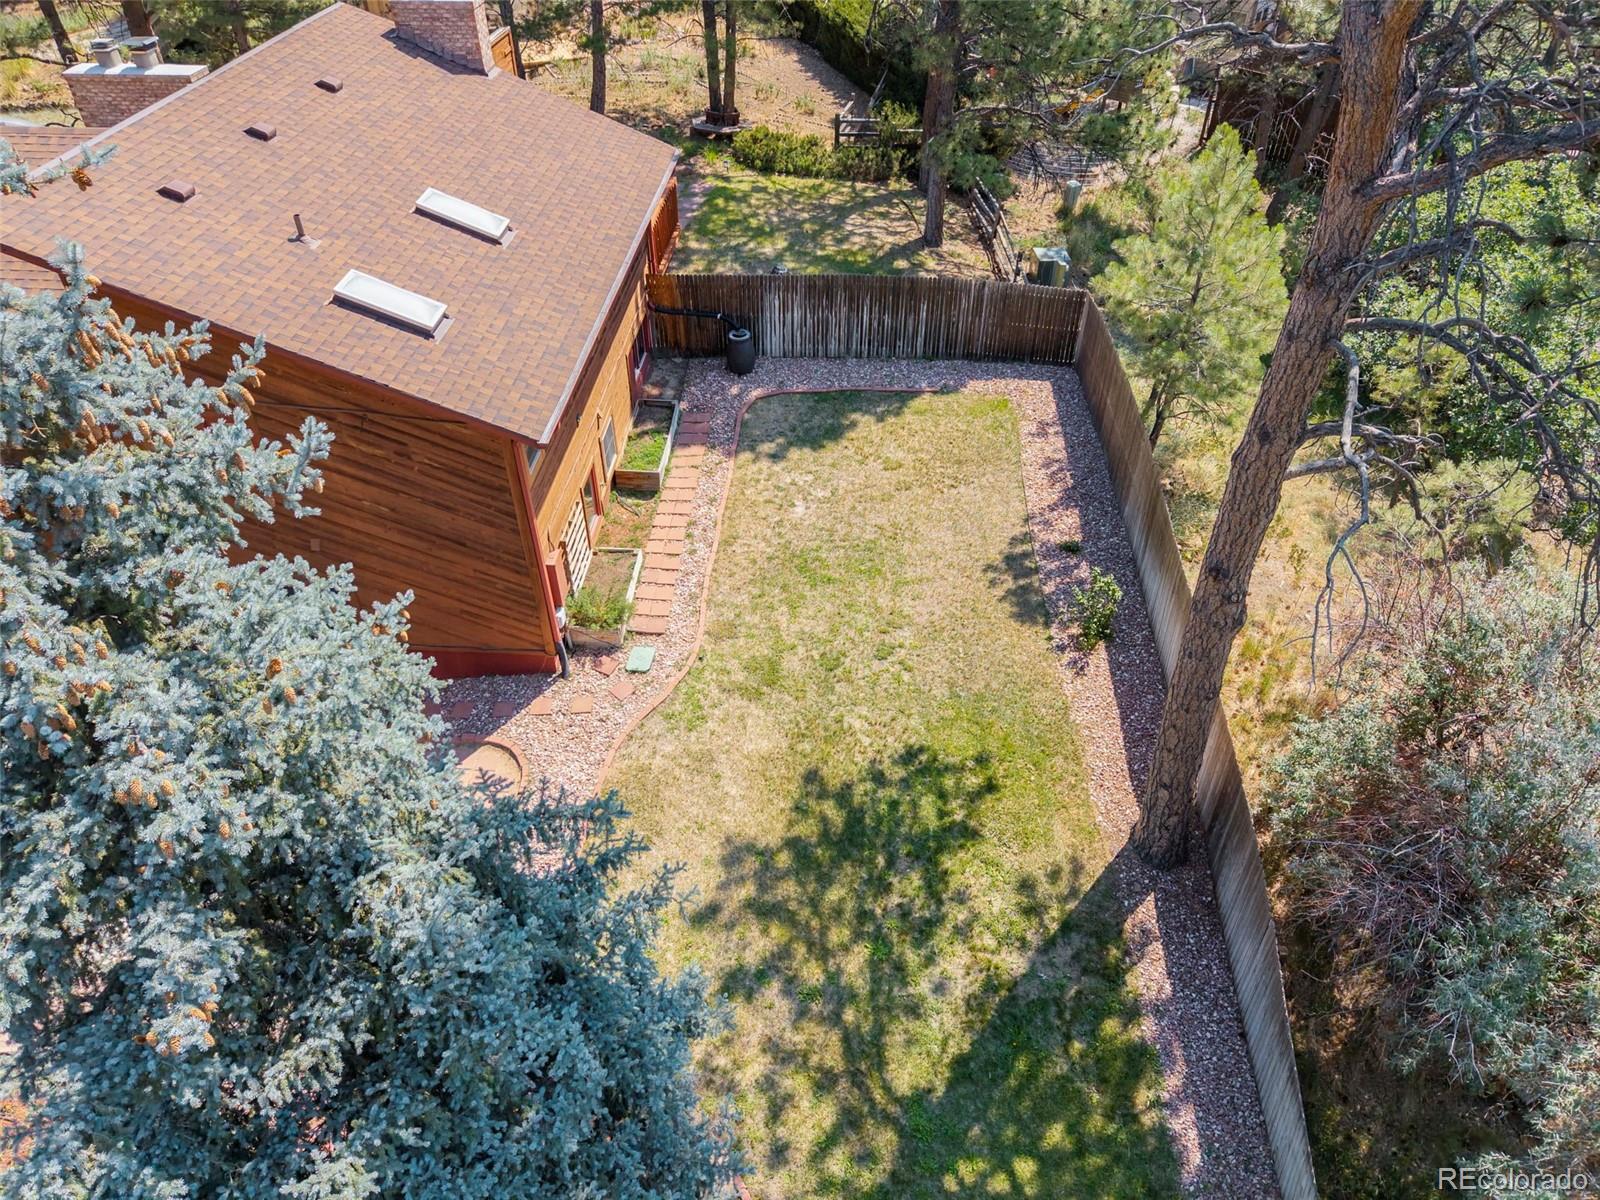
Deck, Front Porch, Patio
Fencing
Partial

Parking

Total Parking Spaces
2
Garage Capacity
2
Parking Features
Concrete

Pool Features

Spa Features
Bath
Listed by 8z Real Estate, julie@8z.com, 720-253-4954
Listing Data last updated 09/23/2026 10:40 pm
Get a Link to this Property: Copy To Clipboard
QR Code link to this property

Phone:
Connect with:

Payment Calculator

per month. fixed. % interest.
$
%
$
%
Principal & Interest
+ Home Insurance
+ Property Tax
+ HOA Fees
per month
Total interest paid over s will be:
All estimates and provided for informational purposes only. Actual amounts may vary. The output of the tool is not a loan offer or solicitation, nor is it financial or legal advice. Information, rates, programs and loan scenarios shown are for example only as of 24-Sep-2026 and are subject to change without notice. Interest rates provided by the St. Louis Federal Reserve Economic Data (FRED). All products are subject to credit and property approval. Not all products are available in all states or for all loan amounts. Other restrictions and limitations apply. Contact your preferred lender for the pricing associated with your specific transaction. Calculations are generated by Open Source mortgage calculation software tools using common mathematical formulas. All calculations should be independently verified.
Get Walk Score Content

Property History

4 days ago
Property information last updated
8 days ago
Status Active. This is the date the listing was placed on market.
10 days ago
Date of last price change
Cumulative Days on Market: 77 days (includes prior listings) · Currently listed since September 15, 2026. Data provided by the MLS.

Similar Properties