Property Details

Start of property details
Share this property:
6381 S Patsburg Court
Aurora, CO 80016
ACTIVE
UNDER CONTRACT
$890,000
Active Under Contract
7
Beds
5
Baths
3
Garage
5,213
Sqft
0.23
Acres
MLS# 1978467
Cumulative Days on Market: 160 · Includes prior listings · Currently listed since 04/15/26 · Data provided by the MLS.

Property Description

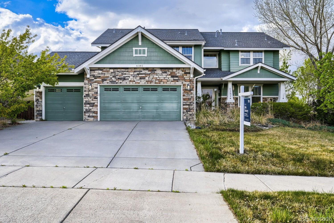
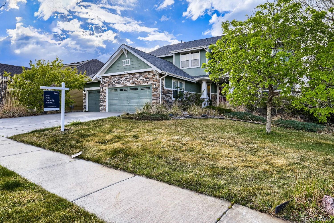
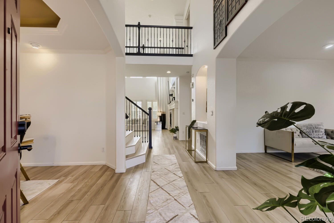
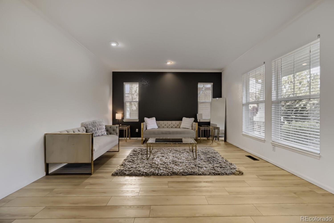
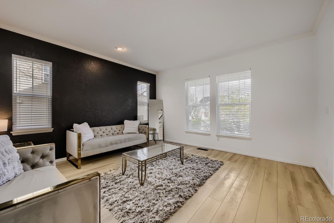
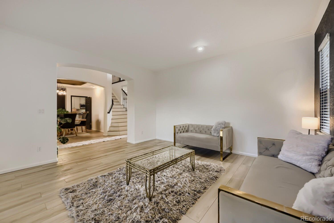
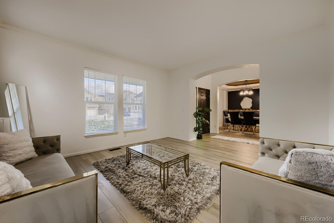
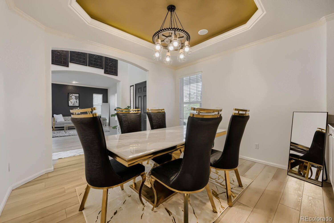
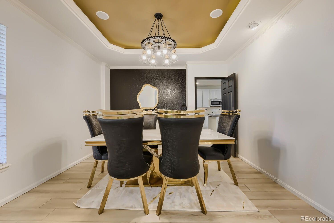
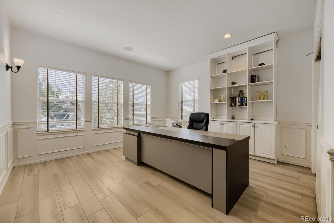
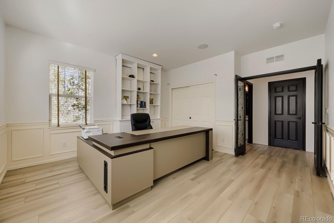
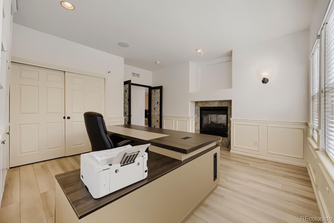
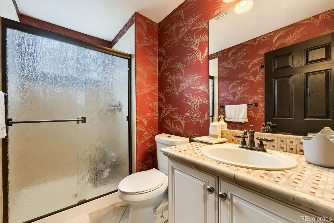
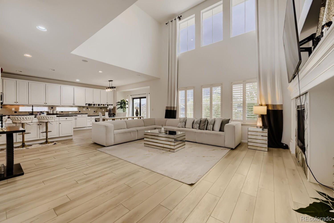
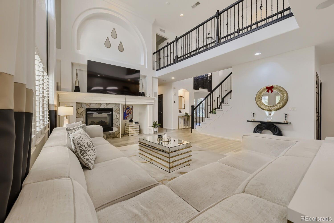
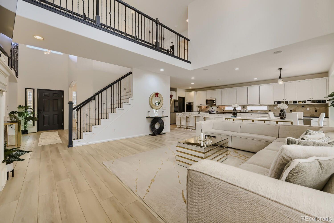
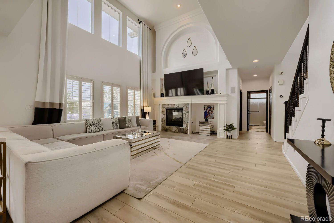
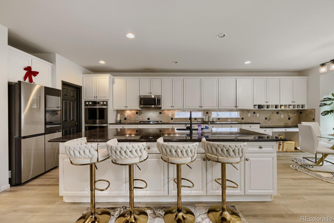
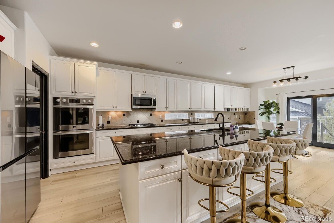
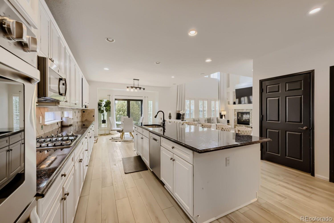
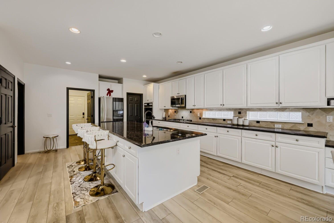
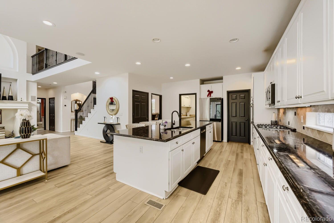
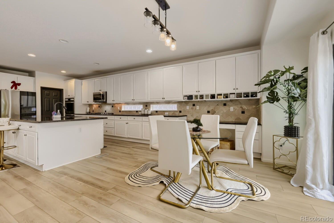
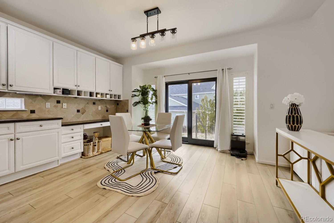
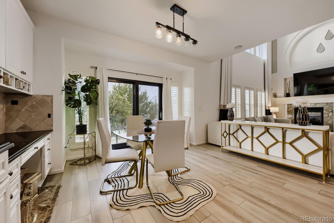
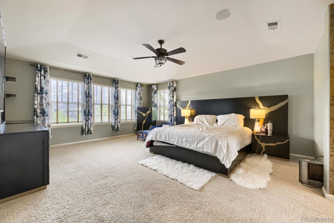
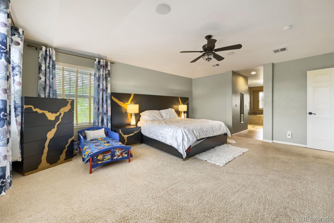
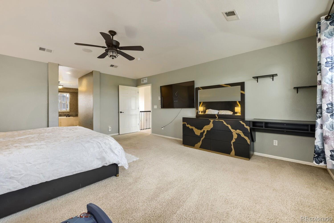
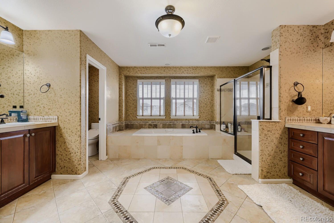
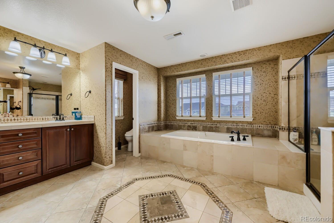
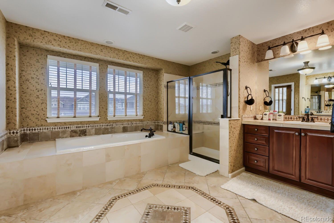
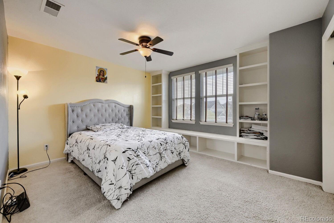
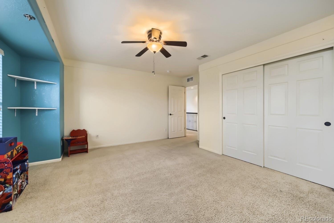
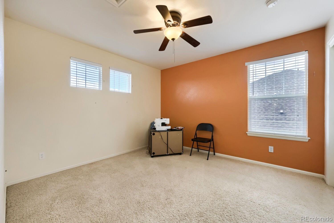
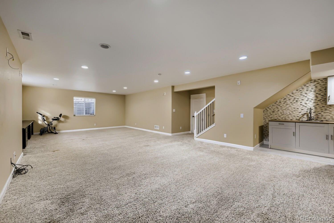
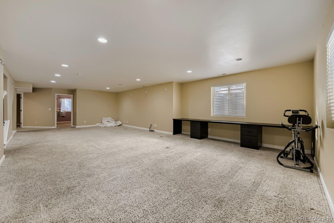
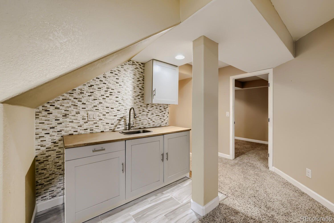
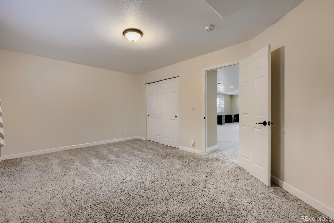
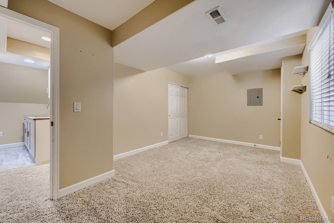
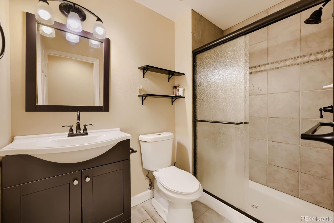
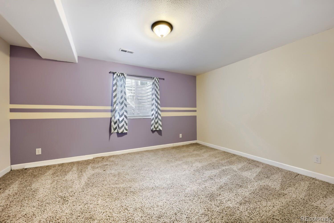
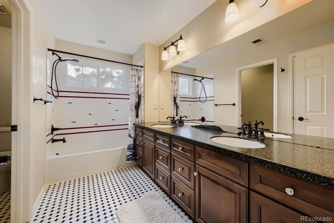
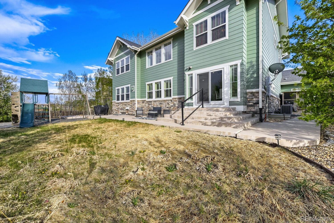
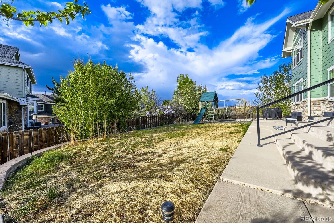
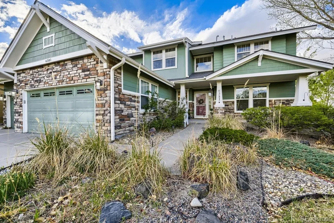
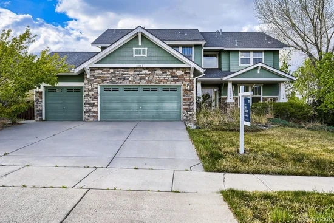
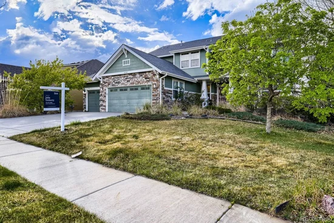
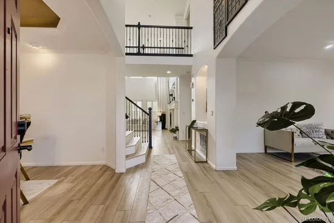
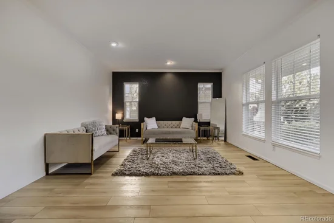
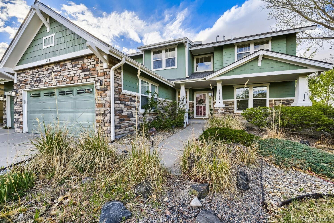
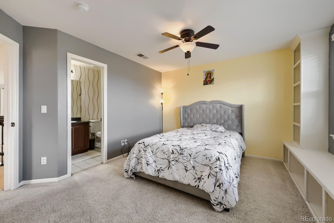
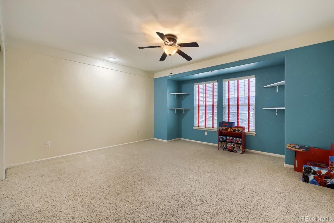
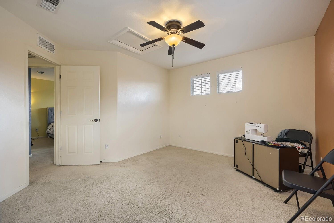
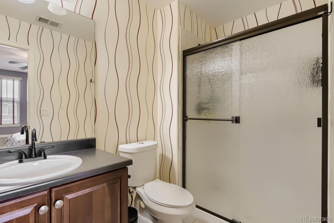
This beautifully appointed former model home blends timeless elegance, thoughtful design, and an unbeatable location just minutes from the Aurora Reservoir and Southlands Mall. Nestled in a highly desirable neighborhood with exceptional amenities, this residence showcases elevated finishes and meticulous attention to detail throughout. The main level features a spacious and inviting family room with custom plantation shutters, a stunning double-sided gas fireplace with an elegant built-in mantle, surround sound capabilities, and soaring vaulted ceilings. The kitchen is a true centerpiece, offering high-end appliances, rich granite countertops, abundant cabinetry, a massive center island, and a large walk-in pantry. A formal dining room with a lighted tray ceiling elevates gatherings, while an additional formal living space offers even more flexibility for hosting or relaxing. Also on the main level is a versatile bedroom or private office featuring built-in shelving, a double-sided fireplace, and a convenient ¾ bath. Upstairs, the primary suite is a true retreat with serene reservoir views, a spa-inspired five-piece bath, dual walk-in closets, dual vanities, and custom tile finishes. Three additional generously sized bedrooms and two bathrooms complete the upper level, including one ensuite-style bedroom with built-in bookshelves and a charming window seat. The fully finished basement expands the living space with a large entertainment area complete with a wet bar, and surround sound. Two additional spacious bedrooms and a ¾ bath provide excellent flexibility for guests, multigenerational living, or a home gym setup. Outside, the yard is designed for both relaxation and entertainment, featuring an expansive patio, smart irrigation system, hot tub hookup, dedicated dog / pet run, and a play area.
This is a rare opportunity to own a thoughtfully designed, move-in-ready home in one of the area’s most sought-after locations!

Ask a Local Expert

Property Highlights

Property Type
Residential
Property Sub Type
Single Family Residence
Bedrooms
7
Total Bathrooms
5
Living Area
4,703
Price / Sqft
$189
Acres
0.23
Year Built
2006

Location

City/Township
Aurora
Subdivision
Beacon Point
County
Arapahoe

Property Details
Price
$890,000
Property Type
Residential
Property Sub Type
Single Family Residence

Building

Structure Type
House
Levels
Two
Total Area
5,213

Community

Local Schools

Elementary School
Pine Ridge
Middle School
Fox Ridge
High School
Cherokee Trail
School District
Cherry Creek 5

Interior Features

Bedrooms and Bathrooms

Total Bathrooms
5
Bathrooms on Main Level
1
Full Bathrooms
2
3/4 Bathrooms
3
Bedrooms
7
Bedrooms on Main Level
1

Rooms and Basement

Has Basement
Yes
Basement Features
Bath/Stubbed, Daylight, Finished, Full, Interior Entry, Sump Pump

Area and Spaces

Living Area
4,703
Above Grade Finished Area
3,412
Below Grade Finished Area
1,291

Appliances

Appliances
Dishwasher, Dryer, Microwave, Oven, Refrigerator, Washer

Interior Features

Interior Features
Built-in Features, Butcher Counters, Ceiling Fan(s), Corian Counters, Eat-in Kitchen, Five Piece Bath, Granite Counters, High Ceilings, High Speed Internet, Kitchen Island, Laminate Counters, Open Floorplan, Pantry, Primary Suite, Radon Mitigation System, Smart Thermostat, Smoke Free, Sound System, Tile Counters, Walk-In Closet(s), Wet Bar, Wired for Data
Flooring
Carpet, Tile, Vinyl
Laundry Features
Sink
Window Features
Double Pane Windows, Window Coverings, Window Treatments
Fireplace Features
Bedroom, Family Room

Heating and Cooling

Heating Features
Forced Air
Fireplaces
2

Building Details
Construction

Year Built
2006

Materials
Construction Materials
Cement Siding, Stone
Roof
Composition

Terms

Terms

Contingency
Short Sale – Have signed offer(s) waiting on lender approval
Ownership
Individual
Exclusions
Seller`s personal property
Special Conditions
None, Short Sale
Special Terms
Cash, Conventional, FHA, VA Loan

Taxes

Tax

Tax (Annual)
$8,754

HOA

Has HOA
Yes
Association Fee
$800 /yr

Heating, Cooling & Utilities

Cooling Features
Central Air

Utilities

Utilities
Cable Available, Electricity Available, Internet Access (Wired)
Sewer
Public Sewer
Water Source
Public

Lot

Acres
0.23
Lot Size
9,871
Lot Size Area Sq Ft
9,871
Lot Features
Landscaped, Level, Sprinklers In Front, Sprinklers In Rear

Exterior Features

Exterior Features
Dog Run, Fire Pit, Playground, Rain Gutters, Smart Irrigation
Patio And Porch Features
Covered, Front Porch, Patio
Fencing
Partial

Parking

Total Parking Spaces
6
Garage Capacity
3
Parking Features
Concrete, Dry Walled, Exterior Access Door, Insulated Garage, Lighted, Oversized, Smart Garage Door
Listed by Thrive Real Estate Group, julia@thrivedenver.com, 720-253-4667
Listing Data last updated 09/23/2026 07:40 am
Get a Link to this Property: Copy To Clipboard
QR Code link to this property

Phone:
Connect with:

Payment Calculator

per month. fixed. % interest.
$
%
$
%
Principal & Interest
+ Home Insurance
+ Property Tax
+ HOA Fees
per month
Total interest paid over s will be:
All estimates and provided for informational purposes only. Actual amounts may vary. The output of the tool is not a loan offer or solicitation, nor is it financial or legal advice. Information, rates, programs and loan scenarios shown are for example only as of 23-Sep-2026 and are subject to change without notice. Interest rates provided by the St. Louis Federal Reserve Economic Data (FRED). All products are subject to credit and property approval. Not all products are available in all states or for all loan amounts. Other restrictions and limitations apply. Contact your preferred lender for the pricing associated with your specific transaction. Calculations are generated by Open Source mortgage calculation software tools using common mathematical formulas. All calculations should be independently verified.
Get Walk Score Content

Property History

5 days ago
Property information last updated
120 days ago
Date of last price change
160 days ago
Status Active. This is the date the listing was placed on market.
Cumulative Days on Market: 160 days (includes prior listings) · Currently listed since April 15, 2026. Data provided by the MLS.

Similar Properties