Property Details

Start of property details
Share this property:
6363 S Reed Way
Littleton, CO 80123
14 days ago
REDUCED
$750,000
Active
4
Beds
3
Baths
2
Garage
3,839
Sqft
0.15
Acres
MLS# 1983628
Cumulative Days on Market: 26 · Includes prior listings · Currently listed since 08/27/26 · Data provided by the MLS.

Property Description

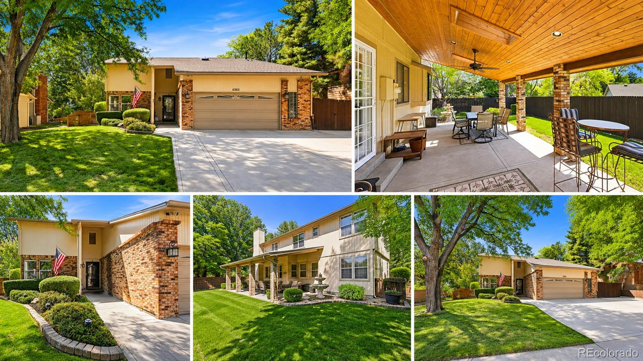
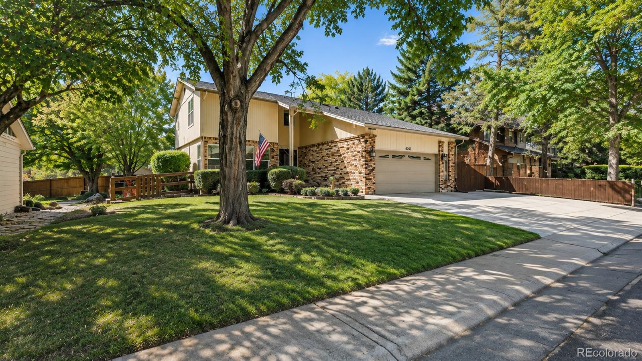
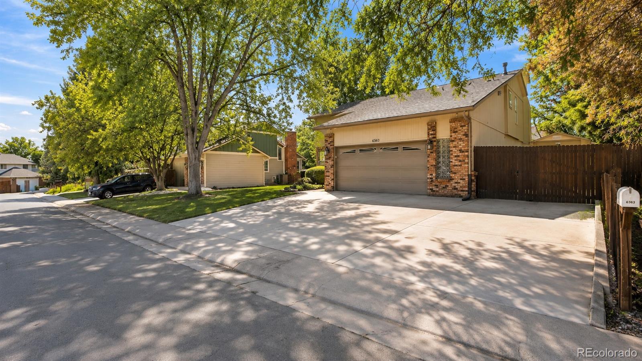
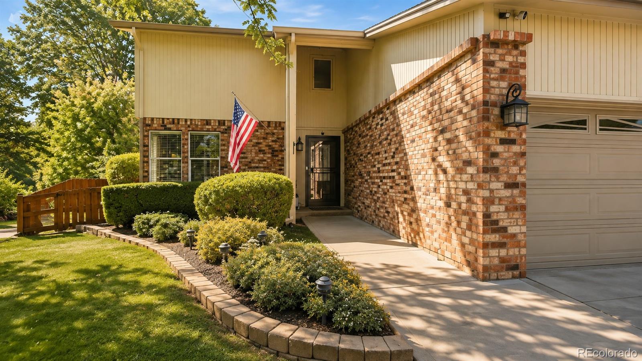
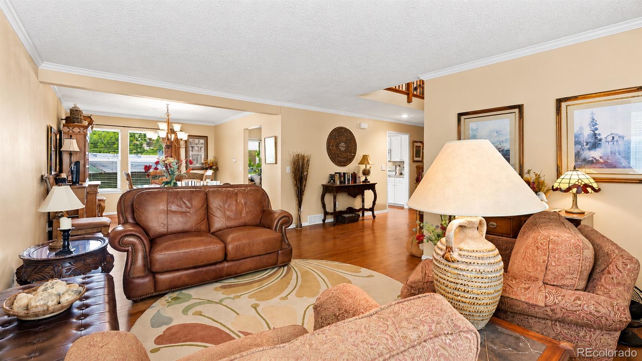
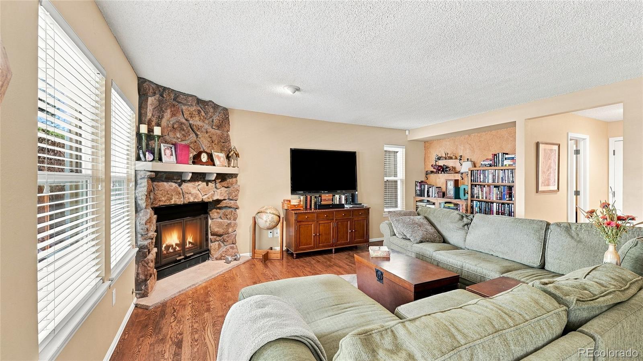
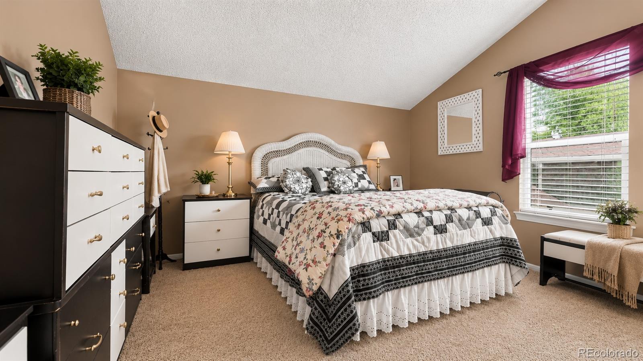
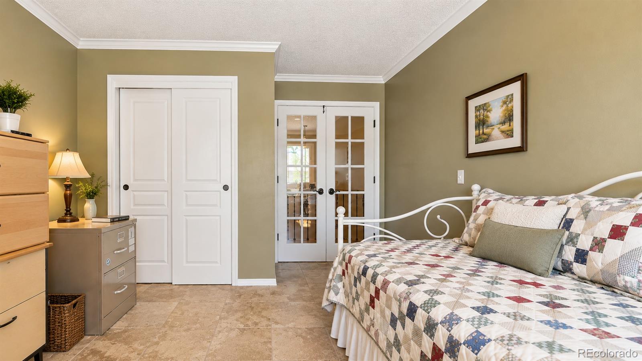
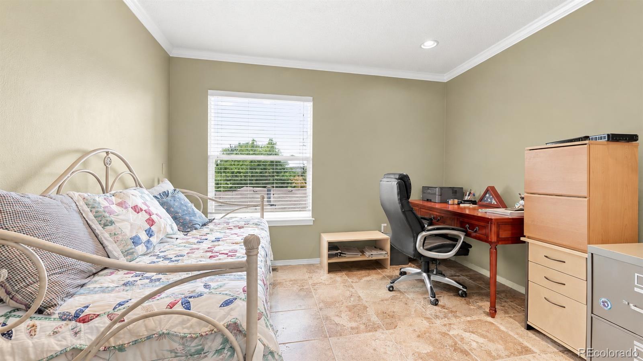
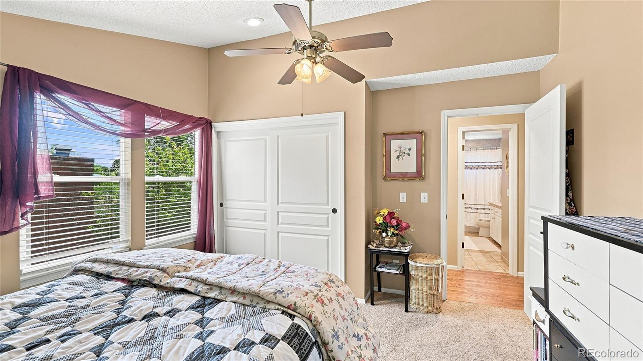
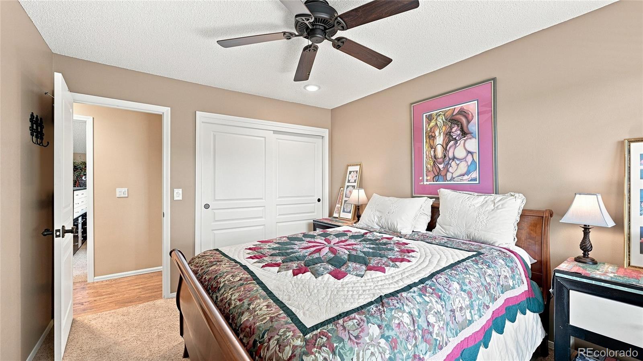
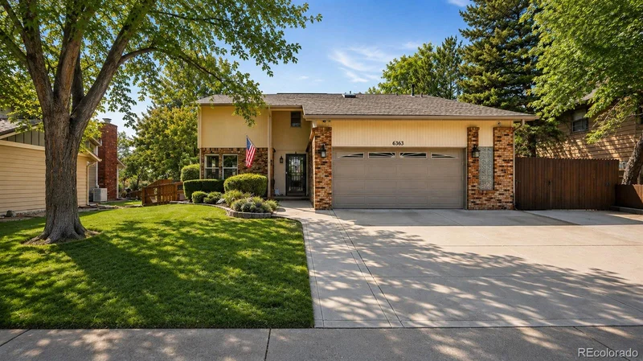
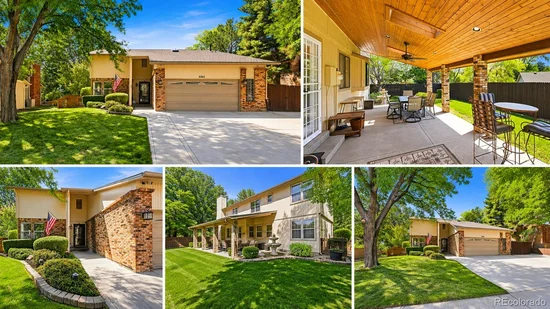
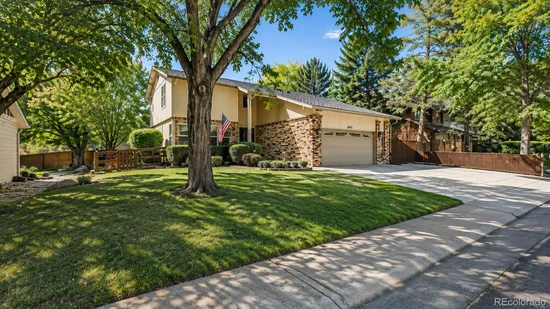
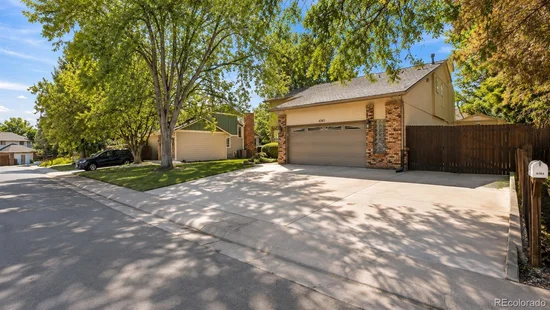
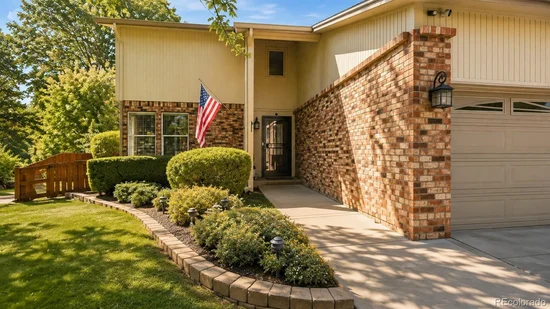
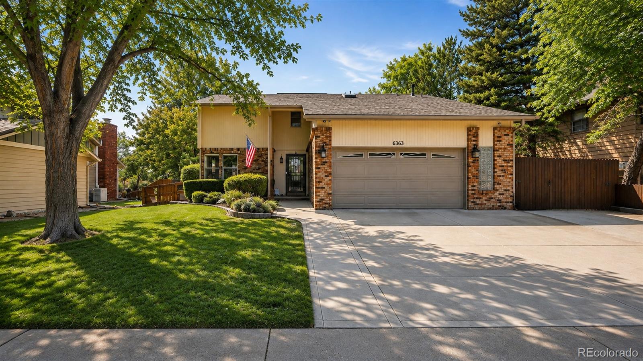
Space, character, privacy and possibilities. This impressive 3, 839 sq ft home offers 4 bedrooms, 3 bathrooms, a 2023 roof and features that are increasingly hard to find. Mature trees and established landscaping create a welcoming first impression, while the expansive driveway provides abundant parking. Behind the gate, additional RV parking offers room for a camper, recreational toys or extra vehicles, and an extended storage shed adds even more functionality.

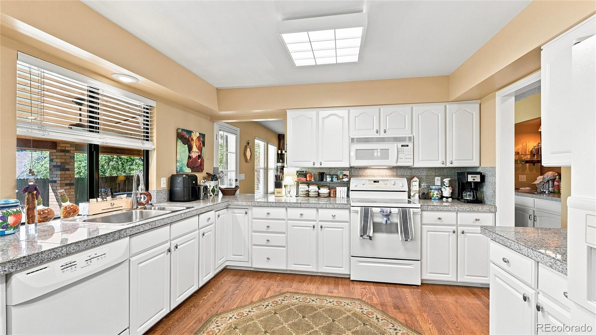
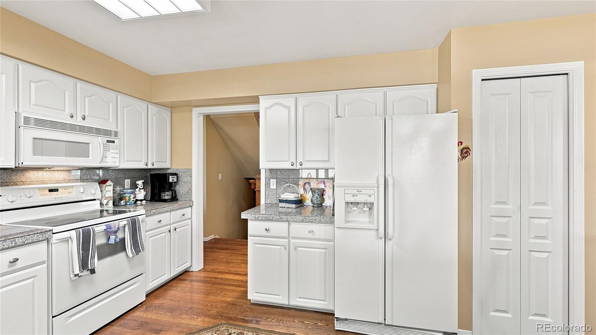
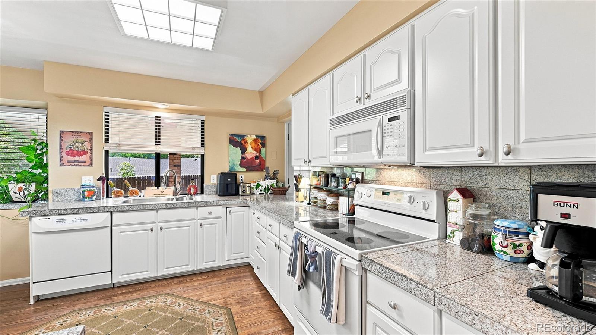
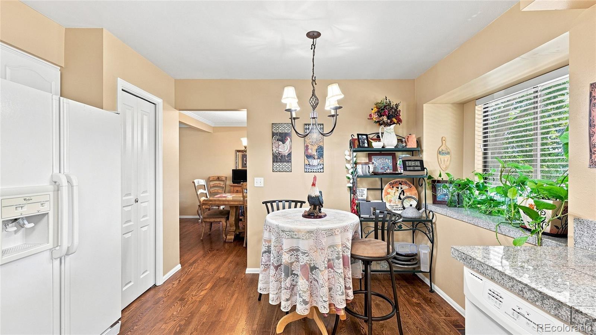
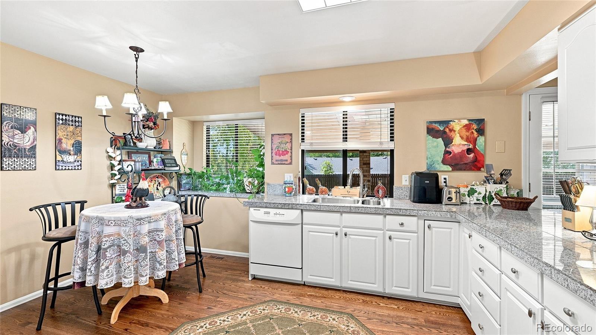
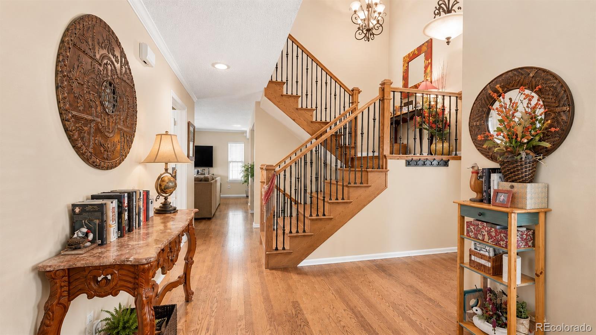
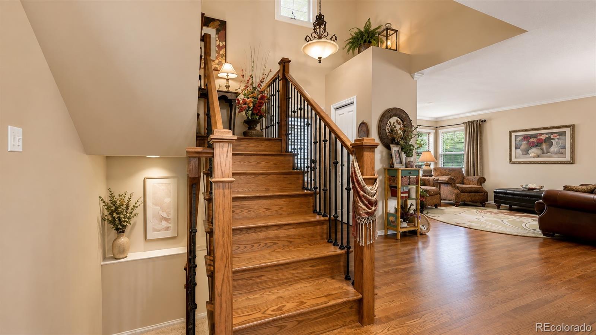
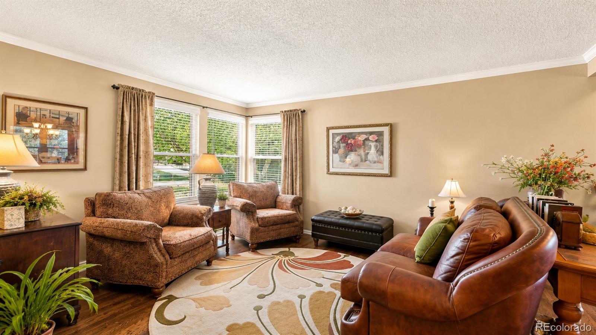
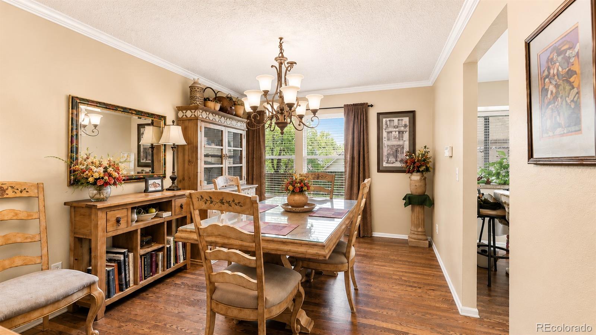
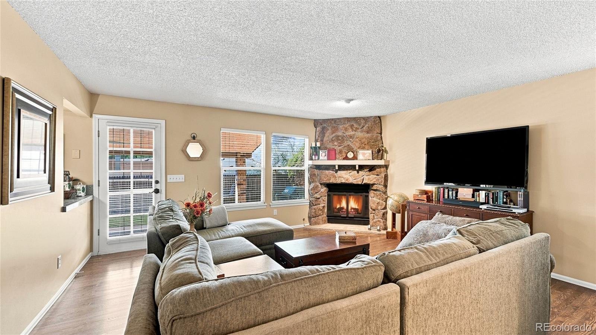
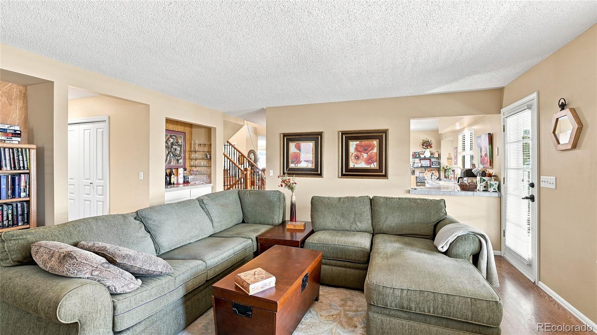
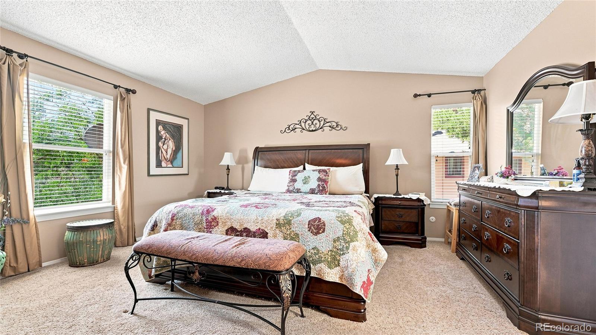
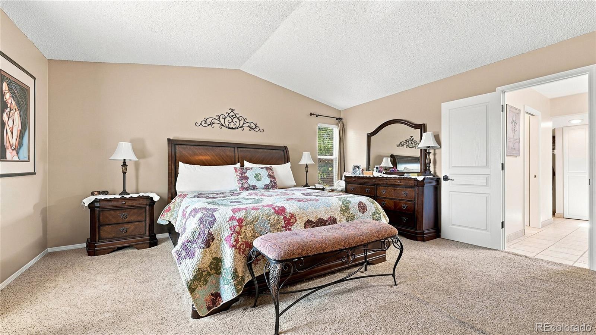
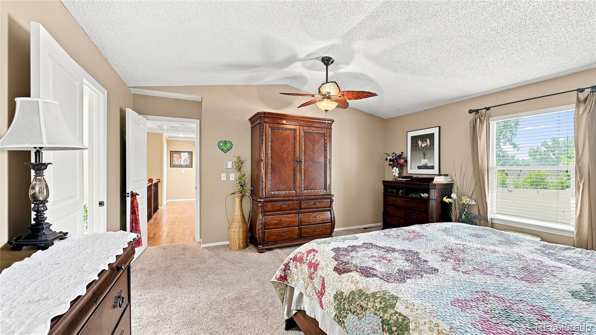
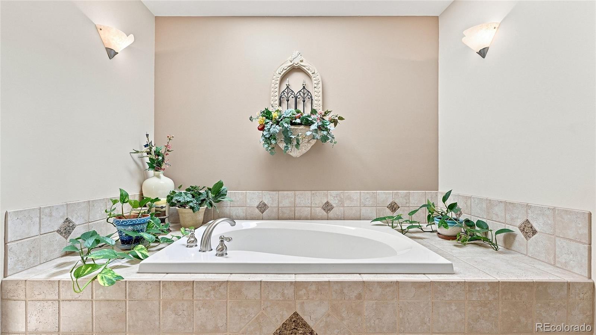
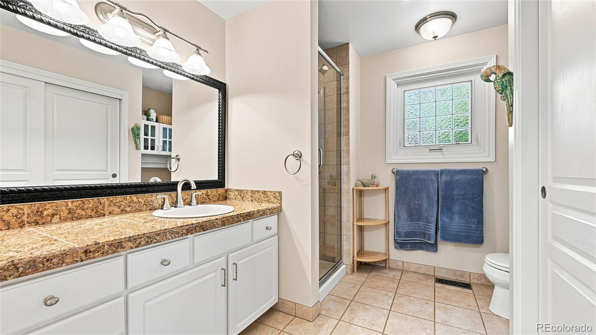
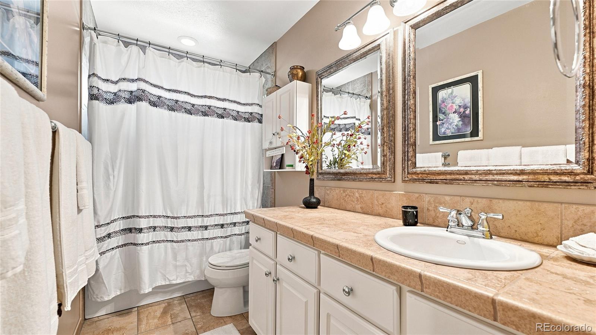
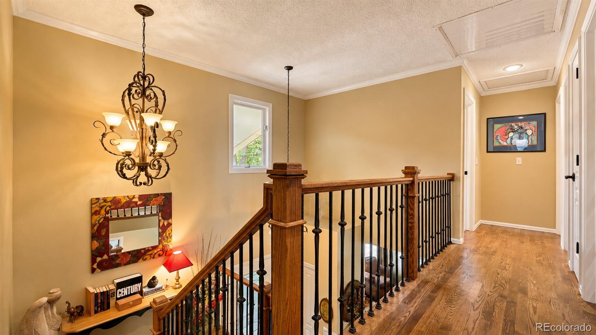
Step inside to a warm, light-filled interior where a gorgeous wood staircase with wrought iron details creates a striking architectural focal point. Hardwood floors, vaulted ceilings, a whole-house fan and multiple living and gathering spaces bring character, comfort and flexibility to the home. The kitchen offers abundant cabinetry and storage, while the spacious primary suite provides a comfortable sense of privacy and retreat.
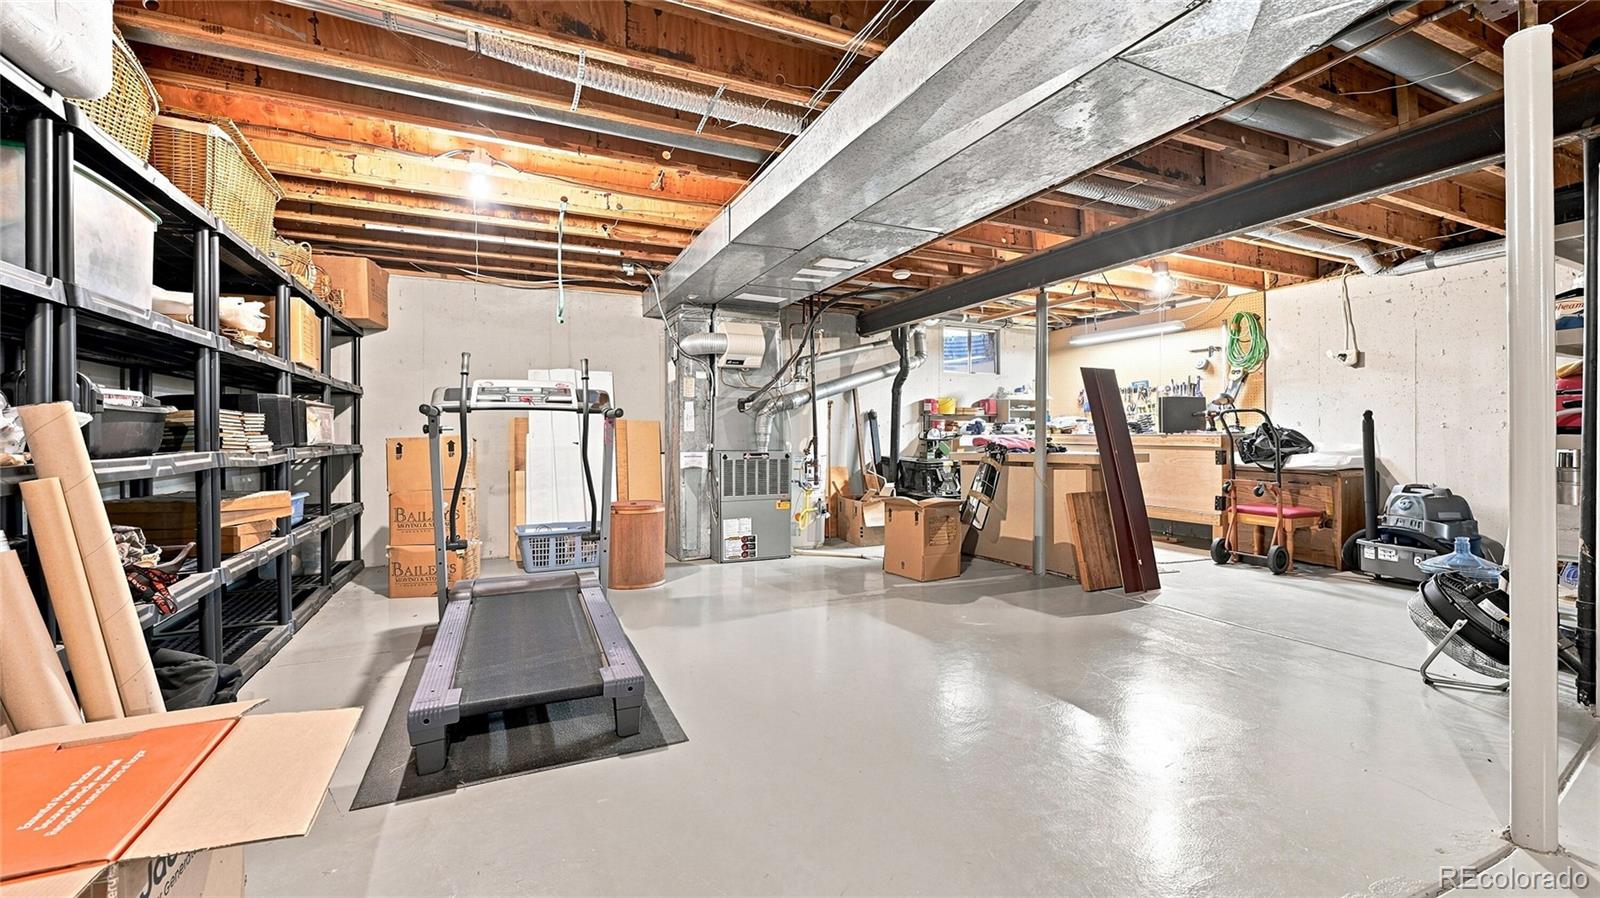
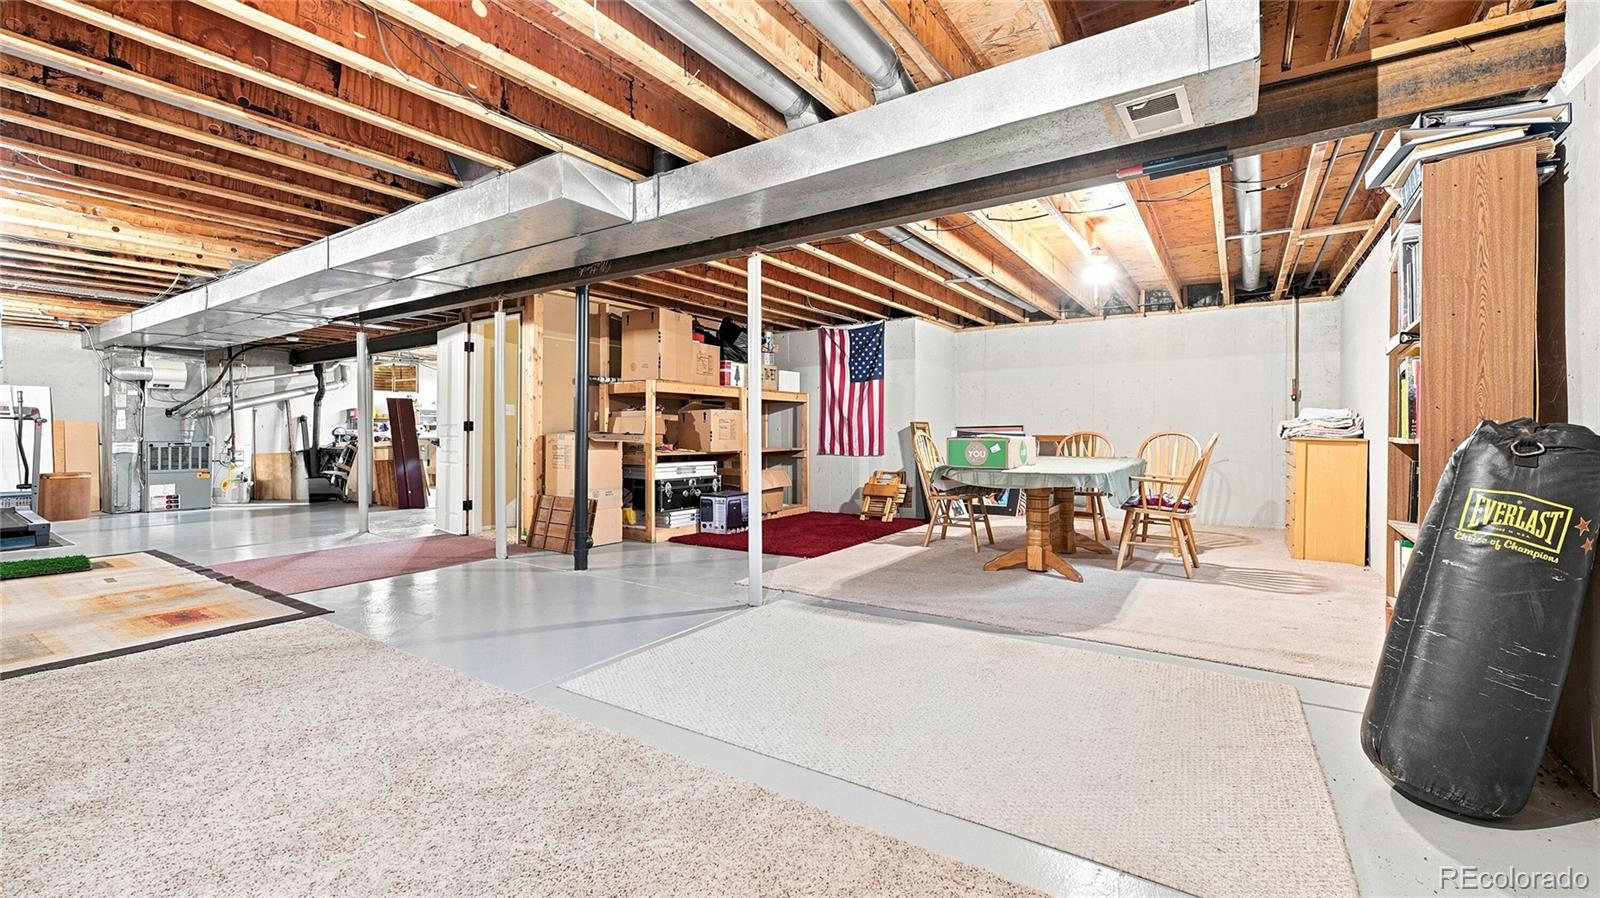
Looking for even more space? The approximately 1, 260 sq ft unfinished basement opens the door to endless possibilities. Imagine a home theater, gym, recreation room, workshop, additional living space or simply an incredible amount of storage.

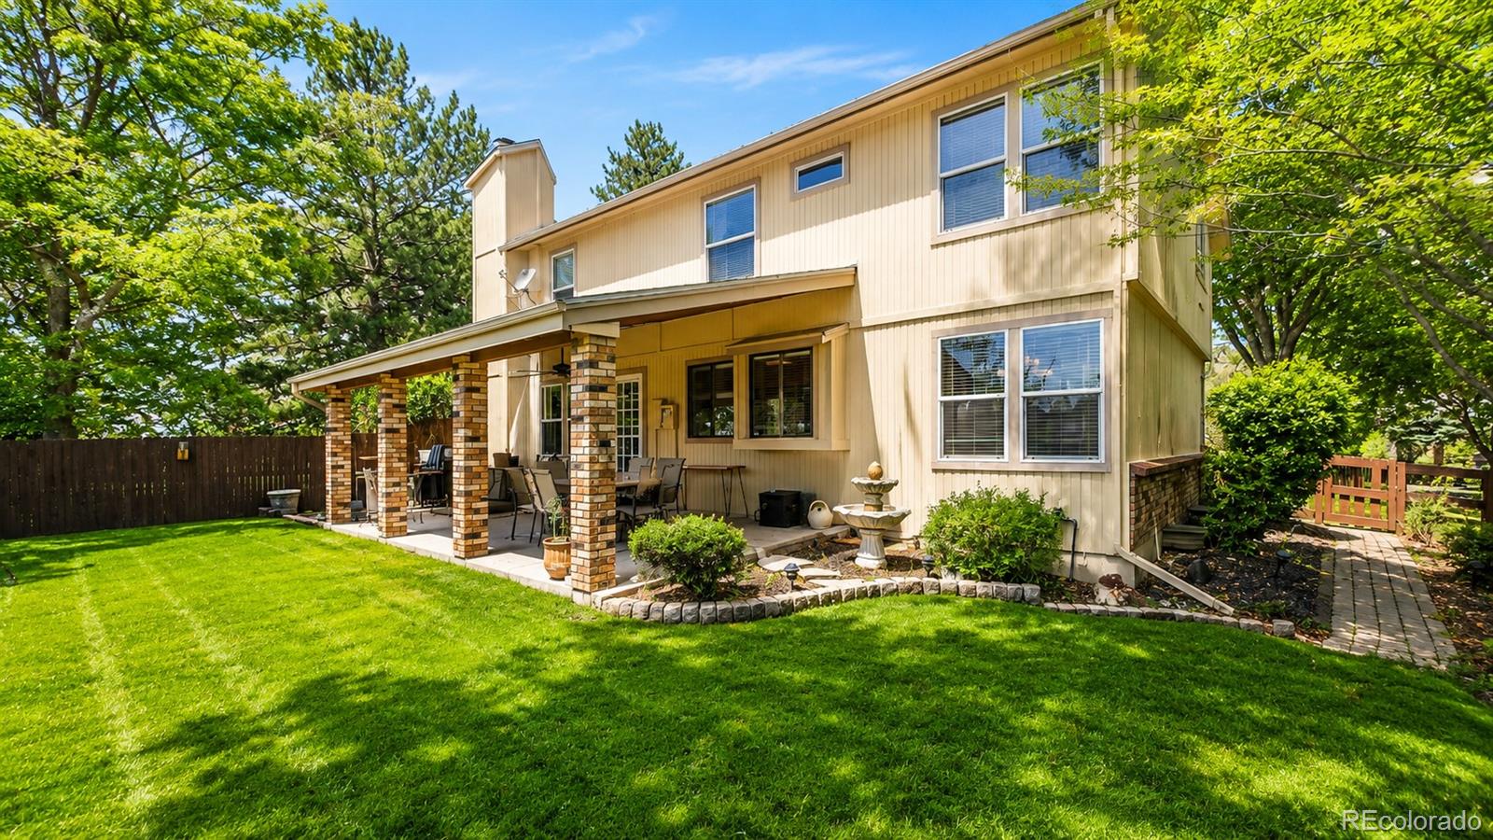
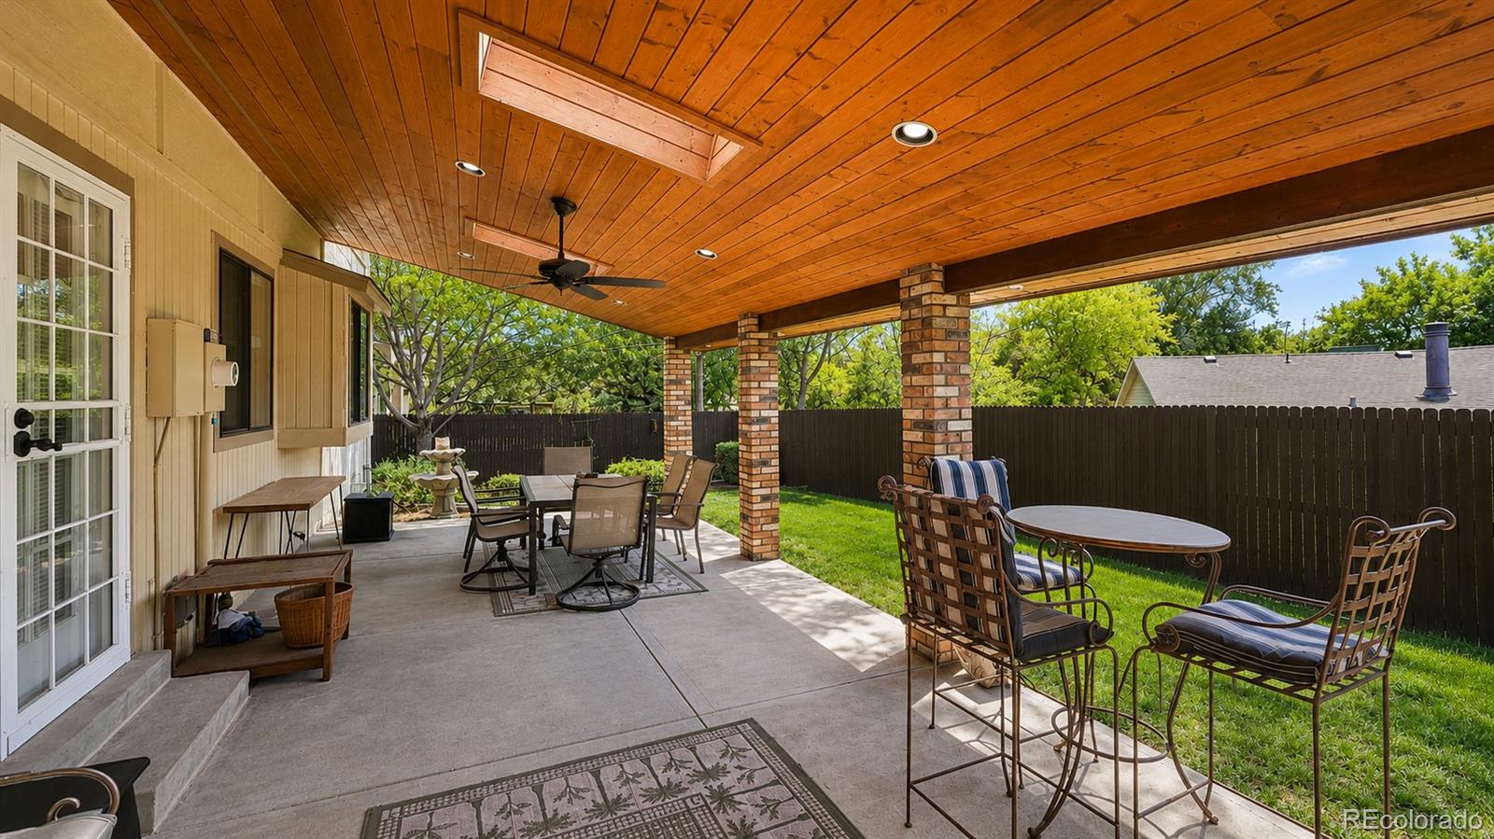
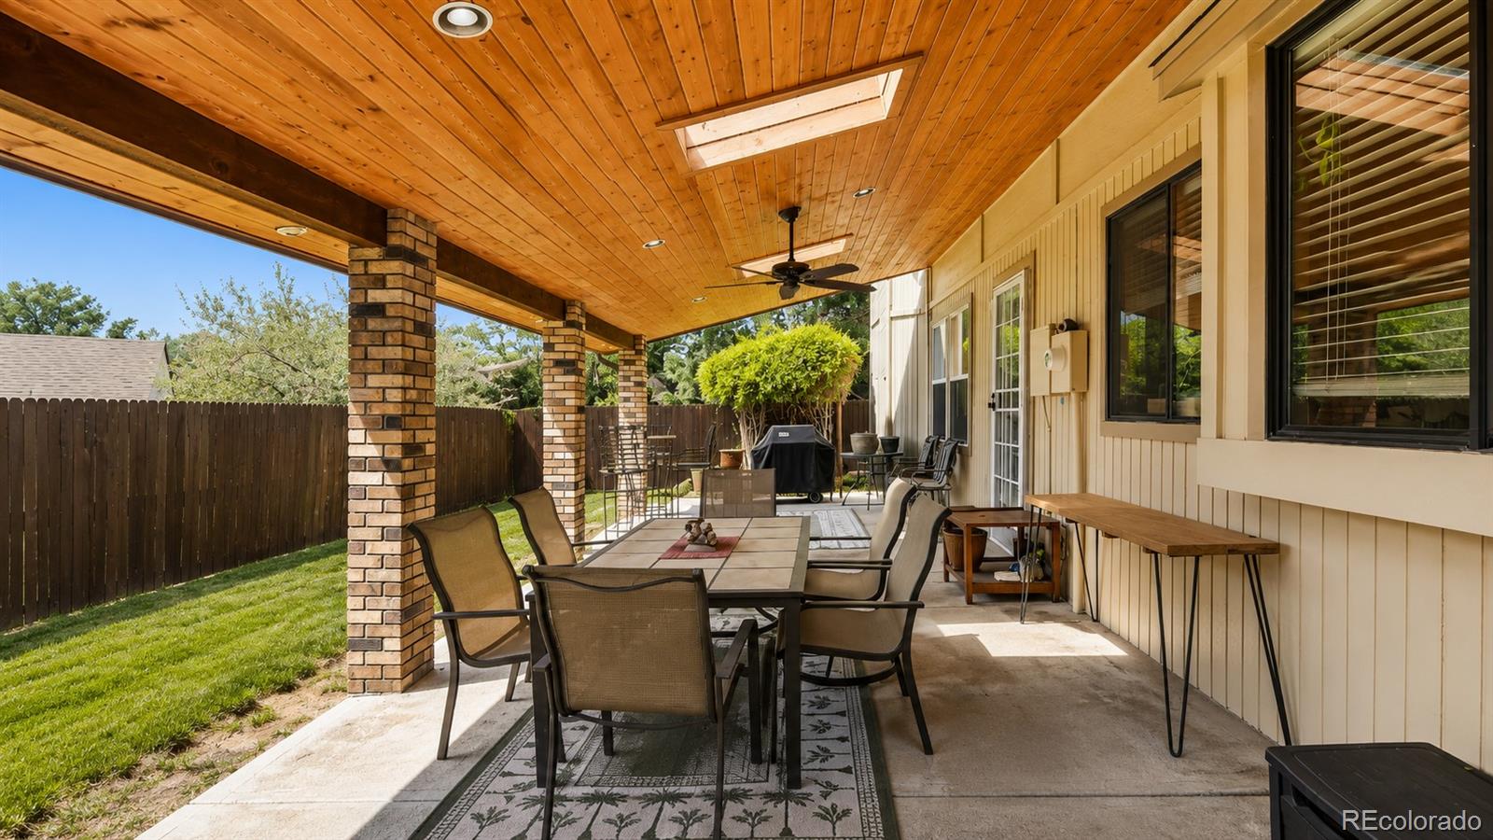
Outdoor living is another highlight. A large covered patio with a beautiful wood ceiling and skylights creates an inviting setting for morning coffee, summer dinners and entertaining, while mature landscaping and established trees provide shade and privacy.

Enjoy the flexibility of a voluntary neighborhood HOA with no required annual dues, along with established community covenants and bylaws. The location puts you close to Clement Park, trails, schools, shopping and dining, with convenient access to Downtown Littleton, Aspen Grove and Chatfield State Park.

Ask a Local Expert

Property Highlights

Property Type
Residential
Property Sub Type
Single Family Residence
Bedrooms
4
Total Bathrooms
3
Living Area
2,579
Price / Sqft
$291
Acres
0.15
Year Built
1979

Location

City/Township
Littleton
Subdivision
Columbine Knolls North
County
Jefferson
Zoning
P-D

Property Details
Price
$750,000
Property Type
Residential
Property Sub Type
Single Family Residence

Building

Structure Type
House
Levels
Two
Total Area
3,839

Community

Local Schools

Elementary School
Leawood
Middle School
Ken Caryl
High School
Columbine
School District
Jefferson County R-1

Interior Features

Bedrooms and Bathrooms

Total Bathrooms
3
Bathrooms on Main Level
1
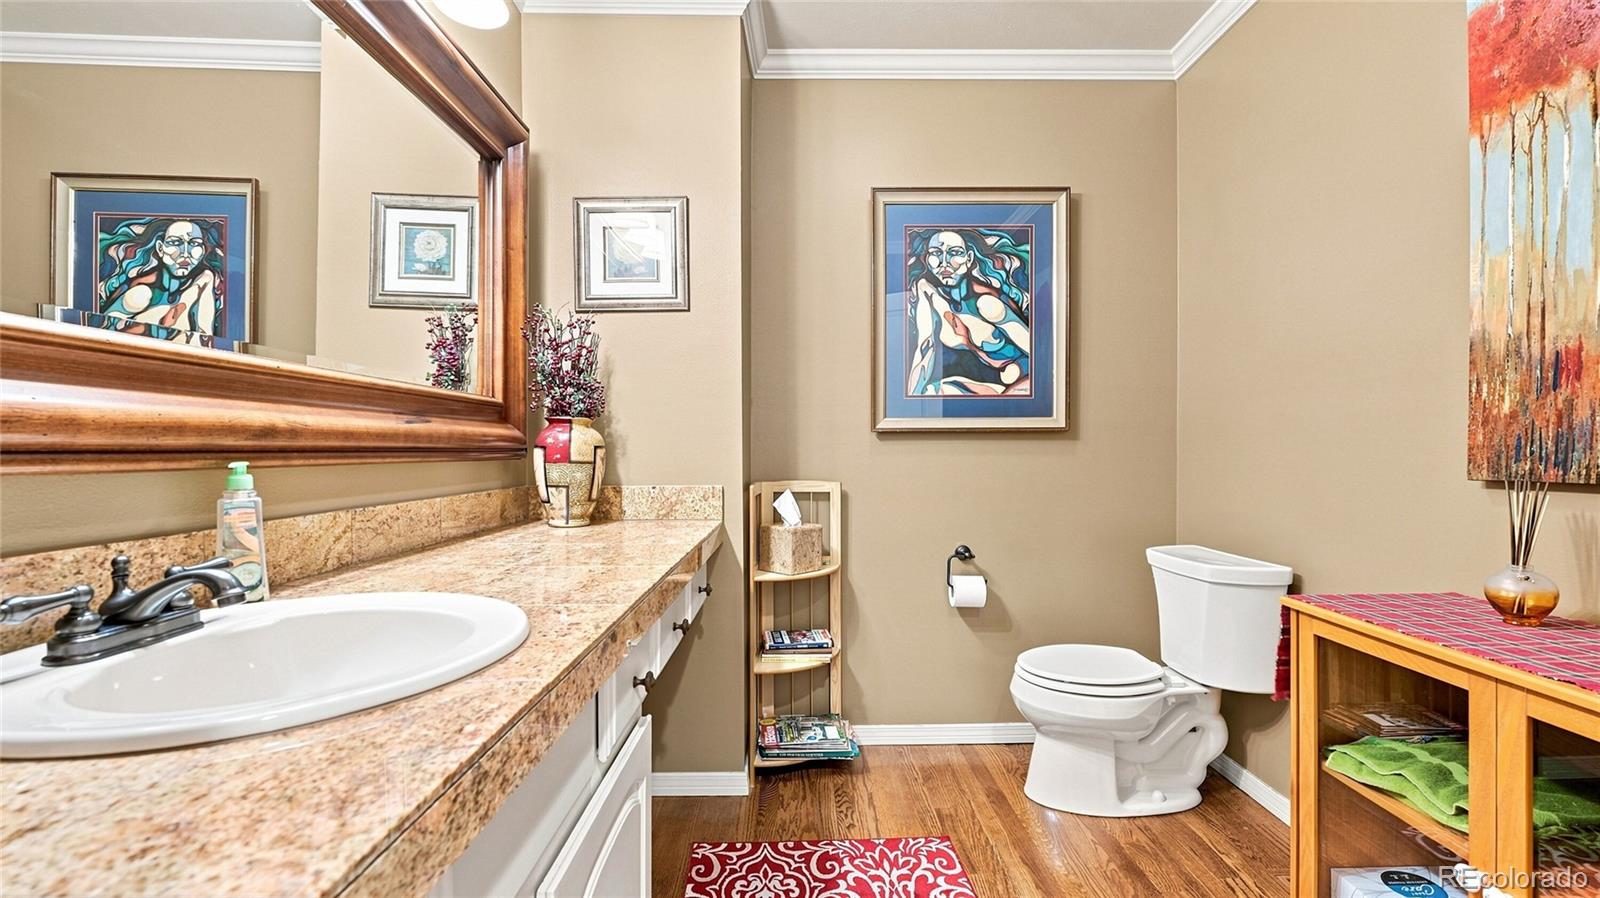
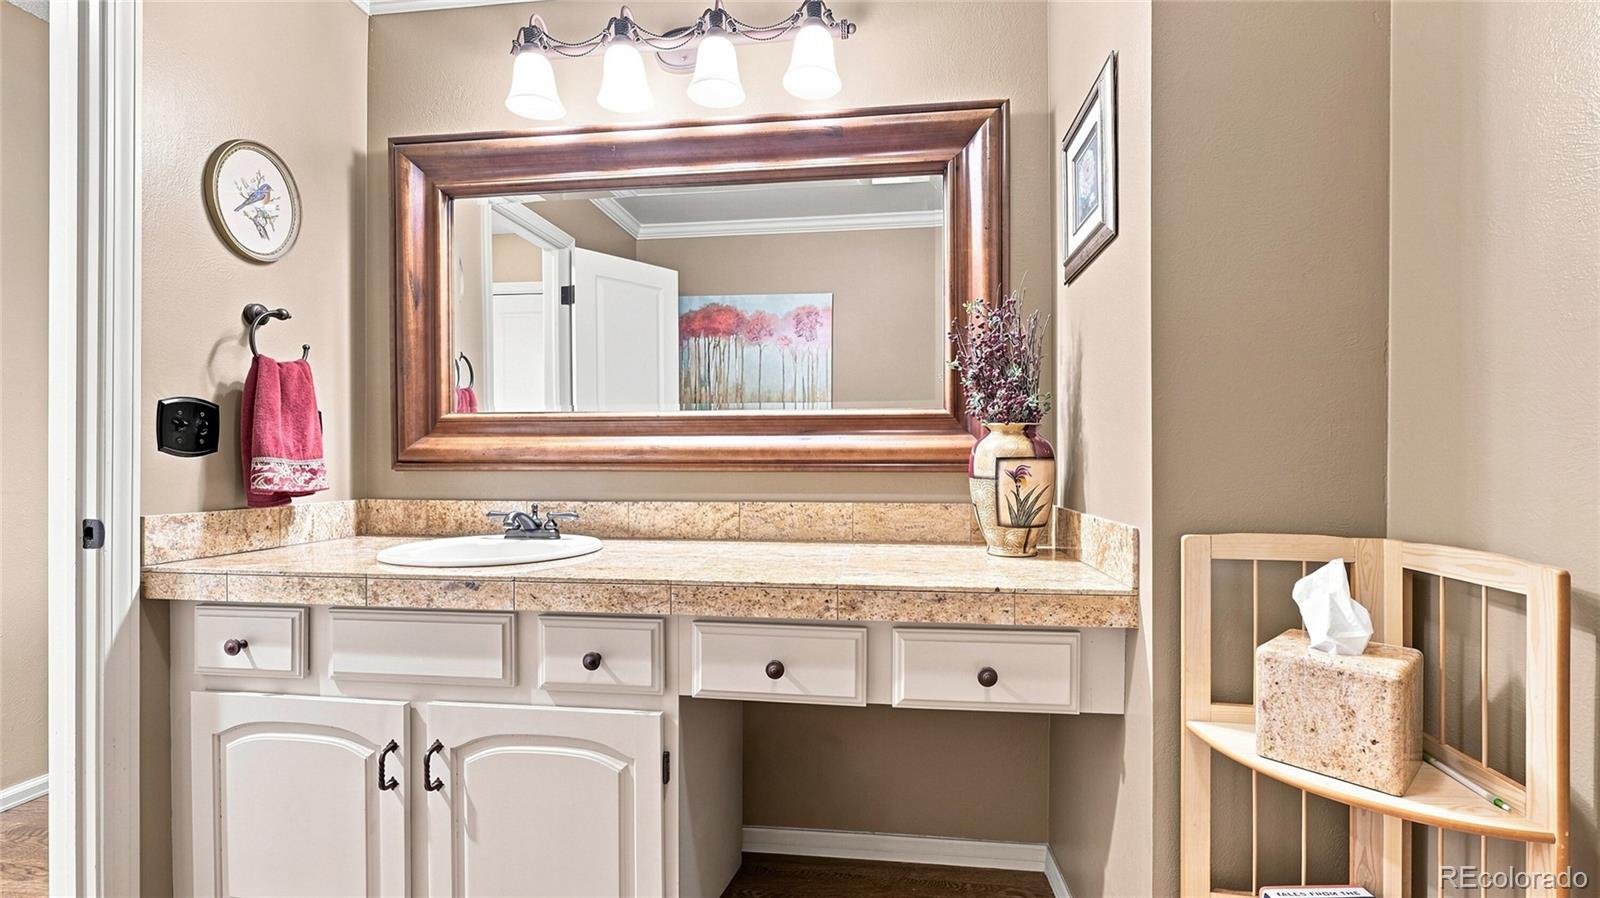
Full Bathrooms
2
1/2 Bathrooms
1
Bedrooms
4

Rooms and Basement

Has Basement
Yes
Basement Features
Unfinished

Area and Spaces

Living Area
2,579
Above Grade Finished Area
2,579

Appliances

Appliances
Dishwasher, Humidifier, Microwave, Oven, Range, Refrigerator

Interior Features

Interior Features
Ceiling Fan(s), Primary Suite
Flooring
Carpet, Tile, Wood
Fireplace Features
Family Room, Gas

Heating and Cooling

Heating Features
Forced Air
Fireplaces
1

Building Details
Construction

Year Built
1979
Foundations
Slab

Materials
Construction Materials
Brick, Wood Siding
Roof
Shingle

Terms

Terms

Ownership
Individual
Exclusions
Seller`s personal property, Washer/Dryer
Special Conditions
None
Special Terms
Cash, Conventional, FHA, Other, VA Loan

Taxes

Tax

Tax (Annual)
$4,264

Heating, Cooling & Utilities

Cooling Features
Central Air

Utilities

Sewer
Public Sewer

Lot

Acres
0.15
Lot Size
6,578
Lot Size Area Sq Ft
6,578
Lot Features
Sloped
Road Surface
Paved

Exterior Features

Patio And Porch Features
Covered, Deck, Front Porch, Patio
Fencing
Full

Parking

Total Parking Spaces
4
Garage Capacity
2
Listed by Equity Colorado Real Estate, 720-975-6206
Listing Data last updated 09/22/2026 02:40 am
Get a Link to this Property: Copy To Clipboard
QR Code link to this property

Phone:
Connect with:

Payment Calculator

per month. fixed. % interest.
$
%
$
%
Principal & Interest
+ Home Insurance
+ Property Tax
+ HOA Fees
per month
Total interest paid over s will be:
All estimates and provided for informational purposes only. Actual amounts may vary. The output of the tool is not a loan offer or solicitation, nor is it financial or legal advice. Information, rates, programs and loan scenarios shown are for example only as of 22-Sep-2026 and are subject to change without notice. Interest rates provided by the St. Louis Federal Reserve Economic Data (FRED). All products are subject to credit and property approval. Not all products are available in all states or for all loan amounts. Other restrictions and limitations apply. Contact your preferred lender for the pricing associated with your specific transaction. Calculations are generated by Open Source mortgage calculation software tools using common mathematical formulas. All calculations should be independently verified.
Get Walk Score Content

Property History

2 days ago
Property information last updated
14 days ago
Date of last price change
25 days ago
Status Active. This is the date the listing was placed on market.
Cumulative Days on Market: 26 days (includes prior listings) · Currently listed since August 27, 2026. Data provided by the MLS.

Similar Properties