Property Details

Start of property details
Share this property:
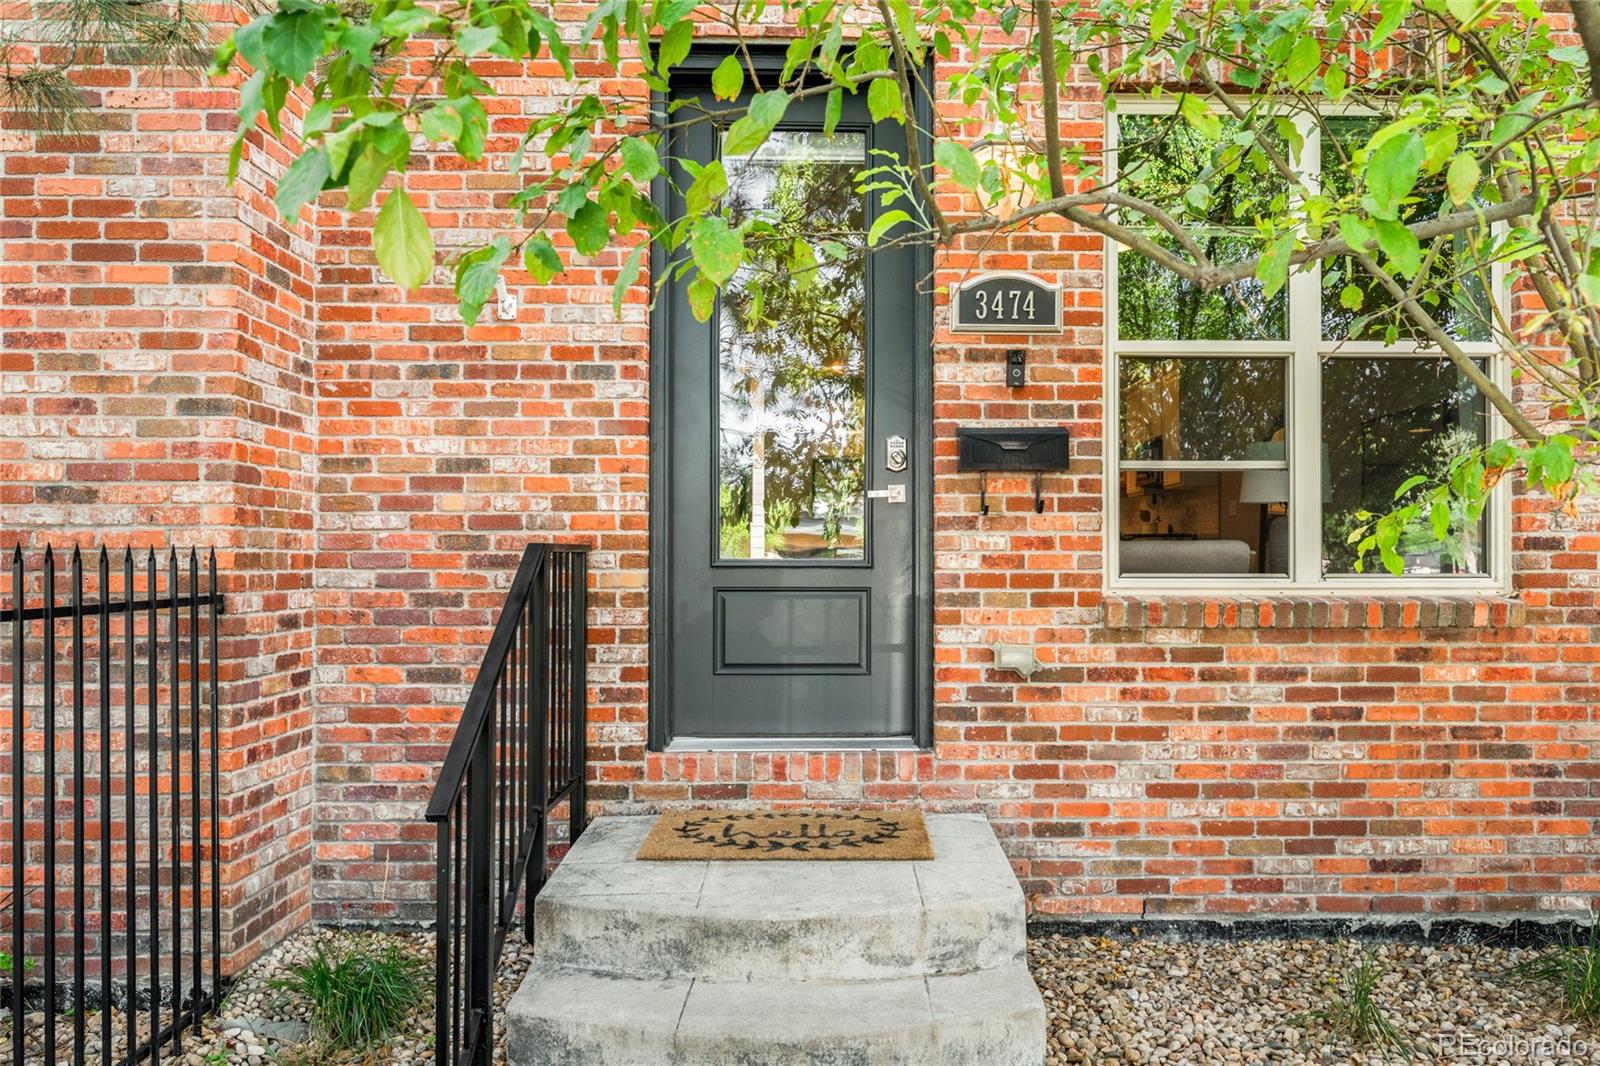
3474 E 28th Avenue
Denver, CO 80205
FOR SALE · Active
$564,000
$356 / Sqft
3
Beds
3
Baths
2
Garage
1,584
Sqft
2007
Yr. Built
MLS# 2005126
Cumulative Days on Market: 44 · Includes prior listings · Currently listed since 09/17/26 · Data provided by the MLS.

Property Description

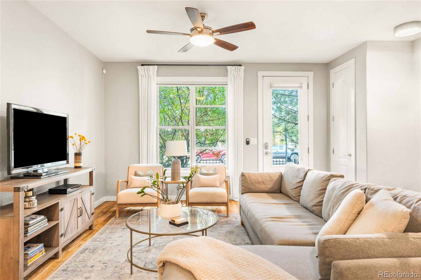
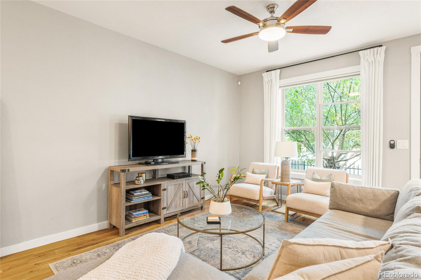
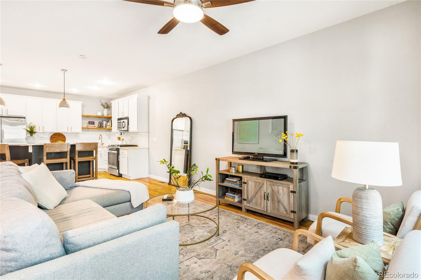
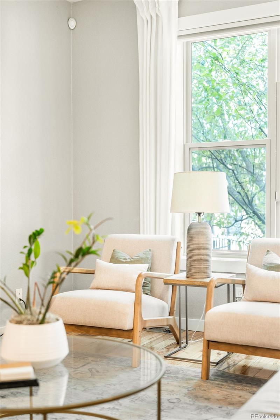
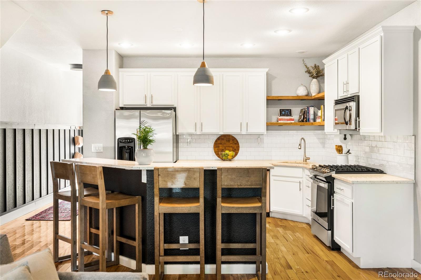
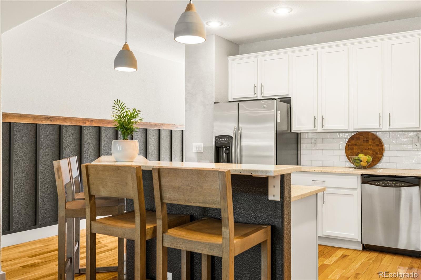
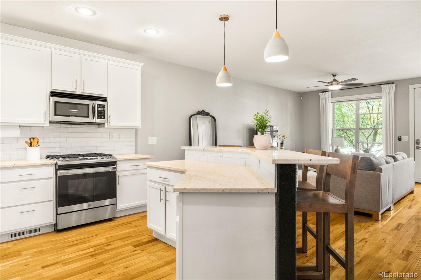
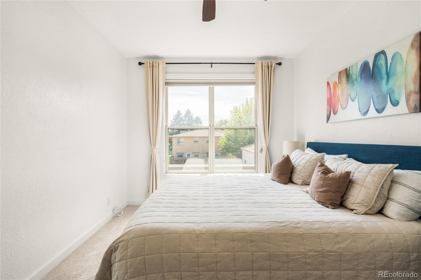
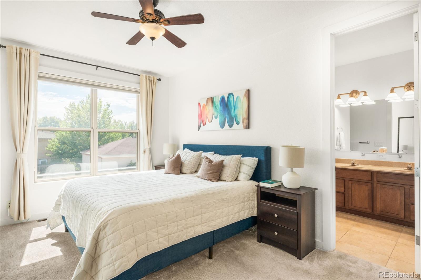
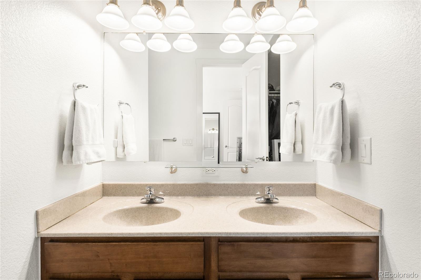
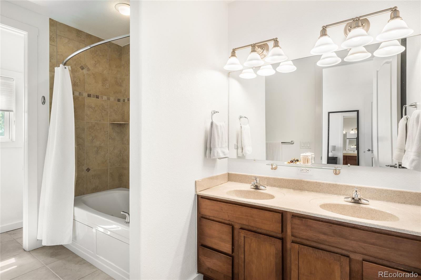
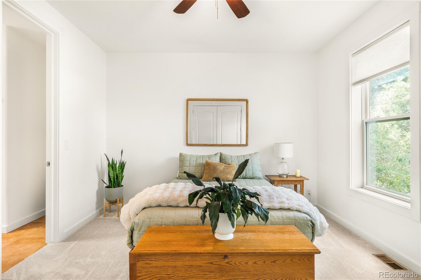
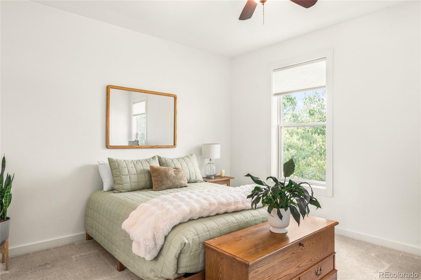
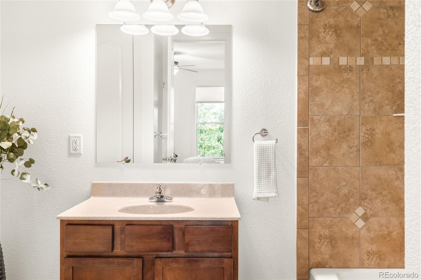
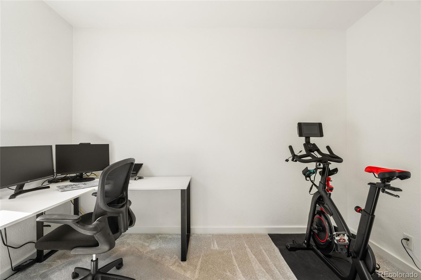
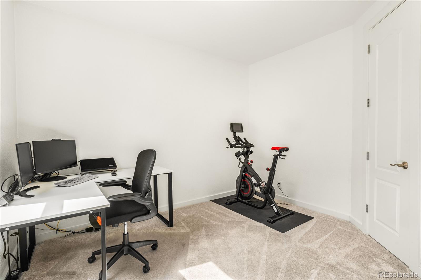
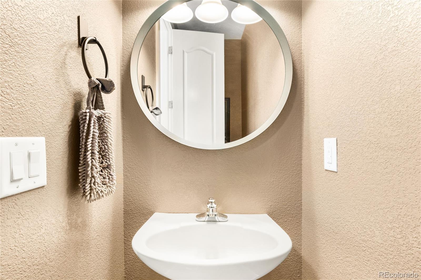
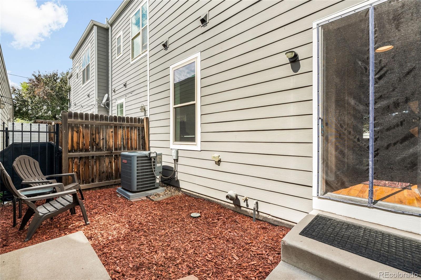
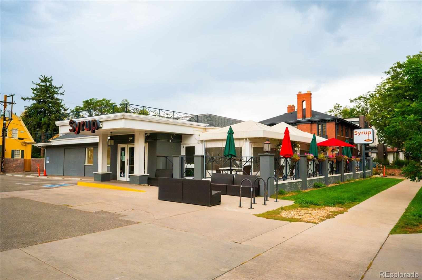
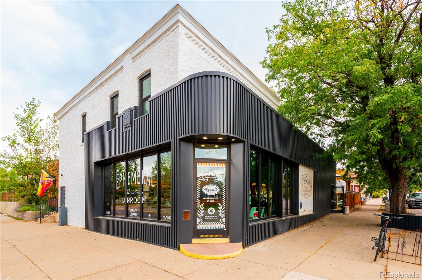
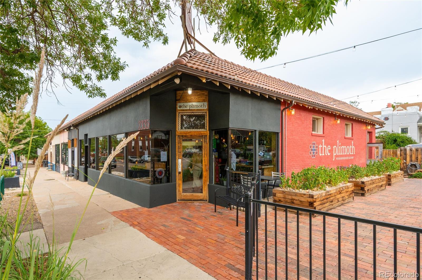
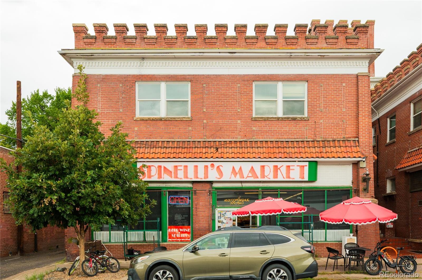
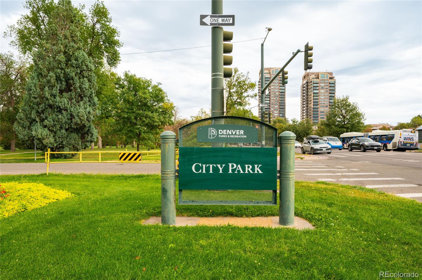
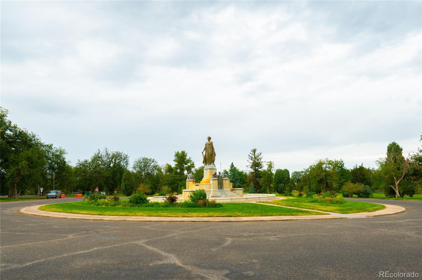
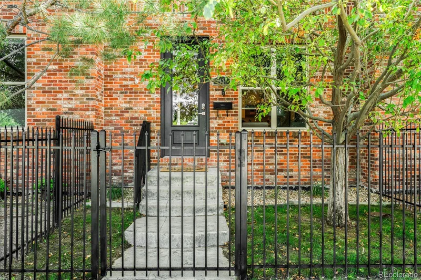
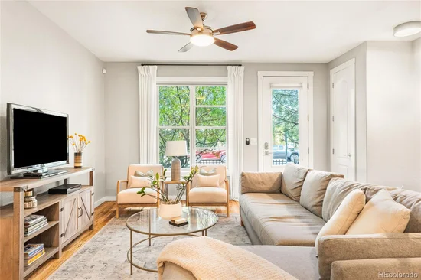
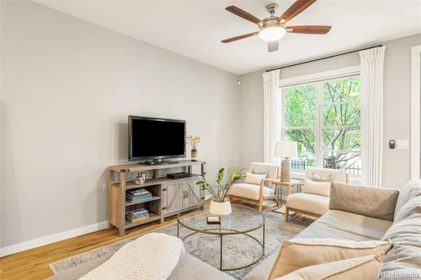
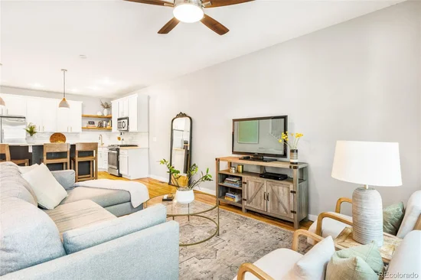
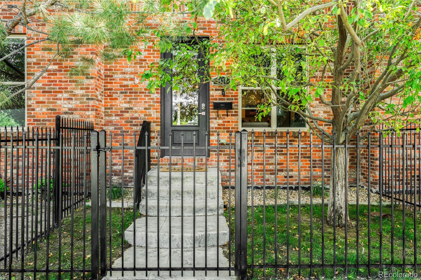
SELLER OFFERING $10K TOWARDS RATE BUY DOWN. * Coming soon just steps away is the highly anticipated Corner on Madison Grocery and Cafe. Meticulously maintained, this inviting City Park townhome blends timeless brick character with polished updates, flexible living spaces, and private outdoor spaces. The bright, open main level features 9 foot ceilings, large windows, hardwood floors, and an easy flow between the living room and stylish kitchen, complete with all white cabinetry, stainless steel appliances, gas range, pendant lighting, subway tile backsplash, and pantry. A main level bedroom or home office adds flexibility, while upstairs offers a spacious primary suite with walk-in closet and ensuite bath, plus a second bedroom with its own ensuite bath. An ideal setup for guests or roommates. Convenient upstairs laundry, generous closets, and additional crawl space storage provide exceptional functionality. Private fenced front and back yards extend the living space outdoors, and a detached two car garage offers valuable parking and storage. Updates include a kitchen refresh with new counters, tile, and cabinets, new carpet, new windows and fresh paint. Truly move-in ready. Just two blocks from City Park Golf Course and close to the clubhouse, summer jazz concerts, public transportation, and neighborhood favorites including Plimoth, Ephemeral Rotating Taproom, Cherry Tomato, Honey Hill, and Spinelli’s Market. Enjoy easy access to downtown and public transportation. A great location to enjoy the very best of Denver city living. * Based on acceptable offer.

Property Highlights

Property Type
Residential
Property Sub Type
Townhouse
Architectural Style
Contemporary
Bedrooms
3
Total Bathrooms
3
Living Area
1,584
Price / Sqft
$356
Year Built
2007
Condition
Updated/Remodeled
Cumulative Days on Market
44

Location

City/Township
Denver
Direction Faces
North
Subdivision
City Park
County
Denver
Zoning
E-MS-2

Property Details

Price
$564,000
Condition
Updated/Remodeled
Property Type
Residential
Property Sub Type
Townhouse

Building

Structure Type
Townhouse
Levels
Two
Total Area
1,584

Community

Local Schools

Elementary School
Barrett
Middle School
Denver Discovery
High School
Venture Prep School
School District
Denver 1

Interior Features

Bedrooms and Bathrooms

Total Bathrooms
3
Bathrooms on Main Level
1
Full Bathrooms
2
1/2 Bathrooms
1
Bedrooms
3
Bedrooms on Main Level
1

Area and Spaces

Living Area
1,584
Above Grade Finished Area
1,584
Number of Units
6

Appliances

Appliances
Dishwasher, Disposal, Dryer, Microwave, Range, Refrigerator, Washer

Interior Features

Interior Features
Built-in Features, Ceiling Fan(s), Eat-in Kitchen, Kitchen Island, Open Floorplan, Pantry, Primary Suite, Walk-In Closet(s)
Flooring
Carpet, Tile, Wood
Laundry Features
Laundry Closet
Window Features
Window Coverings
Security Features
Video Doorbell
Entry Location
Exterior Access

Heating and Cooling

Heating Features
Forced Air

Building Details

Construction

Architectural Style
Contemporary
Year Built
2007
Property Attached
Yes
Common Walls
2+ Common Walls

Materials

Construction Materials
Brick, Frame
Roof
Unknown

Terms

Terms

Ownership
Individual
Exclusions
SELLER’S PERSONAL PROPERTY + ALL STAGING ITEMS
Special Conditions
None
Special Terms
Cash, Conventional, Other
Cumulative Days on Market
44

Taxes

Tax

Tax (Annual)
$3,268

HOA

Has HOA
Yes
Association Fee
$369 /mo
Association Fee Includes
Reserves, Insurance, Irrigation, Maintenance Grounds, Sewer, Snow Removal, Water

Heating, Cooling & Utilities

Cooling Features
Central Air

Utilities

Utilities
Cable Available, Electricity Connected, Internet Access (Wired), Natural Gas Connected, Phone Available
Sewer
Public Sewer
Water Source
Public

Lot

Road Surface
Paved
Road Frontage
Public

Exterior Features

Exterior Features
Lighting, Private Yard
Patio And Porch Features
Front Porch, Patio
Fencing
Full

Parking

Total Parking Spaces
2
Garage Capacity
2
Listed by Milehimodern, kendall@milehimodern.com, 720-341-4714
Listing Data last updated 10/31/2026 02:00 am
Get a Link to this Property: Copy To Clipboard
QR Code link to this property

Phone:
Connect with:

Payment Calculator

per month. fixed. % interest.
$
%
$
%
Principal & Interest
+ Home Insurance
+ Property Tax
+ HOA Fees
per month
Total interest paid over s will be:
All estimates and provided for informational purposes only. Actual amounts may vary. The output of the tool is not a loan offer or solicitation, nor is it financial or legal advice. Information, rates, programs and loan scenarios shown are for example only as of 31-Oct-2026 and are subject to change without notice. Interest rates provided by the St. Louis Federal Reserve Economic Data (FRED). All products are subject to credit and property approval. Not all products are available in all states or for all loan amounts. Other restrictions and limitations apply. Contact your preferred lender for the pricing associated with your specific transaction. Calculations are generated by Open Source mortgage calculation software tools using common mathematical formulas. All calculations should be independently verified.
Get Walk Score Content

Property History

Today
Property information last updated
43 days ago
Status Active. This is the date the listing was placed on market.
Cumulative Days on Market: 44 days (includes prior listings) · Currently listed since September 17, 2026. Data provided by the MLS.

Similar Properties