Property Details

Start of property details
Share this property:
1600 S Ivy Way
Denver, CO 80224
FOR SALE · Active
$550,000
$356 / Sqft
3
Beds
2
Baths
1
Garage
1,545
Sqft
0.16
Acres
MLS# 2015636
Cumulative Days on Market: 119 · Includes prior listings · Currently listed since 06/25/26 · Data provided by the MLS.

Property Description

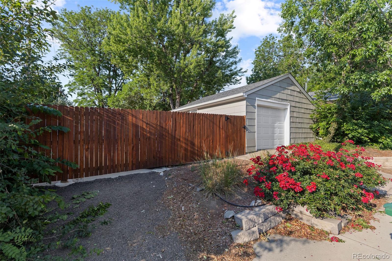
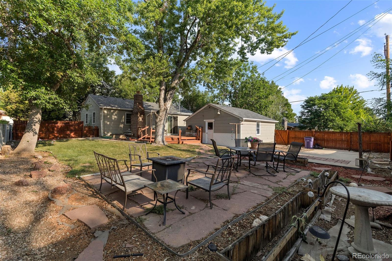
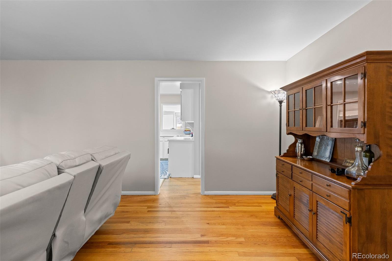
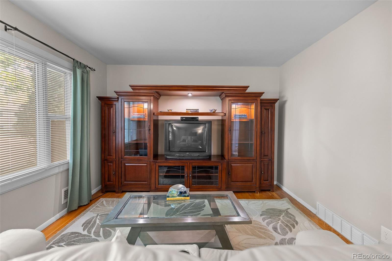
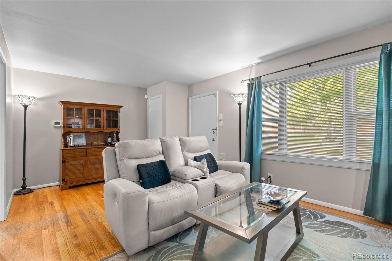
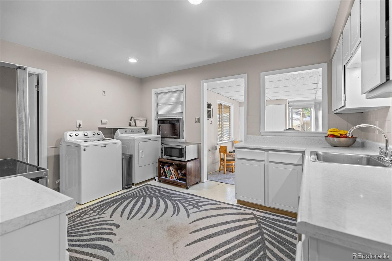
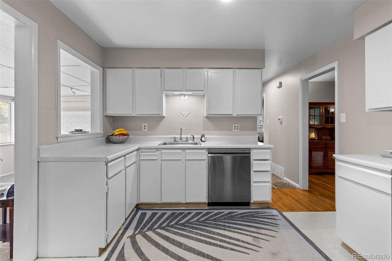
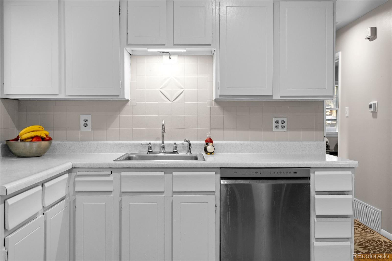
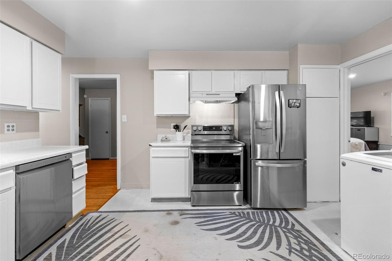
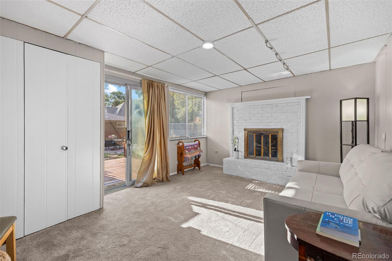
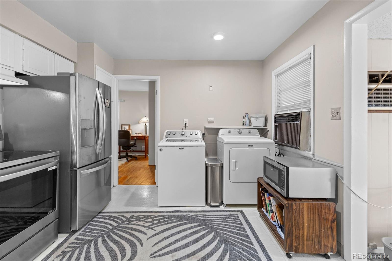
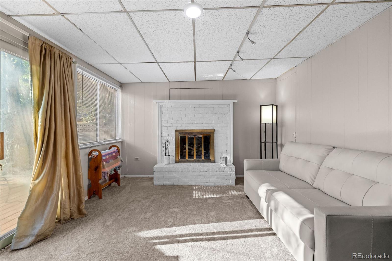
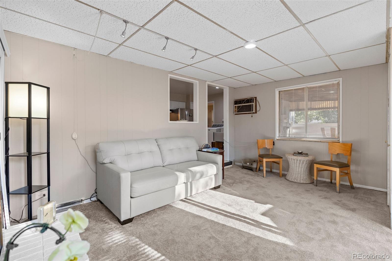
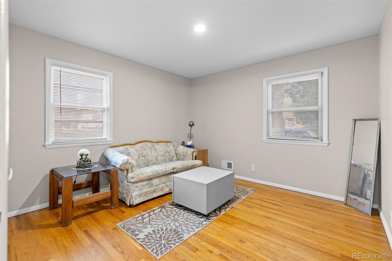
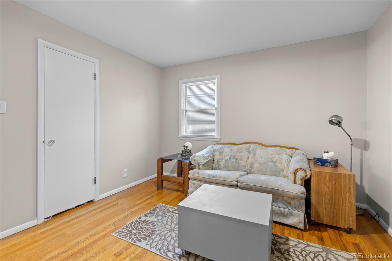
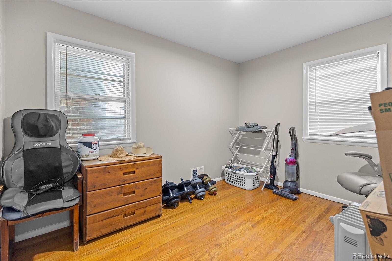
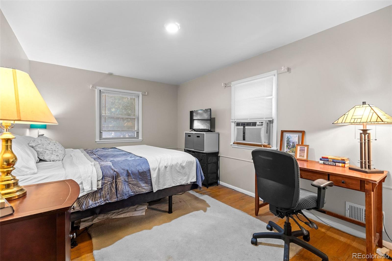
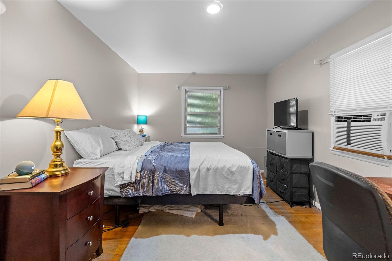
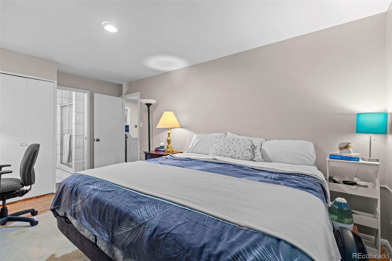
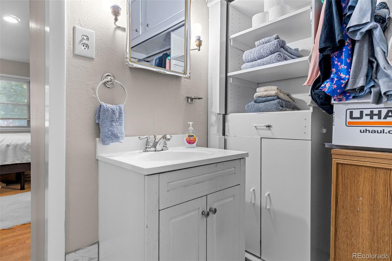
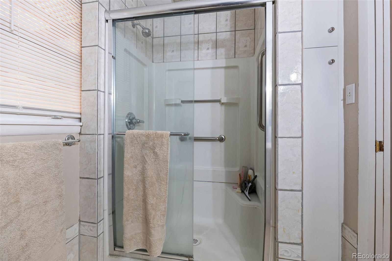
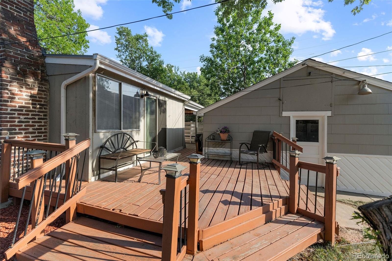
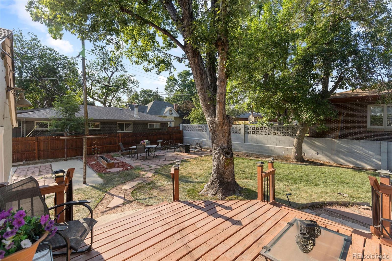
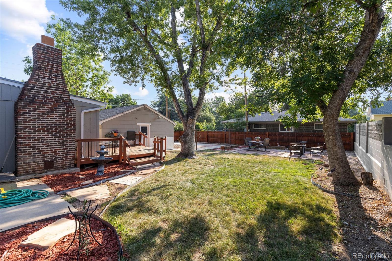
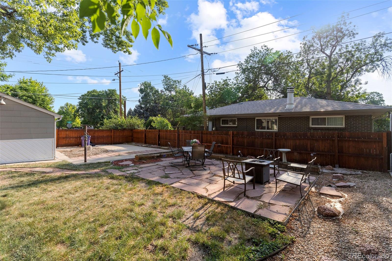
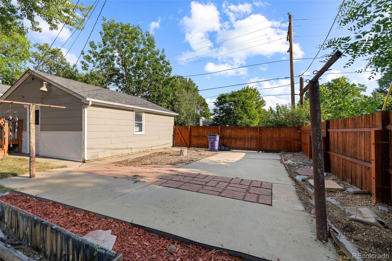
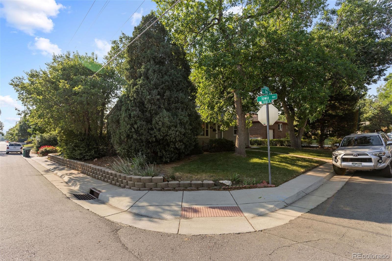
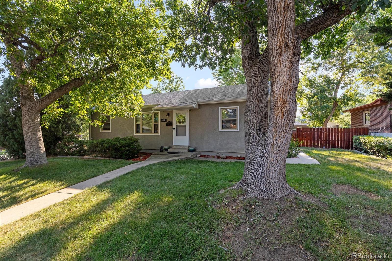
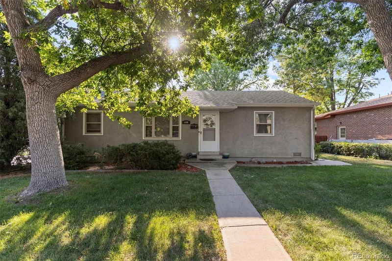
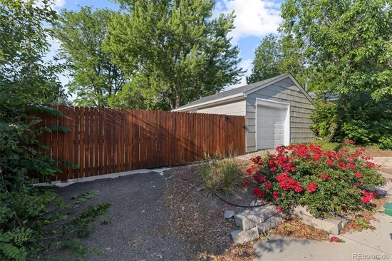
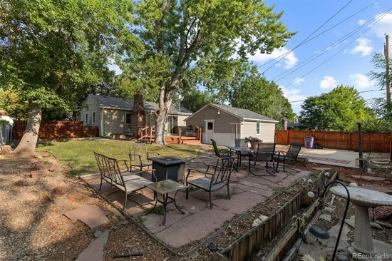
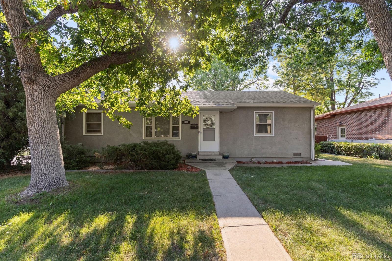
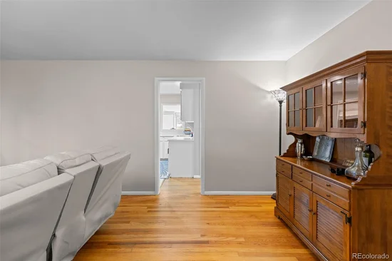
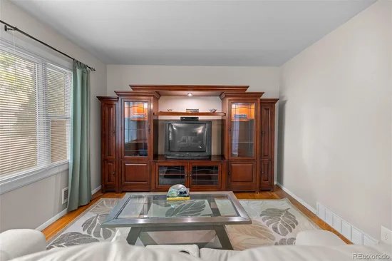
Big yard. Prime location. Endless potential. Situated on a spacious corner lot in Southeast Denver's established Brewster neighborhood, this beautifully refreshed 3-bedroom, 2-bath ranch combines major system updates with stylish cosmetic improvements, giving buyers peace of mind from day one. Set on a large, fully fenced lot shaded by mature trees, there's plenty of room for entertaining, gardening, pets, or simply enjoying Colorado's outdoor lifestyle. Inside, you'll find over 1, 500 square feet of comfortable main-level living with fresh interior paint, updated light fixtures, a beautifully refreshed fireplace with a painted surround and new mantel, and two spacious living areas designed for everyday living. The kitchen features brand-new appliances, ample cabinet and counter space, and a conveniently located laundry area. Even better, many of the home's biggest investments have already been completed, including a new roof, furnace, and central air conditioner (all approximately seven months old), a new electrical junction box, and a new fence. An oversized attached garage provides additional storage and workspace. The location is equally impressive, just minutes from Bible Park, Cook Park, Cherry Creek Trail, and the High Line Canal Trail, with easy access to Cherry Creek, Lowry, Downtown Denver, shopping, dining, and major commuter routes including I-25 and Highway 83. Offering a rare combination of a large corner lot, thoughtful updates, and an exceptional location, this move-in ready home is one you won't want to miss.

Property Highlights

Property Type
Residential
Property Sub Type
Single Family Residence
Bedrooms
3
Total Bathrooms
2
Living Area
1,545
Price / Sqft
$356
Acres
0.16
Year Built
1954
Cumulative Days on Market
119

Location

City/Township
Denver
Subdivision
Brewster Sub
County
Denver
Zoning
S-SU-D

Property Details
Price
$550,000
Property Type
Residential
Property Sub Type
Single Family Residence

Building

Structure Type
House
Levels
One
Total Area
1,545

Community

Local Schools

Elementary School
Place Bridge Academy
Middle School
Hill
High School
Thomas Jefferson
School District
Denver 1

Interior Features

Bedrooms and Bathrooms

Total Bathrooms
2
Bathrooms on Main Level
2
Full Bathrooms
2
Bedrooms
3
Bedrooms on Main Level
3

Area and Spaces

Living Area
1,545
Above Grade Finished Area
1,545

Appliances

Appliances
Dishwasher, Disposal, Oven, Refrigerator

Interior Features

Interior Features
No Stairs
Flooring
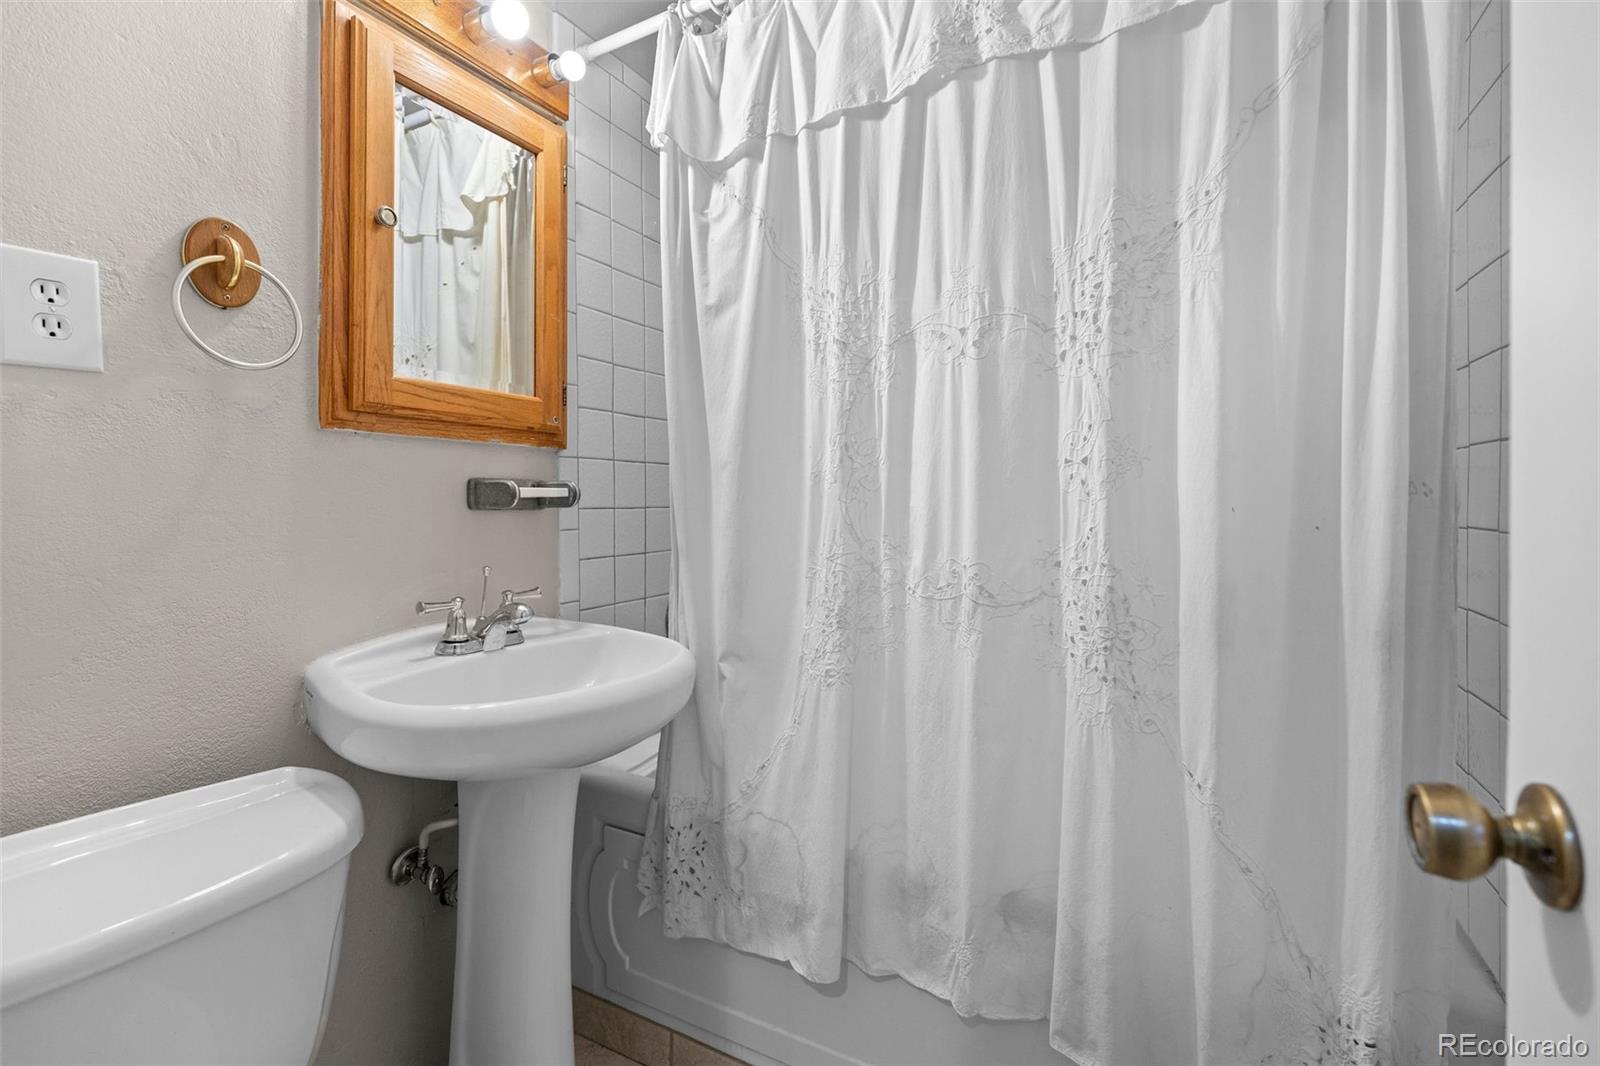
Carpet, Linoleum, Wood
Fireplace Features
Family Room, Wood Burning

Heating and Cooling

Heating Features
Forced Air
Fireplaces
1

Building Details
Construction

Year Built
1954

Materials

Construction Materials
Frame
Roof
Composition, Other

Terms

Terms

Ownership
Individual
Exclusions
Seller’s Personal Property
Special Conditions
None
Special Terms
Cash, Conventional, FHA, VA Loan
Cumulative Days on Market
119

Taxes

Tax

Tax (Annual)
$2,931

Heating, Cooling & Utilities

Cooling Features
Air Conditioning-Room, Central Air

Utilities

Sewer
Public Sewer
Water Source
Public

Lot

Acres
0.16
Lot Size
7,050
Lot Size Area Sq Ft
7,050
Lot Features
Corner Lot, Level

Exterior Features

Patio And Porch Features
Covered, Patio
Fencing
Full

Parking

Total Parking Spaces
1
Garage Capacity
1
Parking Features
Concrete, Oversized
Listed by Real Broker, LLC DBA Real, 720-730-4051
Listing Data last updated 10/29/2026 05:40 pm
Get a Link to this Property: Copy To Clipboard
QR Code link to this property

Phone:
Connect with:

Payment Calculator

per month. fixed. % interest.
$
%
$
%
Principal & Interest
+ Home Insurance
+ Property Tax
+ HOA Fees
per month
Total interest paid over s will be:
All estimates and provided for informational purposes only. Actual amounts may vary. The output of the tool is not a loan offer or solicitation, nor is it financial or legal advice. Information, rates, programs and loan scenarios shown are for example only as of 29-Oct-2026 and are subject to change without notice. Interest rates provided by the St. Louis Federal Reserve Economic Data (FRED). All products are subject to credit and property approval. Not all products are available in all states or for all loan amounts. Other restrictions and limitations apply. Contact your preferred lender for the pricing associated with your specific transaction. Calculations are generated by Open Source mortgage calculation software tools using common mathematical formulas. All calculations should be independently verified.
Get Walk Score Content

Property History

4 days ago
Property information last updated
92 days ago
Date of last price change
126 days ago
Status Active. This is the date the listing was placed on market.
Cumulative Days on Market: 119 days (includes prior listings) · Currently listed since June 25, 2026. Data provided by the MLS.

Similar Properties