Property Details

Start of property details
Share this property:
4804 S Pine Road
Evergreen, CO 80439
FOR
SALE
$950,000
Active
4
Beds
3
Baths
2,323
Sqft
0.34
Acres
1914
Yr. Built
MLS# 2049484
Cumulative Days on Market: 20 · Includes prior listings · Currently listed since 08/27/26 · Data provided by the MLS.

Property Description

Everyone dreams of living in the heart of Evergreen, walking distance to the lake. But with today's prices and rates, who can actually afford that? And finding anything with real income potential and a flexible floor plan for under a million is nearly impossible. Good news… this one checks every box. And it comes with an assumable FHA mortgage at 4.5%…

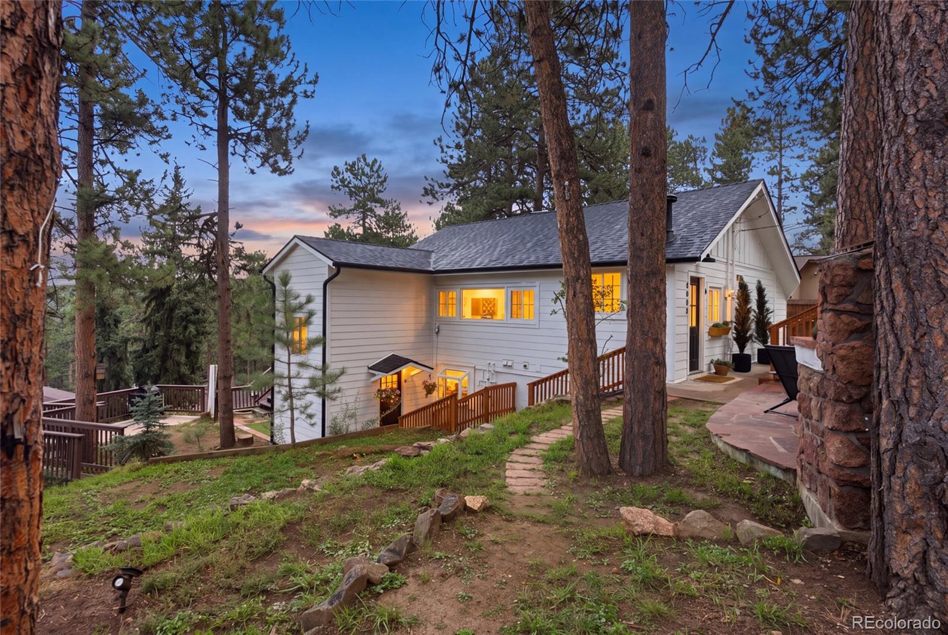
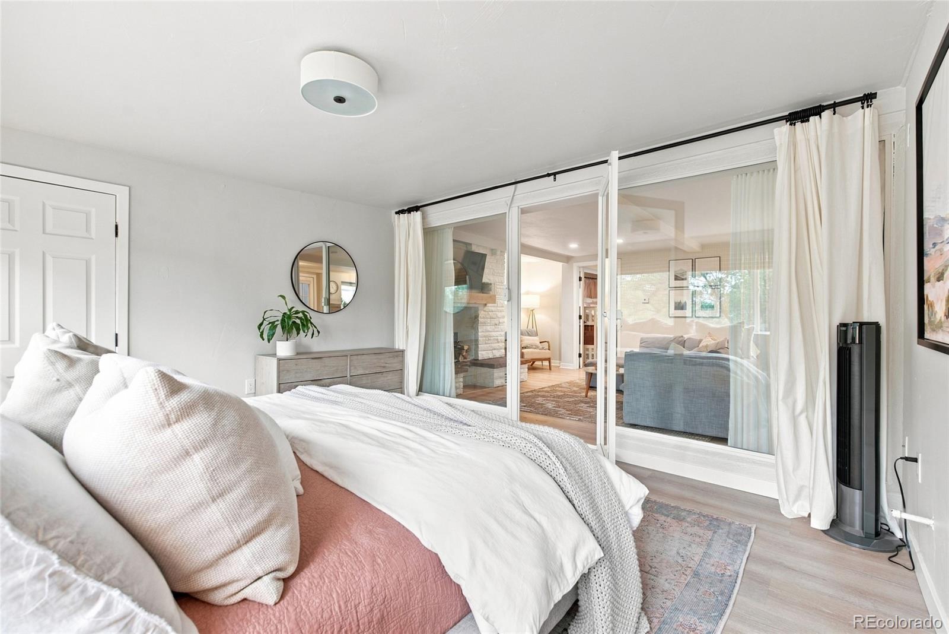
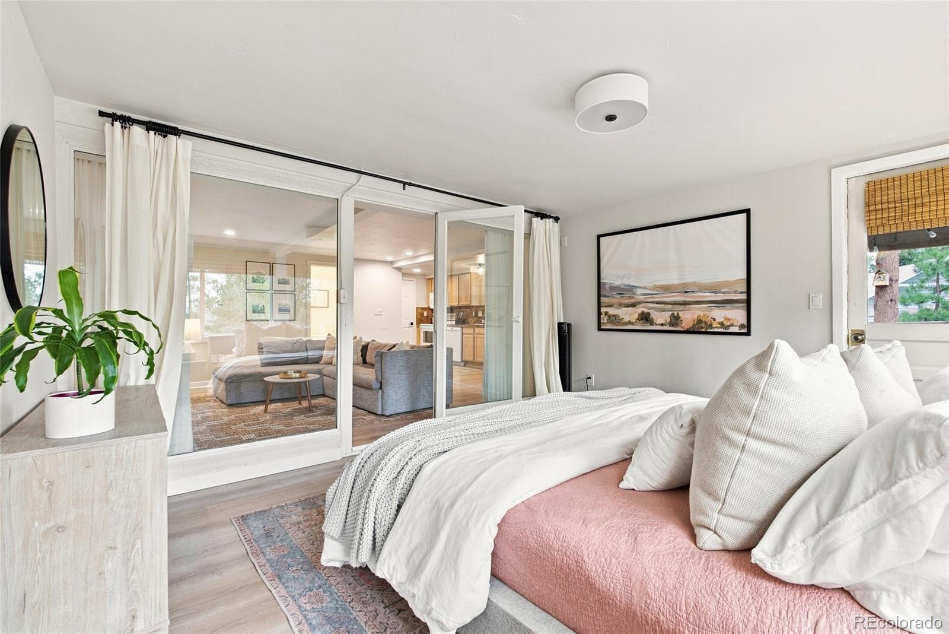
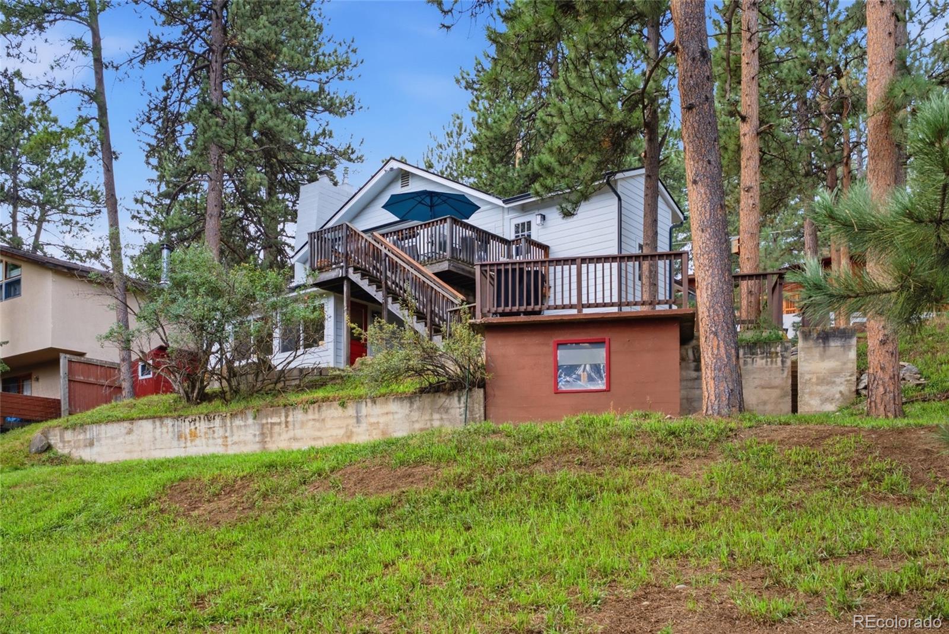
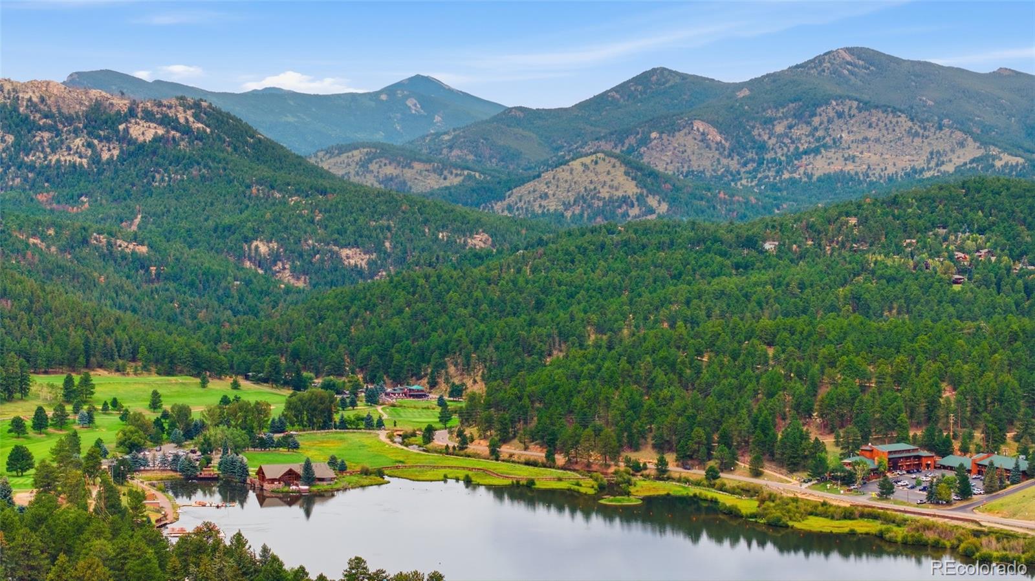
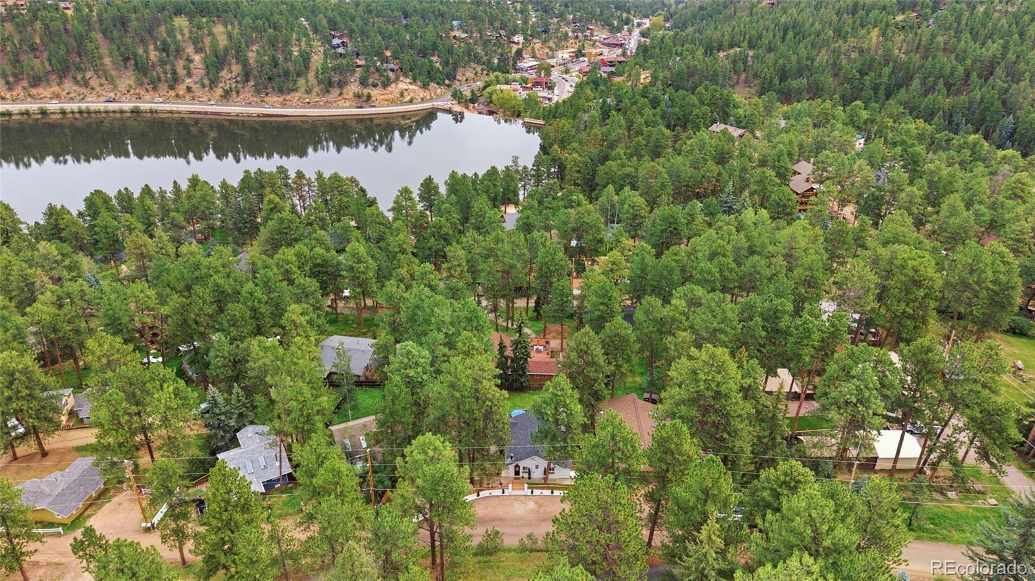
This is a genuine, separately metered, two-unit duplex right above Evergreen Lake, with two fully independent residences that also have the flexibility to live as a single family if you choose.

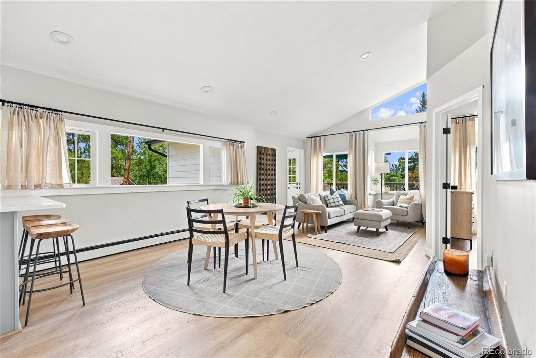
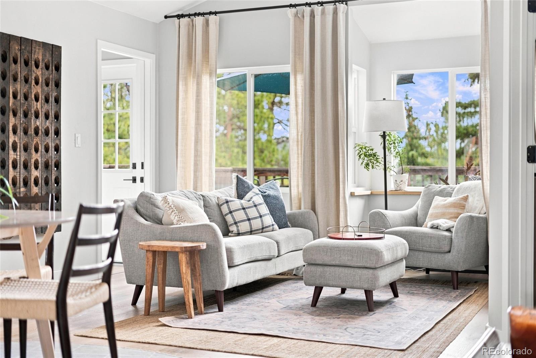
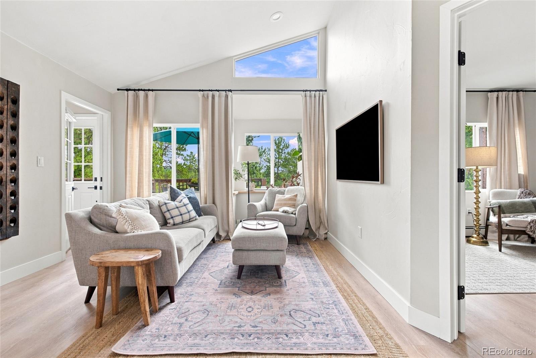
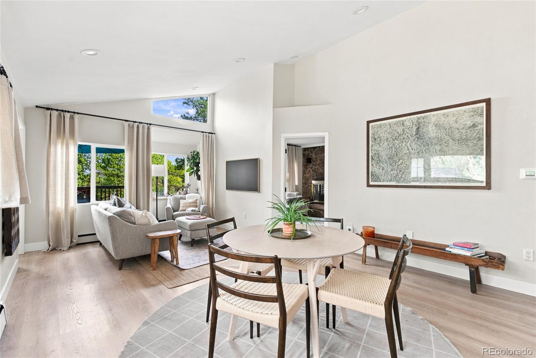
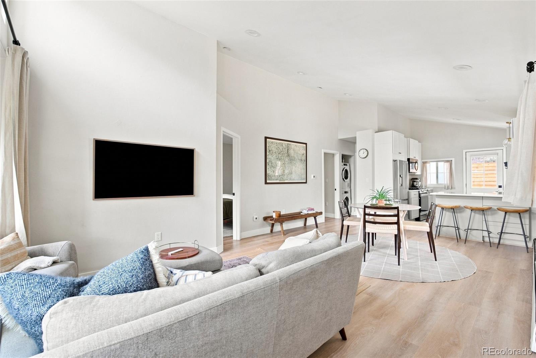
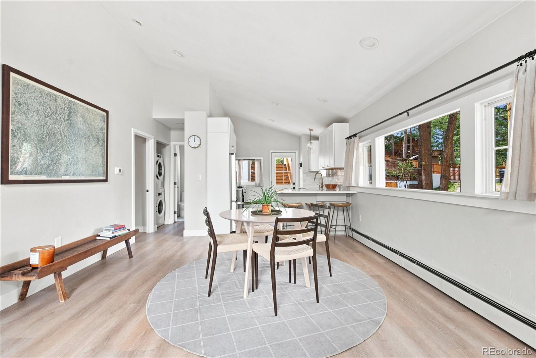
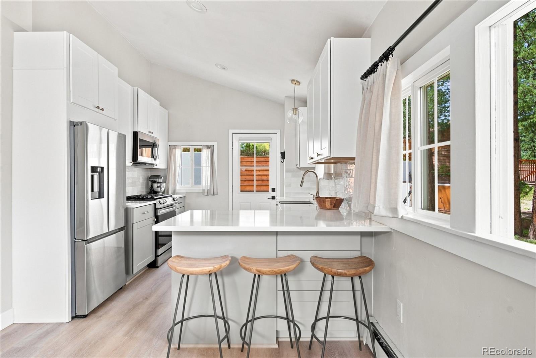
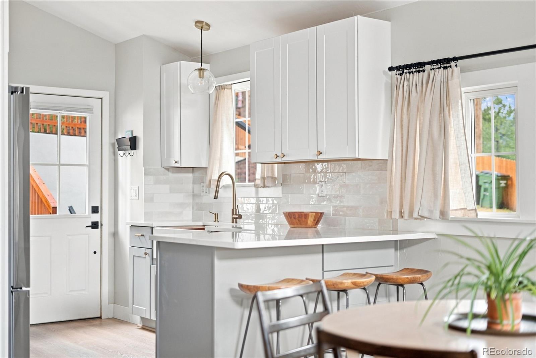
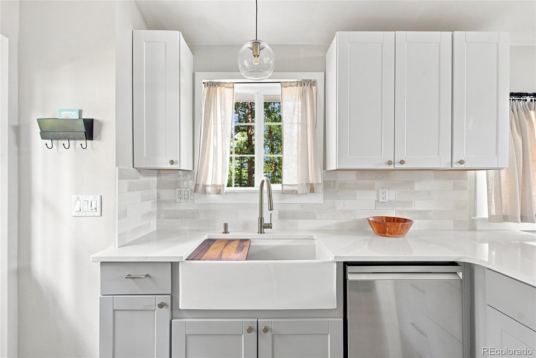
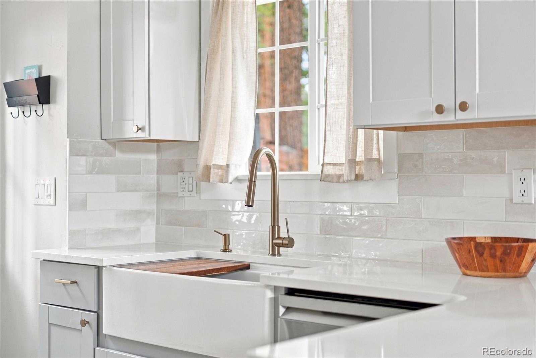
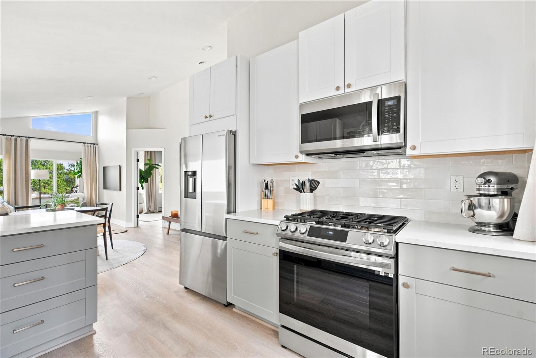
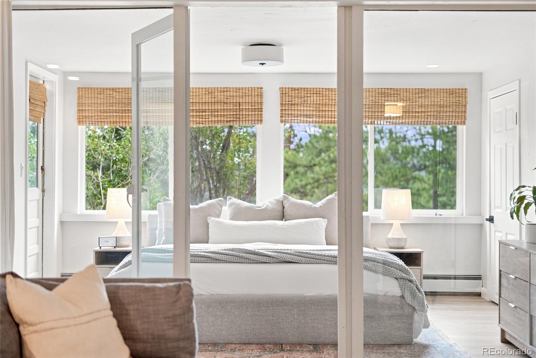
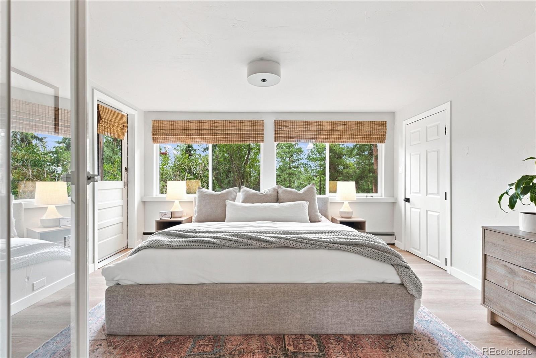
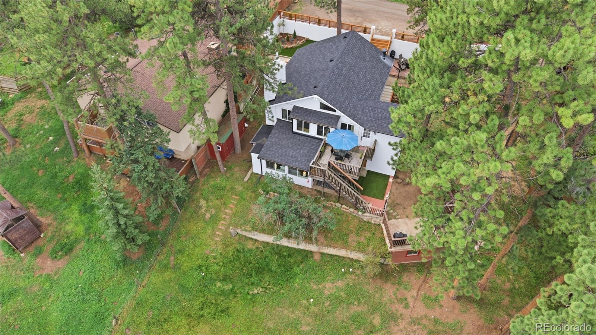
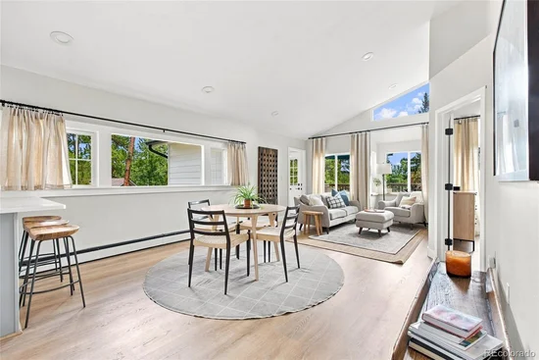
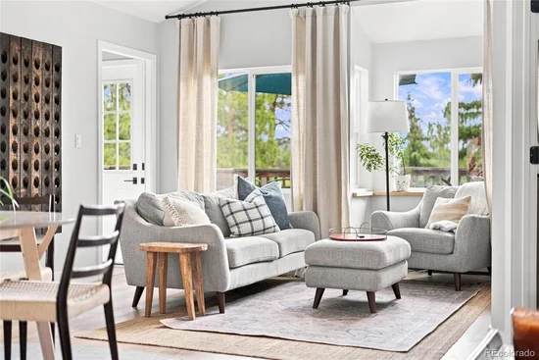
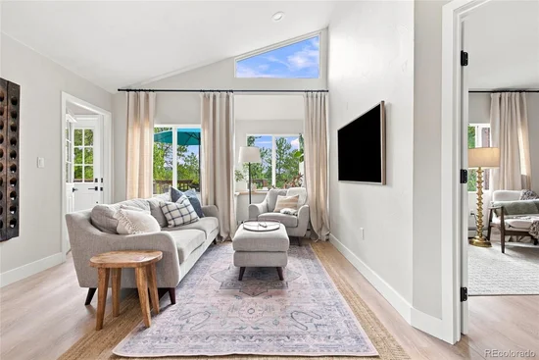
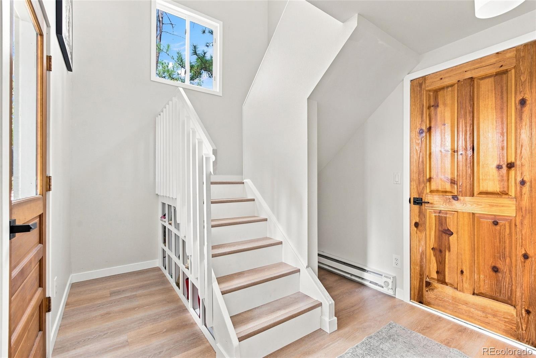
The upper unit is the kind of mountain retreat people drive two hours to stay in on Airbnb. Vaulted ceilings, open-concept kitchen with white cabinetry, tile backsplash, and pendant lighting, windows looking straight into the pines, in-unit washer and dryer, updated bathroom, and two bedrooms. The previous owner rented it for $3, 000 a month. The deck is where you'll lose entire afternoons.

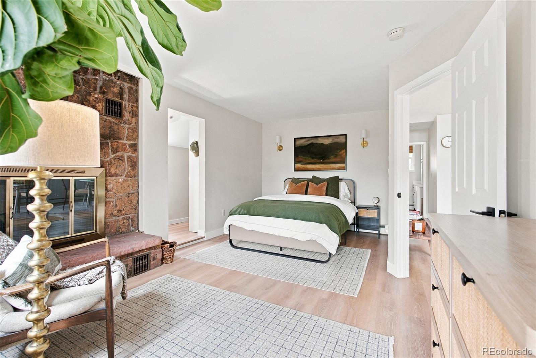
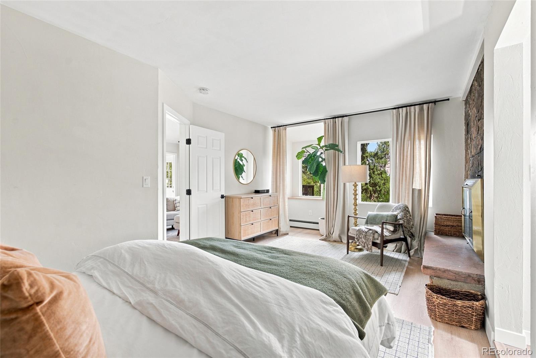
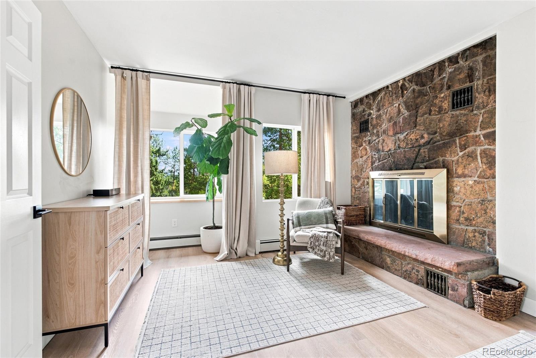
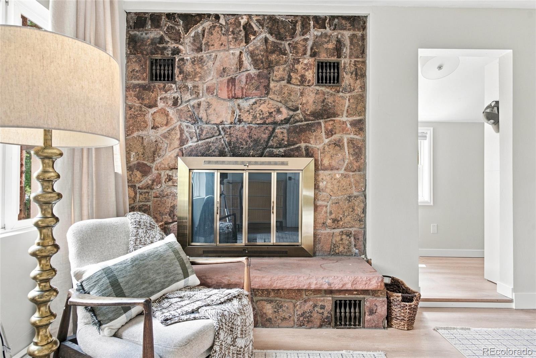
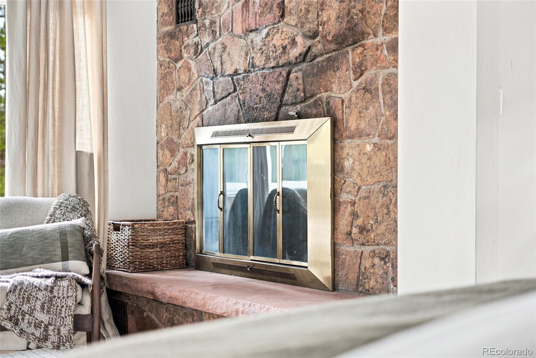
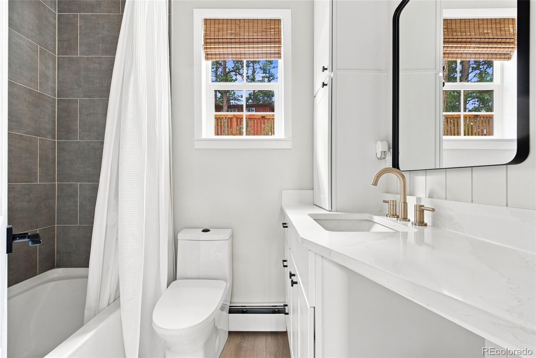
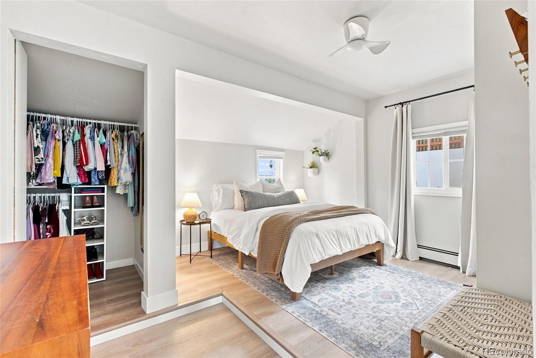
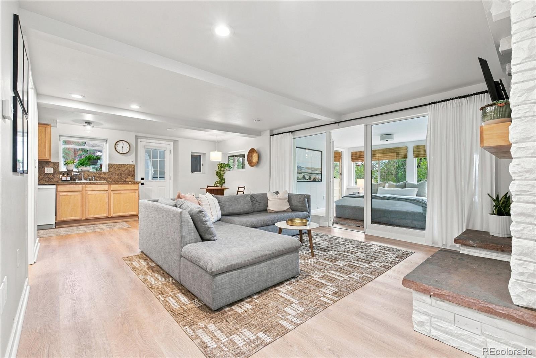
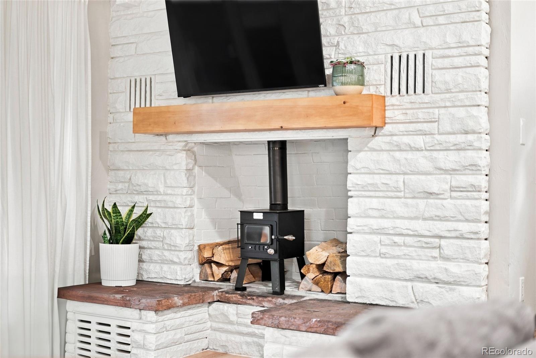
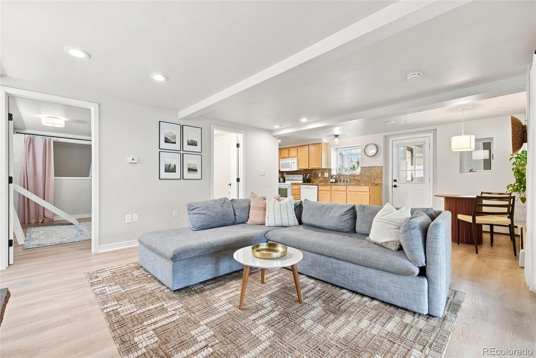
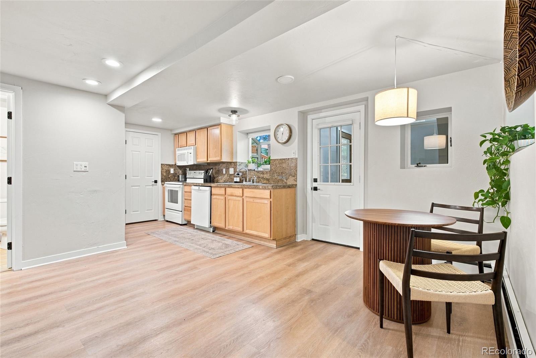
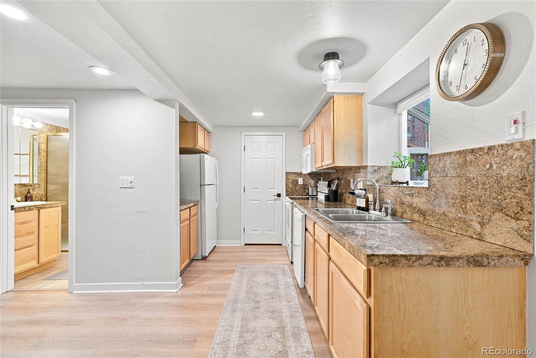
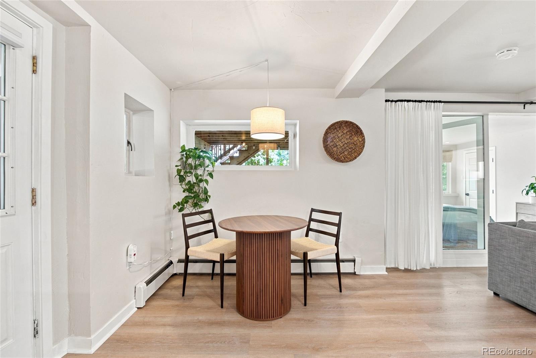
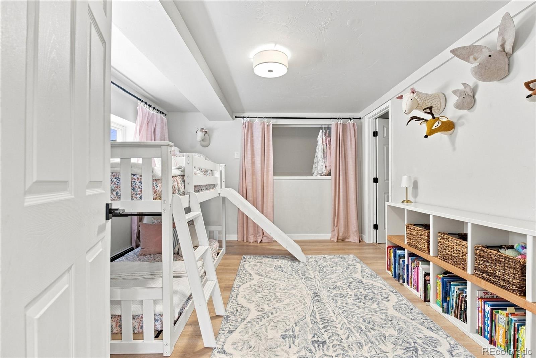
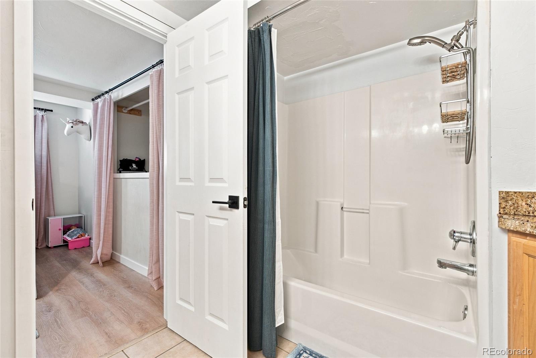
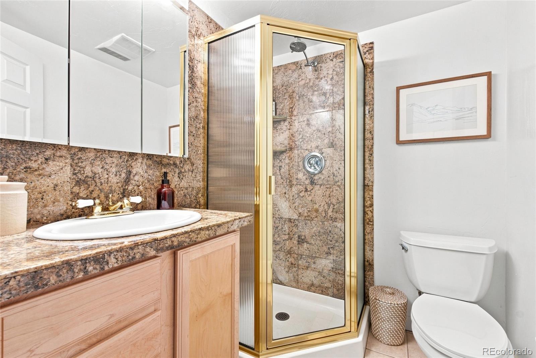
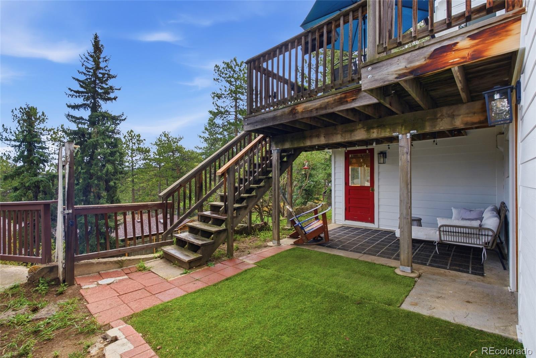
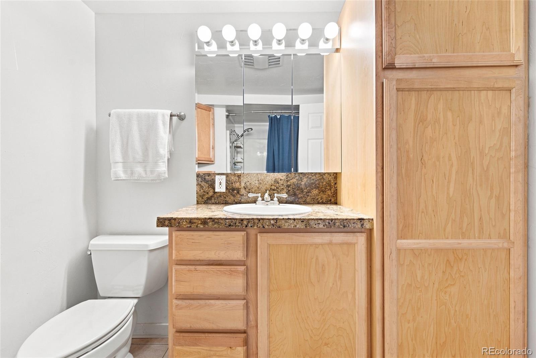
The lower unit is centered around a stone fireplace with a wood burning insert, two bedrooms, a fully updated bathroom, and its own private entrance with covered patio. Charming, and completely self-contained.

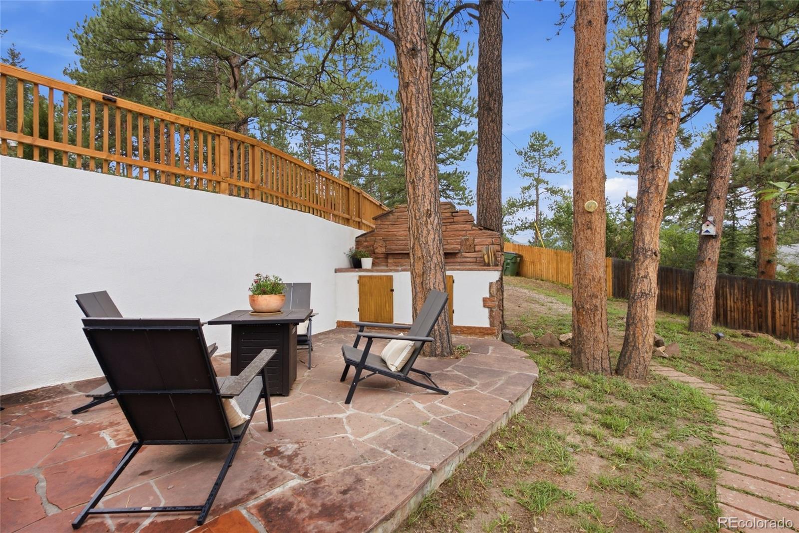
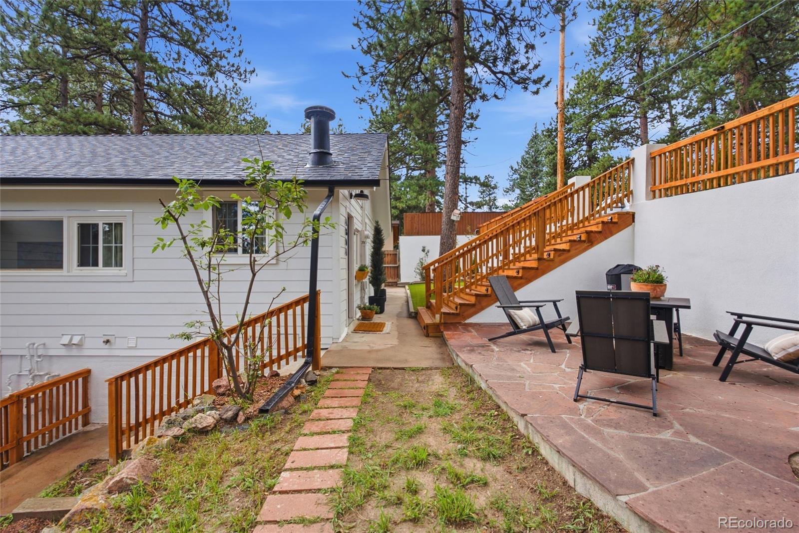
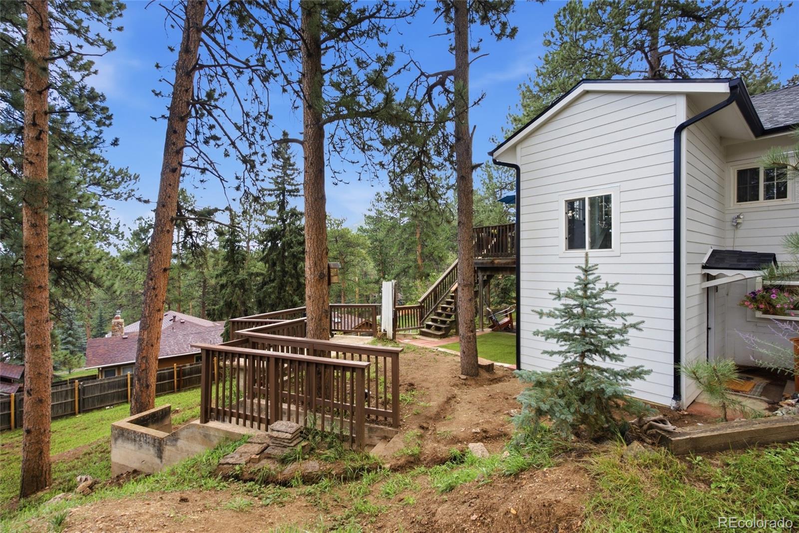
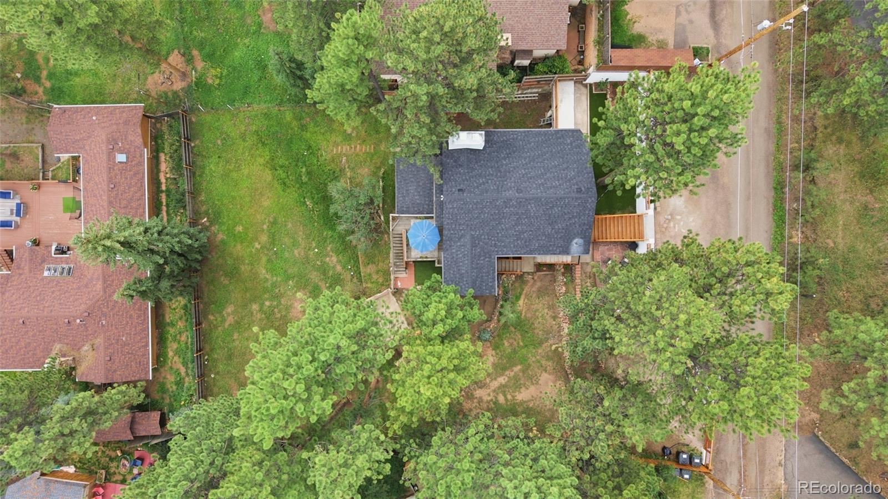
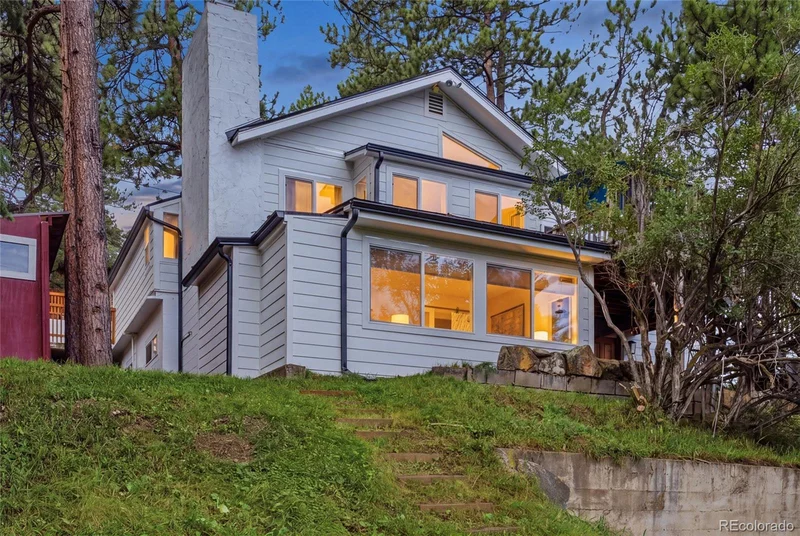
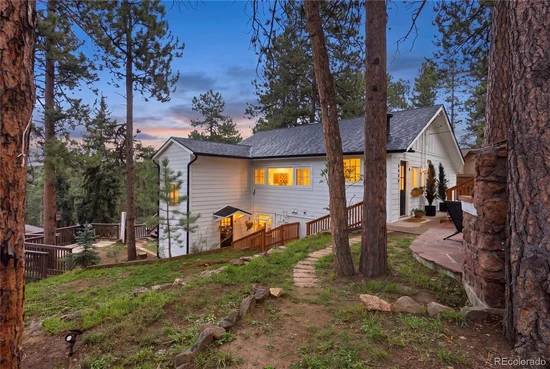
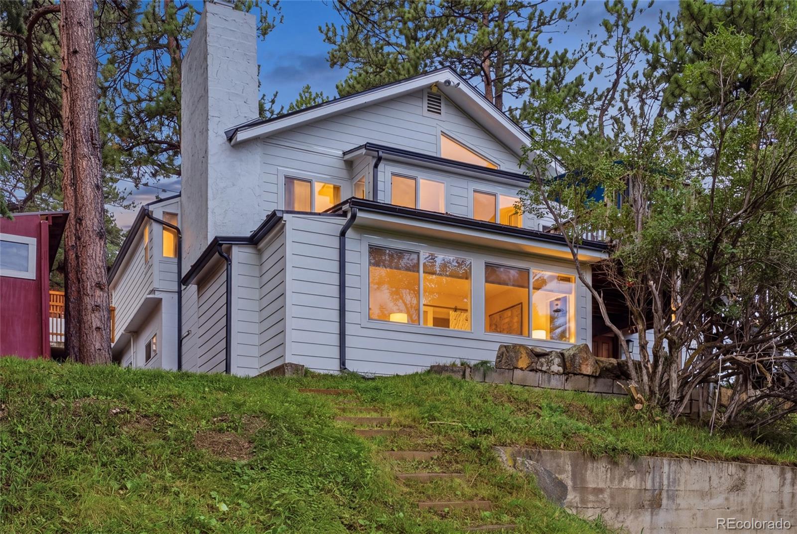
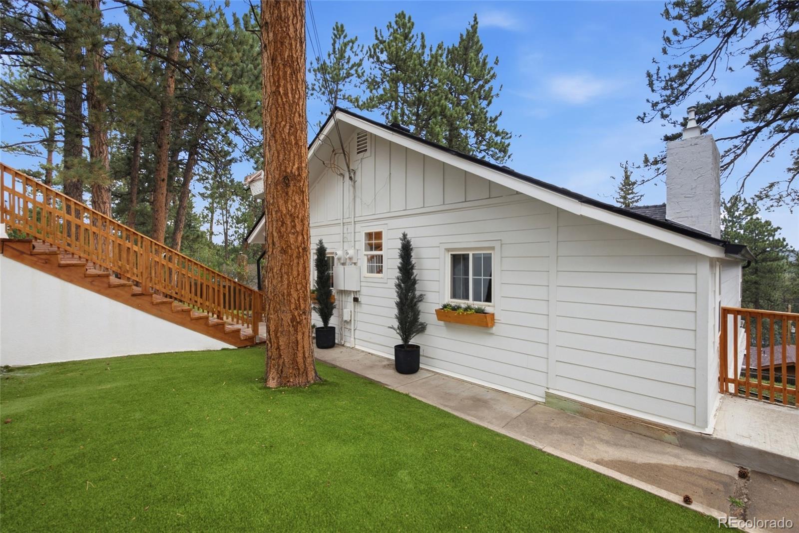
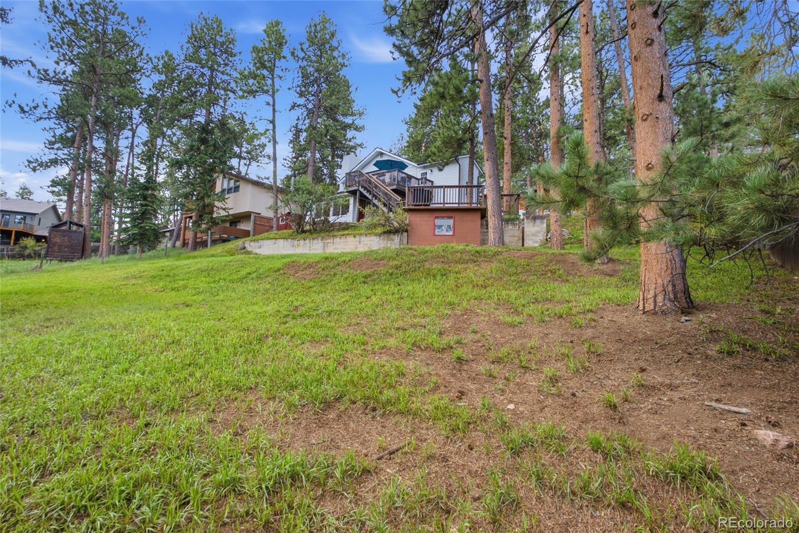
New siding, new roof, new drainage and landscaping, and newer mechanicals mean no worries for years to come. The double lot gives the property room to breathe, and multiple patios plus an outdoor kitchen make entertaining easy.

You can see Evergreen Lake from the deck. Golf course, downtown shops and restaurants, and the trail network are minutes away. Denver is 45 minutes down I-70.

Live in one, rent the other, and affordably enjoy the mountain lifestyle. Assumable FHA at 4.5%, under $1, 000, 000, walking distance to the lake.

Ask a Local Expert

Open House Announcements

Sep 27th
2:00pm to 4:00pm
In person. Please join us!

Property Highlights

Property Type
Residential
Property Sub Type
Single Family Residence
Bedrooms
4
Total Bathrooms
3
Living Area
2,323
Price / Sqft
$409
Acres
0.34
Year Built
1914

Location

City/Township
Evergreen
View
Lake, Mountain(s)
Subdivision
Mary N Williams Estate
County
Jefferson
Zoning
MR-1

Property Details
Price
$950,000
Property Type
Residential
Property Sub Type
Single Family Residence

Building

Structure Type
Duplex
Levels
One
Total Area
2,323

Community

Local Schools

Elementary School
Wilmot
Middle School
Evergreen
High School
Evergreen
School District
Jefferson County R-1

Interior Features

Bedrooms and Bathrooms

Total Bathrooms
3
Bathrooms on Main Level
1
Full Bathrooms
2
3/4 Bathrooms
1
Bedrooms
4
Bedrooms on Main Level
2

Rooms and Basement

Has Basement
Yes
Basement Features
Bath/Stubbed, Daylight, Exterior Entry, Finished, Full, Walk-Out Access

Area and Spaces

Living Area
2,323
Above Grade Finished Area
1,062
Below Grade Finished Area
1,261

Appliances

Appliances
Dishwasher, Disposal, Dryer, Gas Water Heater, Microwave, Range, Refrigerator, Washer

Interior Features

Laundry Features
In Unit
Security Features
Security System
Electic
110V, 220 Volts
Fireplace Features
Basement, Primary Bedroom

Heating and Cooling

Heating Features
Baseboard, Electric, Hot Water, Natural Gas, Pellet Stove
Fireplaces
2

Building Details
Construction

Year Built
1914

Materials
Construction Materials
Frame, Wood Siding
Roof
Shingle, Composition

Terms

Terms

Ownership
Individual
Exclusions
Seller’s personal property
Special Conditions
None
Special Terms
1031 Exchange, Cash, Conventional, FHA, Other, Qualified Assumption, VA Loan

Taxes

Tax

Tax (Annual)
$4,849

Heating, Cooling & Utilities

Cooling Features
None

Utilities

Utilities
Cable Available, Electricity Connected, Natural Gas Connected, Phone Available
Sewer
Public Sewer
Water Source
Public

Lot

Acres
0.34
Lot Size
14,854
Lot Size Area Sq Ft
14,854
Lot Features
Level, Many Trees, Secluded
Road Surface
Dirt

Exterior Features

Exterior Features
Barbecue, Garden, Lighting, Private Yard, Rain Gutters
Patio And Porch Features
Deck, Front Porch, Patio
Fencing
Full

Parking

Total Parking Spaces
6
Listed by Stealth Wealth Group, ben@stealthwealthre.com, 303-929-3827
Listing Data last updated 09/23/2026 09:40 am
Get a Link to this Property: Copy To Clipboard
QR Code link to this property

Phone:
Connect with:

Payment Calculator

per month. fixed. % interest.
$
%
$
%
Principal & Interest
+ Home Insurance
+ Property Tax
+ HOA Fees
per month
Total interest paid over s will be:
All estimates and provided for informational purposes only. Actual amounts may vary. The output of the tool is not a loan offer or solicitation, nor is it financial or legal advice. Information, rates, programs and loan scenarios shown are for example only as of 23-Sep-2026 and are subject to change without notice. Interest rates provided by the St. Louis Federal Reserve Economic Data (FRED). All products are subject to credit and property approval. Not all products are available in all states or for all loan amounts. Other restrictions and limitations apply. Contact your preferred lender for the pricing associated with your specific transaction. Calculations are generated by Open Source mortgage calculation software tools using common mathematical formulas. All calculations should be independently verified.
Get Walk Score Content

Property History

Yesterday
Property information last updated
27 days ago
Status Active. This is the date the listing was placed on market.
Cumulative Days on Market: 20 days (includes prior listings) · Currently listed since August 27, 2026. Data provided by the MLS.

Similar Properties