Property Details

Start of property details
Share this property:
2895 W Riverwalk Circle, Unit 215
Littleton, CO 80123
6 days ago
REDUCED
$380,000
Active
2
Beds
2
Baths
1
Garage
1,076
Sqft
0.01
Acres
MLS# 2050918
Cumulative Days on Market: 62 · Includes prior listings · Currently listed since 07/23/26 · Data provided by the MLS.

Property Description

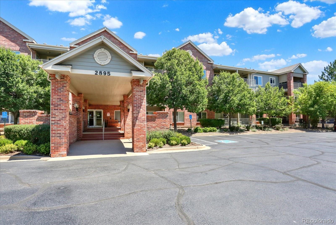
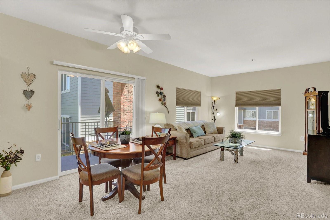
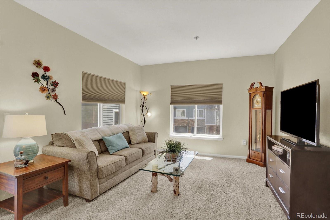
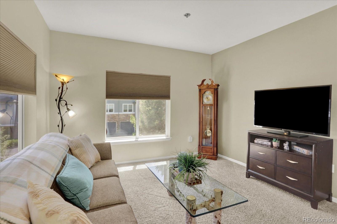
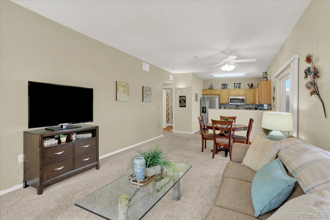
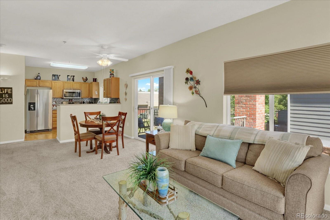
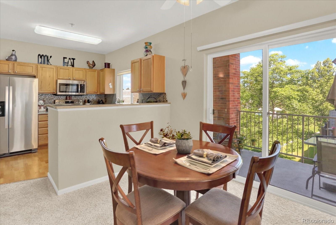
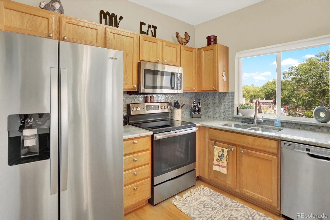
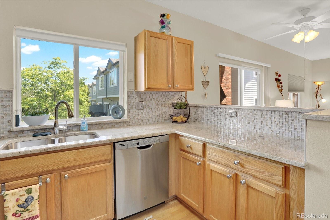
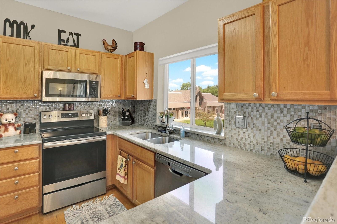
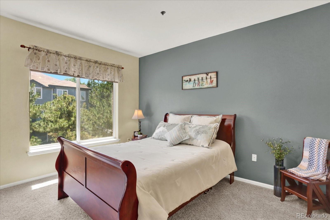
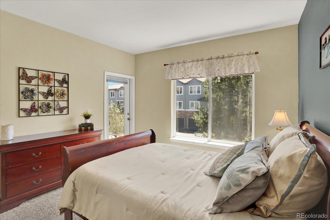
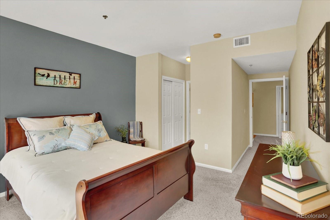
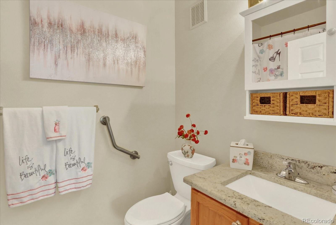
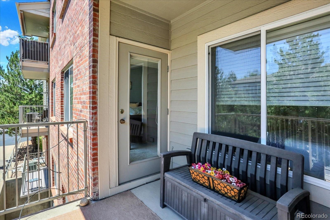
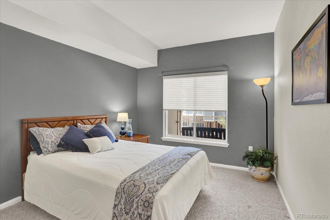
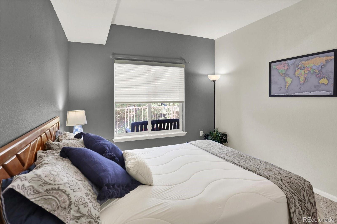
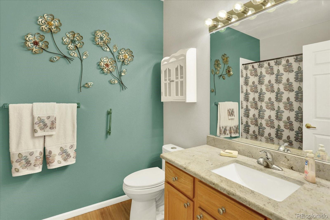
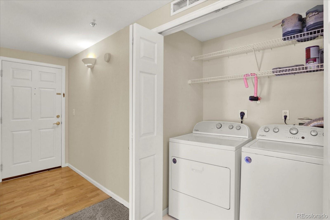
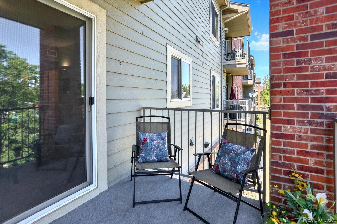
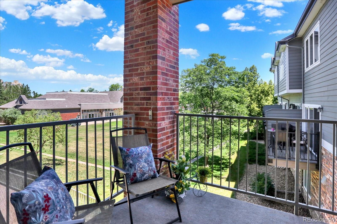
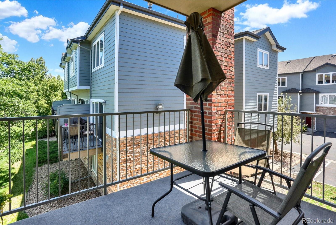
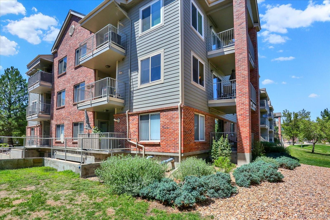
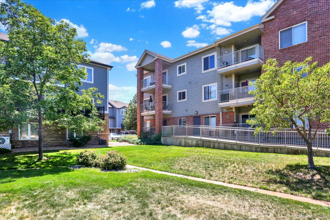
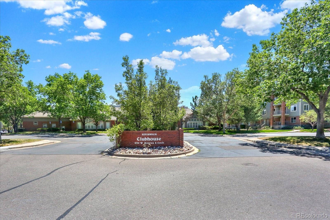
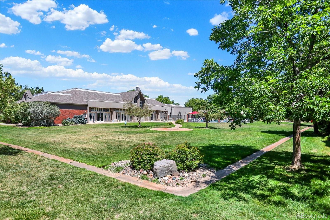
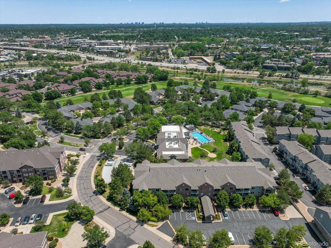
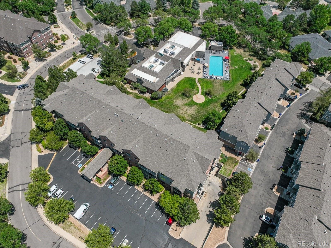
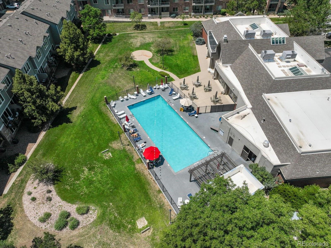
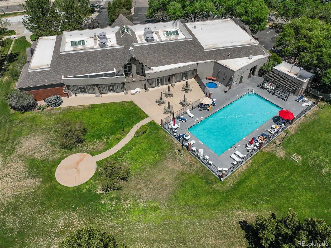
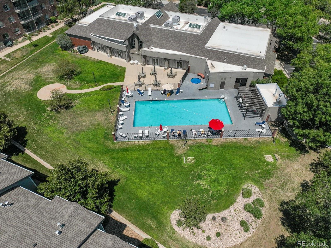
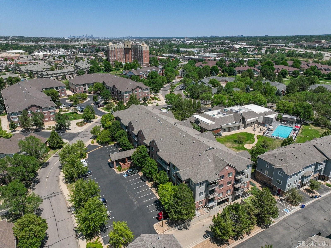
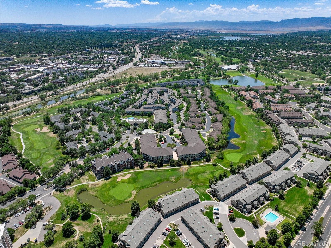
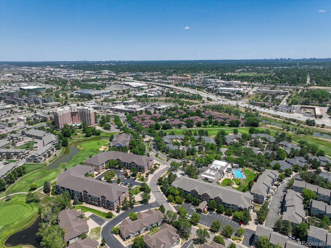
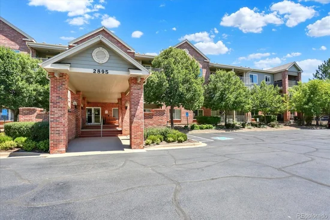
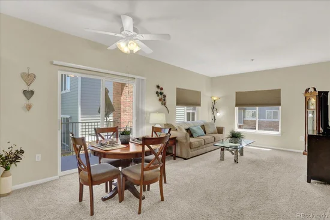
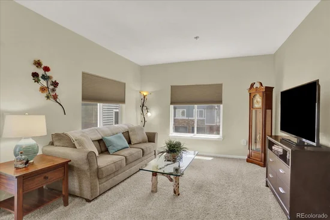
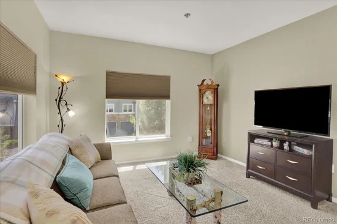
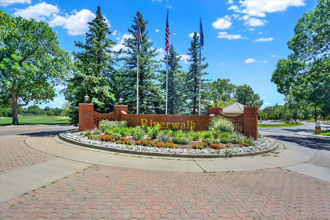
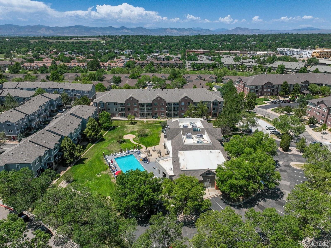
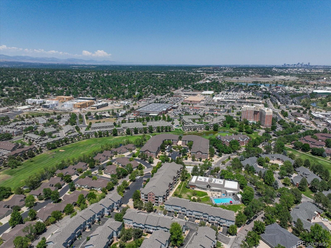
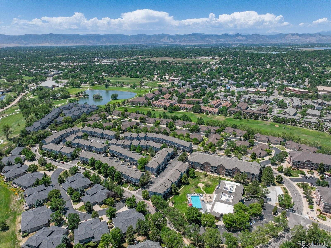
* Newly Approved Pricing!! * Welcome to this beautifully updated main-level condominium in the sought-after Riverwalk community of Littleton, where easy, low-maintenance living meets resort-style amenities. Corner unit with no immediate neighbors on either side and perfectly positioned on a greenbelt with sweeping views of the community pool, this bright two-bedroom, two-bathroom home lives large with an open floor plan that flows effortlessly from the spacious living room to the dining area and out to not one, but two private patios. Enjoy morning coffee off the dining room and unwind in the evening on the patio just off the primary suite. The functional kitchen offers generous counter space, hardwood floors, and a full suite of included appliances, including washer and dryer, making everyday living a breeze. The generous primary suite features dual closets, a private bath, and a French door to its own patio, while the second bedroom makes ideal guest quarters, a home office, or hobby space. Thoughtful touches include grab-bars available in the baths, a no-stairs single-level layout, and a secured elevator building for effortless access. This turnkey unit also includes a coveted underground parking space and a dedicated storage unit. Living here means enjoying an incredible amenity package: a fabulous clubhouse with lounge, bar, and activity spaces, a sparkling swimming pool, fitness center, surrounding golf course, and beautifully maintained grounds with ponds and walking paths. Ideally located in the heart of Littleton, you are just minutes from the Platte River trails, light rail, shopping, restaurants, and the charm of Old Town Littleton. Whether you are right-sizing, seeking a lock-and-leave lifestyle, or looking for a smart investment, this move-in-ready gem blends comfort, convenience, and community in one exceptional package. Do not miss this sweet unit-schedule your private showing today!

Ask a Local Expert

Property Highlights

Property Type
Residential
Property Sub Type
Condominium
Bedrooms
2
Total Bathrooms
2
Living Area
1,076
Price / Sqft
$353
Acres
0.01
Year Built
1998

Location

City/Township
Littleton
Subdivision
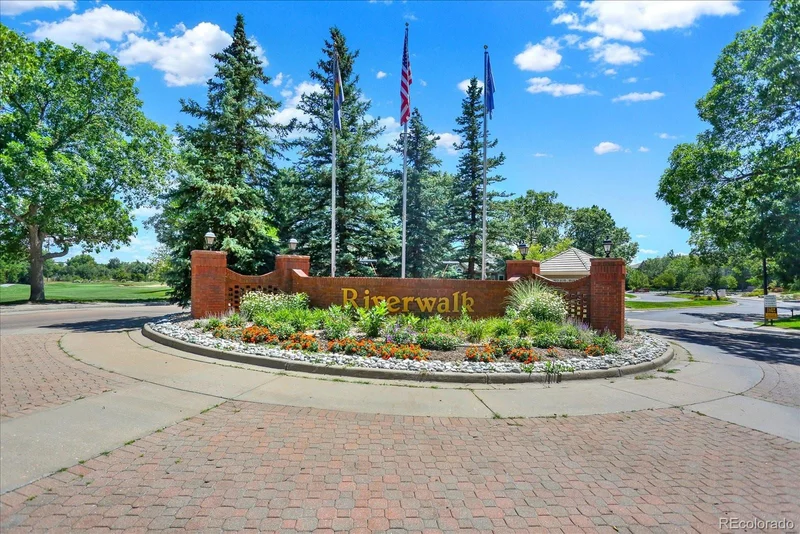
Riverwalk
County
Arapahoe

Property Details
Price
$380,000
Property Type
Residential
Property Sub Type
Condominium

Building

Structure Type
Low Rise (1-3)
Levels
One
Total Area
1,076

Community

Local Schools

Elementary School
Centennial Academy of Fine Arts
Middle School
Goddard
High School
Littleton
School District
Littleton 6

Interior Features

Bedrooms and Bathrooms

Total Bathrooms
2
Bathrooms on Main Level
2
Full Bathrooms
2
Bedrooms
2
Bedrooms on Main Level
2

Area and Spaces

Living Area
1,076
Above Grade Finished Area
1,076

Appliances

Appliances
Dishwasher, Disposal, Dryer, Microwave, Refrigerator, Self Cleaning Oven, Washer

Interior Features

Interior Features
No Stairs, Open Floorplan, Primary Suite, Smoke Free
Flooring
Carpet, Laminate, Wood
Laundry Features
In Unit
Accessibility Features
Accessible Approach with Ramp
Window Features
Double Pane Windows, Window Coverings
Security Features
Security Entrance, Smoke Detector(s)
Entry Level
2

Heating and Cooling

Heating Features
Forced Air, Natural Gas

Building Details
Construction

Year Built
1998
Property Attached
Yes
Common Walls
End Unit

Materials
Construction Materials
Brick
Roof
Composition

Terms

Terms

Ownership
Individual
Exclusions
Seller’s personal property
Special Conditions
None
Special Terms
Cash, Conventional, FHA, VA Loan

Taxes

Tax

Tax (Annual)
$2,718

HOA

Has HOA
Yes
Association Fee
$70 /mo
Association Fee2
413.00 /mo
Association Ammenities
Clubhouse, Fitness Center, Golf Course, Pool
Association Fee Includes
Insurance, Maintenance Grounds, Maintenance Structure, Sewer, Snow Removal, Trash, Water

Heating, Cooling & Utilities

Cooling Features
Central Air

Utilities

Utilities
Cable Available
Sewer
Public Sewer
Water Source
Public

Lot

Acres
0.01
Lot Size
265
Lot Size Area Sq Ft
265
Lot Features
Greenbelt, Landscaped, Near Public Transit

Exterior Features

Exterior Features
Elevator
Patio And Porch Features
Covered, Patio

Parking

Total Parking Spaces
1
Garage Capacity
1

Pool Features

Pool Features
Private
Listed by eXp Realty, LLC, 303-888-8724
Listing Data last updated 09/23/2026 06:00 am
Get a Link to this Property: Copy To Clipboard
QR Code link to this property

Phone:
Connect with:

Payment Calculator

per month. fixed. % interest.
$
%
$
%
Principal & Interest
+ Home Insurance
+ Property Tax
+ HOA Fees
per month
Total interest paid over s will be:
All estimates and provided for informational purposes only. Actual amounts may vary. The output of the tool is not a loan offer or solicitation, nor is it financial or legal advice. Information, rates, programs and loan scenarios shown are for example only as of 23-Sep-2026 and are subject to change without notice. Interest rates provided by the St. Louis Federal Reserve Economic Data (FRED). All products are subject to credit and property approval. Not all products are available in all states or for all loan amounts. Other restrictions and limitations apply. Contact your preferred lender for the pricing associated with your specific transaction. Calculations are generated by Open Source mortgage calculation software tools using common mathematical formulas. All calculations should be independently verified.
Get Walk Score Content

Property History

3 days ago
Property information last updated
6 days ago
Date of last price change
61 days ago
Status Active. This is the date the listing was placed on market.
Cumulative Days on Market: 62 days (includes prior listings) · Currently listed since July 23, 2026. Data provided by the MLS.

Similar Properties