Property Details

Start of property details
Share this property:
14742 Randolph Place
Denver, CO 80239
FOR
SALE
$445,000
Active
5
Beds
2
Baths
1
Garage
1,936
Sqft
0.15
Acres
MLS# 2081322
Cumulative Days on Market: 109 · Includes prior listings · Currently listed since 06/06/26 · Data provided by the MLS.

Property Description

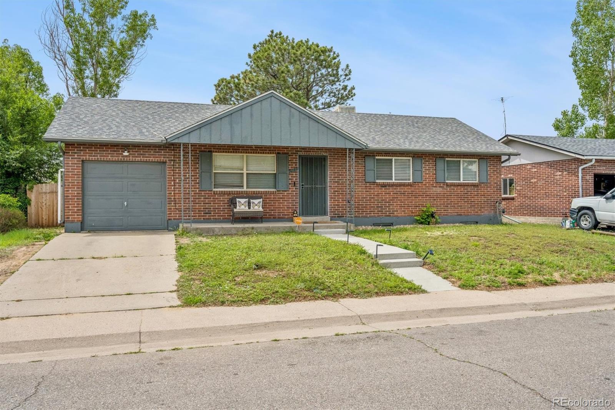
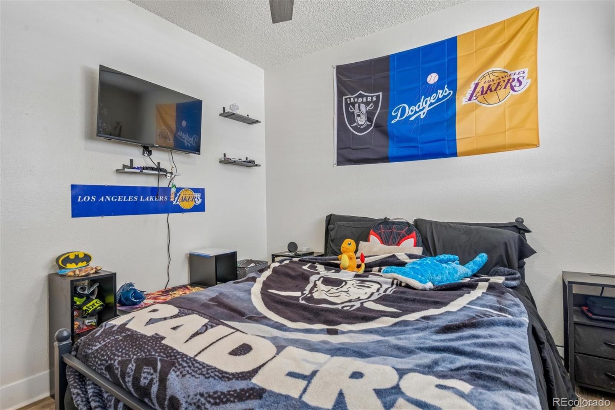
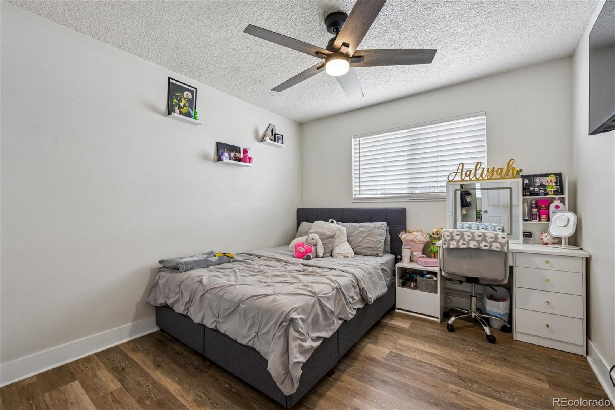
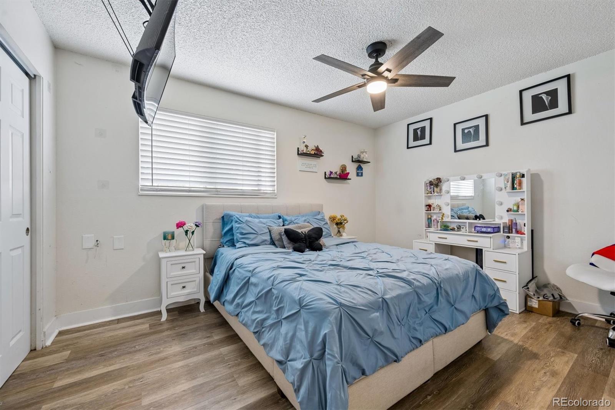
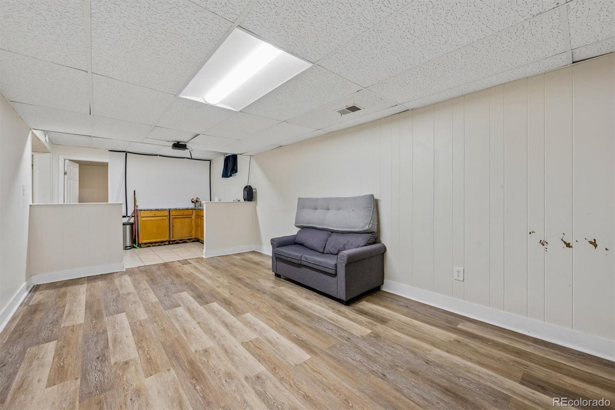
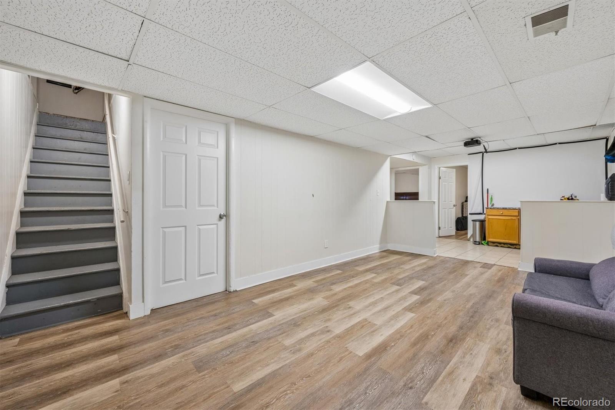
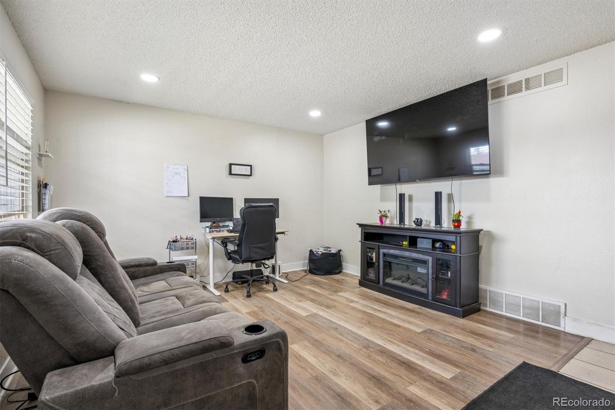
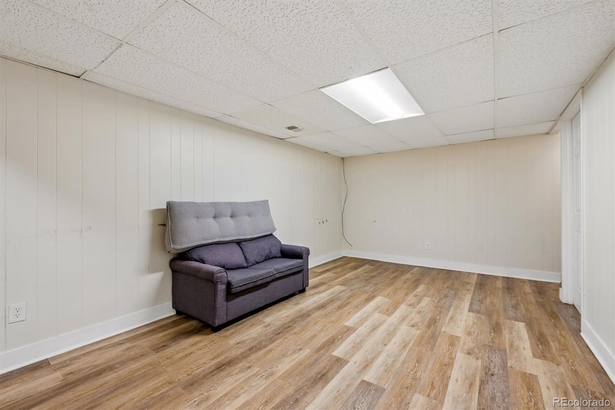
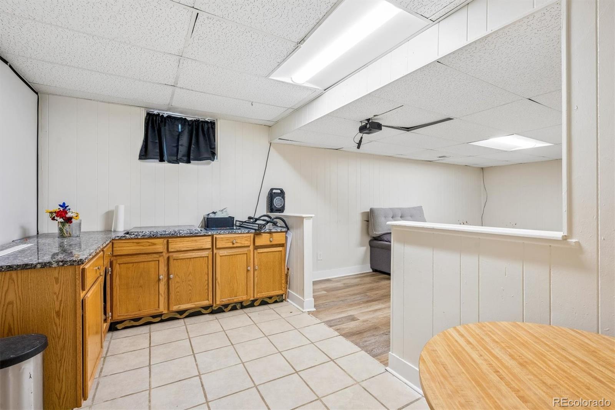
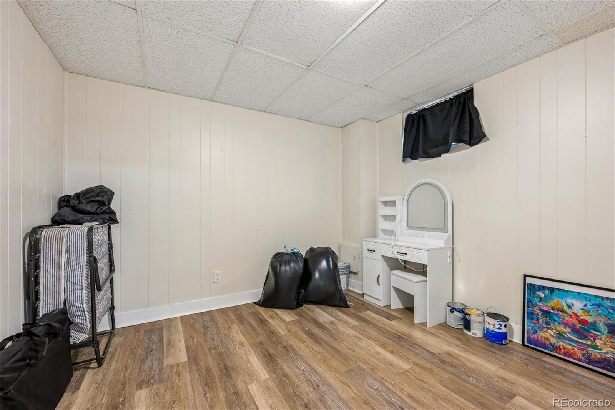
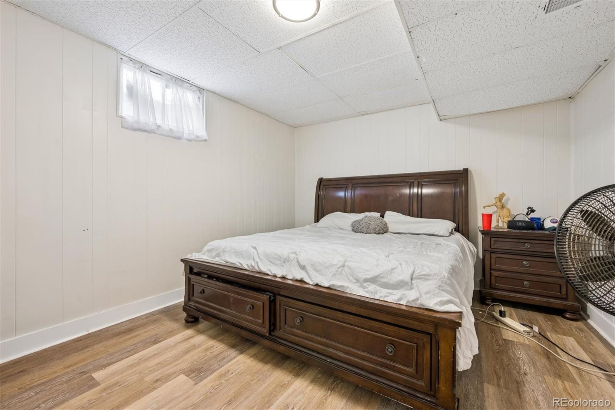
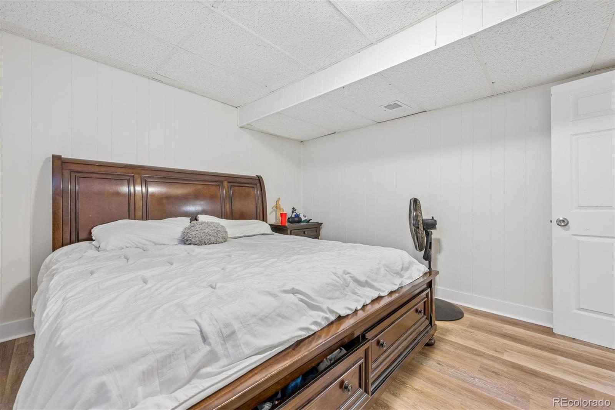
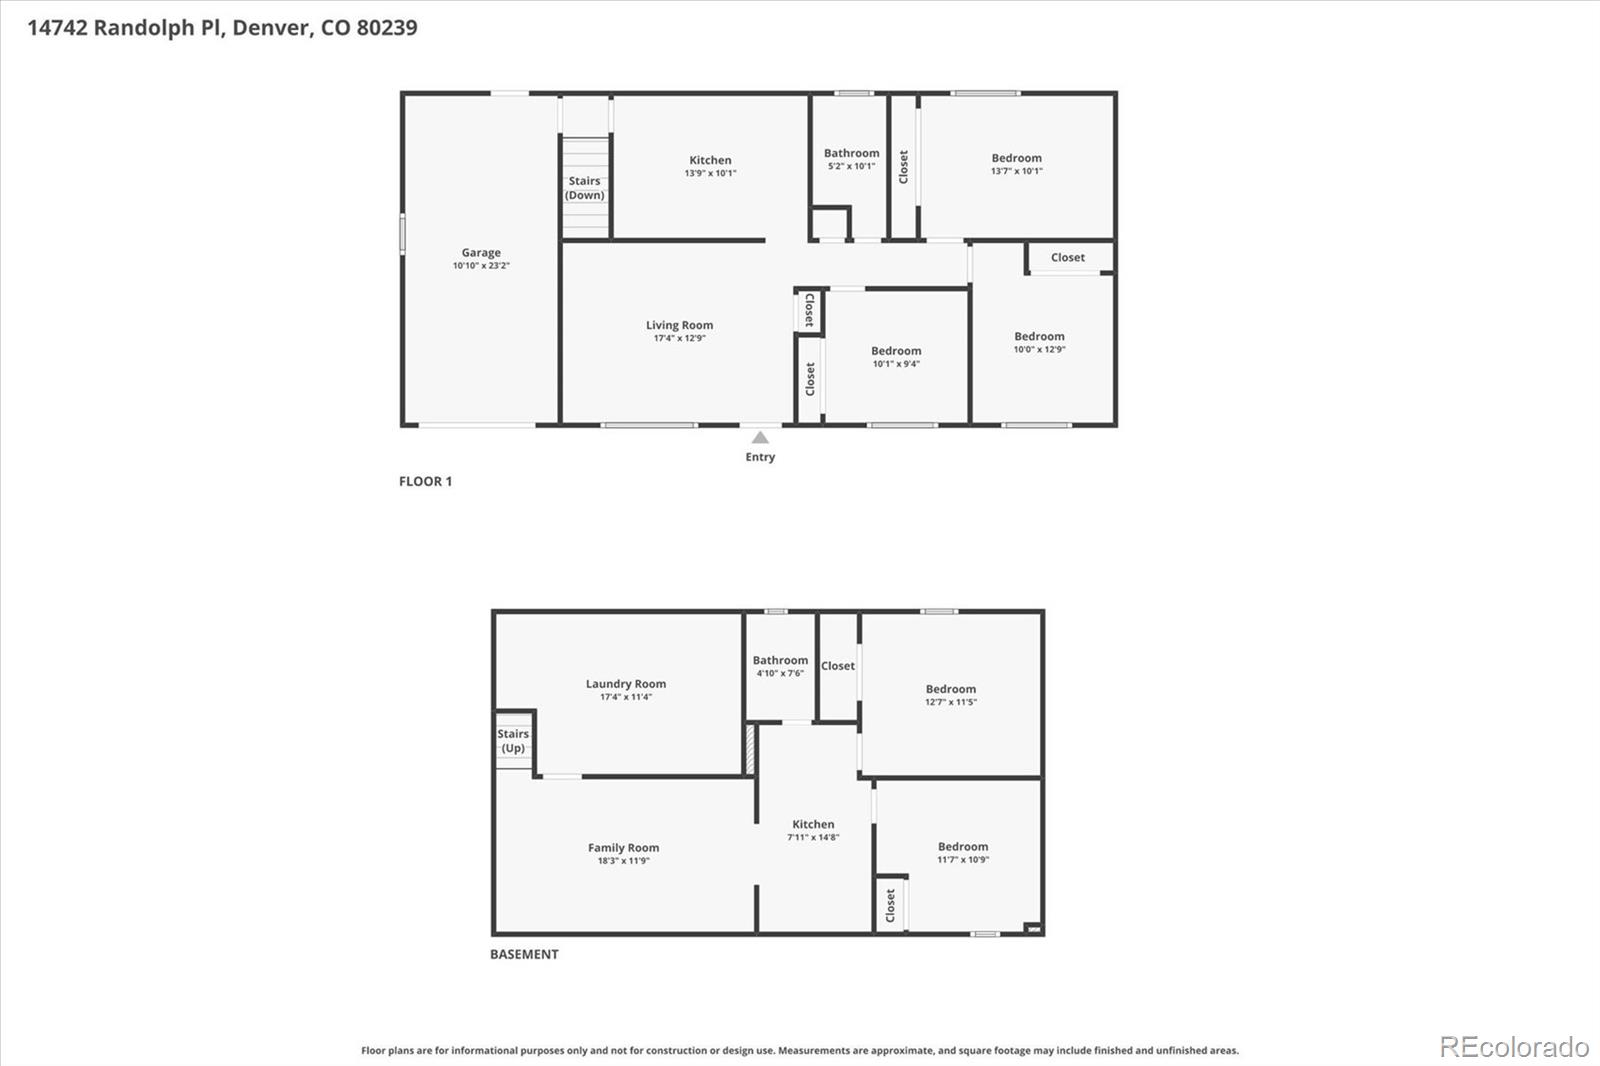
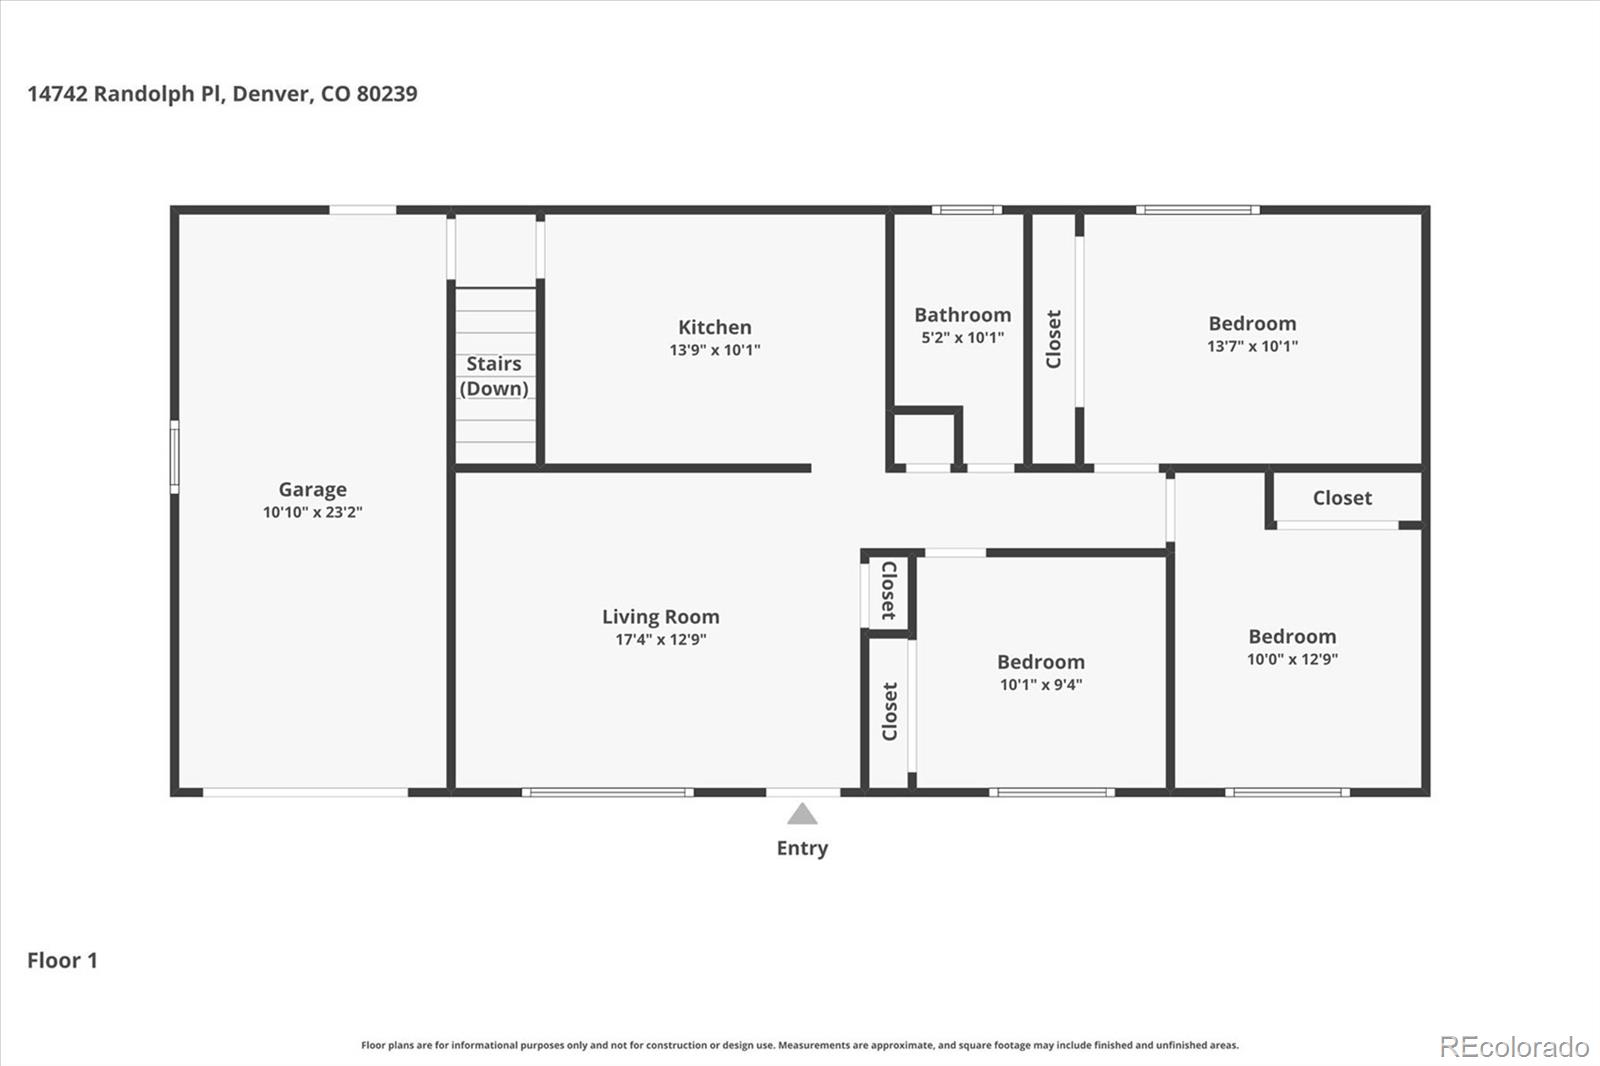
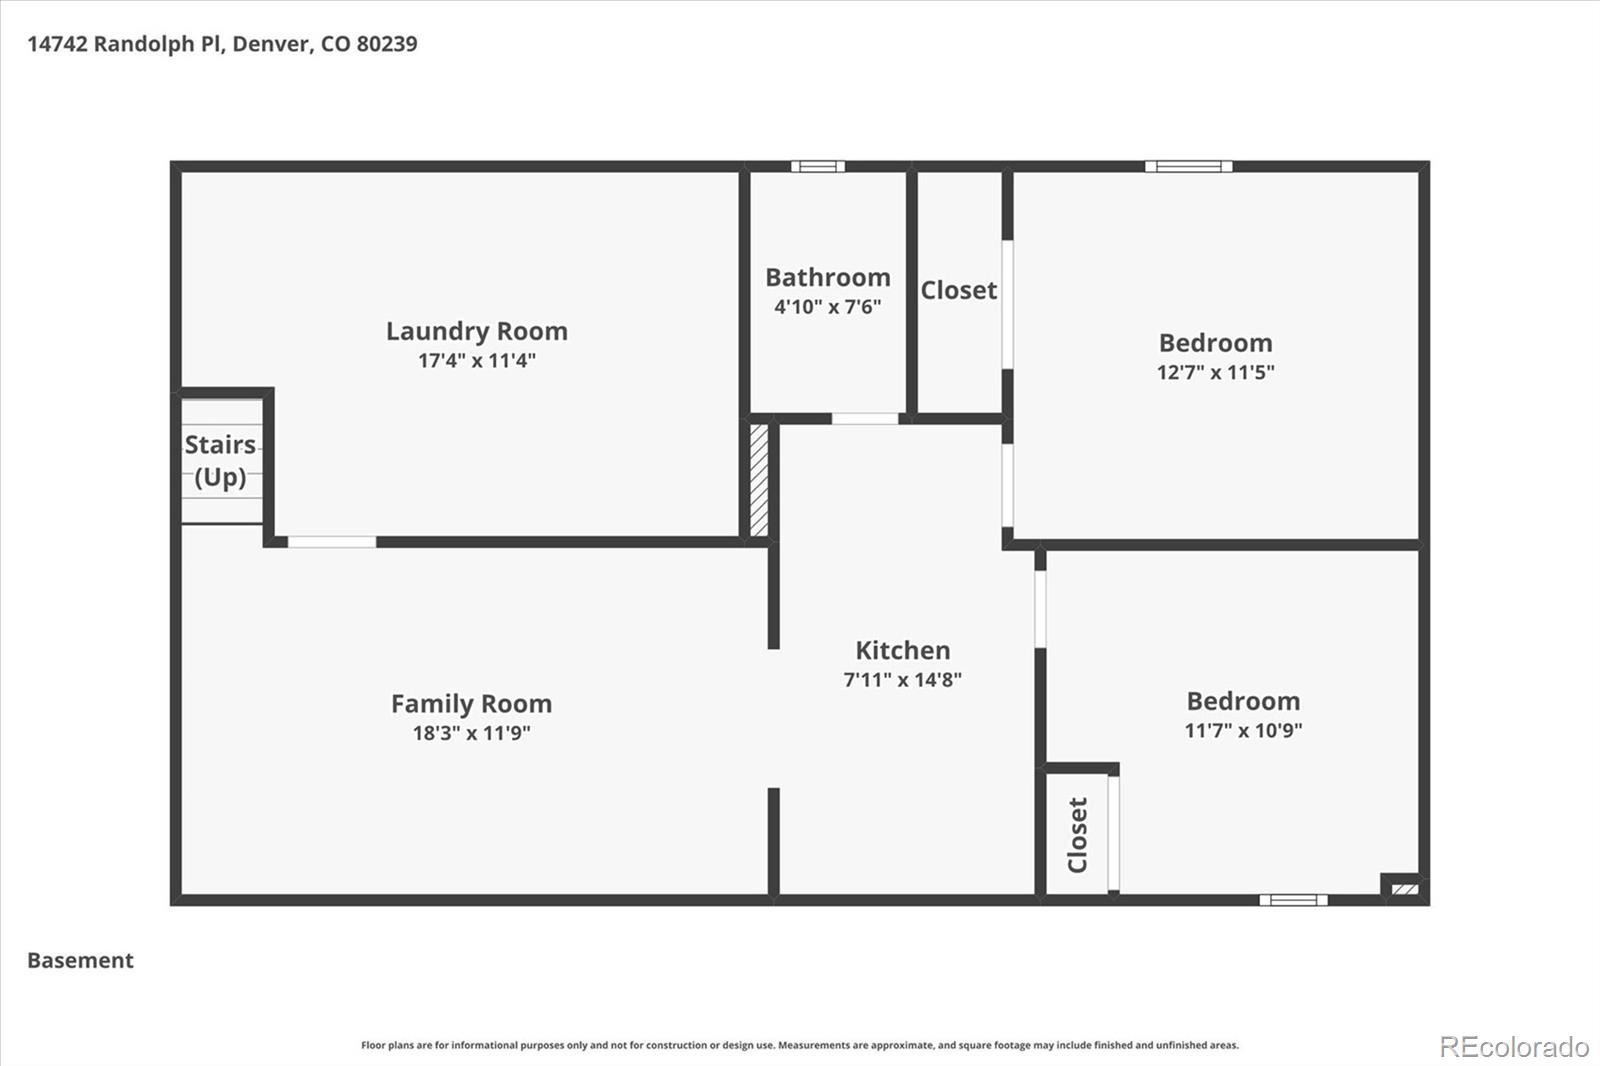
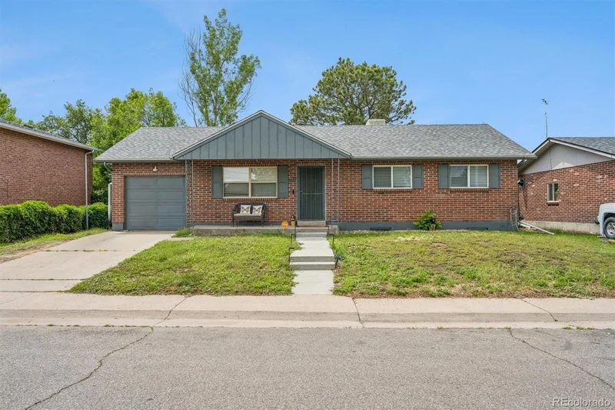
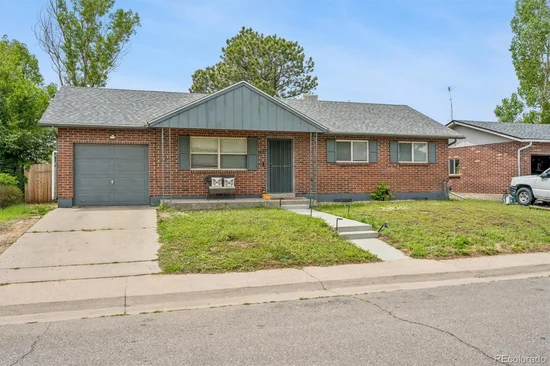
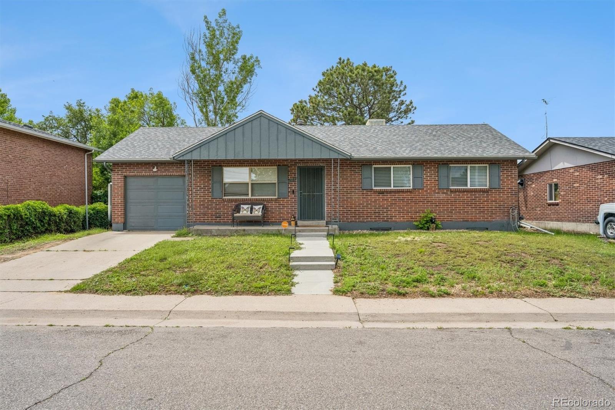
Welcome home to this beautifully remodeled ranch offering the perfect blend of comfort, style, and convenience. Featuring 5 bedrooms total—with 3 bedrooms on the main level and 2 additional bedrooms in the finished basement—this home provides flexible space for family, guests, a home office, or hobbies.

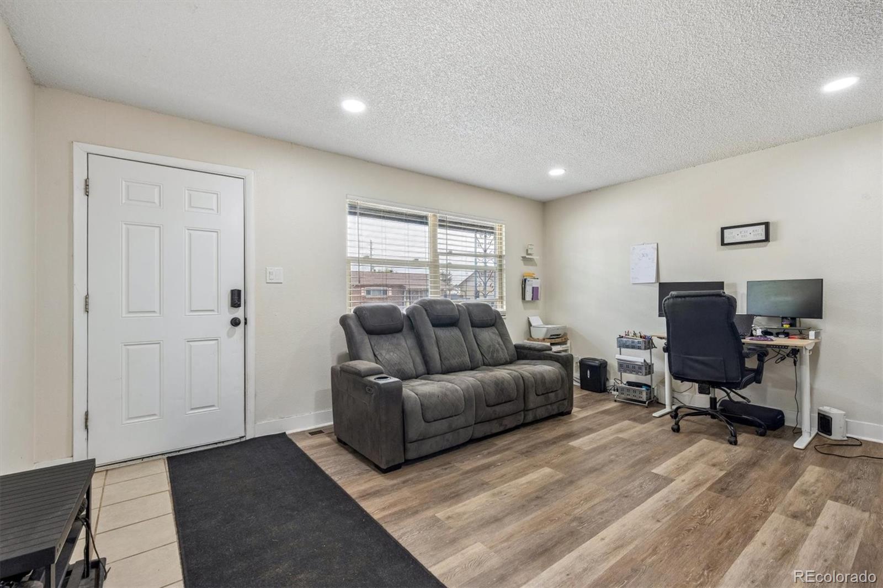
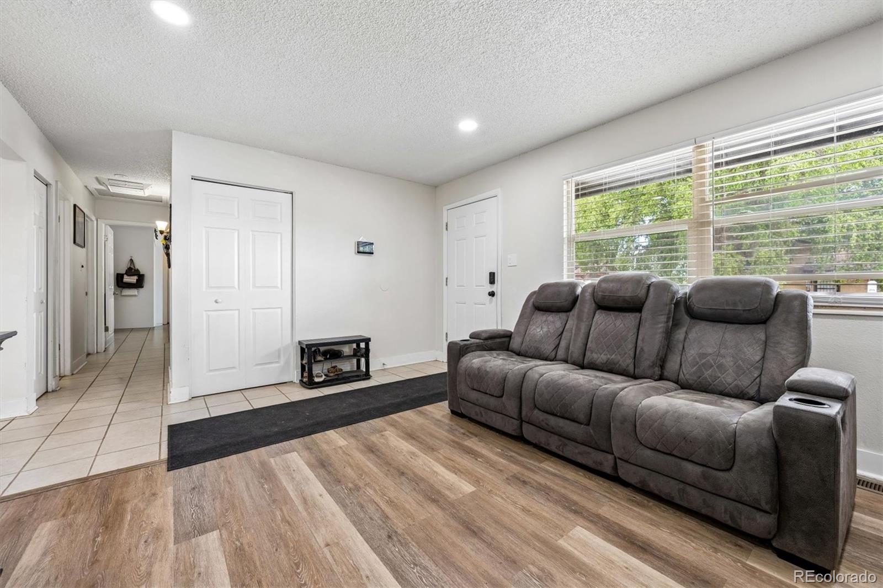
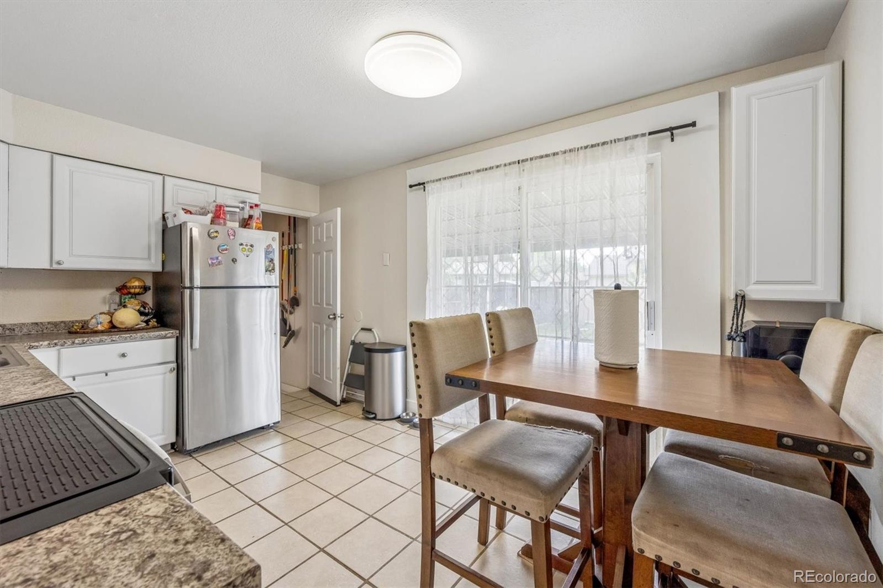
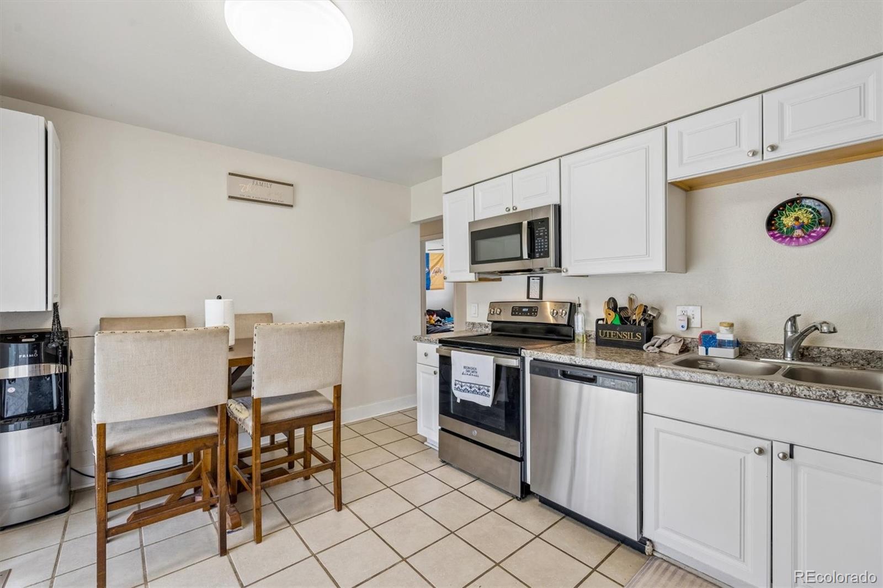
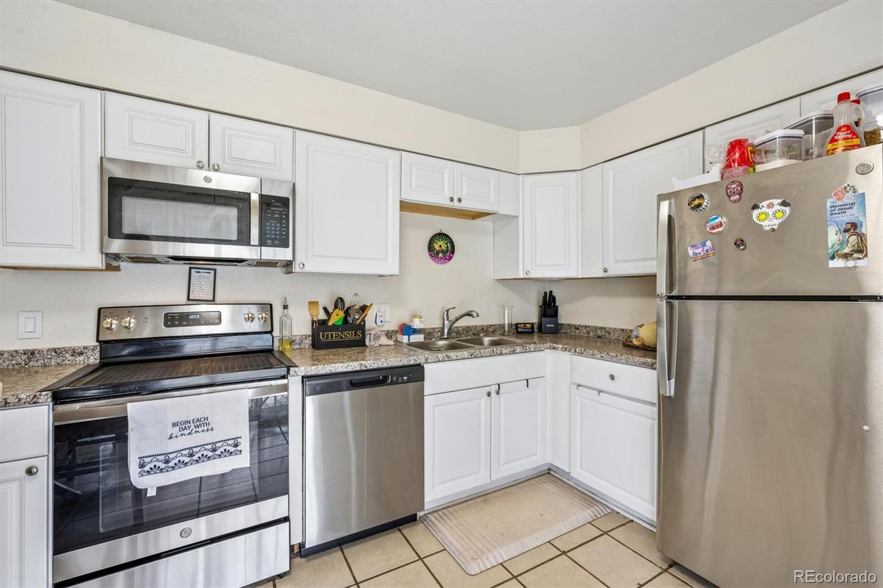
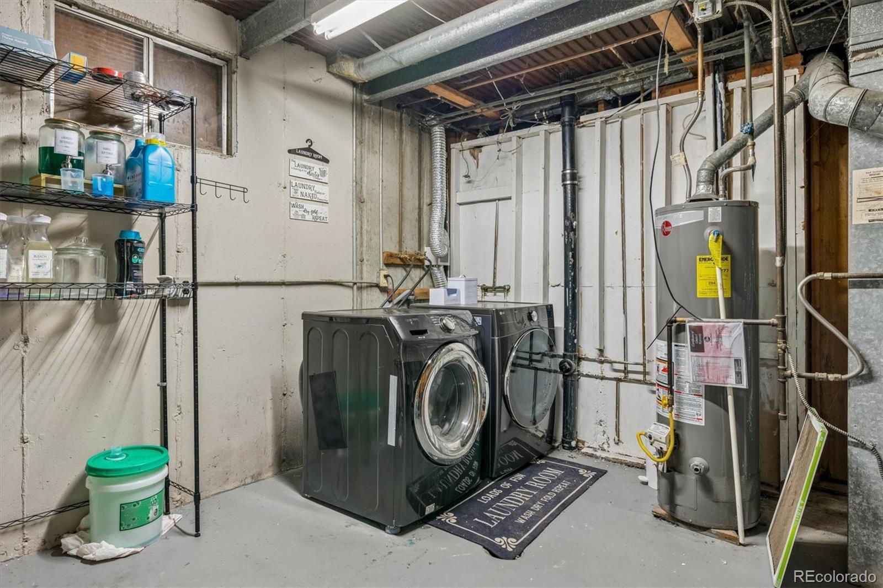
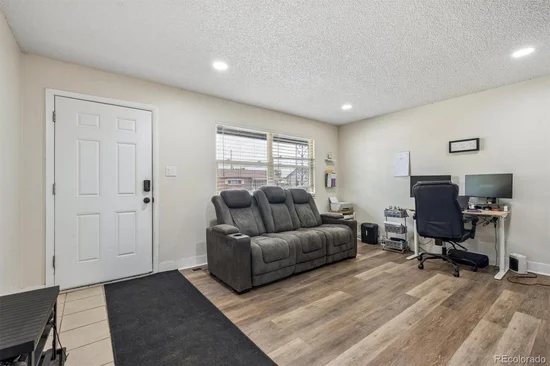
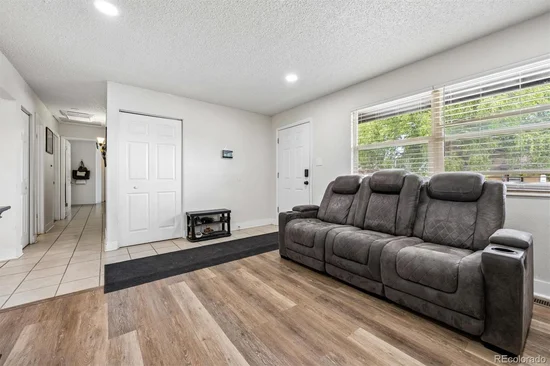
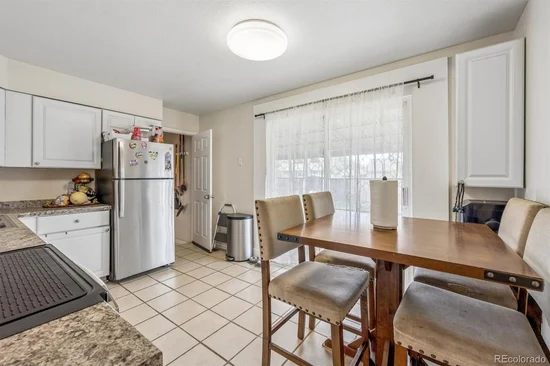
The recently updated interior is light, bright, and inviting, with thoughtful improvements throughout. The spacious layout creates an easy flow for everyday living and entertaining, while all appliances are included, making this home truly move-in ready.

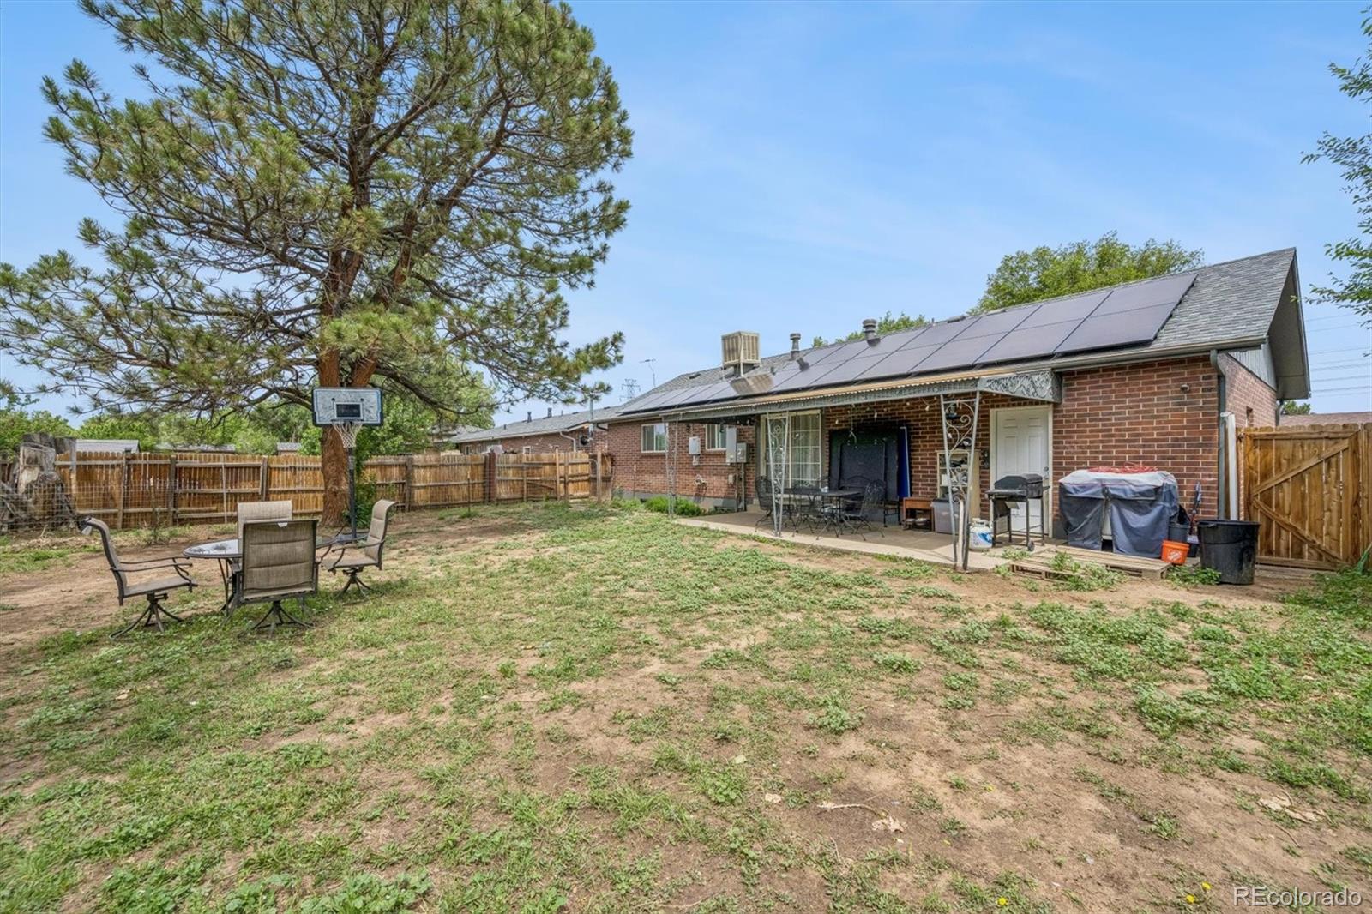
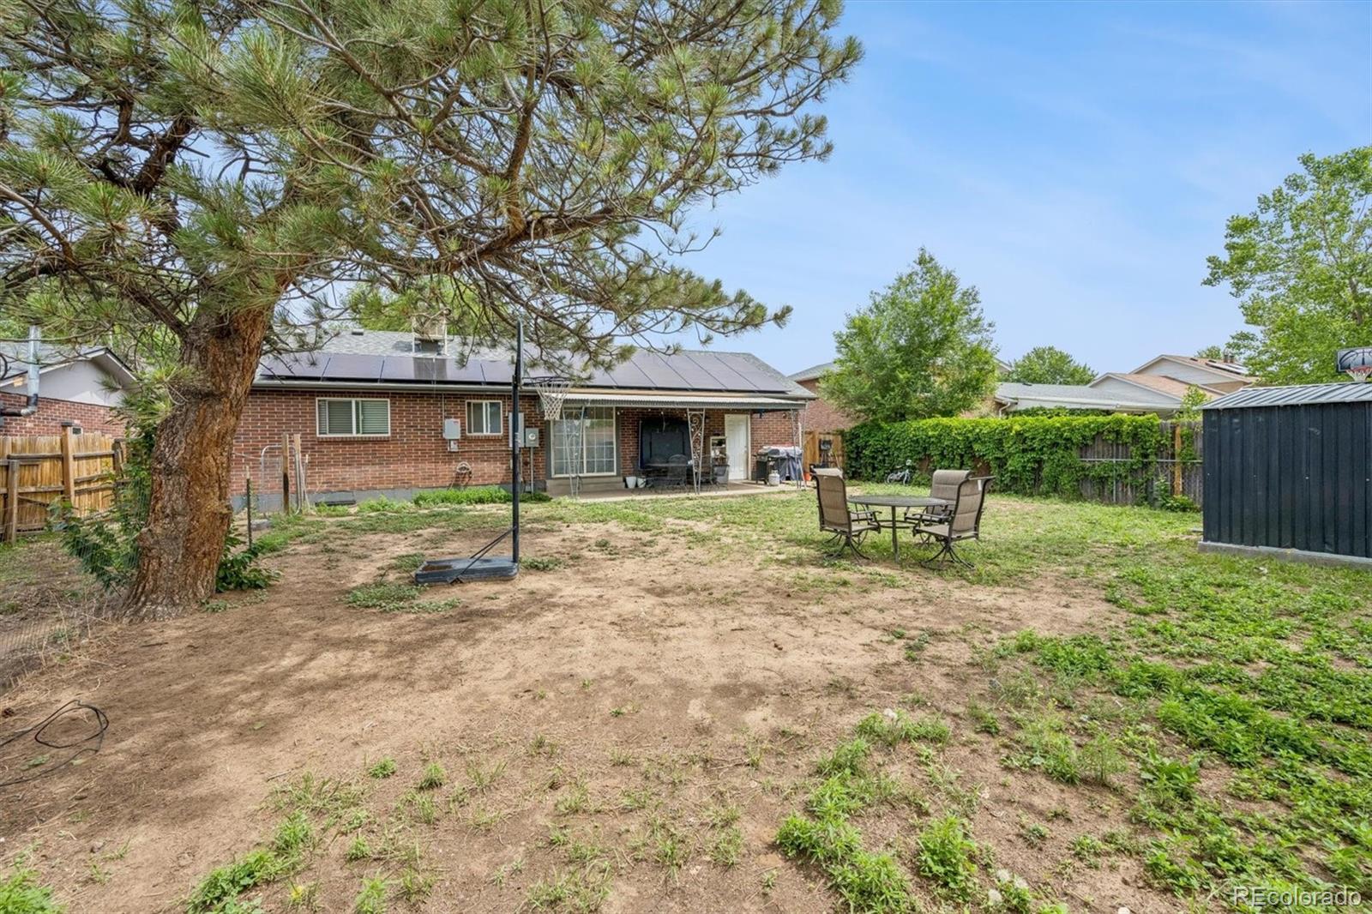
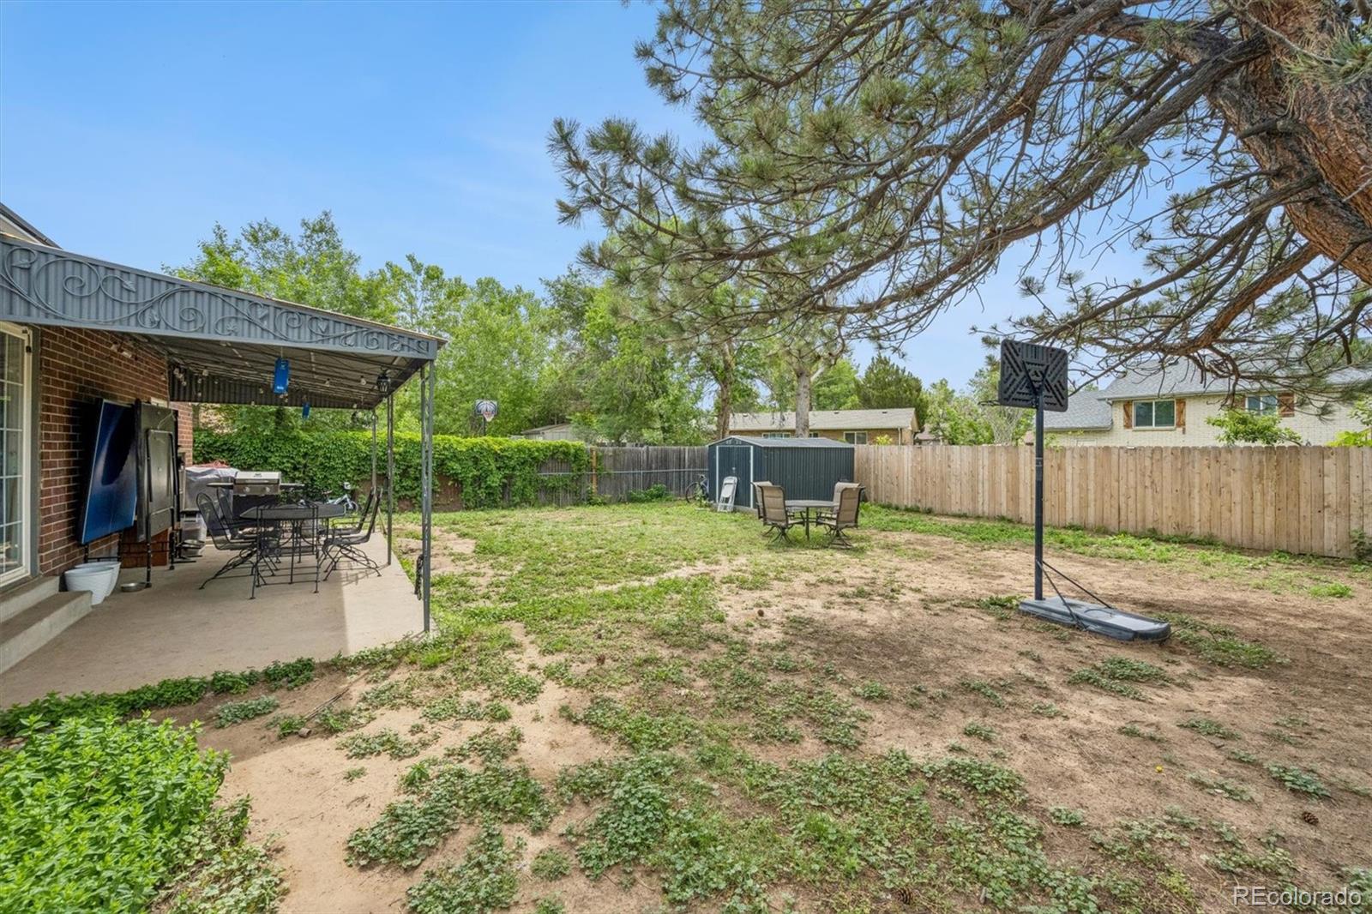
Step outside to enjoy the large, private backyard, complete with a covered patio—the perfect spot for morning coffee, summer barbecues, or relaxing evenings outdoors.

Ideally located near parks and scenic trails, this home also offers quick access to the airport, Rocky Mountain Arsenal, Dick’s Sporting Goods Park, major highways, shopping, dining, and entertainment. Whether you're commuting, exploring the outdoors, or enjoying local amenities, you'll appreciate the convenience of this exceptional location.

Don't miss the opportunity to own this charming, updated ranch in a highly accessible area!

Ask a Local Expert

Property Highlights

Property Type
Residential
Property Sub Type
Single Family Residence
Bedrooms
5
Total Bathrooms
2
Living Area
1,740
Price / Sqft
$256
Acres
0.15
Year Built
1972

Location

City/Township
Denver
Direction Faces
North
Subdivision
Montbello
County
Denver
Zoning
S-SU-D

Property Details

Price
$445,000
Property Type
Residential
Property Sub Type
Single Family Residence

Building

Structure Type
House
Levels
One
Total Area
1,936

Community

Local Schools

Elementary School
Ford
Middle School
DSST: Green Valley Ranch
High School
DSST: Green Valley Ranch
School District
Denver 1

Interior Features

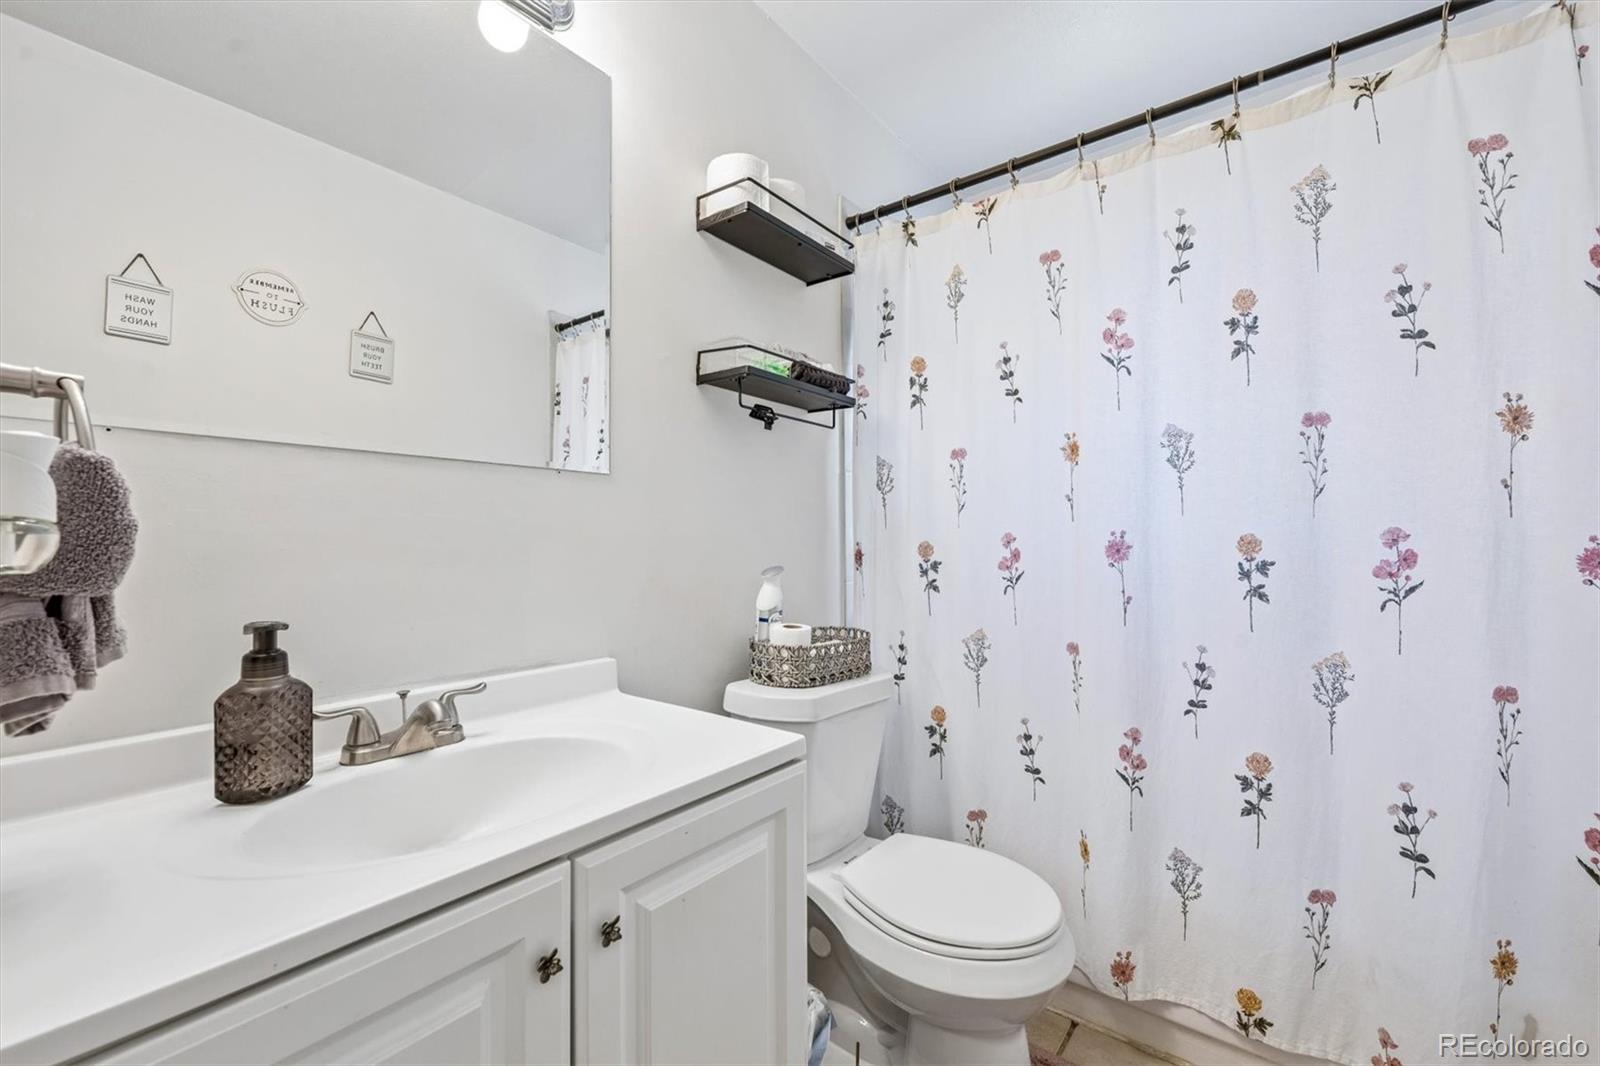
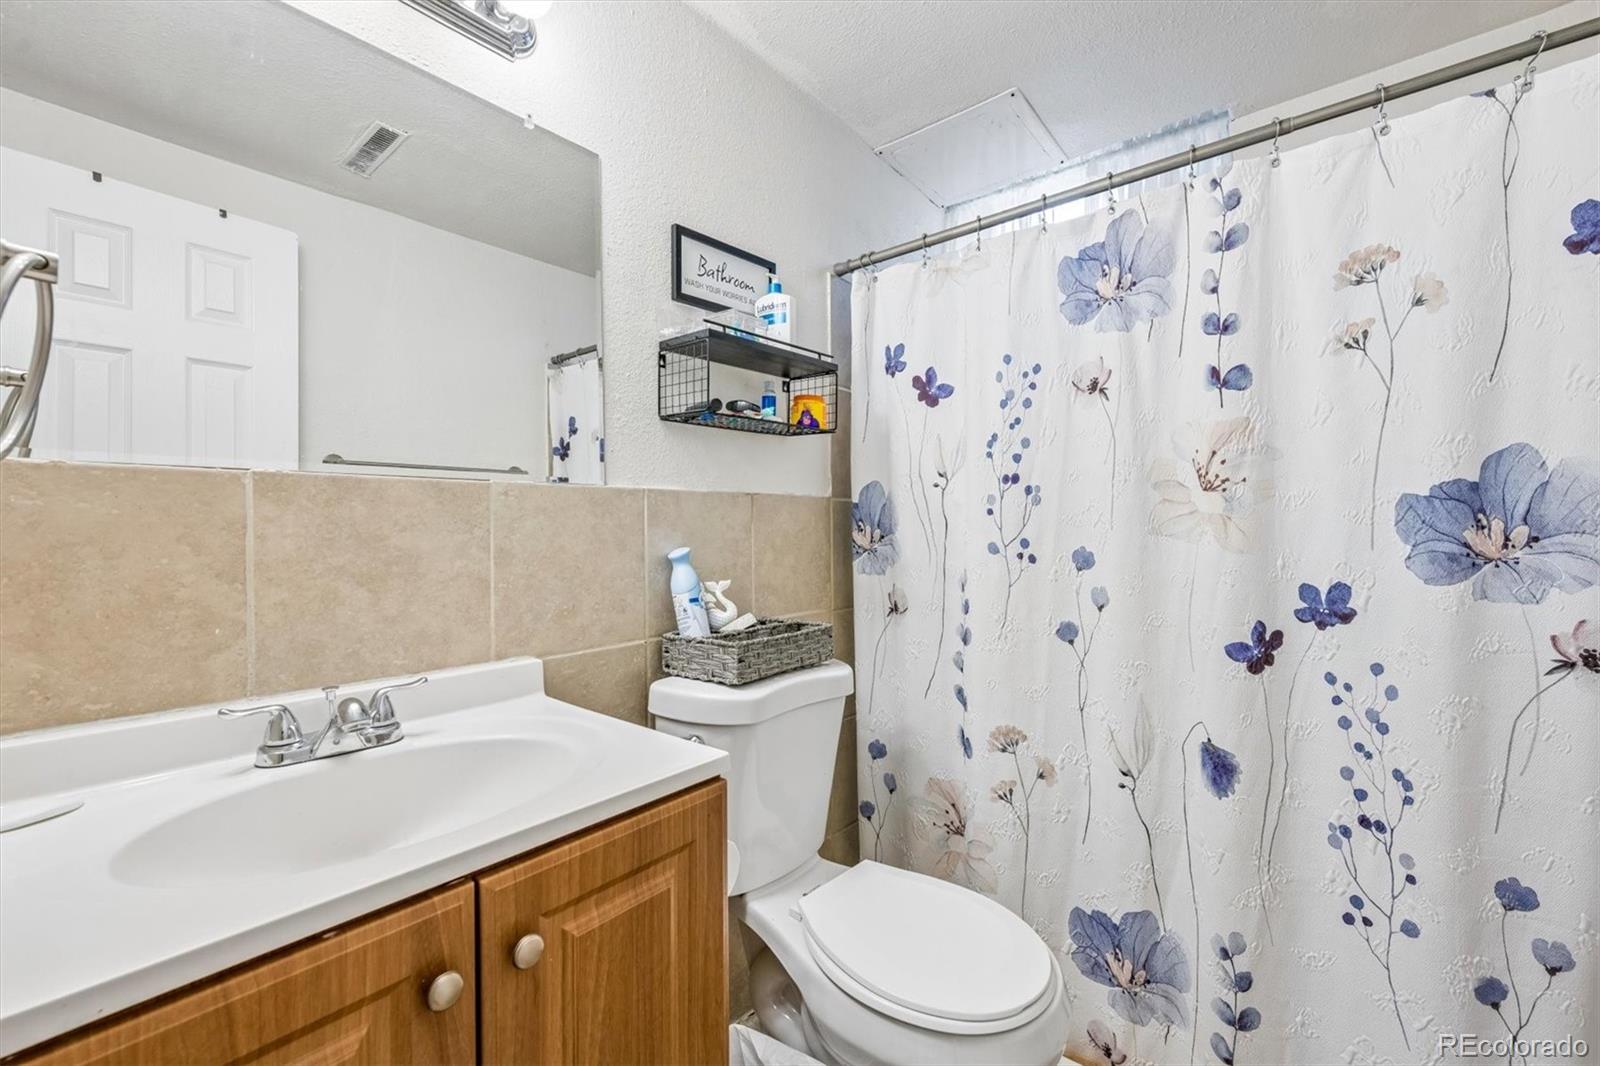
Bedrooms and Bathrooms

Total Bathrooms
2
Bathrooms on Main Level
1
Full Bathrooms
1
3/4 Bathrooms
1
Bedrooms
5
Bedrooms on Main Level
3

Rooms and Basement

Has Basement
Yes
Basement Features
Full

Area and Spaces

Living Area
1,740
Above Grade Finished Area
968
Below Grade Finished Area
772

Appliances

Appliances
Dishwasher, Disposal, Microwave, Range, Refrigerator

Interior Features

Interior Features
Ceiling Fan(s), Quartz Counters
Flooring
Tile, Vinyl

Heating and Cooling

Heating Features
Forced Air, Natural Gas

Building Details

Construction

Year Built
1972

Materials

Construction Materials
Brick
Roof
Composition

Terms

Terms

Ownership
Individual
Exclusions
Refrigerator in garage and all seller’s personal property.
Special Conditions
Short Sale
Special Terms
1031 Exchange, Cash, Conventional, FHA, VA Loan

Taxes

Tax

Tax (Annual)
$2,069

Heating, Cooling & Utilities

Cooling Features
None

Utilities

Sewer
Public Sewer
Water Source
Public

Lot

Acres
0.15
Lot Size
6,600
Lot Size Area Sq Ft
6,600
Lot Features
Level, Many Trees
Road Surface
Paved
Road Frontage
Public

Exterior Features

Exterior Features
Private Yard
Patio And Porch Features
Covered, Patio

Parking

Total Parking Spaces
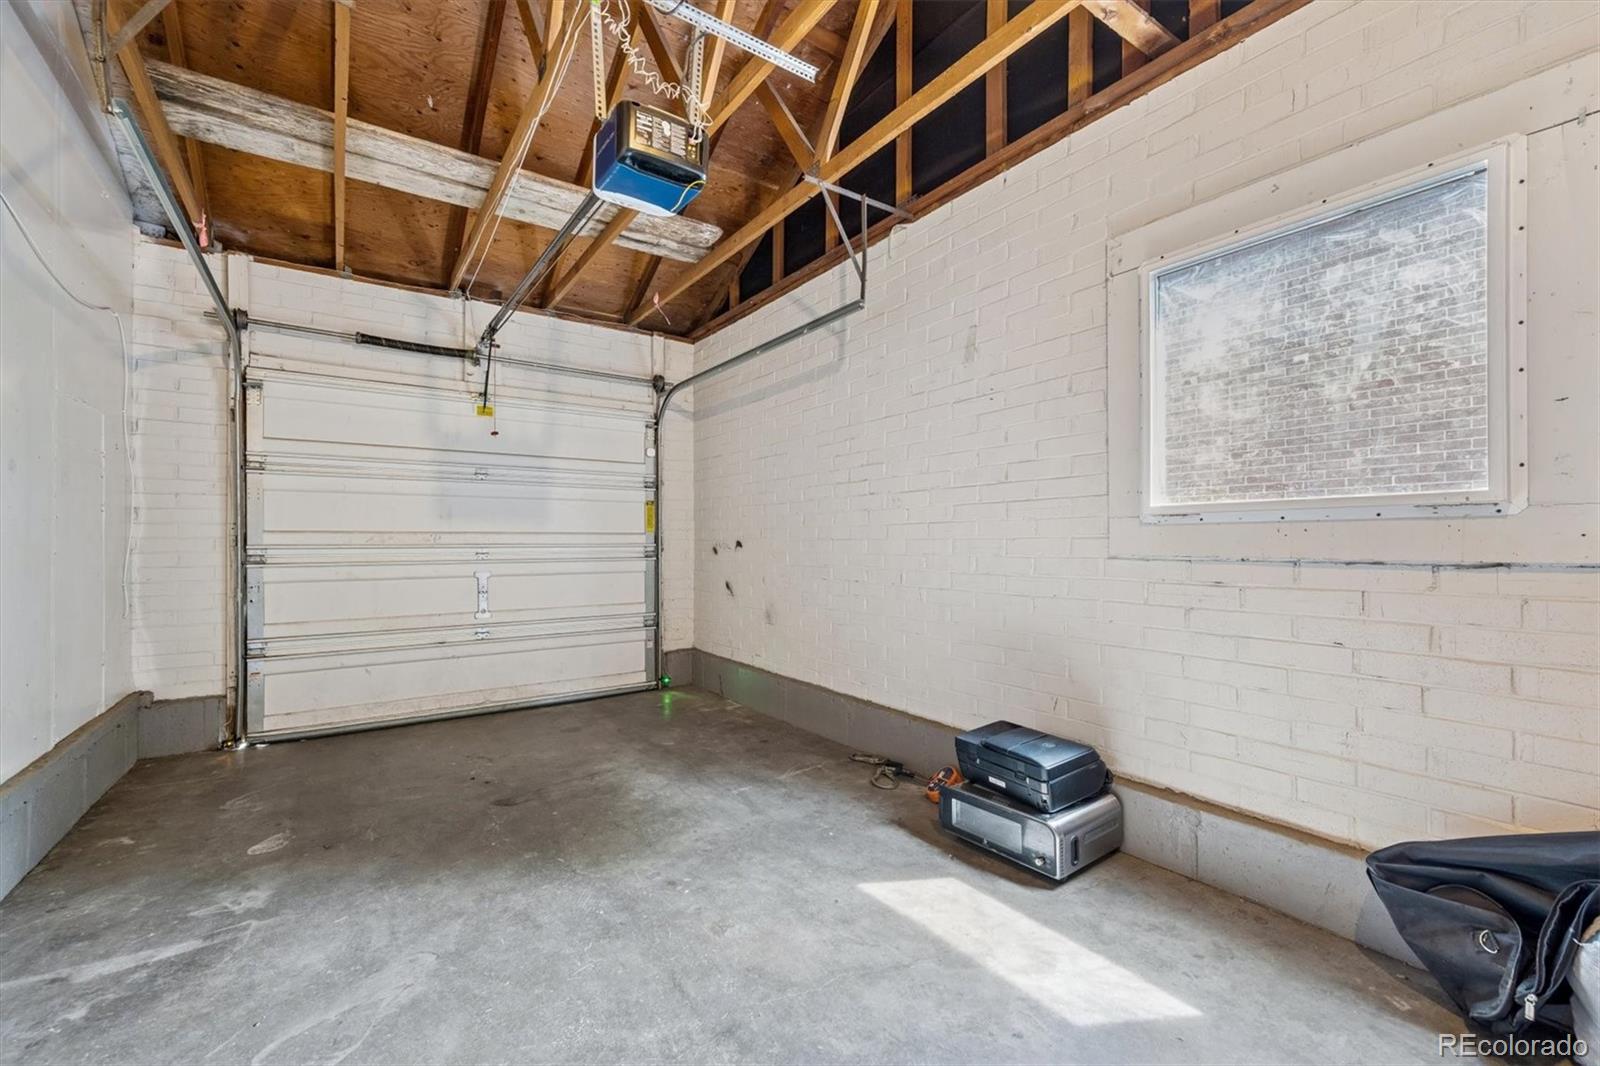
1
Garage Capacity
1
Listed by Keller Williams Realty Urban Elite, team@razrgroup.com, 720-772-7297
Listing Data last updated 09/23/2026 09:40 am
Get a Link to this Property: Copy To Clipboard
QR Code link to this property

Phone:
Connect with:

Payment Calculator

per month. fixed. % interest.
$
%
$
%
Principal & Interest
+ Home Insurance
+ Property Tax
+ HOA Fees
per month
Total interest paid over s will be:
All estimates and provided for informational purposes only. Actual amounts may vary. The output of the tool is not a loan offer or solicitation, nor is it financial or legal advice. Information, rates, programs and loan scenarios shown are for example only as of 23-Sep-2026 and are subject to change without notice. Interest rates provided by the St. Louis Federal Reserve Economic Data (FRED). All products are subject to credit and property approval. Not all products are available in all states or for all loan amounts. Other restrictions and limitations apply. Contact your preferred lender for the pricing associated with your specific transaction. Calculations are generated by Open Source mortgage calculation software tools using common mathematical formulas. All calculations should be independently verified.
Get Walk Score Content

Property History

5 days ago
Property information last updated
89 days ago
Date of last price change
109 days ago
Status Active. This is the date the listing was placed on market.
Cumulative Days on Market: 109 days (includes prior listings) · Currently listed since June 6, 2026. Data provided by the MLS.

Similar Properties