Property Details

Start of property details
Share this property:
1570 Gentle Rain Drive
Castle Rock, CO 80109
FOR
SALE
$935,000
Active
5
Beds
5
Baths
3
Garage
5,820
Sqft
0.21
Acres
MLS# 2103771
Cumulative Days on Market: 131 · Includes prior listings · Currently listed since 05/13/26 · Data provided by the MLS.

Property Description

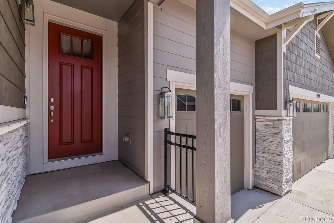
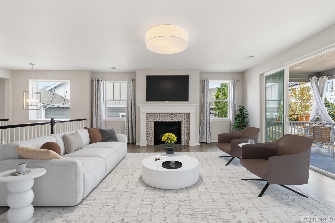
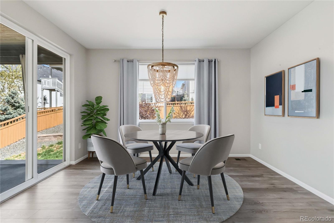
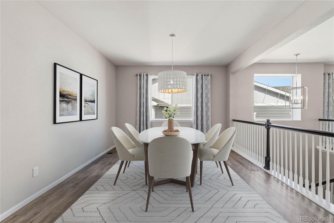
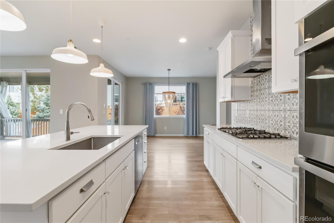
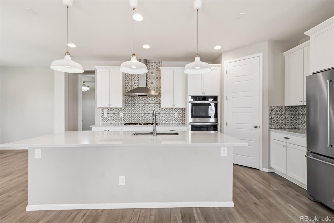
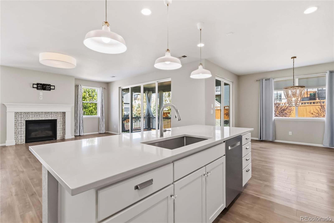
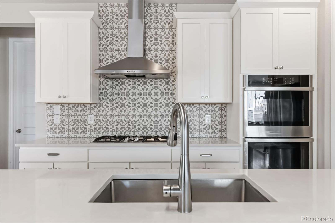
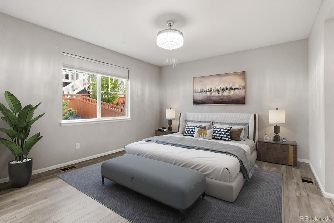
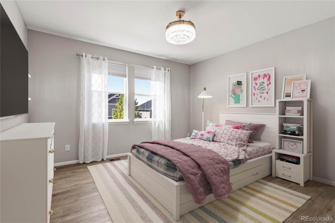
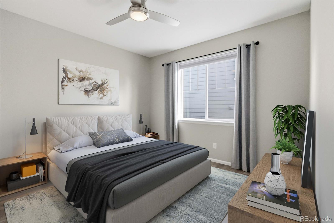
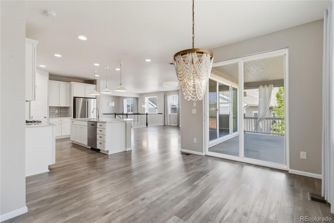
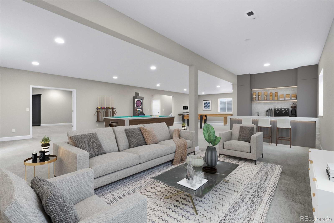
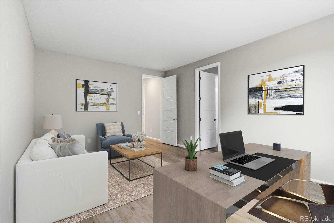
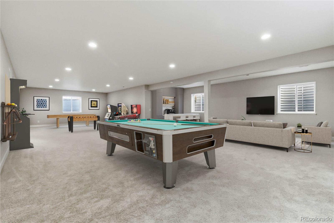
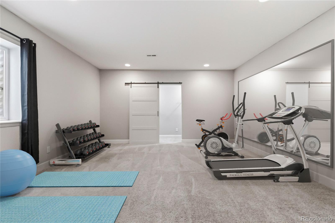
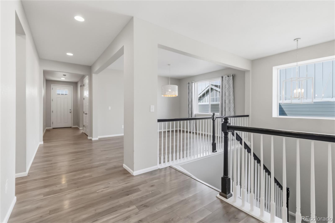
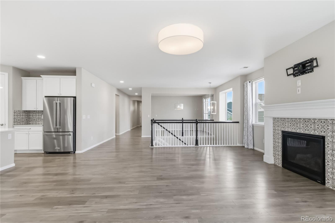
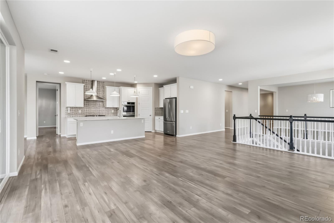
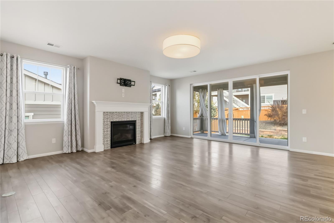
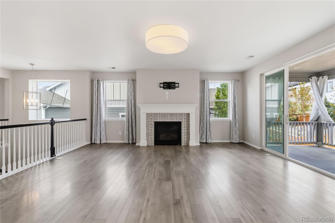
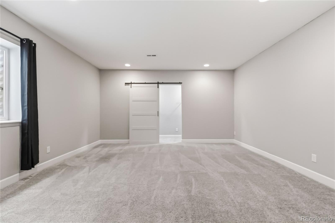
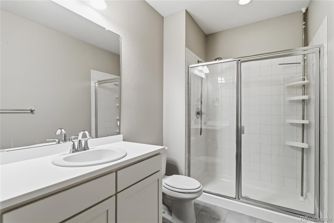
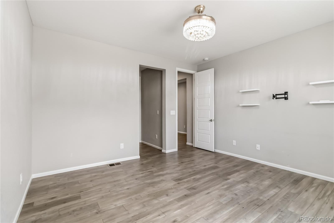
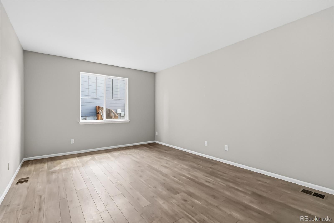
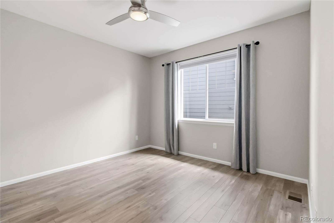
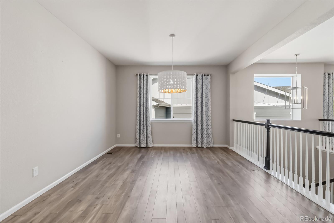
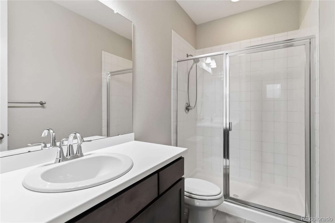
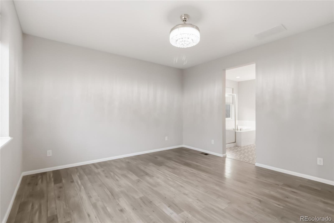
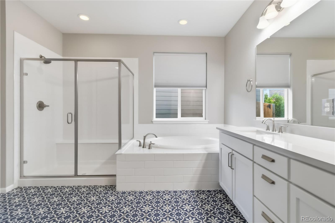
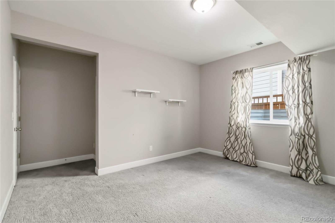
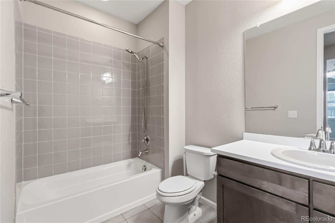
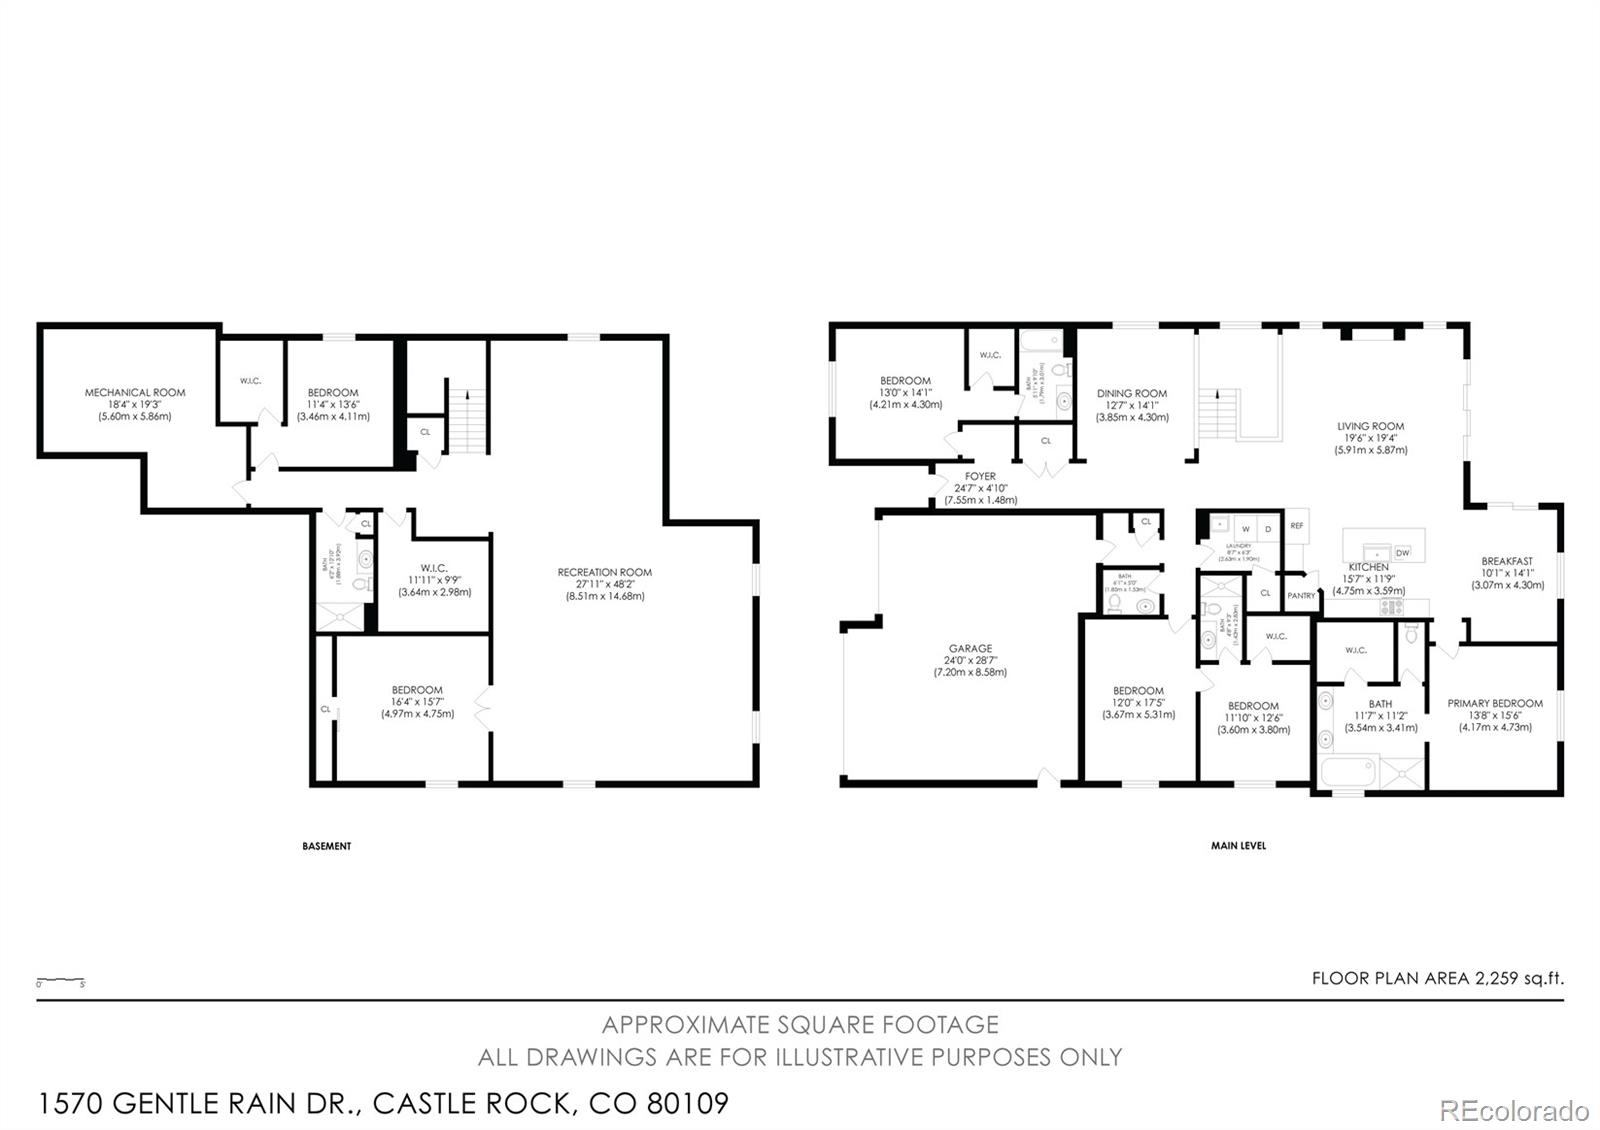
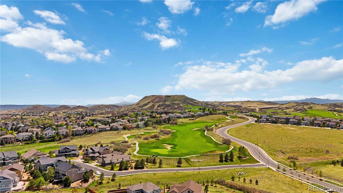
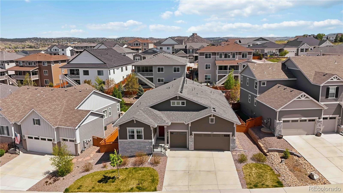
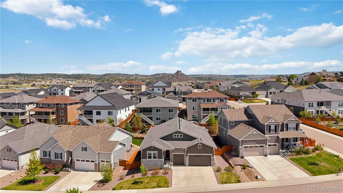
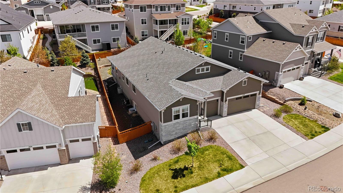
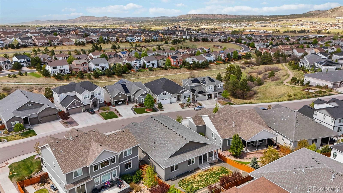
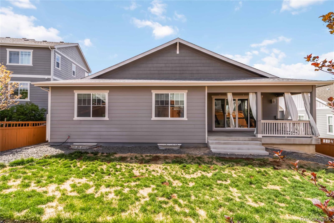
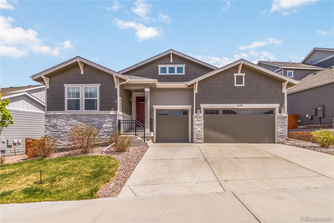
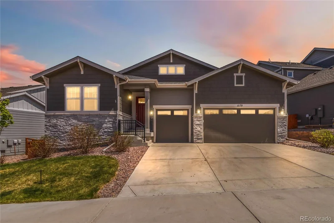
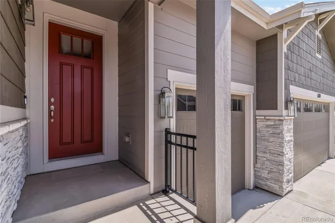
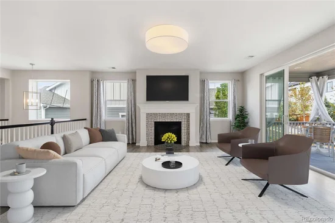
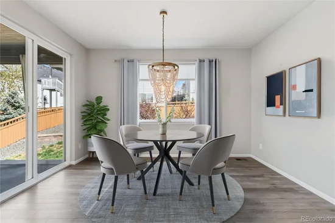
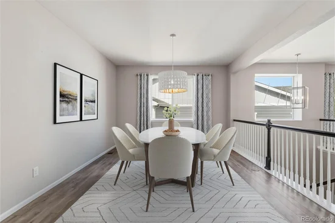
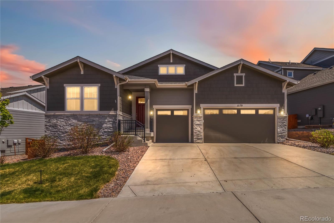
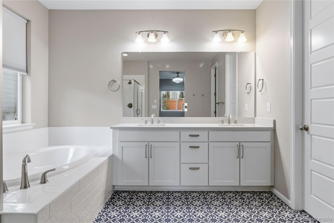
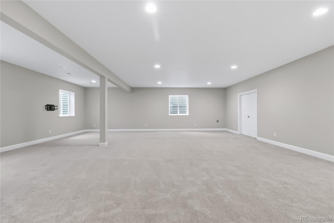
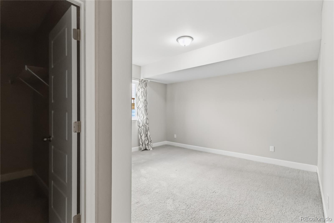
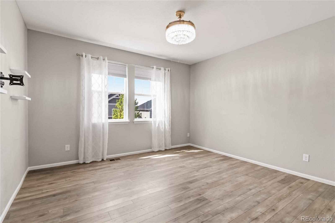
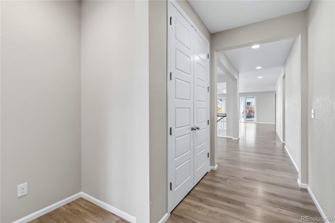
* * * * Priced to Sell!! Best value in BlackTail * * * * * Discover the epitome of modern luxury at 1570 Gentle Rain Dr, Castle Rock, CO 80109—a stunning Darius Model home by Richmond American Homes, meticulously crafted for discerning buyers seeking sophistication and space.This exceptional single-family residence spans 2, 910 square feet above grade, boasting 5 spacious bedrooms and 5 elegant bathrooms across its ranch-style layout with a full finished basement, offering versatile living areas perfect for families or multi-generational households. Gourmet Kitchen with an expansive kitchen island, designer quartz counters, stainless steel appliances and large pantry. The main floor is completed with a lavish owner's suite, designer details throughout, and ample natural light flooding the open-concept spaces. Both additional bedrooms on the main floor are over sized with walk in closets and en suite bathrooms. The property features a 3-car garage for convenience and storage, all situated on a desirable lot in the vibrant Blacktail / Meadows neighborhood. Enjoy unparalleled convenience with close proximity to Downtown Castle Rock, where charming shops, dining, and events await just minutes away, and Red Hawk Ridge Golf Course, ideal for golf enthusiasts seeking pristine fairways and mountain vistas. With just under 6000 square feet, this home is a tremendous value for the area! Schedule your private showing today.
Ask a Local Expert

Property Highlights

Property Type
Residential
Property Sub Type
Single Family Residence
Architectural Style
Traditional
Bedrooms
5
Total Bathrooms
5
Living Area
5,233
Price / Sqft
$179
Acres
0.21
Year Built
2020
Condition
Updated/Remodeled

Location

City/Township
Castle Rock
Subdivision
The Meadows
County
Douglas

Property Details
Price
$935,000
Condition
Updated/Remodeled
Property Type
Residential
Property Sub Type
Single Family Residence

Building

Structure Type
House
Levels
One
Total Area
5,820

Community

Local Schools

Elementary School
Meadow View
Middle School
Castle Rock
High School
Castle View
School District
Douglas RE-1

Interior Features

Bedrooms and Bathrooms

Total Bathrooms
5
Bathrooms on Main Level
4
Full Bathrooms
2
1/2 Bathrooms
1
3/4 Bathrooms
2
Bedrooms
5
Bedrooms on Main Level
3

Rooms and Basement

Has Basement
Yes
Basement Features
Cellar, Finished, Full, Partial, Sump Pump

Area and Spaces

Living Area
5,233
Above Grade Finished Area
2,910
Below Grade Finished Area
2,323

Appliances

Appliances
Convection Oven, Cooktop, Dishwasher, Disposal, Double Oven, Refrigerator, Self Cleaning Oven

Interior Features

Interior Features
Ceiling Fan(s), Five Piece Bath, Granite Counters, High Ceilings, High Speed Internet, Kitchen Island, Open Floorplan, Pantry, Primary Suite, Smoke Free
Flooring
Carpet, Tile, Vinyl
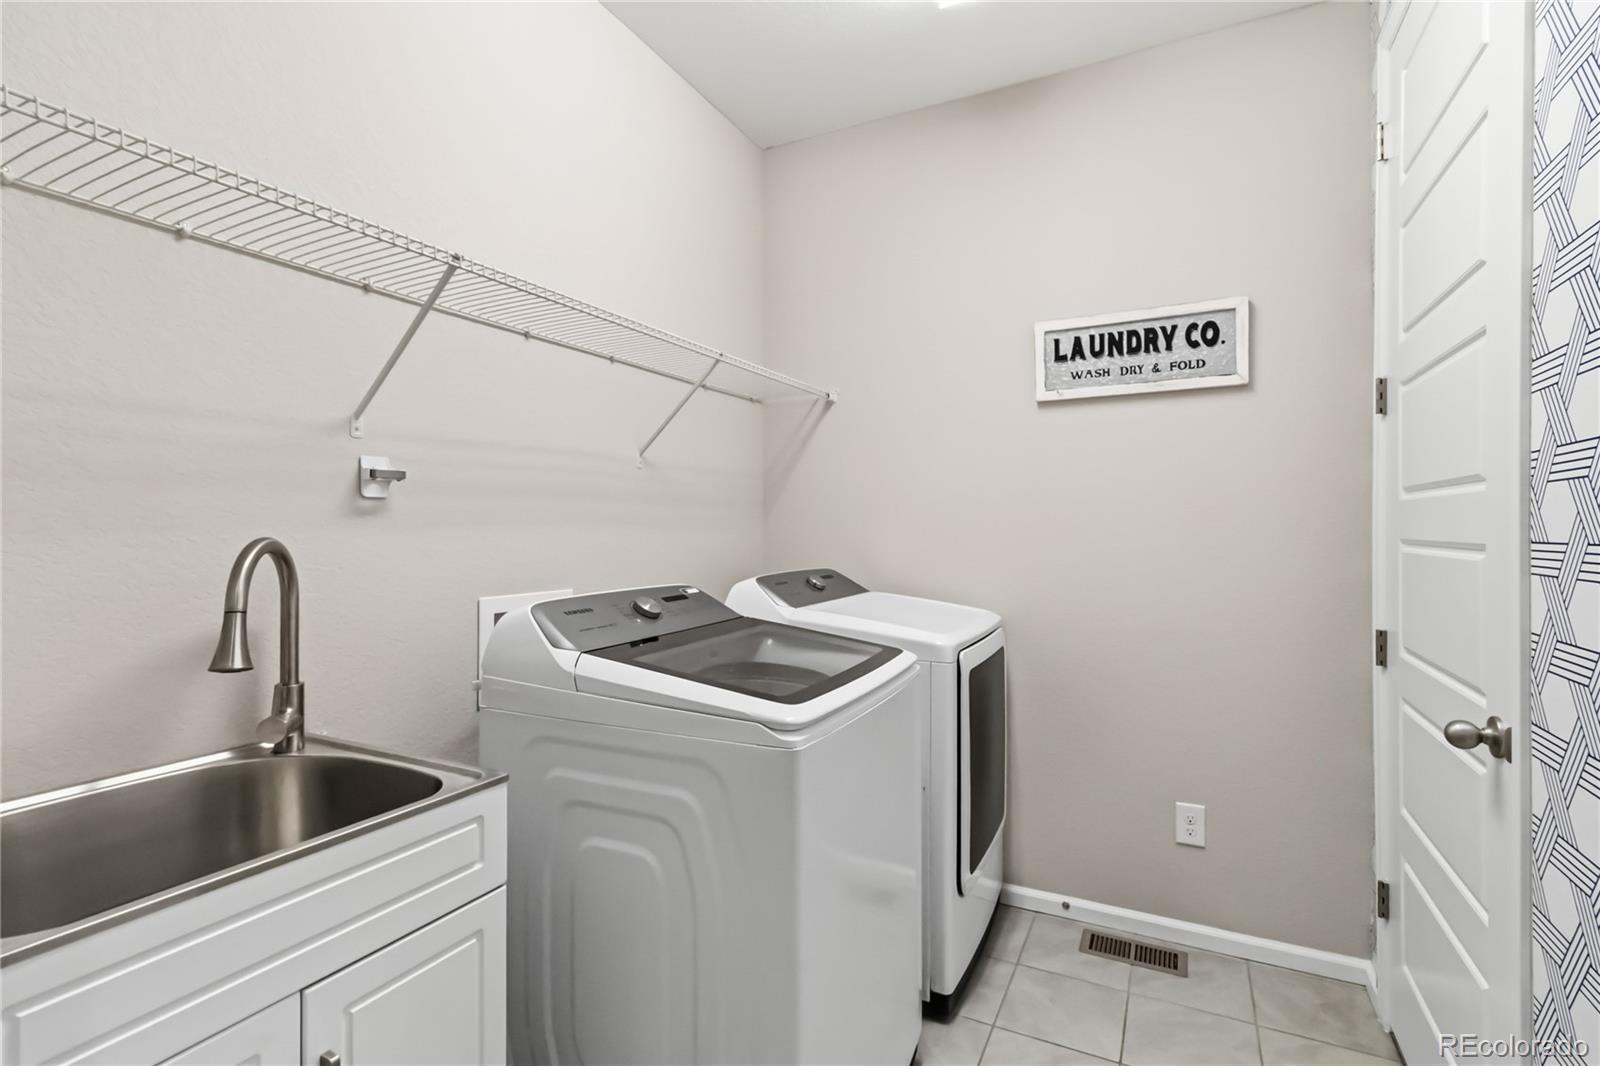
Laundry Features
In Unit
Fireplace Features
Family Room

Heating and Cooling

Heating Features
Forced Air
Fireplaces
1

Building Details
Construction

Architectural Style
Traditional
Builders Model
Darius
Builder
Richmond American Homes
Year Built
2020
Foundations
Slab

Materials
Construction Materials
Brick, Cement Siding, Concrete, Frame
Roof
Composition

Terms

Terms

Ownership
Individual
Exclusions
Washer and Dryer, Sellers personal property.
Special Conditions
None
Special Terms
1031 Exchange, Cash, Conventional, FHA, Jumbo, VA Loan

Taxes

Tax

Tax (Annual)
$6,479

HOA

Has HOA
Yes
Association Fee
$272 /qtr
Association Ammenities
Clubhouse, Playground, Pool, Tennis Court(s), Trail(s)
Association Fee Includes
Trash

Heating, Cooling & Utilities

Cooling Features
Central Air

Utilities

Sewer
Public Sewer

Lot

Acres
0.21
Lot Size
9,104
Lot Size Area Sq Ft
9,104
Lot Features
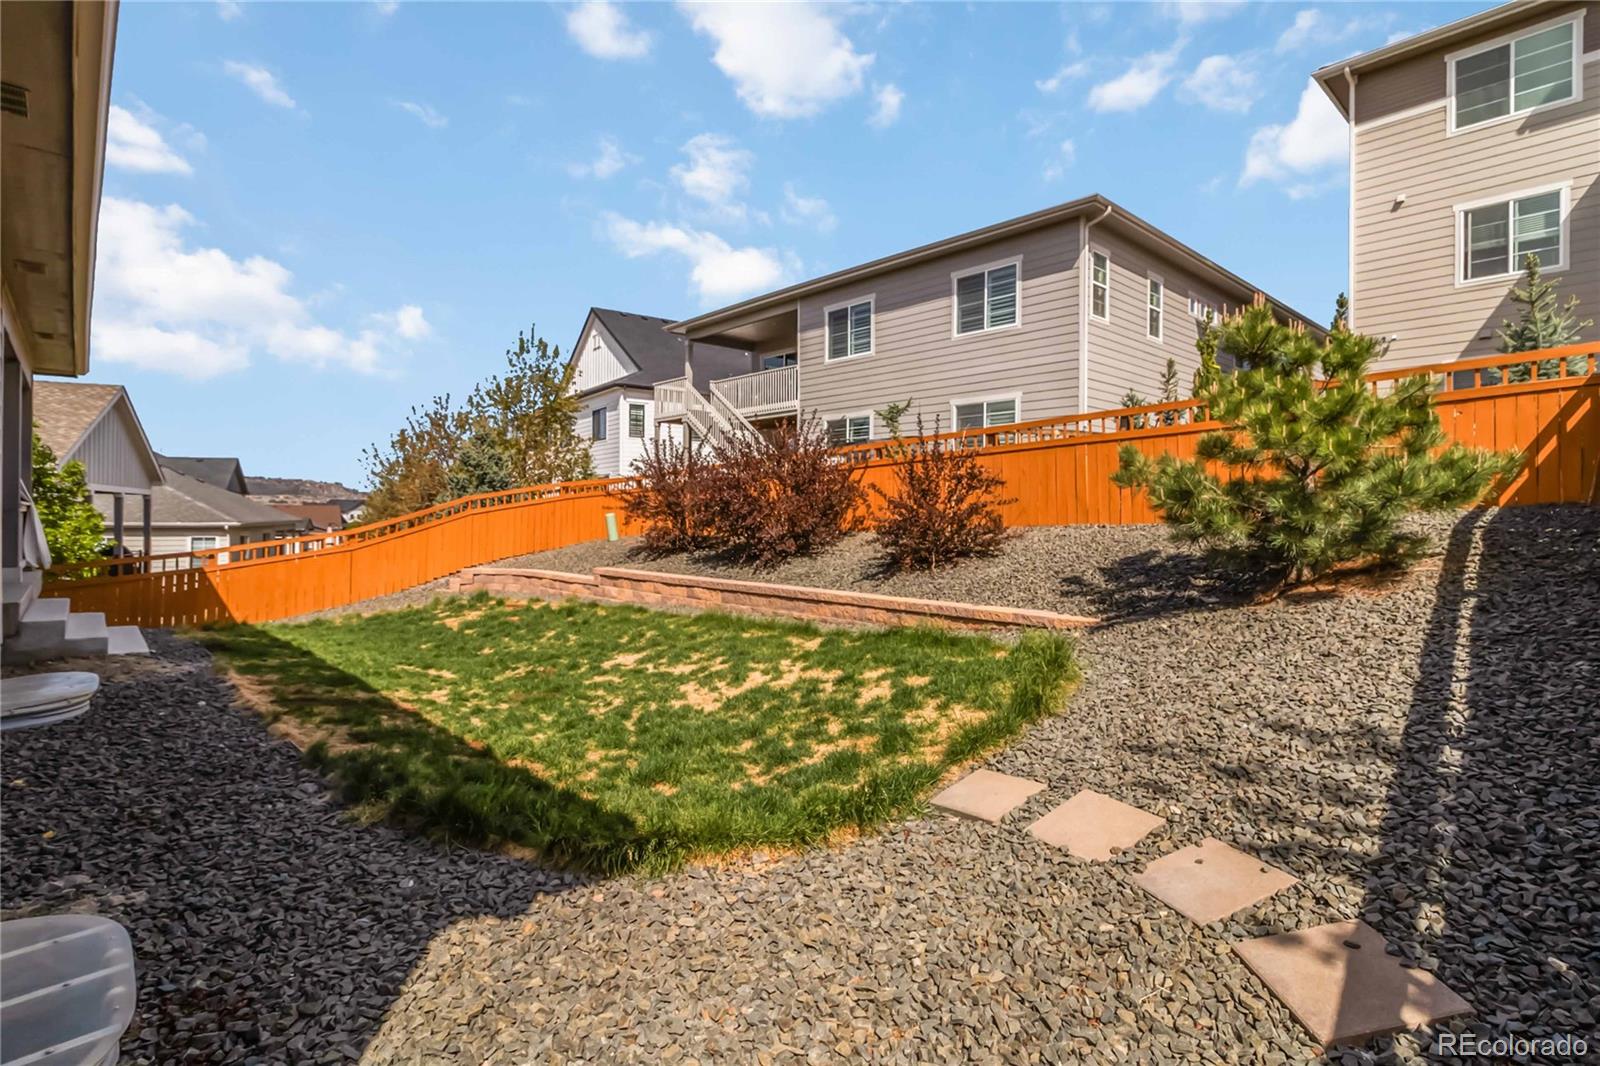
Irrigated, Landscaped, Master Planned, Sprinklers In Front, Sprinklers In Rear
Road Surface
Paved

Exterior Features

Exterior Features
Private Yard, Rain Gutters
Patio And Porch Features
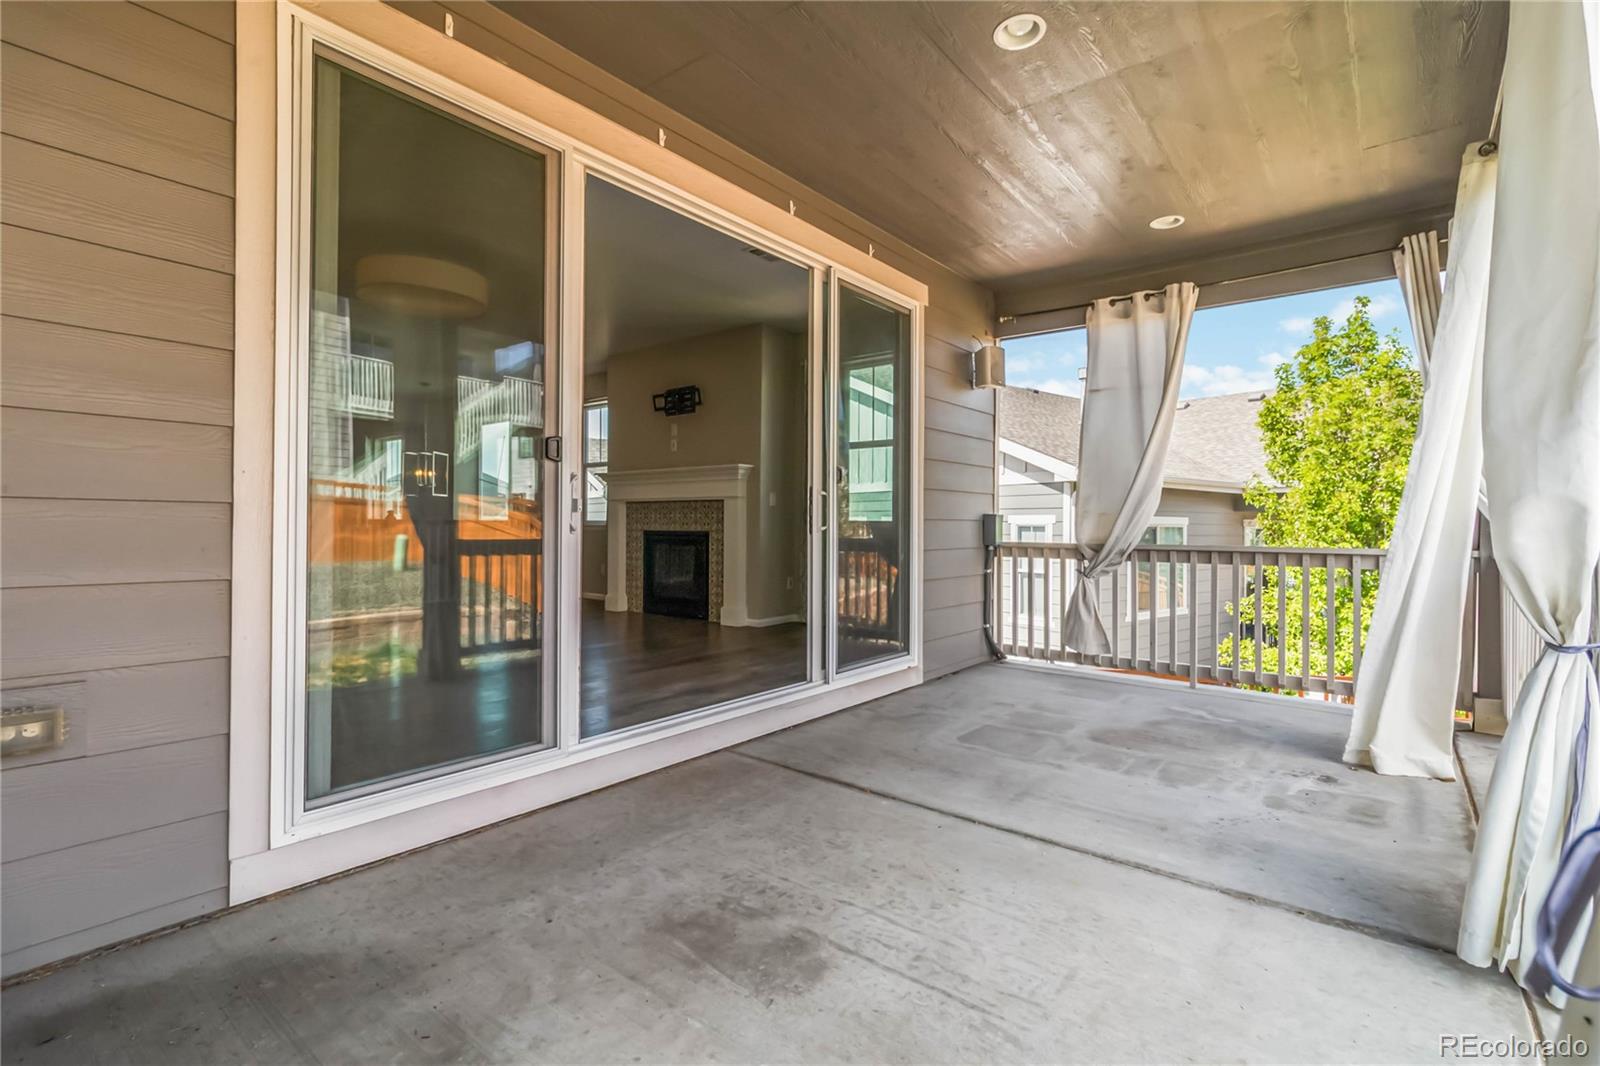
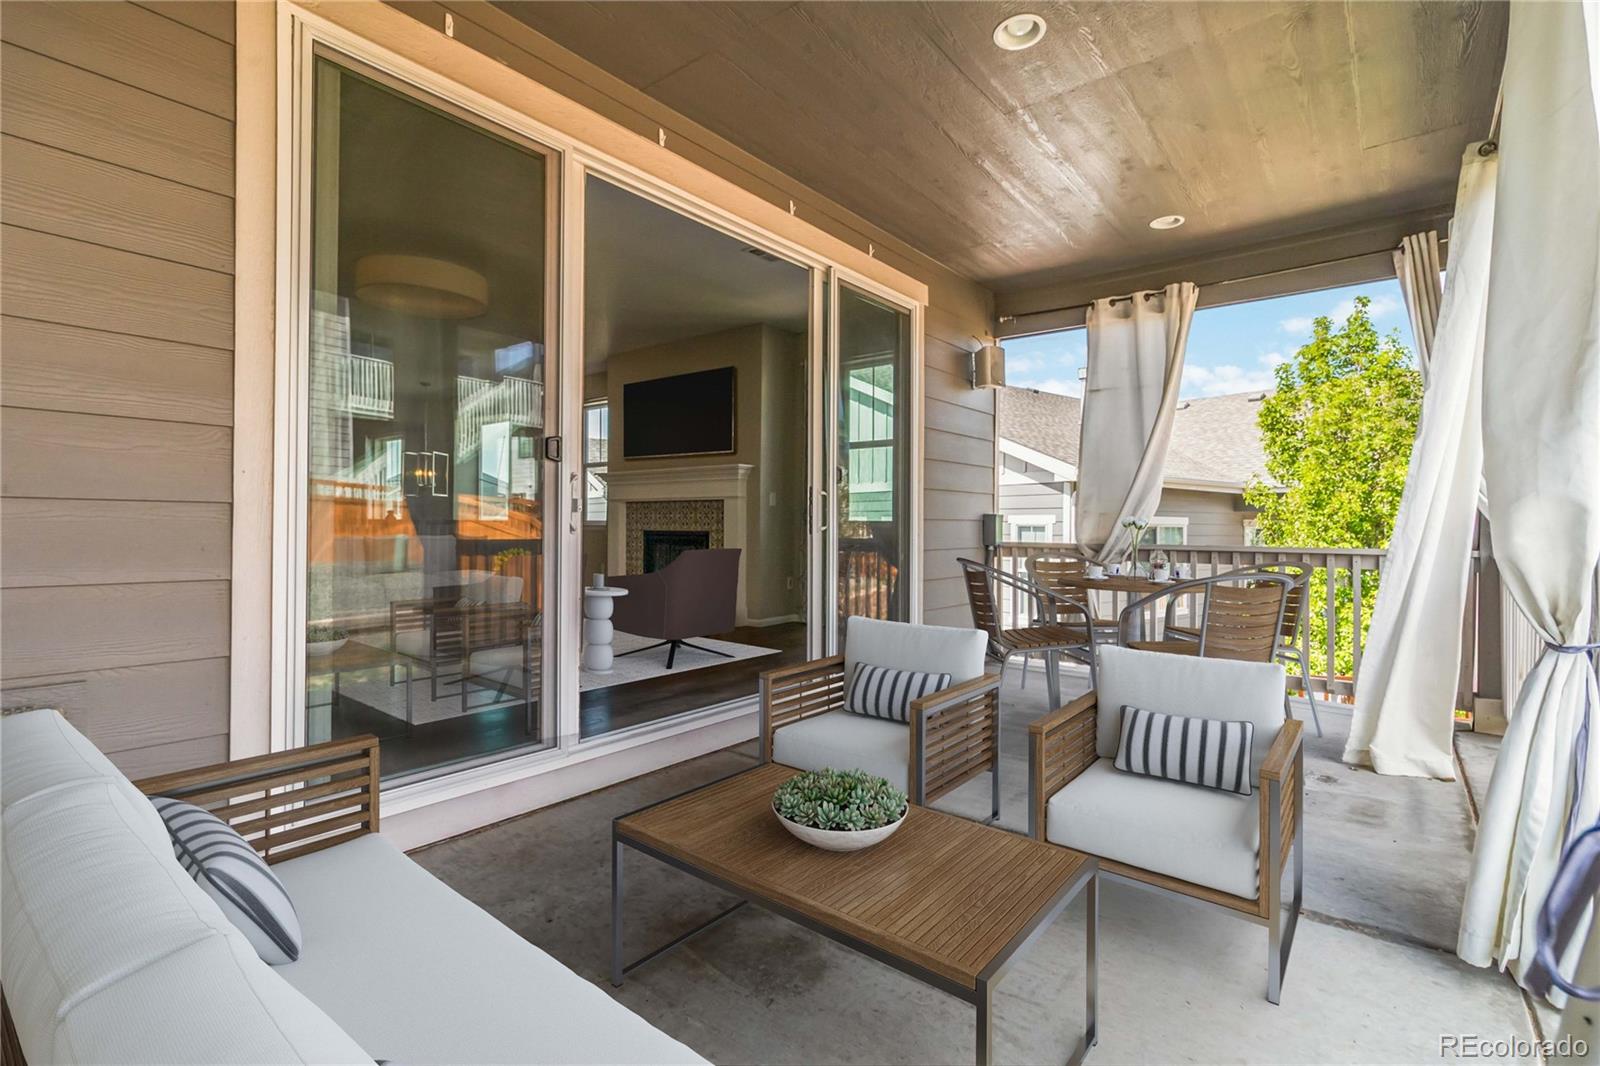
Covered, Front Porch, Patio
Fencing
Full

Parking

Total Parking Spaces
3
Garage Capacity
3
Parking Features
Concrete
Listed by Compass – Denver, bill@billclarkehomes.com, 720-284-9104
Listing Data last updated 09/22/2026 04:00 am
Get a Link to this Property: Copy To Clipboard
QR Code link to this property

Phone:
Connect with:

Payment Calculator

per month. fixed. % interest.
$
%
$
%
Principal & Interest
+ Home Insurance
+ Property Tax
+ HOA Fees
per month
Total interest paid over s will be:
All estimates and provided for informational purposes only. Actual amounts may vary. The output of the tool is not a loan offer or solicitation, nor is it financial or legal advice. Information, rates, programs and loan scenarios shown are for example only as of 22-Sep-2026 and are subject to change without notice. Interest rates provided by the St. Louis Federal Reserve Economic Data (FRED). All products are subject to credit and property approval. Not all products are available in all states or for all loan amounts. Other restrictions and limitations apply. Contact your preferred lender for the pricing associated with your specific transaction. Calculations are generated by Open Source mortgage calculation software tools using common mathematical formulas. All calculations should be independently verified.
Get Walk Score Content

Property History

4 days ago
Property information last updated
121 days ago
Date of last price change
131 days ago
Status Active. This is the date the listing was placed on market.
Cumulative Days on Market: 131 days (includes prior listings) · Currently listed since May 13, 2026. Data provided by the MLS.

Similar Properties