Property Details

Start of property details
Share this property:
2150 N Monaco Street Parkway
Denver, CO 80207
6 days ago REDUCED · Active
$1,539,000
$414 / Sqft
5
Beds
4
Baths
2
Garage
3,720
Sqft
0.22
Acres
MLS# 2111351
Cumulative Days on Market: 55 · Includes prior listings · Currently listed since 09/09/26 · Data provided by the MLS.

Property Description

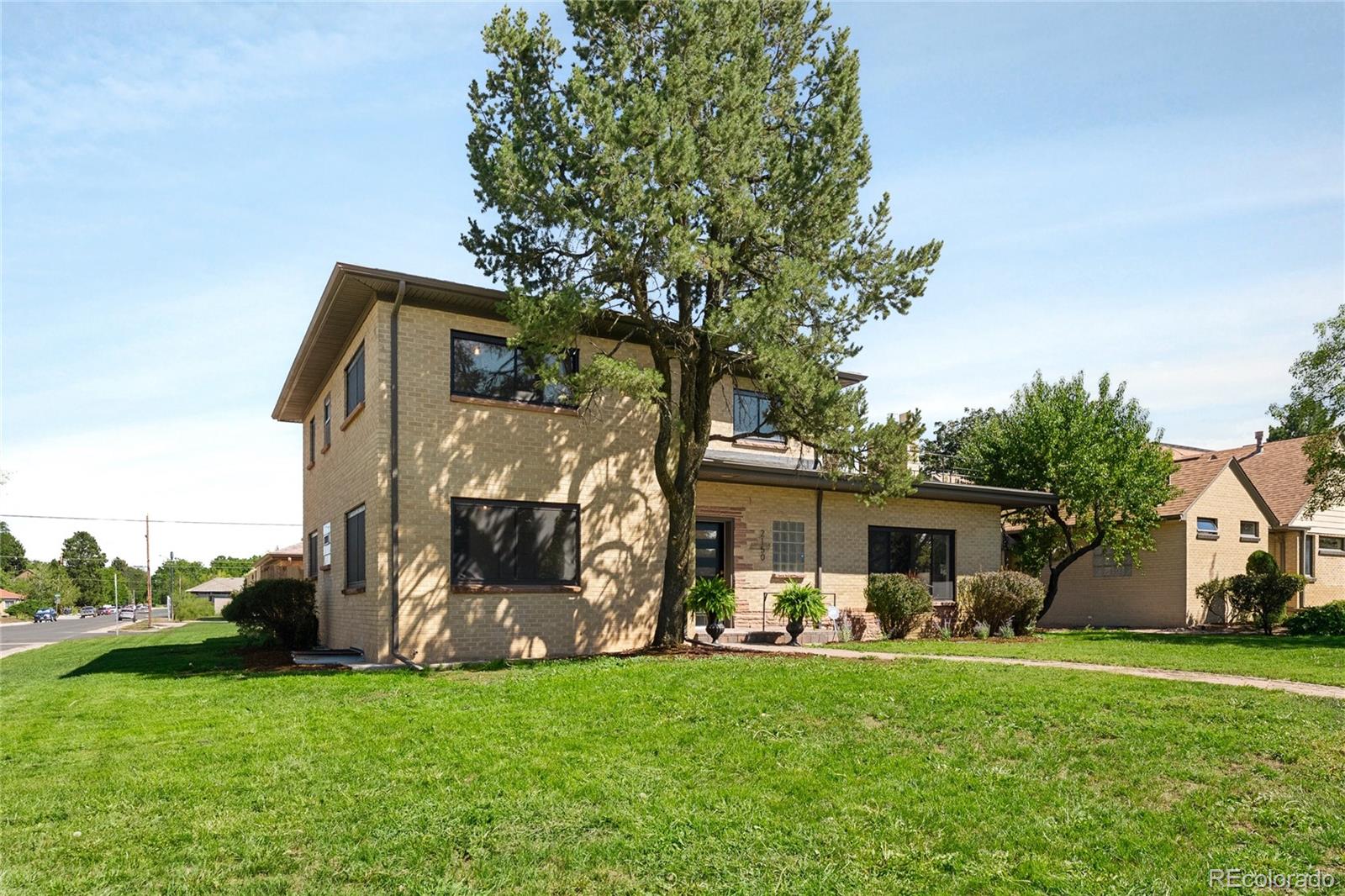
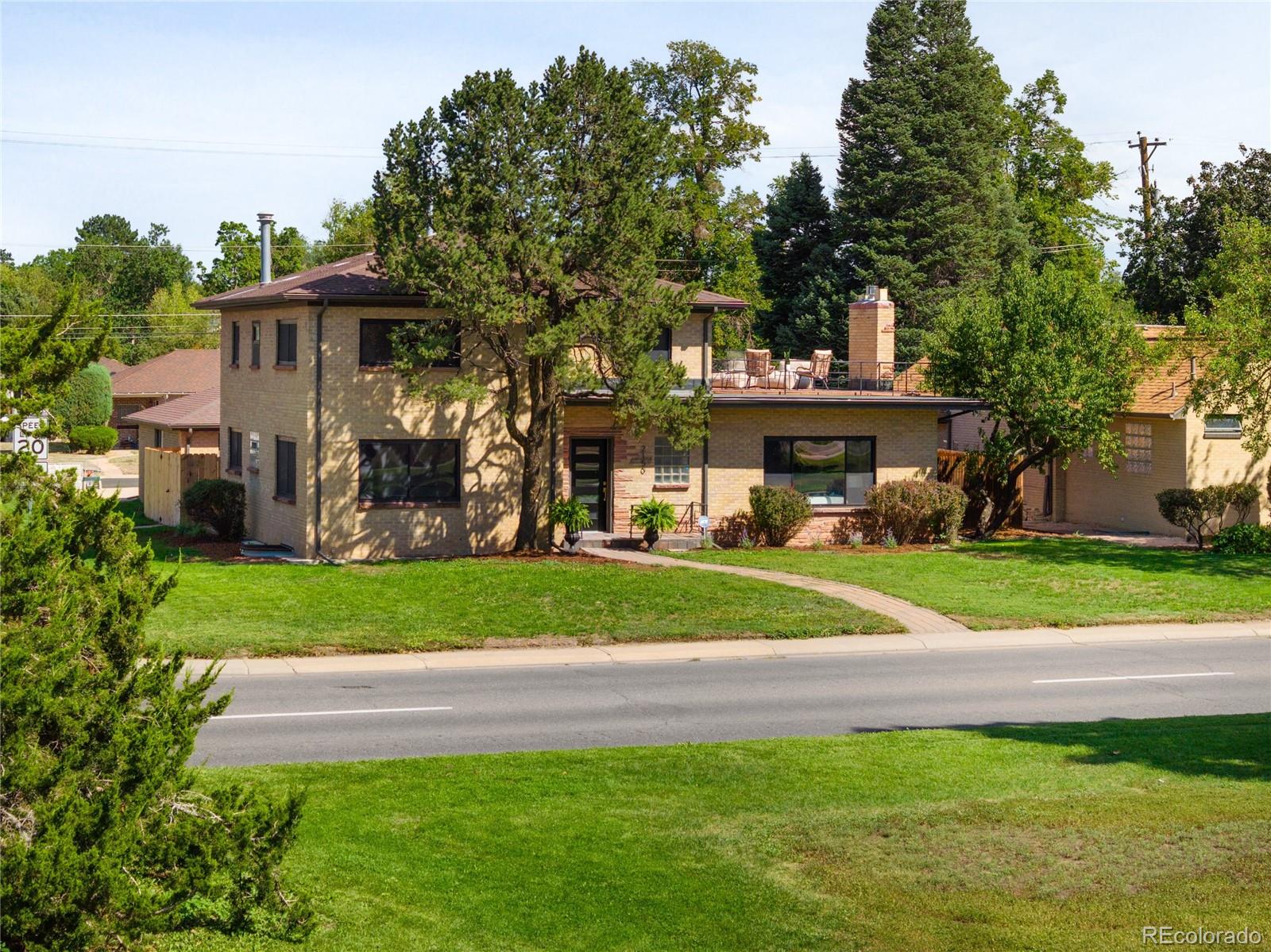
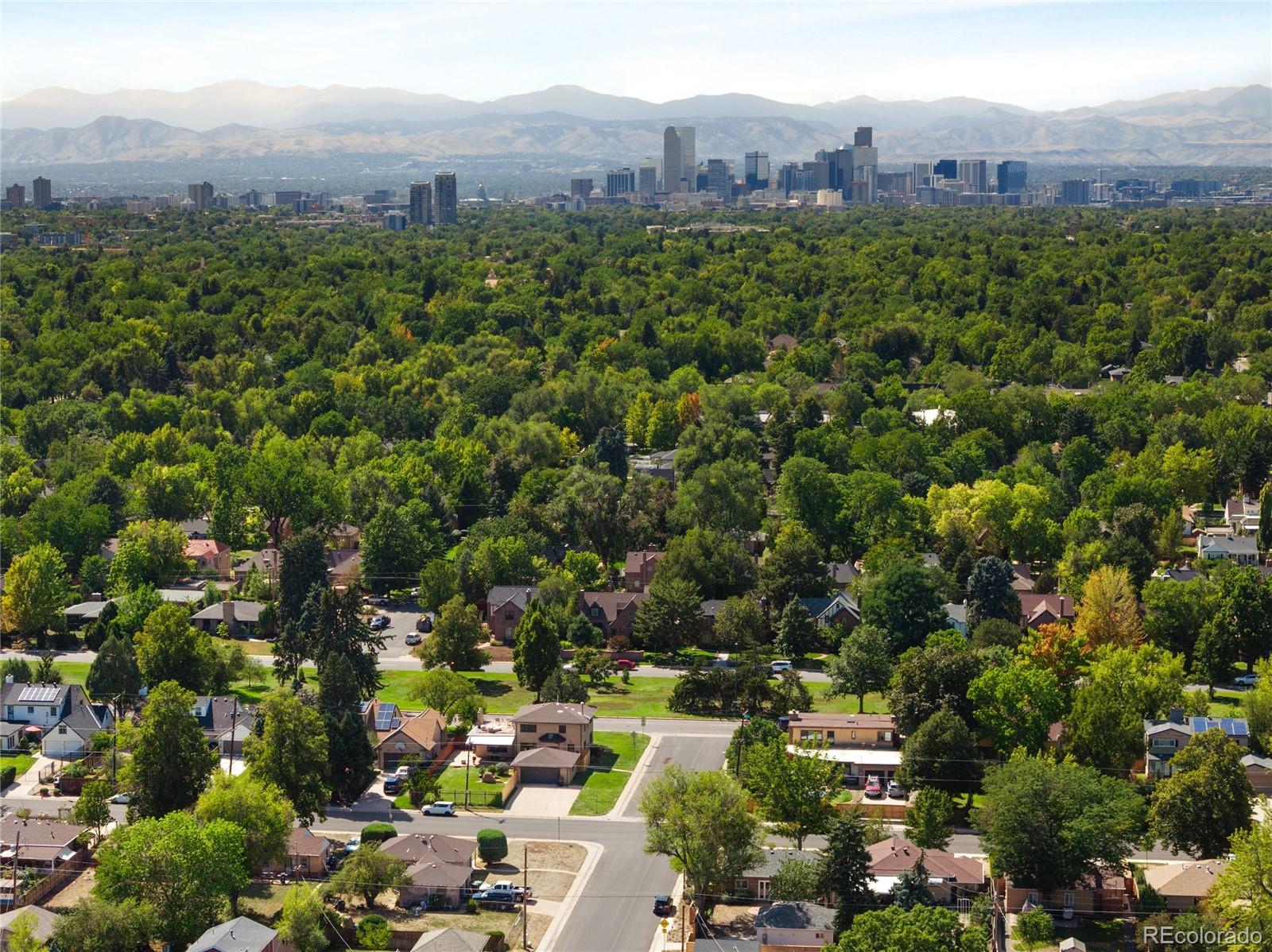
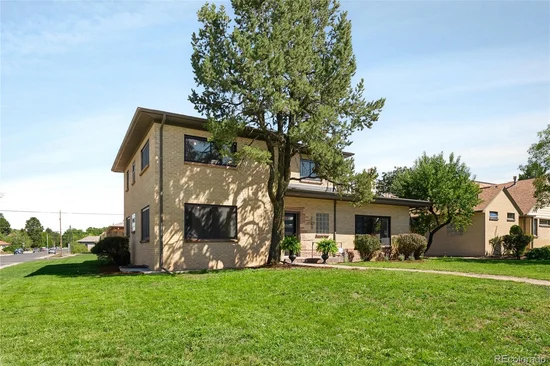
Set along iconic, tree lined Monaco Parkway in South Park Hill, this reimagined 1951 home carries a remarkable piece of Colorado history. The longtime home of Senator Gloria Tanner, the first Black woman to serve in the Colorado State Senate, the property has been renovated for its next chapter while preserving the architectural details that give it its soul.
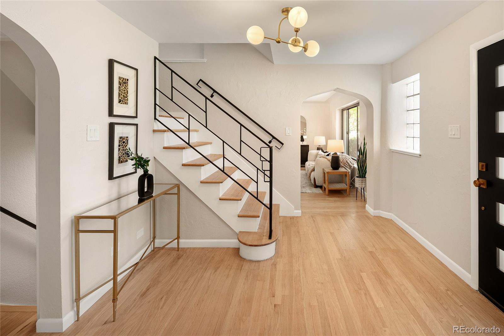
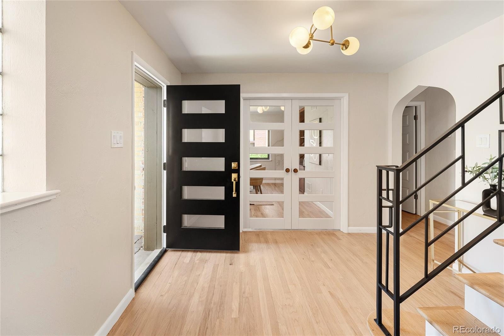
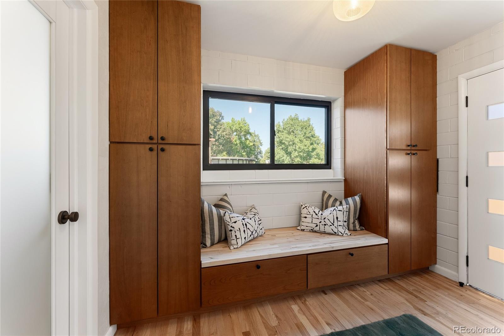
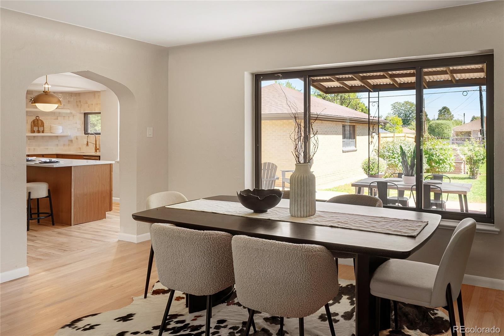
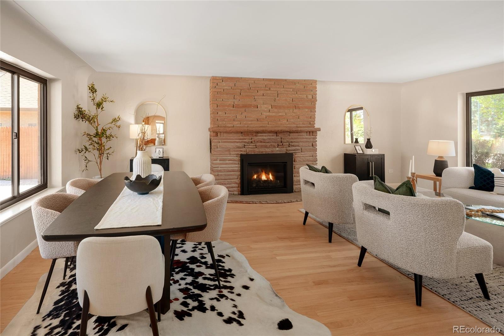
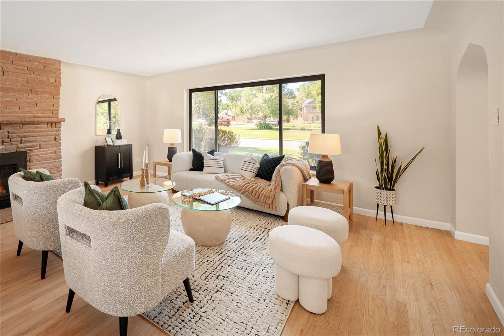
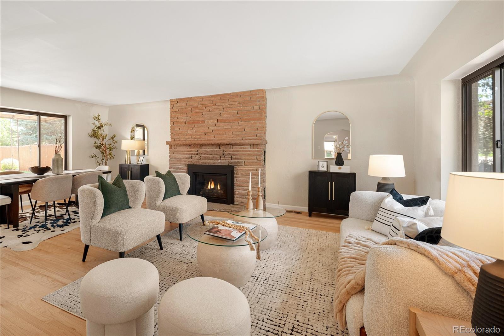
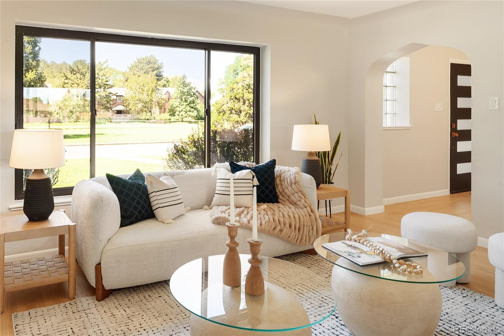
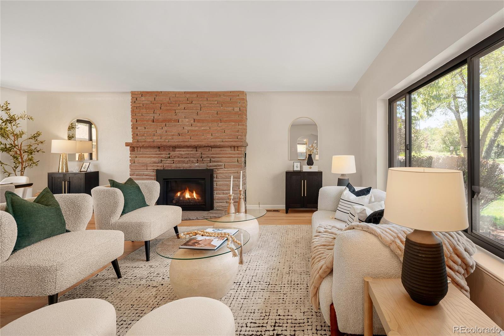
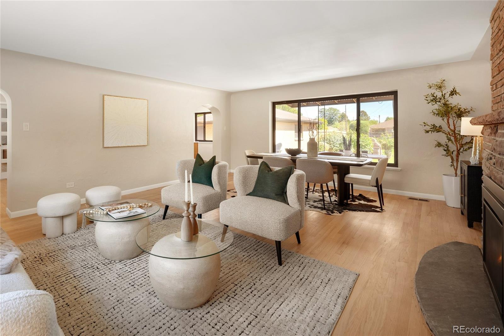
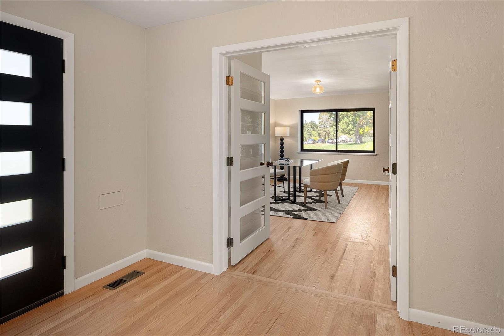
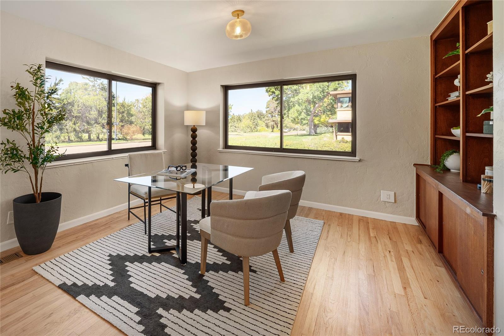
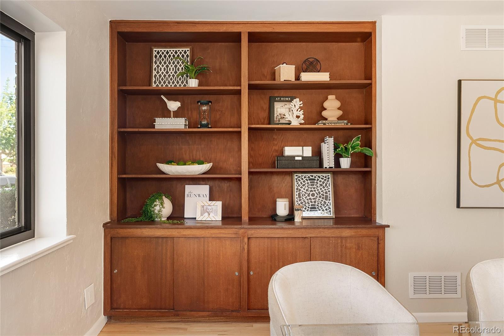
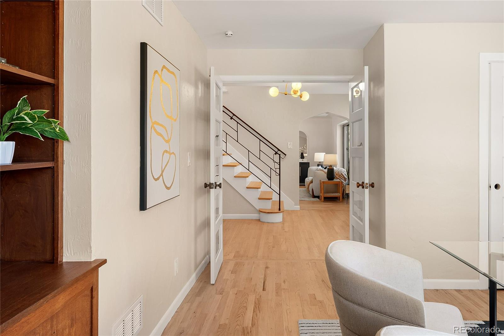
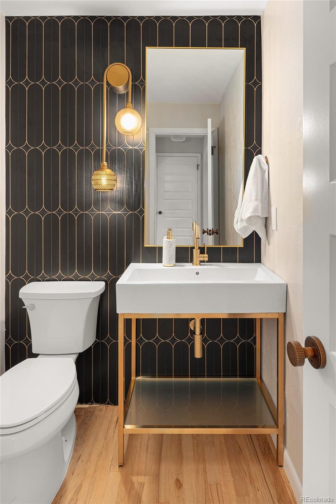
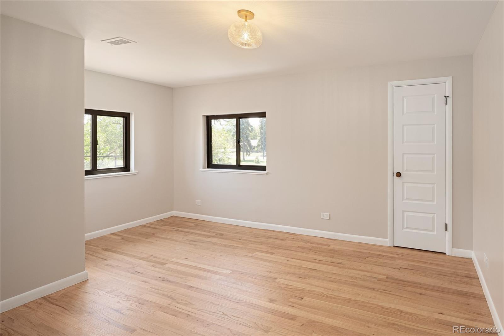
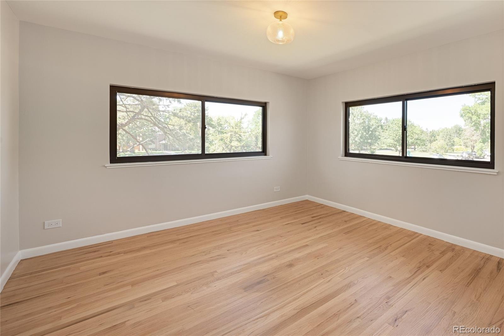
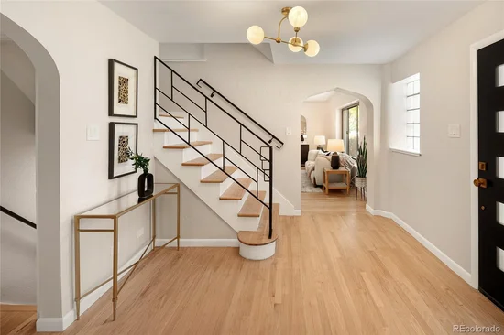
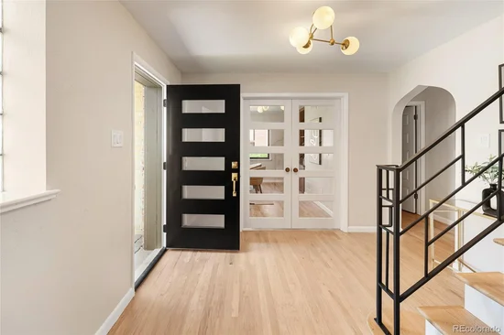
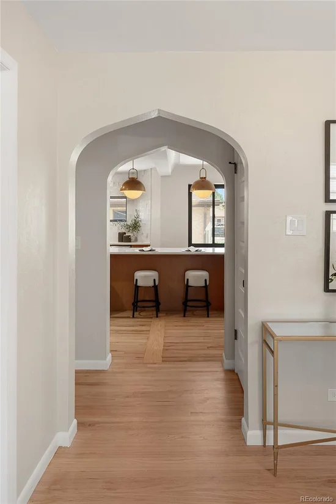
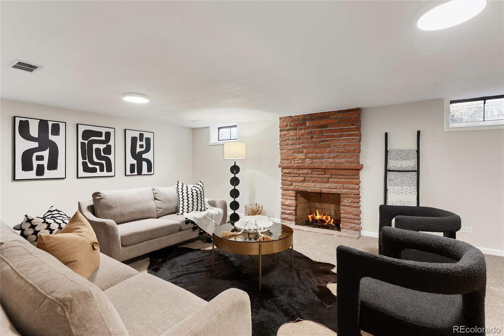
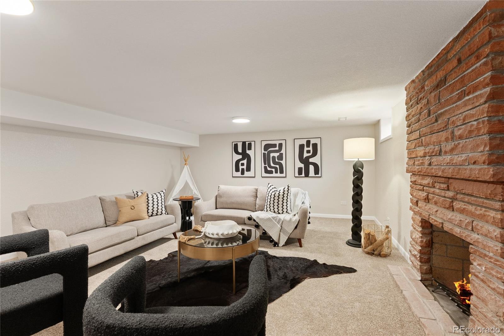
With 5beds and 4baths, the home pairs timeless character with modern living. Original hardwood floors, ornate doorways, original fireplace surrounds, built in shelving in the office honor the home's history, while a bright, open interior bring an effortless modern feel.

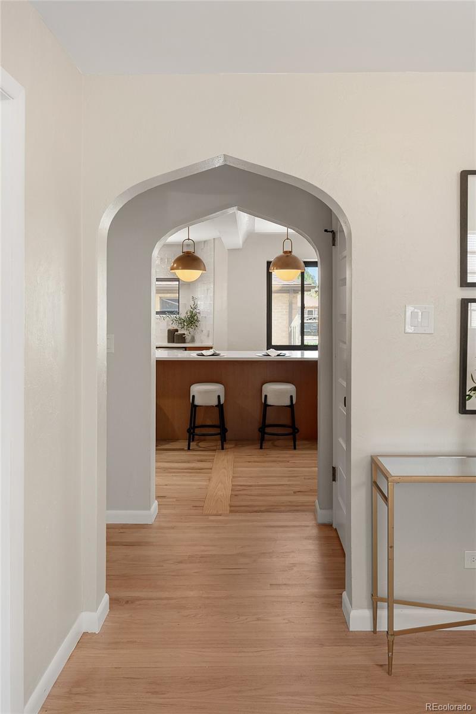
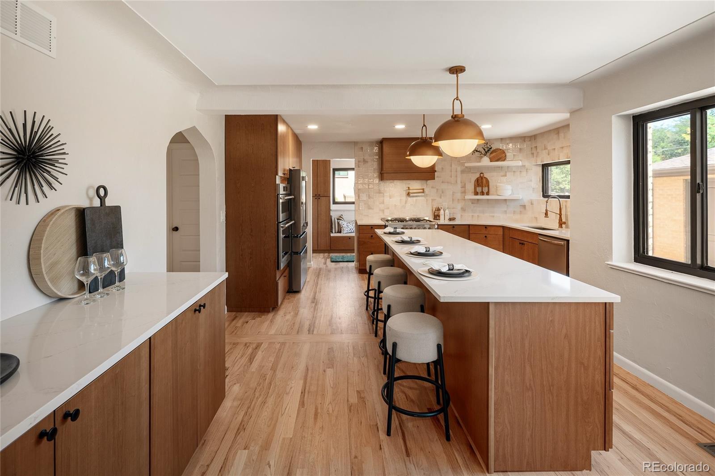
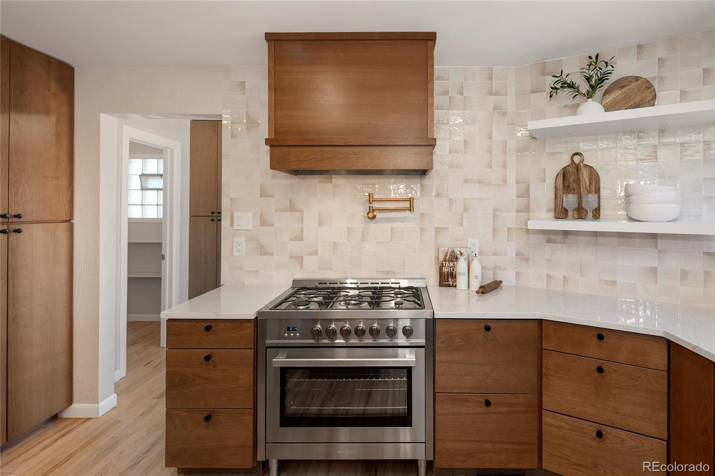
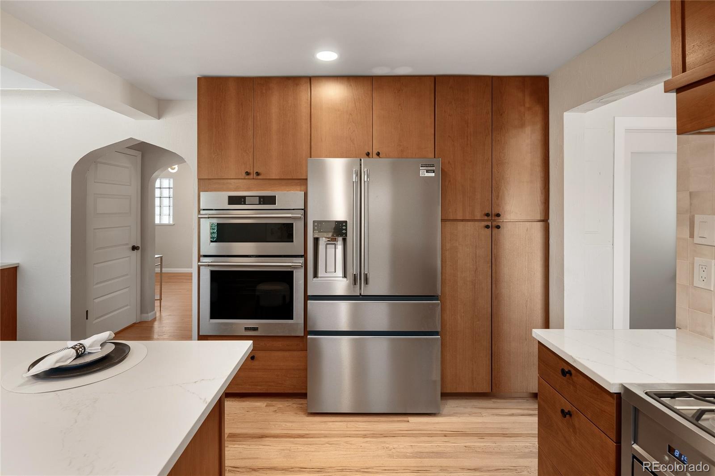
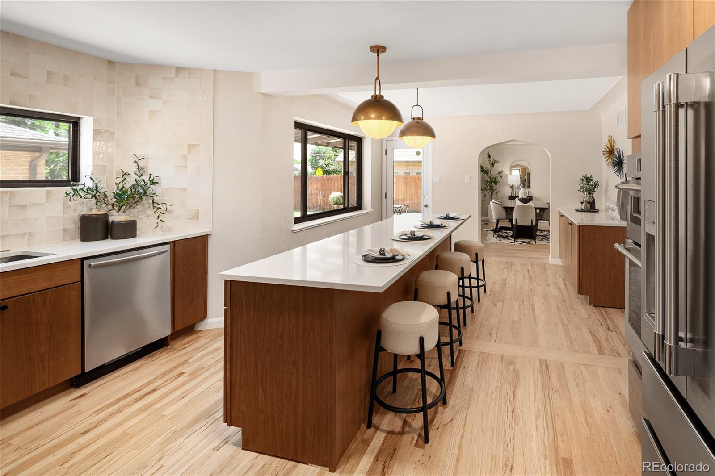
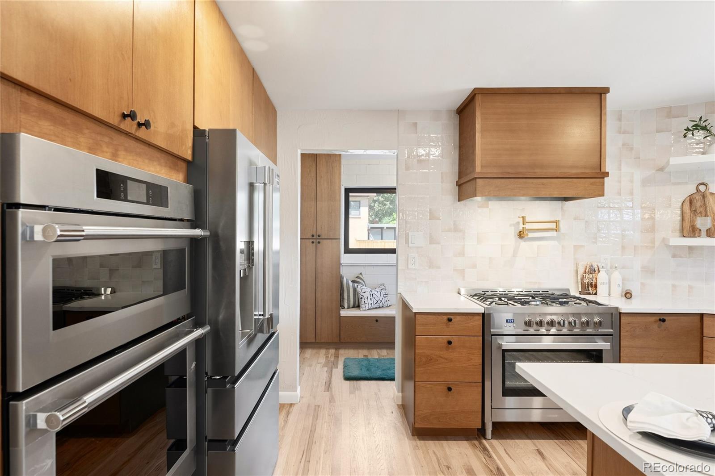
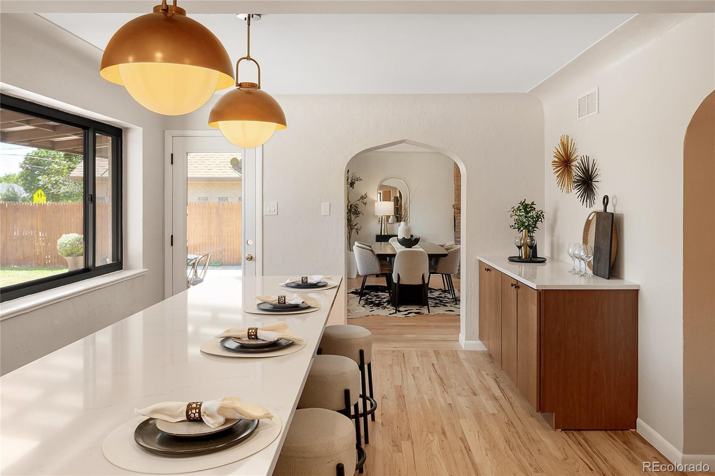
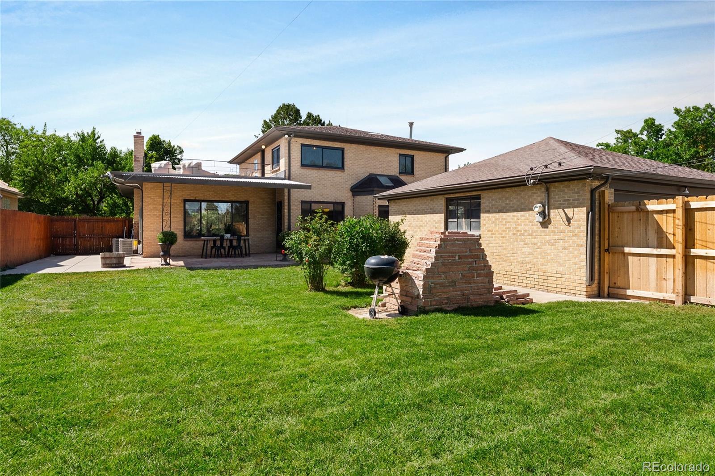
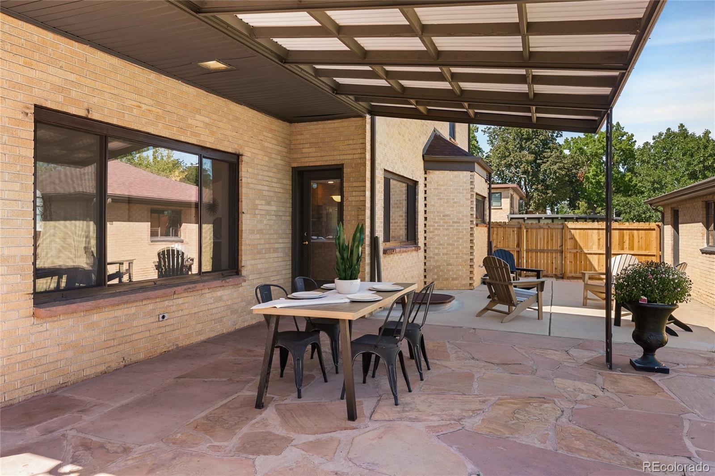
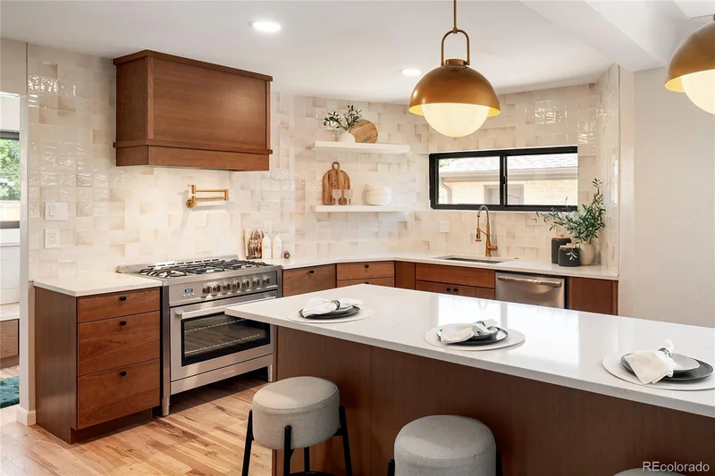
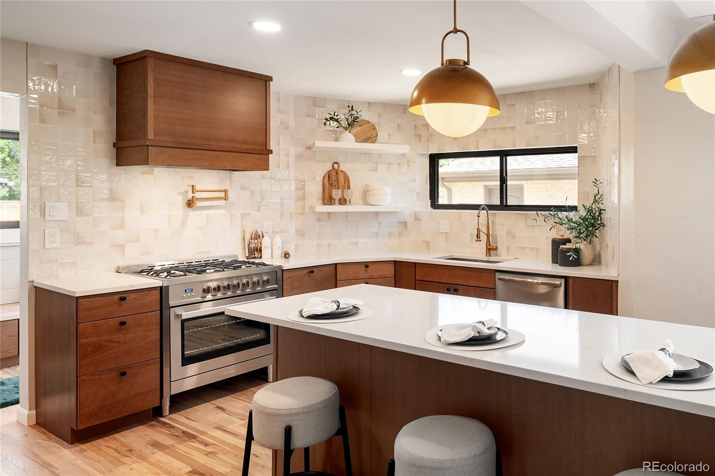
At the heart of it all, the redesigned kitchen makes a statement with flat-panel cherry cabinetry, quartz countertops, designer-selected finishes and an enormous island with generous seating. Direct access to the patio creates a natural connection between the kitchen and outdoor entertaining areas.

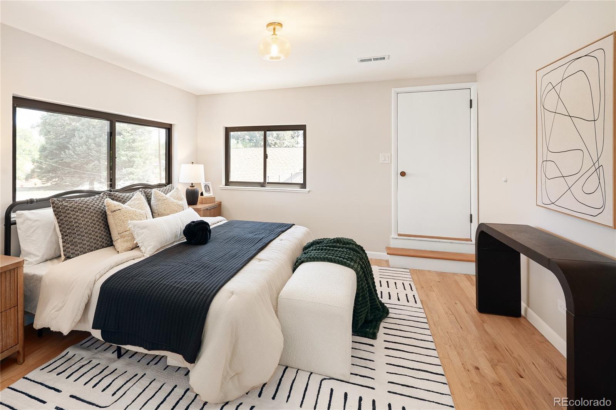
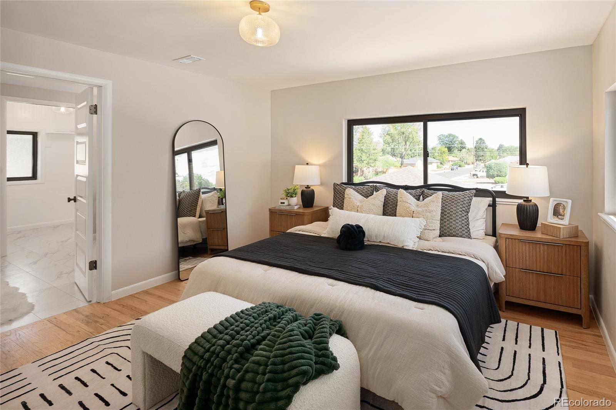
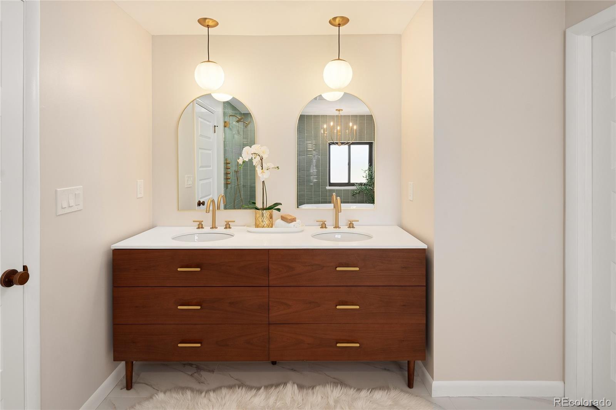
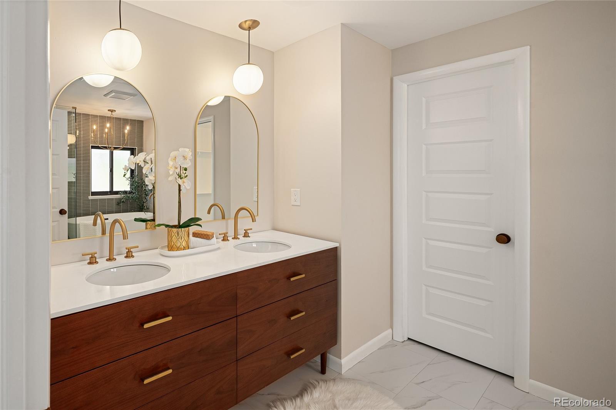
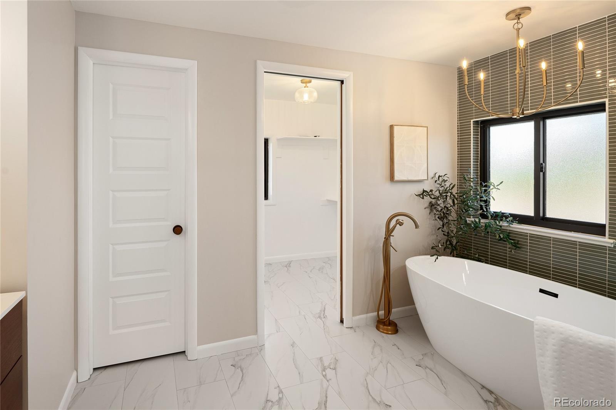
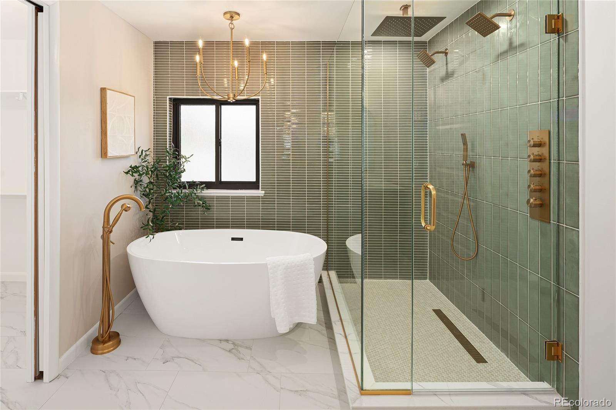
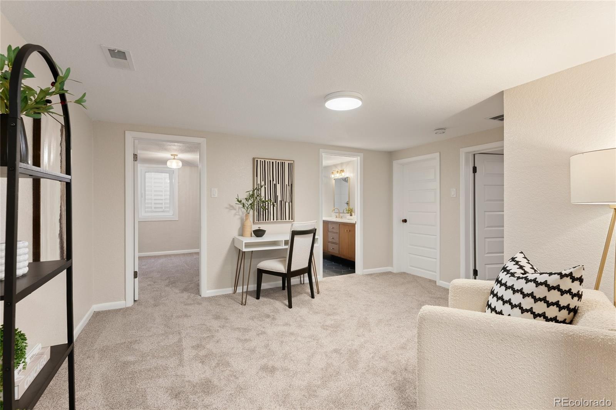
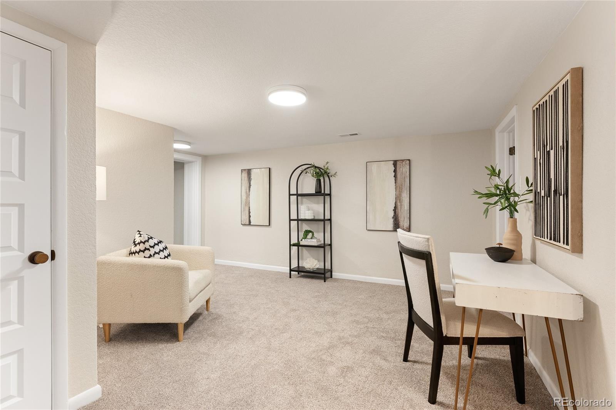
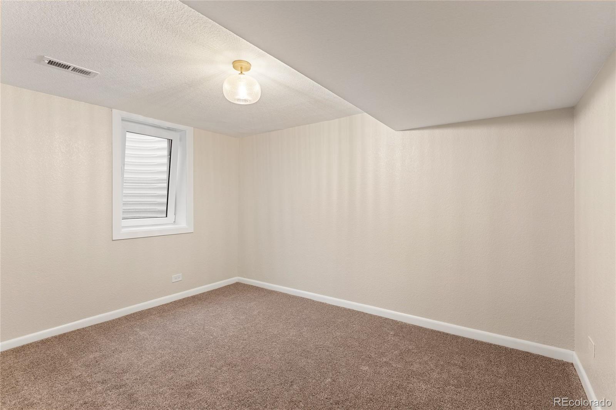
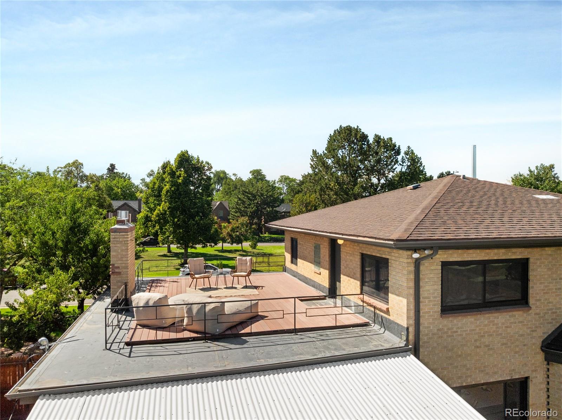
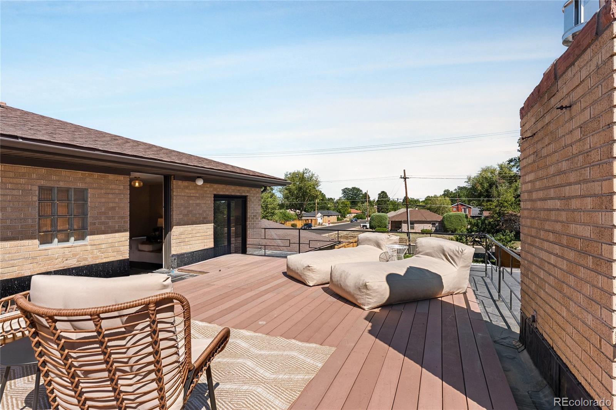
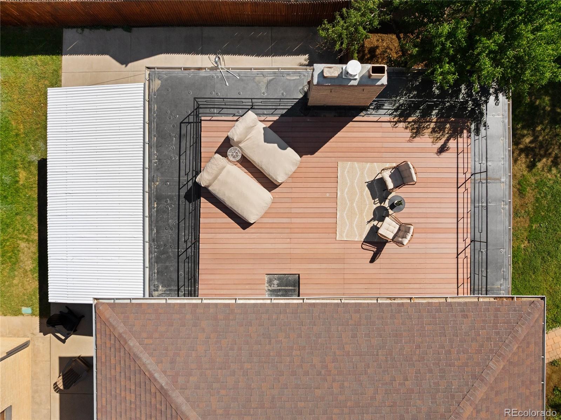
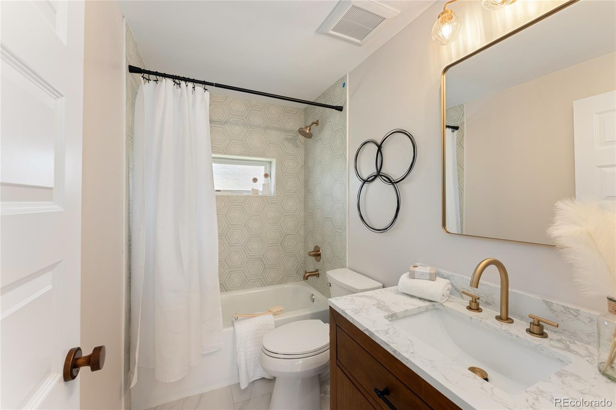
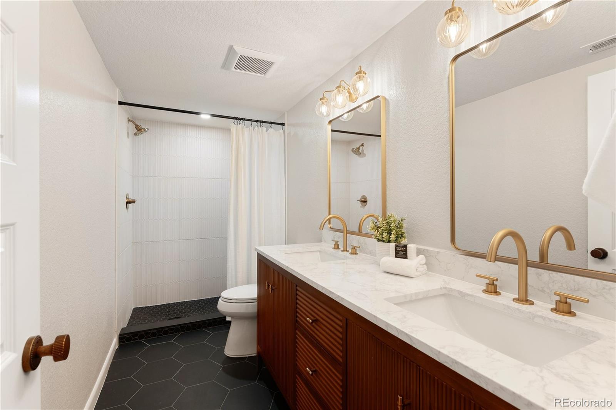
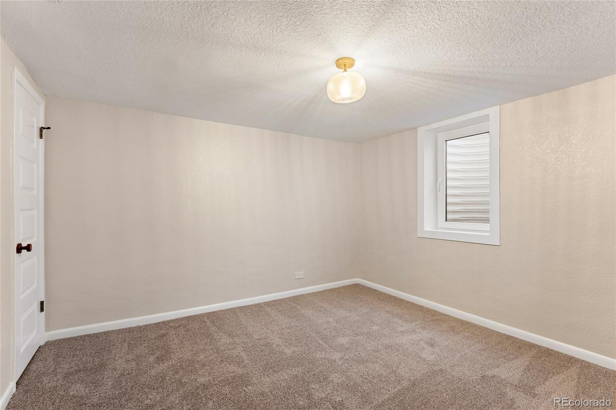
The primary suite offers a true retreat with a walk-in closet and beautifully updated bath featuring a double vanity, walk-in shower, freestanding tub and designer-selected tile and fixtures. In addition, the rooftop deck offers beautiful sunset views for a nightcap. Downstairs, the finished basement expands the home's versatility with two additional bedrooms, a beautifully finished bathroom with double vanity, and fresh new carpeting for the cozy family room.

Beyond the finishes, substantial improvements include: a new roof, tankless water heater, all new heating and air systems, all new appliances, 200amp electrical panel, and renewed sprinkler system.

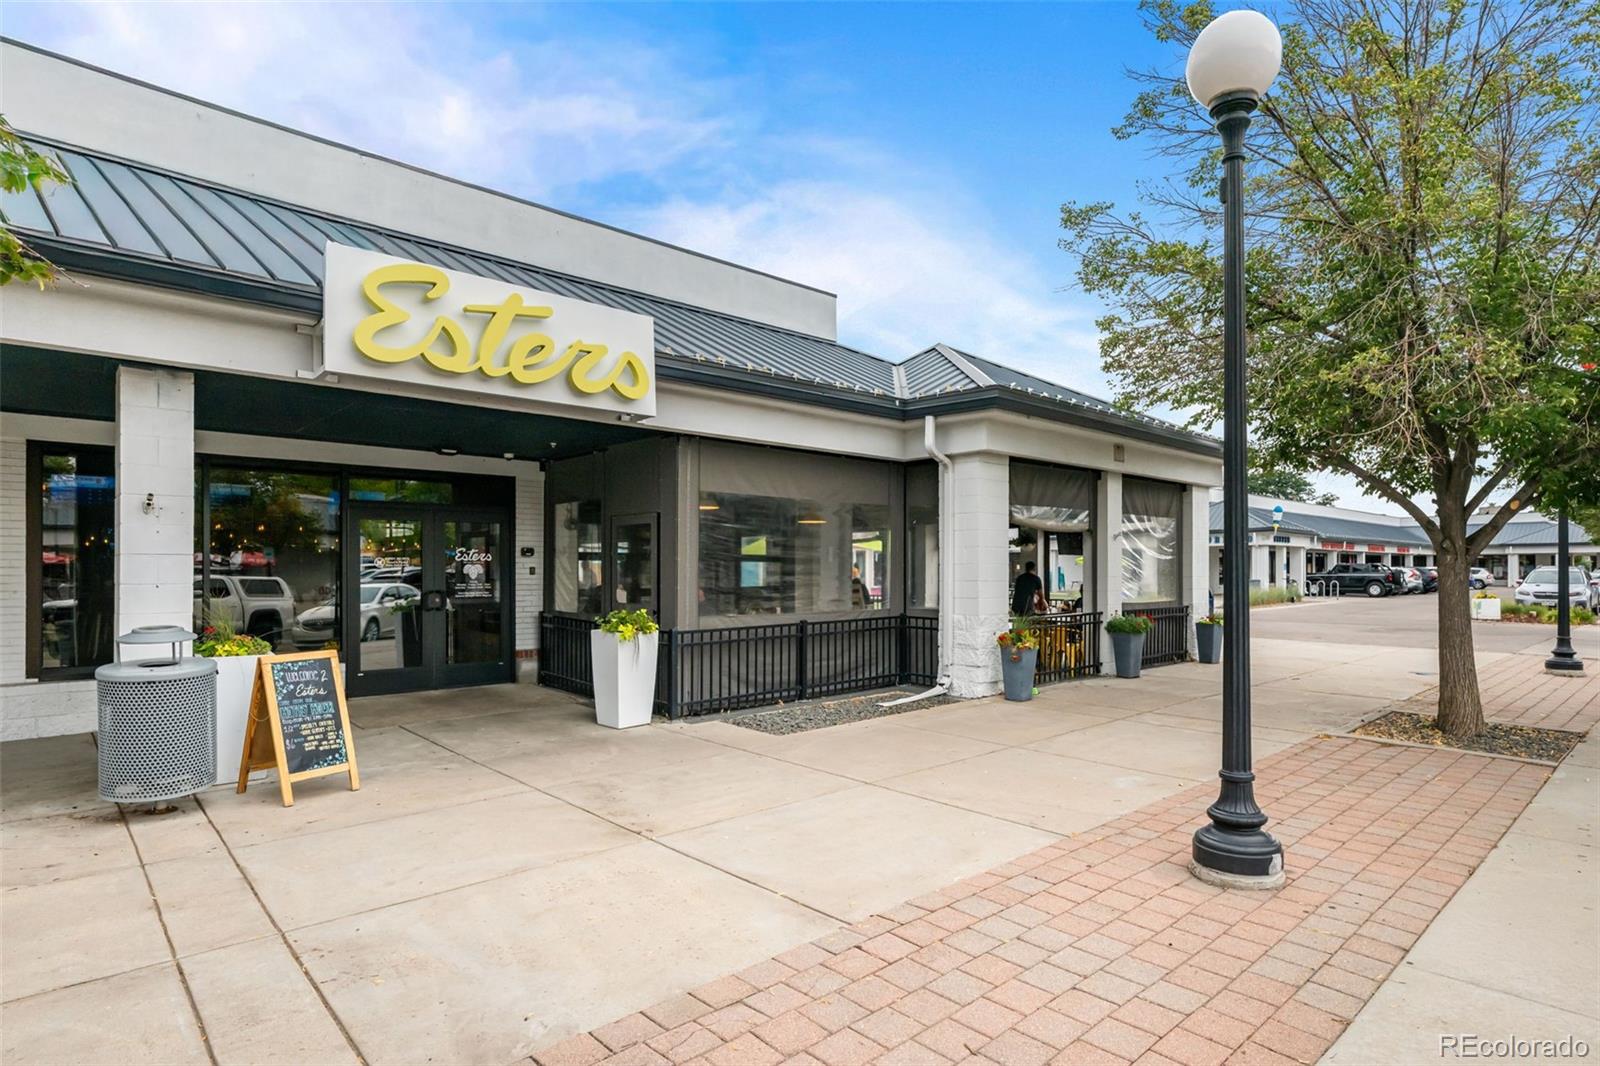
With South Park Hill's parks, and the restaurants, shops and neighborhood amenities of Oneida Park within walking distance, this is a rare opportunity to enjoy the character of an established Denver home, thoughtfully renewed for modern life.

Open House Announcements

Nov 8th 11:00am to 3:00pm
In person. Please join us!

Property Highlights

Property Type
Residential
Property Sub Type
Single Family Residence
Bedrooms
5
Total Bathrooms
4
Living Area
3,620
Price / Sqft
$425
Acres
0.22
Year Built
1951
Condition
Updated/Remodeled
Cumulative Days on Market
55

Location

City/Township
Denver
Subdivision
Chamberlins Colfax Add
County
Denver
Zoning
E-SU-G

Property Details
Price
$1,539,000
Condition
Updated/Remodeled
Property Type
Residential
Property Sub Type
Single Family Residence

Building

Structure Type
House
Levels
Two
Total Area
3,720

Community

Local Schools

Elementary School
Park Hill
Middle School
Mc Auliffe International
High School
Northfield
School District
Denver 1

Interior Features

Bedrooms and Bathrooms

Total Bathrooms
4
Bathrooms on Main Level
1
Full Bathrooms
3
1/2 Bathrooms
1
Bedrooms
5

Rooms and Basement

Has Basement
Yes
Basement Features
Finished, Full

Area and Spaces

Living Area
3,620
Above Grade Finished Area
2,338
Below Grade Finished Area
1,282

Appliances

Appliances
Dishwasher, Disposal, Microwave, Oven, Range, Range Hood, Refrigerator, Tankless Water Heater

Interior Features

Interior Features
Entrance Foyer, Five Piece Bath, Kitchen Island, Primary Suite, Walk-In Closet(s)
Flooring
Wood
Security Features
Carbon Monoxide Detector(s), Smoke Detector(s)
Fireplace Features
Basement, Family Room

Heating and Cooling

Heating Features
Forced Air

Building Details
Construction

Year Built
1951
Foundations
Block

Materials
Construction Materials
Block, Brick
Roof
Shingle

Terms

Terms

Ownership
Corporation/Trust
Exclusions
All staging items
Special Conditions
None
Special Terms
Cash, Conventional, Jumbo, VA Loan
Cumulative Days on Market
55

Taxes

Tax

Tax (Annual)
$6,710

Heating, Cooling & Utilities

Cooling Features
Central Air

Utilities

Sewer
Public Sewer
Water Source
Public

Lot

Acres
0.22
Lot Size
9,750
Lot Size Area Sq Ft
9,750
Lot Features
Corner Lot, Irrigated, Level, Near Public Transit, Sprinklers In Front, Sprinklers In Rear
Road Surface
Paved

Exterior Features

Exterior Features
Private Yard
Patio And Porch Features
Covered, Rooftop
Fencing
Full

Parking

Total Parking Spaces
2
Garage Capacity
2
Listed by Realty One Group Lotus, audrey@audreymichel.com, 720-384-7145
Listing Data last updated 11/04/2026 06:40 am
Get a Link to this Property: Copy To Clipboard
QR Code link to this property

Phone:
Connect with:

Payment Calculator

per month. fixed. % interest.
$
%
$
%
Principal & Interest
+ Home Insurance
+ Property Tax
+ HOA Fees
per month
Total interest paid over s will be:
All estimates and provided for informational purposes only. Actual amounts may vary. The output of the tool is not a loan offer or solicitation, nor is it financial or legal advice. Information, rates, programs and loan scenarios shown are for example only as of 4-Nov-2026 and are subject to change without notice. Interest rates provided by the St. Louis Federal Reserve Economic Data (FRED). All products are subject to credit and property approval. Not all products are available in all states or for all loan amounts. Other restrictions and limitations apply. Contact your preferred lender for the pricing associated with your specific transaction. Calculations are generated by Open Source mortgage calculation software tools using common mathematical formulas. All calculations should be independently verified.
Get Walk Score Content

Property History

Today
Property information last updated
6 days ago
Date of last price change
56 days ago
Status Active. This is the date the listing was placed on market.
Cumulative Days on Market: 55 days (includes prior listings) · Currently listed since September 9, 2026. Data provided by the MLS.

Similar Properties