Property Details

Start of property details
Share this property:
3911 Simms Court
Wheat Ridge, CO 80033
27 days ago
REDUCED
$1,150,000
Active
4
Beds
3
Baths
3
Garage
3,930
Sqft
0.26
Acres
MLS# 2113187
Cumulative Days on Market: 53 · Includes prior listings · Currently listed since 08/01/26 · Data provided by the MLS.

Property Description

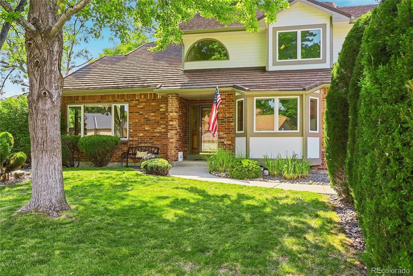
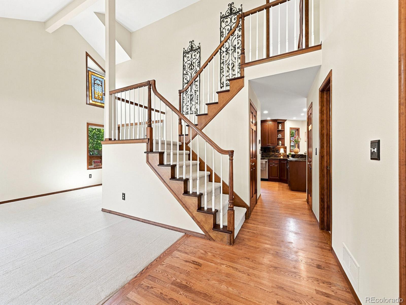
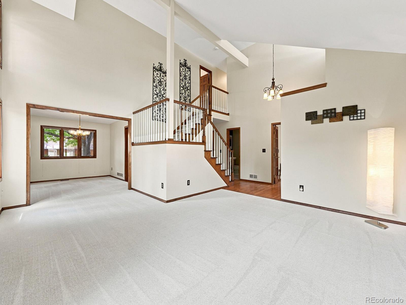
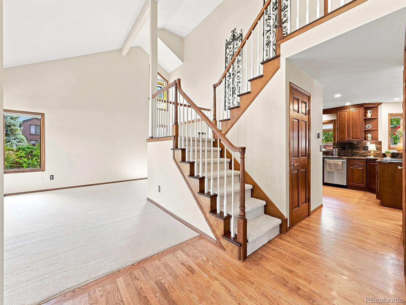
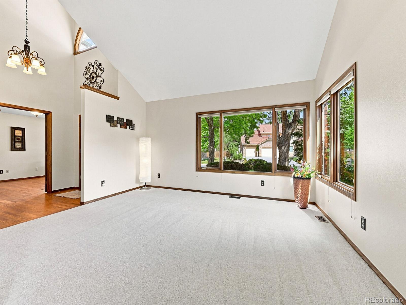
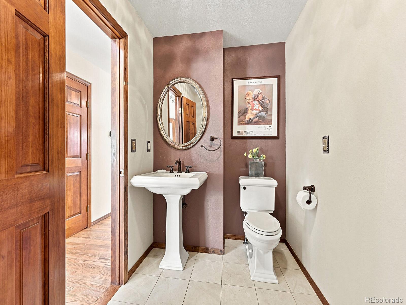
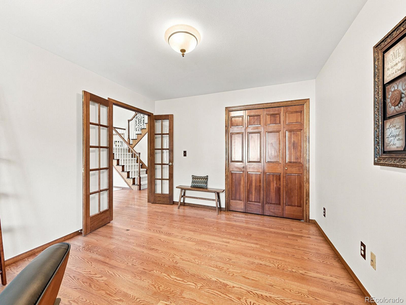
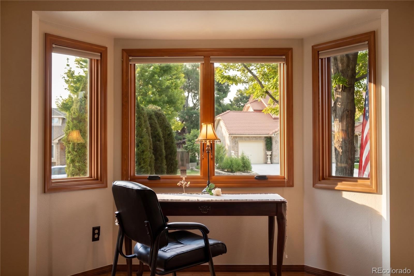
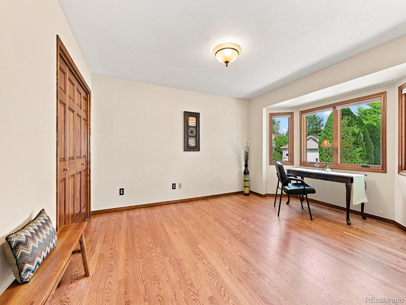
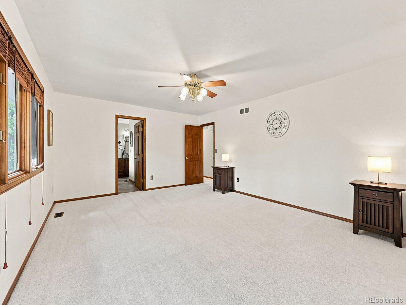
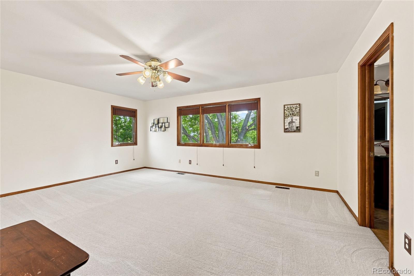
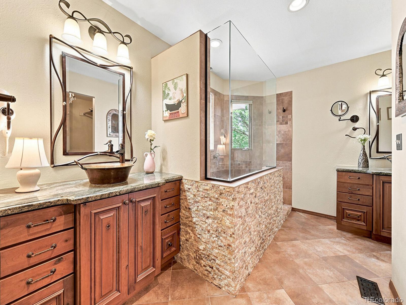
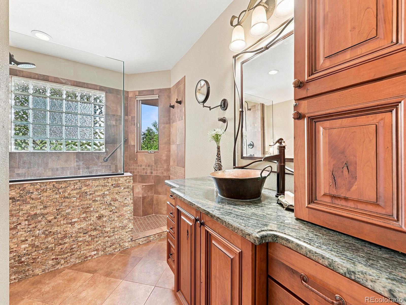
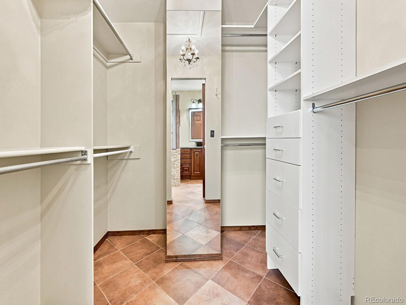
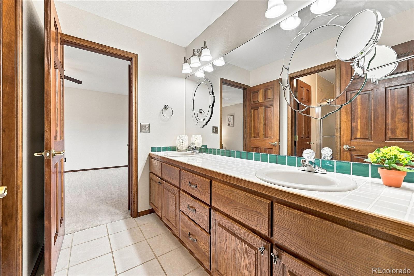
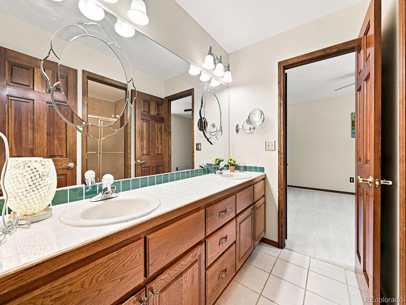
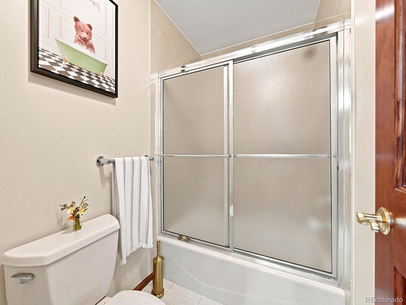
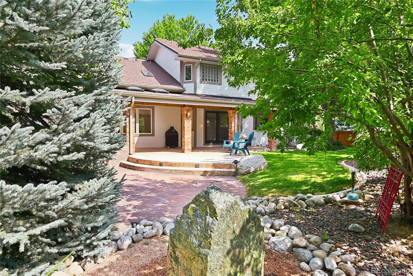
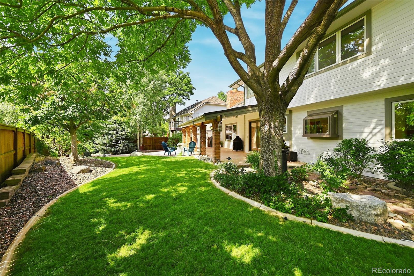
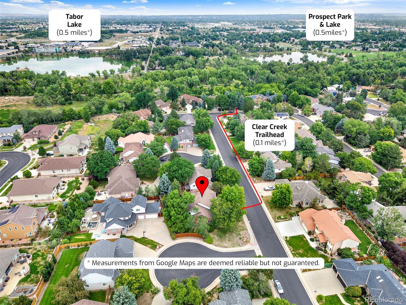
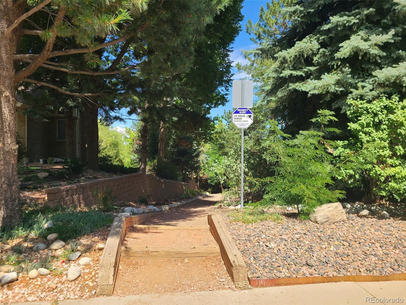
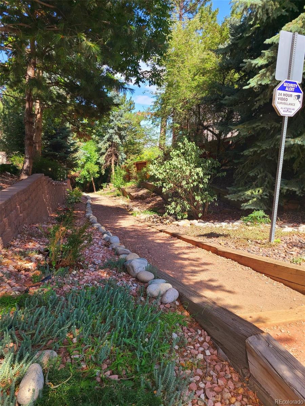
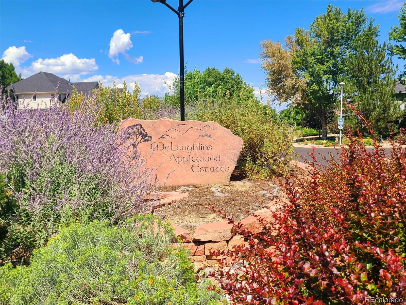
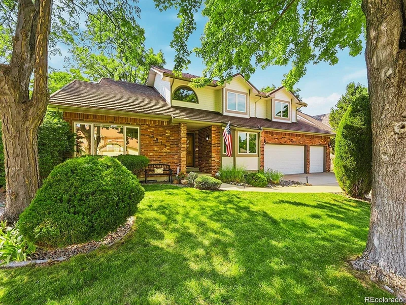
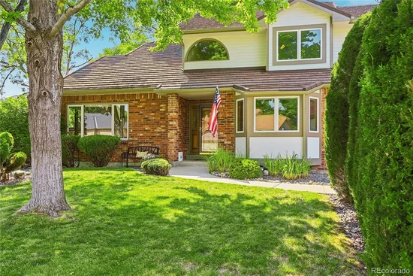
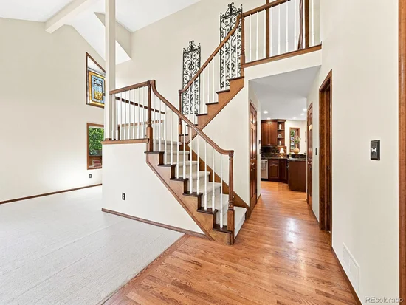
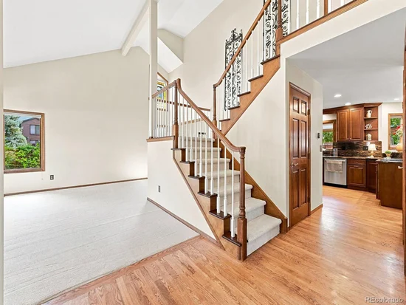
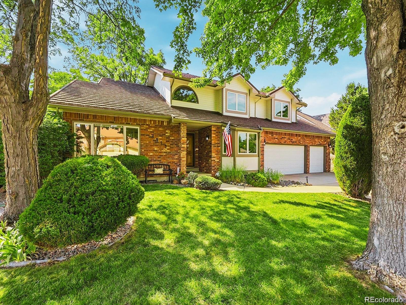
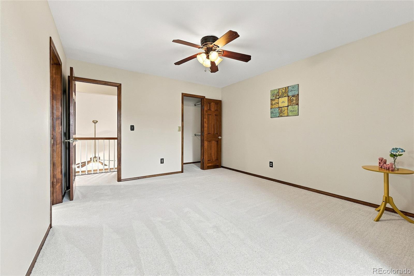
Come see this classic custom-built home in the highly sought-after McLaughlin Applewood neighborhood surrounded by original owners and young families where everyone is friendly and love their homes. Truely an old-fashioned neighborhood! Take a look at trailhead entrance at the end of cul-de-sac! From the moment you arrive, you'll appreciate the peaceful setting and entertainer's dream backyard designed for both relaxing and gathering with family and friends. The main floor study is easily used for bedroom, and main floor bathroom was originally designed for a 3 / 4 bathroom. Stunning grand staircase and unique catwalk. Master suite is very large with his and her sink areas.

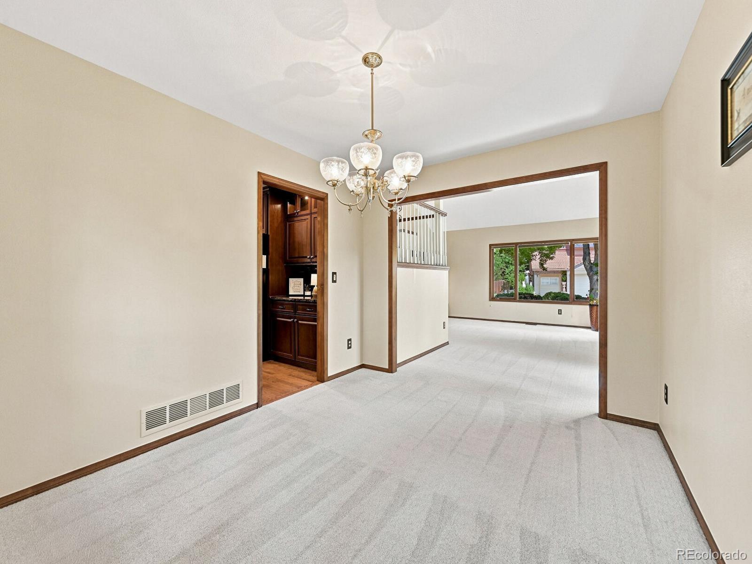
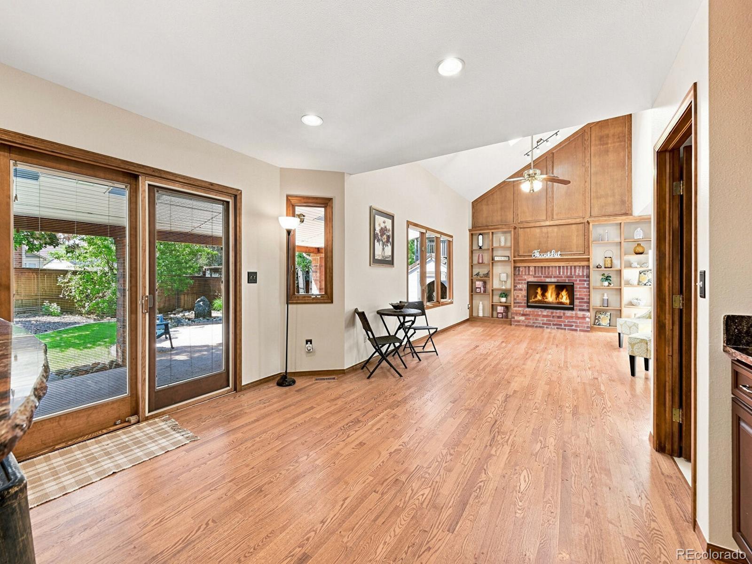
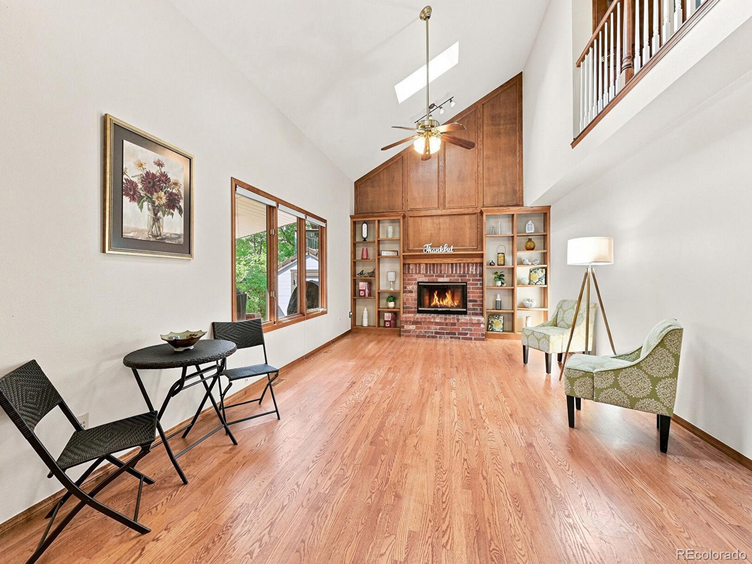
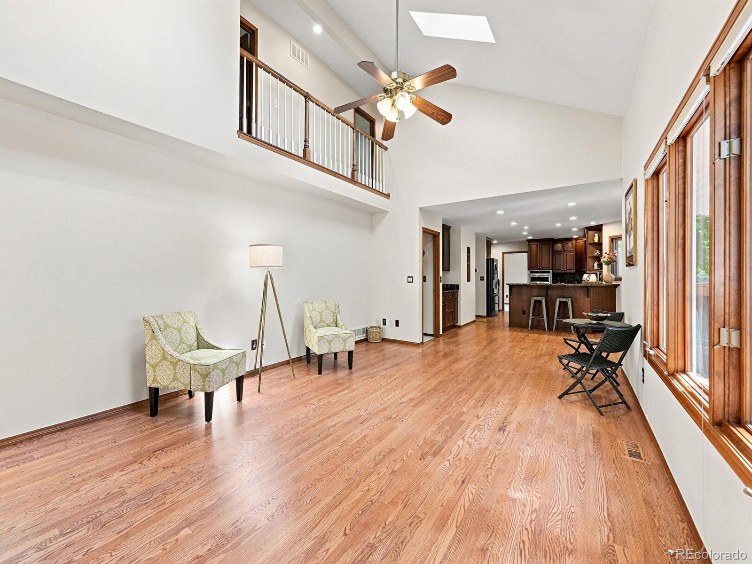
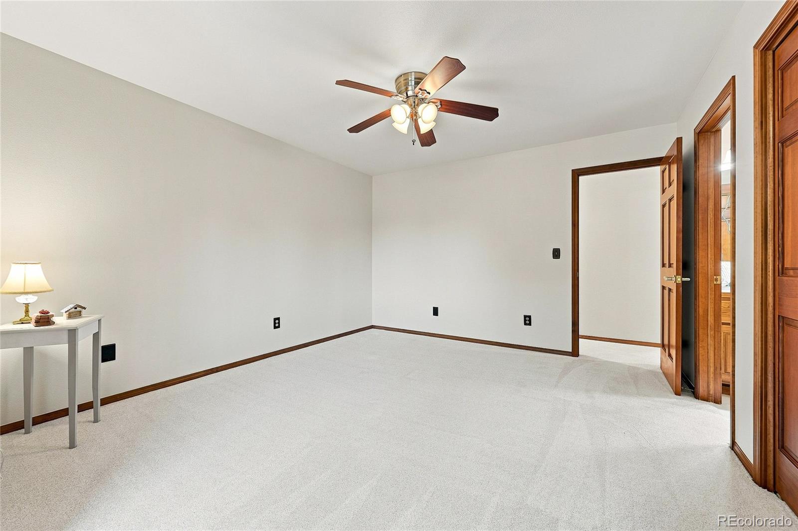
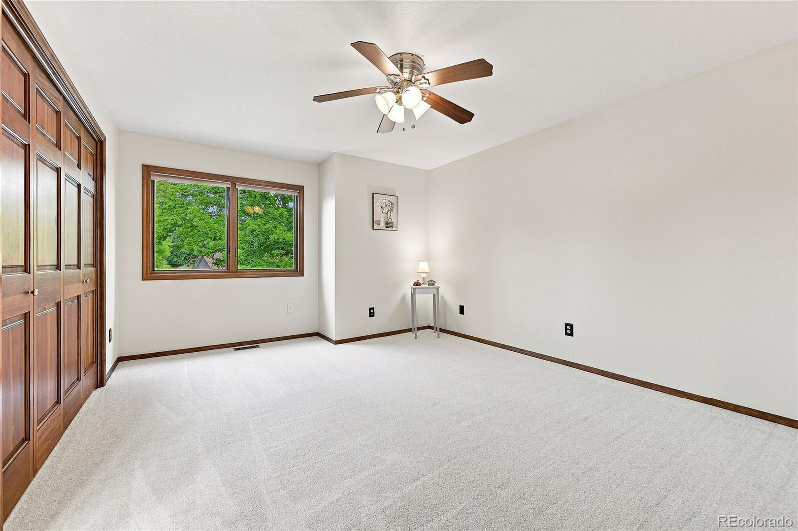
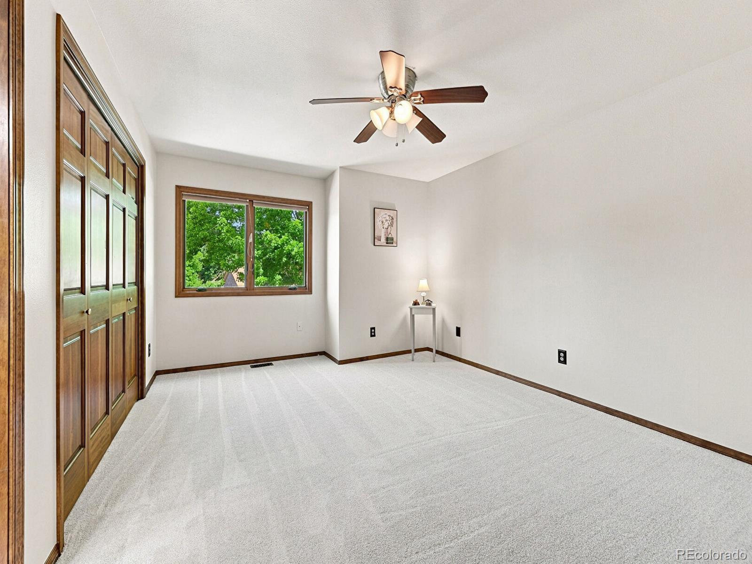
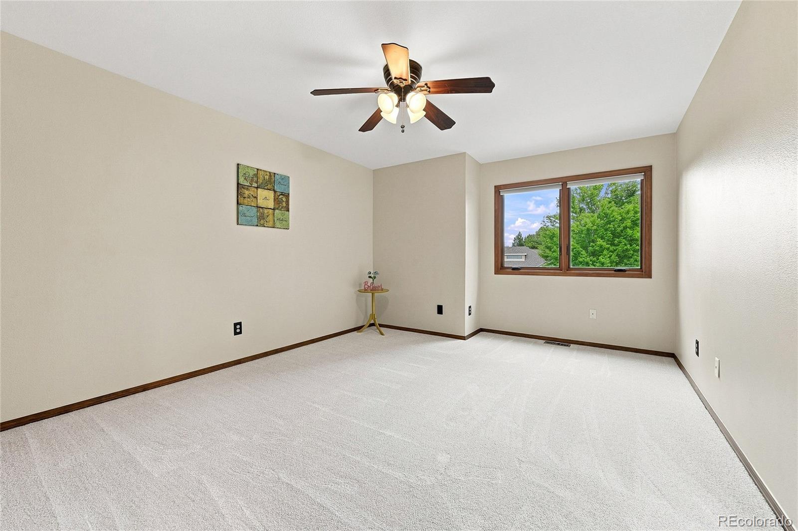
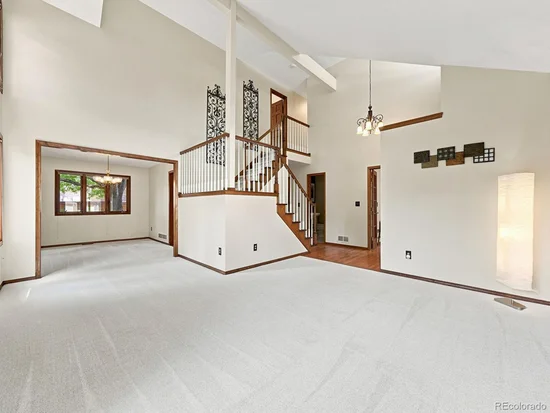
Beautiful hardwood floors, brand-new luxury carpet, and fresh interior and exterior paint create a move-in-ready home. Abundant natural light fills the space, highlighting the vaulted ceilings, soaring woodwork, impressive fireplace and inviting family room.

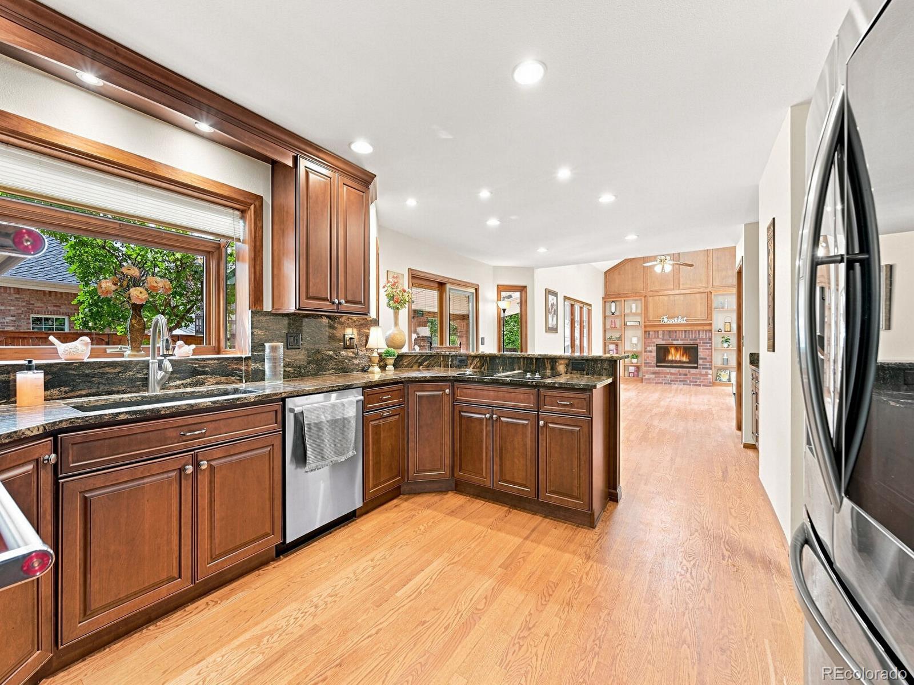
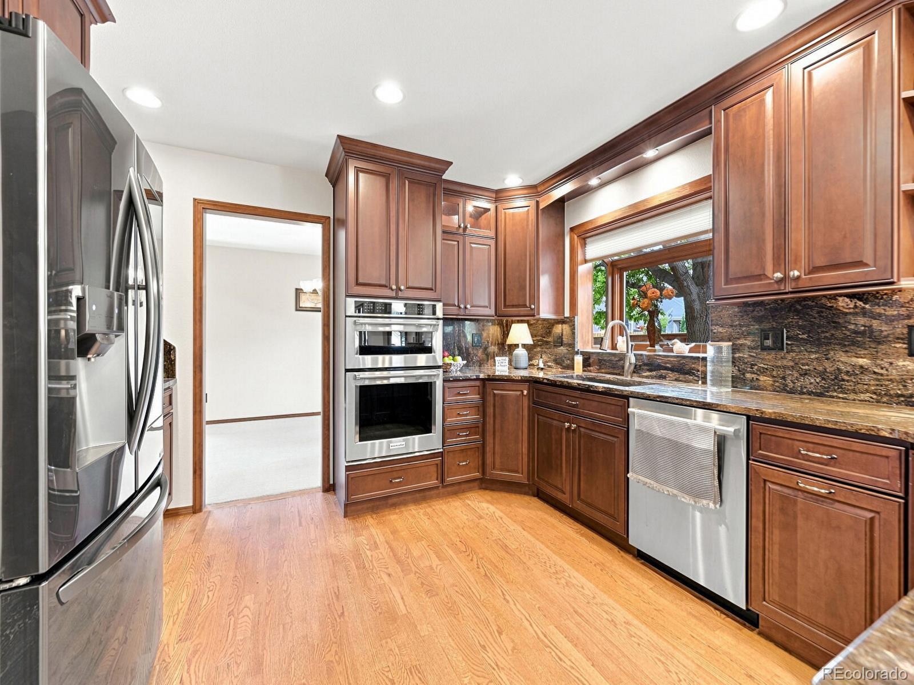
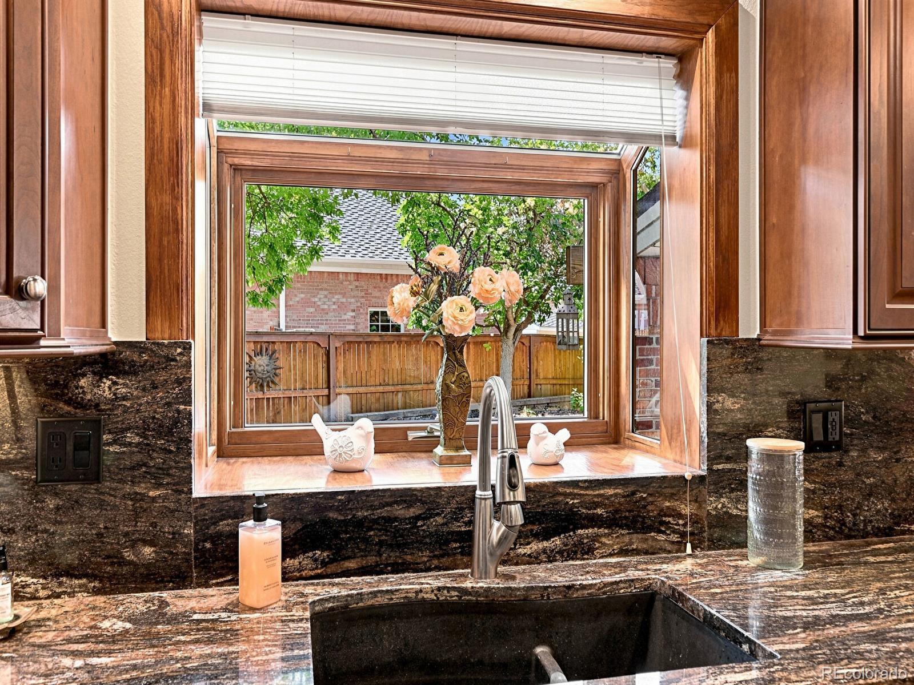
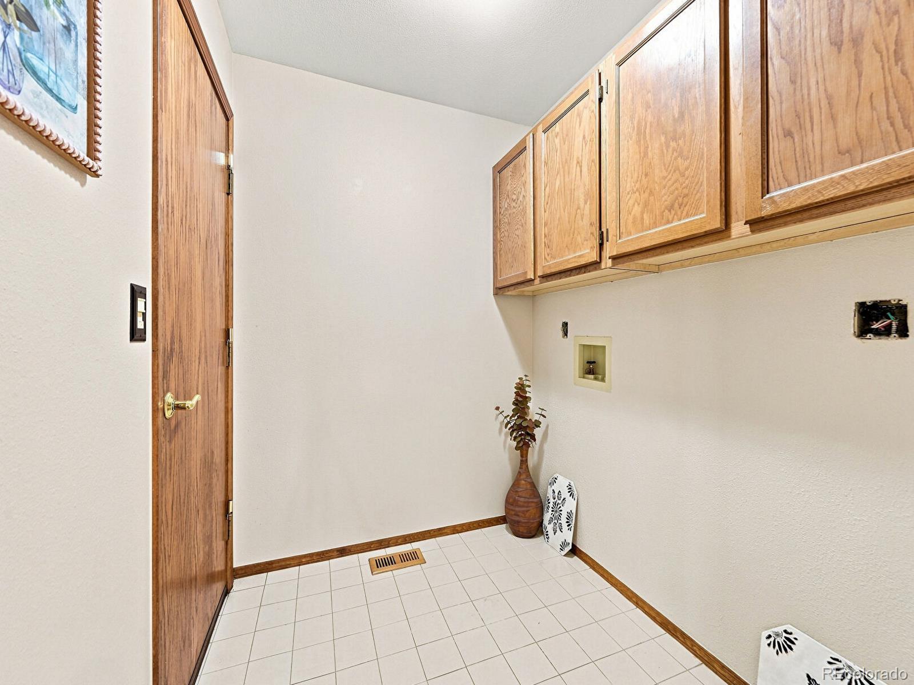
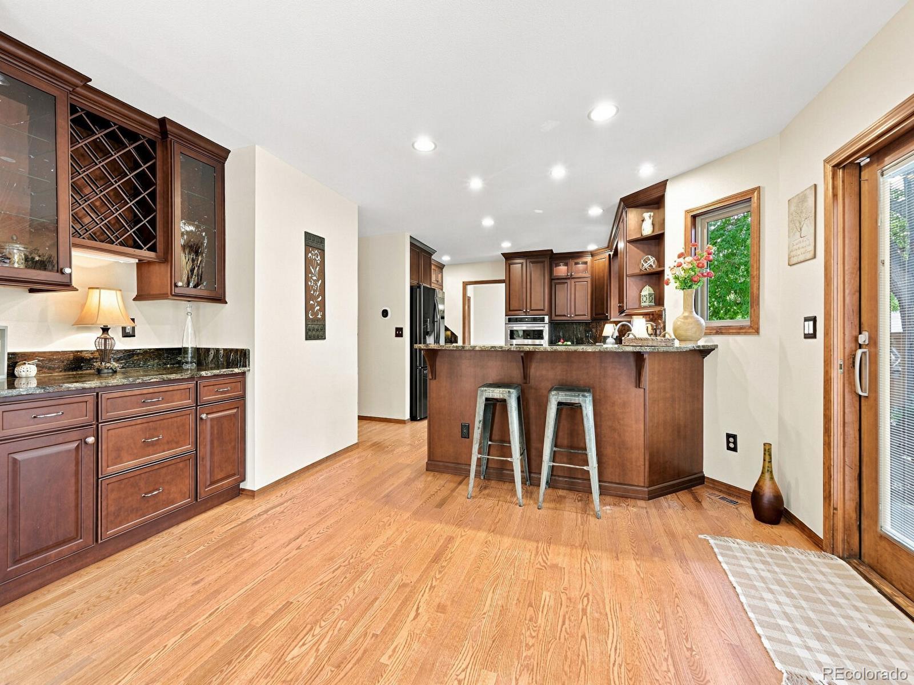
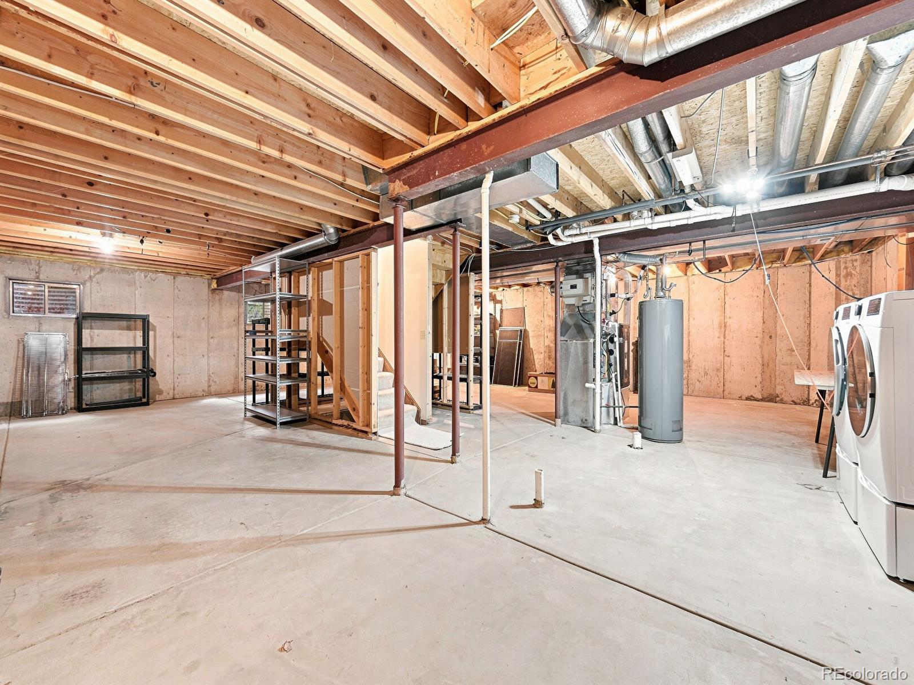
Stunning kitchen featuring modern appliances, stylish finishes, and seamless flow into the living and dining area. A convenient main-floor laundry room (currently a mud room), along with an additional laundry area in the basement, adds exceptional functionality. 3 car garage with workshop area and lots of storage.

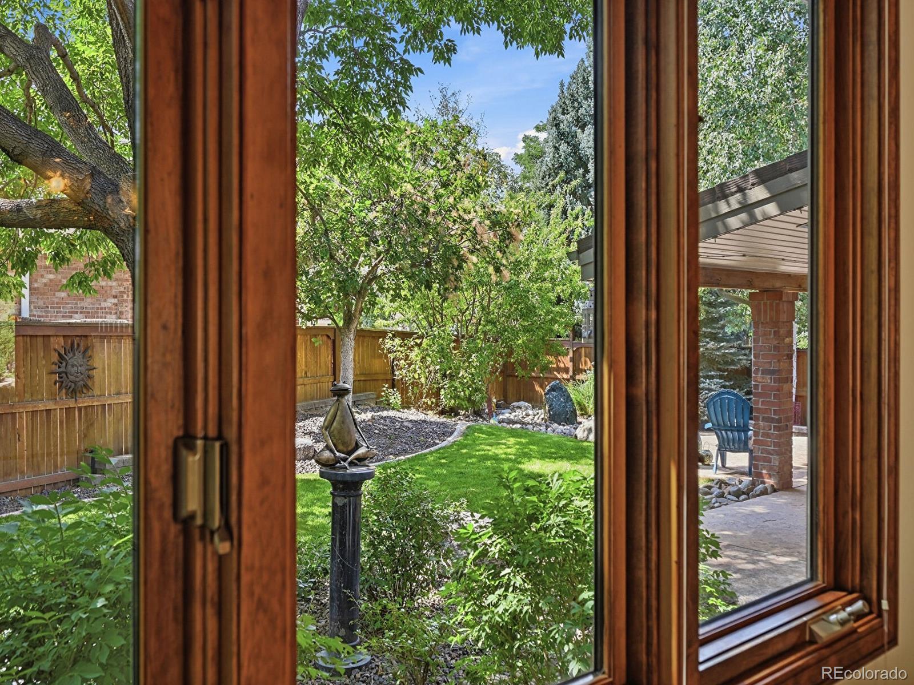
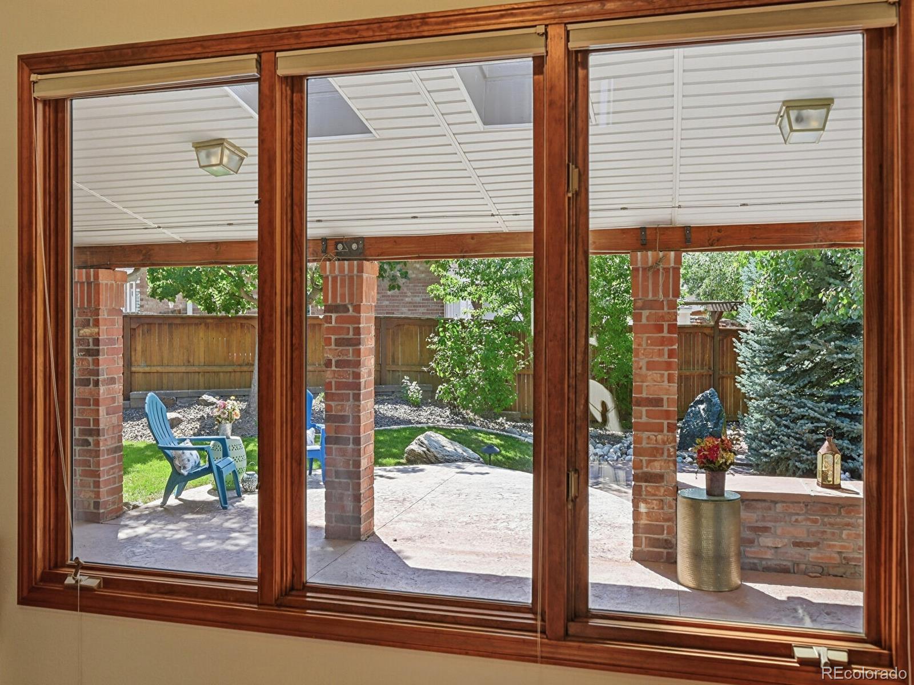
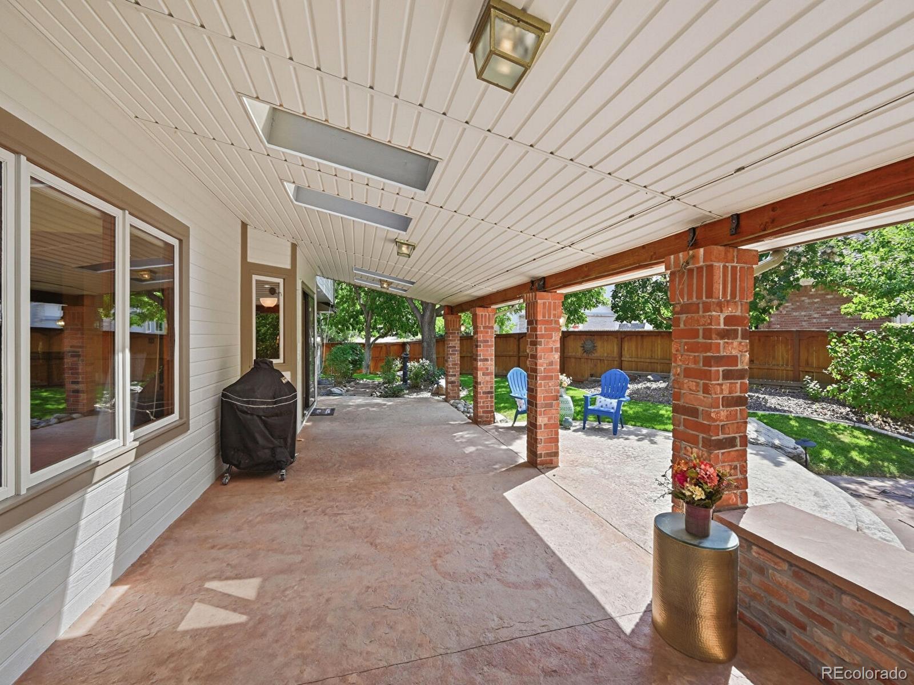
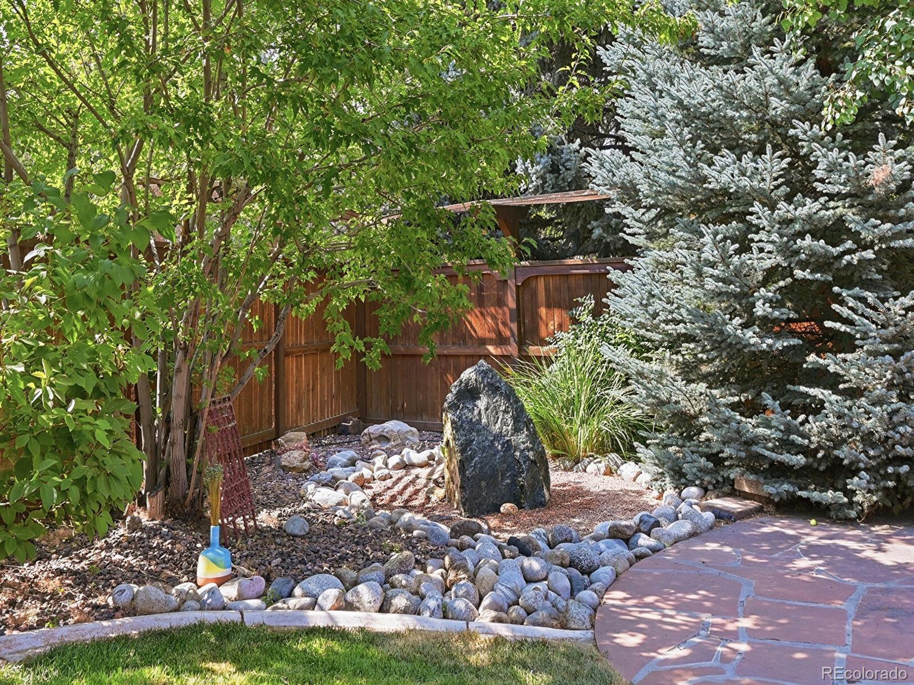
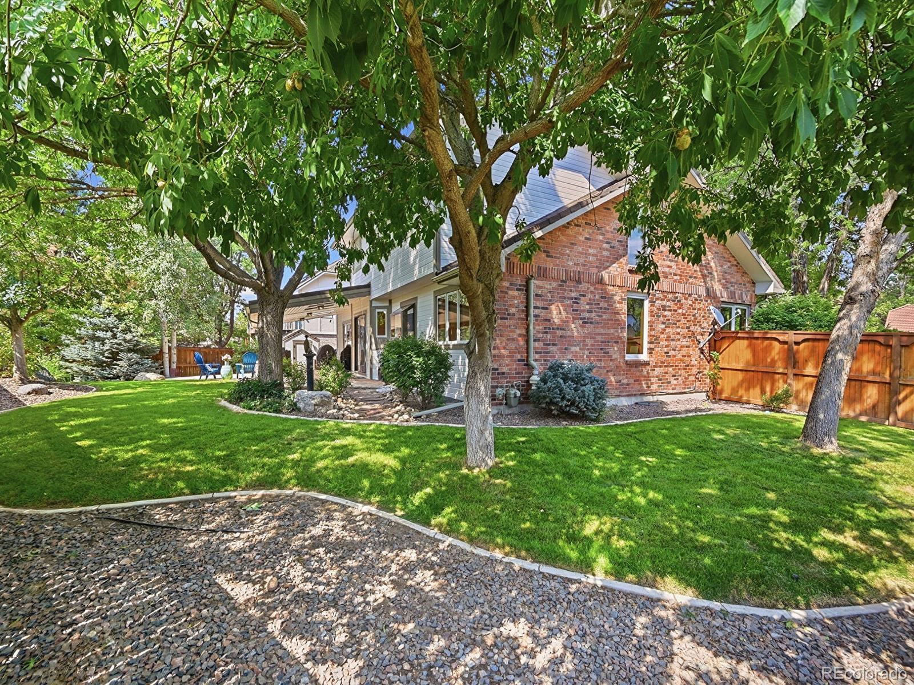
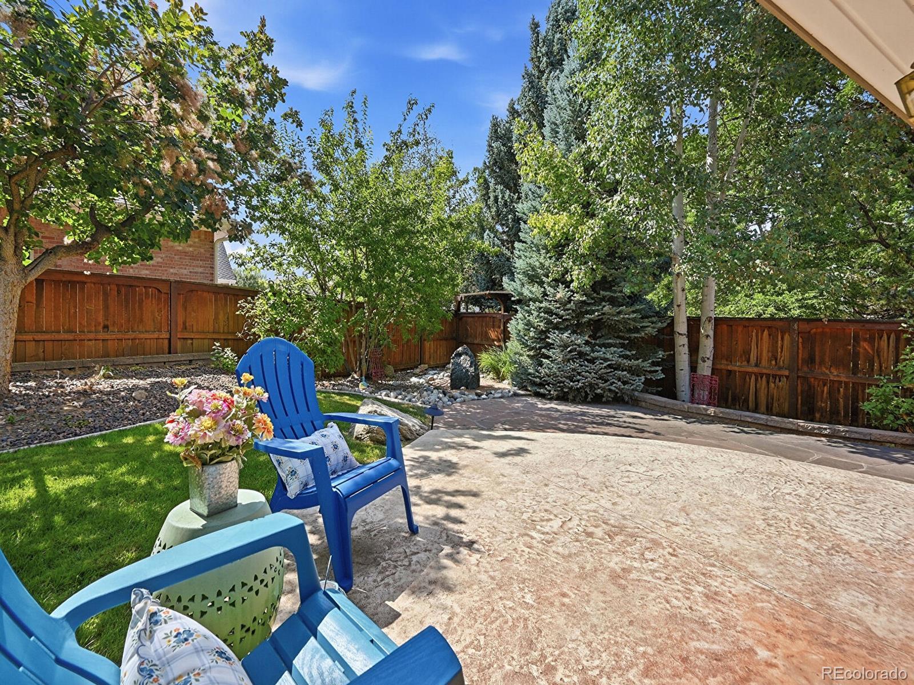
Step outside to your own private backyard retreat, where expansive outdoor living spaces and a tranquil water feature create a serene natural escape. Whether hosting guests or enjoying a quiet evening, this outdoor sanctuary offers privacy and beauty.

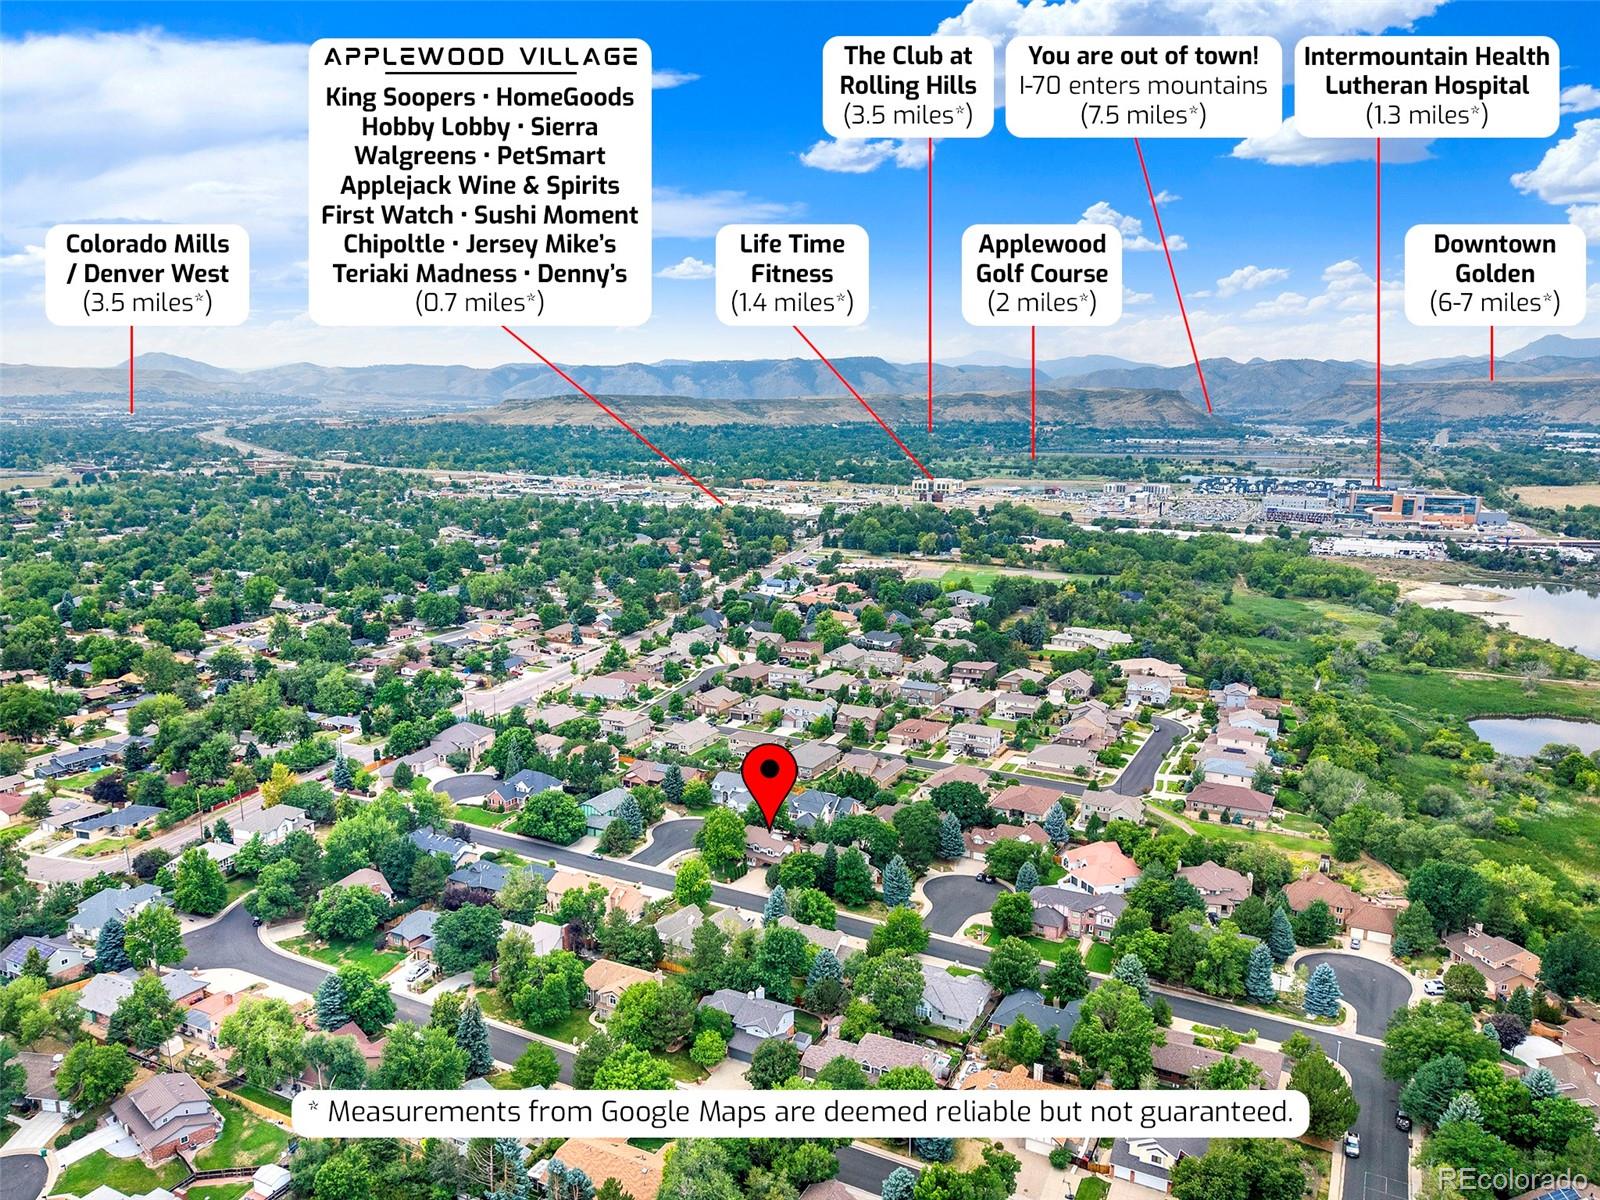
Ideally located near downtown Golden and Clear Creek Trail. Enjoy nearby Rolling Hills Country Club, Applewood Golf Course, Colorado Mills, Denver West, and Clear Creek Crossing, Outdoor enthusiasts will love the proximity to Clear Creek Trail and South Table Mountain

If you're looking for an exclusive neighborhood and exceptional home, in one of the most desirable locations, this is Colorado living at its finest—private, peaceful, and perfectly connected.

Ask a Local Expert

Property Highlights

Property Type
Residential
Property Sub Type
Single Family Residence
Architectural Style
Traditional
Bedrooms
4
Total Bathrooms
3
Living Area
2,662
Price / Sqft
$432
Acres
0.26
Year Built
1991
Condition
Updated/Remodeled

Location

City/Township
Wheat Ridge
Direction Faces
East
Subdivision
Mc Laughlins Applewood
County
Jefferson

Property Details
Price
$1,150,000
Condition
Updated/Remodeled
Property Type
Residential
Property Sub Type
Single Family Residence

Building

Structure Type
House
Levels
Two
Total Area
3,930

Community

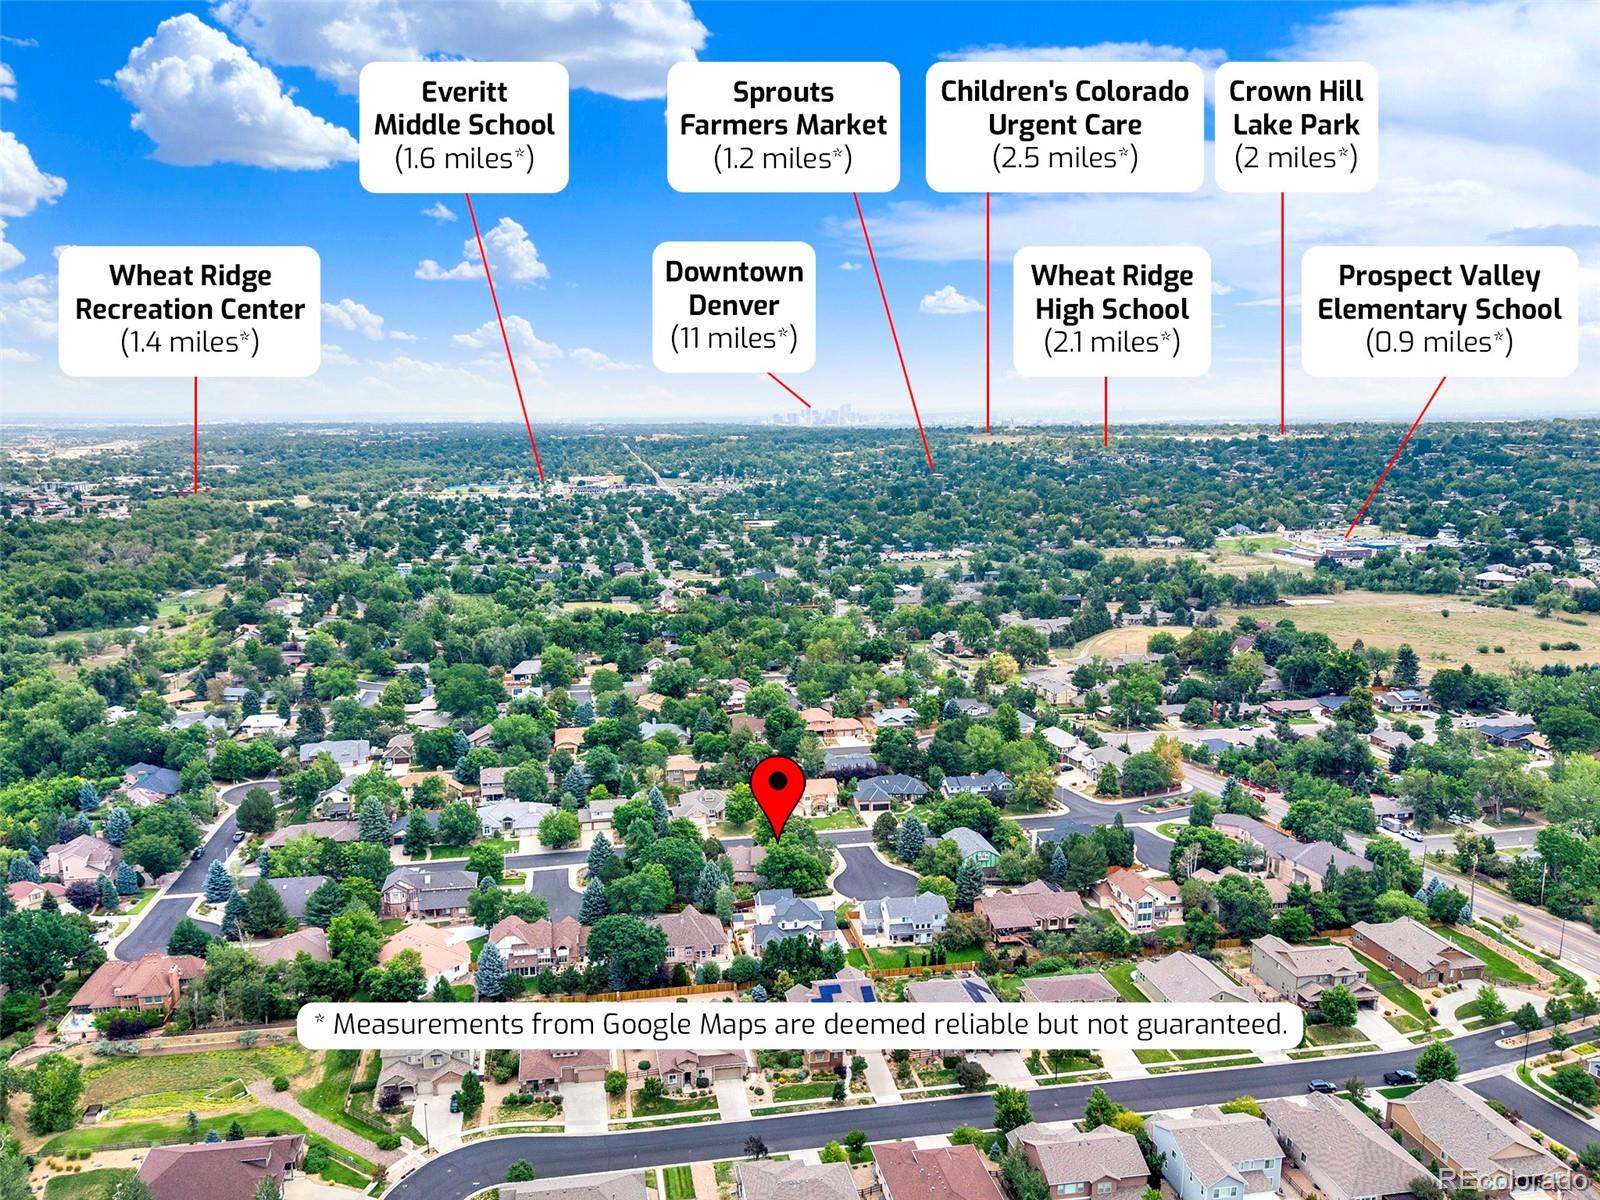
Local Schools

Elementary School
Prospect Valley
Middle School
Everitt
High School
Wheat Ridge
School District
Jefferson County R-1

Interior Features

Bedrooms and Bathrooms

Total Bathrooms
3
Bathrooms on Main Level
1
1/2 Bathrooms
1
3/4 Bathrooms
2
Bedrooms
4
Bedrooms on Main Level
1

Rooms and Basement

Has Basement
Yes
Basement Features
Bath/Stubbed, Full, Interior Entry, Unfinished

Area and Spaces

Living Area
2,662
Above Grade Finished Area
2,662

Appliances

Appliances
Cooktop, Dishwasher, Disposal, Dryer, Gas Water Heater, Microwave, Oven, Refrigerator, Self Cleaning Oven, Washer

Interior Features

Interior Features
Breakfast Bar, Built-in Features, Ceiling Fan(s), Eat-in Kitchen, Entrance Foyer, Granite Counters, High Ceilings, Jack & Jill Bathroom, Kitchen Island, Laminate Counters, Open Floorplan, Pantry, Primary Suite, Radon Mitigation System, Smoke Free, Vaulted Ceiling(s), Walk-In Closet(s)
Flooring
Carpet, Tile, Wood
Laundry Features
Sink
Window Features
Window Treatments
Security Features
Smoke Detector(s), Video Doorbell
Electic
110V, 220 Volts
Fireplace Features
Family Room, Gas, Gas Log

Heating and Cooling

Heating Features
Forced Air, Natural Gas
Fireplaces
1

Building Details
Construction

Architectural Style
Traditional
Year Built
1991
Foundations
Slab

Materials
Construction Materials
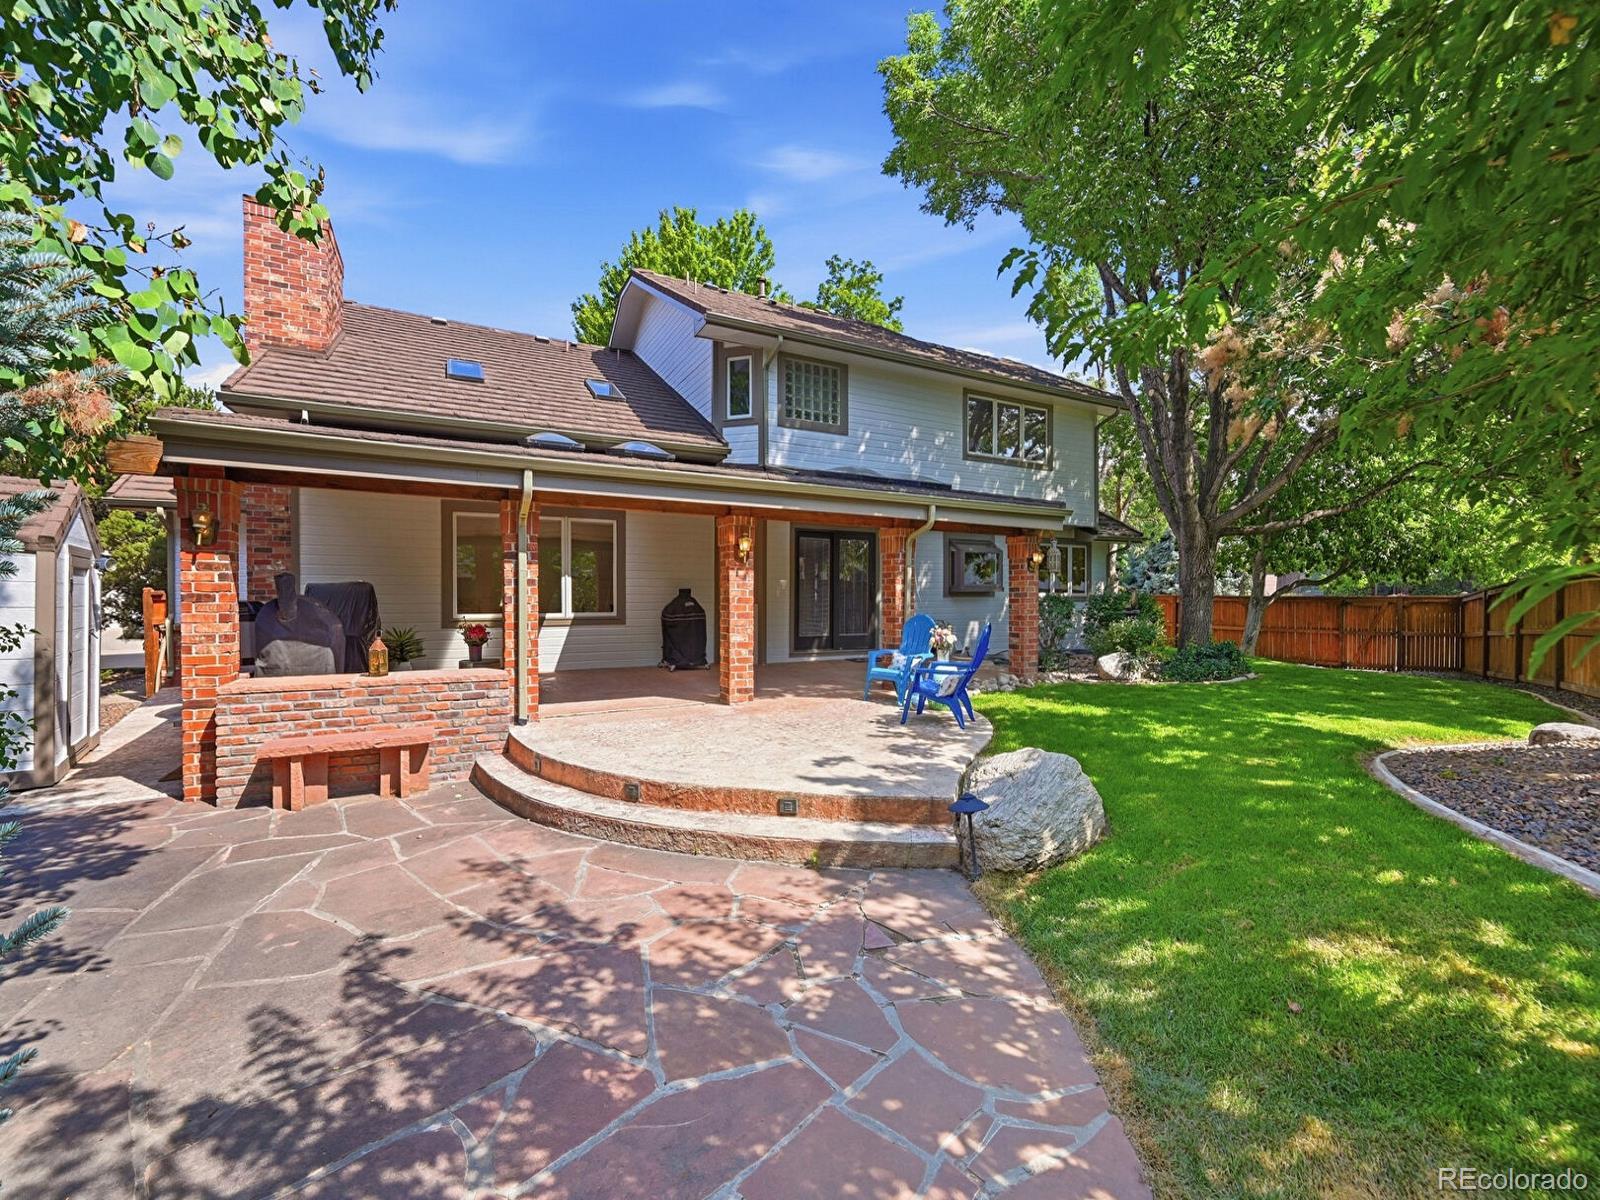
Brick, Frame, Wood Siding
Roof
Stone-Coated Steel

Terms

Terms

Ownership
Individual
Exclusions
Washer, dryer, refrigerator in garage
Special Conditions
None
Special Terms
Cash, Conventional, Jumbo, VA Loan

Taxes

Tax

Tax (Annual)
$6,102

HOA

Has HOA
Yes
Association Fee
$500 /yr
Association Fee Includes
Maintenance Grounds, Recycling, Trash

Heating, Cooling & Utilities

Cooling Features
Central Air

Utilities

Utilities
Natural Gas Connected
Sewer
Public Sewer

Lot

Acres
0.26
Lot Size
0.26
Lot Size Area Sq Ft
11,325.60
Lot Features
Corner Lot, Cul-De-Sac, Landscaped, Level, Near Public Transit, Sprinklers In Front, Sprinklers In Rear

Exterior Features

Exterior Features
Garden, Lighting, Private Yard, Rain Gutters, Water Feature
Patio And Porch Features
Covered, Patio

Parking

Total Parking Spaces
3
Garage Capacity
3
Parking Features
Exterior Access Door, Storage
Listed by RE/MAX Professionals, 303-980-7854
Listing Data last updated 09/22/2026 10:40 pm
Get a Link to this Property: Copy To Clipboard
QR Code link to this property

Phone:
Connect with:

Payment Calculator

per month. fixed. % interest.
$
%
$
%
Principal & Interest
+ Home Insurance
+ Property Tax
+ HOA Fees
per month
Total interest paid over s will be:
All estimates and provided for informational purposes only. Actual amounts may vary. The output of the tool is not a loan offer or solicitation, nor is it financial or legal advice. Information, rates, programs and loan scenarios shown are for example only as of 23-Sep-2026 and are subject to change without notice. Interest rates provided by the St. Louis Federal Reserve Economic Data (FRED). All products are subject to credit and property approval. Not all products are available in all states or for all loan amounts. Other restrictions and limitations apply. Contact your preferred lender for the pricing associated with your specific transaction. Calculations are generated by Open Source mortgage calculation software tools using common mathematical formulas. All calculations should be independently verified.
Get Walk Score Content

Property History

3 days ago
Property information last updated
27 days ago
Date of last price change
52 days ago
Status Active. This is the date the listing was placed on market.
Cumulative Days on Market: 53 days (includes prior listings) · Currently listed since August 1, 2026. Data provided by the MLS.

Similar Properties