Property Details

Start of property details
Share this property:
2875 Shadow Dance Drive
Castle Rock, CO 80109
FOR SALE · Active
$715,000
$169 / Sqft
3
Beds
3
Baths
3
Garage
4,240
Sqft
0.14
Acres
MLS# 2125699
Cumulative Days on Market: 42 · Includes prior listings · Currently listed since 09/20/26 · Data provided by the MLS.

Property Description

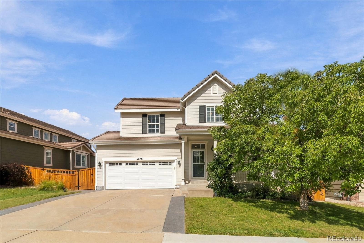
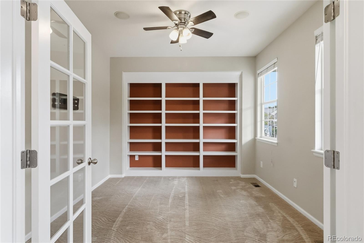
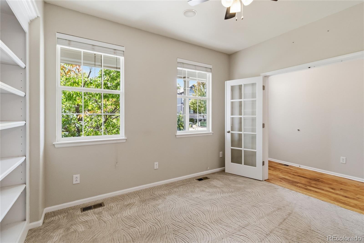
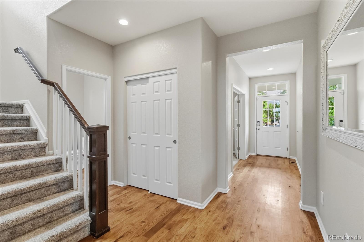
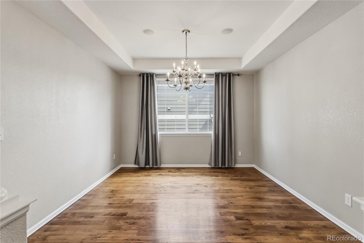
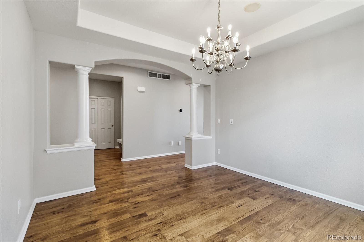
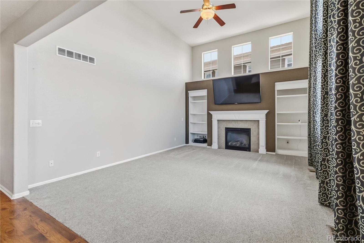
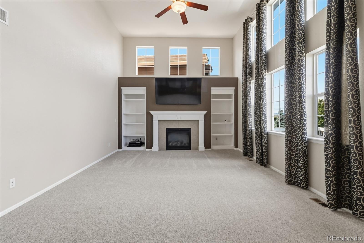
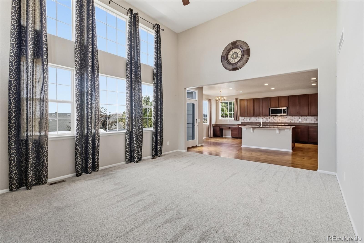
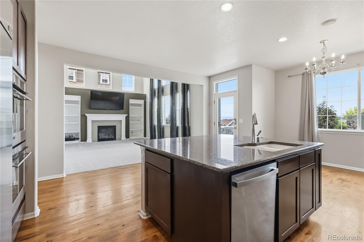
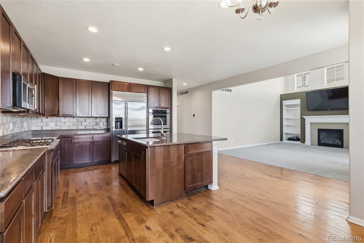
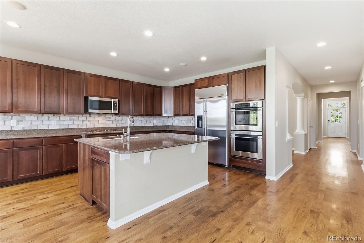
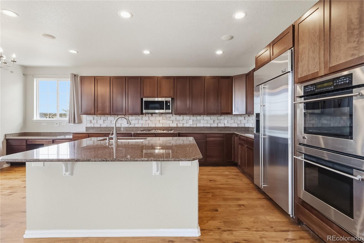
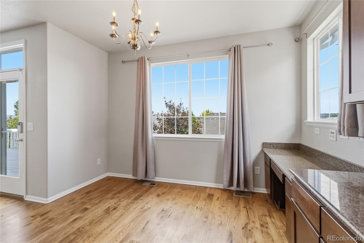
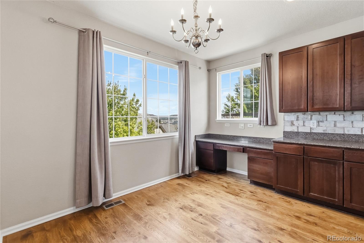
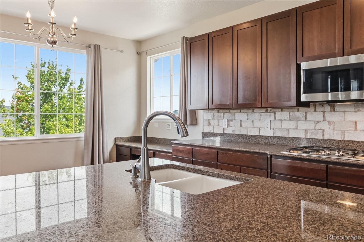
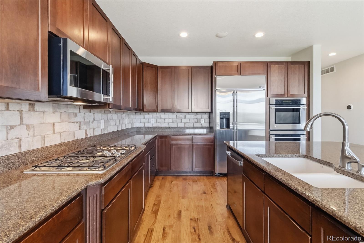
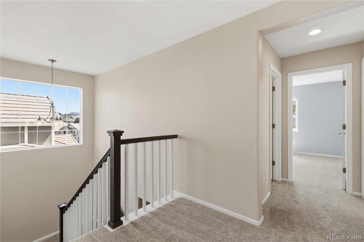
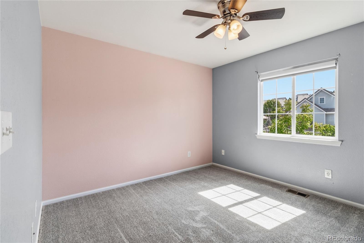
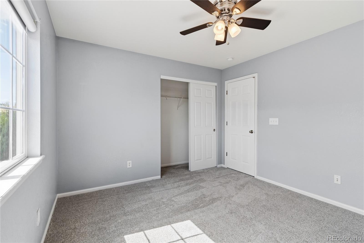
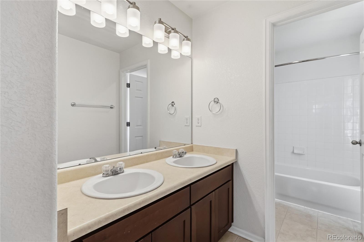
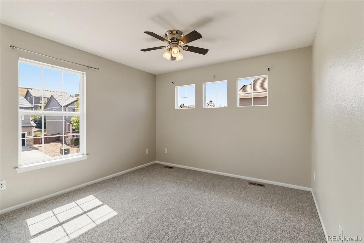
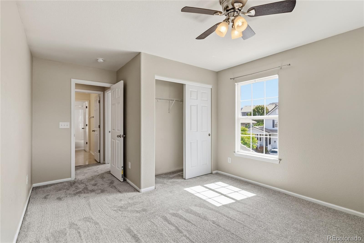
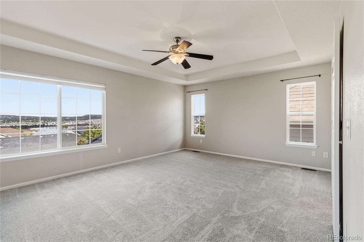
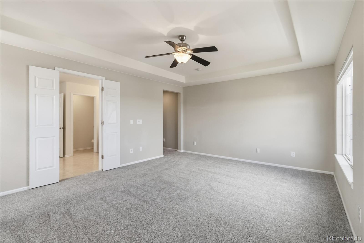
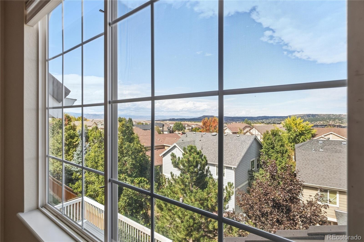
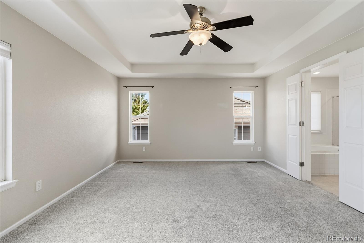
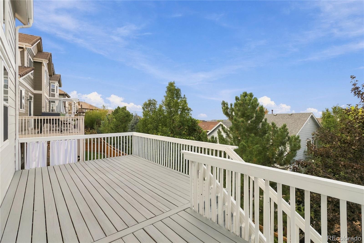
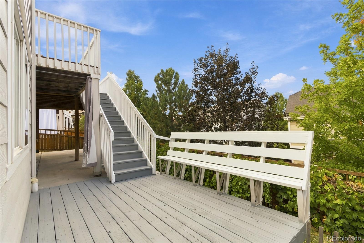
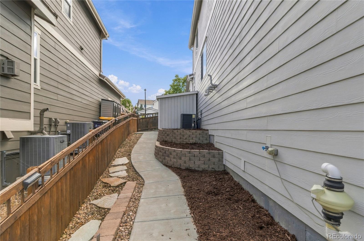
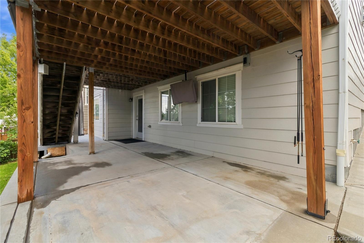
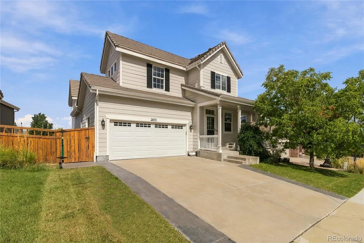
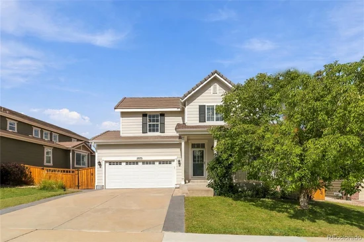
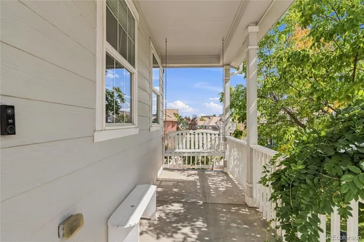
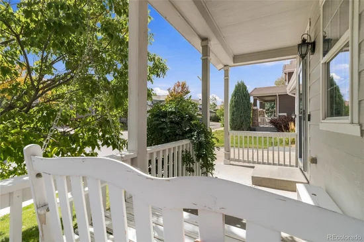
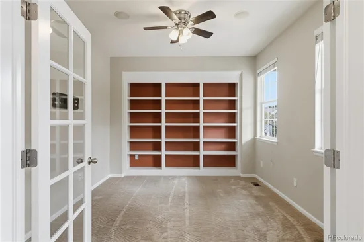
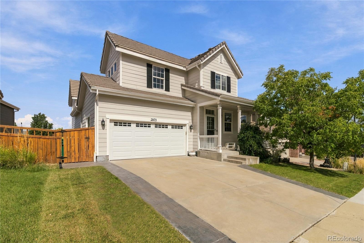
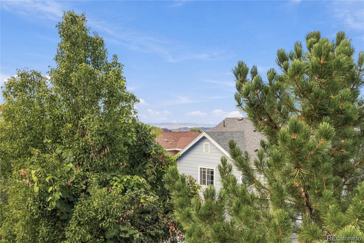
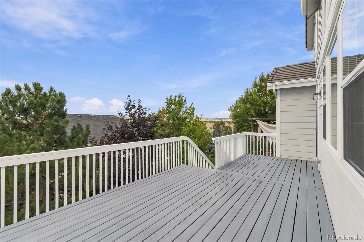
Just Listed! Fresh, inviting, filled with possibility, and priced to sell. This beautiful Castle Rock home offers mountain views, generous living spaces, and room to grow. Fresh interior paint and new carpet create a move-in-ready home, while the unfinished walkout basement is already framed for two additional bedrooms, a home theater, family room, and full bathroom, providing an easy opportunity to expand the home to fit your needs. With the landscaped side yard and paved sidewalk to the walkout basement, it offers a perfect ADU option. Step inside to a welcoming entry with a dedicated office and formal dining room. The main living area features a dramatic vaulted ceiling and an open, comfortable layout designed for both everyday living and entertaining. The kitchen is well equipped with stainless steel Monogram appliances, a gas cooktop, double ovens, a built-in 42” side-by-side refrigerator, and plenty of workspace. Out back, a large elevated deck takes advantage of the views and creates a wonderful extension of the living space—perfect for morning coffee, evening dinners, or simply enjoying the Colorado setting. The walkout basement below offers excellent future potential while providing convenient access to the backyard. The lower decks have been built to support the weight of a hot tub. A three-car tandem garage offers additional room for vehicles, gear, and storage. With fresh updates, flexible living spaces, an office, an expansive deck, a walkout basement, and the opportunity to add two more bedrooms and a bath, this home offers the space you need today with plenty of potential for tomorrow. Great Schools, parks, 13.5 miles of trails at nearby Ridgeline Open Space, Near Taft Pool House, the Outlet Mall Promenade, Adventist Hospital, AMC movie theater, and easy access to I-25. Drive past this beautiful home and / or reach out for a private tour.

Property Highlights

Property Type
Residential
Property Sub Type
Single Family Residence
Architectural Style
Traditional
Bedrooms
3
Total Bathrooms
3
Living Area
2,701
Price / Sqft
$265
Acres
0.14
Year Built
2008
Cumulative Days on Market
42

Location

City/Township
Castle Rock
Direction Faces
South
View
Mountain(s)
Subdivision
The Meadows
County
Douglas
Zoning
Residential

Property Details
Price
$715,000
Property Type
Residential
Property Sub Type
Single Family Residence

Building

Structure Type
House
Levels
Two
Total Area
4,240

Community

Local Schools

Elementary School
Meadow View
Middle School
Castle Rock
High School
Castle View
School District
Douglas RE-1

Interior Features

Bedrooms and Bathrooms

Total Bathrooms
3
Bathrooms on Main Level
1
Full Bathrooms
2
1/4 Bathrooms
1
Bedrooms
3

Rooms and Basement

Has Basement
Yes
Basement Features
Bath/Stubbed, Full, Interior Entry, Partial, Sump Pump, Walk-Out Access

Area and Spaces

Living Area
2,701
Above Grade Finished Area
2,701

Appliances

Appliances
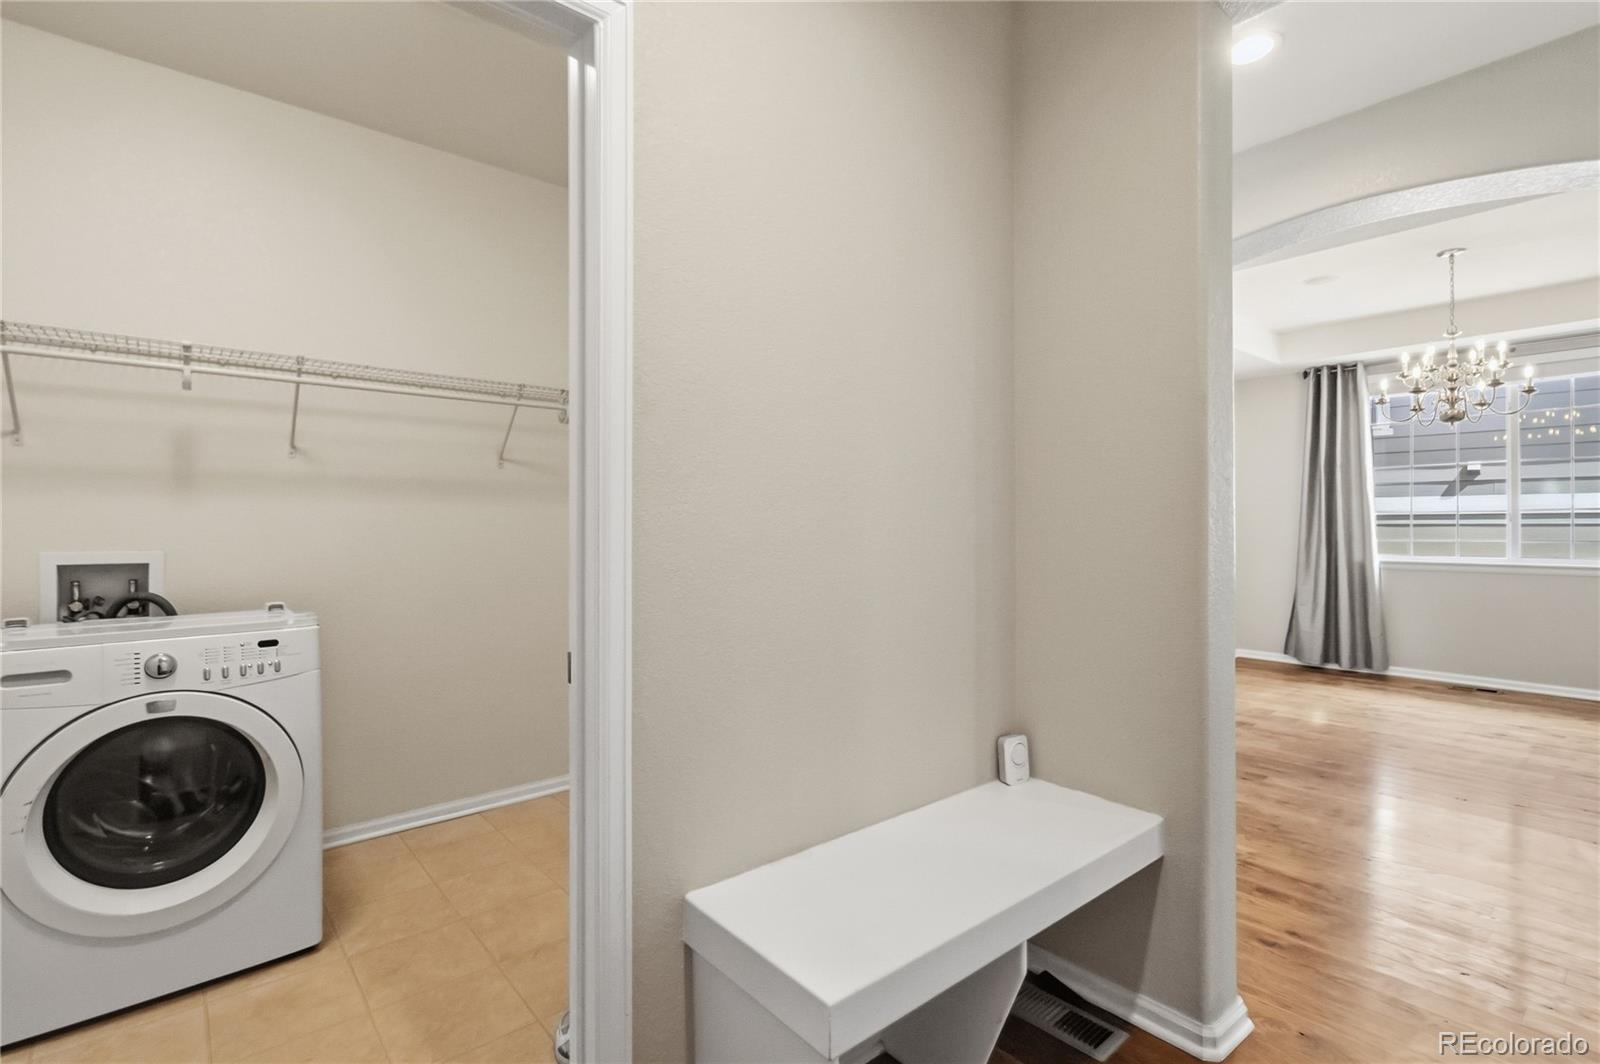
Convection Oven, Cooktop, Dishwasher, Disposal, Double Oven, Dryer, Gas Water Heater, Microwave, Refrigerator, Sump Pump, Tankless Water Heater, Washer

Interior Features

Interior Features
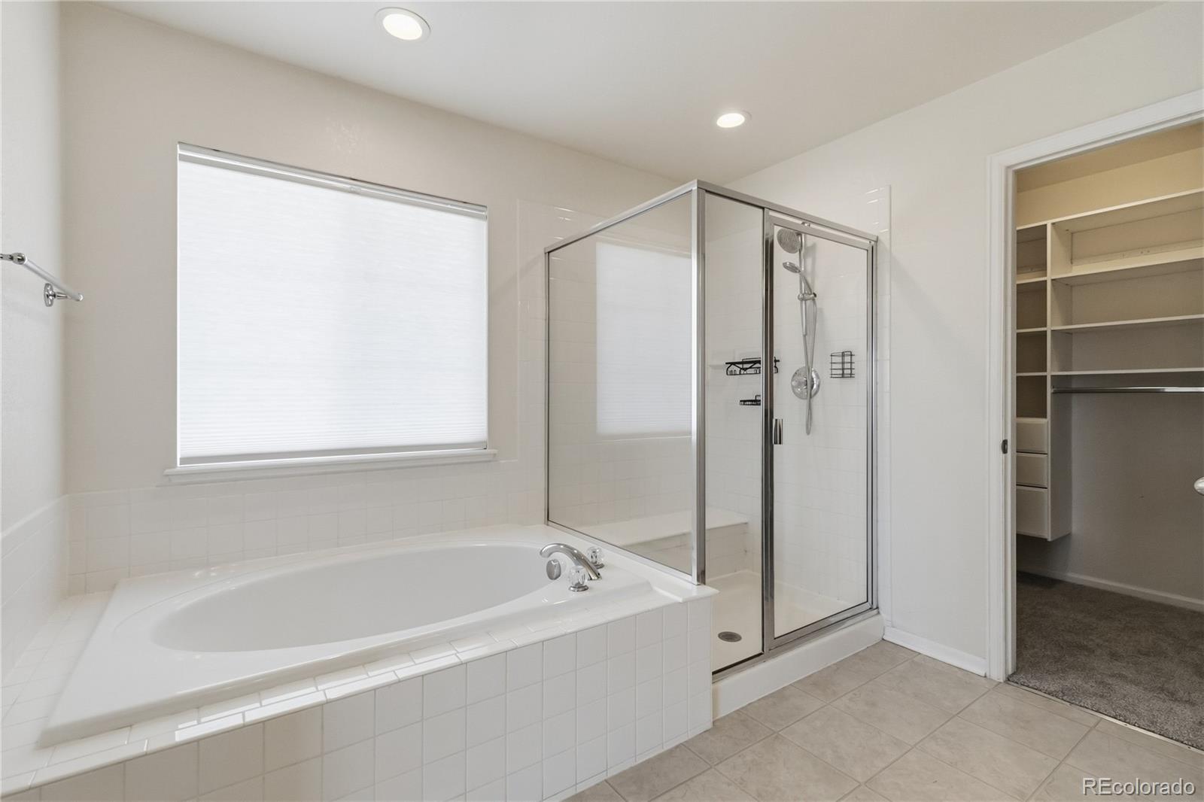
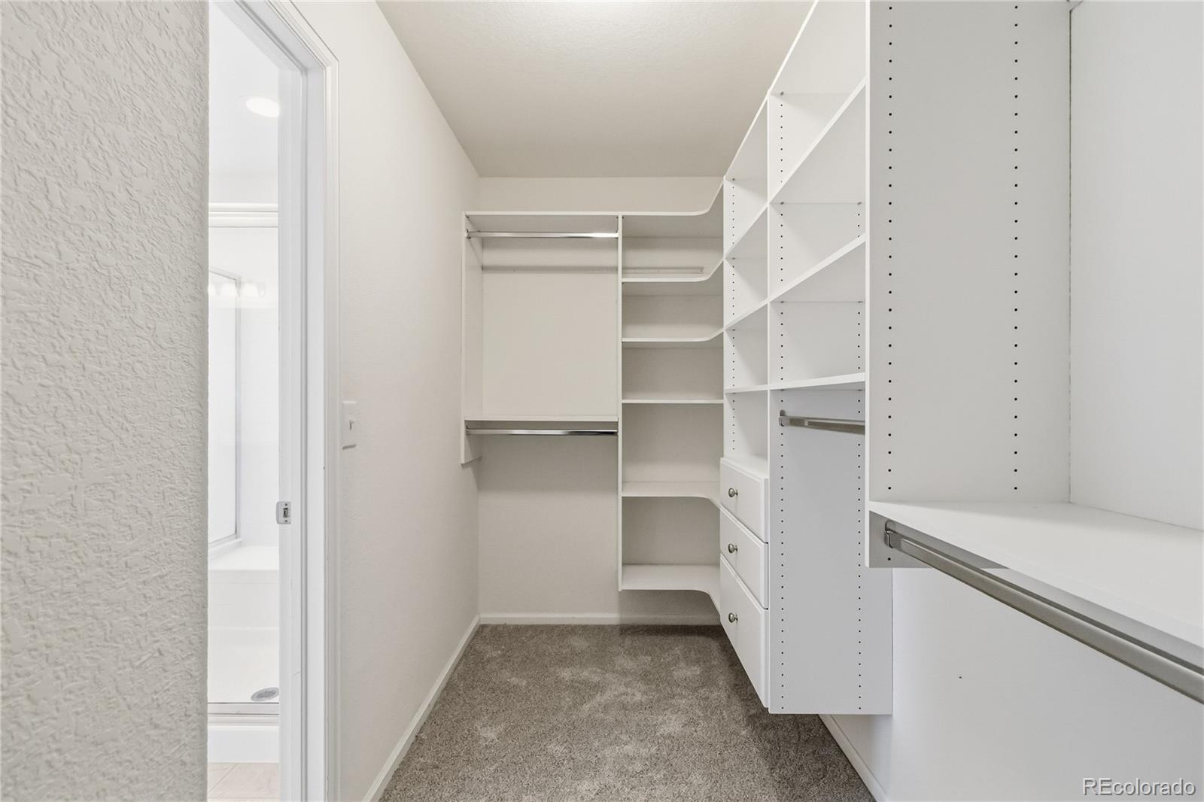
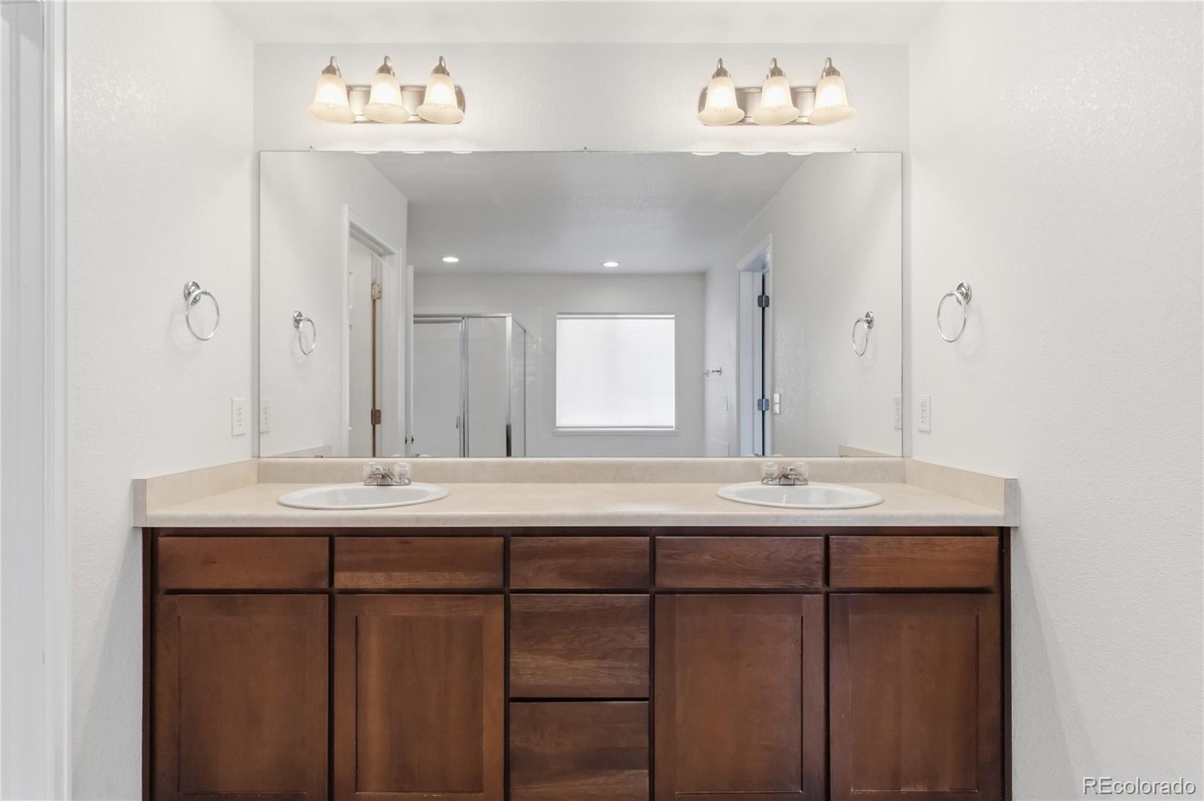
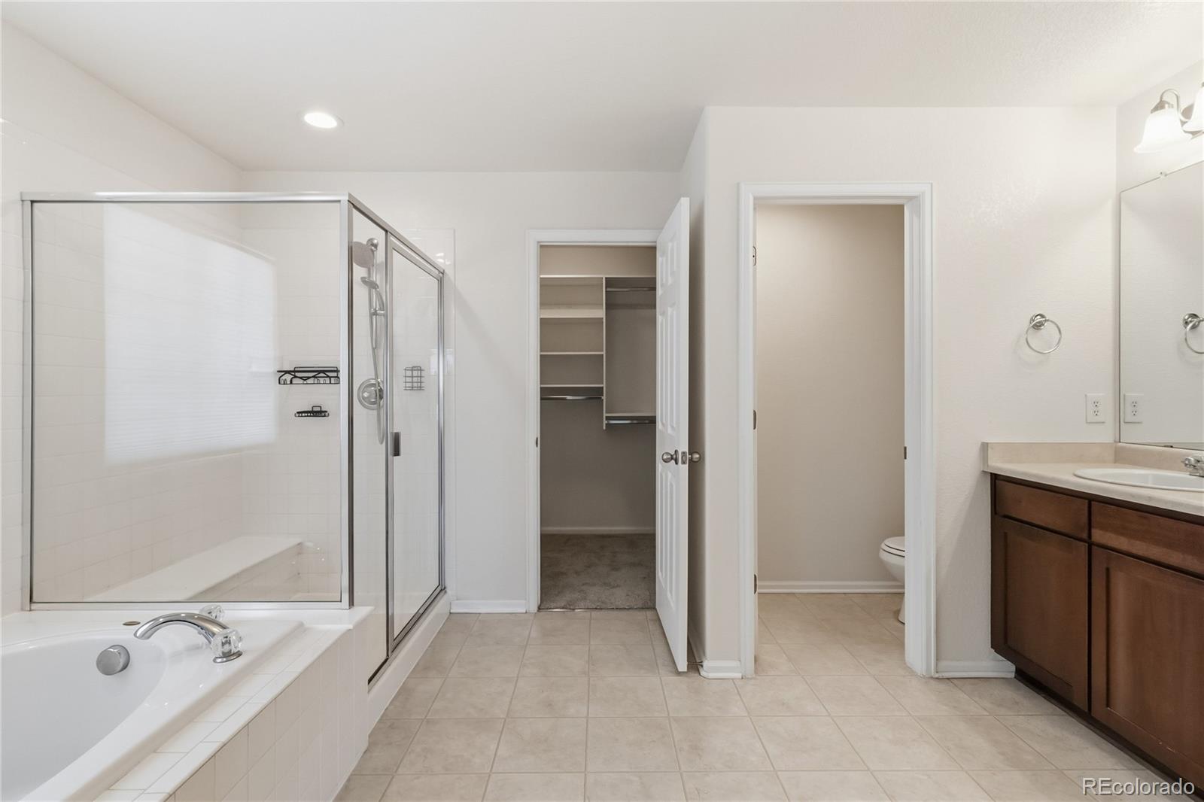
Breakfast Bar, Built-in Features, Ceiling Fan(s), Central Vacuum, Eat-in Kitchen, Five Piece Bath, Granite Counters, High Ceilings, High Speed Internet, Kitchen Island, Open Floorplan, Primary Suite, Radon Mitigation System, Smart Thermostat, Smoke Free, Sound System, Vaulted Ceiling(s), Walk-In Closet(s), Wired for Data
Flooring
Carpet, Wood
Laundry Features
Sink
Window Features
Double Pane Windows, Egress Windows, Window Coverings, Window Treatments
Security Features
Carbon Monoxide Detector(s), Smoke Detector(s), Water Leak/Flood Alarm
Electic
220 Volts
Fireplace Features
Living Room
Entry Location
Exterior Access

Heating and Cooling

Heating Features
Forced Air, Natural Gas
Fireplaces
1

Building Details
Construction

Architectural Style
Traditional
Builder
Richmond American Homes
Year Built
2008
Foundations
Concrete Perimeter

Materials
Construction Materials
Cement Siding, Concrete, Frame
Roof
Concrete

Terms

Terms

Ownership
Agent Owner
Exclusions
Sellers Personal Property, Canoe
Special Conditions
None
Special Terms
1031 Exchange, Cash, Conventional, FHA, VA Loan
Cumulative Days on Market
42

Taxes

Tax

Tax (Annual)
$5,154

HOA

Has HOA
Yes
Association Fee
$70 /mo
Association Ammenities
Clubhouse, Park, Playground, Pond Seasonal, Pool, Tennis Court(s), Trail(s)

Heating, Cooling & Utilities

Cooling Features
Central Air

Utilities

Utilities
Cable Available, Electricity Connected, Internet Access (Wired), Natural Gas Connected, Phone Available
Sewer
Public Sewer

Green Energy

Energy Efficiency Features
Appliances, Lighting, Water Heater

Utilities

Water Source
Public

Lot

Acres
0.14
Lot Size
5,880.60
Lot Size Area Sq Ft
5,880.60
Lot Features
Landscaped, Master Planned, Sloped, Sprinklers In Front, Sprinklers In Rear
Road Surface
Paved
Road Frontage
Public

Exterior Features

Exterior Features
Garden, Private Yard, Rain Gutters, Smart Irrigation
Patio And Porch Features
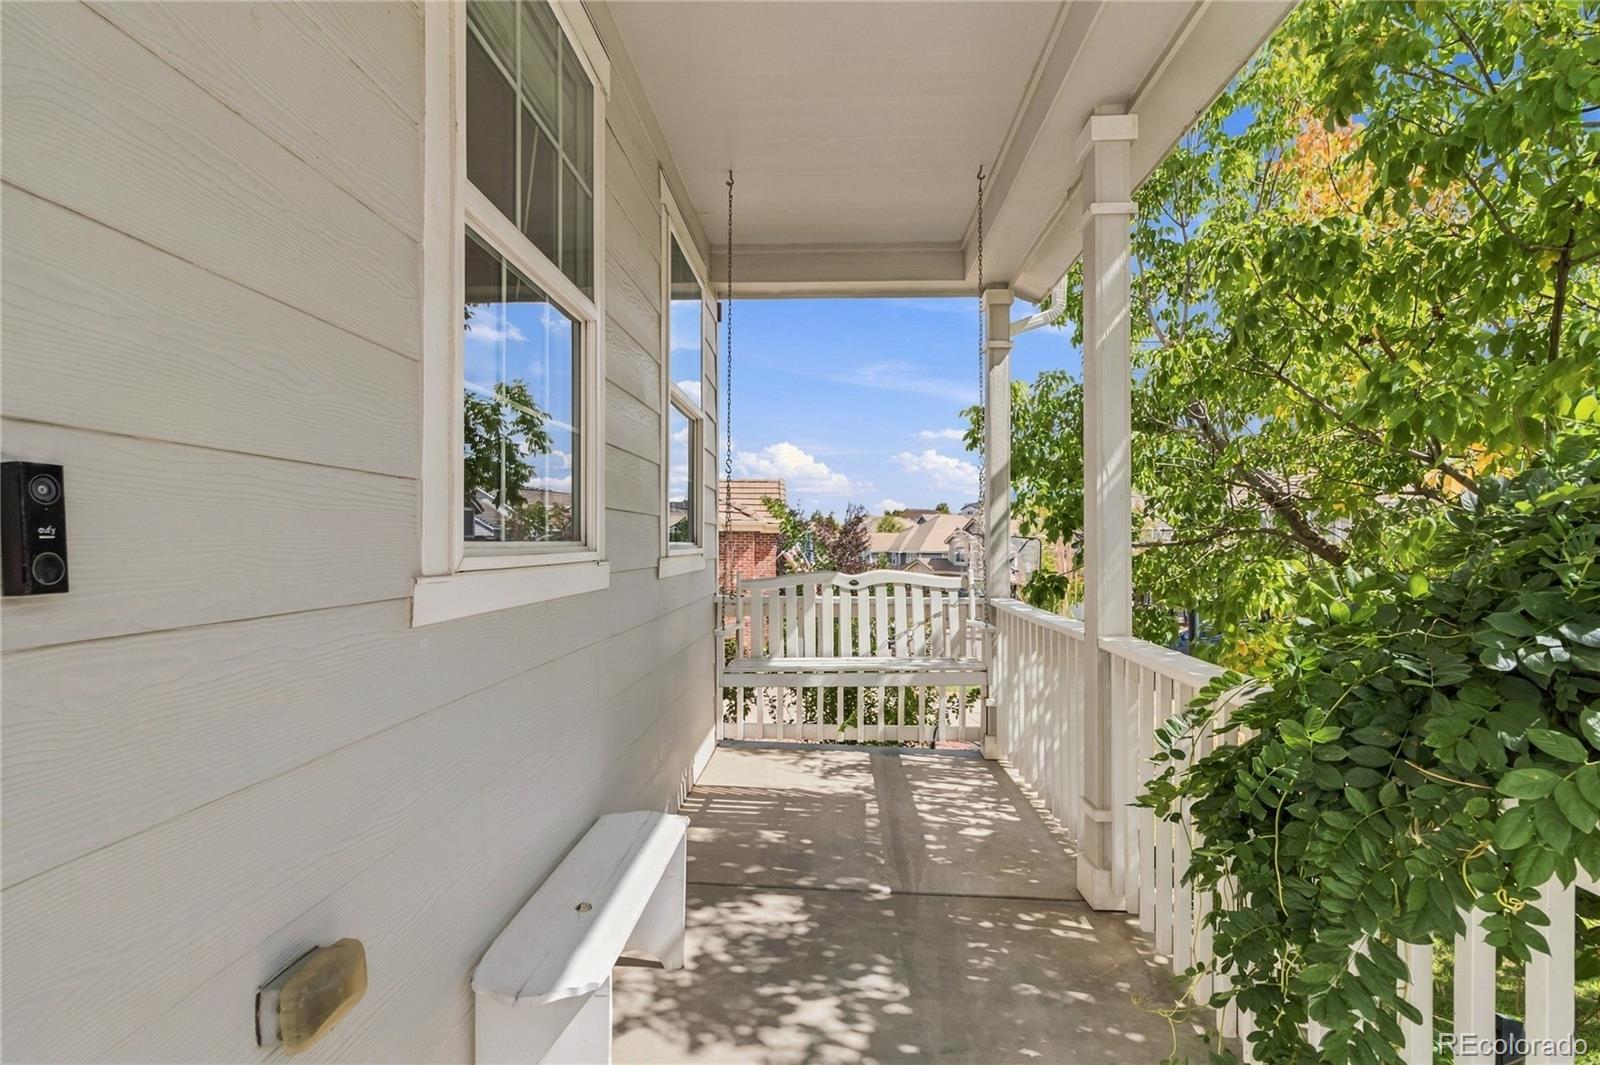
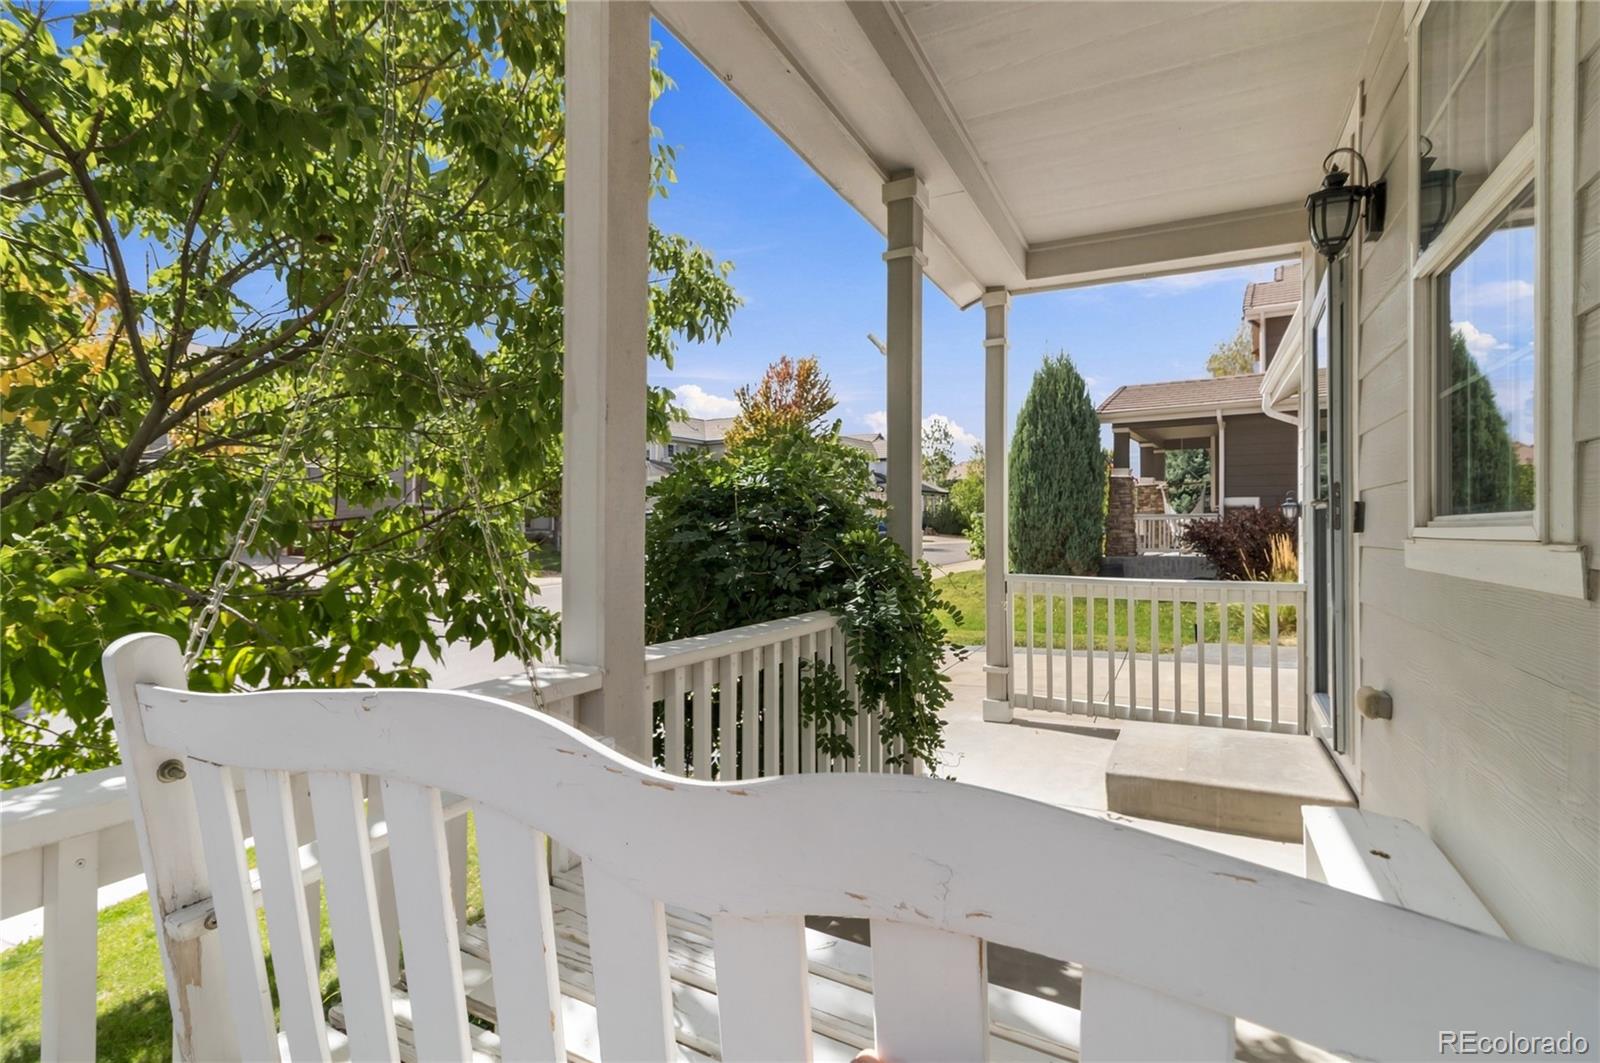
Covered, Deck, Front Porch, Patio
Fencing
Full

Parking

Total Parking Spaces
3
Garage Capacity
3
Parking Features
Concrete, Insulated Garage, Lighted, Smart Garage Door, Storage, Tandem
Listed by Century 21 Altitude Real Estate, LLC, thaine@c21altitude.com, 720-271-7599
Listing Data last updated 11/07/2026 09:00 am
Get a Link to this Property: Copy To Clipboard
QR Code link to this property

Phone:
Connect with:

Payment Calculator

per month. fixed. % interest.
$
%
$
%
Principal & Interest
+ Home Insurance
+ Property Tax
+ HOA Fees
per month
Total interest paid over s will be:
All estimates and provided for informational purposes only. Actual amounts may vary. The output of the tool is not a loan offer or solicitation, nor is it financial or legal advice. Information, rates, programs and loan scenarios shown are for example only as of 7-Nov-2026 and are subject to change without notice. Interest rates provided by the St. Louis Federal Reserve Economic Data (FRED). All products are subject to credit and property approval. Not all products are available in all states or for all loan amounts. Other restrictions and limitations apply. Contact your preferred lender for the pricing associated with your specific transaction. Calculations are generated by Open Source mortgage calculation software tools using common mathematical formulas. All calculations should be independently verified.
Get Walk Score Content

Property History

Yesterday
Property information last updated
48 days ago
Status Active. This is the date the listing was placed on market.
Cumulative Days on Market: 42 days (includes prior listings) · Currently listed since September 20, 2026. Data provided by the MLS.

Similar Properties