Property Details

Start of property details
Share this property:
10111 Inverness Main Street, Unit 311
Englewood, CO 80112
1 day ago NEW · Active
$440,000
$389 / Sqft
2
Beds
2
Baths
1,131
Sqft
2008
Yr. Built
MLS# 2126077
Cumulative Days on Market: 2 · Includes prior listings · Currently listed since 11/13/26 · Data provided by the MLS.

Property Description

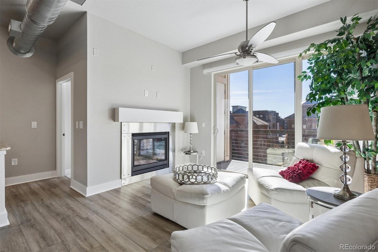
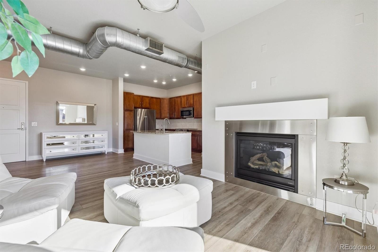
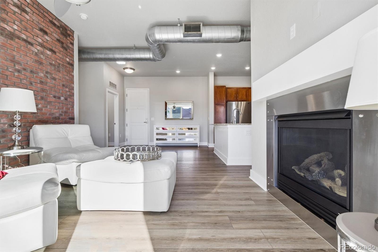
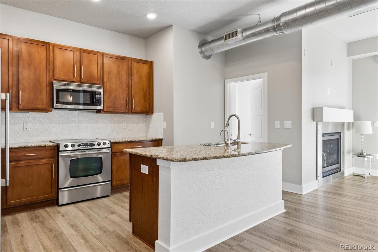
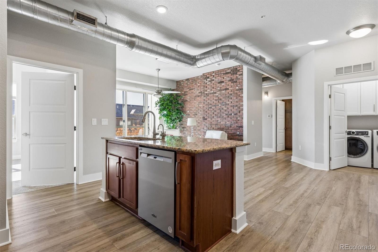
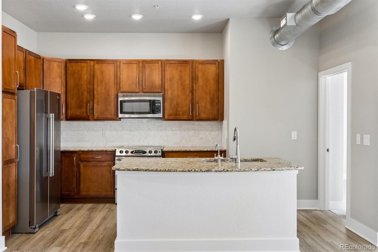
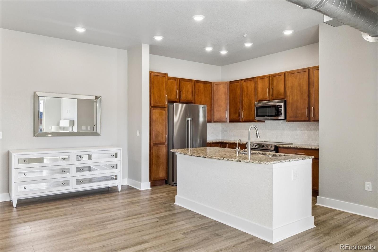
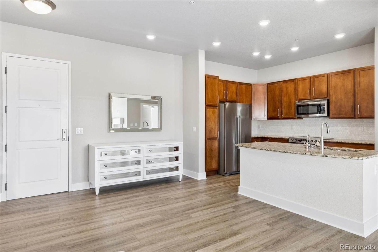
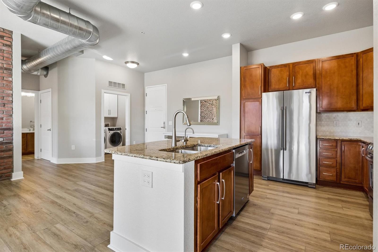
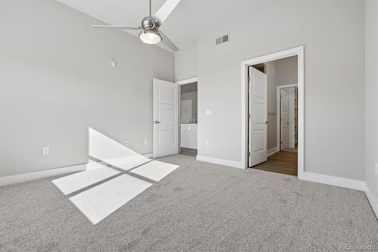
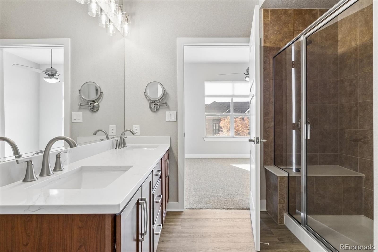
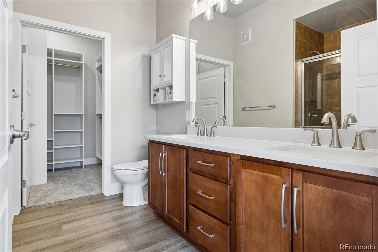
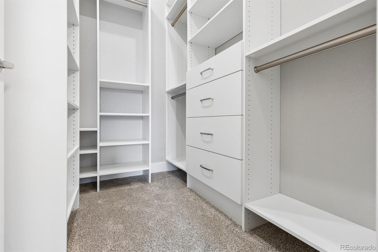
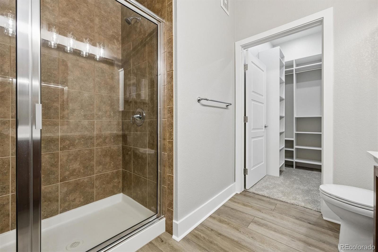
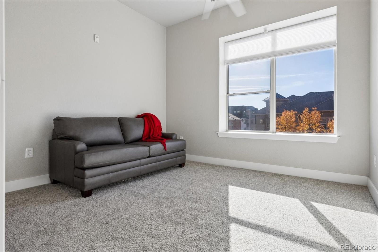
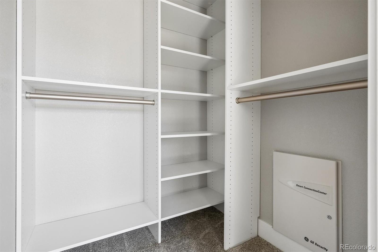
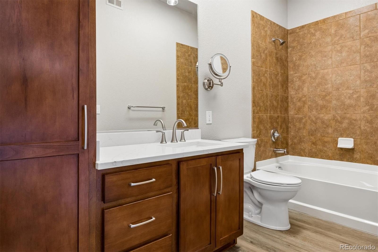
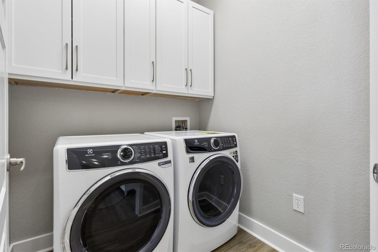
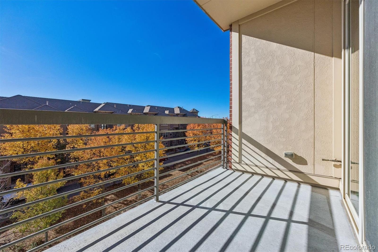
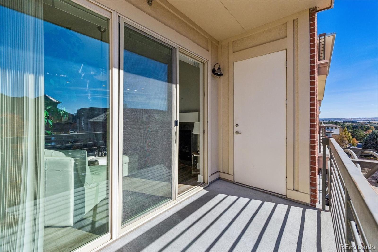
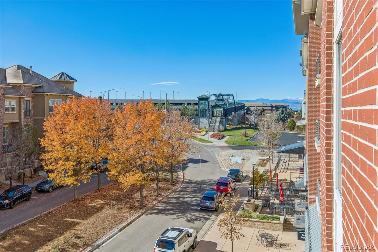
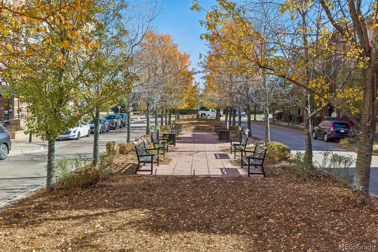
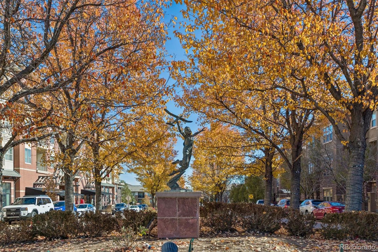
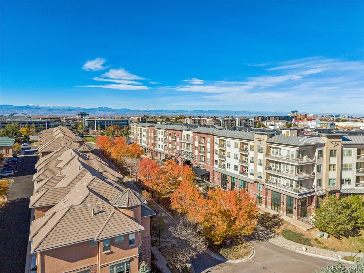
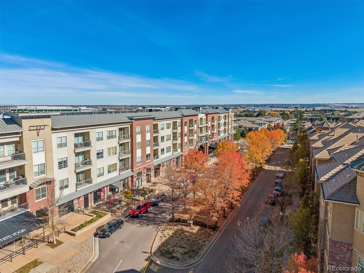
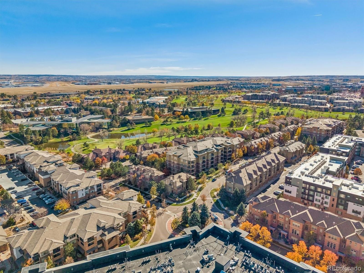
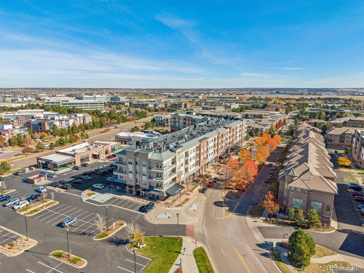
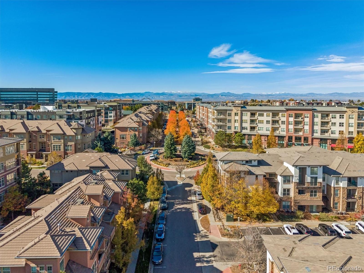
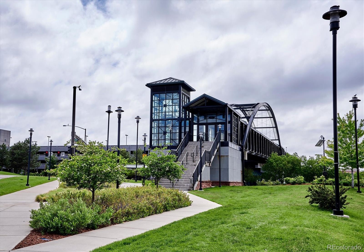
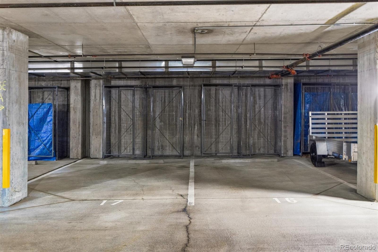
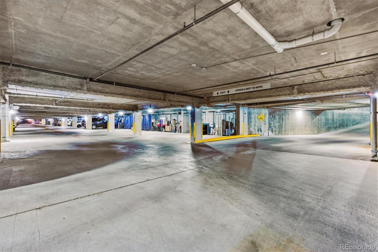
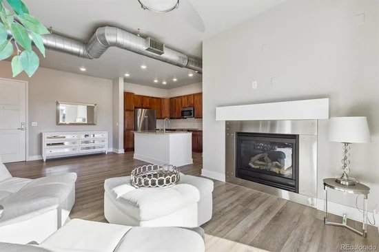
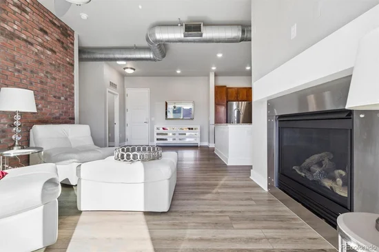
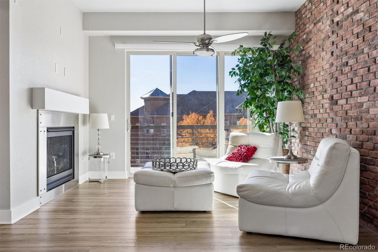
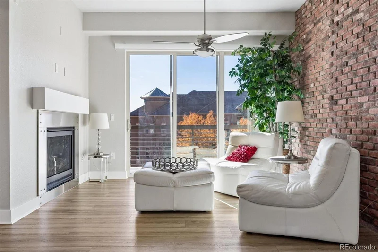
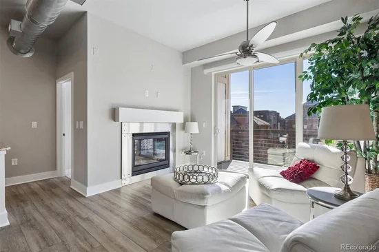
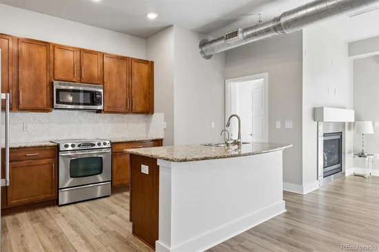
Urban chic living in the Burbs! Enjoy the sought after soothing calm ideal location of this home that faces south overlooking the lush treed and landscaped boulevard median * Welcome to this stellar updated Vallagio loft that is awash in abundant natural light and includes the following – new carpet / pad * new LVP flooring * new paint * new washer / dryer * new lighting throughout * walk in closet organizers * new insta hot and purified water * new marble backsplash in kitchen * new toilets * new faucets throughout * new in unit laundry room cabinets * new bathroom countertops * new blinds * slow close added to cabinets * new cabinet handles * private covered balcony with storage area * gas fireplace * kitchen island * exposed brick wall * mountain view * and much more * Additional highlights include two reserved side-by-side parking spaces and storage units in the secure, heated underground garage. – The vibrant Vallagio community has restaurants, coffee shops, shopping, and everyday conveniences. – As a transit-oriented development, it features a dedicated light rail stop, the Dry Creek Light Rail Station, with pedestrian bridge. – Easy light rail access takes you to downtown Denver and DIA, while Cherry Creek State Park is just 15 minutes away. – Also, effortless commuting access via I-25, C-470, and E-470. – You’re also steps from Inverness Golf Club, with discounted membership potentially available. – A wonderful home offering comfort, style, entertainment, and an exceptional location!!!

Property Highlights

Property Type
Residential
Property Sub Type
Condominium
Architectural Style
Contemporary, Loft
Bedrooms
2
Total Bathrooms
2
Living Area
1,131
Price / Sqft
$389
Year Built
2008
Condition
Updated/Remodeled
Cumulative Days on Market
2

Location

City/Township
Englewood
Direction Faces
South
View
Mountain(s)
Subdivision
Vallagio
County
Arapahoe

Property Details
Price
$440,000
Condition
Updated/Remodeled
Property Type
Residential
Property Sub Type
Condominium

Building

Structure Type
Mid Rise (4-7)
Levels
One
Total Area
1,131

Community

Local Schools

Elementary School
Walnut Hills
Middle School
Campus
High School
Cherry Creek
School District
Cherry Creek 5

Interior Features

Bedrooms and Bathrooms

Total Bathrooms
2
Bathrooms on Main Level
2
Full Bathrooms
1
3/4 Bathrooms
1
Bedrooms
2
Bedrooms on Main Level
2

Area and Spaces

Living Area
1,131
Above Grade Finished Area
1,131

Appliances

Appliances
Cooktop, Dishwasher, Disposal, Dryer, Microwave, Oven, Range, Refrigerator, Self Cleaning Oven, Washer, Water Purifier

Interior Features

Interior Features
Built-in Features, Five Piece Bath, High Ceilings, Kitchen Island, No Stairs, Open Floorplan, Primary Suite, Smoke Free, Walk-In Closet(s)
Flooring
Carpet, Laminate
Laundry Features
In Unit
Window Features
Double Pane Windows, Window Coverings
Security Features
Secured Garage/Parking, Security Entrance, Smoke Detector(s)
Fireplace Features
Gas, Living Room
Entry Level
3
Entry Location
Corridor Access

Heating and Cooling

Heating Features
Forced Air
Fireplaces
1

Building Details
Construction

Architectural Style
Contemporary, Loft
Builders Model
Hyde Park
Builder
Metropolitan Homes
Year Built
2008
Property Attached
Yes
Common Walls
2+ Common Walls

Materials

Construction Materials
Brick, Cement Siding
Roof
Unknown

Terms

Terms

Ownership
Estate
Exclusions
Seller’s personal property
Special Conditions
None
Special Terms
Cash, Conventional
Cumulative Days on Market
2

Taxes

Tax

Tax (Annual)
$2,672

HOA

Has HOA
Yes
Association Fee
$503.07 /mo
Association Ammenities
Elevator(s), Parking, Security, Storage
Association Fee Includes
Insurance, Maintenance Grounds, Maintenance Structure, Recycling, Security, Sewer, Snow Removal, Trash, Water

Heating, Cooling & Utilities

Cooling Features
Central Air

Utilities

Utilities
Electricity Connected, Internet Access (Wired), Natural Gas Connected
Sewer
Public Sewer
Water Source
Public

Lot

Lot Features
Near Public Transit
Road Surface
Paved

Exterior Features

Exterior Features
Balcony
Patio And Porch Features
Covered, Patio

Parking

Total Parking Spaces
2
Parking Features
Concrete, Lighted, Storage, Underground
Listed by RE/MAX Alliance, krayremax@aol.com, 303-522-8728
Listing Data last updated 11/14/2026 02:00 pm
Get a Link to this Property: Copy To Clipboard
QR Code link to this property

Phone:
Connect with:

Payment Calculator

per month. fixed. % interest.
$
%
$
%
Principal & Interest
+ Home Insurance
+ Property Tax
+ HOA Fees
per month
Total interest paid over s will be:
All estimates and provided for informational purposes only. Actual amounts may vary. The output of the tool is not a loan offer or solicitation, nor is it financial or legal advice. Information, rates, programs and loan scenarios shown are for example only as of 14-Nov-2026 and are subject to change without notice. Interest rates provided by the St. Louis Federal Reserve Economic Data (FRED). All products are subject to credit and property approval. Not all products are available in all states or for all loan amounts. Other restrictions and limitations apply. Contact your preferred lender for the pricing associated with your specific transaction. Calculations are generated by Open Source mortgage calculation software tools using common mathematical formulas. All calculations should be independently verified.
Get Walk Score Content

Property History

Yesterday
Property information last updated
Yesterday
Status Active. This is the date the listing was placed on market.
Cumulative Days on Market: 2 days (includes prior listings) · Currently listed since November 13, 2026. Data provided by the MLS.

Similar Properties