Property Details

Start of property details
Share this property:
12070 Cherry Street
Thornton, CO 80241
today
REDUCED
$585,000
Active
3
Beds
3
Baths
2
Garage
2,271
Sqft
0.15
Acres
MLS# 2137988
Cumulative Days on Market: 20 · Includes prior listings · Currently listed since 09/03/26 · Data provided by the MLS.

Property Description

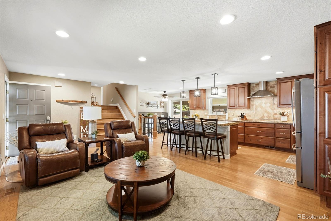
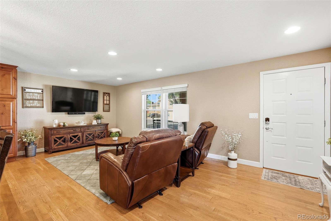
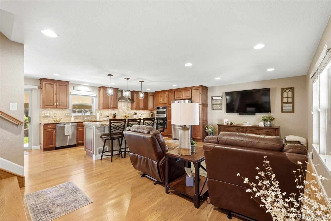
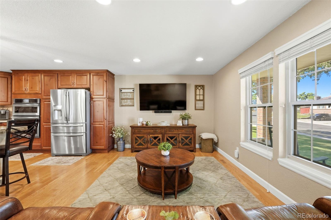
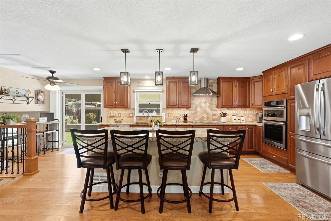
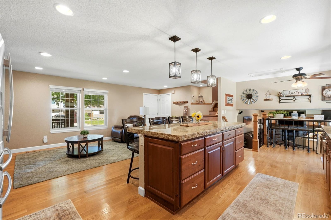
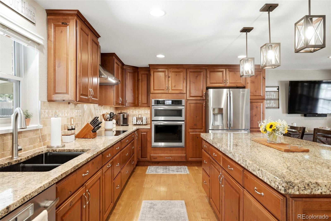
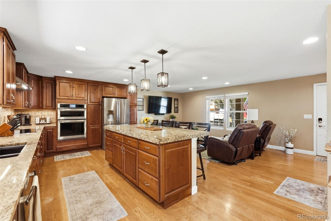
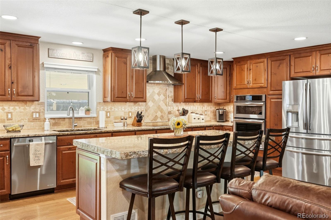
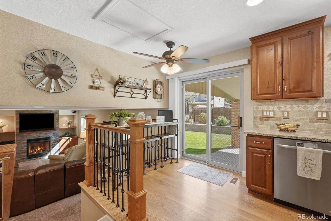
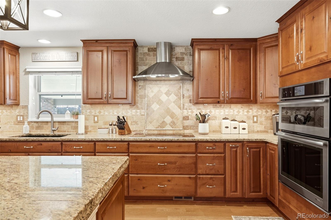
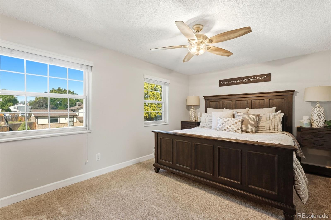
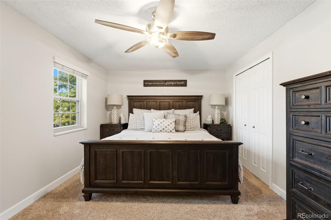
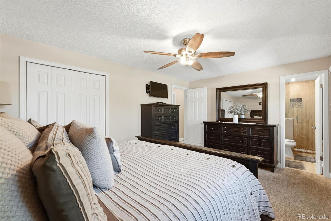
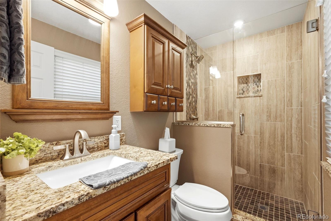
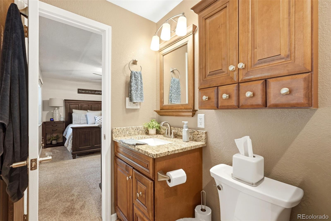
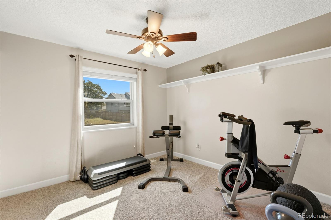
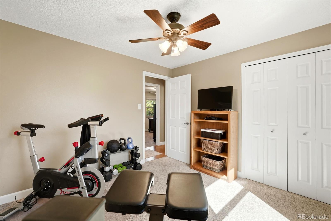
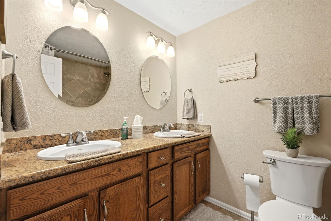
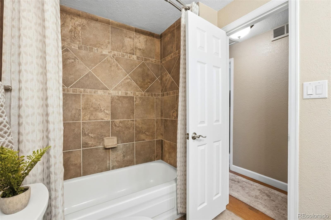
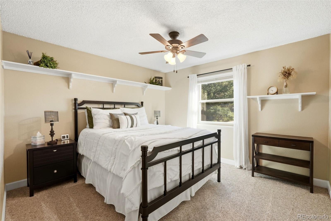
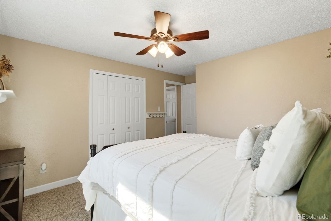
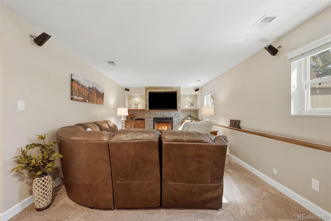
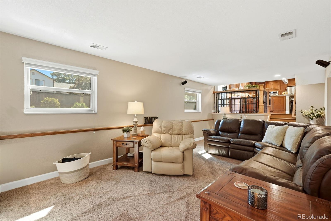
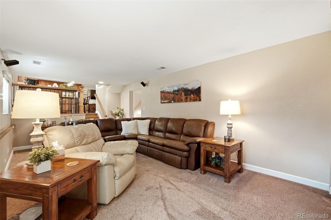
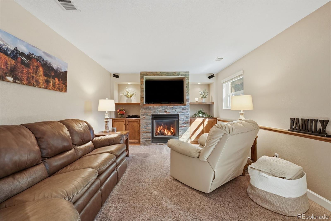
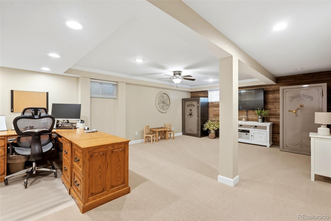
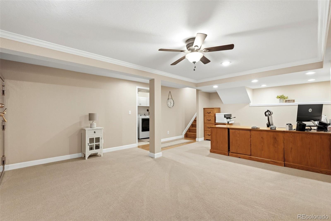
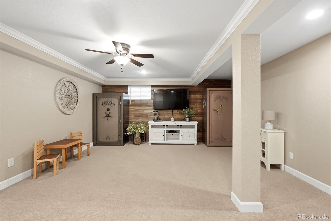
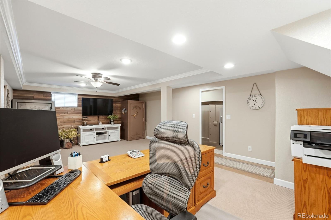
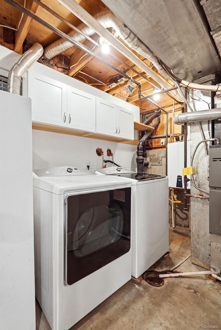
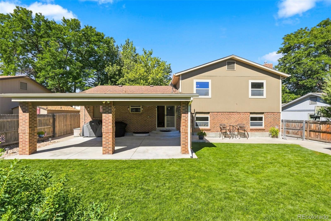
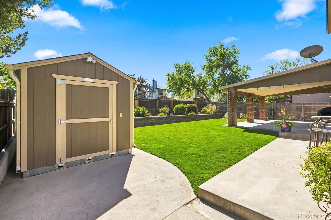
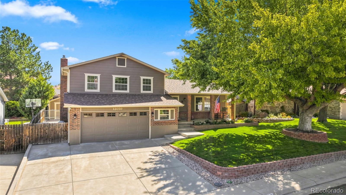
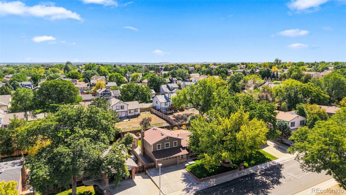
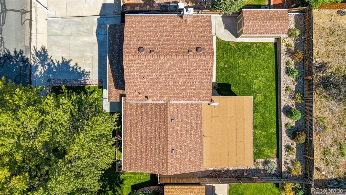
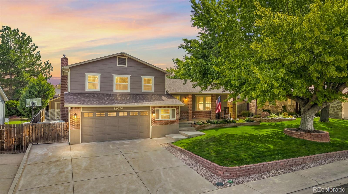
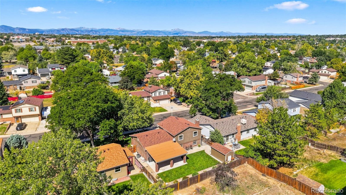
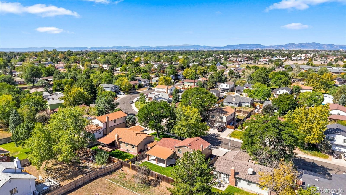
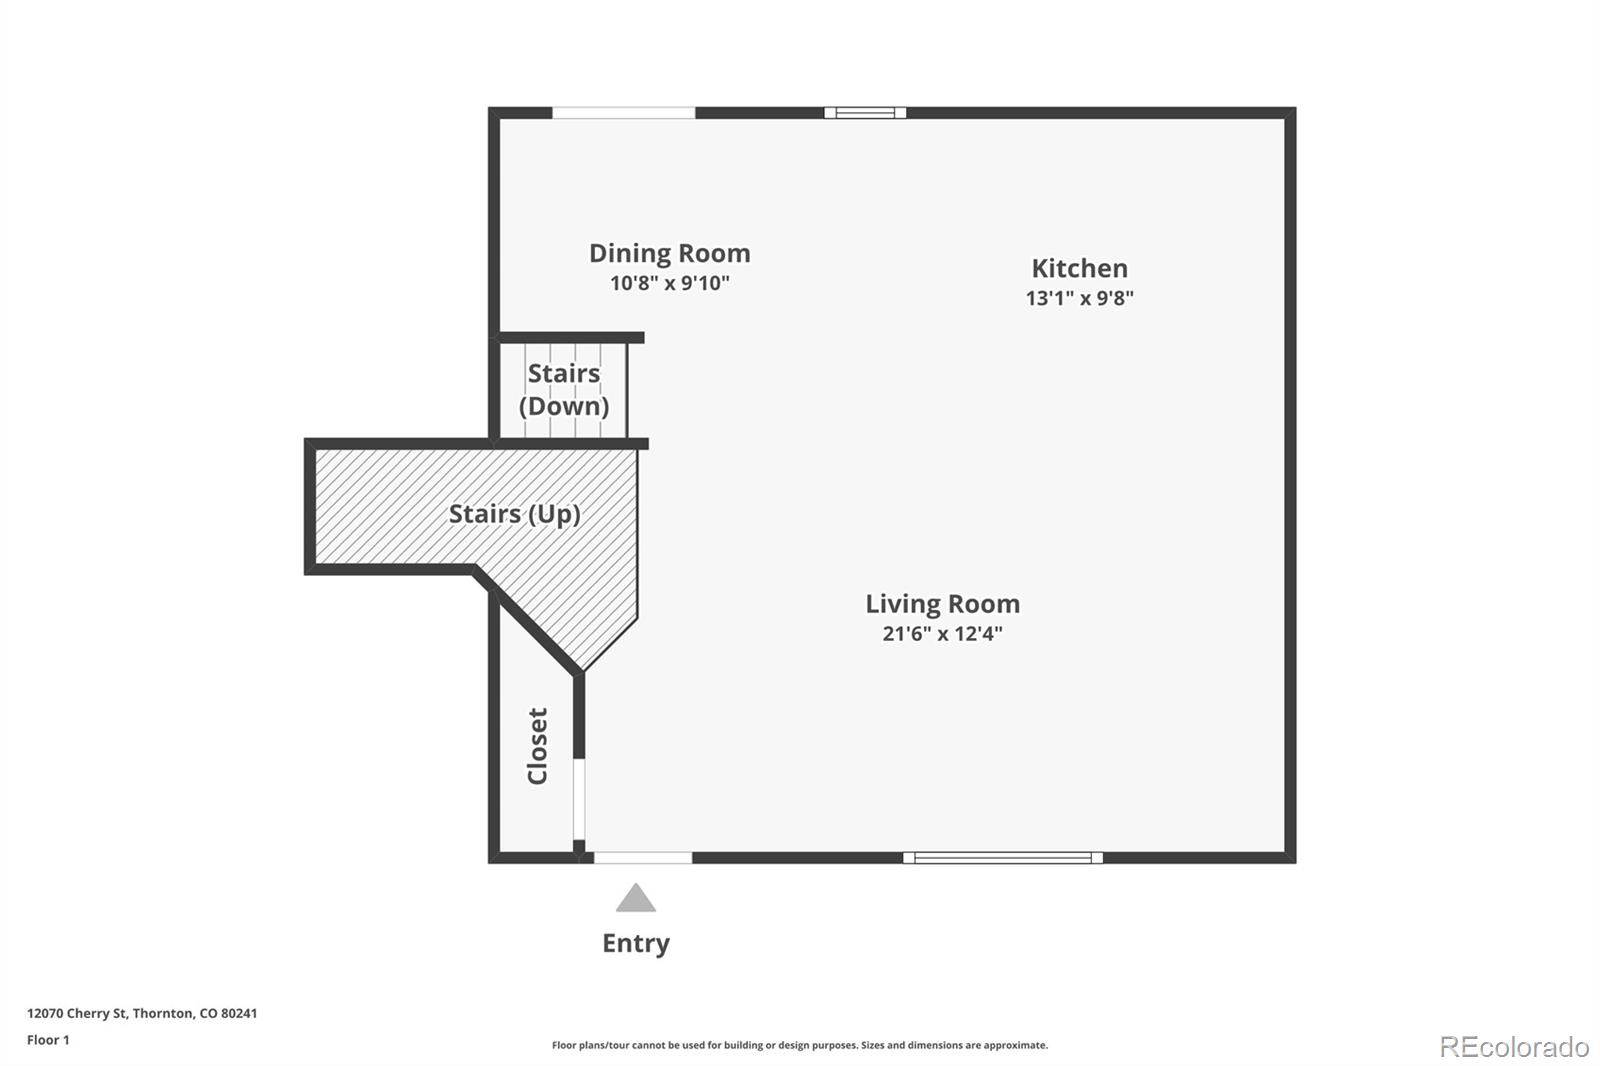
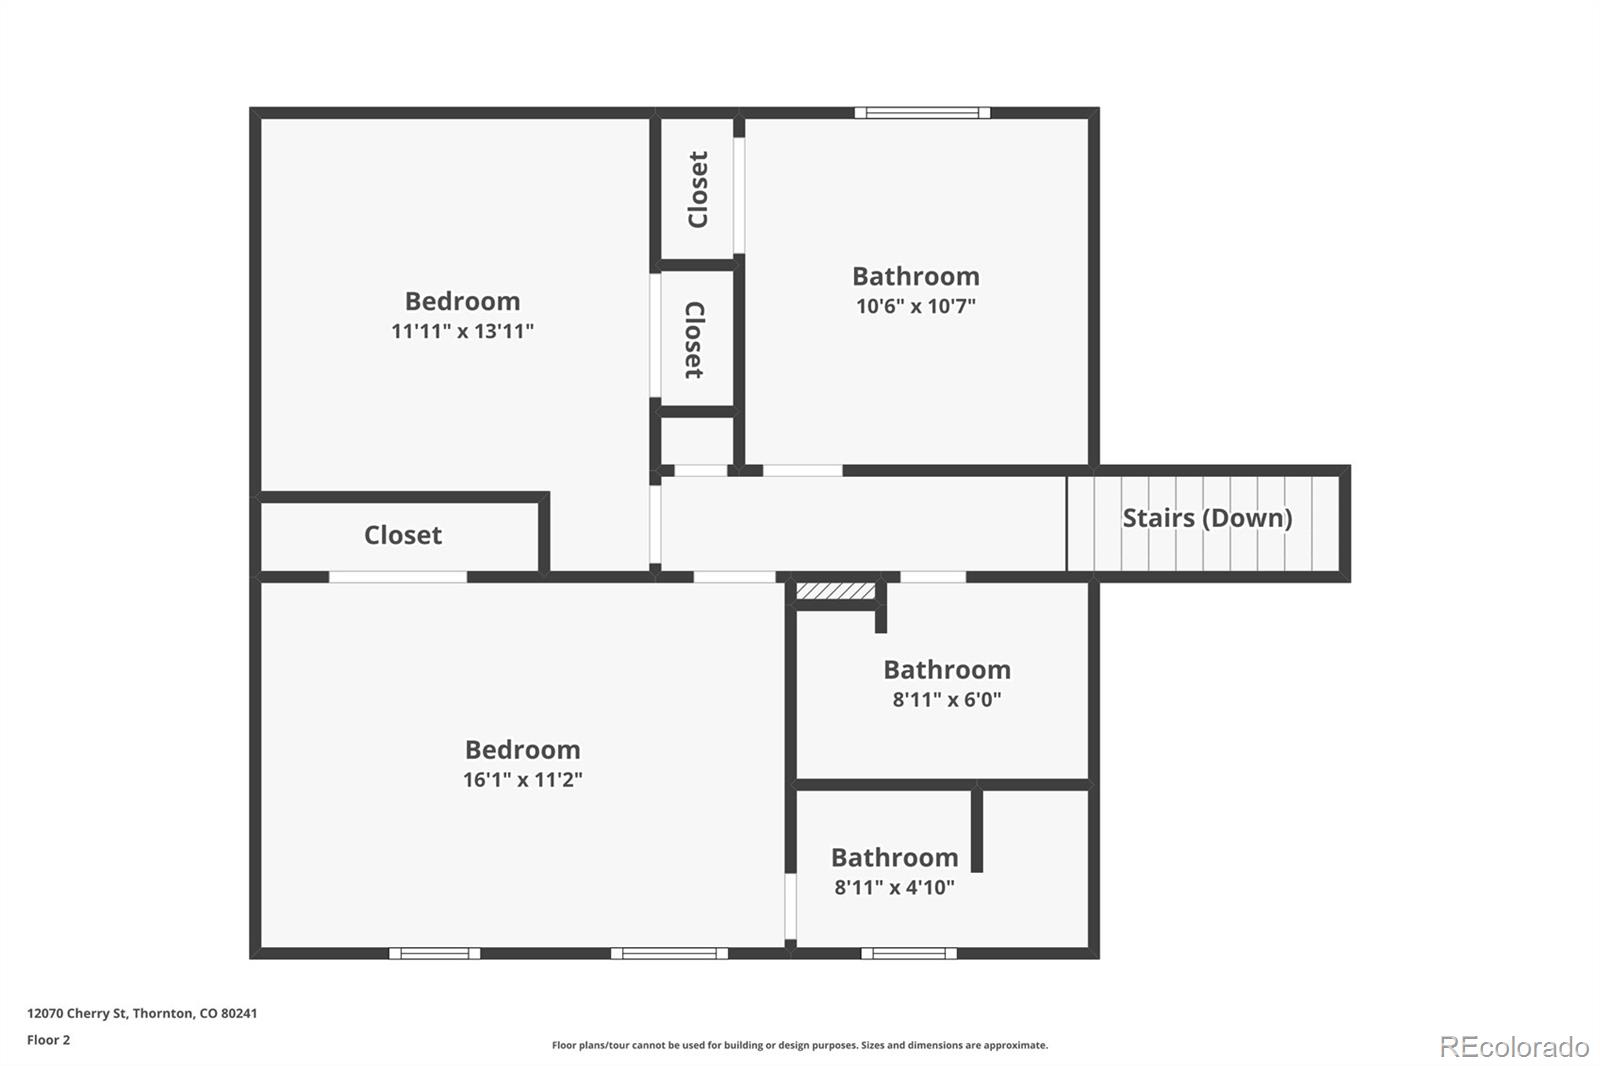
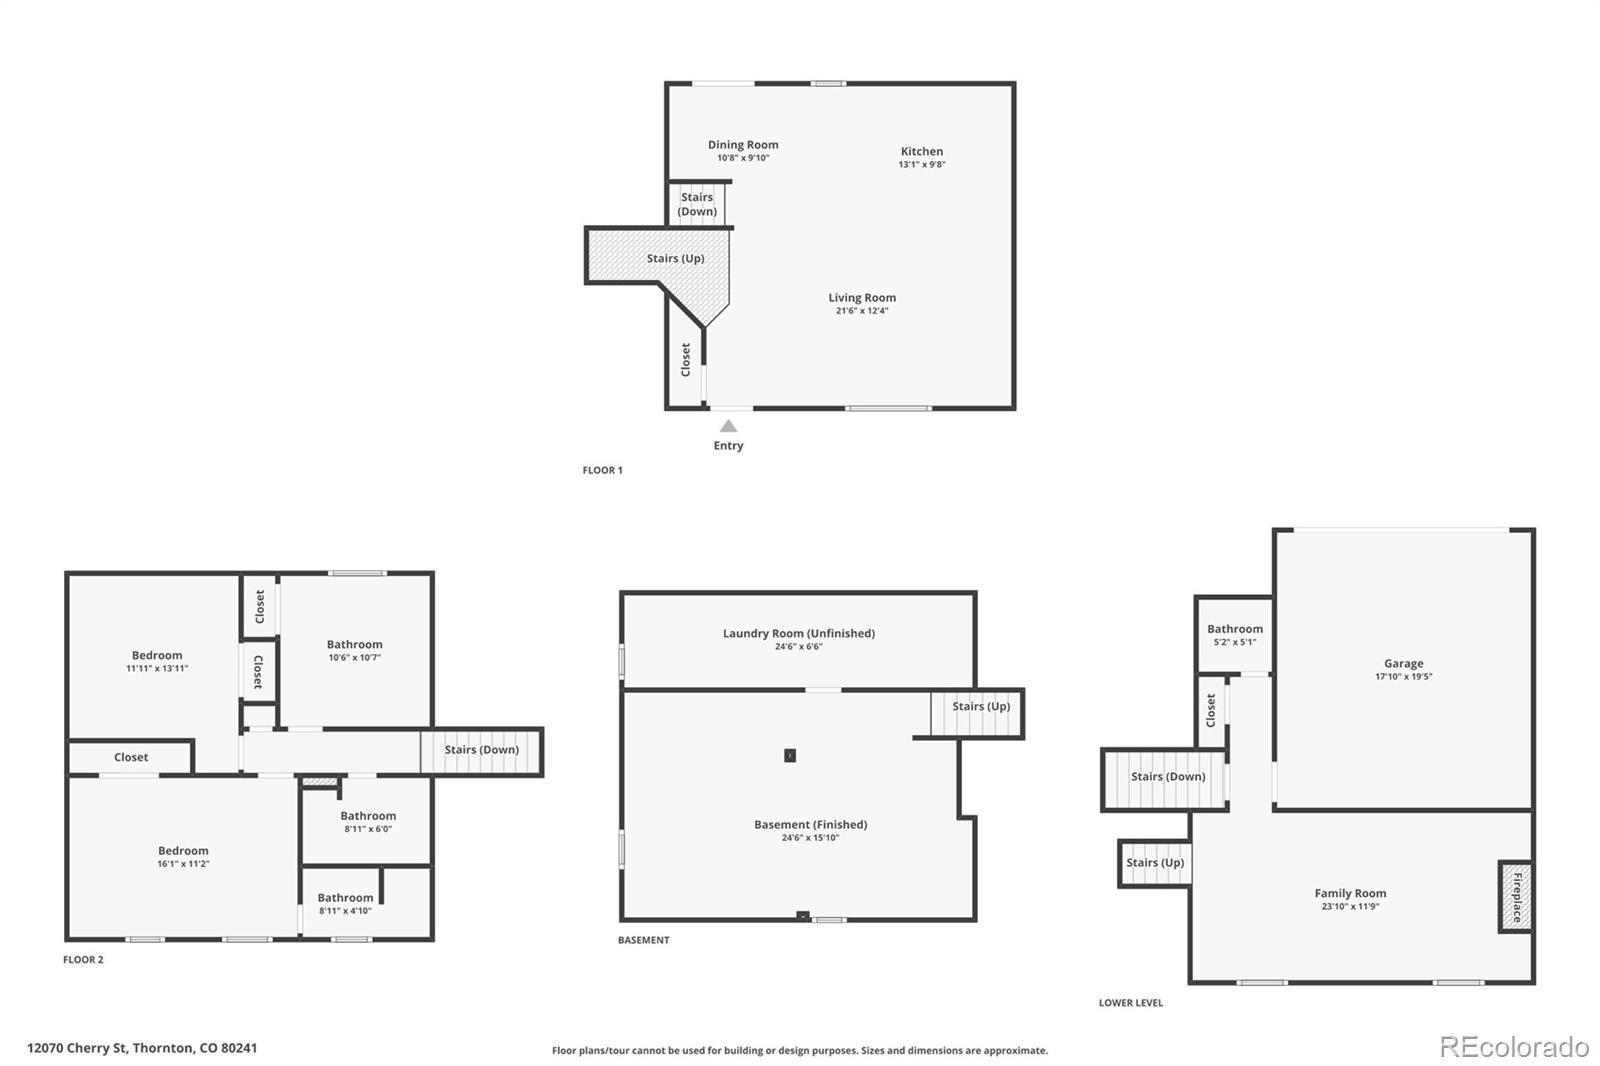
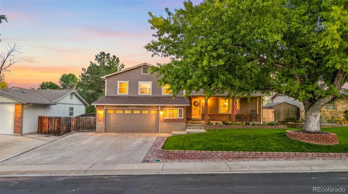
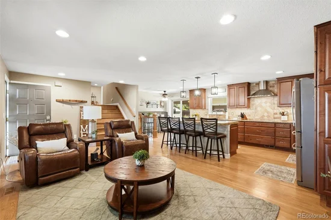
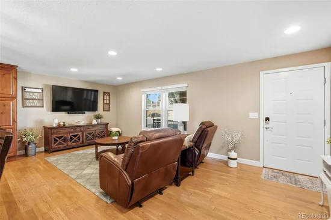
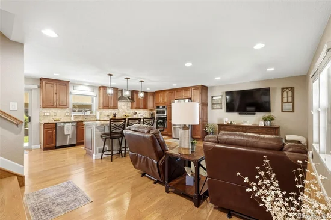
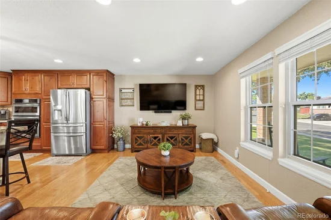
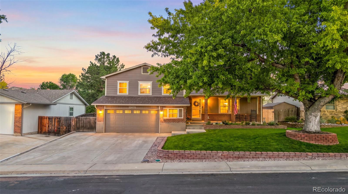
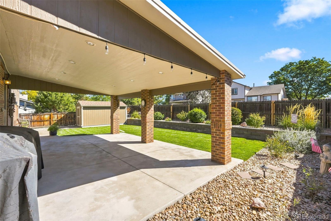
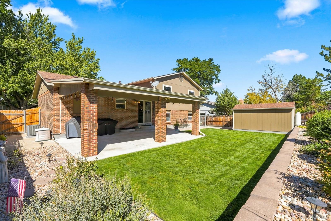
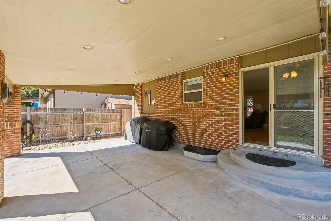
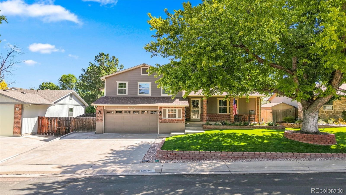
This Beautiful multilevel home showcases exceptional pride of ownership, thoughtful updates, and mature, established landscaping. Completely remodeled and move-in ready, it offers 3 generously sized bedrooms, including a private primary suite, along with a versatile bonus room ideal for a recreation room, playroom, home gym, or office. The stunning oversized kitchen features Alder Mastercraft cabinetry, JennAir stainless-steel appliances, Induction cook-top, granite countertops, a spacious island, and beautiful oak hardwood floors. Open concept with eat in area and Family room. Additional interior updates include newer carpet, all new baseboards, six panel doors, updated lighting and fixtures, recessed lighting, and new outlets and switches. Tinted vinyl windows provide added comfort and efficiency. Major system improvements include a new roof and gutters 2024, new furnace and air conditioner 2022, and a tankless hot water heater 2018, new garage door and opener. Outside, enjoy gorgeous mature landscaping, a private backyard, and a beautiful covered 17ft x 25ft concrete patio-perfect for entertaining or relaxing. Also, includes a 8ftx16ft storage shed with electricity and power. Landscaping is supported by sprinklers and drip-irrigation system. NO HOA, NO SPECIAL TAXING, NO METRO TAX! RV PARKING This exceptionally well-maintained home combines modern upgrades functional living spaces, and inviting outdoor amenities. Desirable District 12 5 Star School district, Shopping, Recreation Centers, Libraries, Restaurants, Easy Highway Access, Trails and Parks. It is Truly a Must-See!!!

Ask a Local Expert

Property Highlights

Property Type
Residential
Property Sub Type
Single Family Residence
Architectural Style
Traditional
Bedrooms
3
Total Bathrooms
3
Living Area
2,133
Price / Sqft
$274
Acres
0.15
Year Built
1980
Condition
Updated/Remodeled

Location

City/Township
Thornton
Subdivision
Northaven
County
Adams

Property Details
Price
$585,000
Condition
Updated/Remodeled
Property Type
Residential
Property Sub Type
Single Family Residence

Building

Structure Type
House
Levels
Multi/Split
Total Area
2,271

Community

Local Schools

Elementary School
Skyview
Middle School
Shadow Ridge
High School
Horizon
School District
Adams 12 5 Star Schl

Interior Features

Bedrooms and Bathrooms

Total Bathrooms
3
Full Bathrooms
1
1/2 Bathrooms
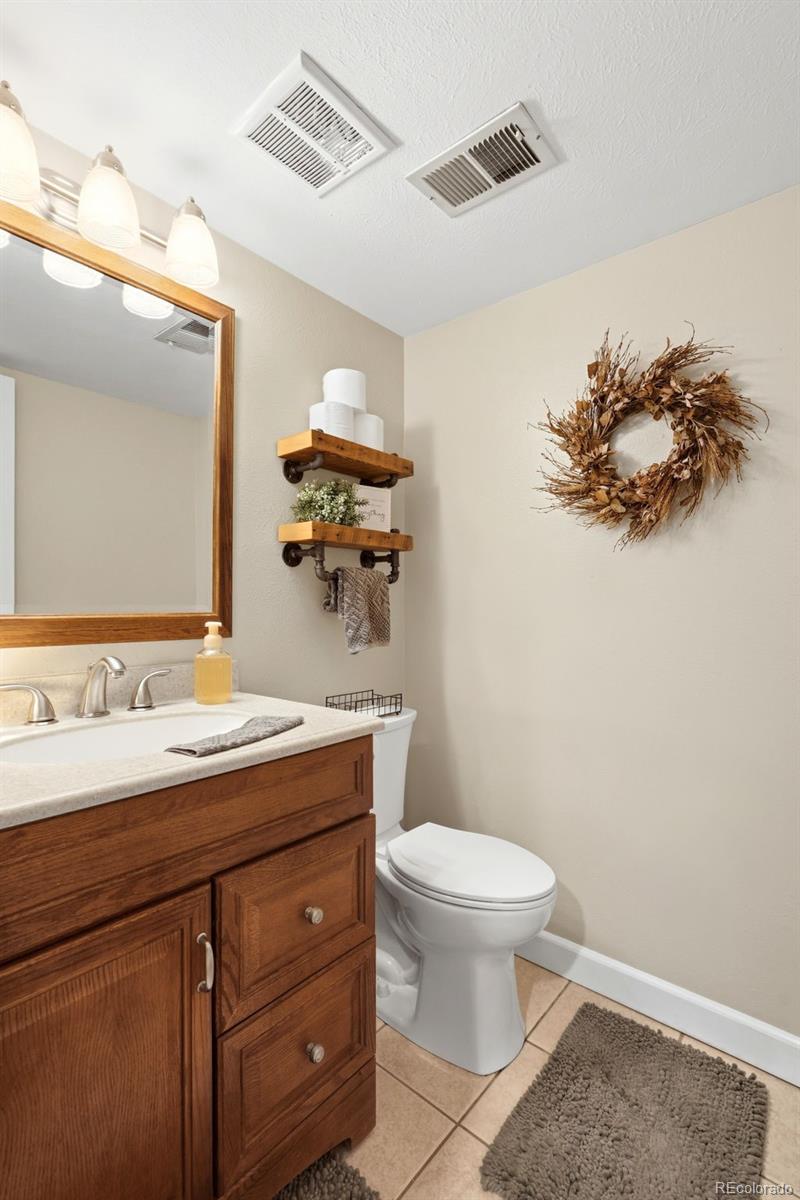
1
3/4 Bathrooms
1
Bedrooms
3

Rooms and Basement

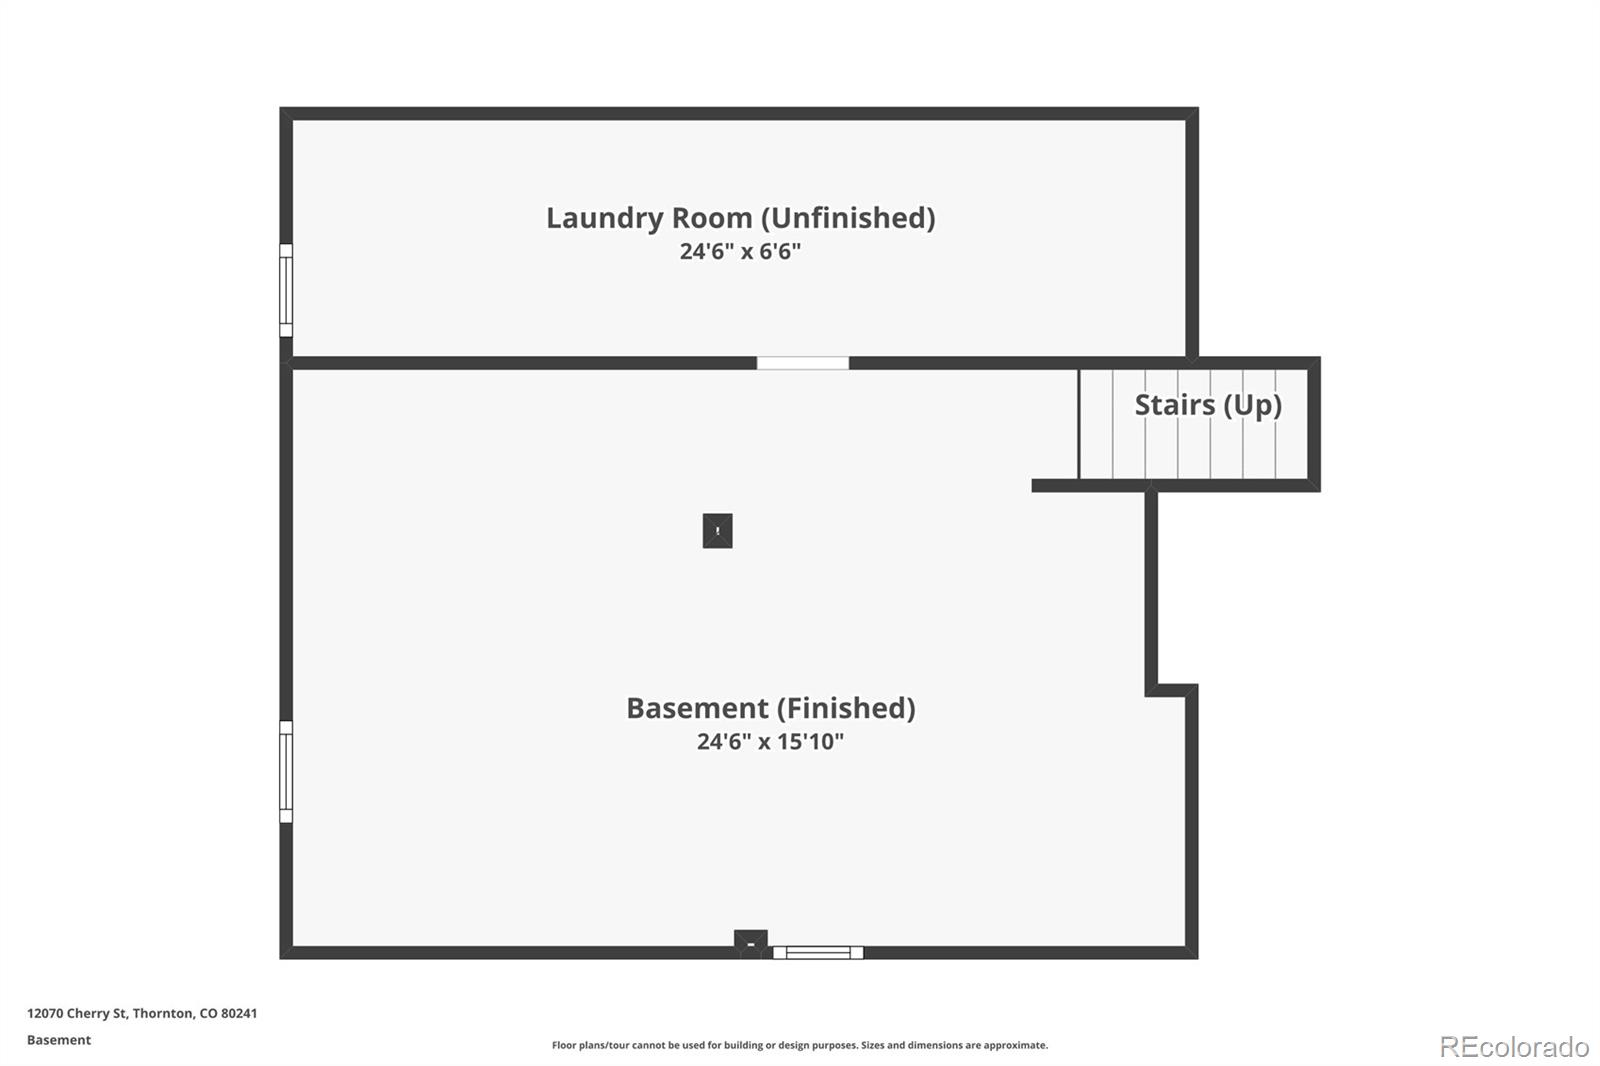
Has Basement
Yes
Basement Features
Finished

Area and Spaces

Living Area
2,133
Above Grade Finished Area
1,695
Below Grade Finished Area
438

Appliances

Appliances
Cooktop, Dishwasher, Disposal, Double Oven, Microwave, Refrigerator, Tankless Water Heater

Interior Features

Interior Features
Breakfast Bar, Ceiling Fan(s), Eat-in Kitchen, Granite Counters, Kitchen Island, Open Floorplan, Primary Suite, Smoke Free
Flooring
Carpet, Tile, Wood
Window Features
Double Pane Windows, Window Coverings
Security Features
Carbon Monoxide Detector(s), Smoke Detector(s), Video Doorbell
Fireplace Features
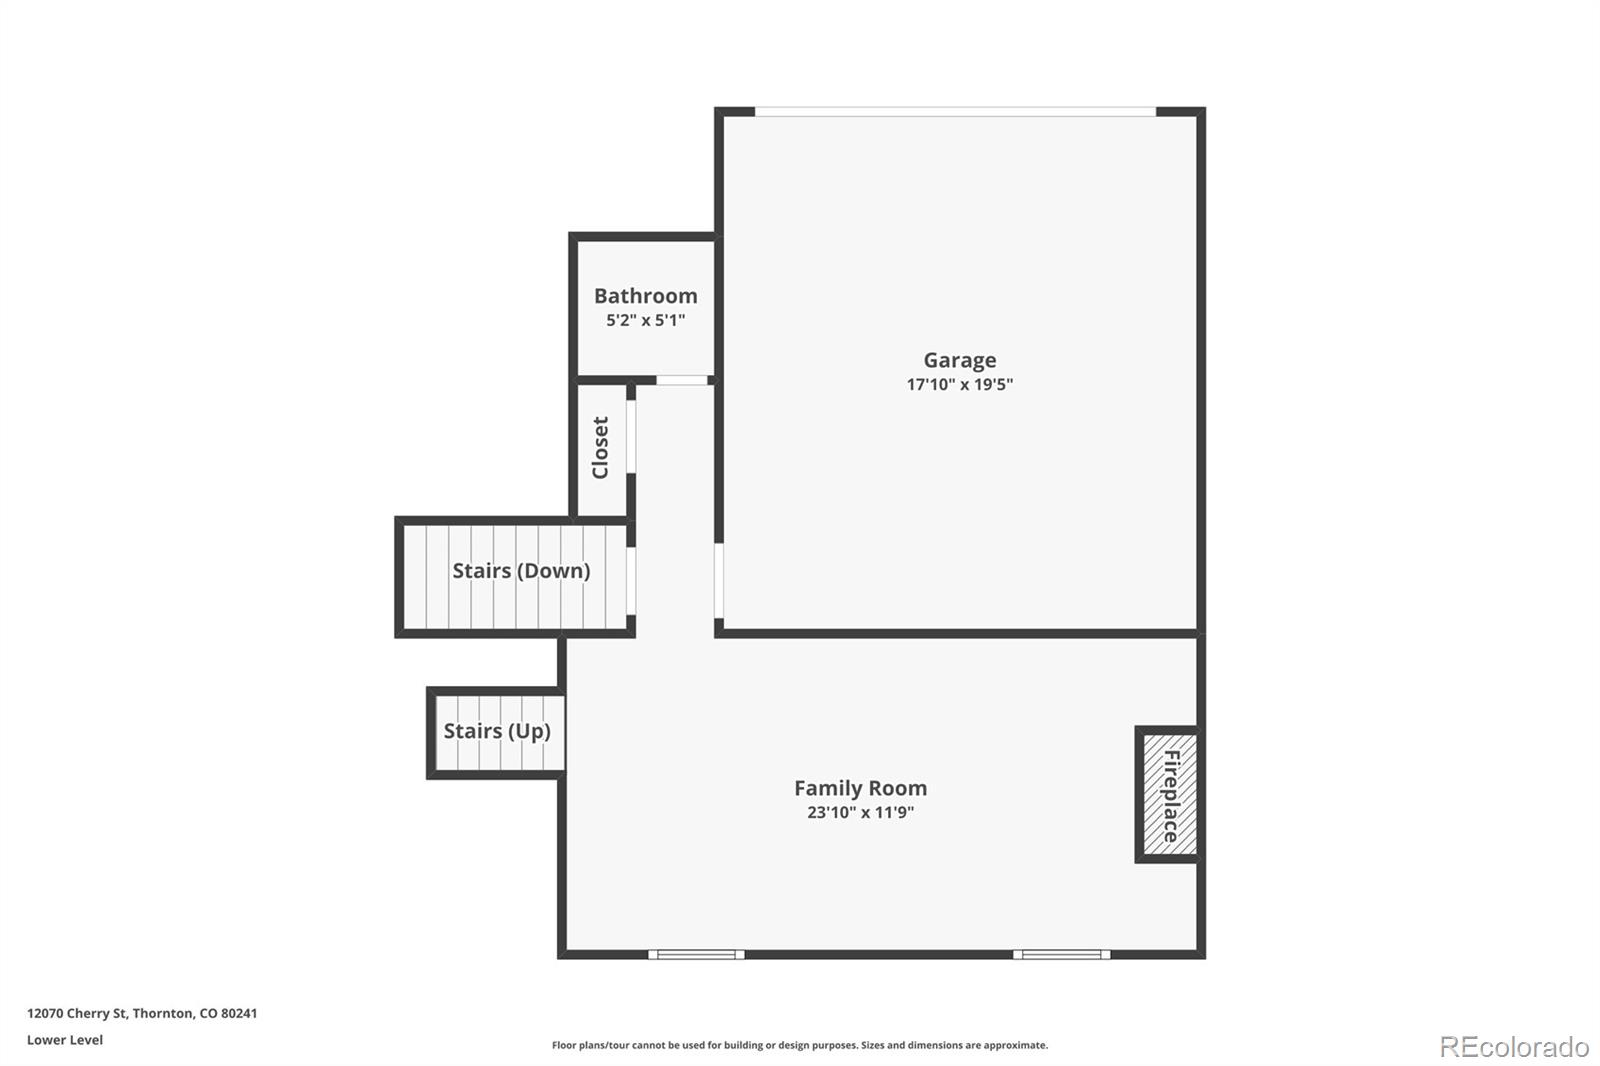
Family Room, Gas

Heating and Cooling

Heating Features
Forced Air
Fireplaces
1

Building Details
Construction

Architectural Style
Traditional
Year Built
1980
Foundations
Slab

Materials
Construction Materials
Brick, Frame
Roof
Composition

Terms

Terms

Ownership
Individual
Exclusions
Secondary Bedrooms Drapes, 1/2 Bath 2 Wood shelves, LG TV, Vizio TV, Vizio TV & Bose Speaker and Bracket, Kenmore White Washer & Dryer, White Garage Freezer, White Garage Freezer & Fridge, White Home Freezer
Special Conditions
None
Special Terms
1031 Exchange, Cash, Conventional, FHA, Jumbo, VA Loan

Taxes

Tax

Tax (Annual)
$3,857

Heating, Cooling & Utilities

Cooling Features
Central Air

Utilities

Utilities
Cable Available, Electricity Connected, Natural Gas Connected, Phone Available
Sewer
Public Sewer
Water Source
Public

Lot

Acres
0.15
Lot Size
0.15
Lot Size Area Sq Ft
6,534
Lot Features
Landscaped, Sprinklers In Front, Sprinklers In Rear
Road Surface
Paved
Road Frontage
Public

Exterior Features

Exterior Features
Lighting, Private Yard, Rain Gutters
Patio And Porch Features
Covered, Front Porch, Patio
Fencing
Full

Parking

Total Parking Spaces
5
Garage Capacity
2
Parking Features
Concrete, Dry Walled, Storage
Listed by Keller Williams Preferred Realty, 303-908-5324
Listing Data last updated 09/23/2026 02:20 pm
Get a Link to this Property: Copy To Clipboard
QR Code link to this property

Phone:
Connect with:

Payment Calculator

per month. fixed. % interest.
$
%
$
%
Principal & Interest
+ Home Insurance
+ Property Tax
+ HOA Fees
per month
Total interest paid over s will be:
All estimates and provided for informational purposes only. Actual amounts may vary. The output of the tool is not a loan offer or solicitation, nor is it financial or legal advice. Information, rates, programs and loan scenarios shown are for example only as of 23-Sep-2026 and are subject to change without notice. Interest rates provided by the St. Louis Federal Reserve Economic Data (FRED). All products are subject to credit and property approval. Not all products are available in all states or for all loan amounts. Other restrictions and limitations apply. Contact your preferred lender for the pricing associated with your specific transaction. Calculations are generated by Open Source mortgage calculation software tools using common mathematical formulas. All calculations should be independently verified.
Get Walk Score Content

Property History

Today
Property information last updated
Today
Date of last price change
19 days ago
Status Active. This is the date the listing was placed on market.
Cumulative Days on Market: 20 days (includes prior listings) · Currently listed since September 3, 2026. Data provided by the MLS.

Similar Properties