Property Details

Start of property details
Share this property:
6040 Estes Court
Arvada, CO 80004
6 days ago
NEW
$625,000
Active
3
Beds
2
Baths
1,493
Sqft
0.16
Acres
1955
Yr. Built
MLS# 2158479
Cumulative Days on Market: 11 · Includes prior listings · Currently listed since 09/15/26 · Data provided by the MLS.

Property Description

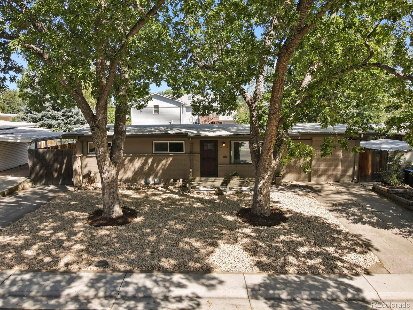
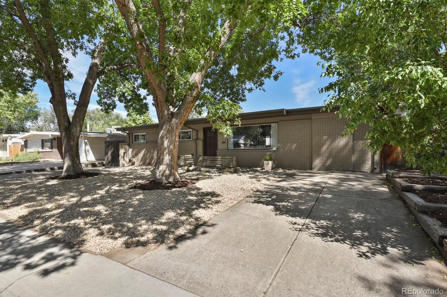
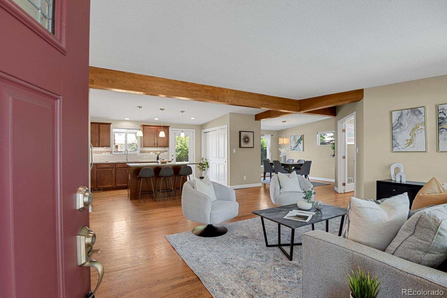
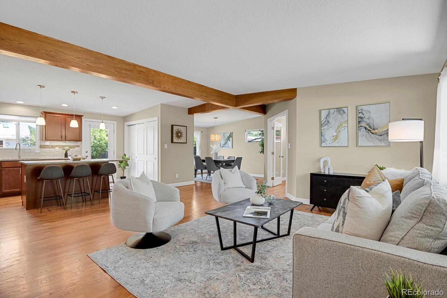
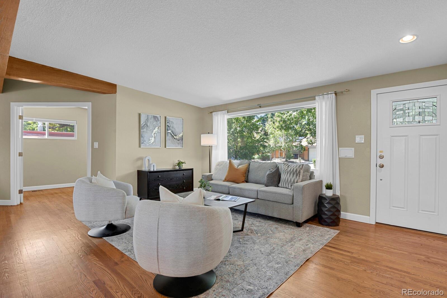
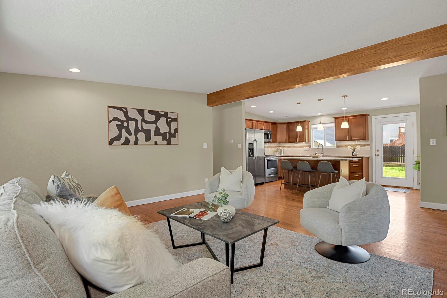
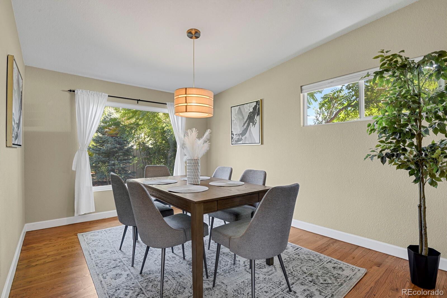
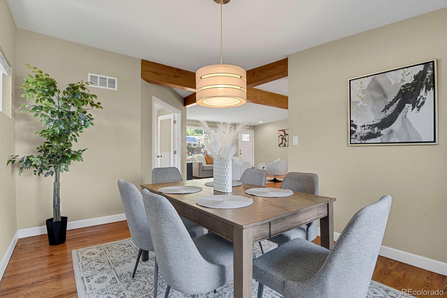
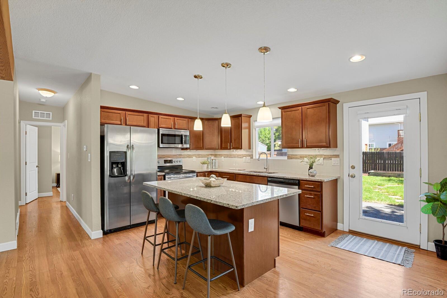
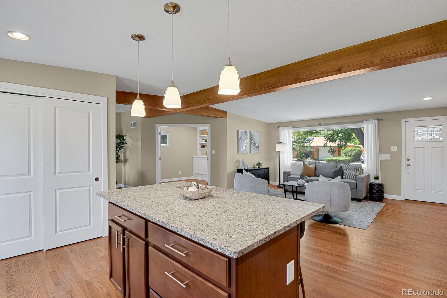
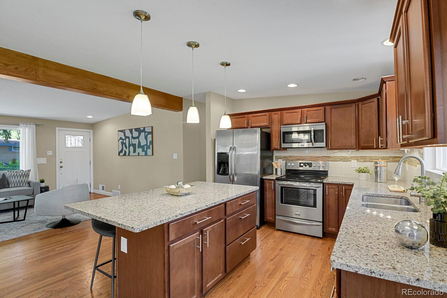
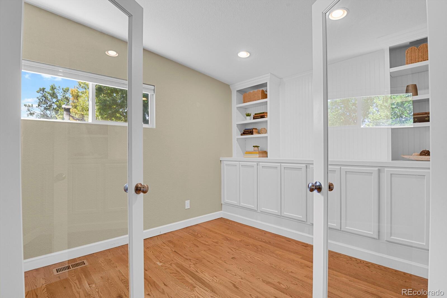
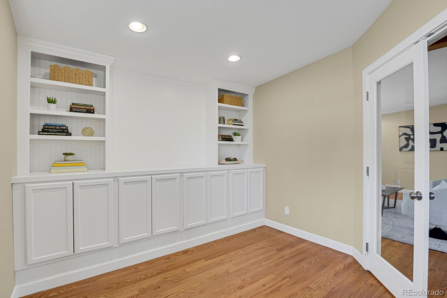
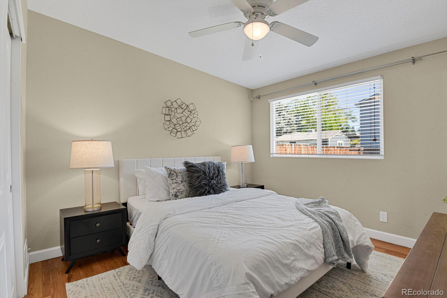
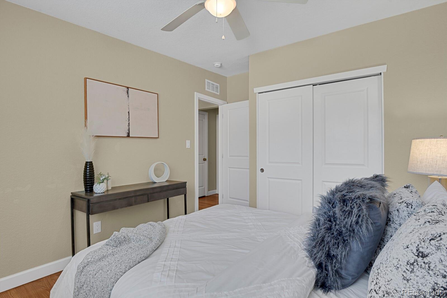
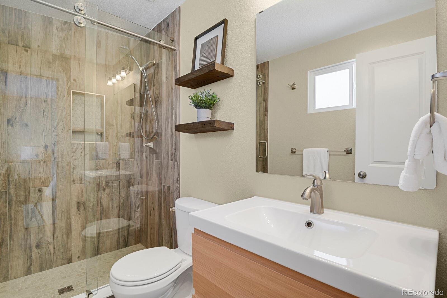
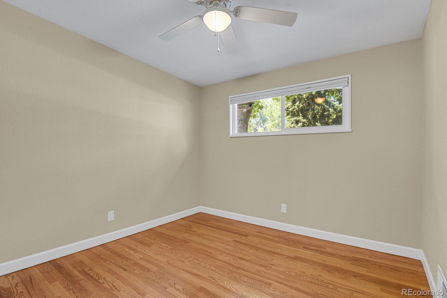
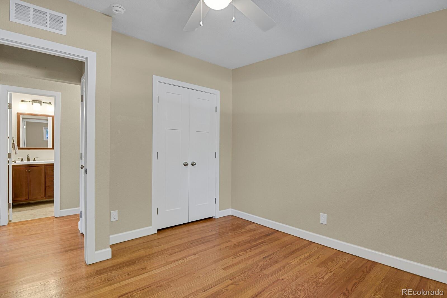
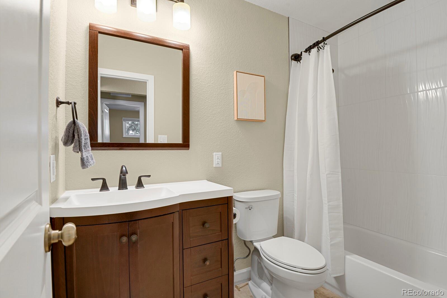
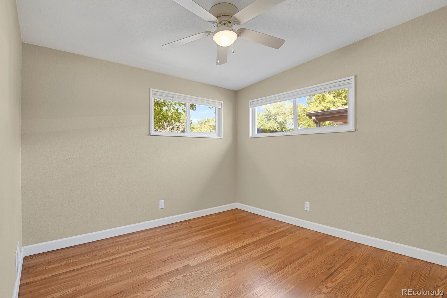
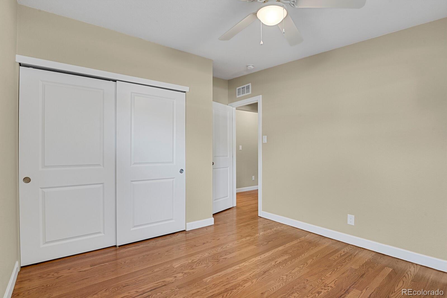
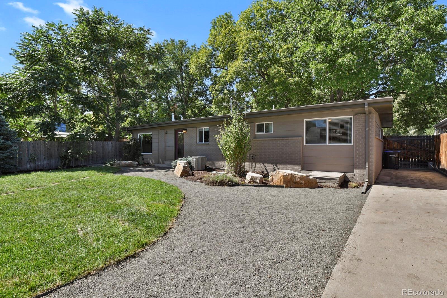
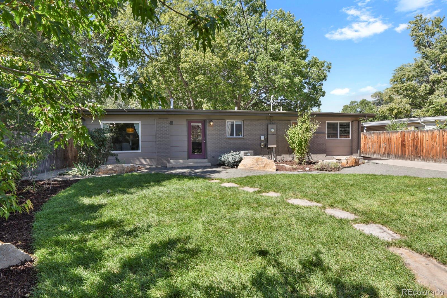
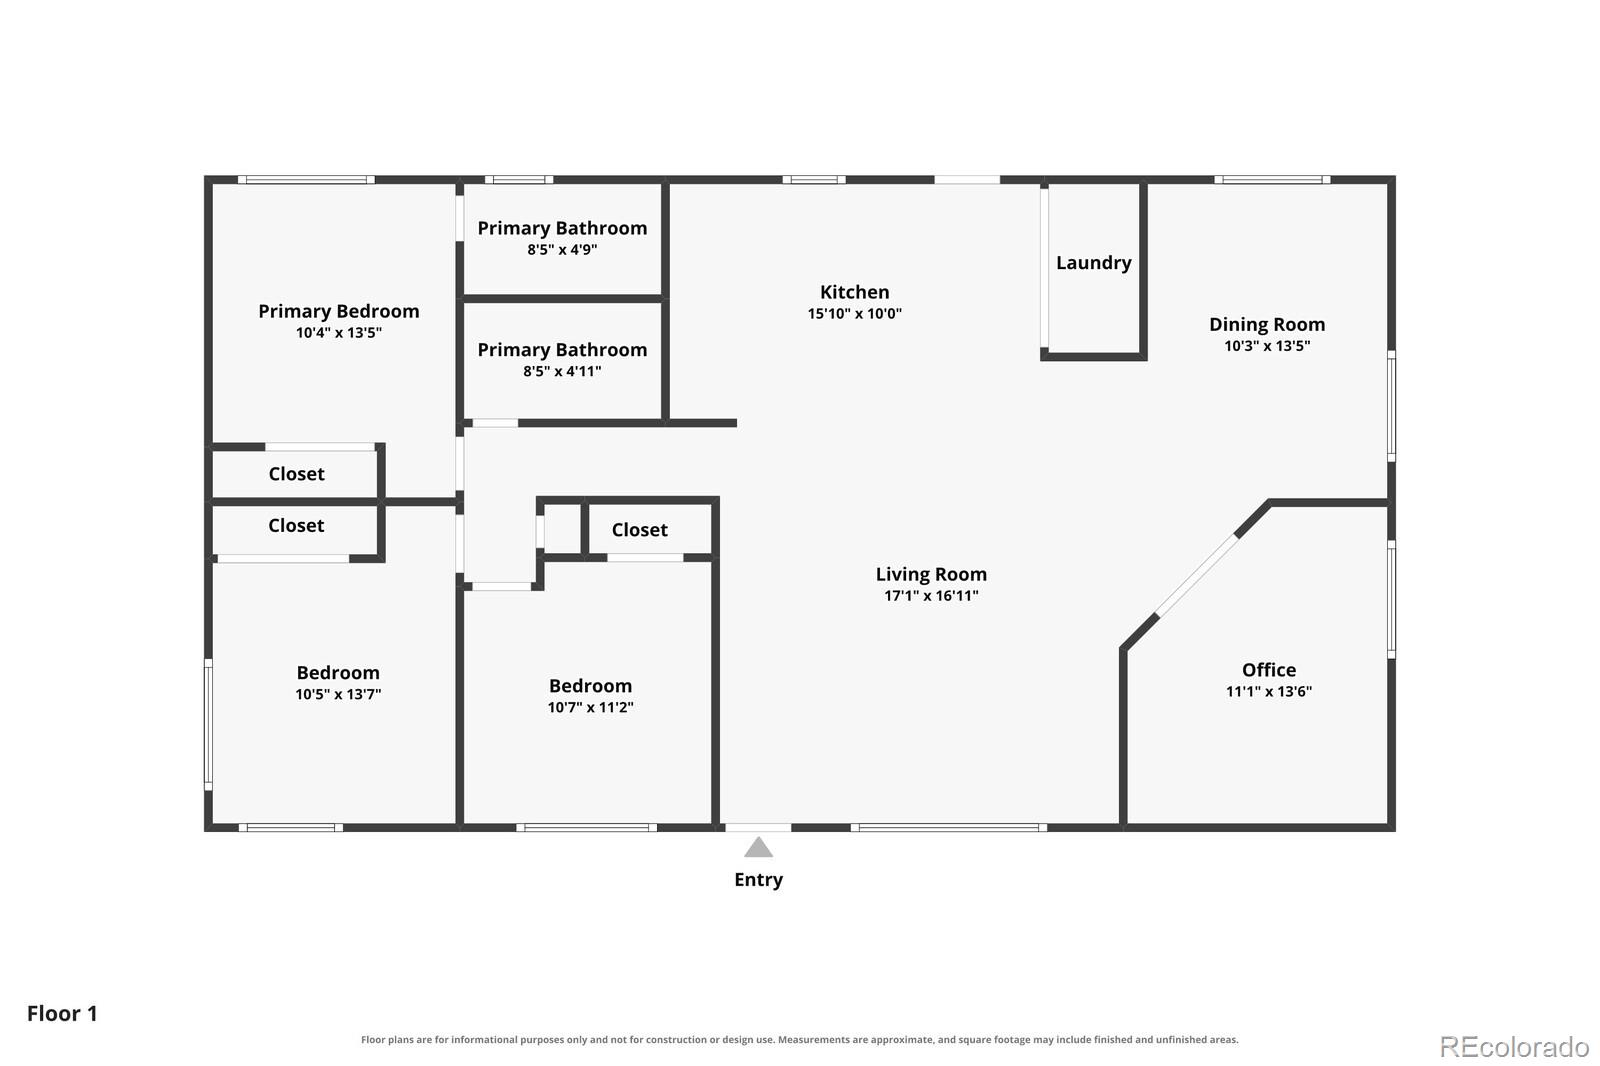
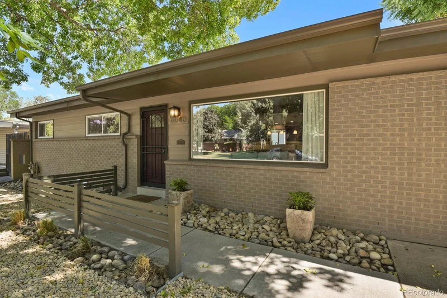
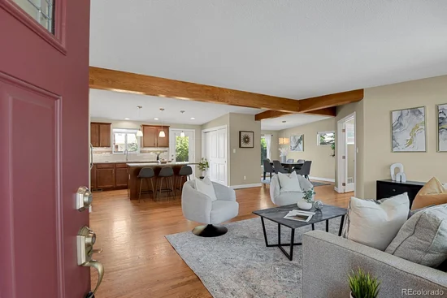
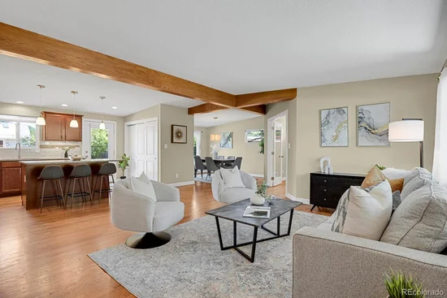
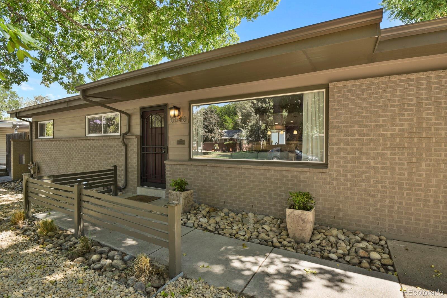
This impeccably maintained ranch is your chance to own a true gem in Alta Vista, one of Denver's most charming mid-century neighborhoods. Step inside to warm wood floors and exposed ceiling beams that set the tone for this home. Large windows let sunlight flow east to west through the main living spaces, while the open, updated kitchen anchors the heart of the home. An office with French doors and built-ins offers the perfect remote work setup or flex space. Three bedrooms and two bathrooms round out the home, including a primary with a beautifully updated en-suite.

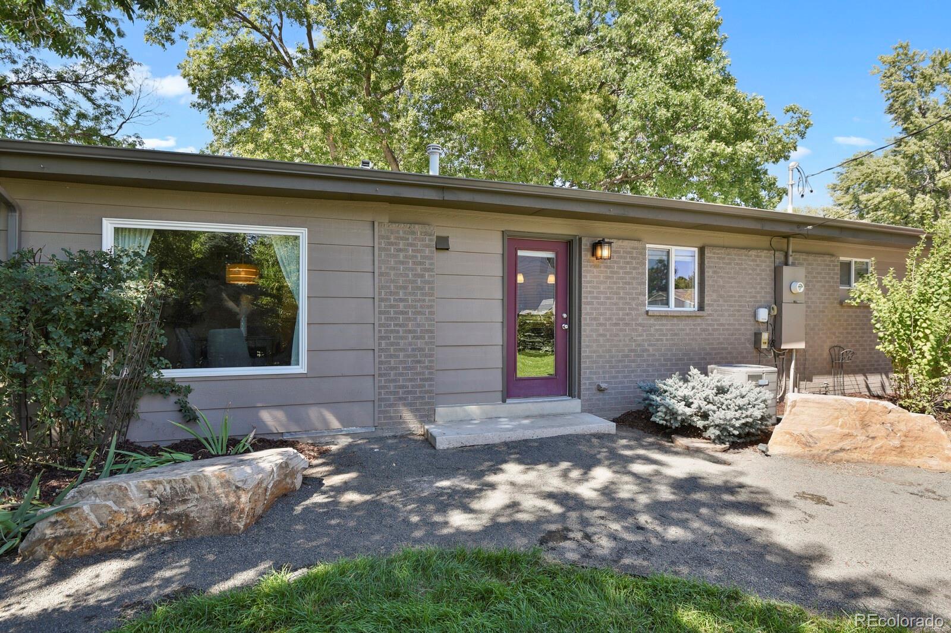
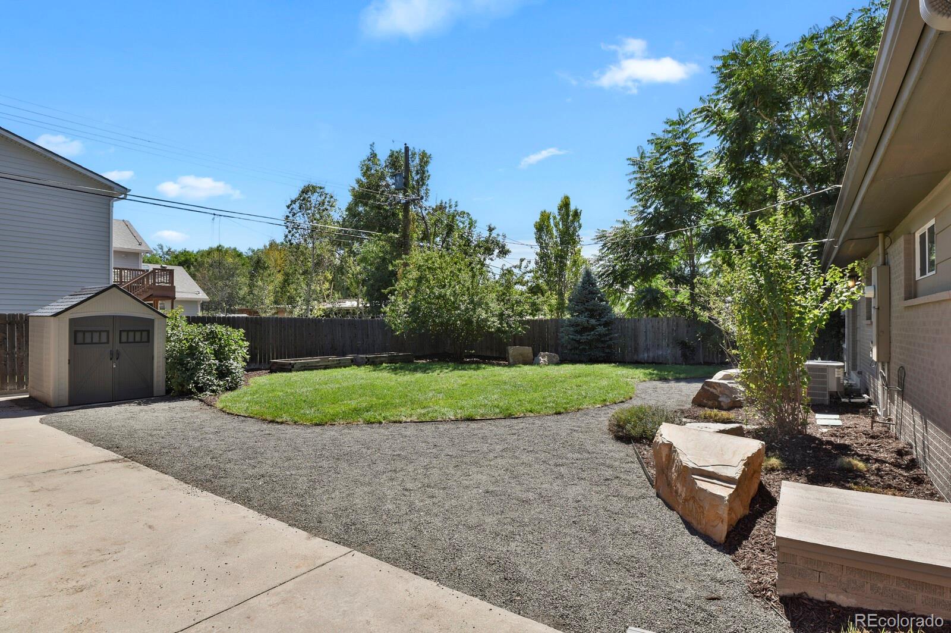
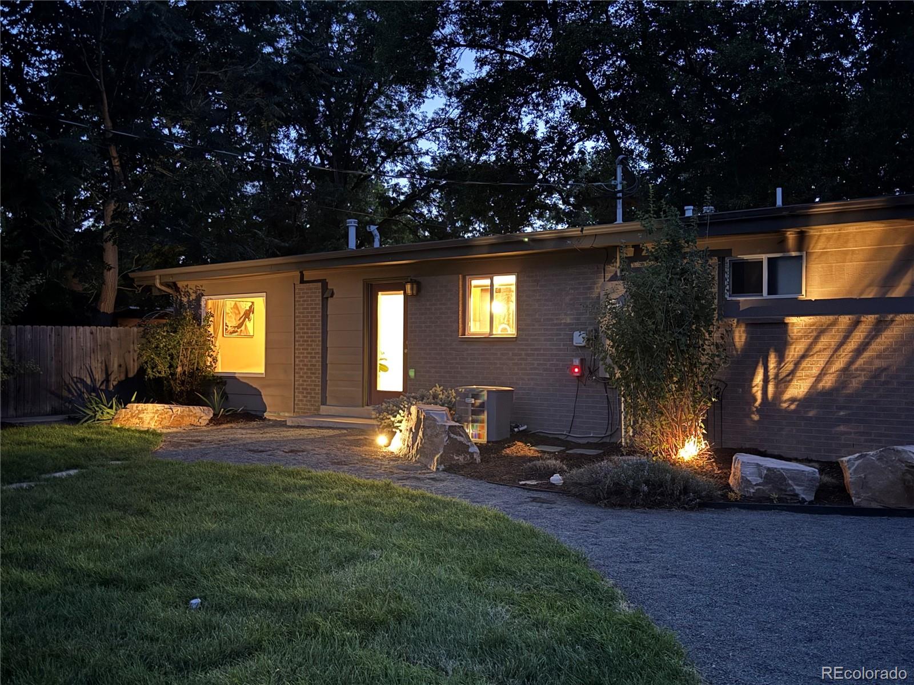
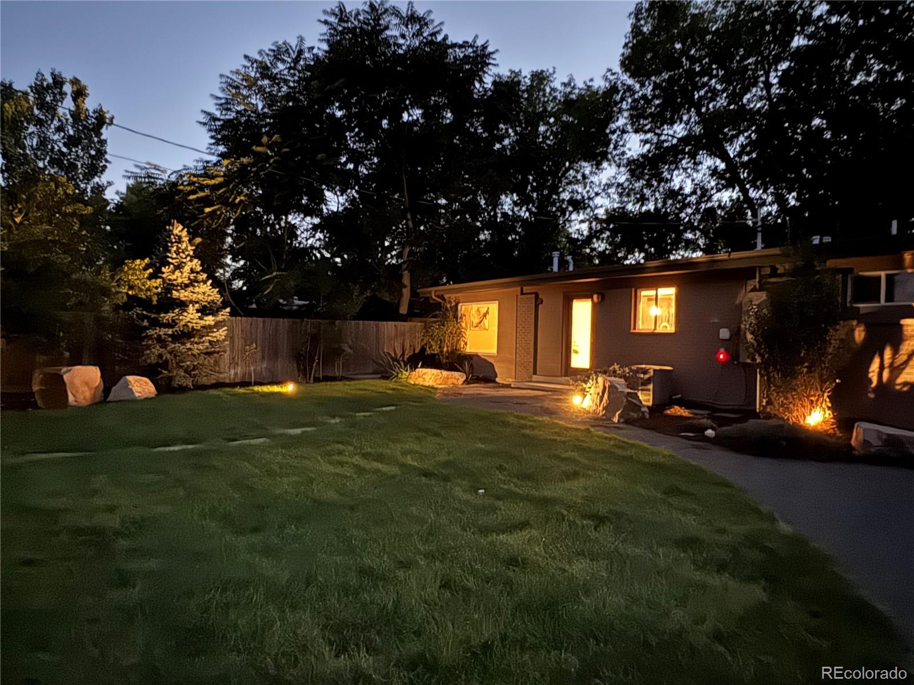
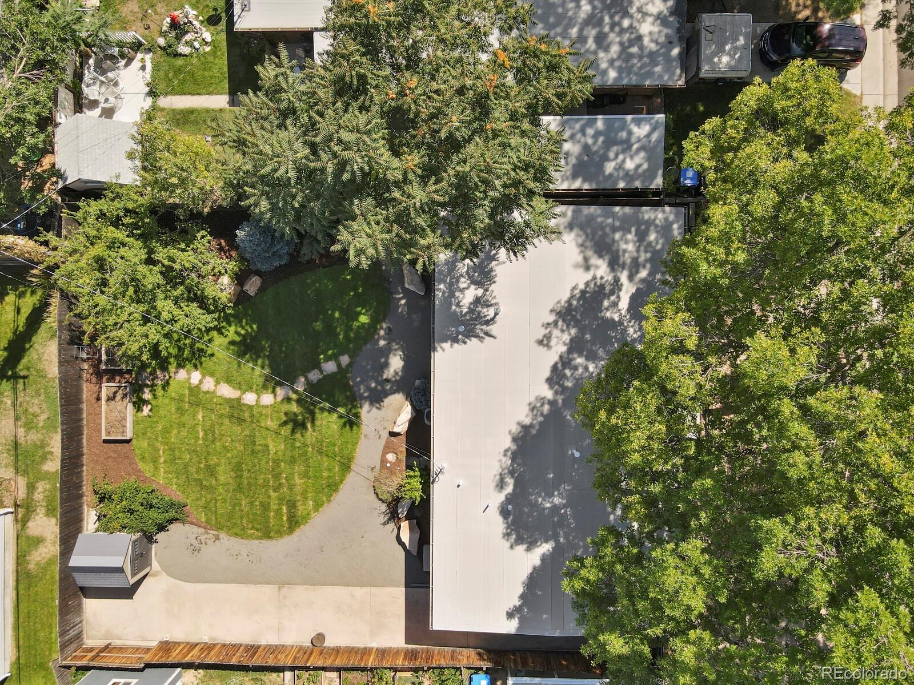
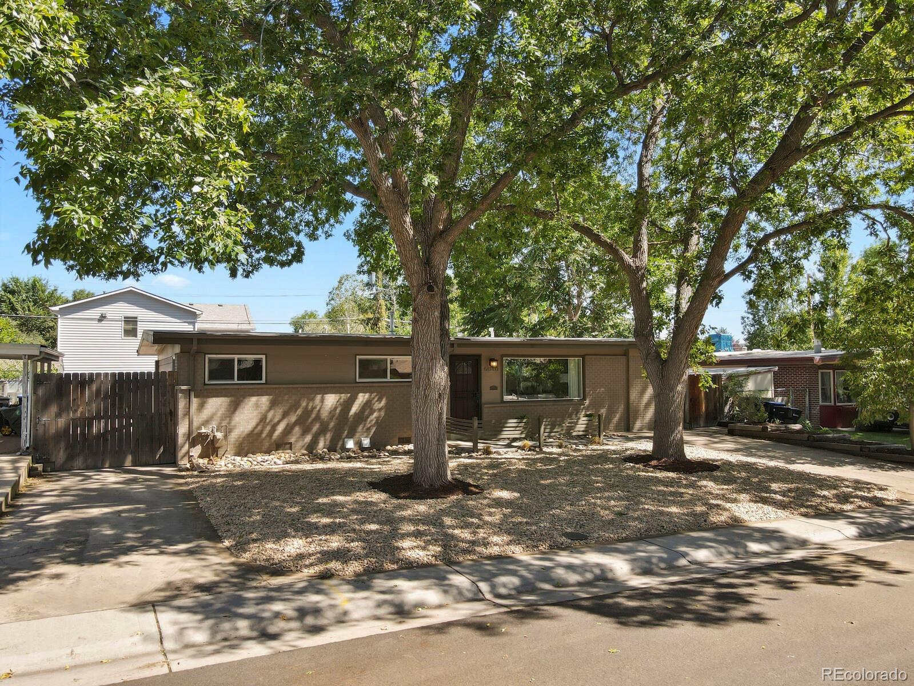
Move in and rest easy, knowing all systems have been well-maintained and thoughtfully updated, including central A / C, a newer water heater, sprinkler system, and vapor barrier. That same pride of ownership extends outside, with professional low-water landscaping, outdoor lighting, and mature trees.

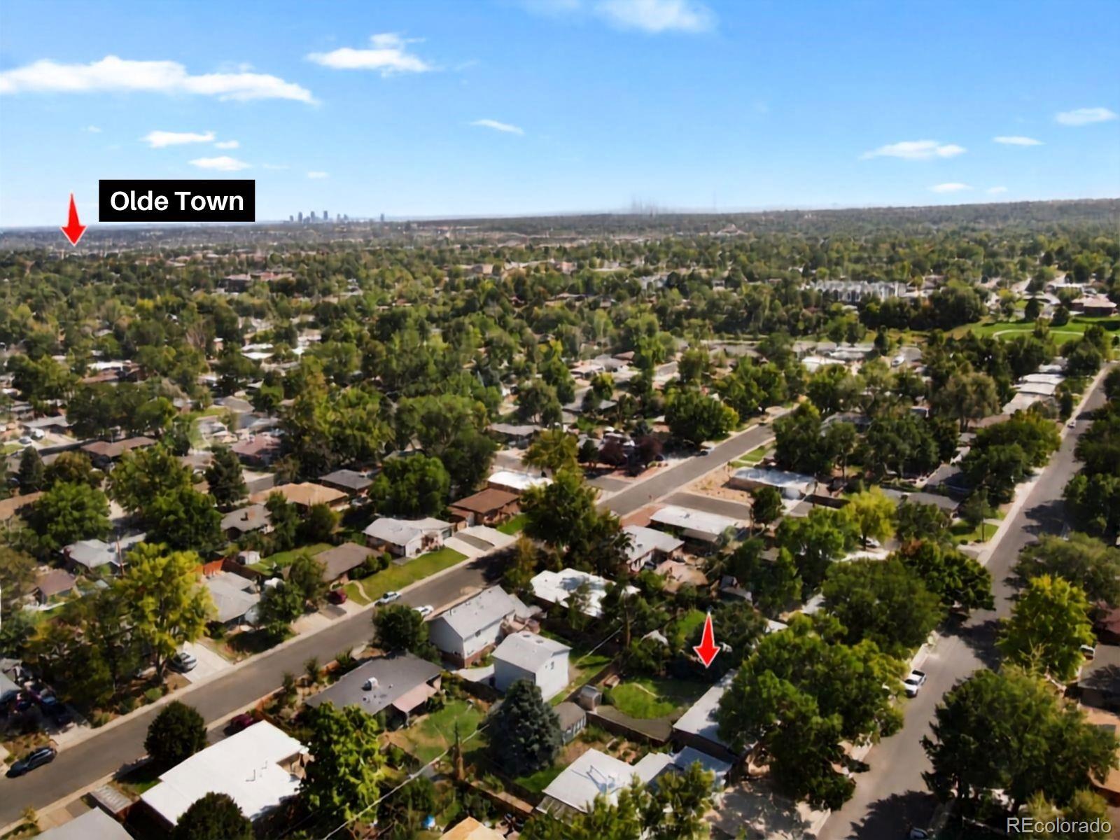
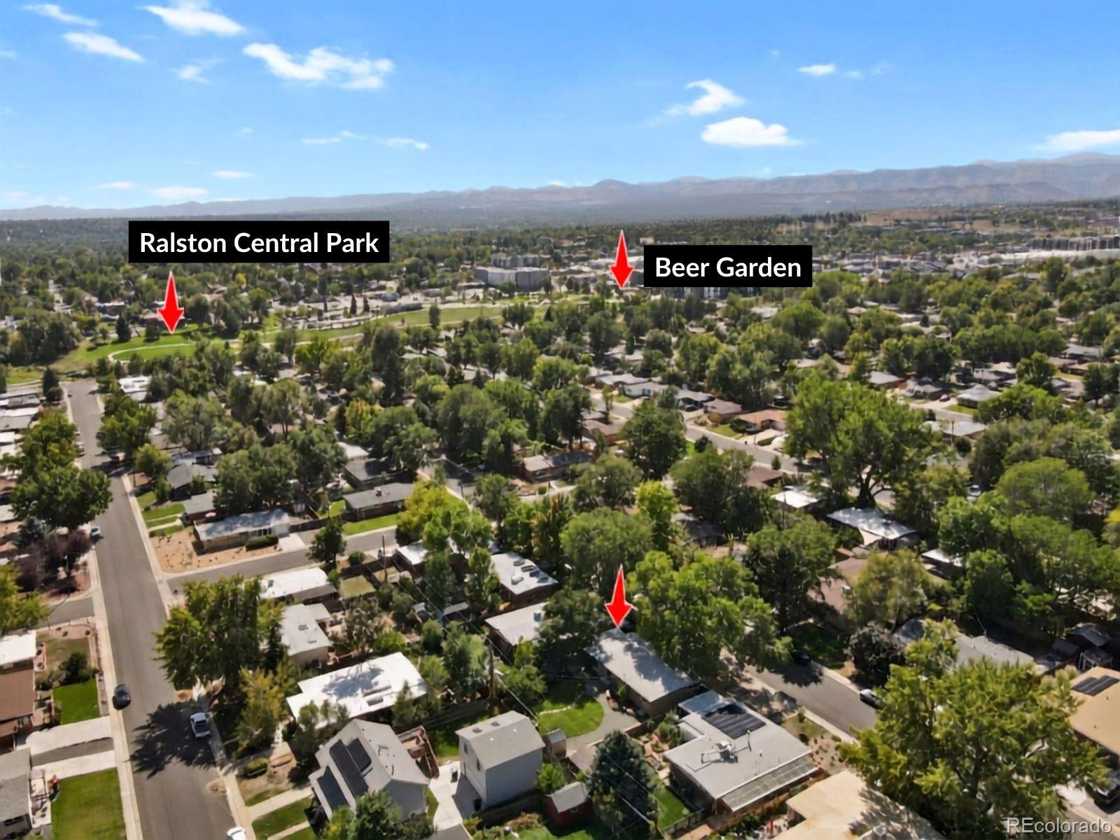
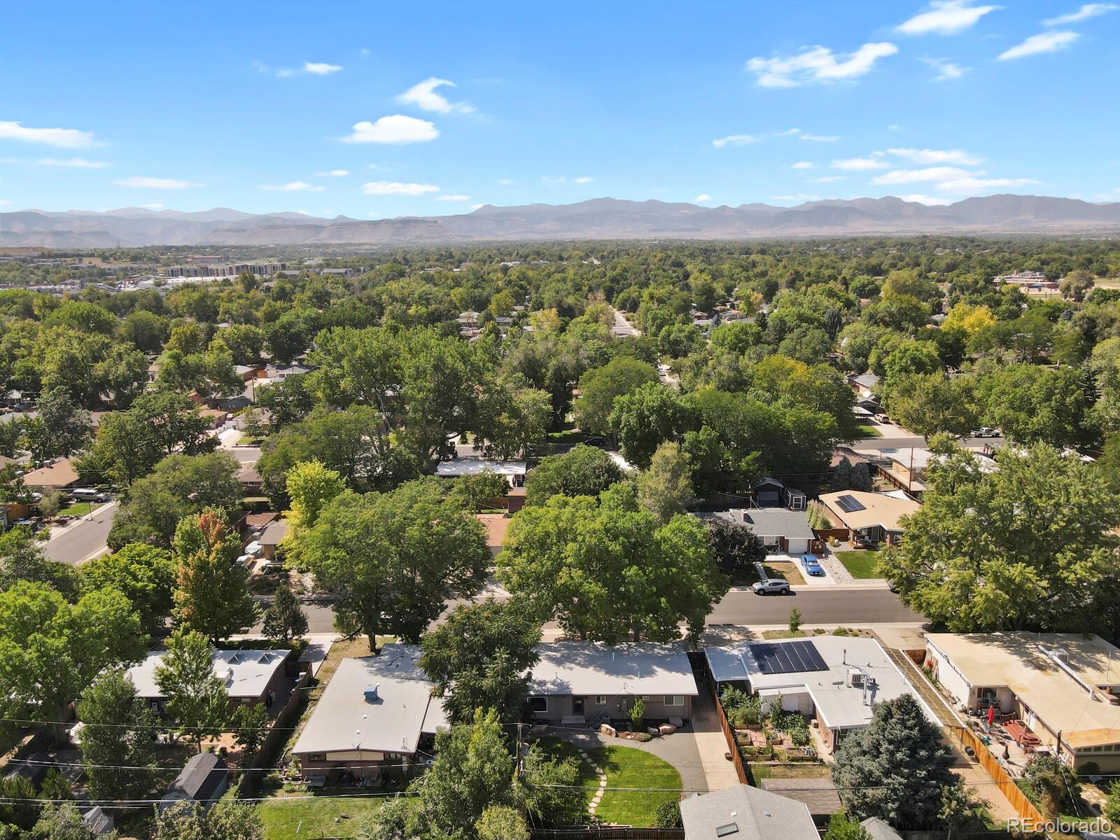
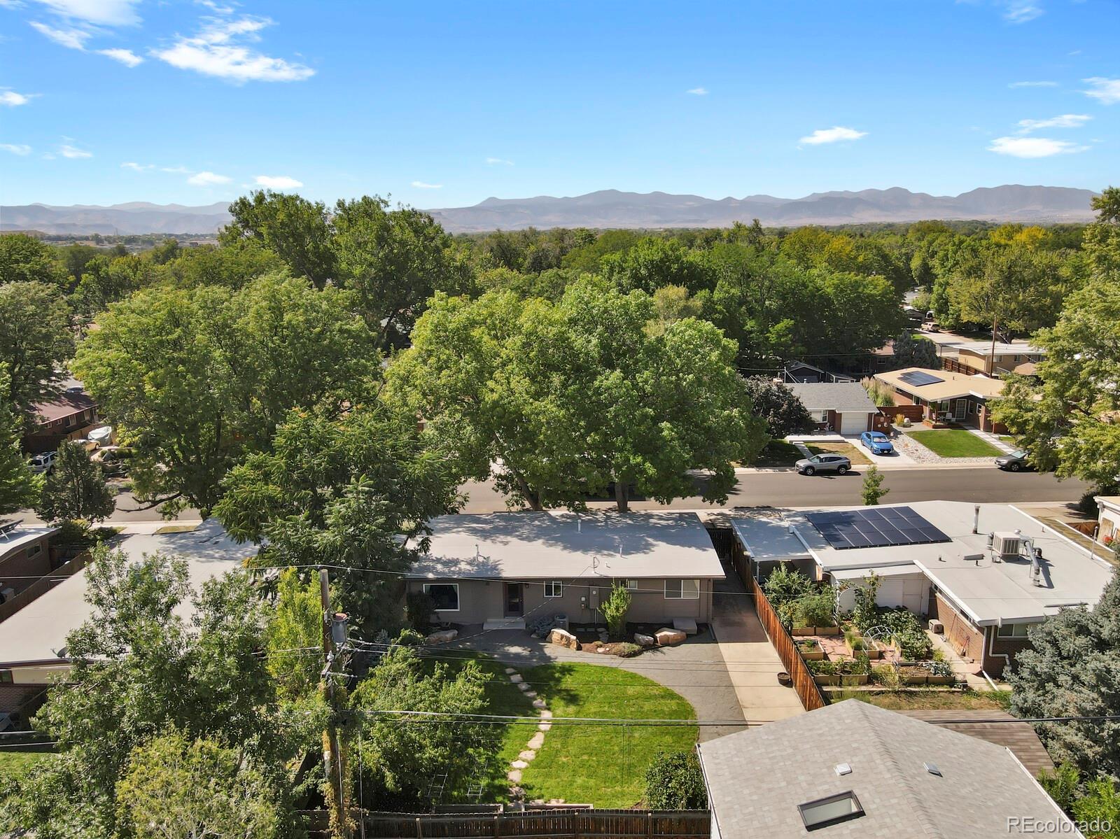
The location is unbeatable: blocks from Ralston Central Park, Ralston Creek Trail and the new Arvada Beer Garden. Quick access to Olde Town and Stenger Sports Complex. Friendly neighbors create a sense of community. This is mid-century charm and easy single-level living, all tucked into one of Arvada's most storied and sought-after neighborhoods. Come see for yourself!

Ask a Local Expert

Property Highlights

Property Type
Residential
Property Sub Type
Single Family Residence
Bedrooms
3
Total Bathrooms
2
Living Area
1,493
Price / Sqft
$419
Acres
0.16
Year Built
1955

Location

City/Township
Arvada
Subdivision
Alta Vista Add
County
Jefferson

Property Details
Price
$625,000
Property Type
Residential
Property Sub Type
Single Family Residence

Building

Structure Type
House
Levels
One
Total Area
1,493

Community

Local Schools

Elementary School
Lawrence
Middle School
Arvada K-8
High School
Arvada
School District
Jefferson County R-1

Interior Features

Bedrooms and Bathrooms

Total Bathrooms
2
Bathrooms on Main Level
2
Full Bathrooms
2
Bedrooms
3
Bedrooms on Main Level
3

Area and Spaces

Living Area
1,493
Above Grade Finished Area
1,493

Appliances

Appliances
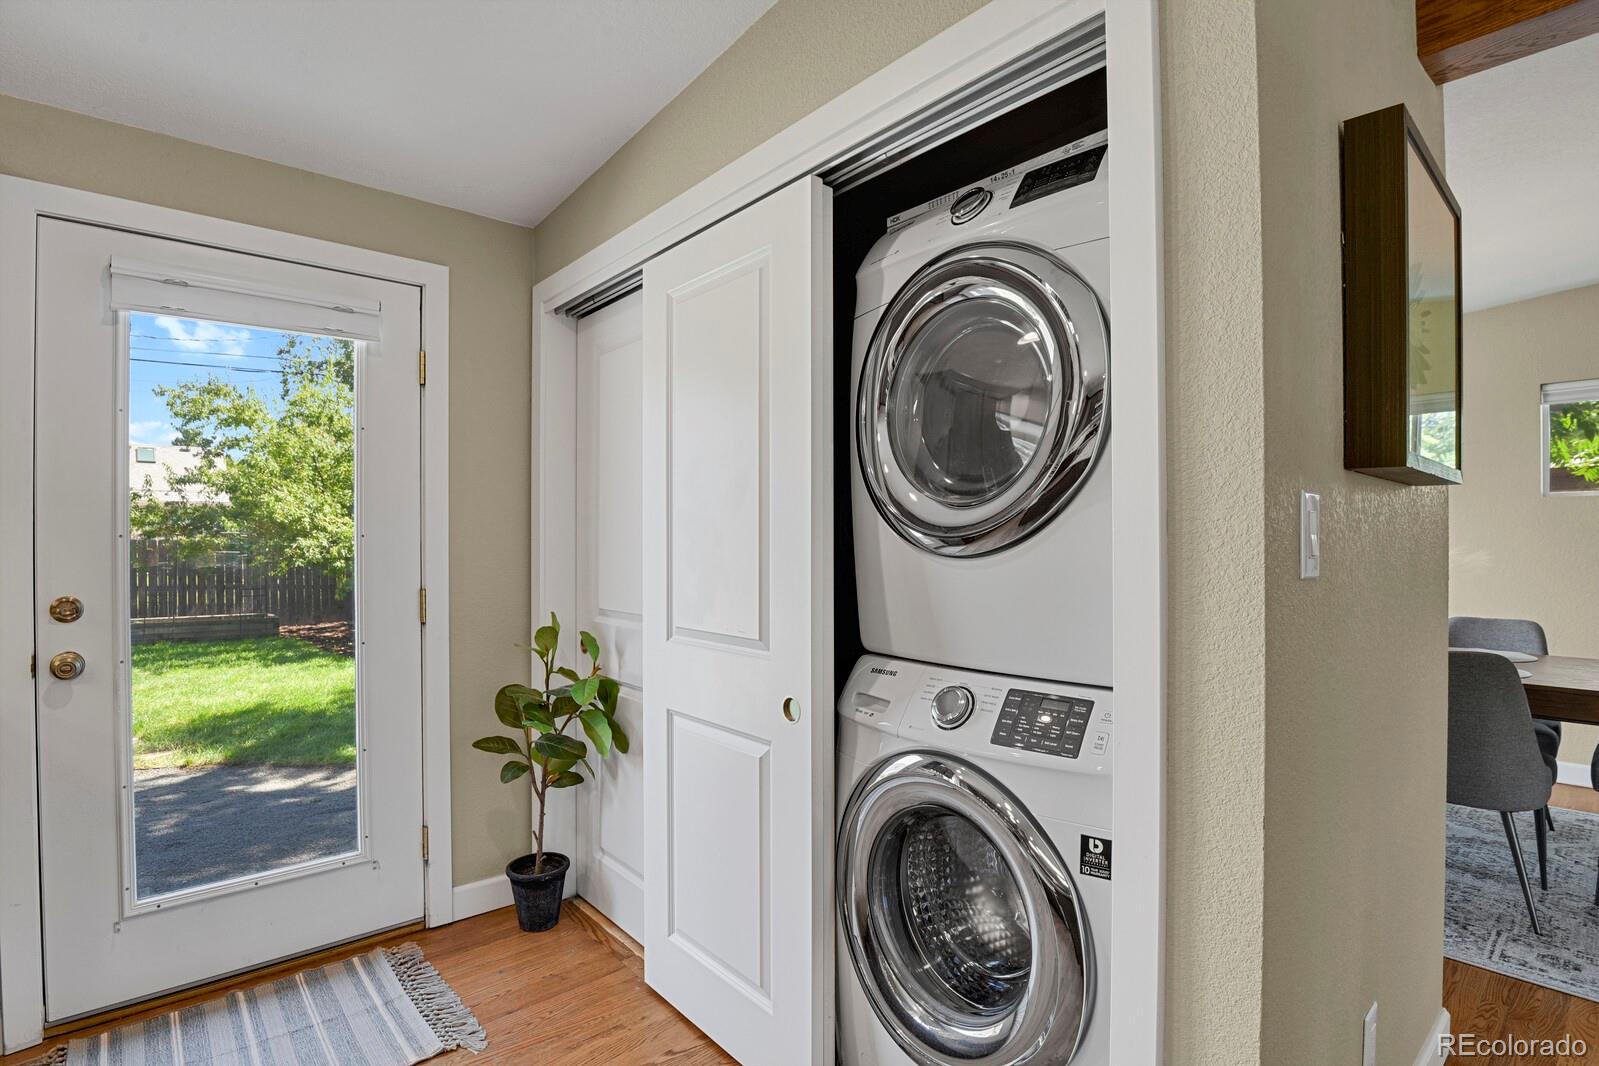
Dishwasher, Disposal, Dryer, Microwave, Range, Refrigerator, Washer

Interior Features

Interior Features
Eat-in Kitchen, Kitchen Island, Open Floorplan
Flooring
Tile, Wood
Laundry Features
In Unit
Window Features
Window Coverings

Heating and Cooling

Heating Features
Forced Air

Building Details
Construction

Year Built
1955

Materials
Construction Materials
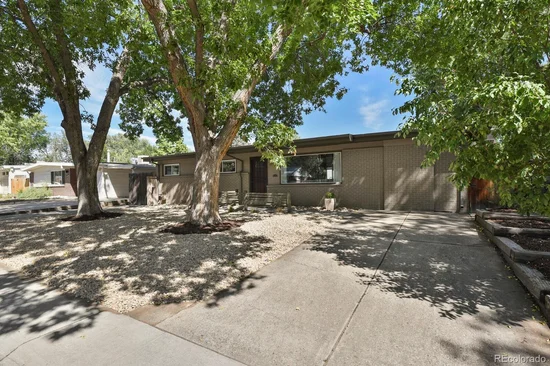
Brick
Roof
Composition

Terms

Terms

Ownership
Individual
Exclusions
Seller’s Personal Property. Staging.
Special Conditions
None
Special Terms
Cash, Conventional, FHA, VA Loan

Taxes

Tax

Tax (Annual)
$3,901

Heating, Cooling & Utilities

Cooling Features
Central Air

Utilities

Utilities
Cable Available, Electricity Connected, Natural Gas Available, Phone Available
Sewer
Public Sewer
Water Source
Public

Lot

Acres
0.16
Lot Size
6,752
Lot Size Area Sq Ft
6,752
Lot Features
Level
Road Surface
Paved
Road Frontage
Public

Exterior Features

Exterior Features
Lighting, Private Yard, Rain Gutters

Parking

Total Parking Spaces
4
Listed by Orchard Brokerage LLC, catherine.wilson@orchard.com, 913-991-2179
Listing Data last updated 09/22/2026 03:20 am
Get a Link to this Property: Copy To Clipboard
QR Code link to this property

Phone:
Connect with:

Payment Calculator

per month. fixed. % interest.
$
%
$
%
Principal & Interest
+ Home Insurance
+ Property Tax
+ HOA Fees
per month
Total interest paid over s will be:
All estimates and provided for informational purposes only. Actual amounts may vary. The output of the tool is not a loan offer or solicitation, nor is it financial or legal advice. Information, rates, programs and loan scenarios shown are for example only as of 22-Sep-2026 and are subject to change without notice. Interest rates provided by the St. Louis Federal Reserve Economic Data (FRED). All products are subject to credit and property approval. Not all products are available in all states or for all loan amounts. Other restrictions and limitations apply. Contact your preferred lender for the pricing associated with your specific transaction. Calculations are generated by Open Source mortgage calculation software tools using common mathematical formulas. All calculations should be independently verified.
Get Walk Score Content

Property History

2 days ago
Property information last updated
6 days ago
Status Active. This is the date the listing was placed on market.
Cumulative Days on Market: 11 days (includes prior listings) · Currently listed since September 15, 2026. Data provided by the MLS.

Similar Properties