Property Details

Start of property details
Share this property:
74 S Flora Way
Golden, CO 80401
6 days ago
NEW
$1,100,000
Active
5
Beds
3
Baths
2
Garage
2,480
Sqft
0.19
Acres
MLS# 2162953
Cumulative Days on Market: 6 · Includes prior listings · Currently listed since 09/15/26 · Data provided by the MLS.

Property Description

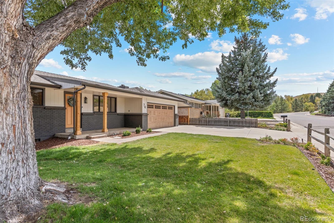
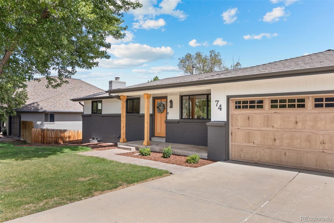
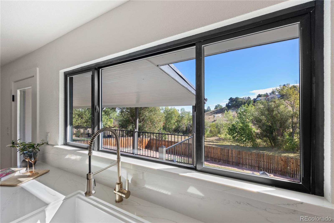
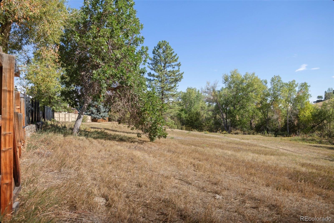
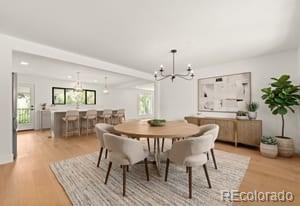
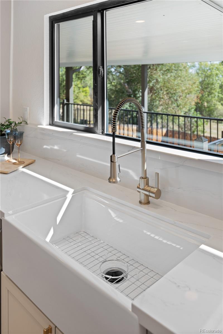
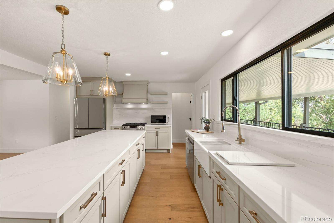
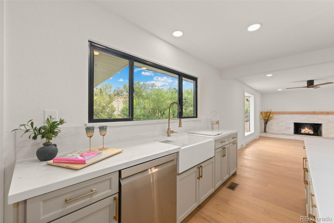
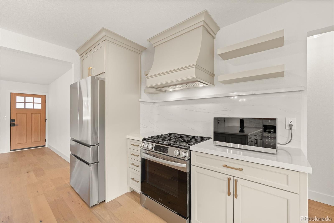
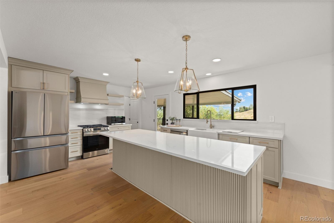
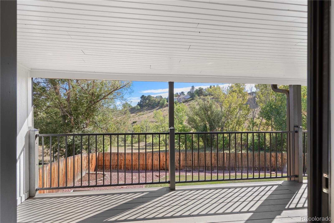
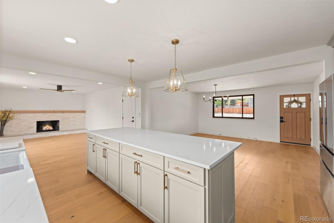
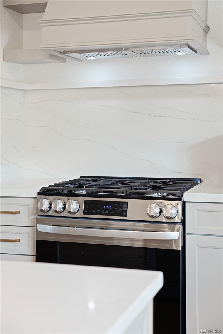
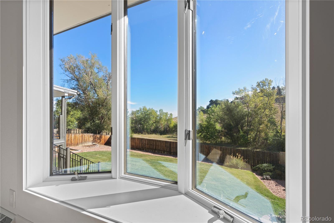
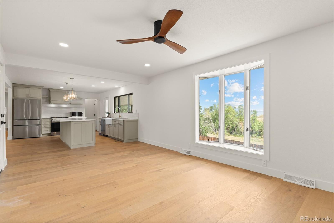
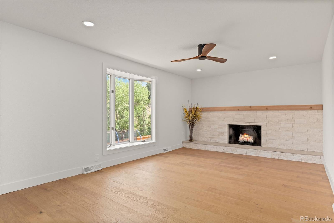
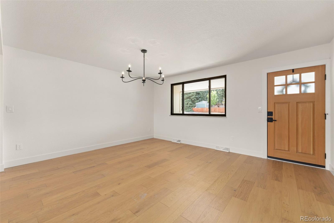
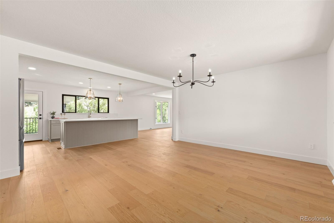
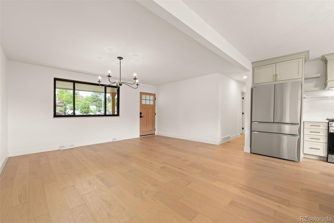
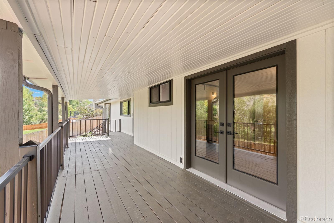
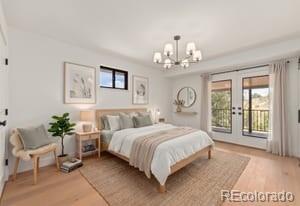
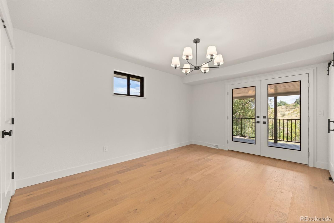
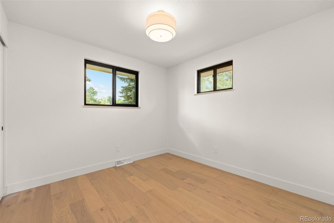
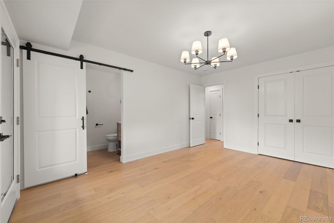
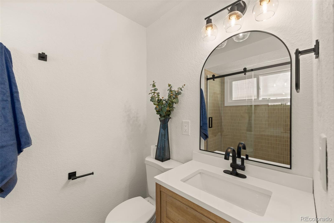
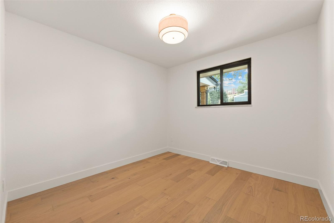
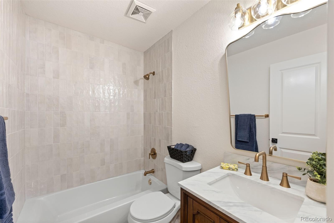
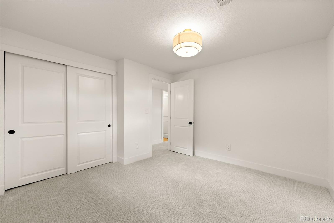
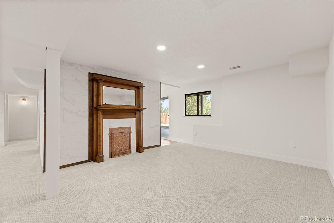
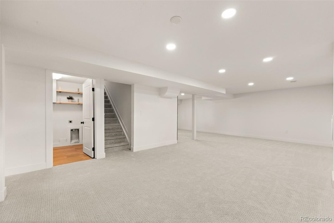
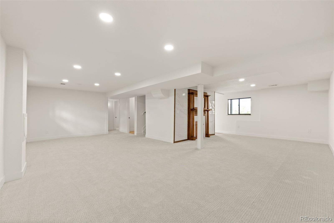
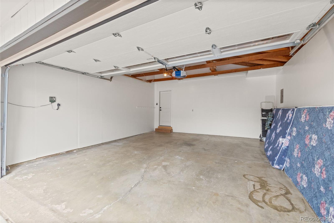
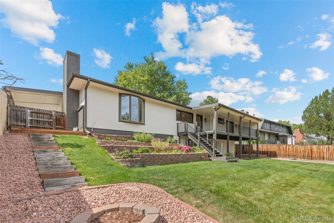
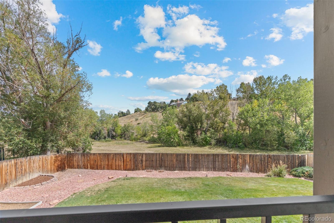
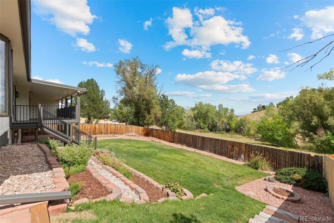
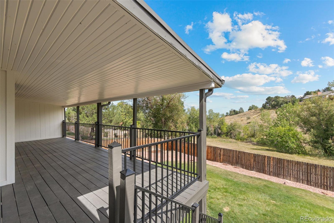
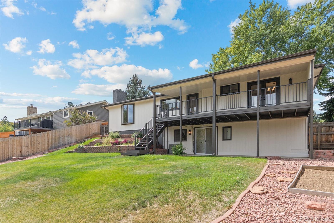
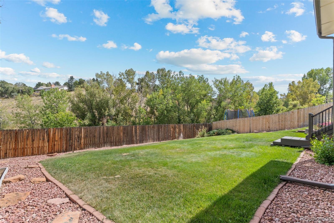
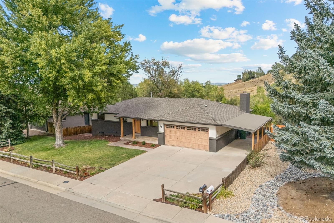
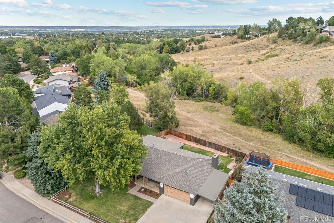
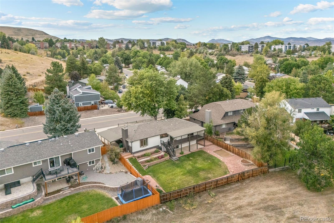
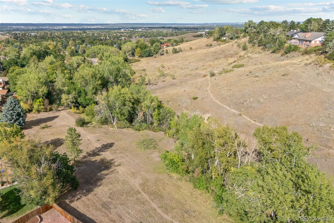
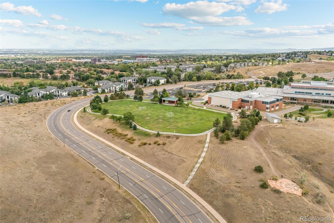
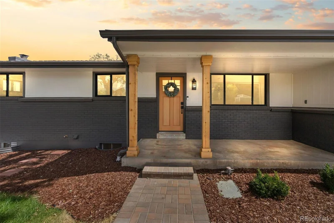
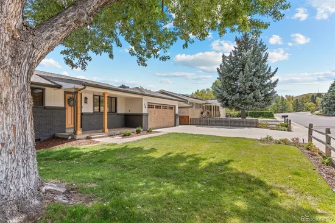
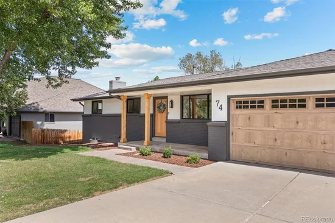
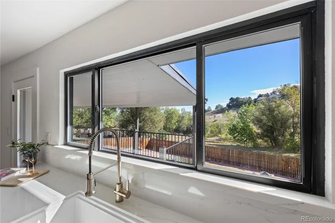
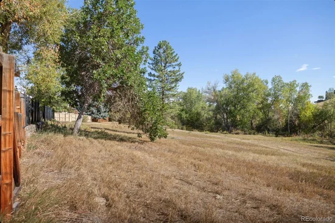
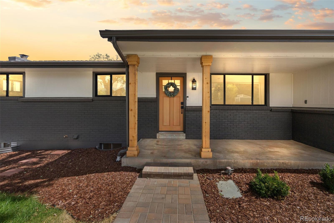
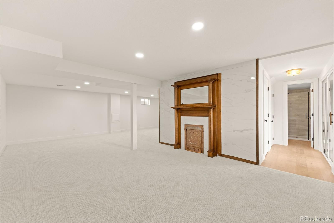
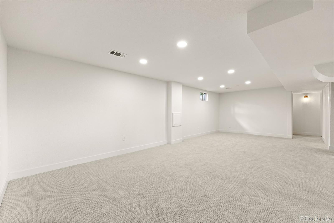
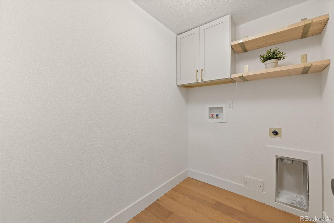
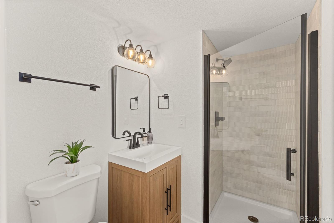
Rare STUNNING ranch home with open space backyard! Step outside and the open space stretches out for you with epic 180 degree views, mature trees and trails that lead to Bear Creek Lake Park and beyond. This walk out ranch is the kind of home that takes your breath away. Inside, every detail has been thoughtfully updated. New wood floors flow throughout, paired with new modern trim and doors and windows that give the home a bright, fresh feel. The kitchen is the heart of it all, a huge island, quartz counters, farmhouse sink, and new stainless appliances, all designed for gathering, cooking, and entertaining with ease. The open floor plan connects effortlessly to a living room w wood burning fireplace, perfect for cozy evenings after a day on the trails. With 3 bedrooms upstairs and 2 downstairs, there is room for everyone. Main floor living makes everyday life simple, and the primary suite offers its own private entrance to the back patio, where open space views greet you every morning. Step out back to a huge covered deck off the kitchen, ideal for morning coffee or evening dinners while overlooking a pro landscaped yard. Large trees, terraced flower beds, and privacy fence create a peaceful retreat that opens directly to the open space beyond, with walking and biking trails connecting to Green Mountain trail system. Car and bike lovers will appreciate the finished, insulated 2 car garage with a new garage door, plus an attached permanent carport for extra parking. Located in a neighborhood with a voluntary HOA at just $50 a year, residents enjoy food truck nights, annual community clean up day, and pocket parks throughout. You are just a short walk to Kyffin Elementary and the new 6th Ave West pool. Commuting is easy too, with easy access to light rail to downtown Denver, plus C 470, 6th Avenue, and I 70 for effortless trips to the mountains, all without the traffic noise. Everything is NEW! This is more than a home, it is a lifestyle of comfort, connection, and stunning views. Don’t miss virtual tour!

Ask a Local Expert

Property Highlights

Property Type
Residential
Property Sub Type
Single Family Residence
Architectural Style
Contemporary
Bedrooms
5
Total Bathrooms
3
Living Area
2,480
Price / Sqft
$444
Acres
0.19
Year Built
1973
Condition
Updated/Remodeled

Location

City/Township
Golden
Direction Faces
West
View
City, Meadow, Valley
Subdivision
Sixth Avenue West
County
Jefferson
Zoning
P-D

Property Details
Price
$1,100,000
Condition
Updated/Remodeled
Property Type
Residential
Property Sub Type
Single Family Residence

Building

Structure Type
House
Levels
One
Total Area
2,480

Community

Local Schools

Elementary School
Kyffin
Middle School
Bell
High School
Golden
School District
Jefferson County R-1

Interior Features

Bedrooms and Bathrooms

Total Bathrooms
3
Bathrooms on Main Level
2
Full Bathrooms
1
3/4 Bathrooms
2
Bedrooms
5
Bedrooms on Main Level
3

Rooms and Basement

Has Basement
Yes
Basement Features
Bath/Stubbed, Exterior Entry, Finished, Full, Interior Entry, Walk-Out Access

Area and Spaces

Living Area
2,480
Above Grade Finished Area
1,360
Below Grade Finished Area
1,120

Appliances

Appliances
Dishwasher, Disposal, Gas Water Heater, Microwave, Range Hood, Refrigerator, Self Cleaning Oven

Interior Features

Interior Features
Ceiling Fan(s), Kitchen Island, Open Floorplan, Pantry, Primary Suite, Quartz Counters, Smoke Free, Walk-In Closet(s)
Flooring
Carpet, Tile, Wood
Laundry Features
In Unit
Window Features
Bay Window(s), Double Pane Windows
Security Features
Carbon Monoxide Detector(s), Smoke Detector(s), Video Doorbell
Fireplace Features
Family Room, Wood Burning
Entry Location
Ground

Heating and Cooling

Heating Features
Forced Air, Natural Gas
Fireplaces
1

Building Details
Construction

Architectural Style
Contemporary
Year Built
1973
Foundations
Slab

Materials
Construction Materials
Brick, Frame
Roof
Composition

Terms

Terms

Ownership
Individual
Exclusions
Staging
Special Conditions
None
Special Terms
Cash, Conventional, FHA, VA Loan

Taxes

Tax

Tax (Annual)
$4,174

HOA

Has HOA
Yes
Association Fee
$50 /yr
Association Ammenities
Trail(s)

Heating, Cooling & Utilities

Cooling Features
Central Air

Utilities

Utilities
Cable Available, Electricity Connected, Natural Gas Connected
Sewer
Public Sewer
Water Source
Public

Lot

Acres
0.19
Lot Size
0.19
Lot Size Area Sq Ft
8,276.40
Lot Features
Foothills, Greenbelt, Landscaped, Level, Many Trees, Meadow, Near Public Transit, Open Space, Sprinklers In Front, Sprinklers In Rear
Road Surface
Paved
Road Frontage
Public

Exterior Features

Exterior Features
Balcony, Garden, Lighting, Private Yard
Patio And Porch Features
Covered, Deck, Front Porch, Patio
Fencing
Full

Parking

Total Parking Spaces
3
Garage Capacity
2
Parking Features
Concrete, Dry Walled, Exterior Access Door, Finished Garage, Insulated Garage, Lighted, Storage
Listed by Madison & Company Properties, chantel@denverhomesforlife.com, 303-408-4263
Listing Data last updated 09/22/2026 09:20 am
Get a Link to this Property: Copy To Clipboard
QR Code link to this property

Phone:
Connect with:

Payment Calculator

per month. fixed. % interest.
$
%
$
%
Principal & Interest
+ Home Insurance
+ Property Tax
+ HOA Fees
per month
Total interest paid over s will be:
All estimates and provided for informational purposes only. Actual amounts may vary. The output of the tool is not a loan offer or solicitation, nor is it financial or legal advice. Information, rates, programs and loan scenarios shown are for example only as of 22-Sep-2026 and are subject to change without notice. Interest rates provided by the St. Louis Federal Reserve Economic Data (FRED). All products are subject to credit and property approval. Not all products are available in all states or for all loan amounts. Other restrictions and limitations apply. Contact your preferred lender for the pricing associated with your specific transaction. Calculations are generated by Open Source mortgage calculation software tools using common mathematical formulas. All calculations should be independently verified.
Get Walk Score Content

Property History

Today
Property information last updated
6 days ago
Status Active. This is the date the listing was placed on market.
Cumulative Days on Market: 6 days (includes prior listings) · Currently listed since September 15, 2026. Data provided by the MLS.

Similar Properties