Property Details

Start of property details
Share this property:
1624 Adams Street
Denver, CO 80206
7 days ago
NEW
$650,000
Active
5
Beds
3
Baths
2
Garage
2,580
Sqft
0.11
Acres
MLS# 2166052
Cumulative Days on Market: 12 · Includes prior listings · Currently listed since 09/15/26 · Data provided by the MLS.

Property Description

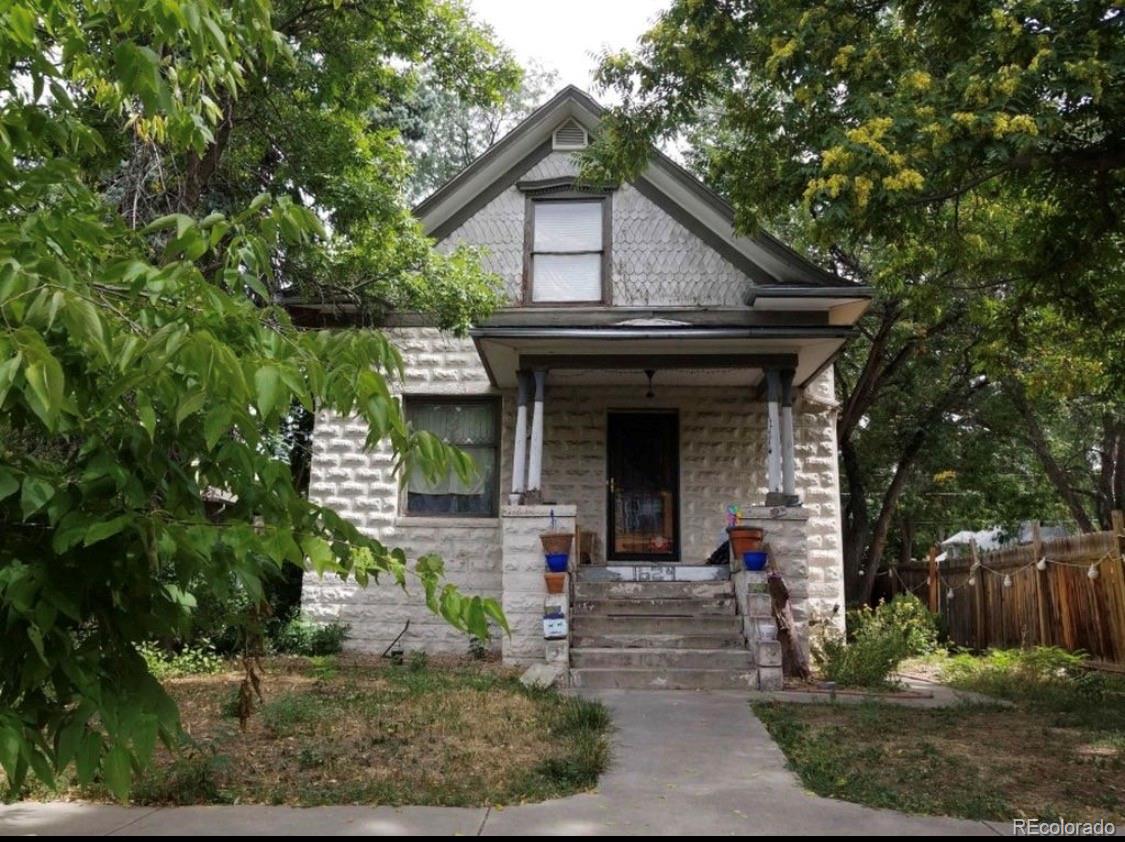
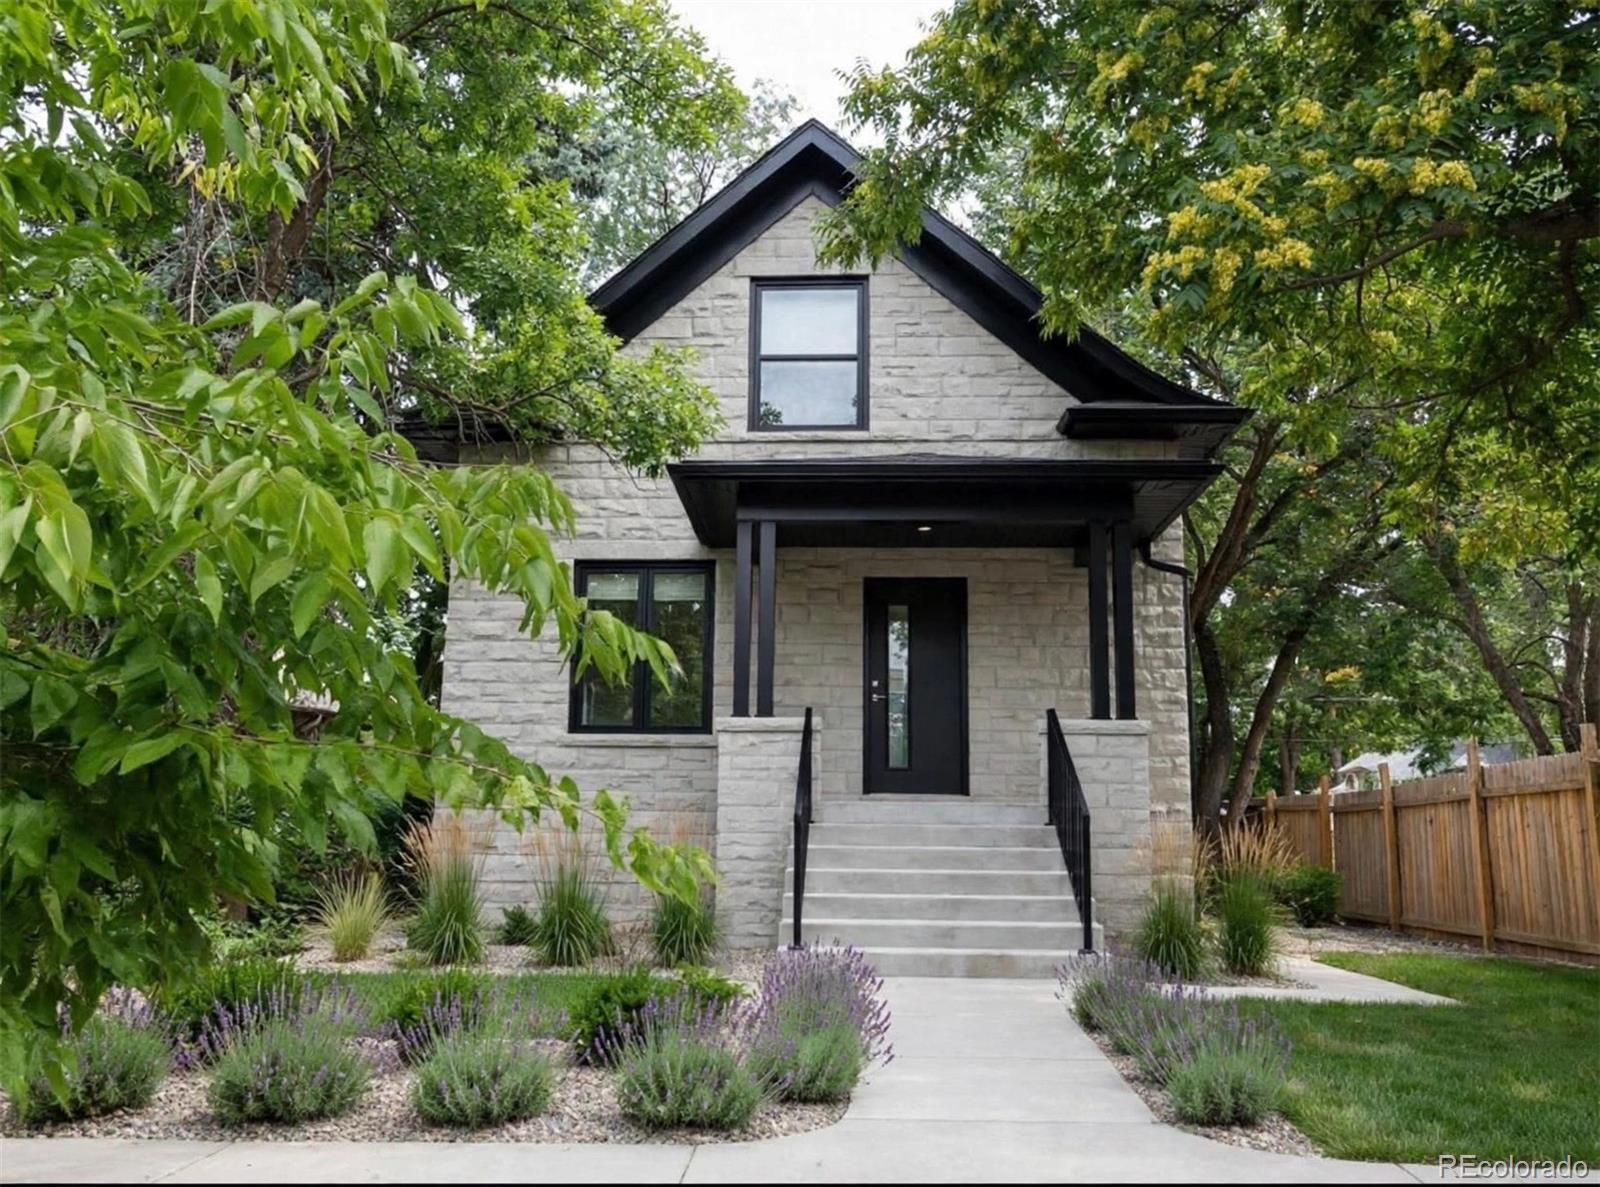
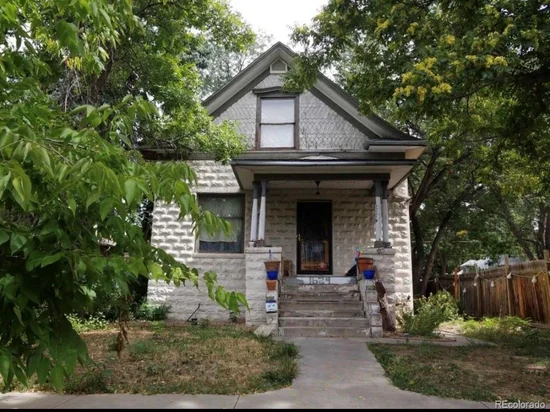
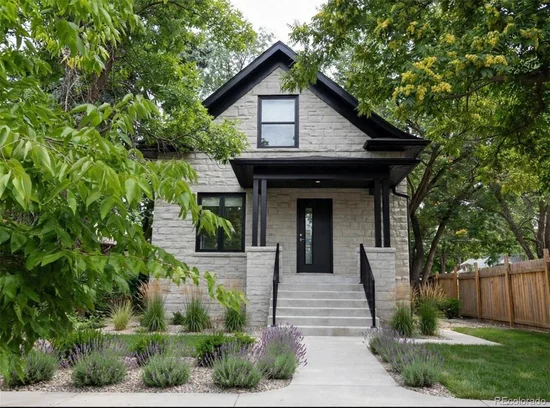
Unlock massive equity in one of Denver’s most sought-after pockets. This South City Park residence is a premier value-add opportunity tailored for investors, developers, and contractors looking for their next project. With a projected ARV of $1.2M, the potential here is as expansive as the floor plan itself.

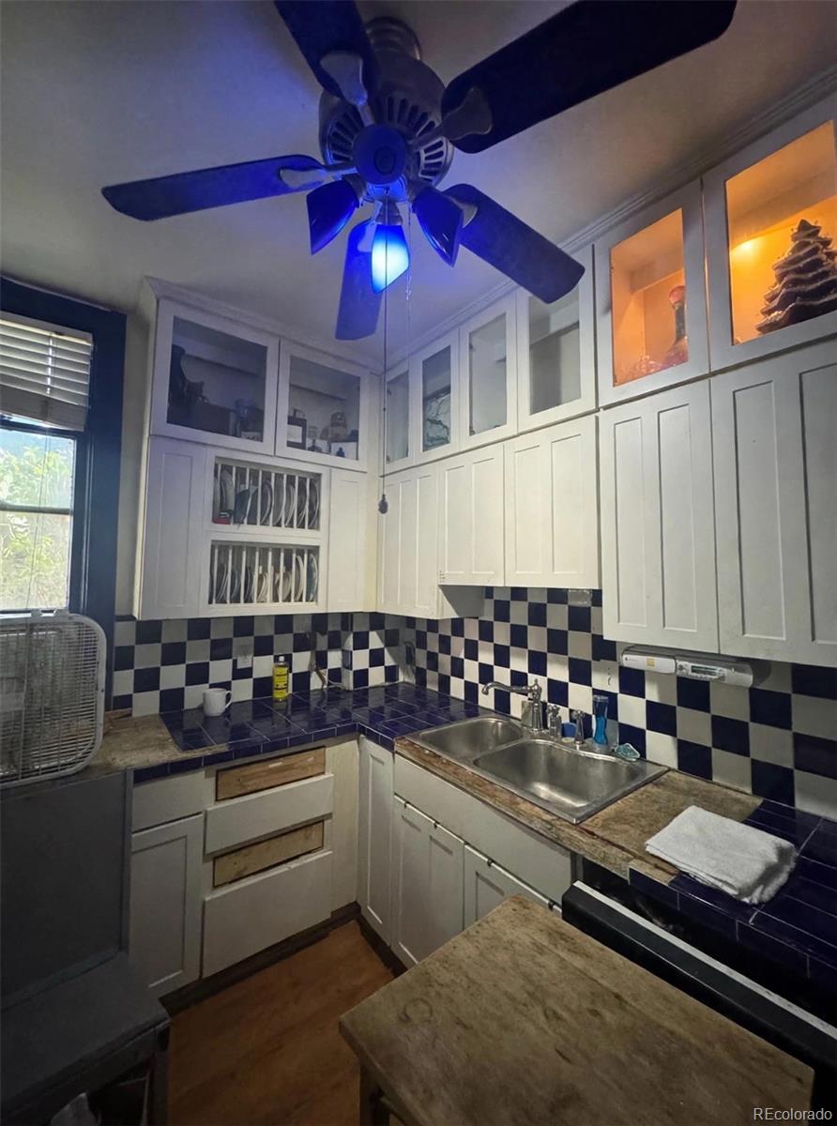
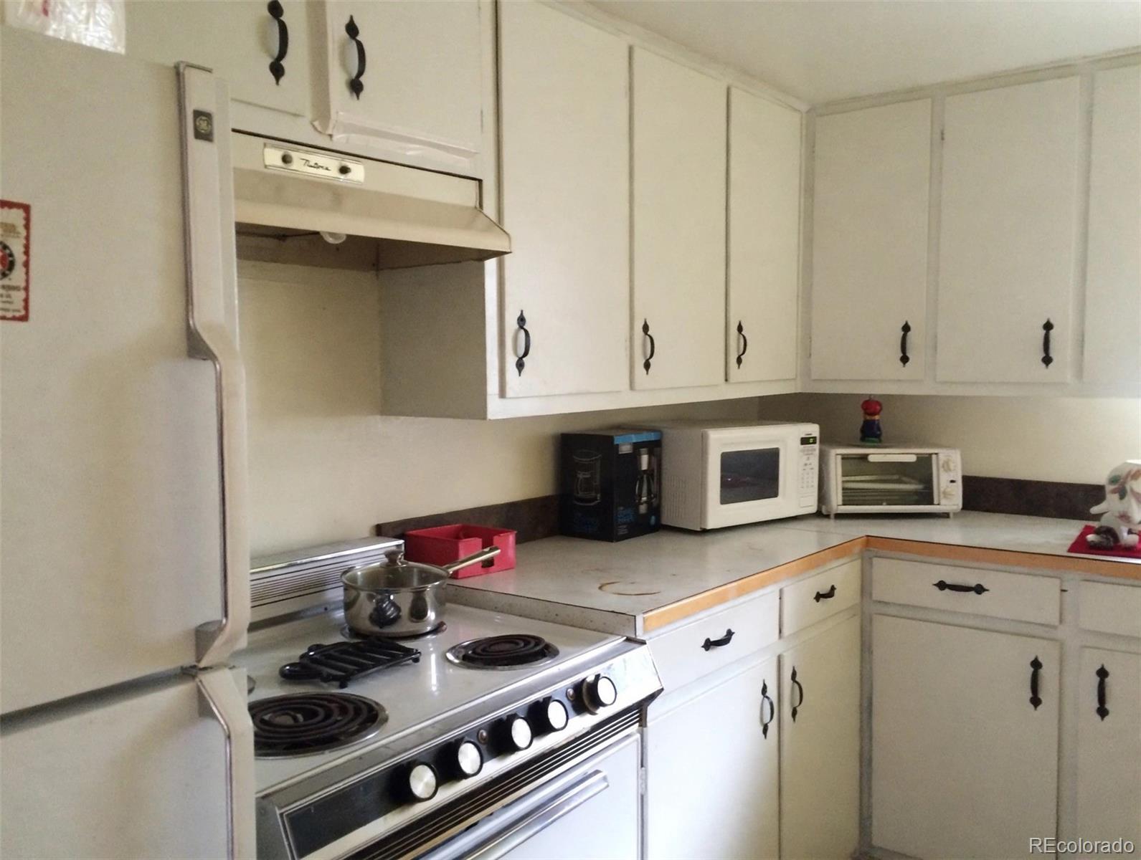
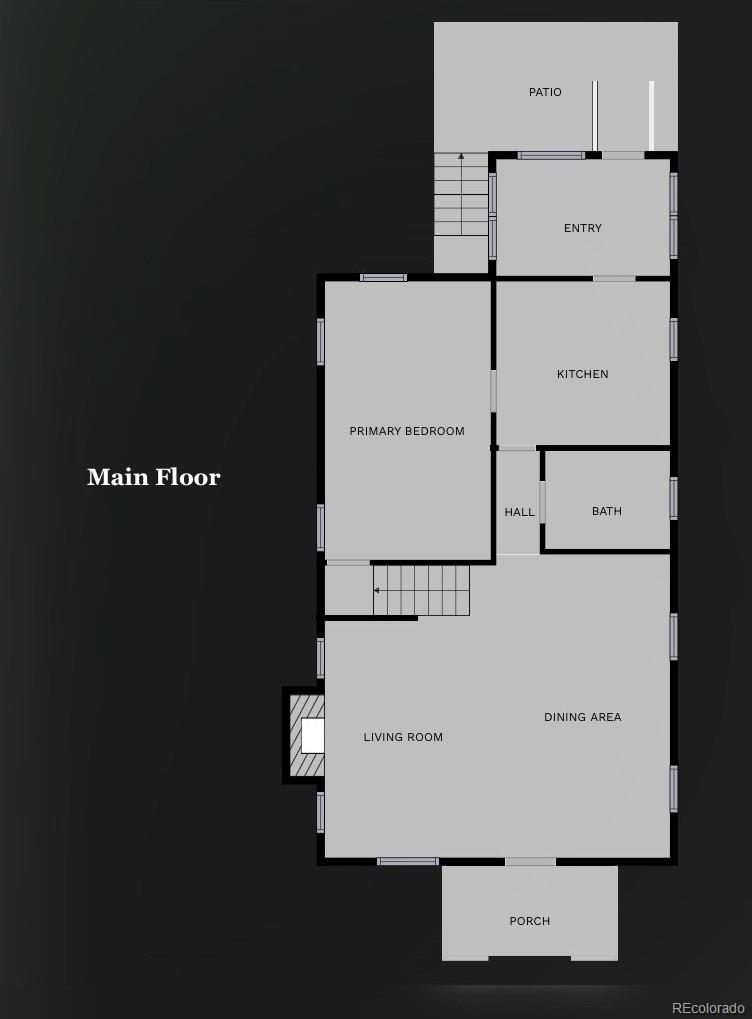
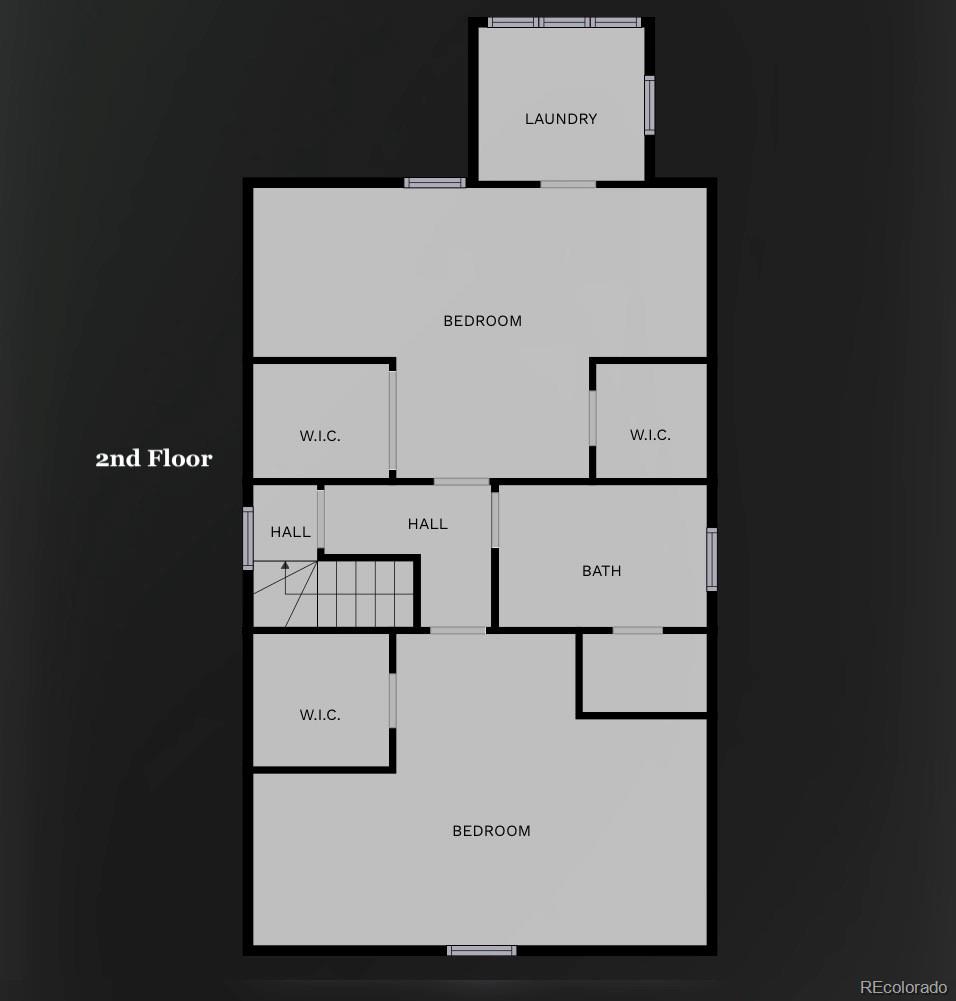
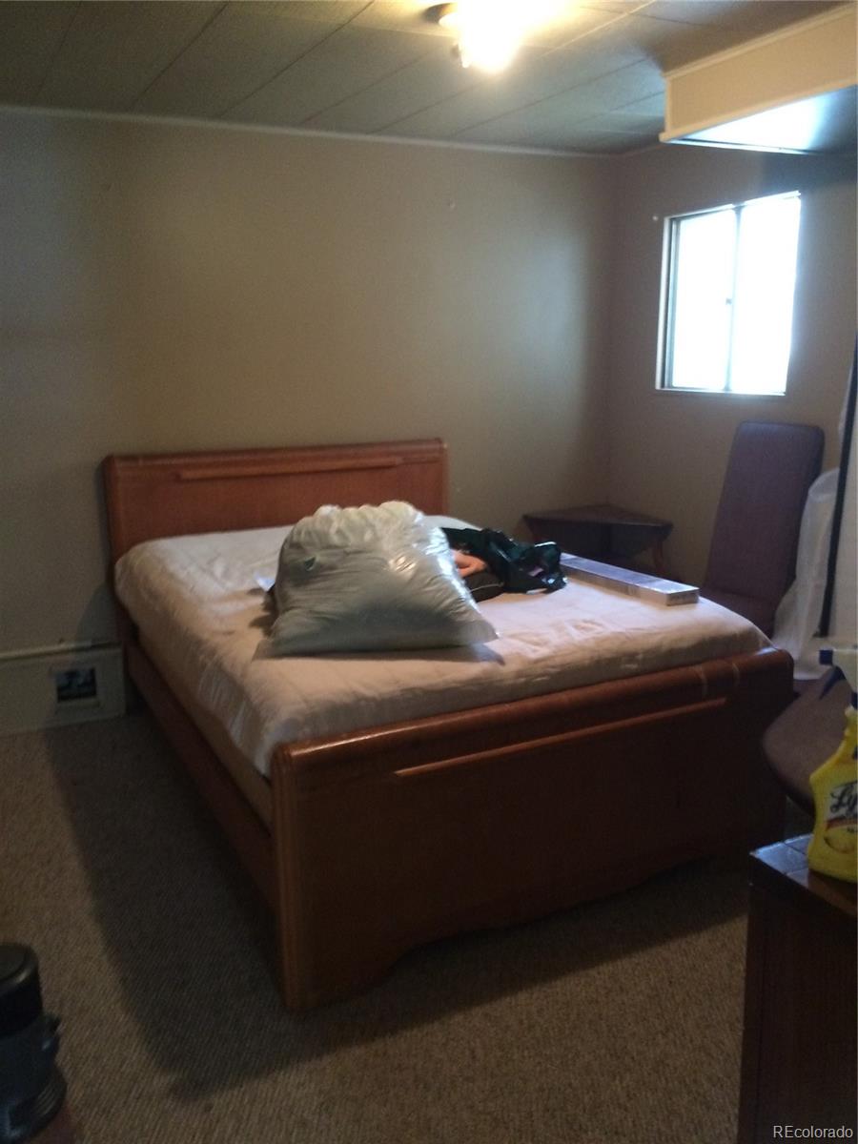
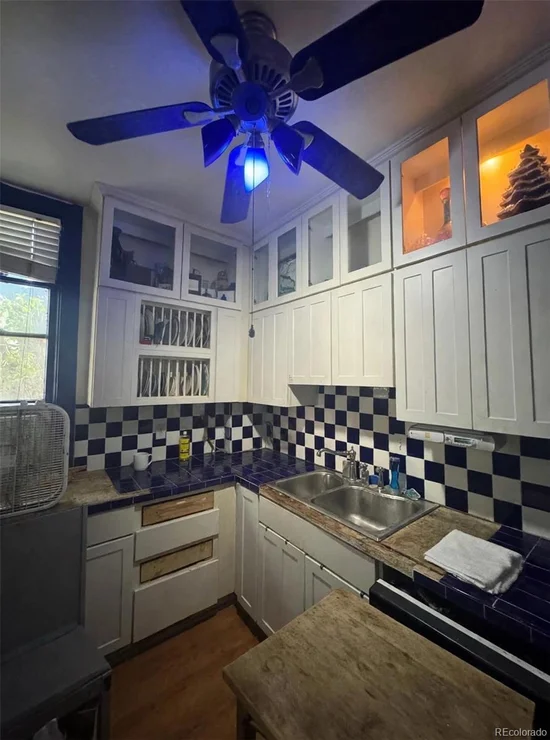
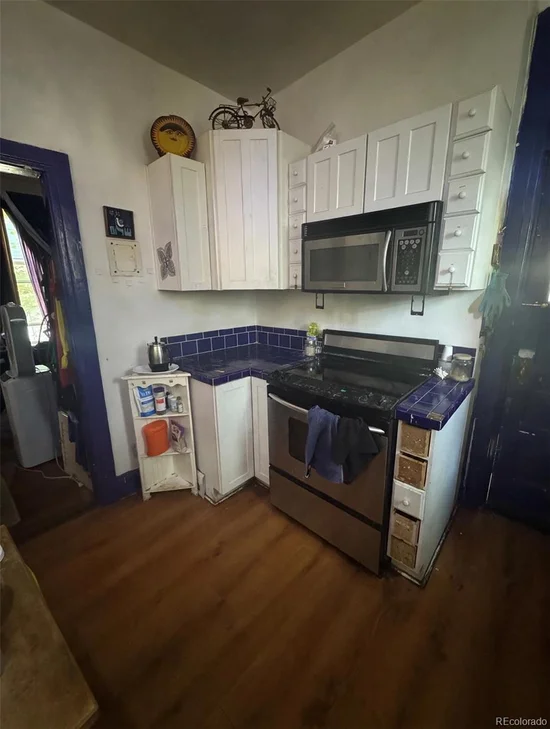
The main residence features a spacious layout with three bedrooms and two bathrooms. The two oversized bedrooms on the upper level provide the perfect footprint for a straightforward bathroom addition. On the main floor, the flow between the large living area, formal dining room, and kitchen offers a versatile canvas for a modern, open-concept redesign.

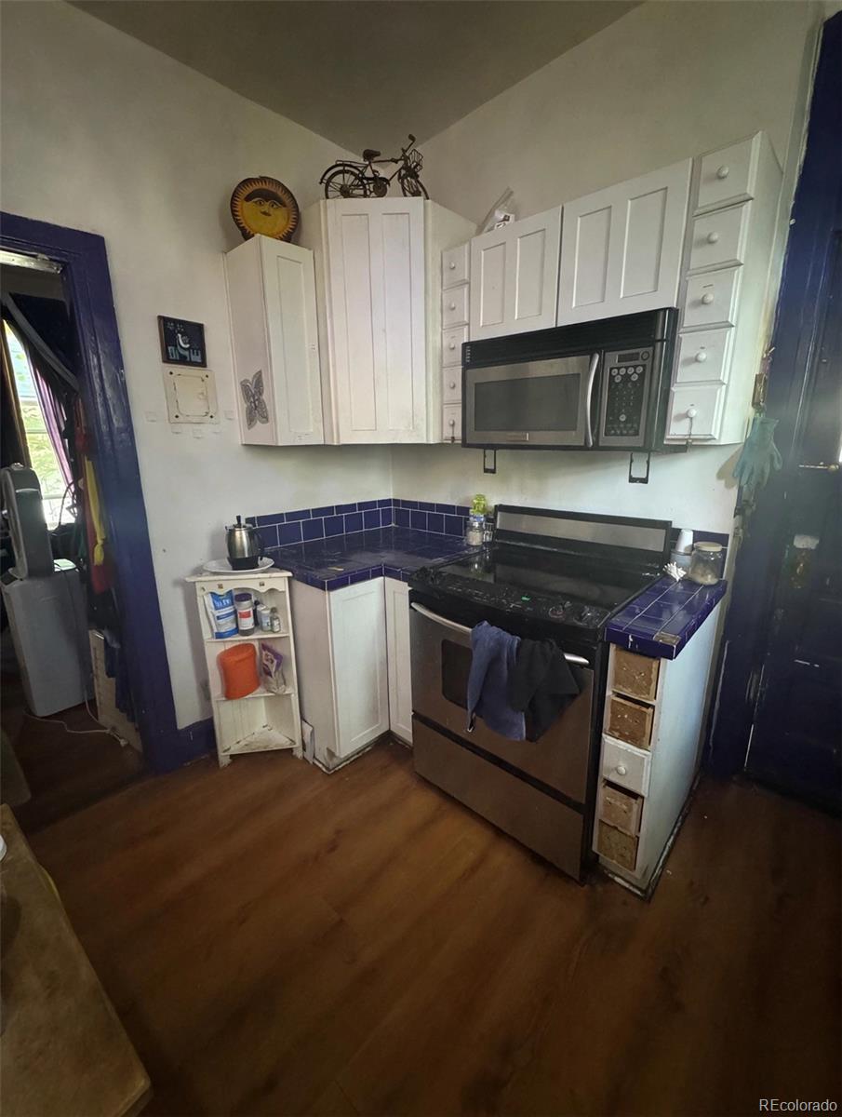
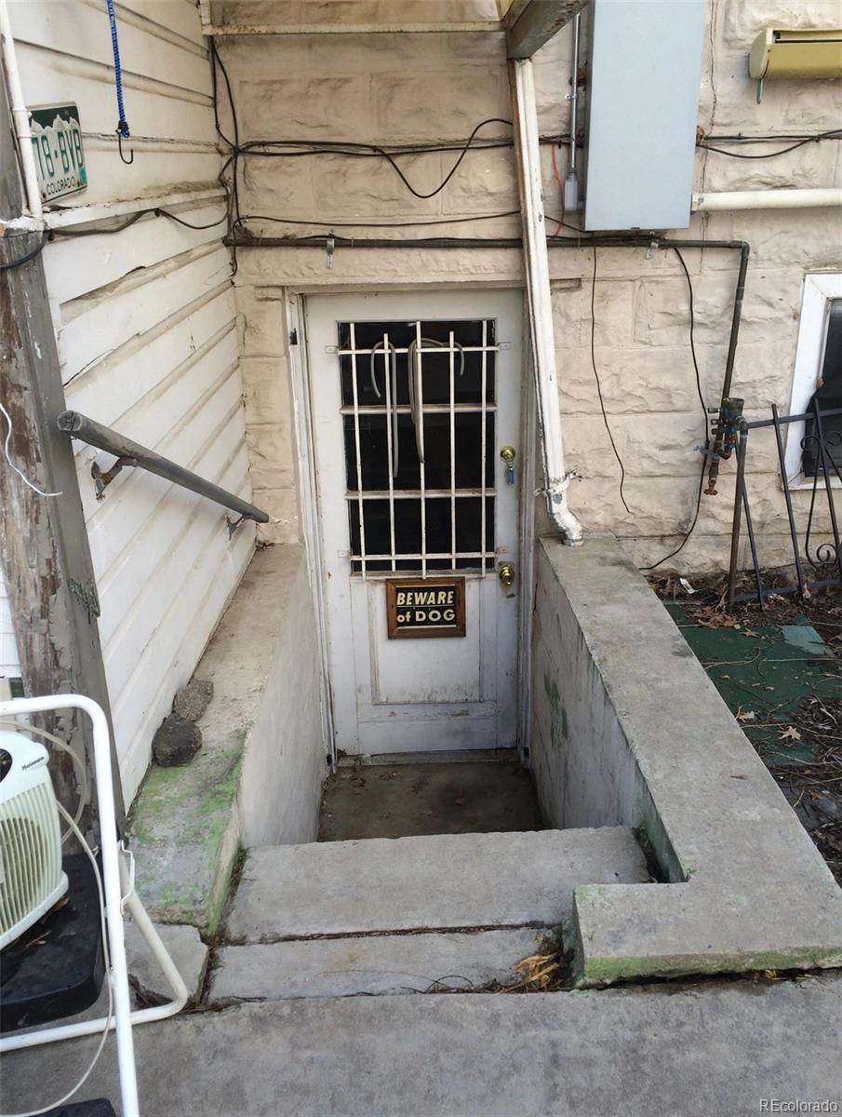
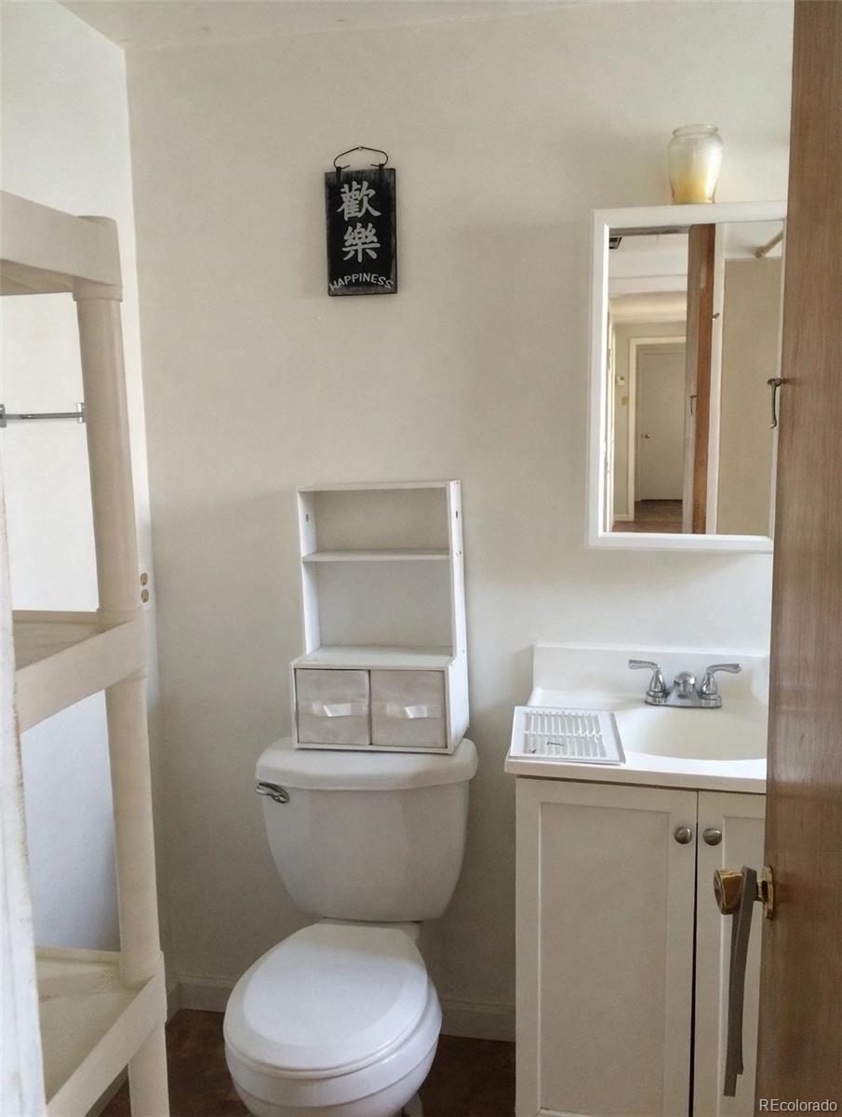
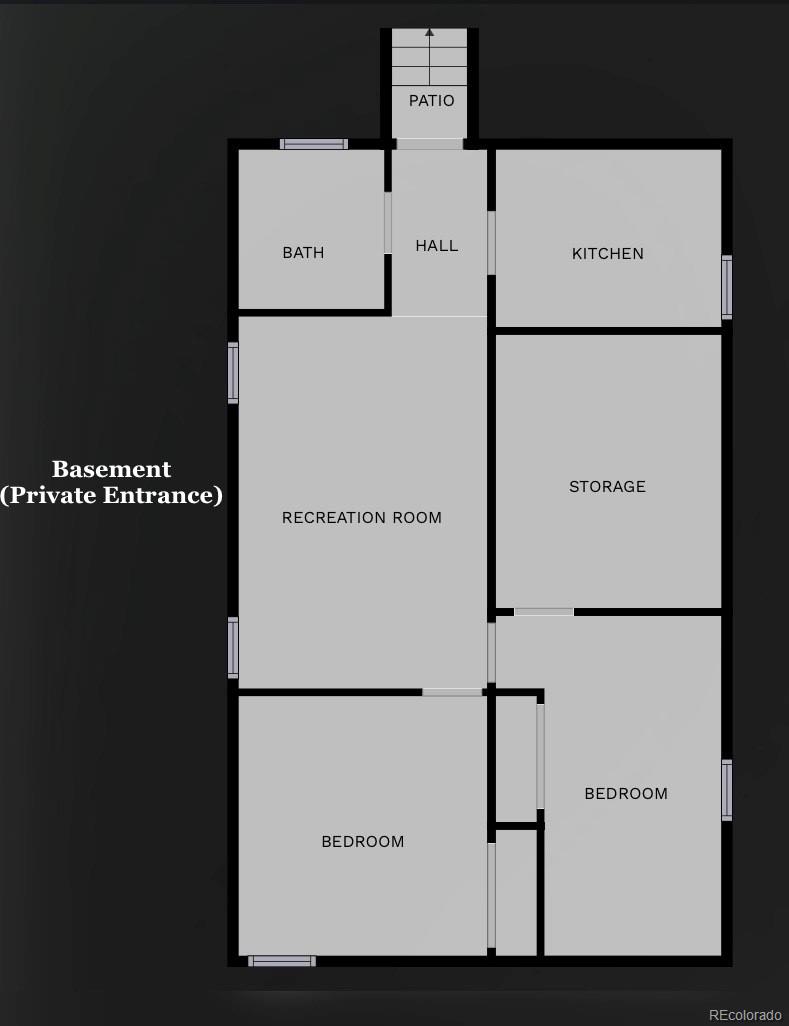
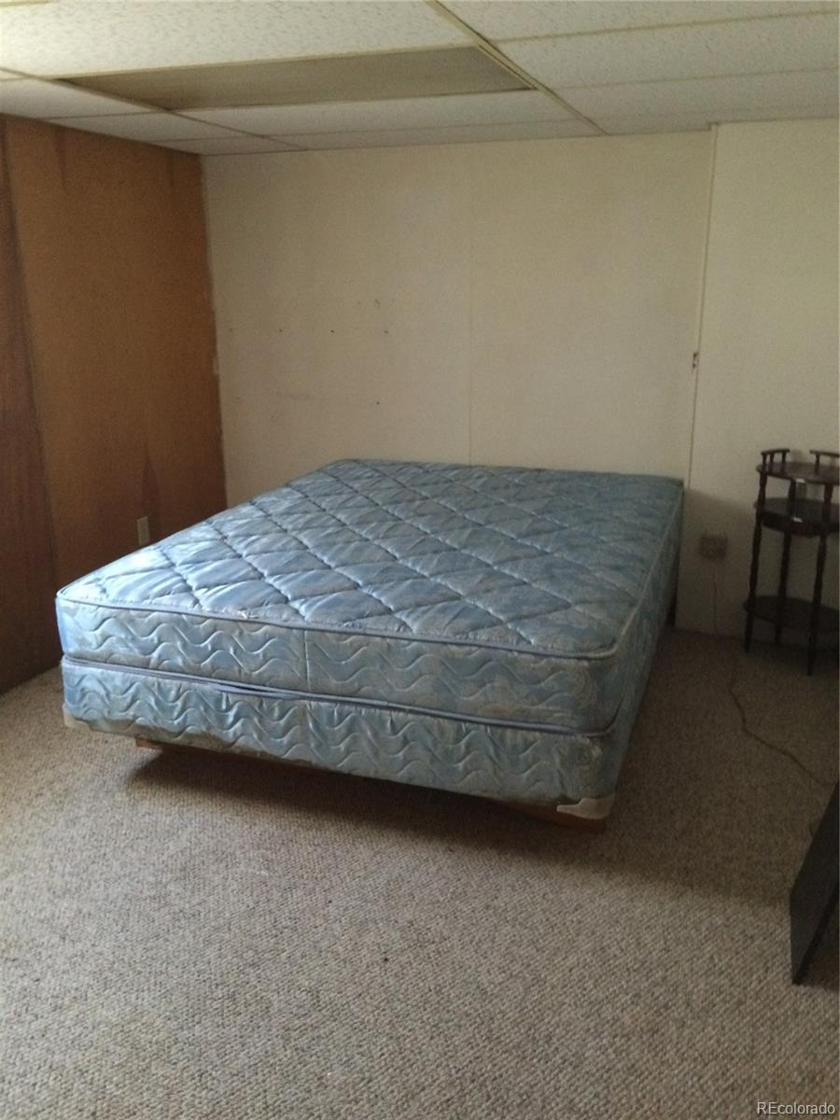
Adding significant versatility is the basement, which features a separate entrance and has previously functioned as a two-bedroom apartment. Complete with its own kitchen, full bath, and living area, this space is primed for a high-end renovation to maximize rental income or create a sophisticated short-term rental.

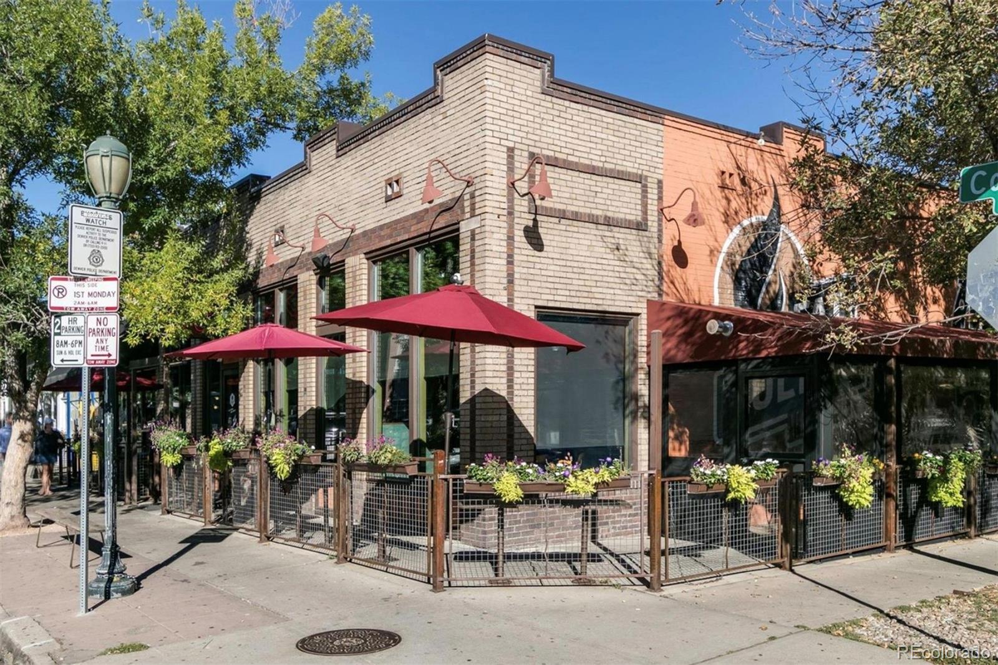
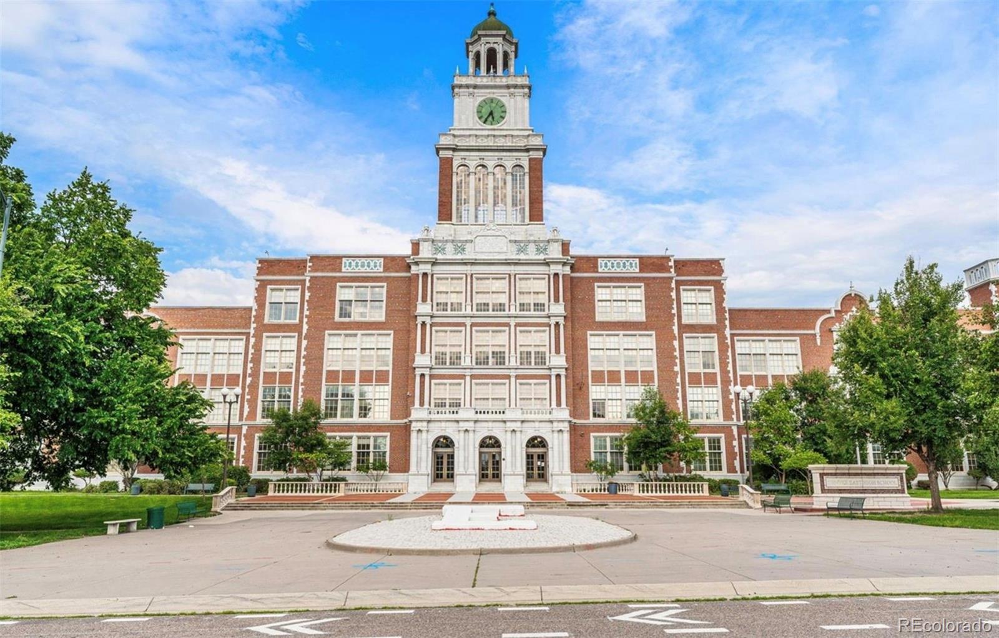
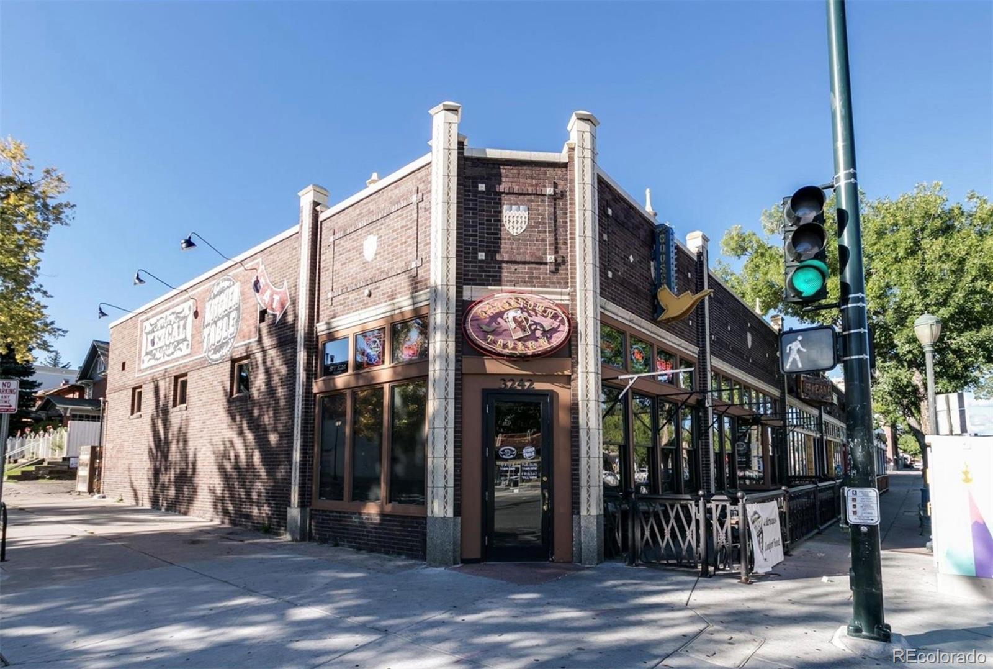
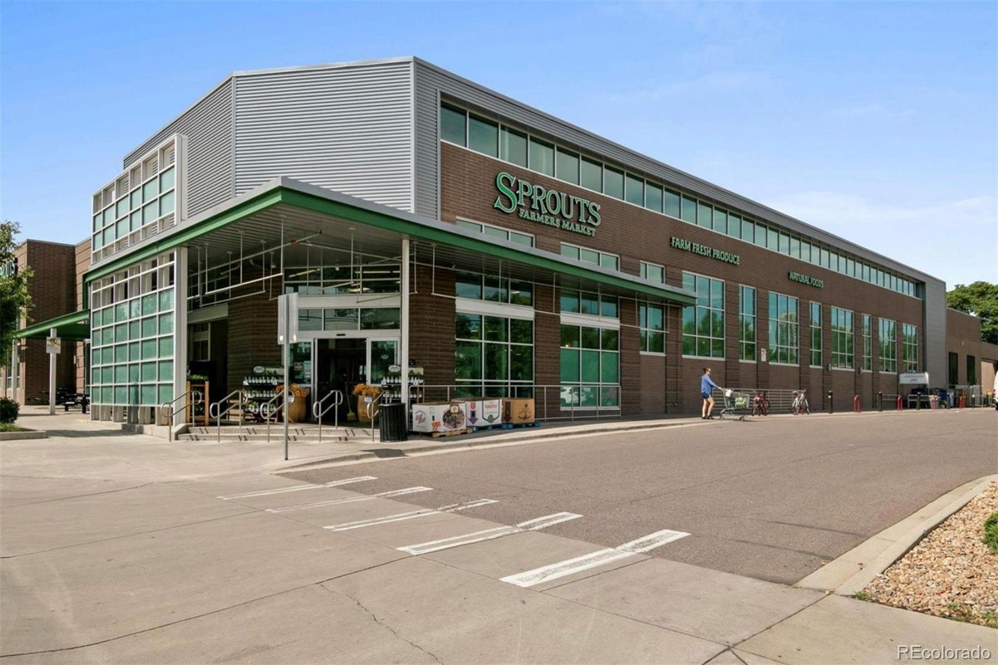
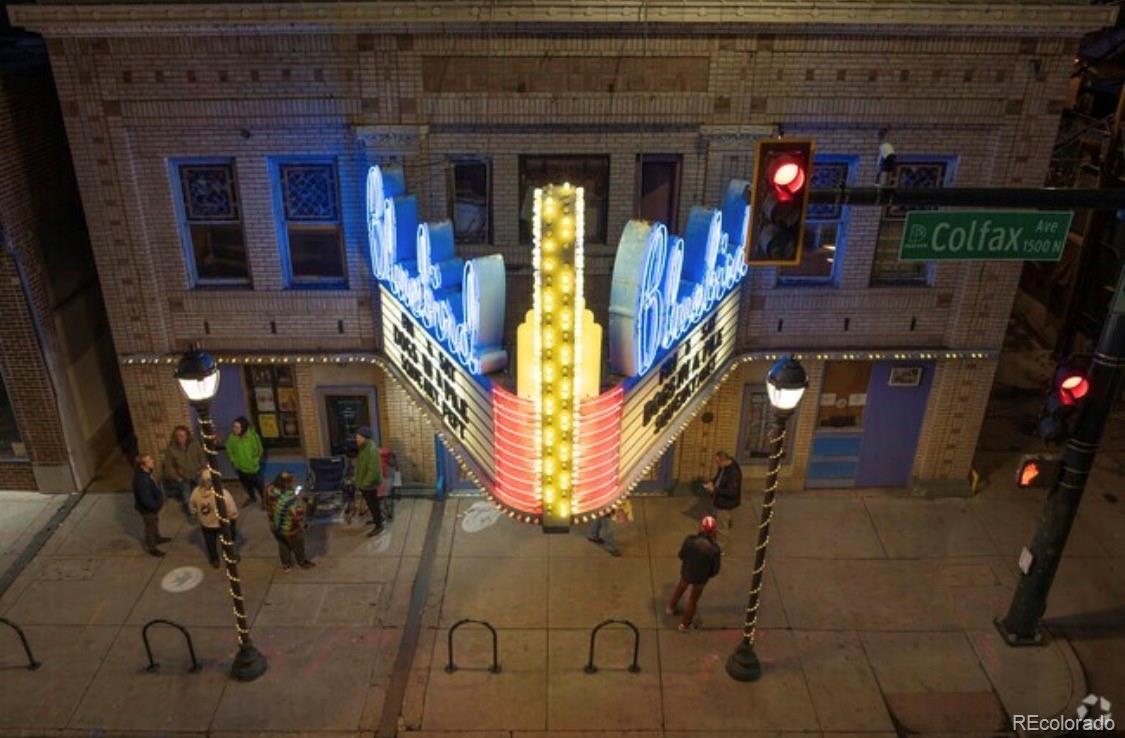
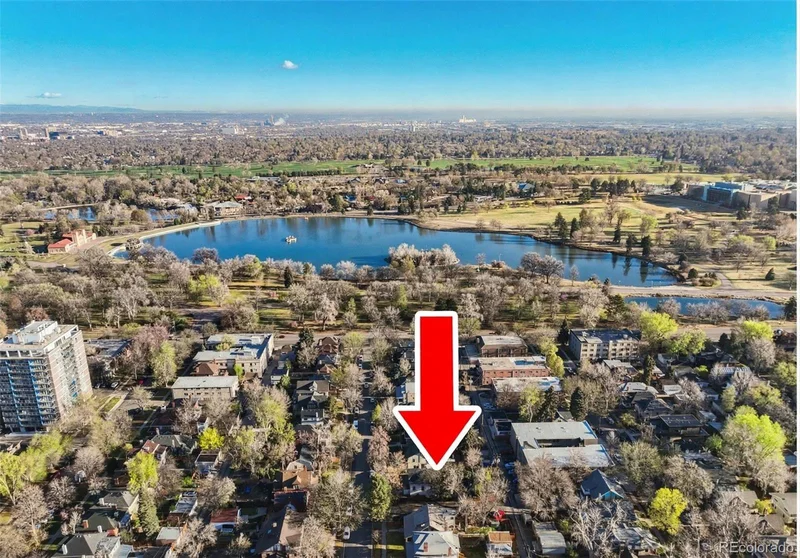
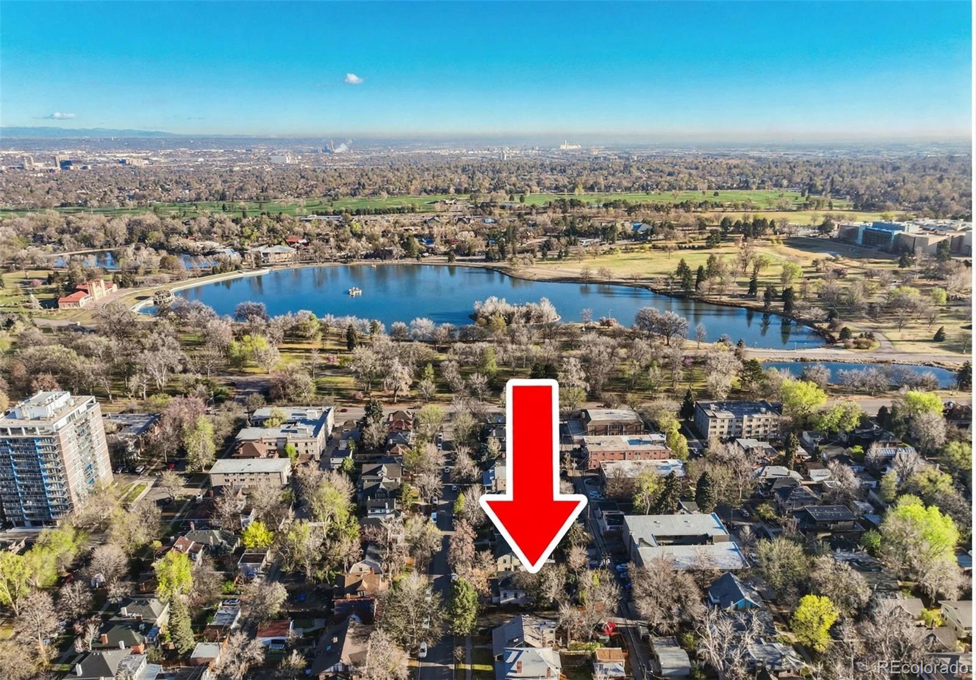
Situated in a top-tier location, this property offers unparalleled access to the best of Denver living. You are moments away from City Park, the Denver Zoo, and the vibrant entertainment and dining along Colfax, including Sprouts and local favorites like Atomic Cowboy. The upcoming BRT (Bus Rapid Transit) on Colfax further cements this area as a hub for long-term appreciation and accessibility.

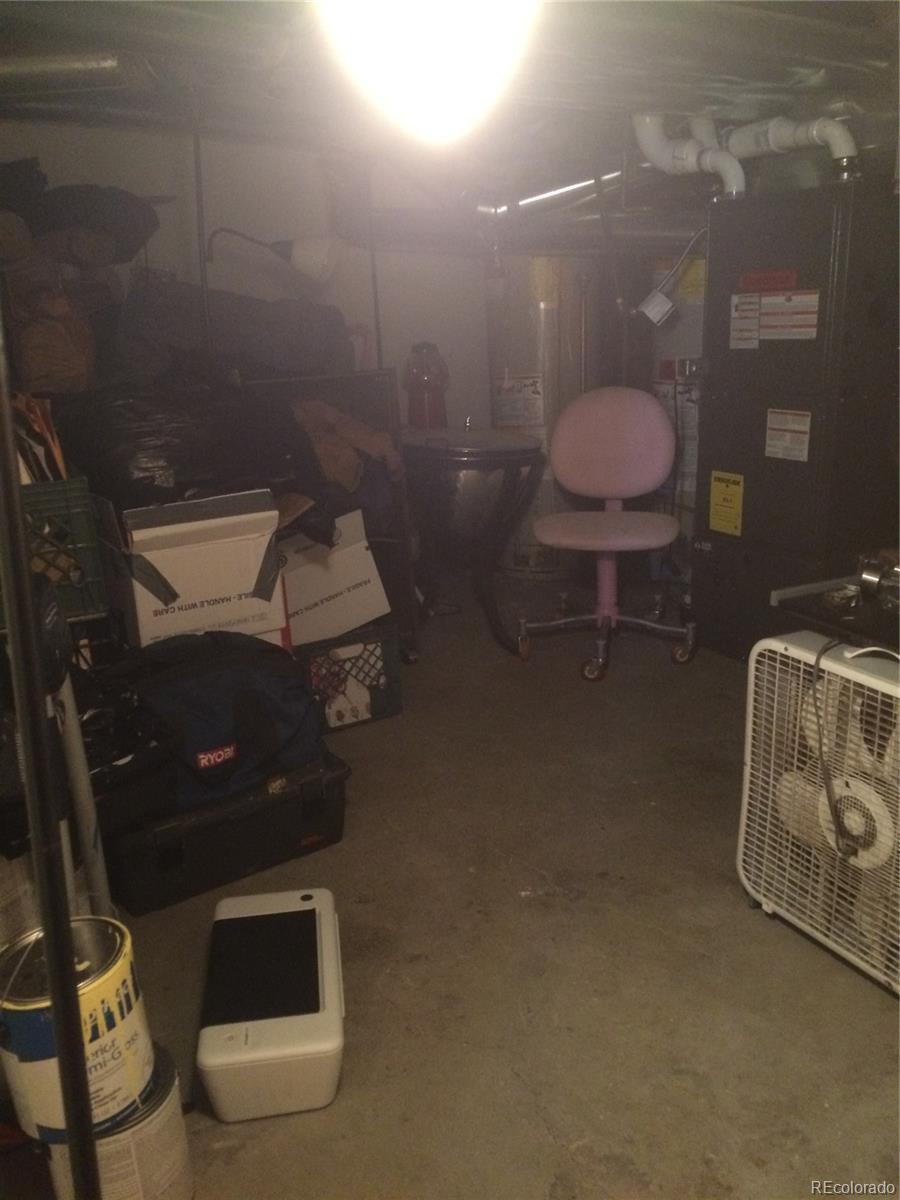
Technical details: The furnace is approximately 10 years old, the sewer line is equipped with cleanouts, and the property features two water heaters (one currently operational). The oversized garage is a solid structure ready for a new roof to match the main home.

The seller is reviewing offers as they arrive. Please note that offers must be from end-users (non-assignable) and include a 21-day post-occupancy period. Competitive offers featuring a shortened three-day inspection period will be given priority consideration.

Ask a Local Expert

Property Highlights

Property Type
Residential
Property Sub Type
Single Family Residence
Bedrooms
5
Total Bathrooms
3
Living Area
2,430
Price / Sqft
$267
Acres
0.11
Year Built
1915
Condition
Fixer

Location

City/Township
Denver
Direction Faces
West
View
Lake
Subdivision
South City Park
County
Denver
Zoning
U-TU-B

Property Details

Price
$650,000
Condition
Fixer
Property Type
Residential
Property Sub Type
Single Family Residence

Building

Structure Type
House
Levels
Two
Total Area
2,580

Community

Local Schools

Elementary School
Teller
Middle School
Morey
High School
East
School District
Denver 1

Interior Features

Bedrooms and Bathrooms

Total Bathrooms
3
Bathrooms on Main Level
1
Full Bathrooms
3
Bedrooms
5
Bedrooms on Main Level
1

Rooms and Basement

Has Basement
Yes
Basement Features
Full

Area and Spaces

Living Area
2,430
Above Grade Finished Area
1,706
Below Grade Finished Area
724

Interior Features

Laundry Features
In Unit

Heating and Cooling

Heating Features
Forced Air

Building Details

Construction

Year Built
1915
Foundations
Block

Materials

Construction Materials
Block
Roof
Shingle

Terms

Terms

Ownership
Estate
Exclusions
Seller may take or leave any items
Special Conditions
None
Special Terms
1031 Exchange, Cash, Conventional, Other

Taxes

Tax

Tax (Annual)
$4,738

Heating, Cooling & Utilities

Cooling Features
None

Utilities

Sewer
Public Sewer

Lot

Acres
0.11
Lot Size
4,676
Lot Size Area Sq Ft
4,676
Lot Features
Level
Road Surface
Alley Paved, Paved
Road Frontage
Public

Exterior Features

Fencing
Full

Parking

Total Parking Spaces
2
Garage Capacity
2
Listed by Compass – Denver, 303-456-5227
Listing Data last updated 09/22/2026 11:20 pm
Get a Link to this Property: Copy To Clipboard
QR Code link to this property

Phone:
Connect with:

Payment Calculator

per month. fixed. % interest.
$
%
$
%
Principal & Interest
+ Home Insurance
+ Property Tax
+ HOA Fees
per month
Total interest paid over s will be:
All estimates and provided for informational purposes only. Actual amounts may vary. The output of the tool is not a loan offer or solicitation, nor is it financial or legal advice. Information, rates, programs and loan scenarios shown are for example only as of 23-Sep-2026 and are subject to change without notice. Interest rates provided by the St. Louis Federal Reserve Economic Data (FRED). All products are subject to credit and property approval. Not all products are available in all states or for all loan amounts. Other restrictions and limitations apply. Contact your preferred lender for the pricing associated with your specific transaction. Calculations are generated by Open Source mortgage calculation software tools using common mathematical formulas. All calculations should be independently verified.
Get Walk Score Content

Property History

5 days ago
Property information last updated
7 days ago
Status Active. This is the date the listing was placed on market.
Cumulative Days on Market: 12 days (includes prior listings) · Currently listed since September 15, 2026. Data provided by the MLS.

Similar Properties