Property Details

Start of property details
Share this property:
5402 E Warren Avenue
Denver, CO 80222
FOR
SALE
$624,900
Active
4
Beds
3
Baths
2
Garage
2,726
Sqft
0.26
Acres
MLS# 2166303
Cumulative Days on Market: 100 · Includes prior listings · Currently listed since 08/13/26 · Data provided by the MLS.

Property Description

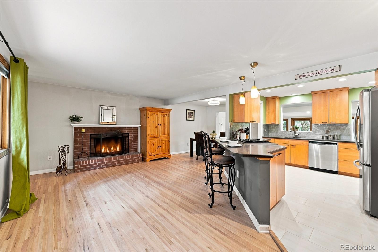
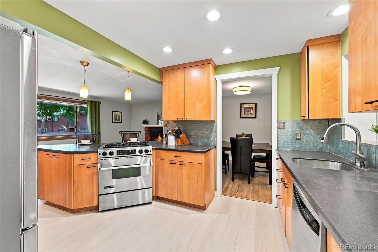
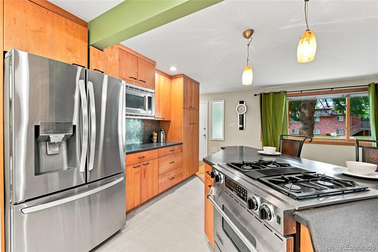
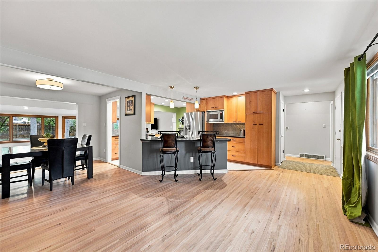
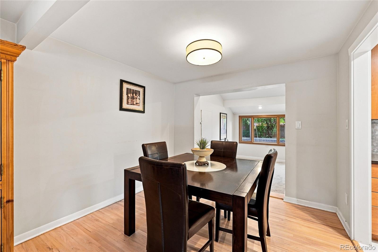
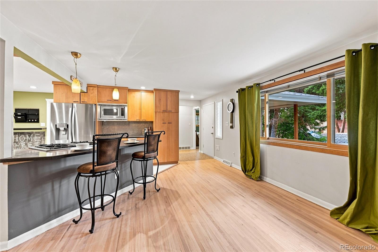
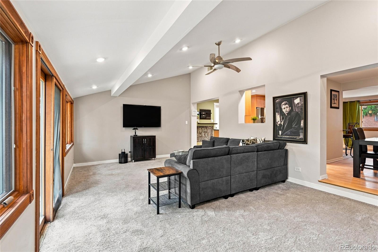
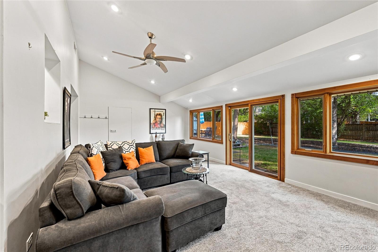
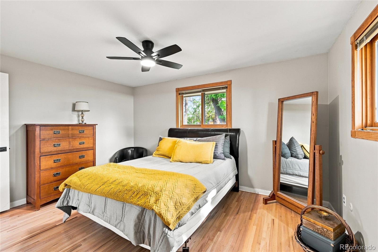
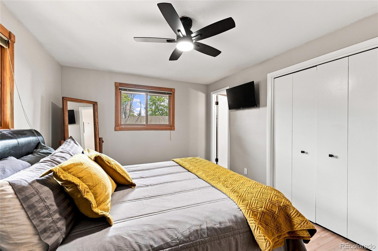
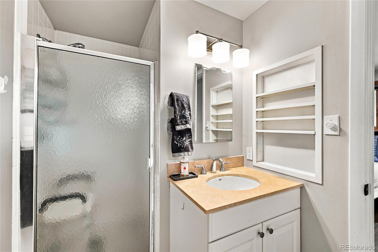
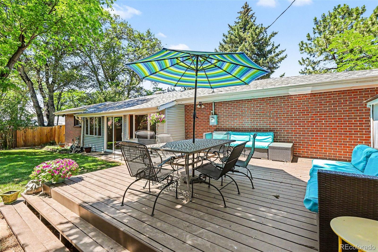
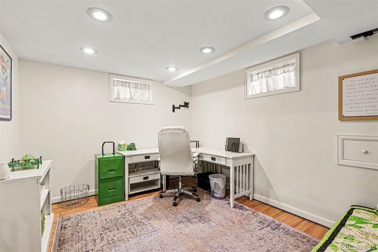
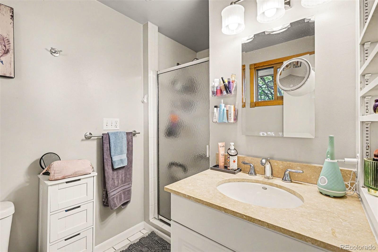
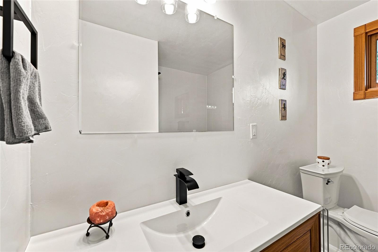
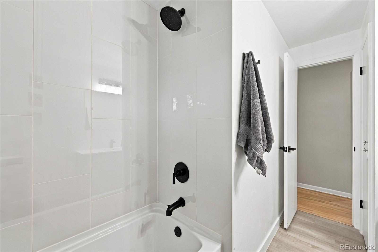
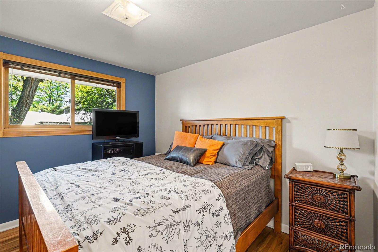
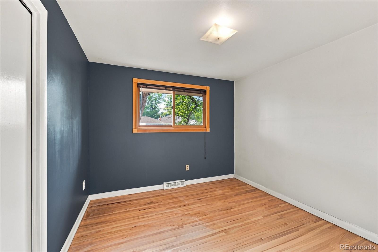
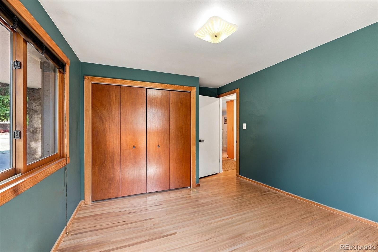
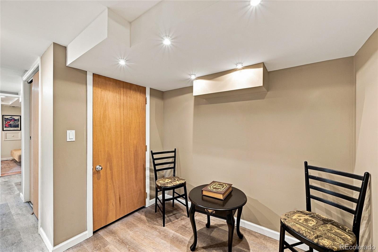
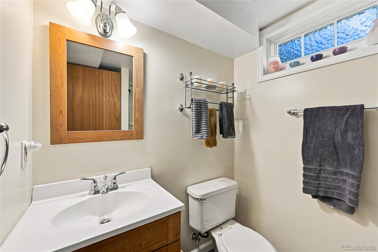
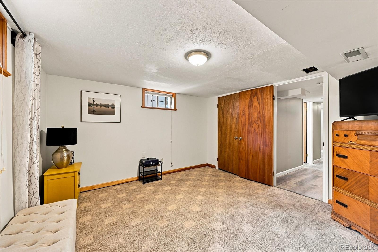
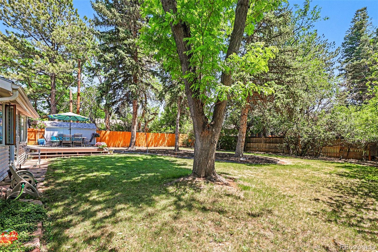
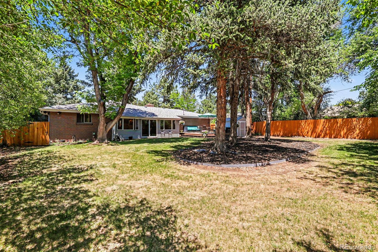
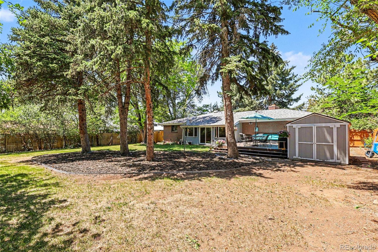
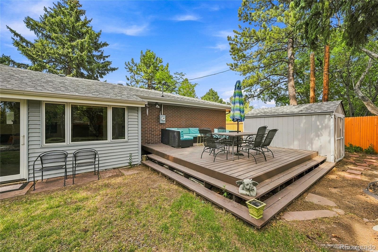
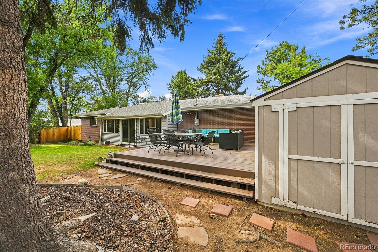
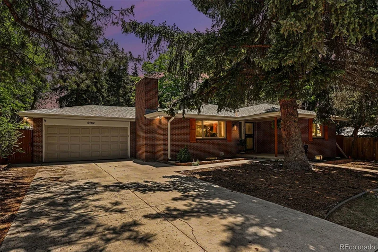
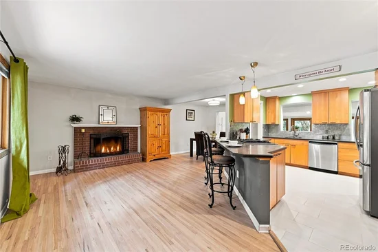
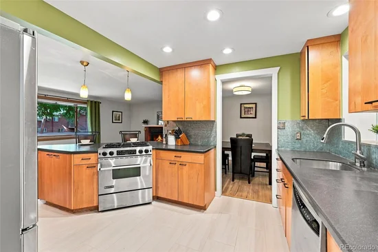
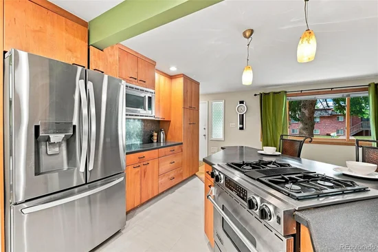
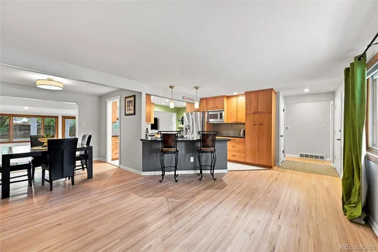
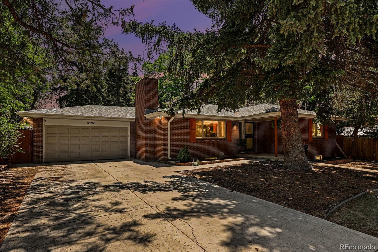
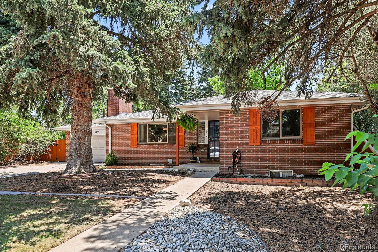
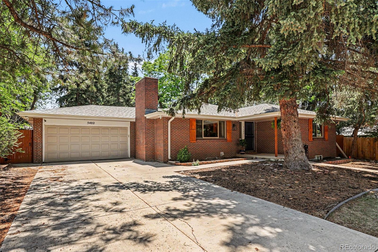
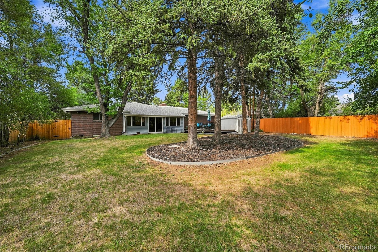
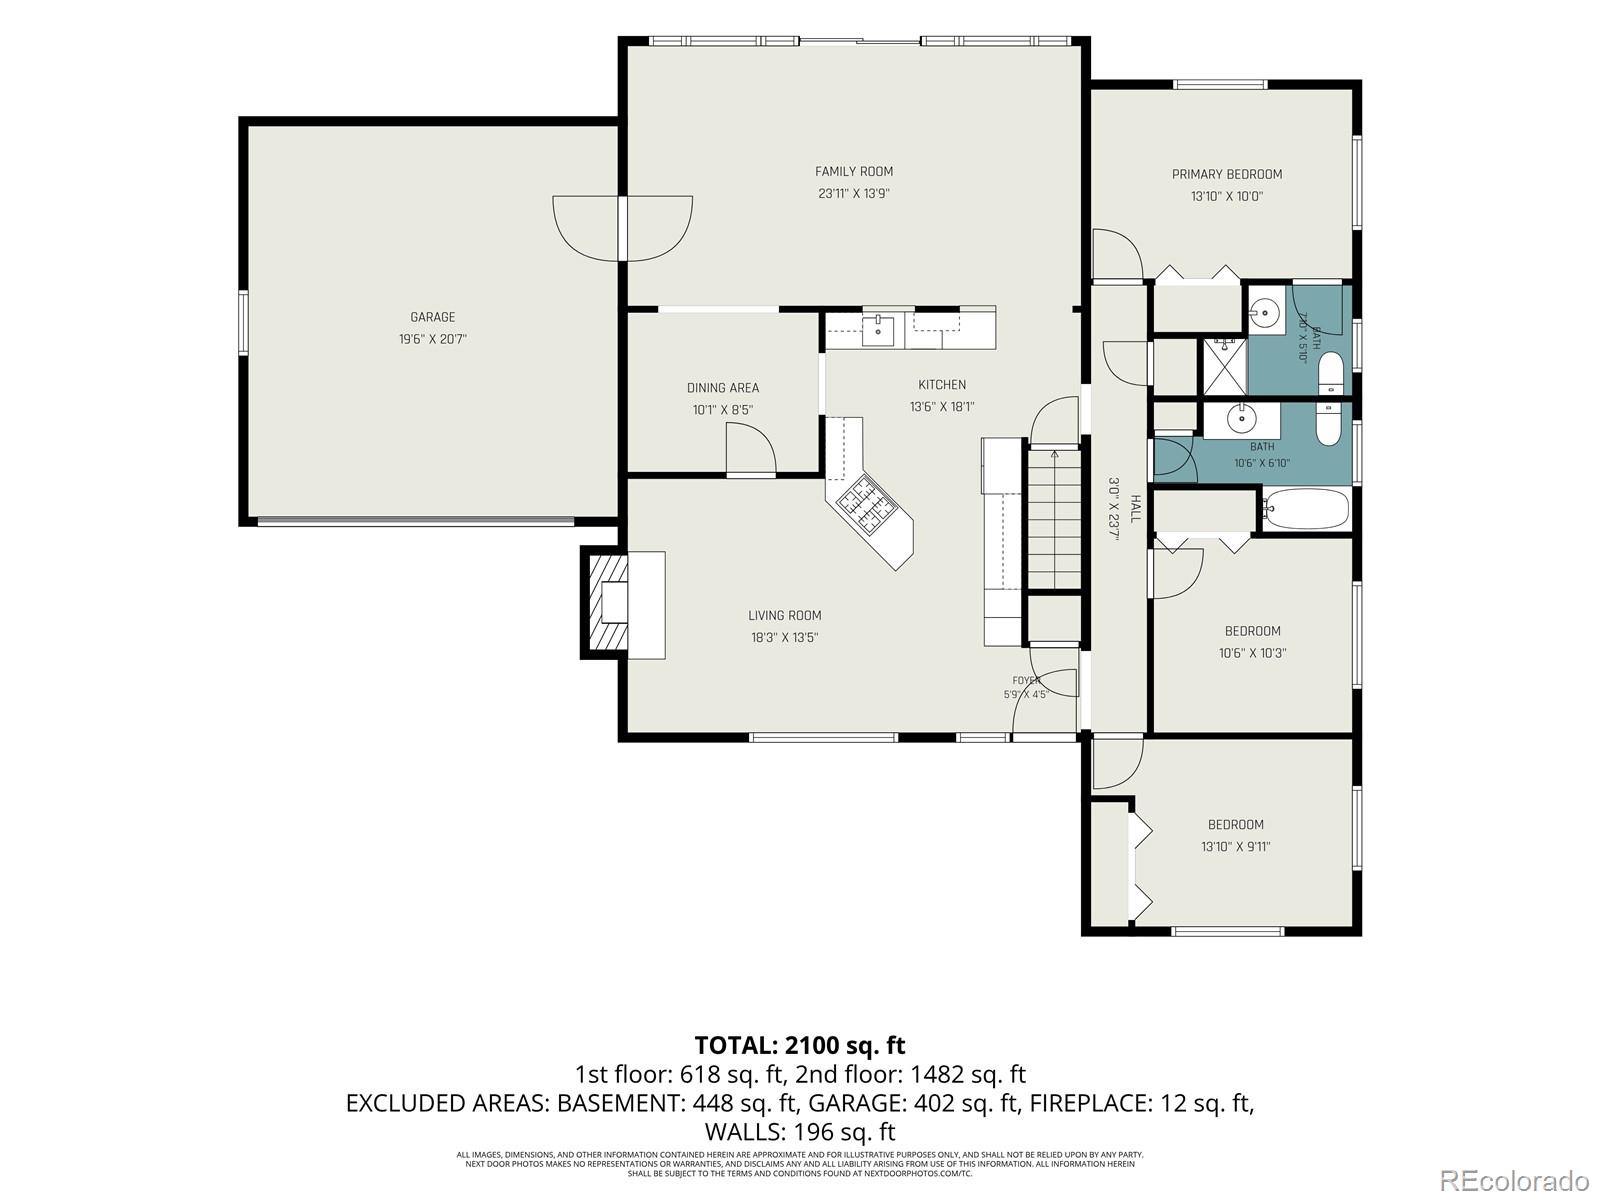
Welcome home to 5402 E Warren Ave — a beautifully updated gem nestled in one of Denver's most charming established neighborhoods. Recently refreshed and truly move-in ready, this home blends timeless character with a host of thoughtful, brand-new improvements. Step inside to find gleaming, newly refinished hardwood floors, updated kitchen tile, and plush new carpet in the living room. The main-floor bathroom has been fully remodeled, and every detail has been considered — right down to the new hardware throughout, including handles, pulls, knobs, door hardware, and hinges. The result is a home that feels fresh, polished, and ready to enjoy from day one. An open floor plan creates a seamless flow between the living, dining, and kitchen spaces — ideal for entertaining or simply enjoying everyday life without walls getting in the way. Natural light fills the home, giving every room a warm, inviting feel. Step outside and discover your own private retreat. The large, mature backyard is a true standout — lush, established trees create a shaded canopy and natural privacy that only comes with time.

Beyond your doorstep, the location couldn't be better. You're just minutes from James A. Bible Park and the High Line Canal trail system, with Cherry Creek Reservoir a short drive away for weekend adventures. Cook Park Recreation Center and Virginia Park are nearby for families and fitness enthusiasts alike. The neighborhood is also highly bikeable, with easy access to local restaurants, coffee shops, and everyday essentials. And when you need to get around the city, the Colorado Boulevard Light Rail station puts downtown Denver and the Tech Center within easy reach.

Ask a Local Expert

Property Highlights

Property Type
Residential
Property Sub Type
Single Family Residence
Bedrooms
4
Total Bathrooms
3
Living Area
2,126
Price / Sqft
$294
Acres
0.26
Year Built
1963

Location

City/Township
Denver
Direction Faces
North
Subdivision
Goldsmith
County
Denver
Zoning
S-SU-D

Property Details
Price
$624,900
Property Type
Residential
Property Sub Type
Single Family Residence

Building

Structure Type
House
Levels
One
Total Area
2,726

Community

Local Schools

Elementary School
Ellis
Middle School
Merrill
High School
Thomas Jefferson
School District
Denver 1

Interior Features

Bedrooms and Bathrooms

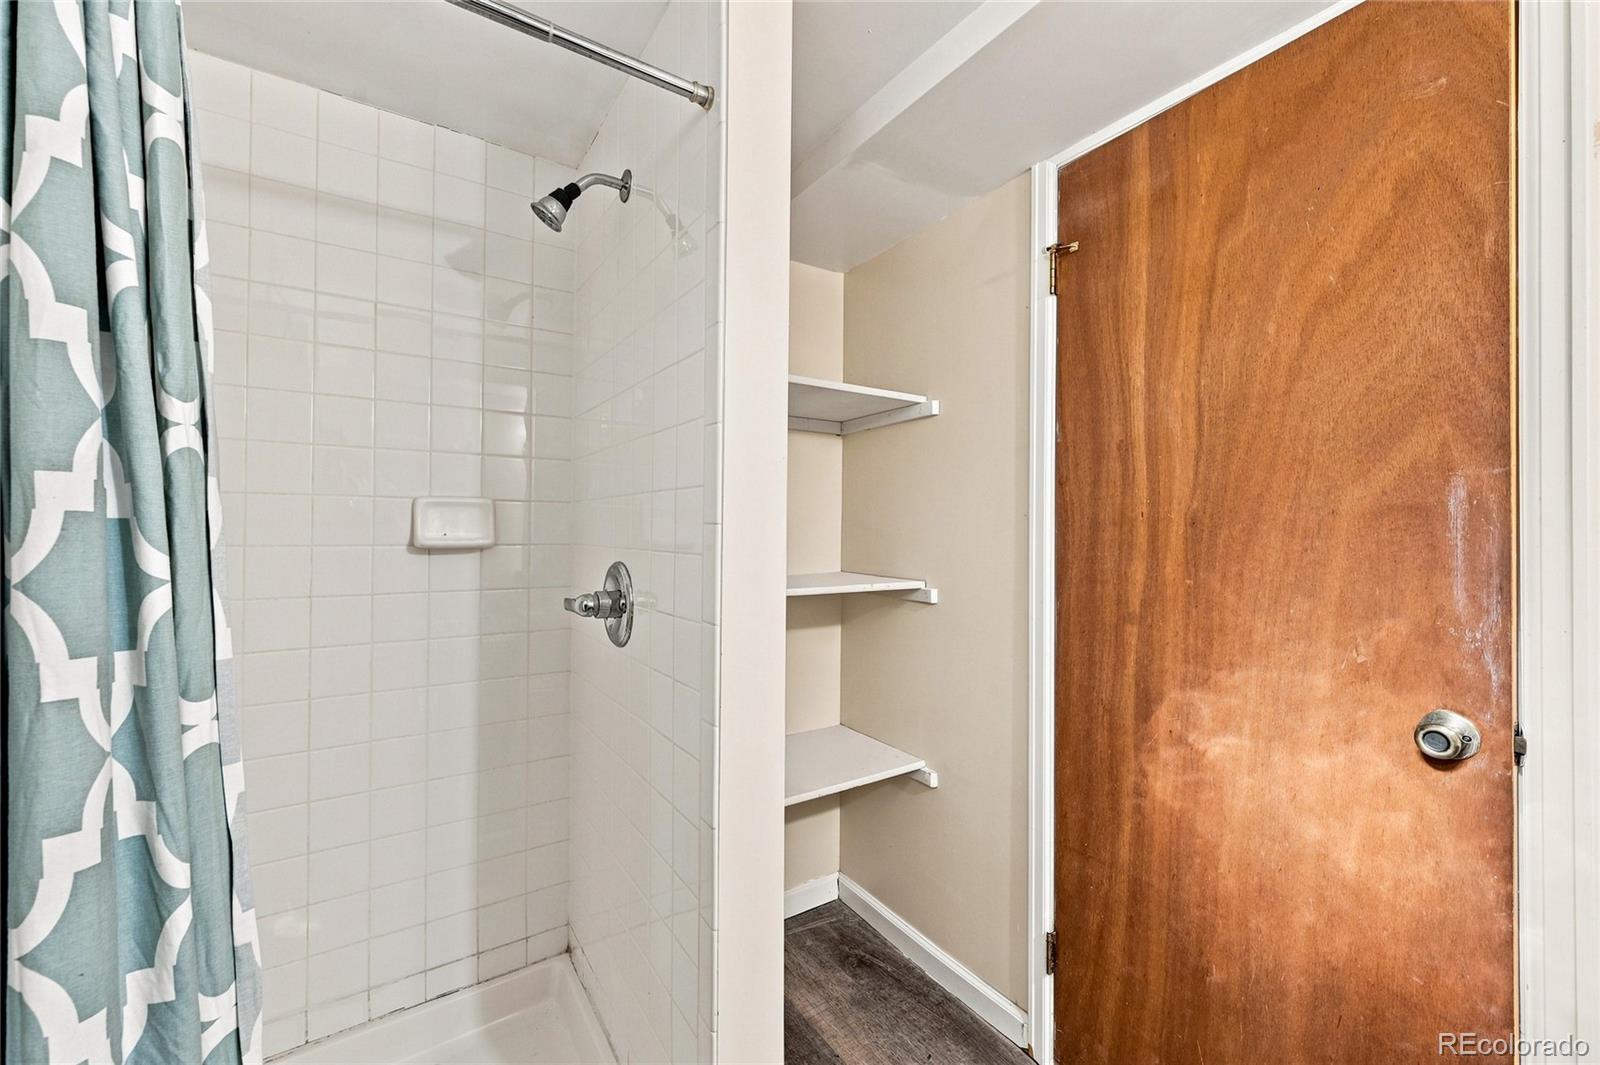
Total Bathrooms
3
Bathrooms on Main Level
2
Full Bathrooms
1
3/4 Bathrooms
2
Bedrooms
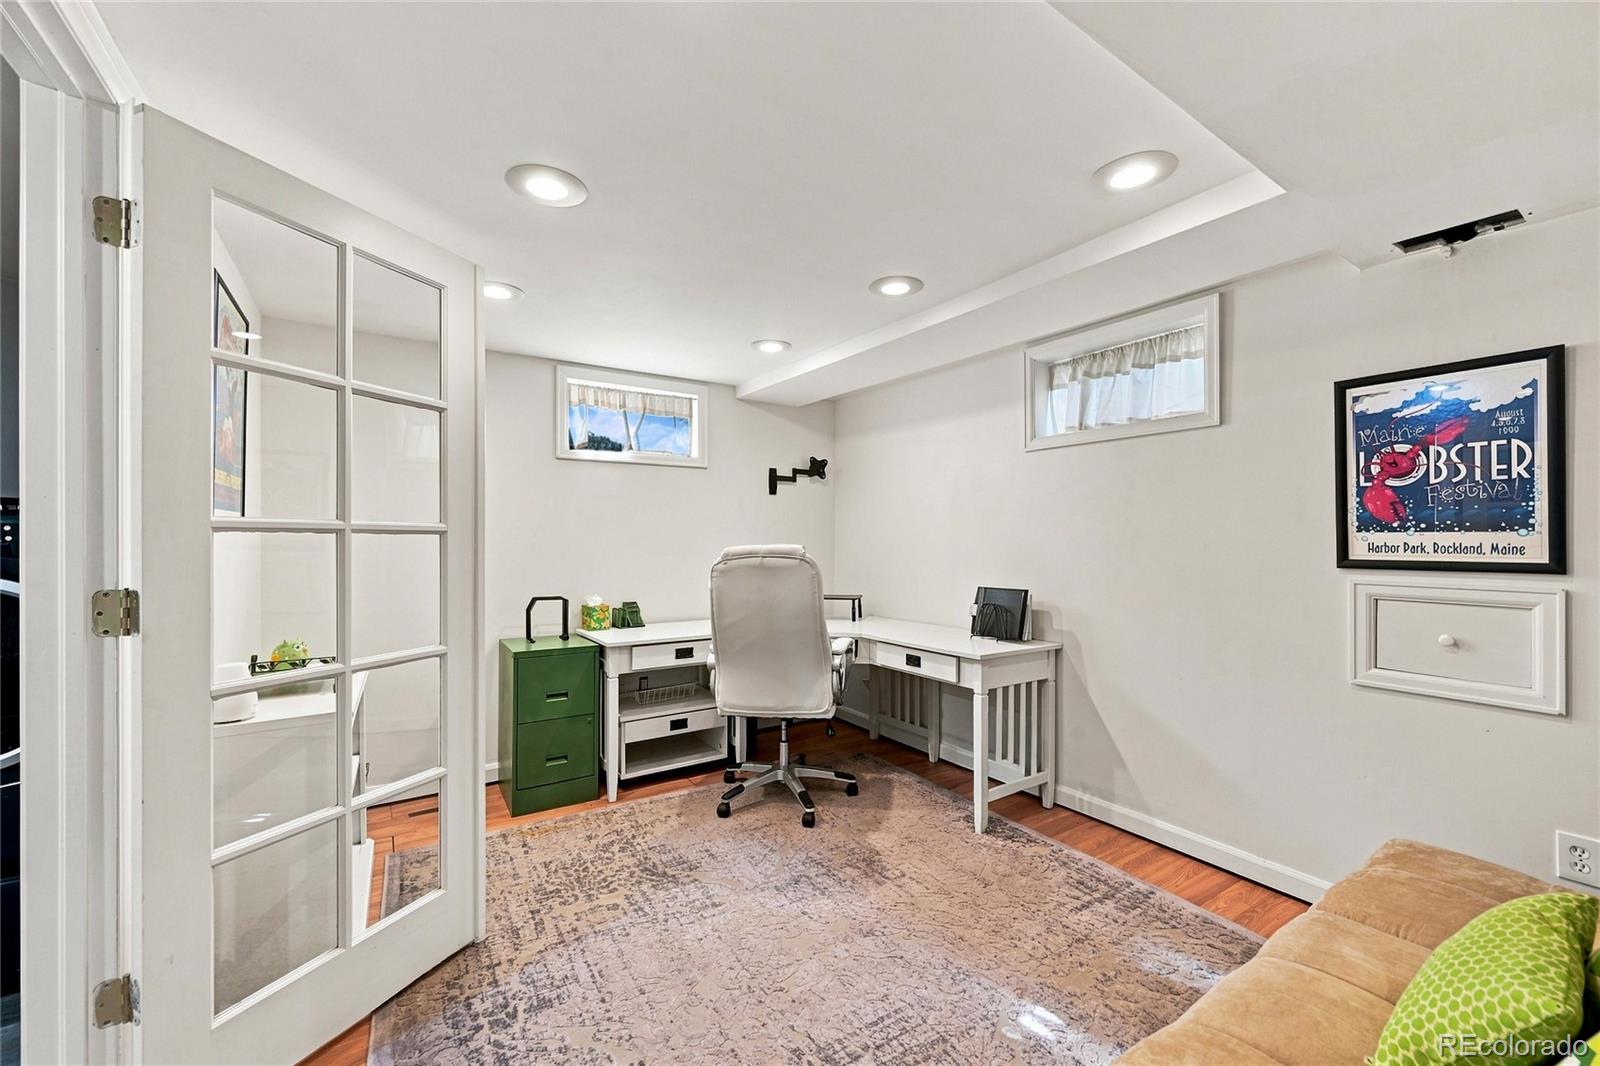
4
Bedrooms on Main Level
3

Rooms and Basement

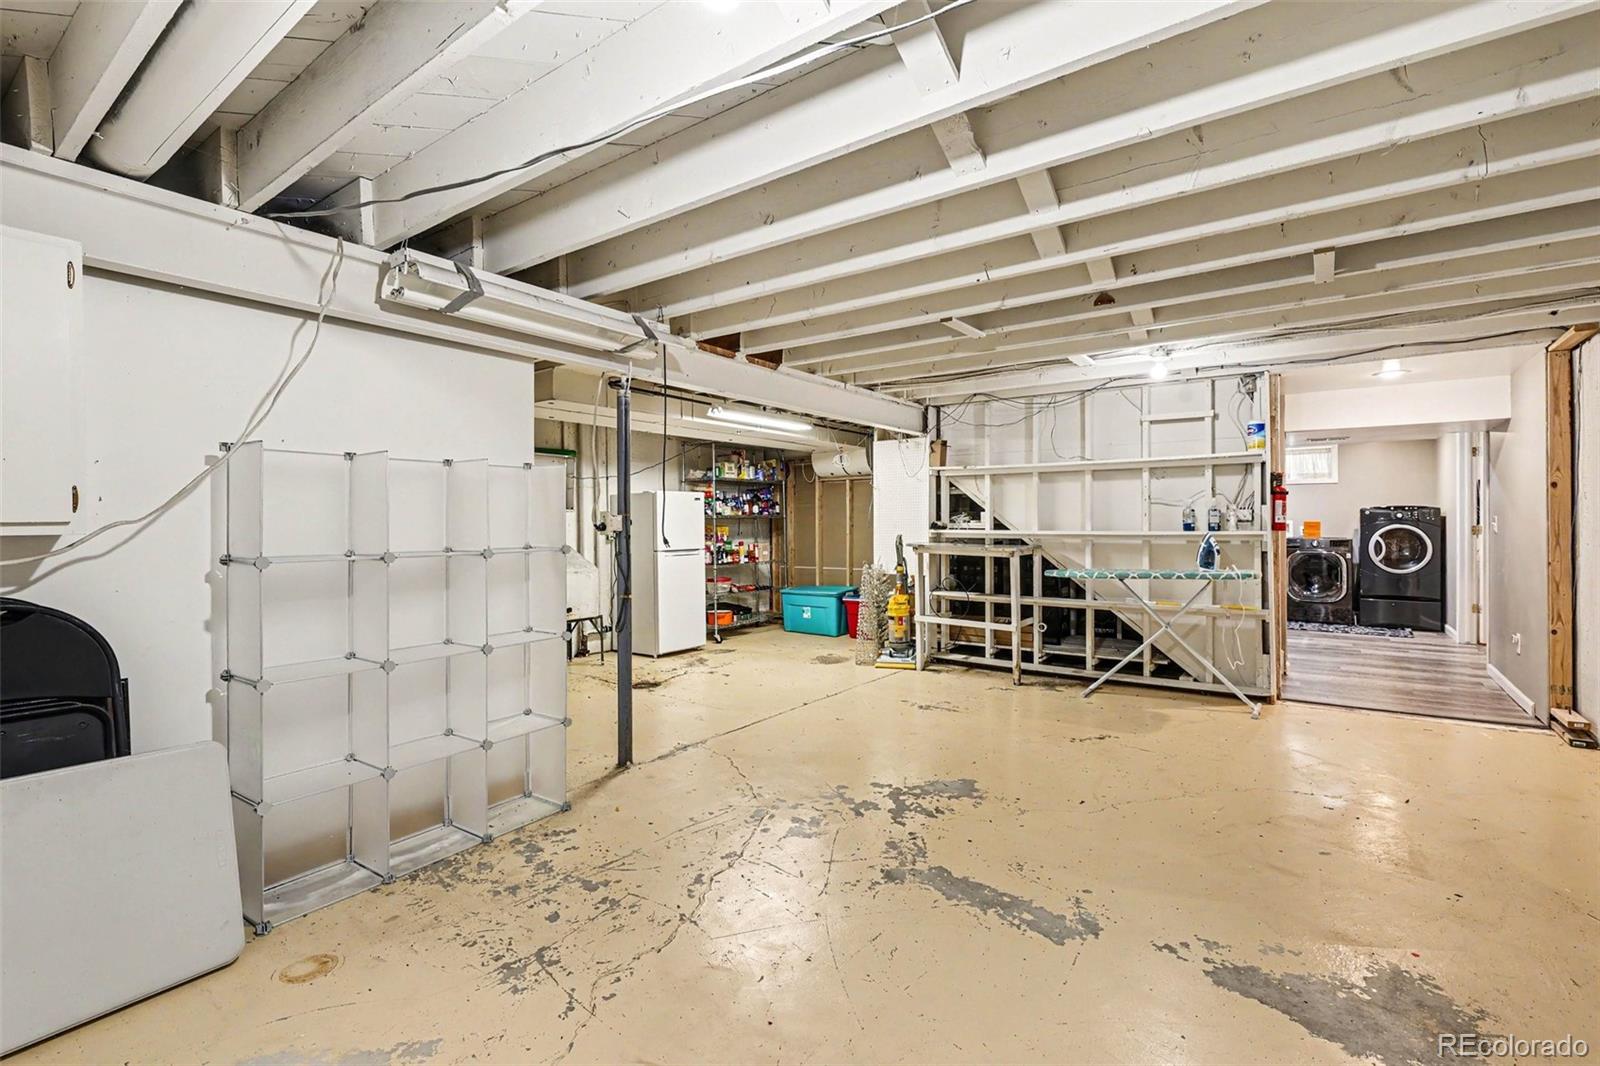
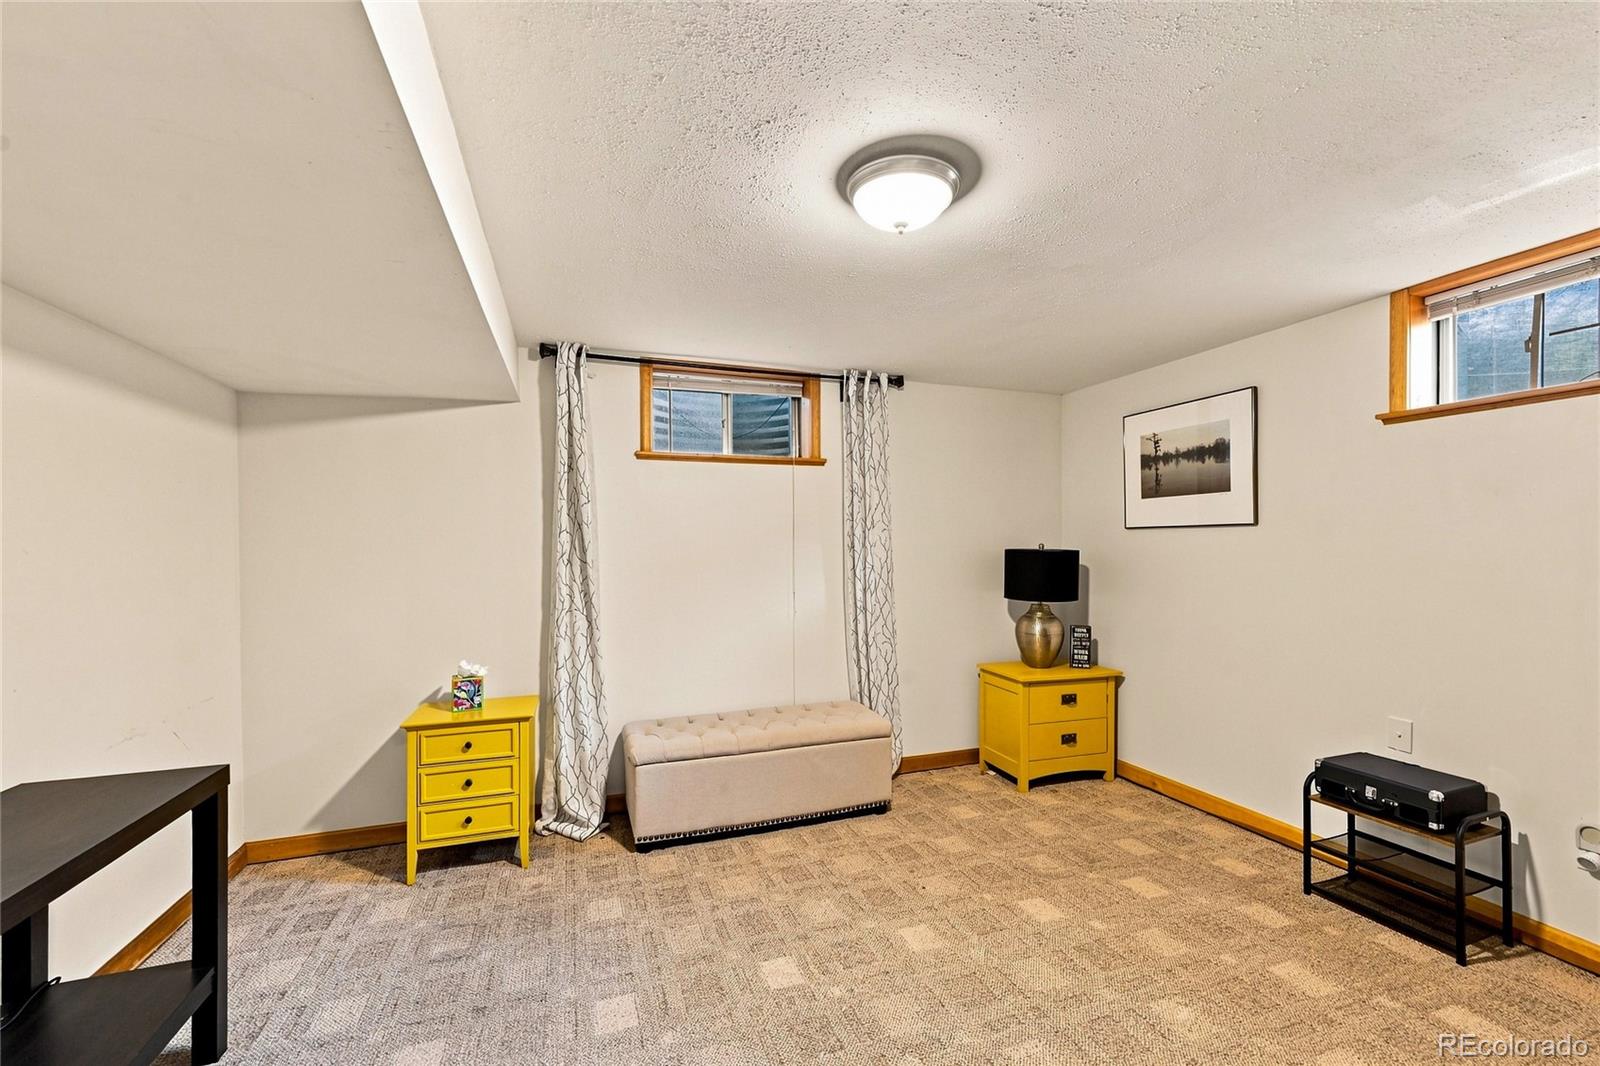
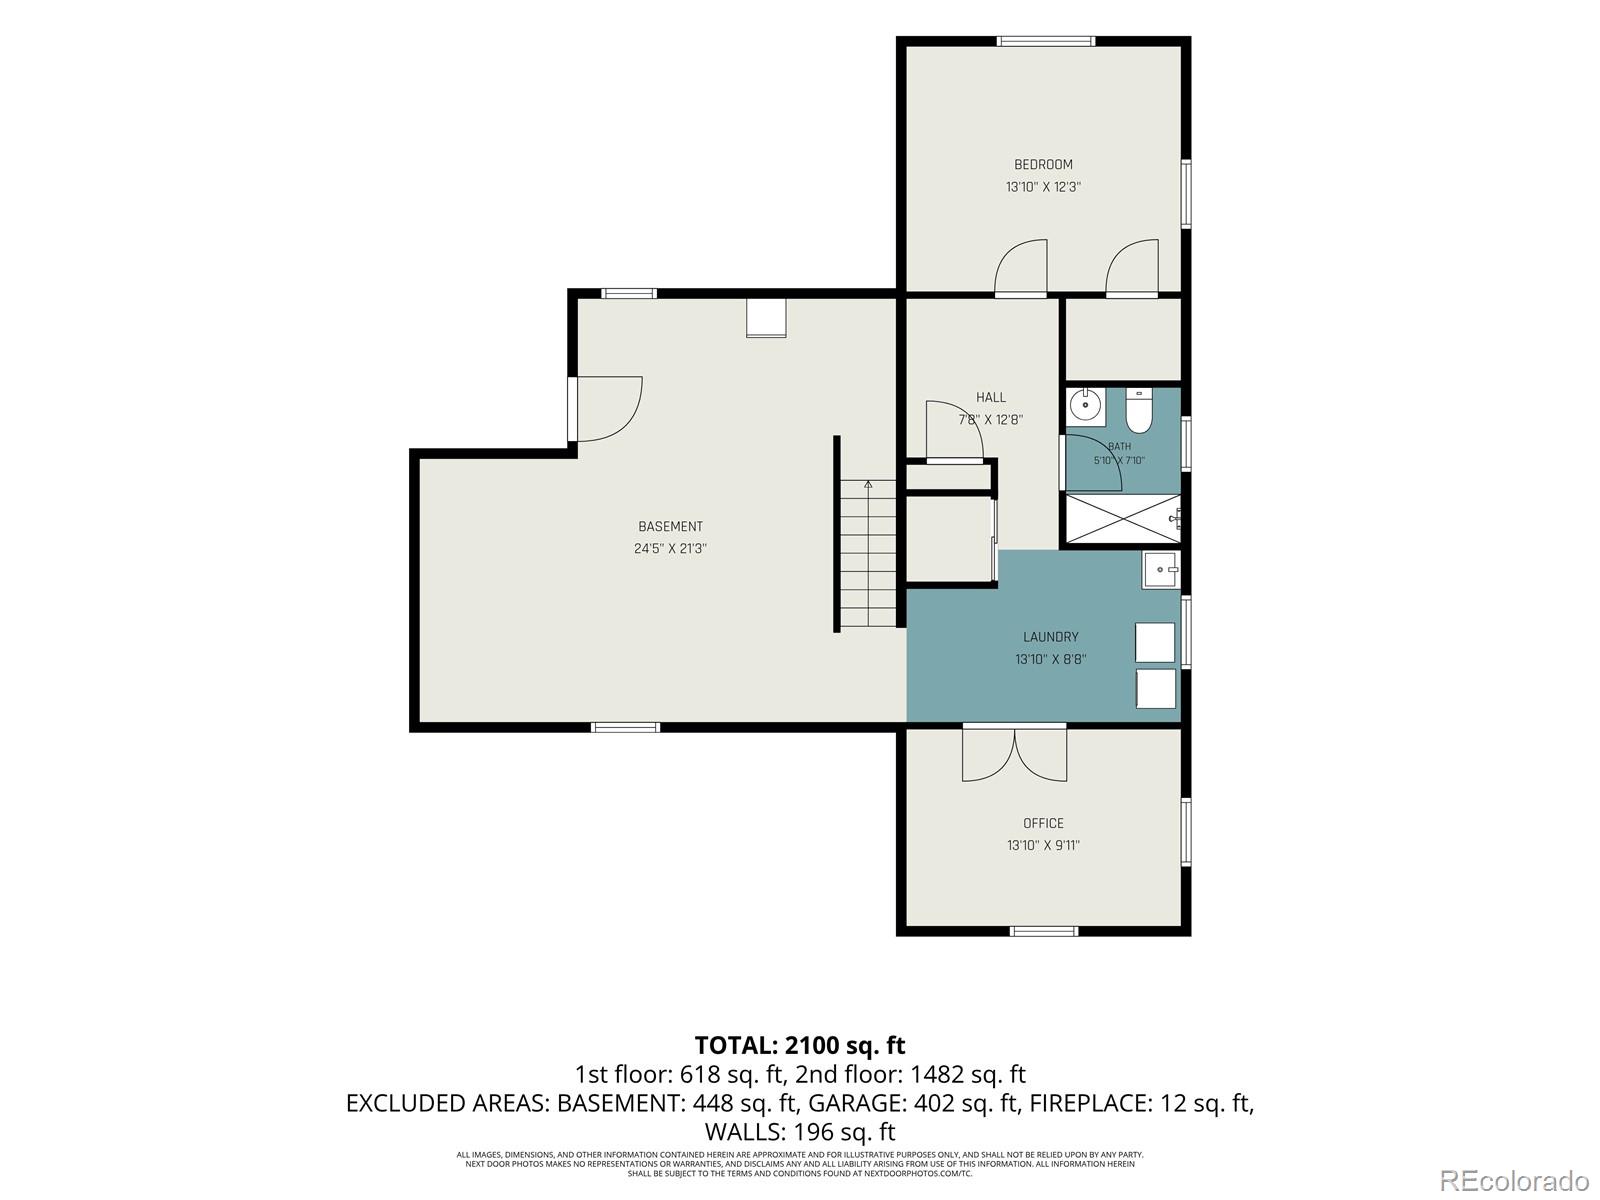
Has Basement
Yes
Basement Features
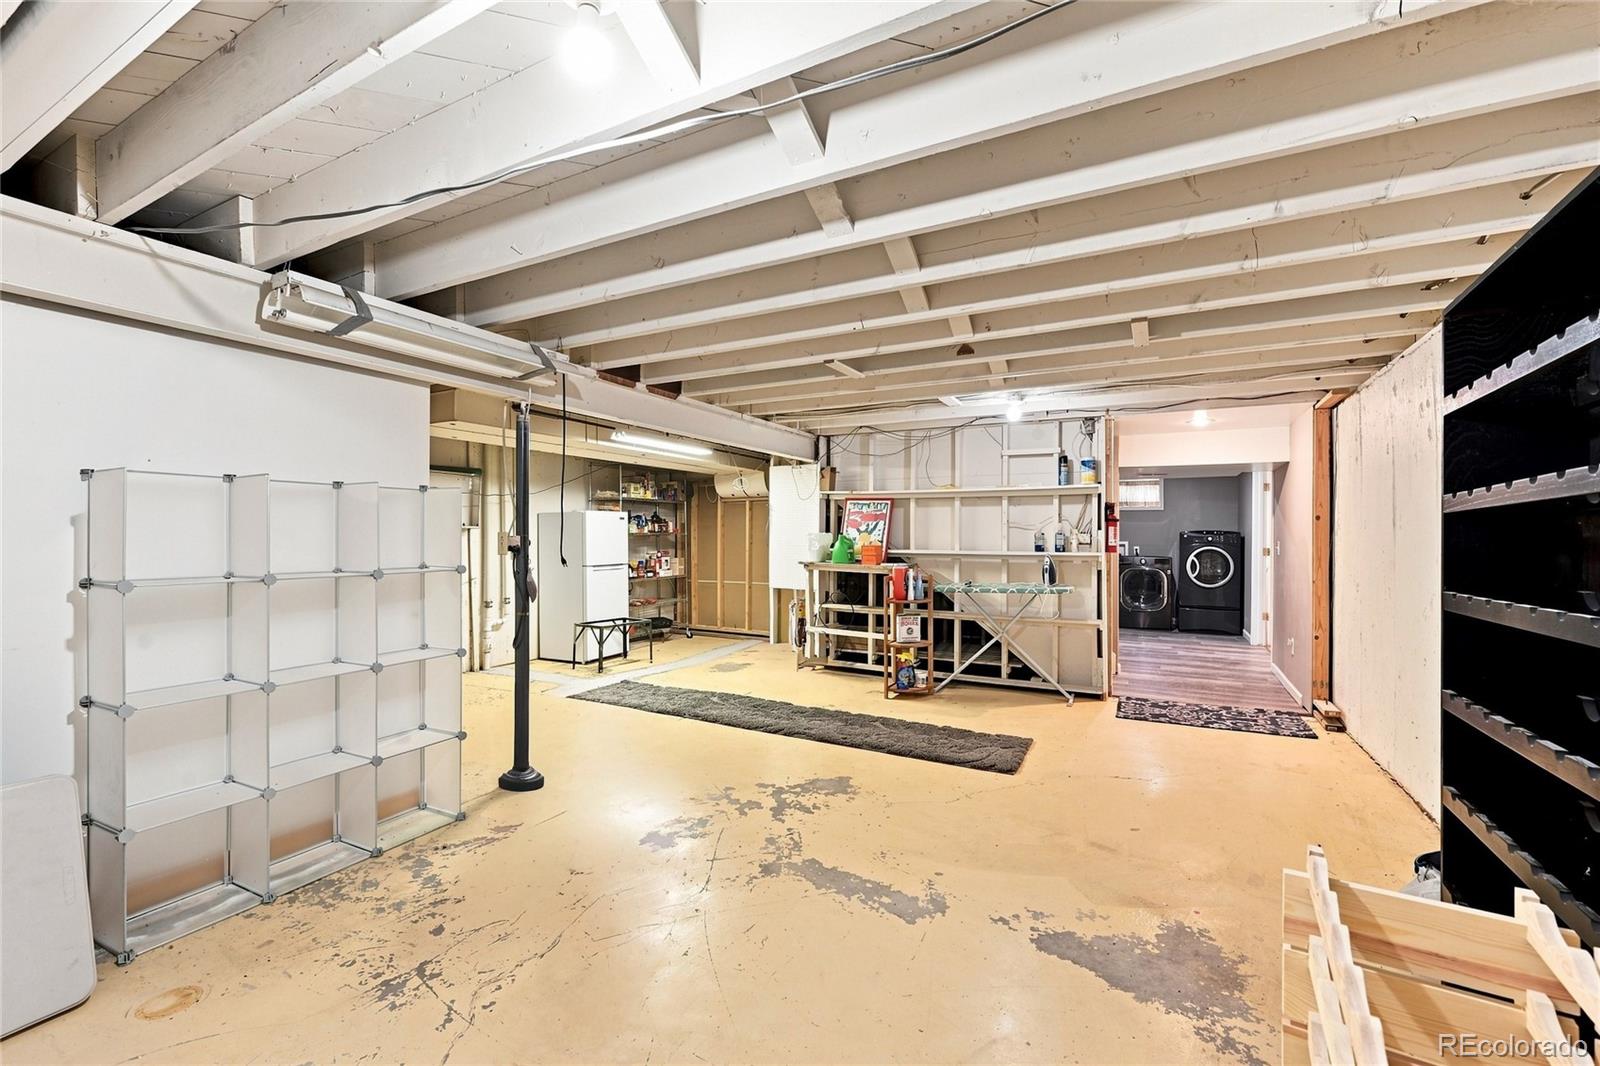
Finished, Full, Unfinished

Area and Spaces

Living Area
2,126
Above Grade Finished Area
1,545
Below Grade Finished Area
581

Appliances

Appliances
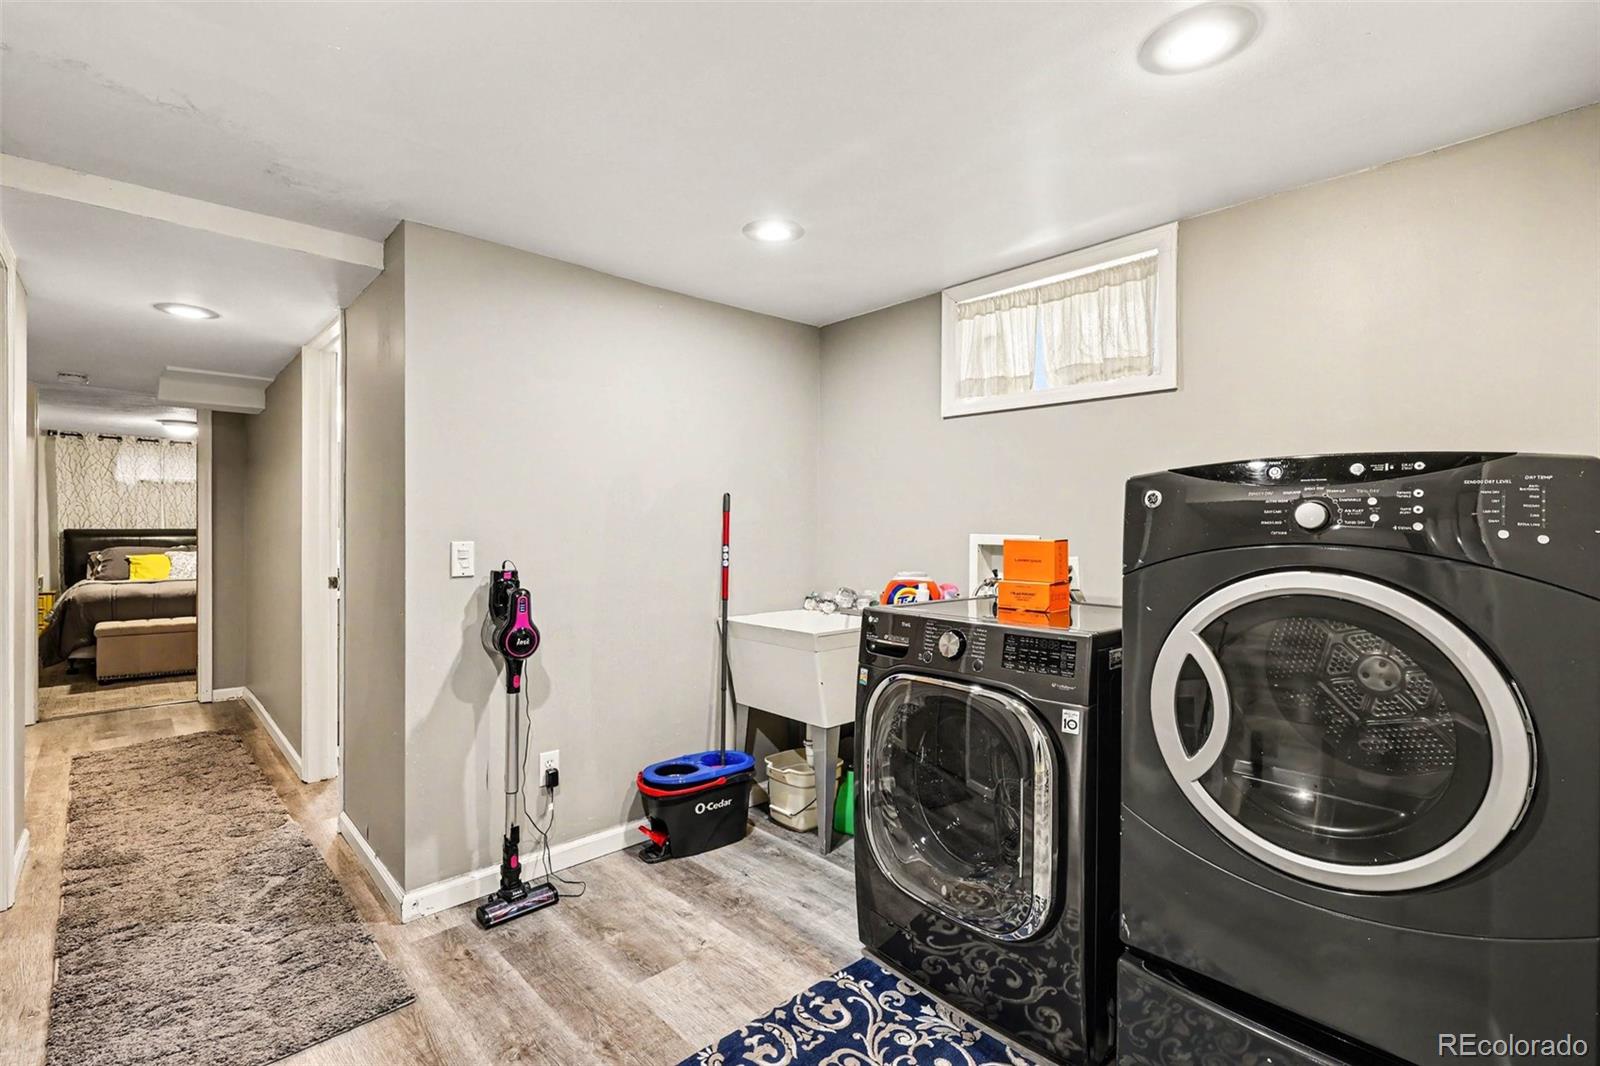
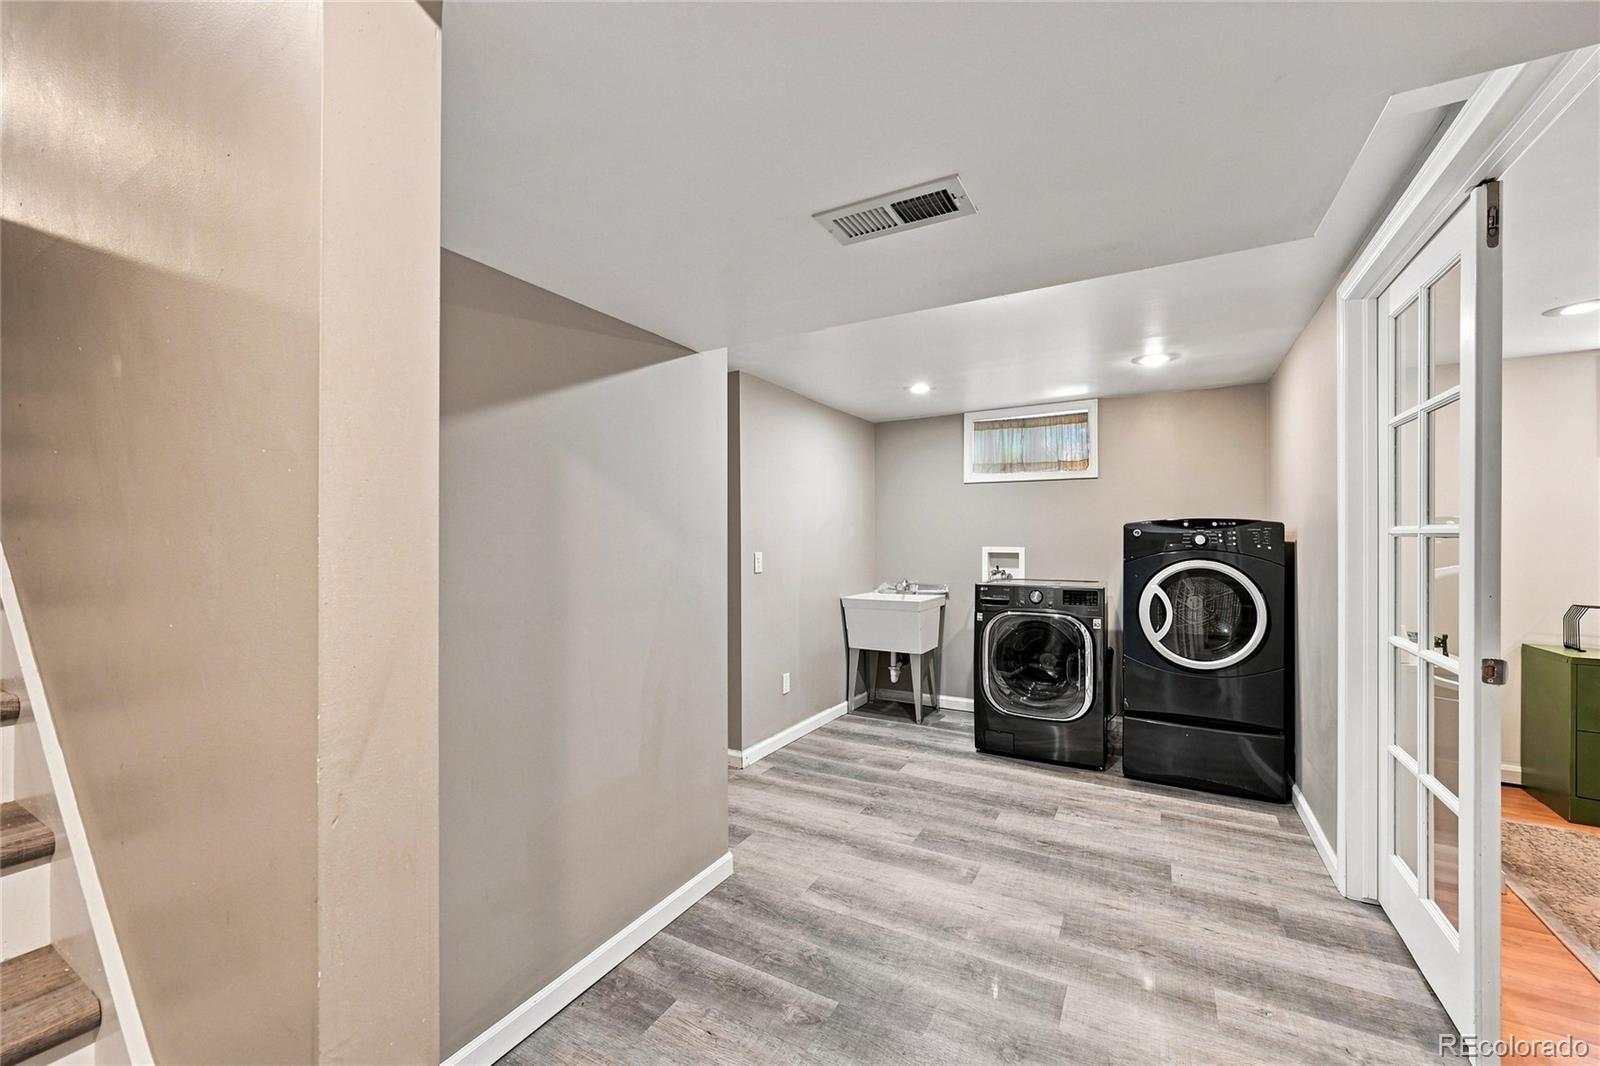
Dishwasher, Disposal, Dryer, Microwave, Oven, Range, Refrigerator, Washer

Interior Features

Interior Features
Ceiling Fan(s), Granite Counters, Kitchen Island, Open Floorplan
Flooring
Carpet, Tile, Wood
Fireplace Features
Family Room

Heating and Cooling

Heating Features
Forced Air
Fireplaces
1

Building Details
Construction

Year Built
1963

Materials
Construction Materials
Brick, Frame
Roof
Shingle

Terms

Terms

Ownership
Individual
Exclusions
Seller’s personal property
Special Conditions
None
Special Terms
Cash, Conventional, FHA, VA Loan

Taxes

Tax

Tax (Annual)
$3,537

Heating, Cooling & Utilities

Cooling Features
Central Air

Utilities

Sewer
Public Sewer
Water Source
Public

Lot

Acres
0.26
Lot Size
11,500
Lot Size Area Sq Ft
11,500
Lot Features
Landscaped, Level, Sprinklers In Front, Sprinklers In Rear
Road Surface
Paved
Road Frontage
Public

Exterior Features

Exterior Features
Private Yard, Rain Gutters
Patio And Porch Features
Deck, Front Porch
Fencing
Full

Parking

Total Parking Spaces
4
Garage Capacity
2
Parking Features
Concrete
Listed by JPAR Modern Real Estate, rjonke@jparmodernre.com, 303-433-3158
Listing Data last updated 09/23/2026 03:20 pm
Get a Link to this Property: Copy To Clipboard
QR Code link to this property

Phone:
Connect with:

Payment Calculator

per month. fixed. % interest.
$
%
$
%
Principal & Interest
+ Home Insurance
+ Property Tax
+ HOA Fees
per month
Total interest paid over s will be:
All estimates and provided for informational purposes only. Actual amounts may vary. The output of the tool is not a loan offer or solicitation, nor is it financial or legal advice. Information, rates, programs and loan scenarios shown are for example only as of 23-Sep-2026 and are subject to change without notice. Interest rates provided by the St. Louis Federal Reserve Economic Data (FRED). All products are subject to credit and property approval. Not all products are available in all states or for all loan amounts. Other restrictions and limitations apply. Contact your preferred lender for the pricing associated with your specific transaction. Calculations are generated by Open Source mortgage calculation software tools using common mathematical formulas. All calculations should be independently verified.
Get Walk Score Content

Property History

6 days ago
Property information last updated
41 days ago
Status Active. This is the date the listing was placed on market.
41 days ago
Date of last price change
Cumulative Days on Market: 100 days (includes prior listings) · Currently listed since August 13, 2026. Data provided by the MLS.

Similar Properties