Property Details

Start of property details
Share this property:
247 Bunny Road
Bailey, CO 80421
FOR
SALE
$550,000
Active
2
Beds
2
Baths
1,012
Sqft
0.85
Acres
1995
Yr. Built
MLS# 2173441
Cumulative Days on Market: 28 · Includes prior listings · Currently listed since 08/25/26 · Data provided by the MLS.

Property Description

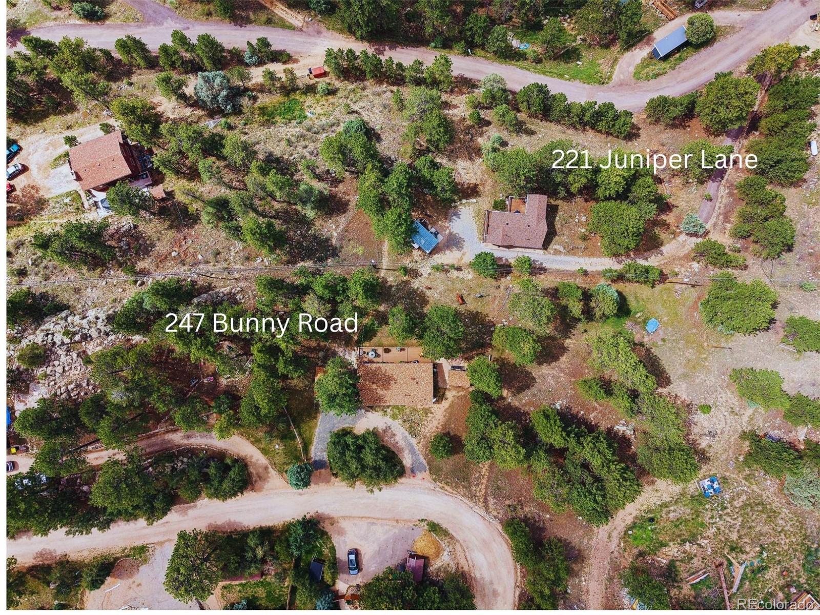
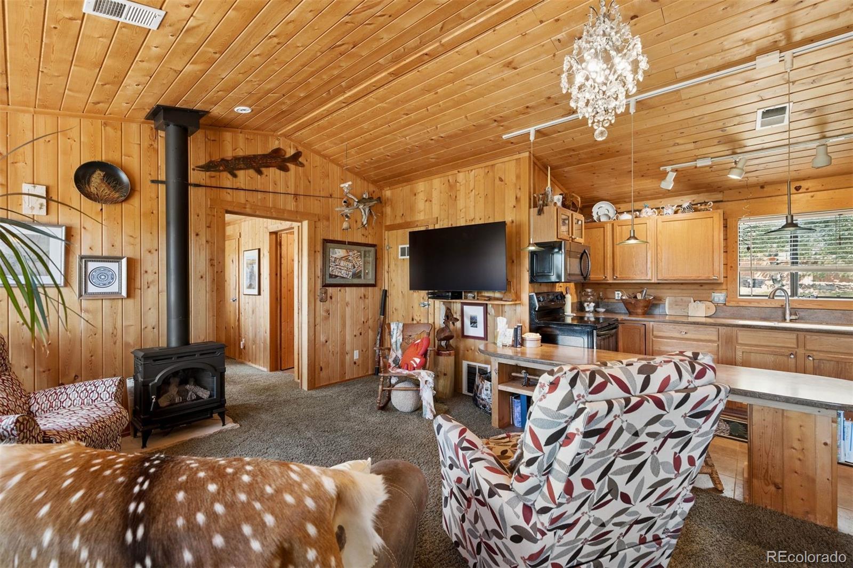
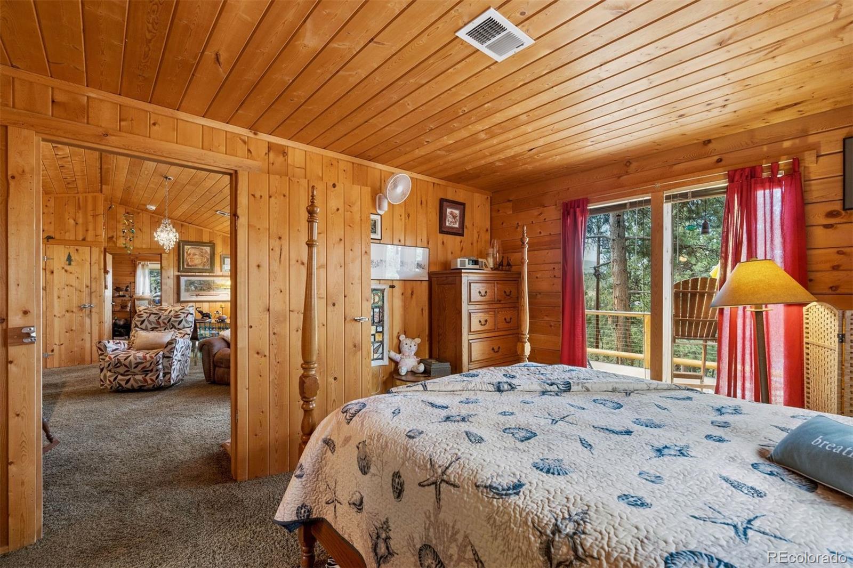
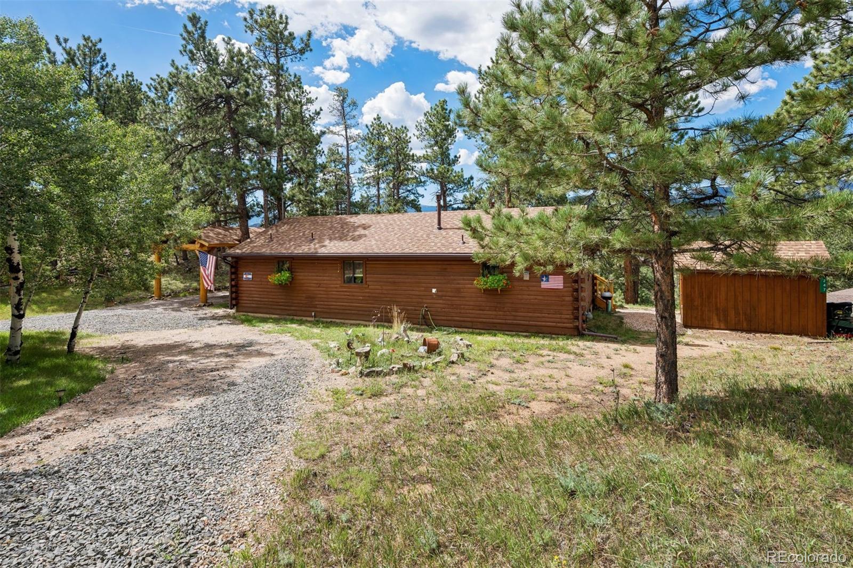
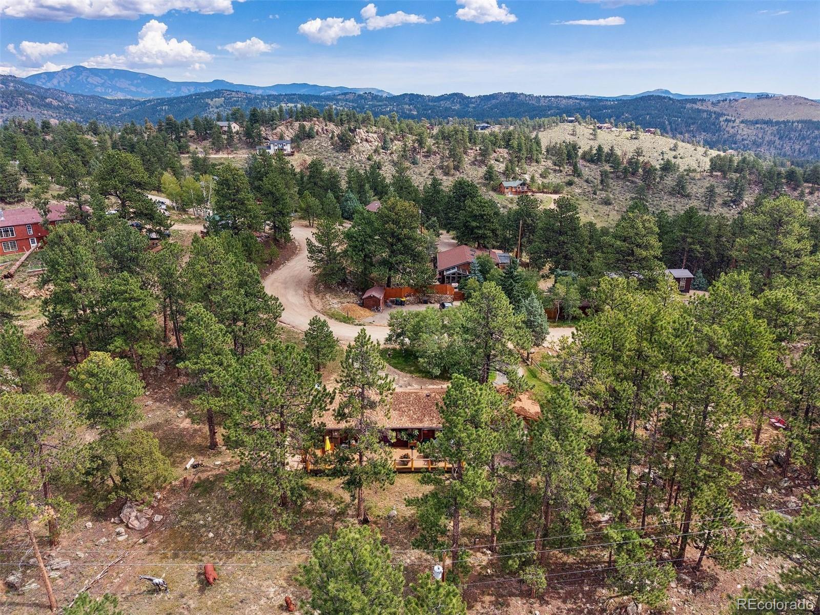
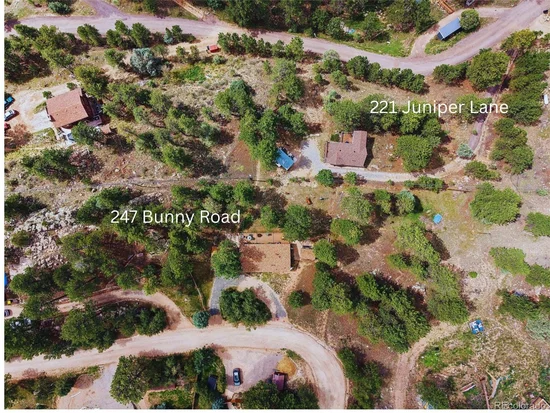
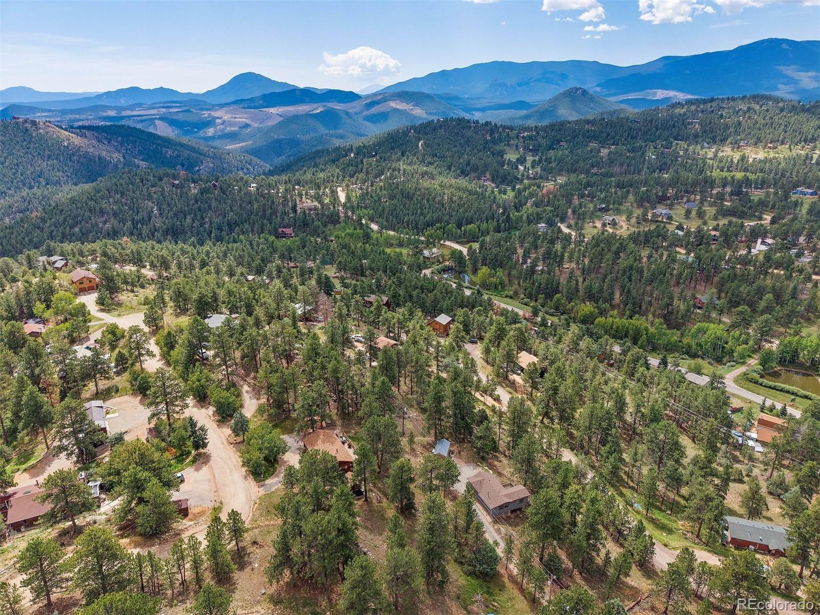
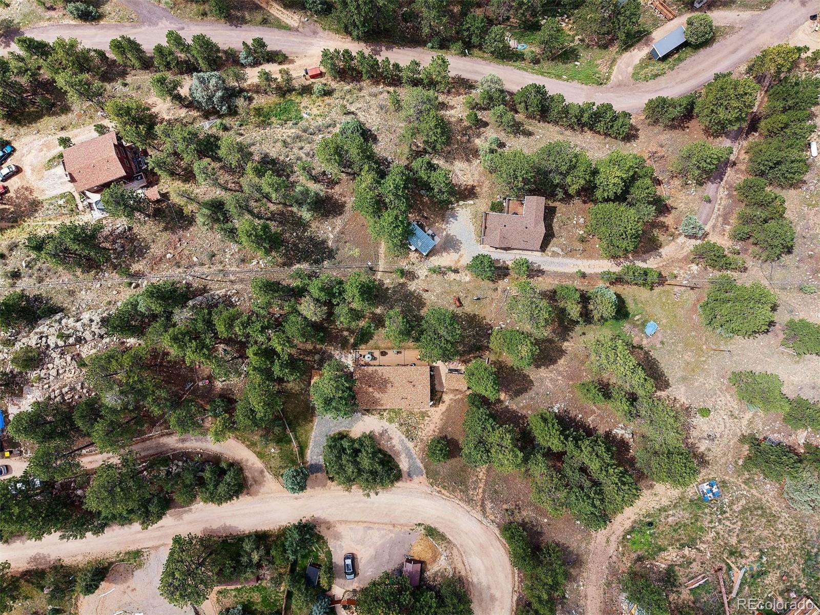
HUGE INVESTMENT and MULTIGENERATIONAL OPPORTUNITY! Two neighboring homes, 247 Bunny Road and 221 Juniper Lane, are both available for purchase. Buy one or purchase both to create a private mountain compound, a multigenerational living arrangement, or live in one home while potentially using the other as a rental or guest property. Finding two homes side-by-side in a beautiful mountain setting is a rare opportunity!

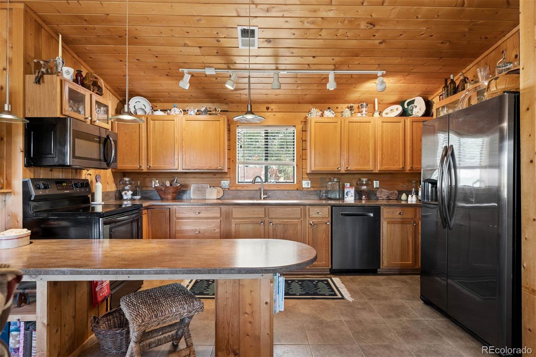
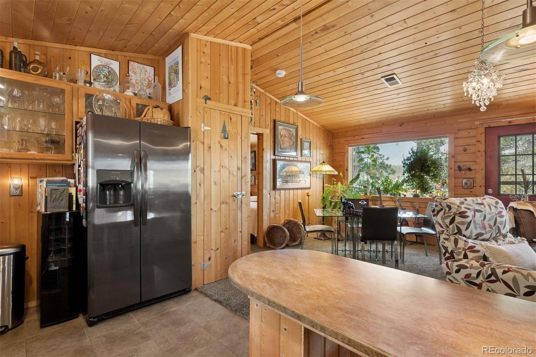
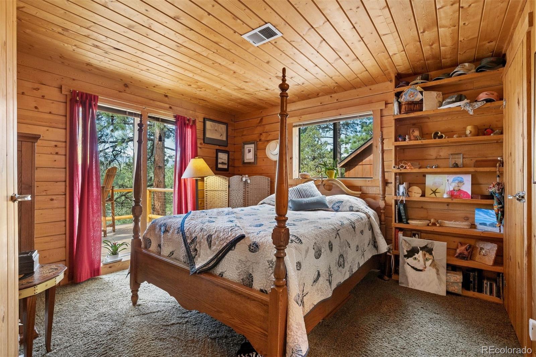
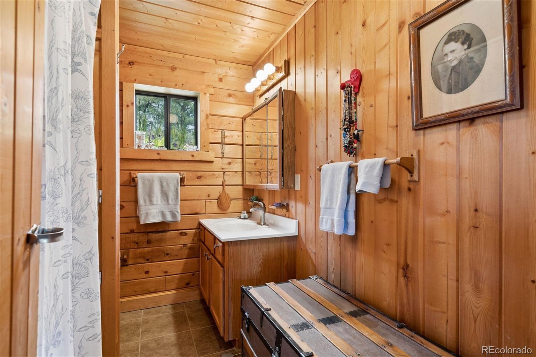
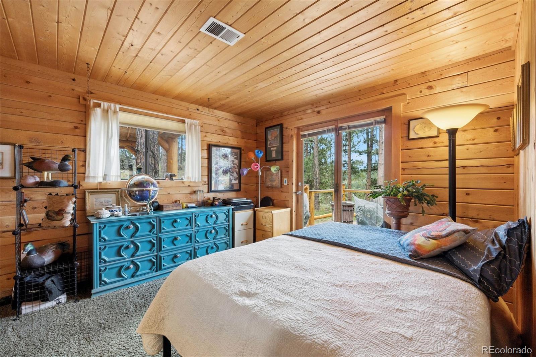
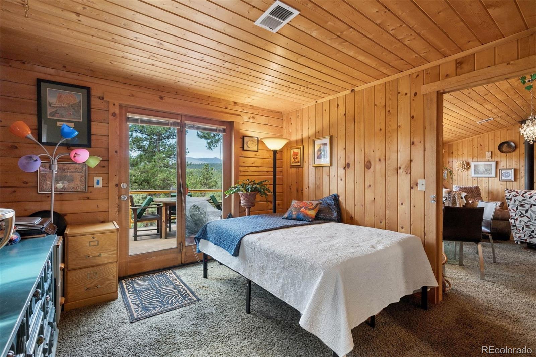
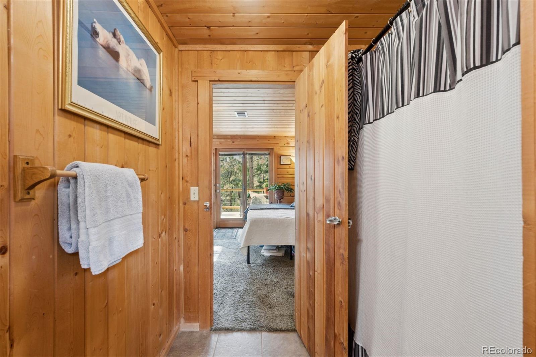
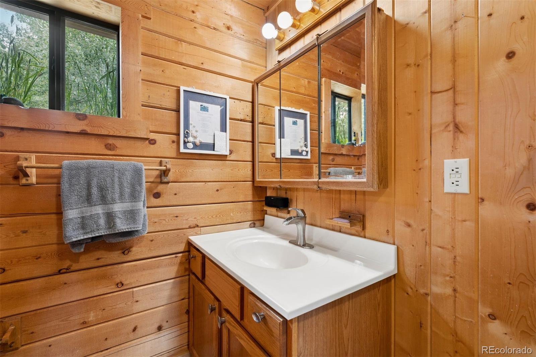
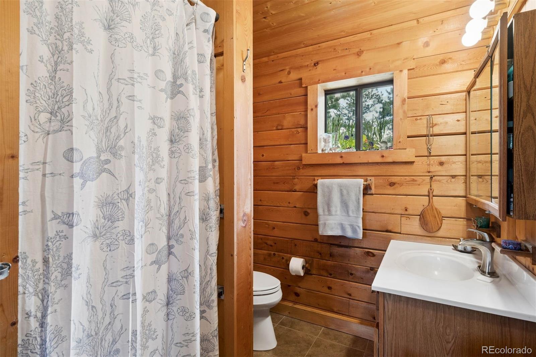
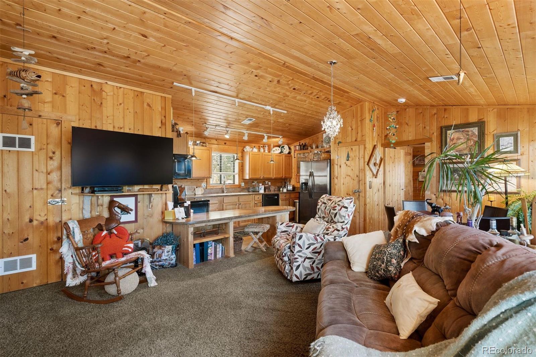
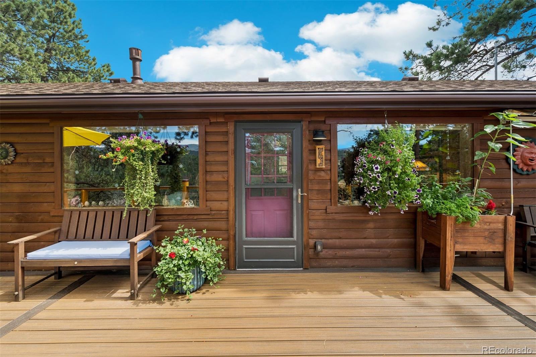
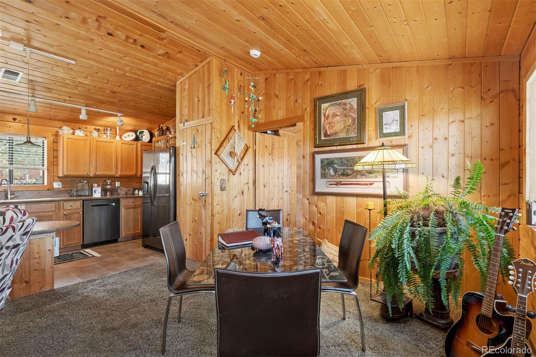
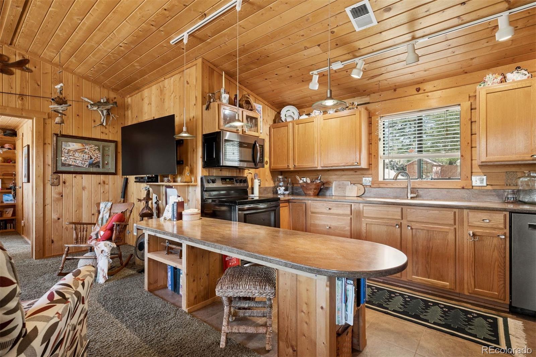
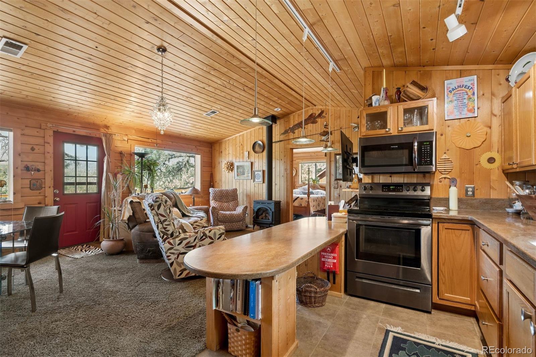
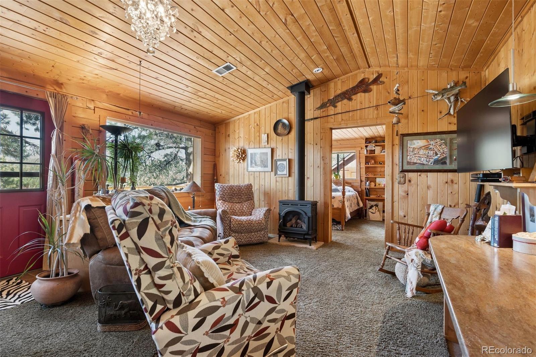
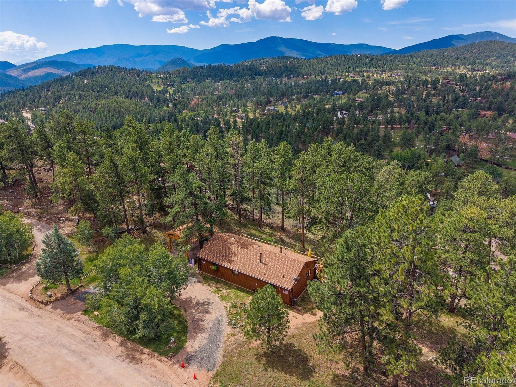
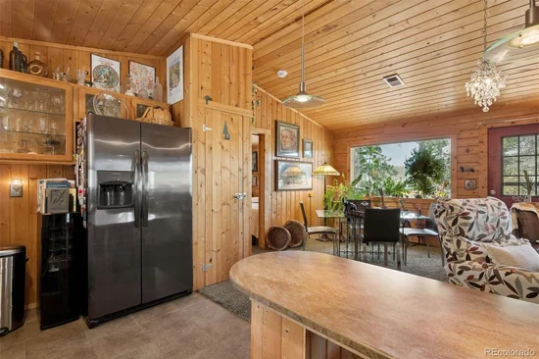
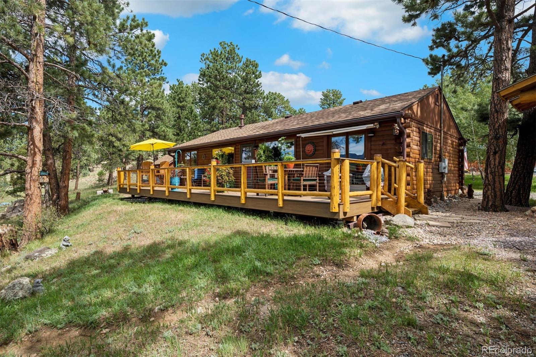
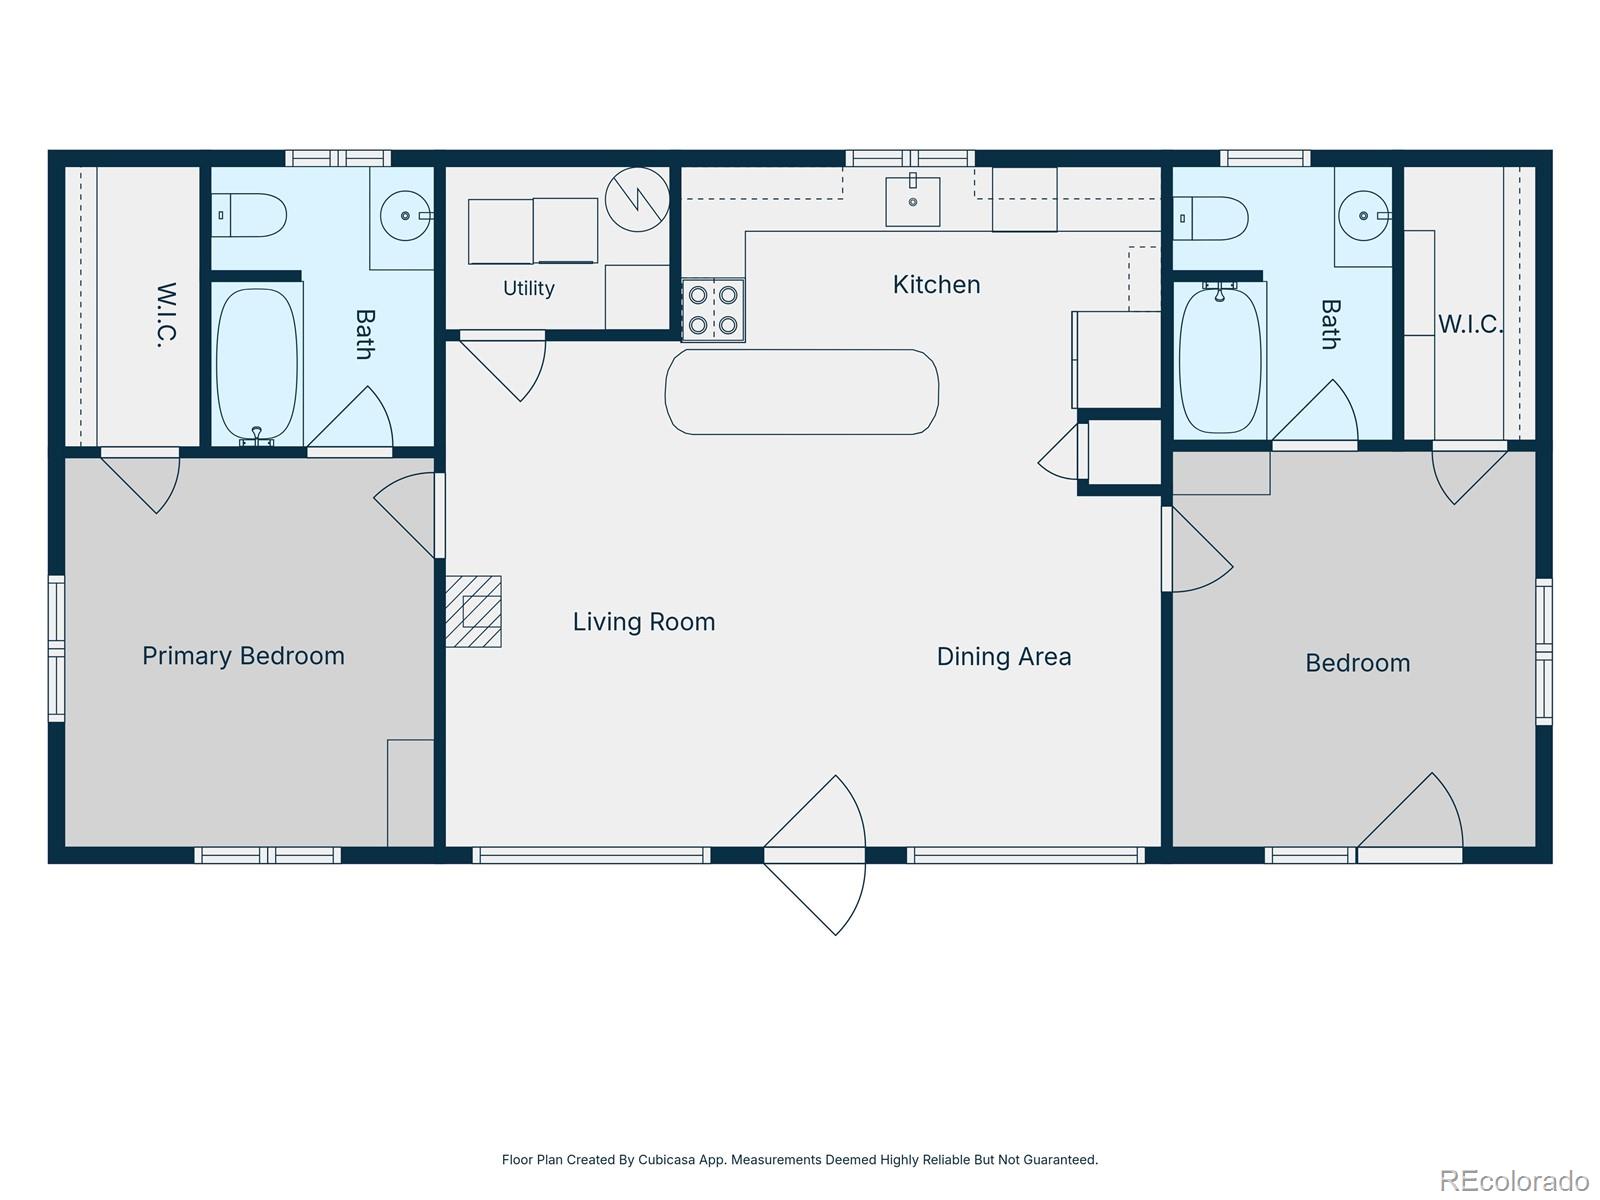
Built with beautiful D-log construction, this mountain home offers warmth, character, and true Colorado charm. Both bedrooms feature ensuite bathrooms, providing privacy and convenience for owners and guests alike.

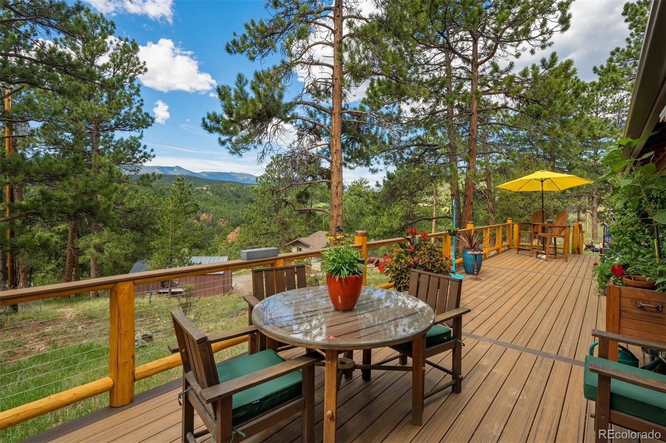
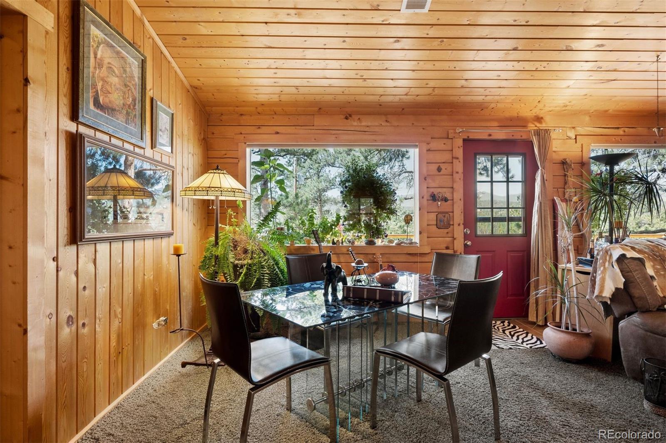
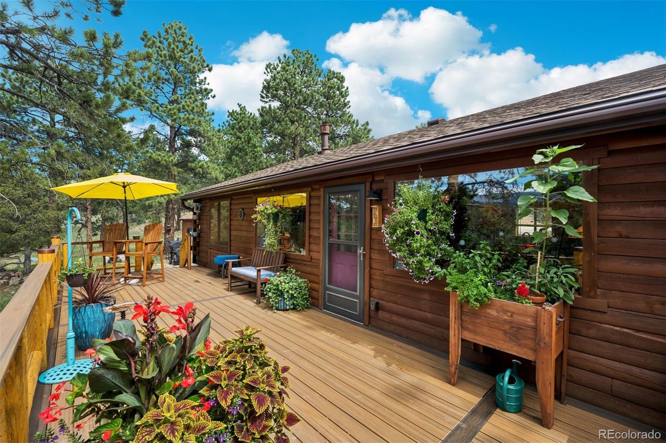
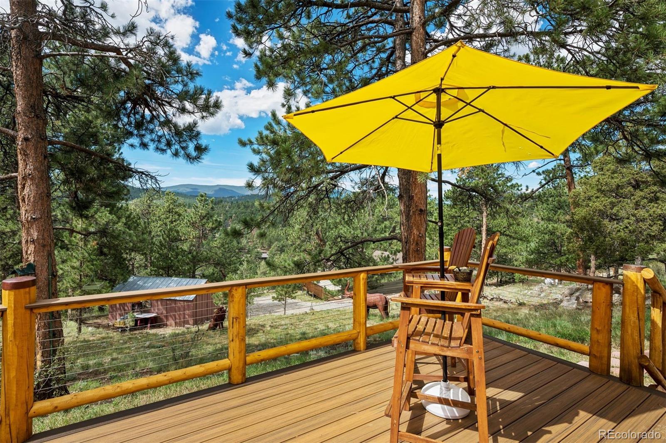
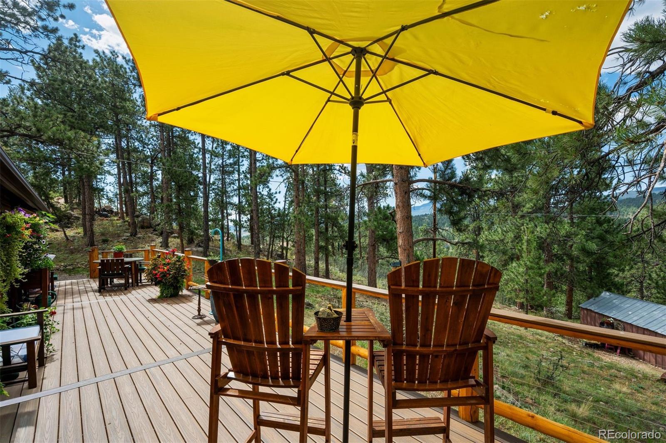
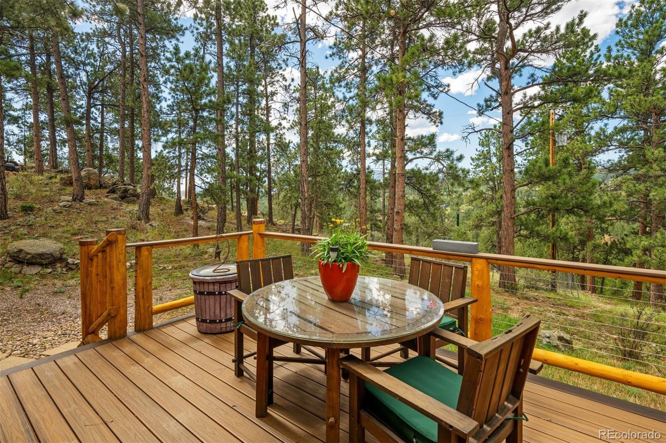
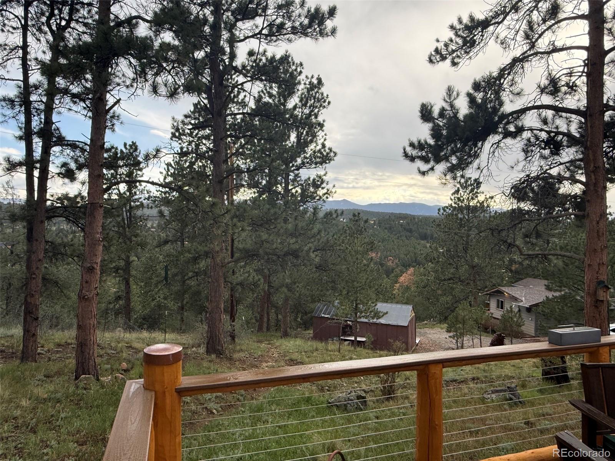
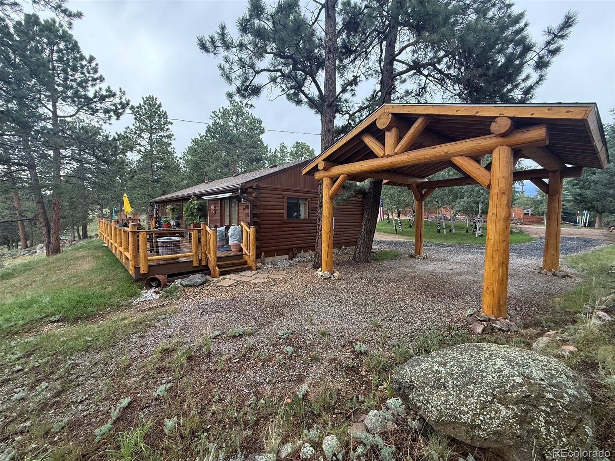
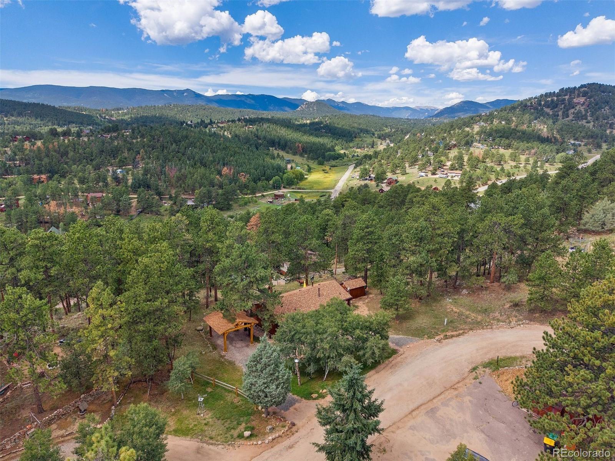
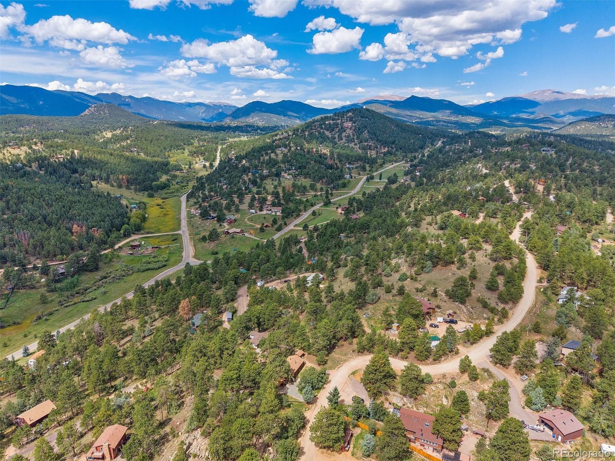
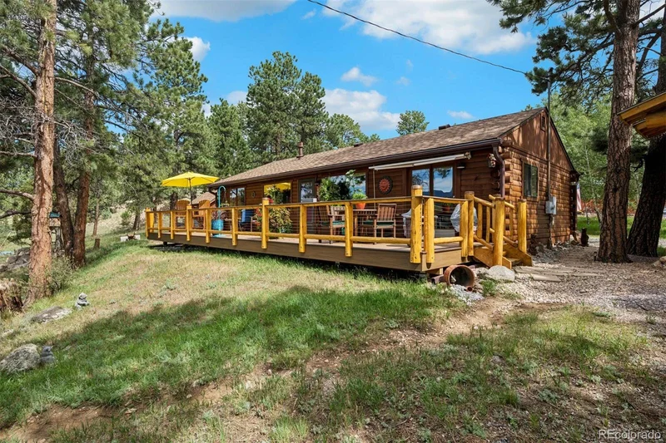
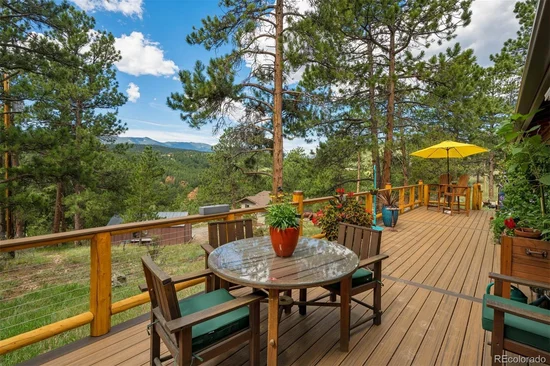
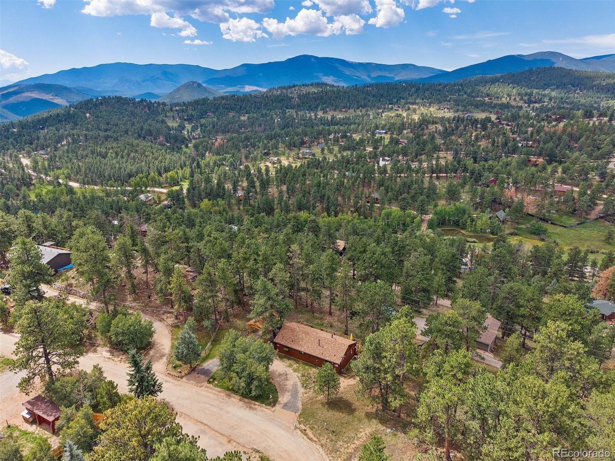
Step outside onto the huge custom deck, completed in 2025, and take in the peaceful mountain setting and beautiful views. On clear days, you can even catch a glimpse of Pikes Peak. The property is surrounded by abundant wildlife and is especially impressive for birdwatchers, with a wide variety of birds regularly visiting the area.

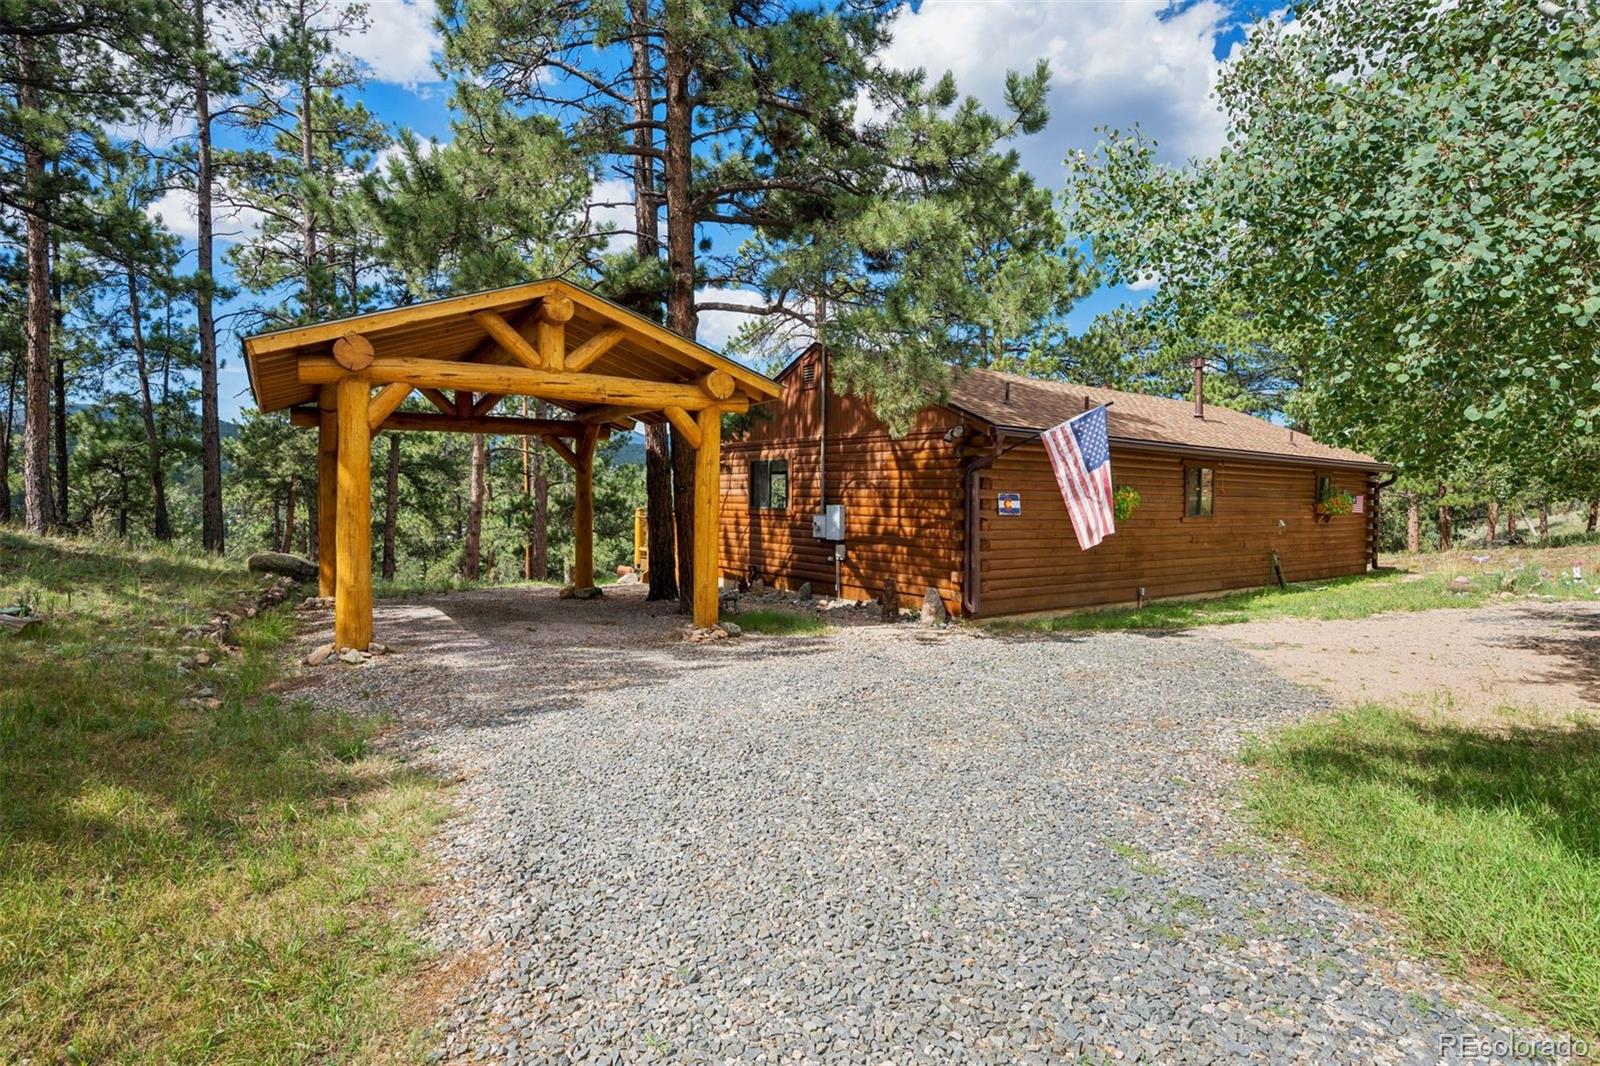
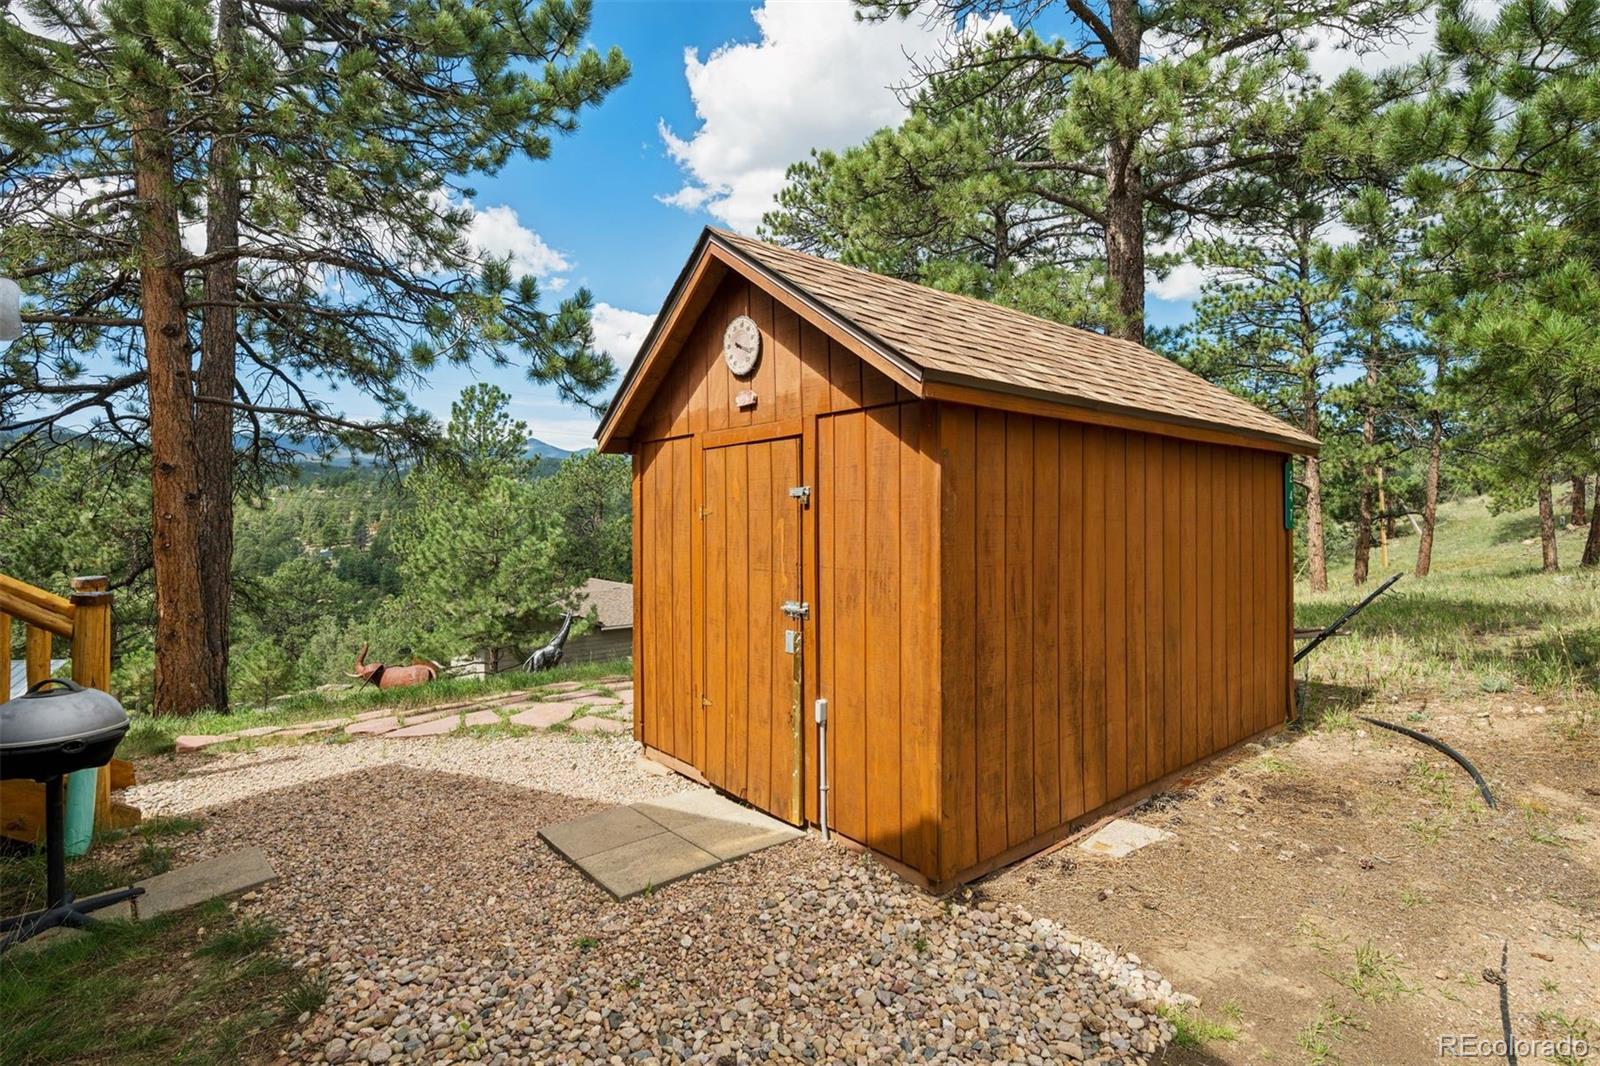
Recent improvements include a Class 4 shingle roof installed in 2024 and LeafGuard-style gutter protection completed in 2024. A custom wood timber carport adds even more mountain character while providing covered parking.

Quiet, peaceful, and surrounded by nature, this property offers the Colorado mountain lifestyle so many buyers are looking for—whether as a full-time residence, weekend retreat, or part of a unique two-property opportunity with neighboring 221 Juniper Lane.

Ask a Local Expert

Property Highlights

Property Type
Residential
Property Sub Type
Single Family Residence
Architectural Style
Rustic
Bedrooms
2
Total Bathrooms
2
Living Area
1,012
Price / Sqft
$543
Acres
0.85
Year Built
1995

Location

City/Township
Bailey
View
Mountain(s)
Subdivision
Burland Ranchettes
County
Park

Property Details
Price
$550,000
Property Type
Residential
Property Sub Type
Single Family Residence

Building

Structure Type
House
Levels
One
Total Area
1,012

Community

Local Schools

Elementary School
Fitzsimmons
Middle School
Platte Canyon
High School
Platte Canyon
School District
Platte Canyon RE-1

Interior Features

Bedrooms and Bathrooms

Total Bathrooms
2
Bathrooms on Main Level
2
Full Bathrooms
2
Bedrooms
2
Bedrooms on Main Level
2

Area and Spaces

Living Area
1,012
Above Grade Finished Area
1,012

Appliances

Appliances
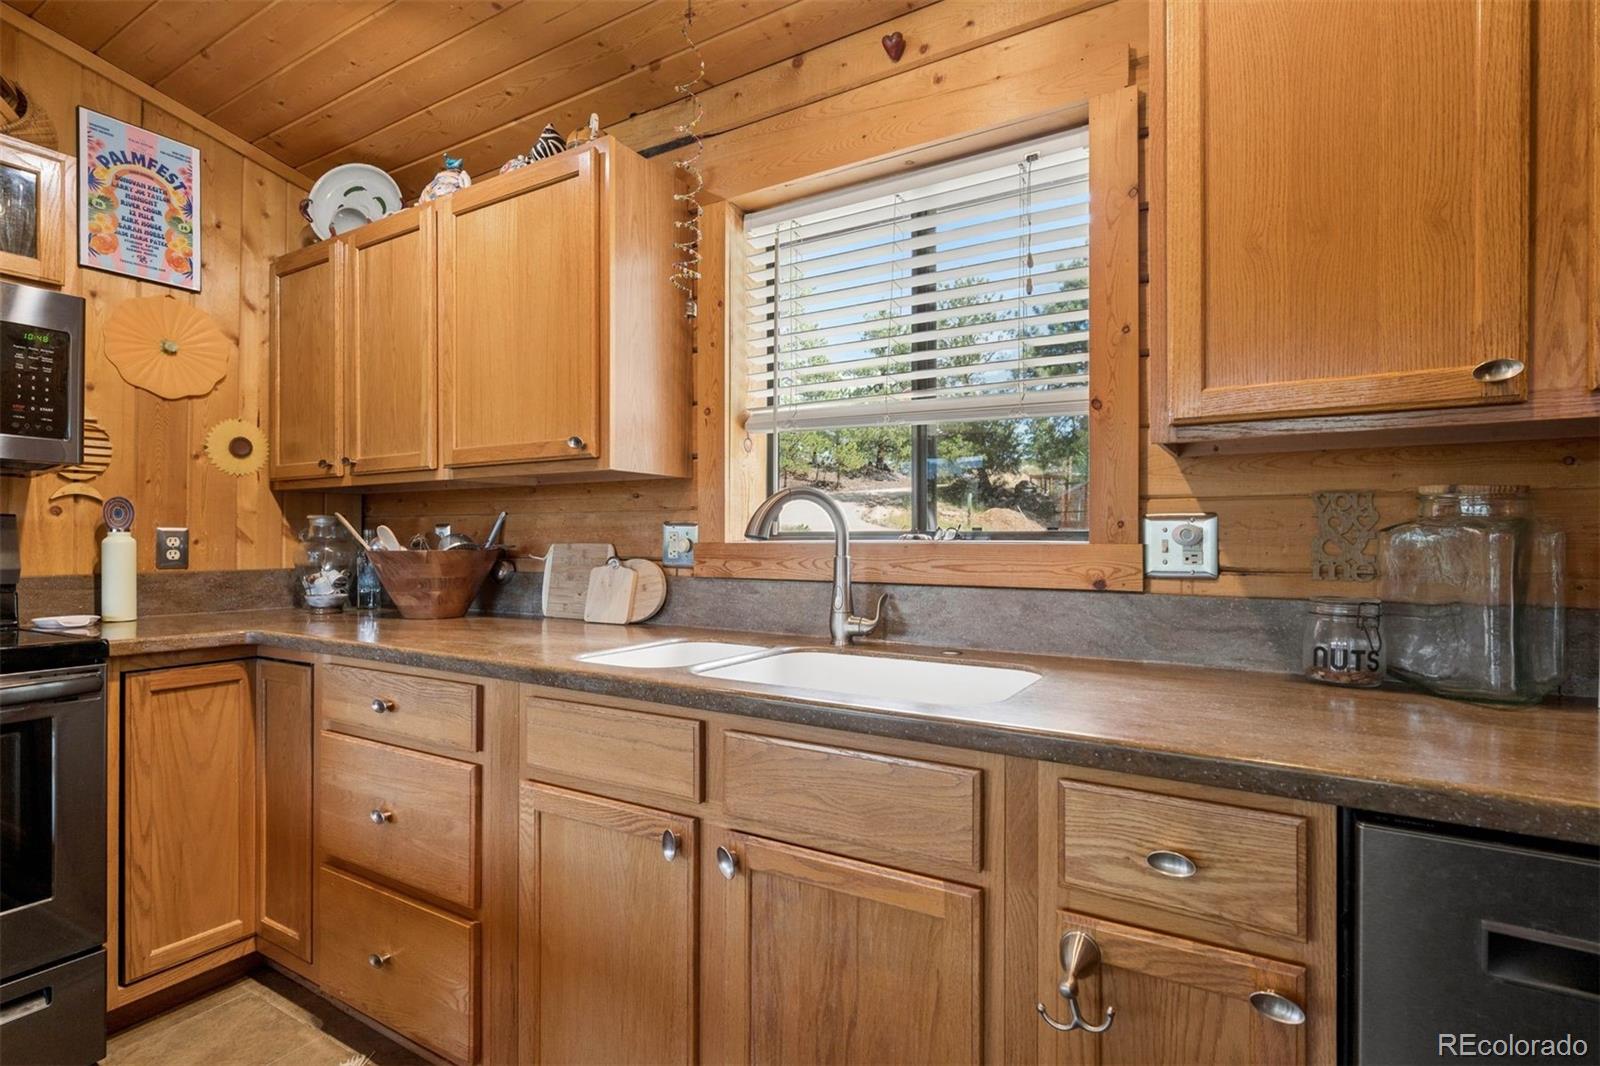
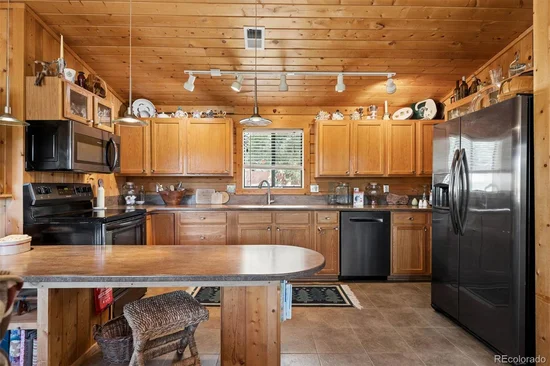
Bar Fridge, Dishwasher, Gas Water Heater, Microwave, Range, Refrigerator

Interior Features

Flooring
Carpet, Tile
Electic
110V, 220 Volts
Fireplace Features
Family Room

Heating and Cooling

Heating Features
Electric, Natural Gas
Fireplaces
1

Building Details
Construction

Architectural Style
Rustic
Year Built
1995

Materials
Construction Materials
Log
Roof
Composition

Terms

Terms

Ownership
Individual
Exclusions
Seller’s personal proerty
Special Conditions
None
Special Terms
1031 Exchange, Cash, Conventional, FHA

Taxes

Tax

Tax (Annual)
$1,548

HOA

Has HOA
Yes
Association Fee
$25 /yr

Heating, Cooling & Utilities

Cooling Features
None

Utilities

Utilities
Cable Available, Electricity Connected, Internet Access (Wired), Natural Gas Connected, Phone Available
Sewer
Septic Tank

Lot

Acres
0.85
Lot Size
0.85
Lot Size Area Sq Ft
37,026

Exterior Features

Exterior Features
Private Yard, Rain Gutters
Patio And Porch Features
Deck, Front Porch

Parking

Total Parking Spaces
1
Parking Features
Circular Driveway
Listed by LIV Sotheby’s International Realty, 303-882-0888
Listing Data last updated 09/22/2026 09:20 am
Get a Link to this Property: Copy To Clipboard
QR Code link to this property

Phone:
Connect with:

Payment Calculator

per month. fixed. % interest.
$
%
$
%
Principal & Interest
+ Home Insurance
+ Property Tax
+ HOA Fees
per month
Total interest paid over s will be:
All estimates and provided for informational purposes only. Actual amounts may vary. The output of the tool is not a loan offer or solicitation, nor is it financial or legal advice. Information, rates, programs and loan scenarios shown are for example only as of 22-Sep-2026 and are subject to change without notice. Interest rates provided by the St. Louis Federal Reserve Economic Data (FRED). All products are subject to credit and property approval. Not all products are available in all states or for all loan amounts. Other restrictions and limitations apply. Contact your preferred lender for the pricing associated with your specific transaction. Calculations are generated by Open Source mortgage calculation software tools using common mathematical formulas. All calculations should be independently verified.
Get Walk Score Content

Property History

4 days ago
Property information last updated
27 days ago
Status Active. This is the date the listing was placed on market.
Cumulative Days on Market: 28 days (includes prior listings) · Currently listed since August 25, 2026. Data provided by the MLS.

Similar Properties