Property Details

Start of property details
Share this property:
8124 Bannock Drive
Larkspur, CO 80118
FOR
SALE
$1,289,000
Active
3
Beds
4
Baths
3
Garage
5,154
Sqft
0.90
Acres
MLS# 2176713
Cumulative Days on Market: 78 · Includes prior listings · Currently listed since 07/07/26 · Data provided by the MLS.

Property Description

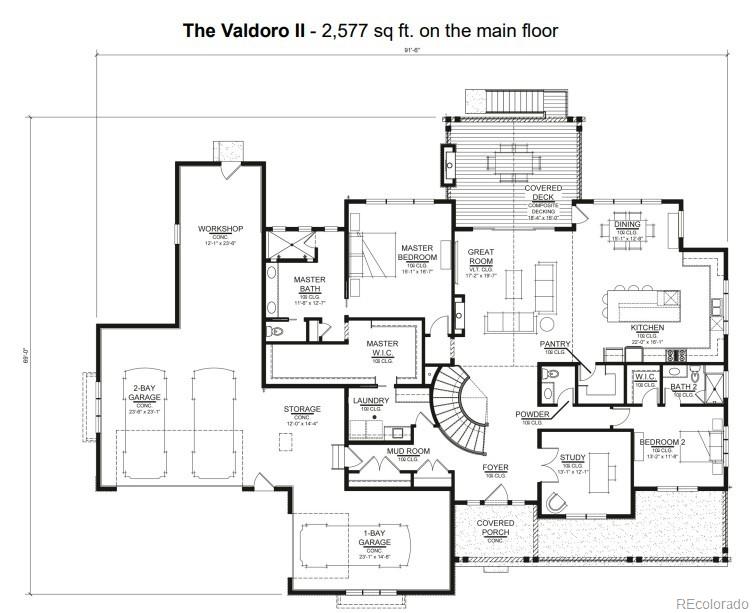
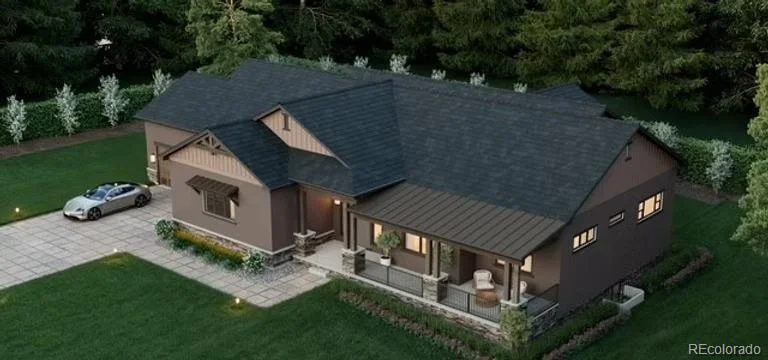
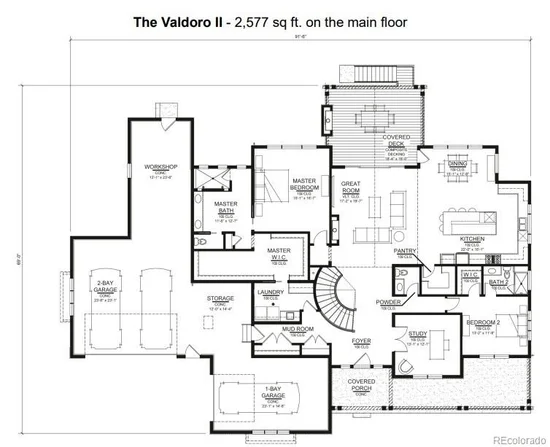
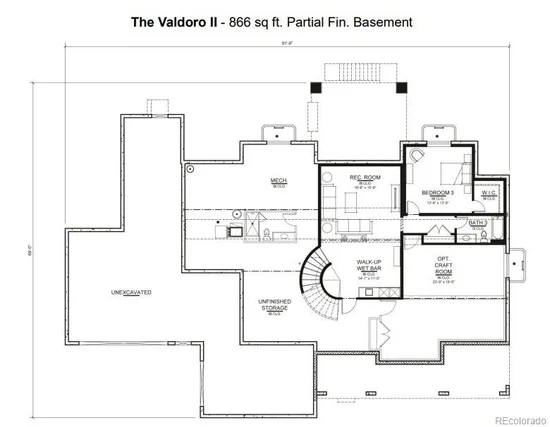
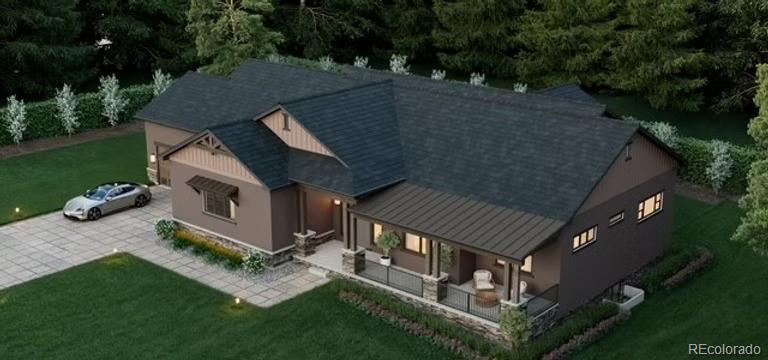
Valdoro II framed out now and Available to walk-thru now! Just acquired the lot in late June – Beautifully treed, slightly sloped for perfect walkout (deck with partial cover above and patio below).Nearly an acre – super quiet, private street for walks in the trees. Our Valdoro II is now improved with a primary closet doubled in size and a partial tandem 3 car garage (allowing for a 4th car or shop – your choice). Middle garage space has extra depth for two vehicles. Most open entry with curved staircase and vaulted 13' ceiling in grand room, with huge (entertaining setup) kitchen attached. Our modified Valdoro II is a hit with everyone! Drive by the one at 5885 S Pike Dr and contact Jim to have 10 min phone conference – Prelim consult – Walk-thru or home and lot walk. Better hurry on this!

Ask a Local Expert

Property Highlights

Property Type
Residential
Property Sub Type
Single Family Residence
Bedrooms
3
Total Bathrooms
4
Living Area
3,443
Price / Sqft
$374
Acres
0.90
Year Built
2026

Location

City/Township
Larkspur
Subdivision
Perry Park
County
Douglas
Zoning
SR

Property Details

Price
$1,289,000
Property Type
Residential
Property Sub Type
Single Family Residence

Building

Structure Type
House
Levels
One
Total Area
5,154

Community

Local Schools

Elementary School
Larkspur
Middle School
Castle Rock
High School
Castle View
School District
Douglas RE-1

Interior Features

Bedrooms and Bathrooms

Total Bathrooms
4
Bathrooms on Main Level
3
Full Bathrooms
3
1/2 Bathrooms
1
Bedrooms
3
Bedrooms on Main Level
2

Rooms and Basement

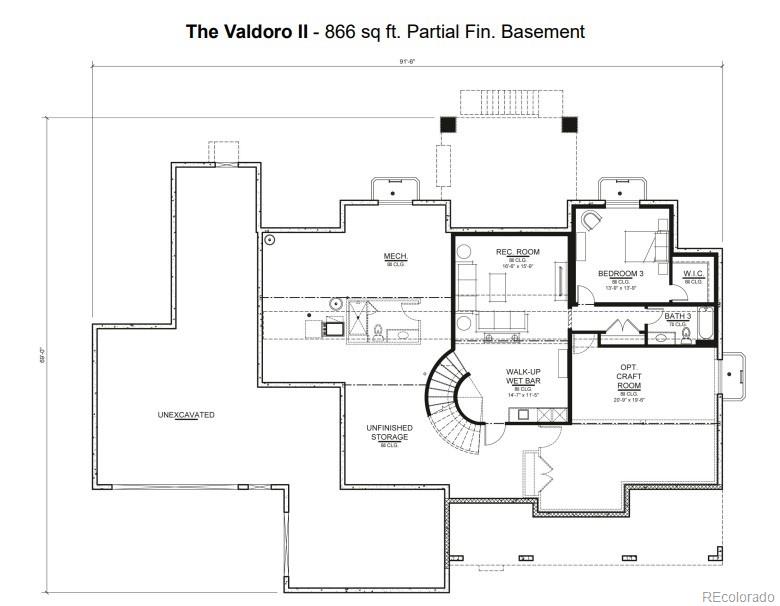
Has Basement
Yes
Basement Features
Full

Area and Spaces

Living Area
3,443
Above Grade Finished Area
2,577
Below Grade Finished Area
866

Heating and Cooling

Heating Features
Forced Air

Building Details

Construction

Year Built
2026

Materials

Construction Materials
Frame
Roof
Composition

Terms

Terms

Ownership
Builder
Exclusions
none known
Special Conditions
None
Special Terms
Cash, Conventional

Taxes

Tax

Tax (Annual)
$13,170

Heating, Cooling & Utilities

Cooling Features
None

Utilities

Sewer
Public Sewer
Water Source
Public

Lot

Acres
0.90
Lot Size
0.90
Lot Size Area Sq Ft
39,204
Lot Features
Sloped
Road Surface
Paved

Parking

Total Parking Spaces
3
Garage Capacity
3
Listed by The Cutting Edge, katie.ely77@yahoo.com
Listing Data last updated 09/23/2026 03:20 am
Get a Link to this Property: Copy To Clipboard
QR Code link to this property

Phone:
Connect with:

Payment Calculator

per month. fixed. % interest.
$
%
$
%
Principal & Interest
+ Home Insurance
+ Property Tax
+ HOA Fees
per month
Total interest paid over s will be:
All estimates and provided for informational purposes only. Actual amounts may vary. The output of the tool is not a loan offer or solicitation, nor is it financial or legal advice. Information, rates, programs and loan scenarios shown are for example only as of 23-Sep-2026 and are subject to change without notice. Interest rates provided by the St. Louis Federal Reserve Economic Data (FRED). All products are subject to credit and property approval. Not all products are available in all states or for all loan amounts. Other restrictions and limitations apply. Contact your preferred lender for the pricing associated with your specific transaction. Calculations are generated by Open Source mortgage calculation software tools using common mathematical formulas. All calculations should be independently verified.
Get Walk Score Content

Property History

5 days ago
Property information last updated
77 days ago
Status Active. This is the date the listing was placed on market.
Cumulative Days on Market: 78 days (includes prior listings) · Currently listed since July 7, 2026. Data provided by the MLS.

Similar Properties