Property Details

Start of property details
Share this property:
21965 E Irish Drive
Aurora, CO 80016
13 days ago
NEW
$525,000
Active
4
Beds
4
Baths
2
Garage
2,591
Sqft
0.12
Acres
MLS# 2202453
Cumulative Days on Market: 14 · Includes prior listings · Currently listed since 09/09/26 · Data provided by the MLS.

Property Description

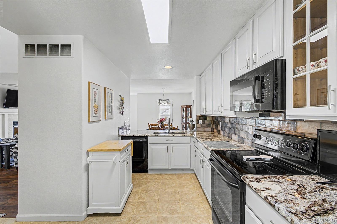
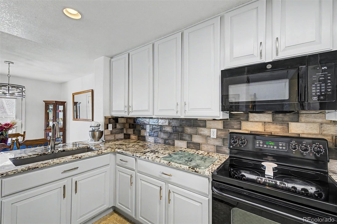
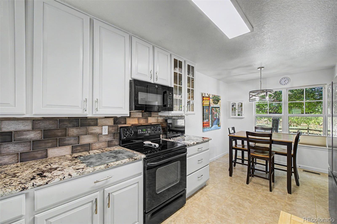
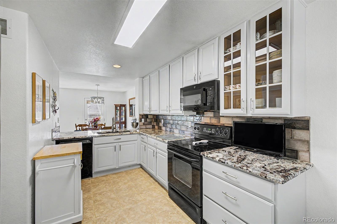
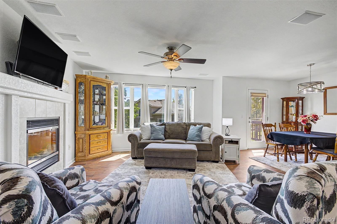
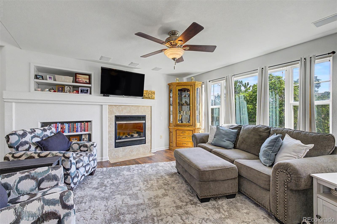
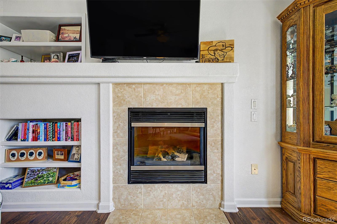
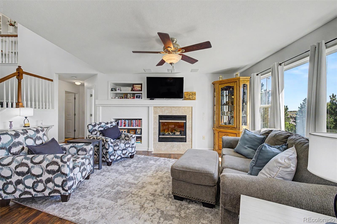
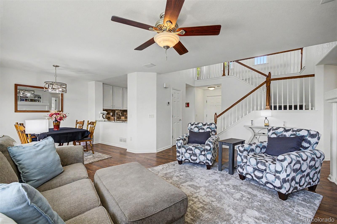
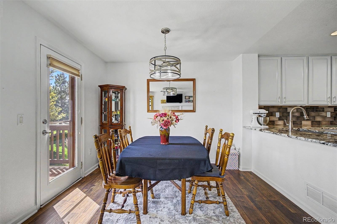
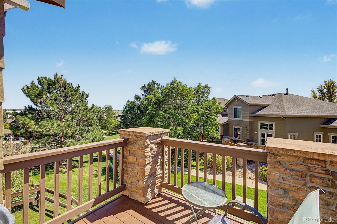
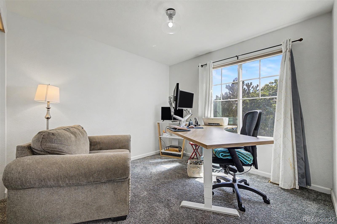
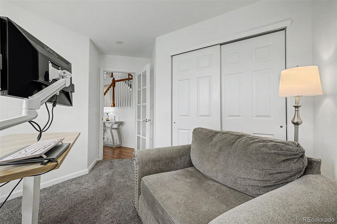
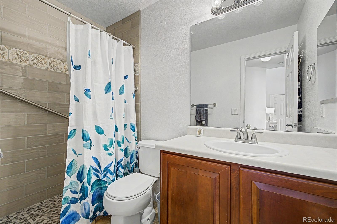
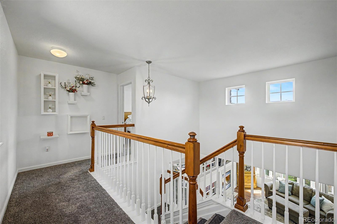
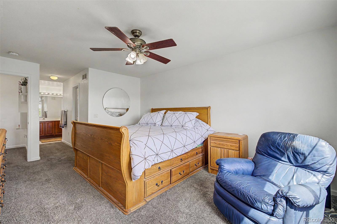
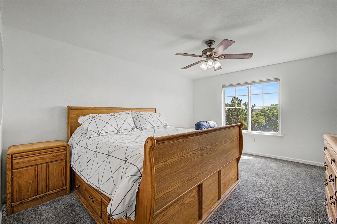
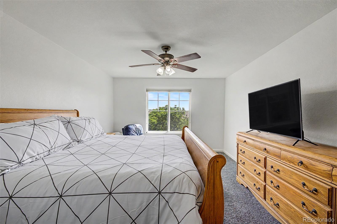
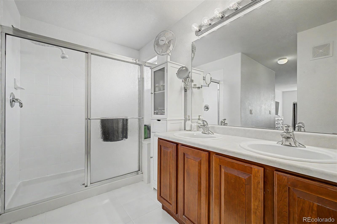
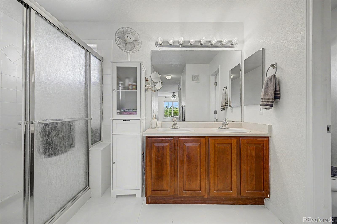
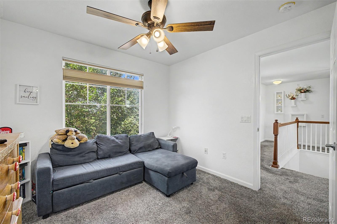
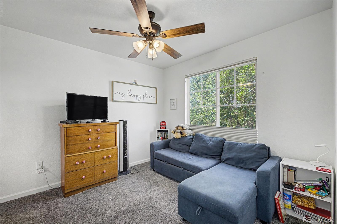
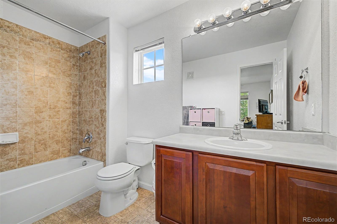
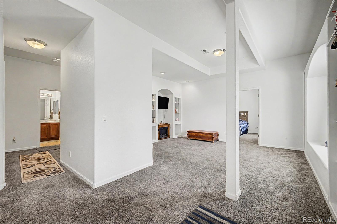
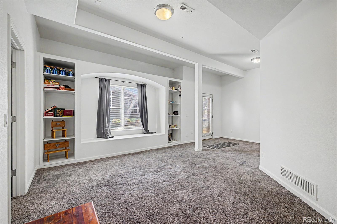
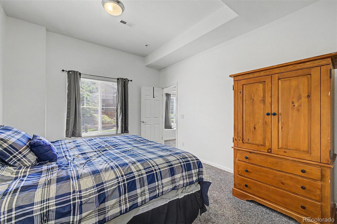
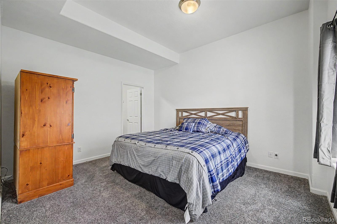
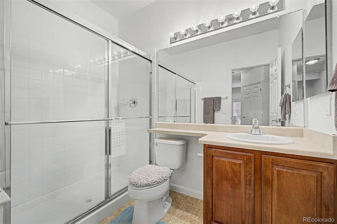
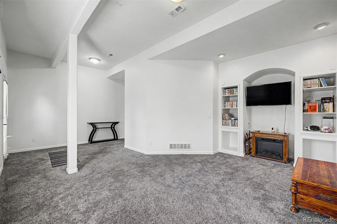
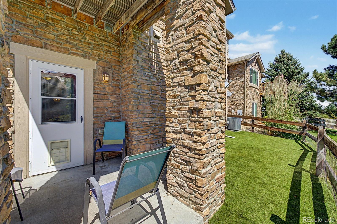
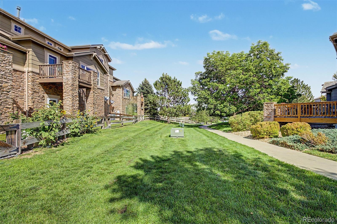
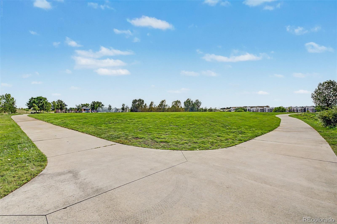
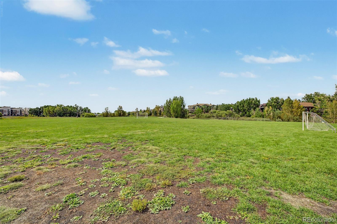
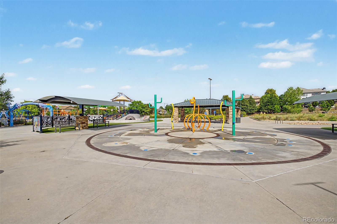
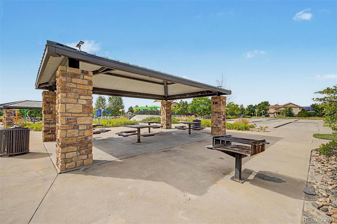
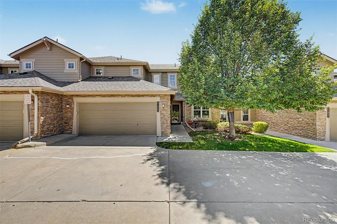
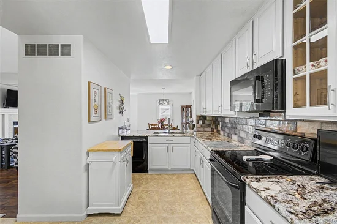
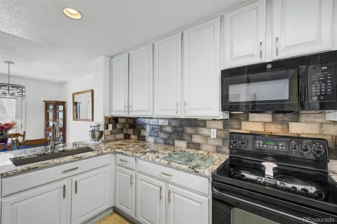
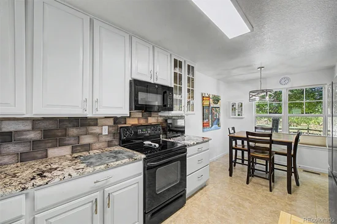
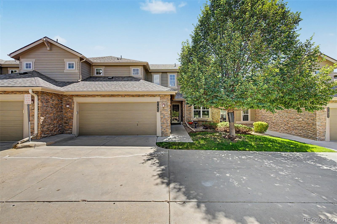
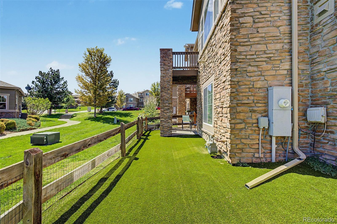
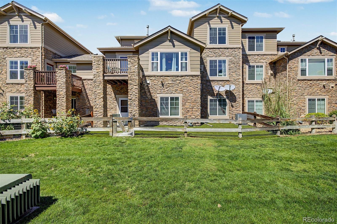
More space, more flexibility, and a backyard you may not expect from townhome living. Located in the Cherry Creek School District, this beautifully updated 4-bedroom, 4-bath home offering over 2, 500 square feet, designed to give everyone a little room of their own. Step inside to tall ceilings and a main level that balances everyday comfort with versatility. The kitchen features granite countertops, updated cabinetry and newer appliances, while the living room centers around a gas fireplace with surround sound. A main-floor bedroom currently used as an office creates an ideal work-from-home setup, guest room or additional bedroom when needed. Upstairs, the spacious primary suite offers a walk-in closet and private bath with dual sinks, while a second bedroom features its own attached full bath. Downstairs is where this home really separates itself from the rest. The finished walk-out level includes a spacious living area, bedroom with a large walk-in closet, 3 / 4 bath, storage and its own exterior access, creating an incredibly flexible space for guests, extended family, a home gym, movie room or simply a private place to unwind. Outside, enjoy something not every townhome offers: your own turf backyard, plus a private deck and lower patio for relaxing or entertaining without spending your weekends maintaining a large yard. Add in a 2-car garage, newer furnace and A / C, and access to the community pool, and you have a home that makes it easy to settle in now while still having the flexibility to fit what comes next.

Ask a Local Expert

Property Highlights

Property Type
Residential
Property Sub Type
Townhouse
Bedrooms
4
Total Bathrooms
4
Living Area
2,497
Price / Sqft
$210
Acres
0.12
Year Built
2004
Condition
Updated/Remodeled

Location

City/Township
Aurora
Direction Faces
North
Subdivision
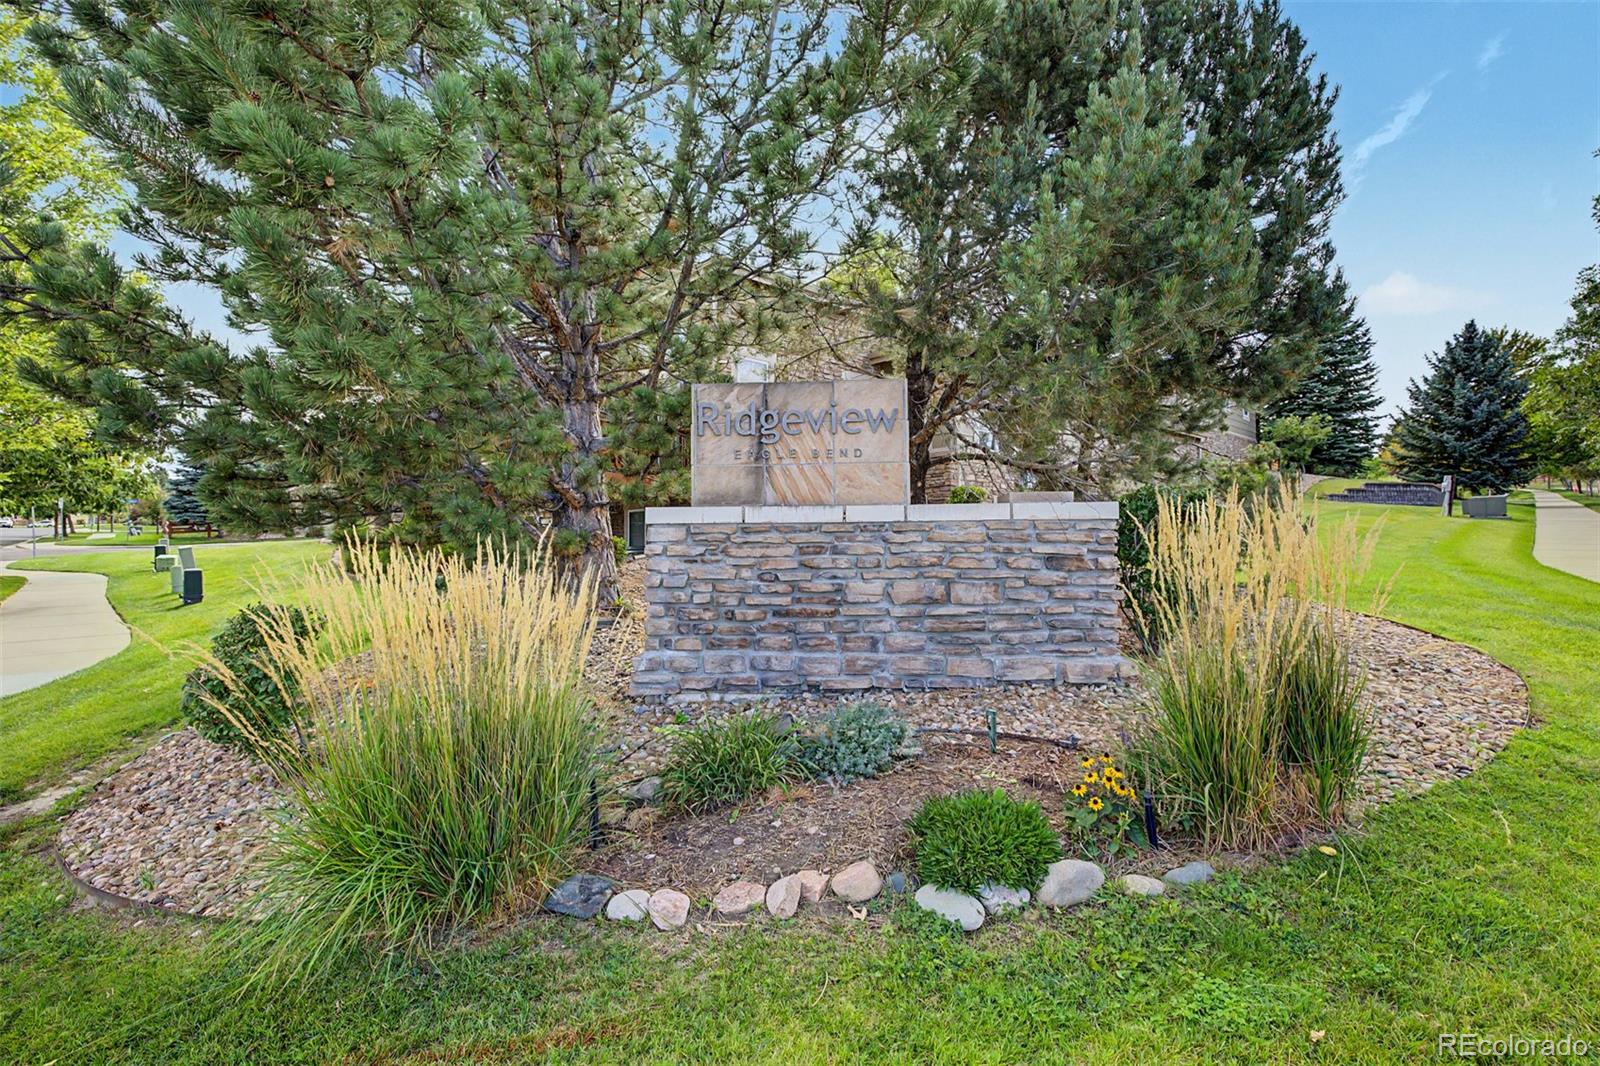
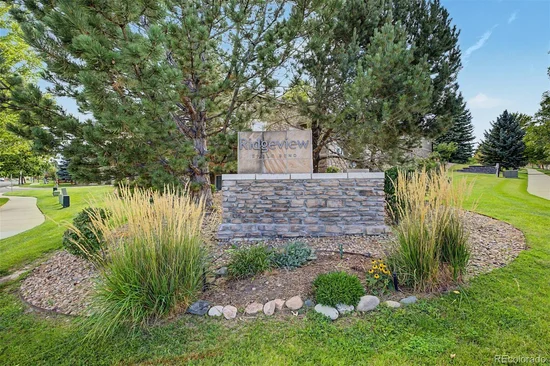
Ridgeview Eagle Bend
County
Arapahoe

Property Details
Price
$525,000
Condition
Updated/Remodeled
Property Type
Residential
Property Sub Type
Townhouse

Building

Structure Type
Townhouse
Levels
Two
Total Area
2,591

Community

Local Schools

Elementary School
Creekside
Middle School
Liberty
High School
Cherokee Trail
School District
Cherry Creek 5

Interior Features

Bedrooms and Bathrooms

Total Bathrooms
4
Bathrooms on Main Level
1
Full Bathrooms
1
3/4 Bathrooms
3
Bedrooms
4
Bedrooms on Main Level
1

Rooms and Basement

Has Basement
Yes
Basement Features
Walk-Out Access

Area and Spaces

Living Area
2,497
Above Grade Finished Area
1,631

Appliances

Appliances
Dishwasher, Microwave, Oven, Refrigerator

Interior Features

Interior Features
Ceiling Fan(s), Eat-in Kitchen, Granite Counters, High Ceilings, Primary Suite, Walk-In Closet(s)
Flooring
Carpet, Laminate, Tile, Wood
Fireplace Features
Gas, Living Room
Entry Location
Ground

Heating and Cooling

Heating Features
Forced Air
Fireplaces
1

Building Details
Construction

Year Built
2004
Property Attached
Yes
Foundations
Slab
Common Walls
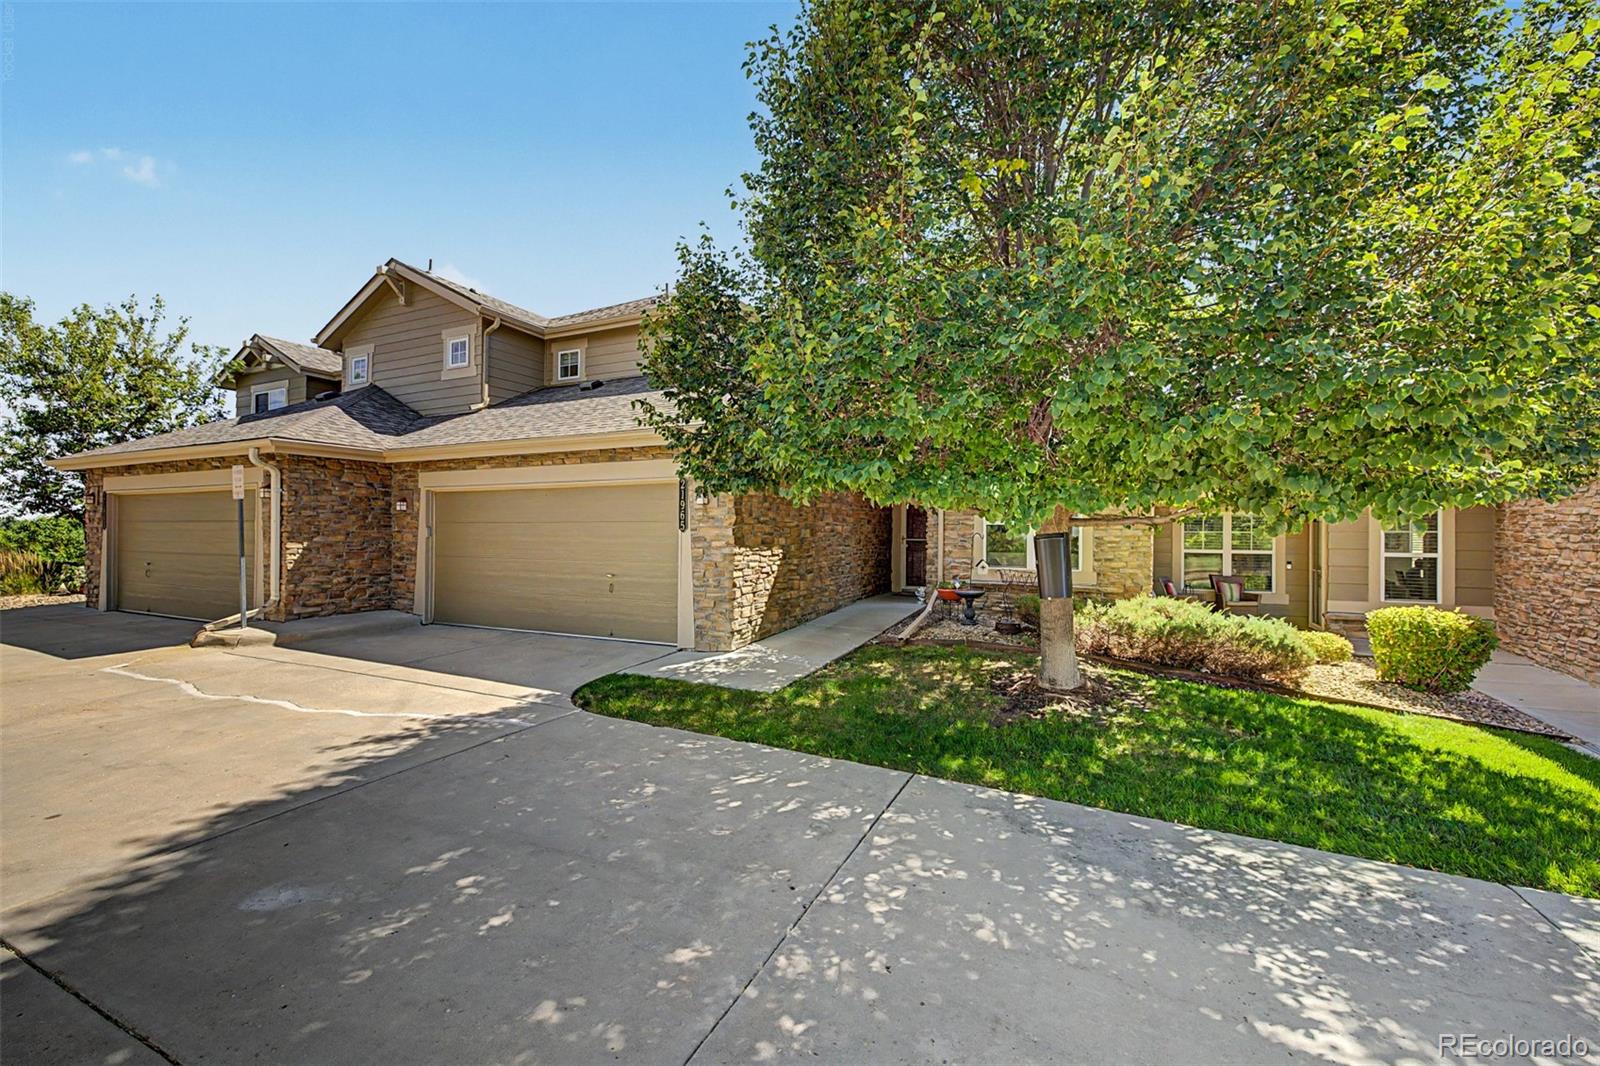
2+ Common Walls
Materials

Construction Materials
Frame, Wood Siding
Roof
Composition

Terms

Terms

Ownership
Estate
Exclusions
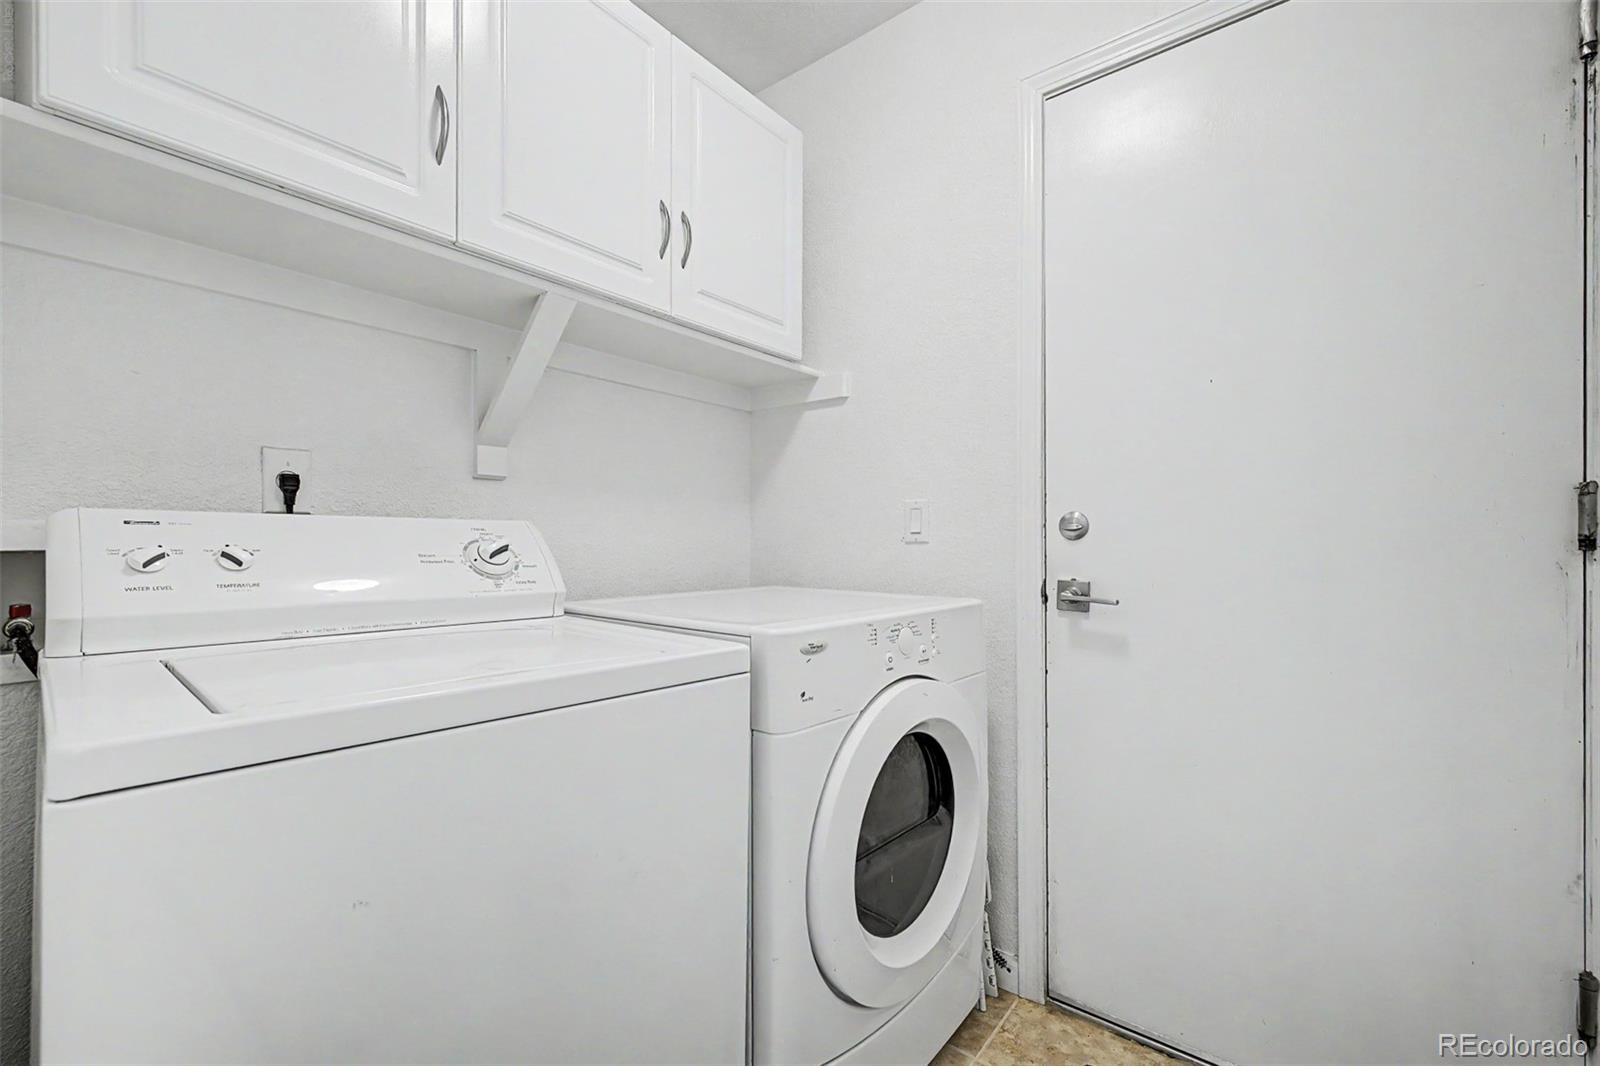
Sellers personal property, washer & dryer, garage refrigerator & freezer & all attached TVS
Special Conditions
None
Special Terms
Cash, Conventional, FHA, Other, VA Loan

Taxes

Tax

Tax (Annual)
$3,653

HOA

Has HOA
Yes
Association Fee
$310 /mo
Association Ammenities
Pool
Association Fee Includes
Exterior Maintenance w/out Roof, Maintenance Grounds, Recycling, Trash

Heating, Cooling & Utilities

Cooling Features
Central Air

Utilities

Sewer
Public Sewer
Water Source
Public

Lot

Acres
0.12
Lot Size
5,227
Lot Size Area Sq Ft
5,227

Exterior Features

Patio And Porch Features
Deck, Patio

Parking

Total Parking Spaces
2
Garage Capacity
2
Parking Features
Concrete
Listed by Real Broker, LLC DBA Real, 720-734-6787
Listing Data last updated 09/23/2026 01:40 am
Get a Link to this Property: Copy To Clipboard
QR Code link to this property

Phone:
Connect with:

Payment Calculator

per month. fixed. % interest.
$
%
$
%
Principal & Interest
+ Home Insurance
+ Property Tax
+ HOA Fees
per month
Total interest paid over s will be:
All estimates and provided for informational purposes only. Actual amounts may vary. The output of the tool is not a loan offer or solicitation, nor is it financial or legal advice. Information, rates, programs and loan scenarios shown are for example only as of 23-Sep-2026 and are subject to change without notice. Interest rates provided by the St. Louis Federal Reserve Economic Data (FRED). All products are subject to credit and property approval. Not all products are available in all states or for all loan amounts. Other restrictions and limitations apply. Contact your preferred lender for the pricing associated with your specific transaction. Calculations are generated by Open Source mortgage calculation software tools using common mathematical formulas. All calculations should be independently verified.
Get Walk Score Content

Property History

4 days ago
Property information last updated
13 days ago
Status Active. This is the date the listing was placed on market.
Cumulative Days on Market: 14 days (includes prior listings) · Currently listed since September 9, 2026. Data provided by the MLS.

Similar Properties