Property Details

Start of property details
Share this property:
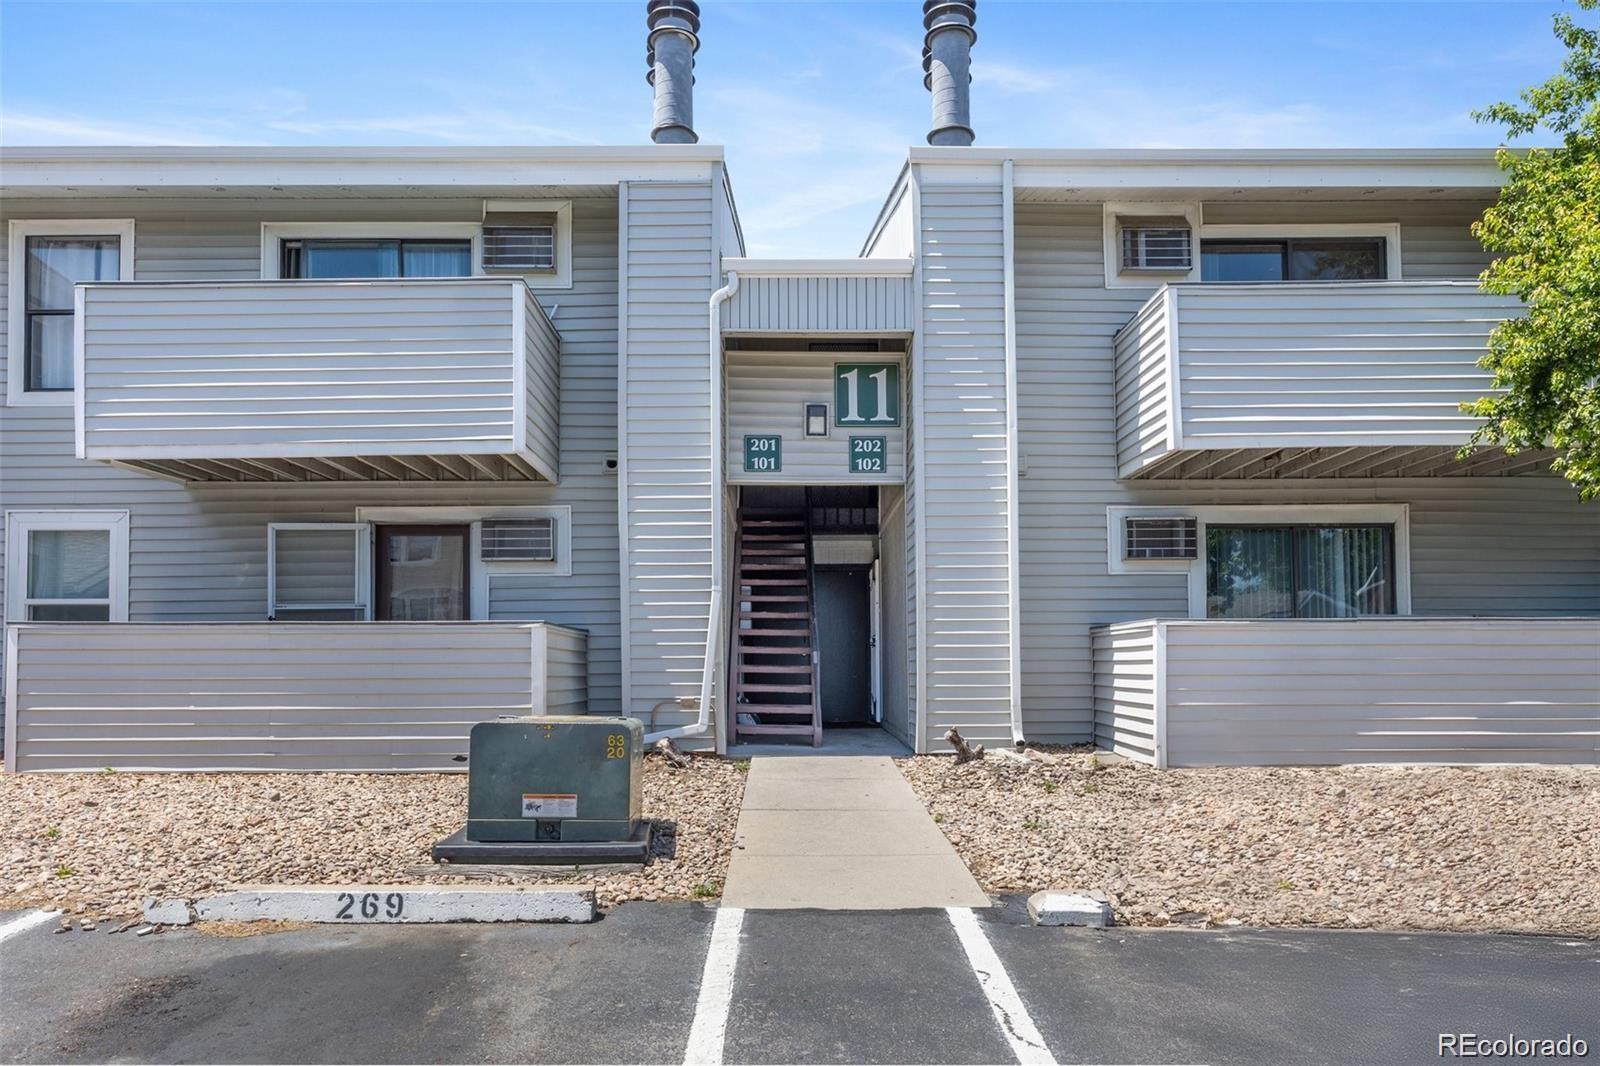
10150 E Virginia Avenue, Unit 11-202
Denver, CO 80247
ACTIVE
UNDER CONTRACT
$229,900
Active Under Contract
2
Beds
2
Baths
969
Sqft
0.02
Acres
1980
Yr. Built
MLS# 2218702
Cumulative Days on Market: 252 · Includes prior listings · Currently listed since 01/13/26 · Data provided by the MLS.

Property Description

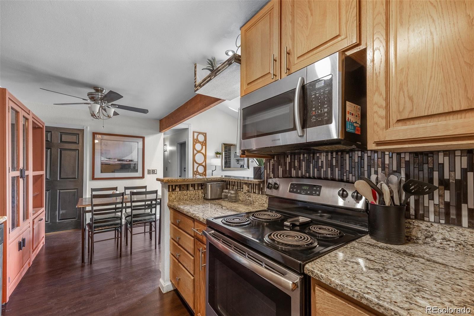
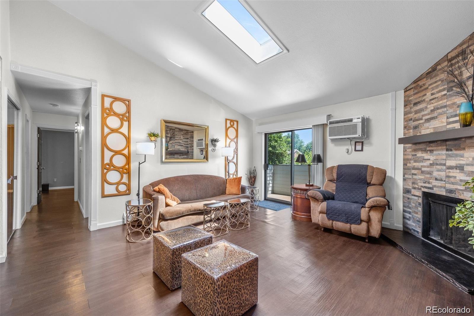
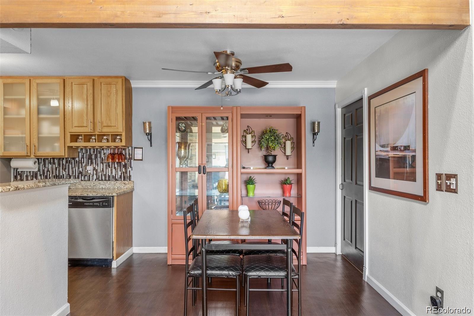
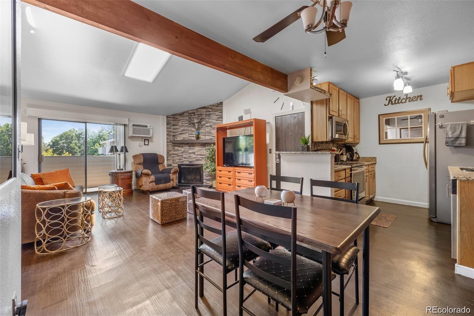
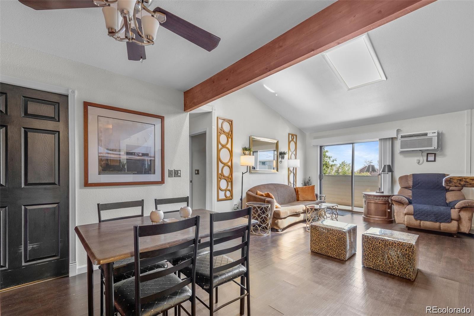
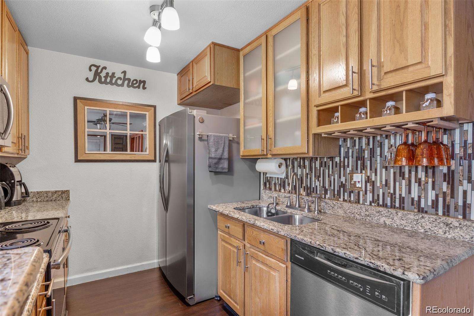
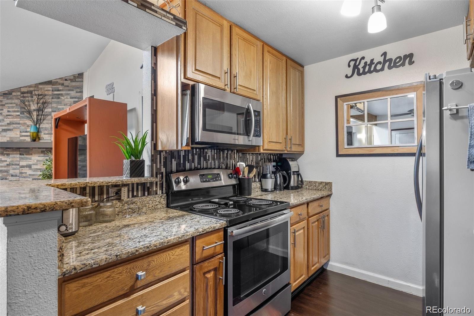
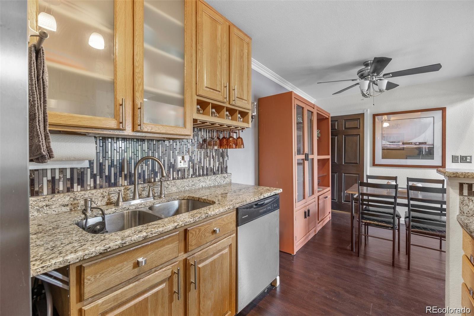
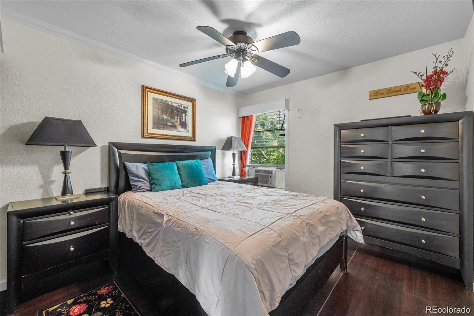
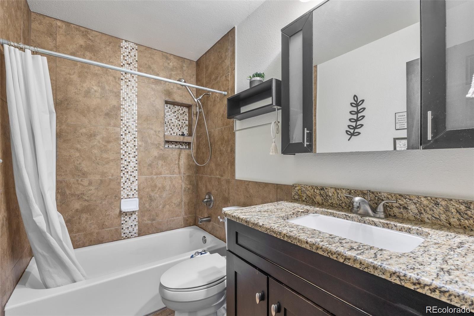
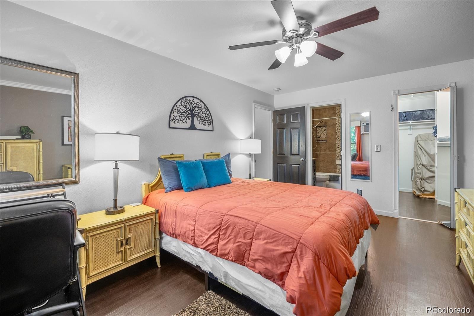
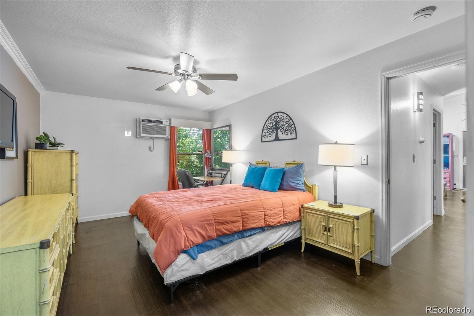
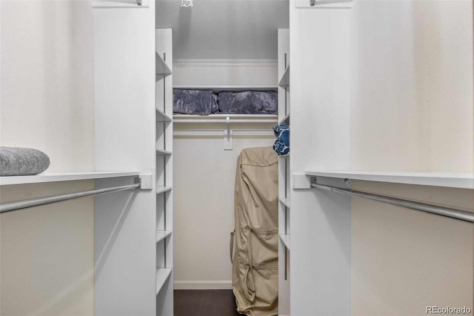
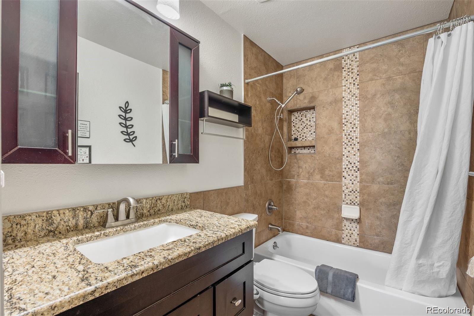
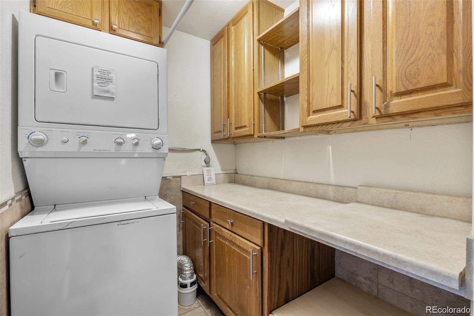
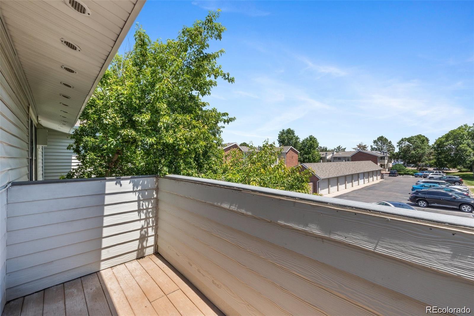
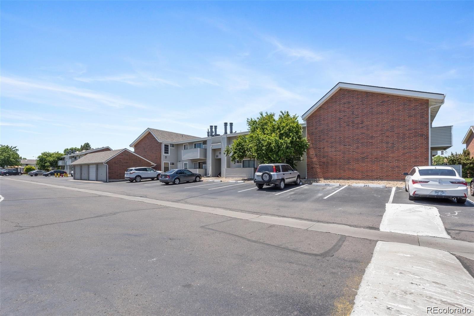
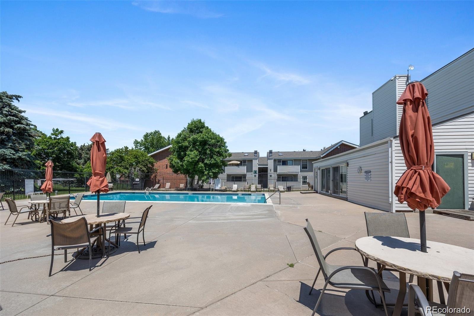
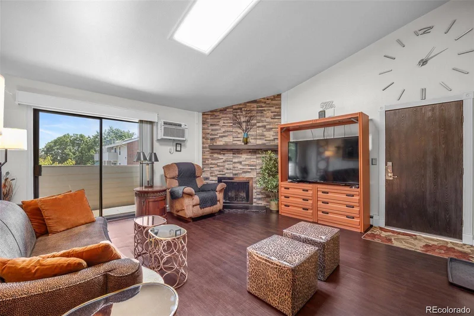
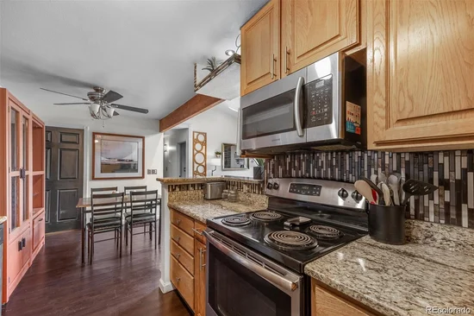
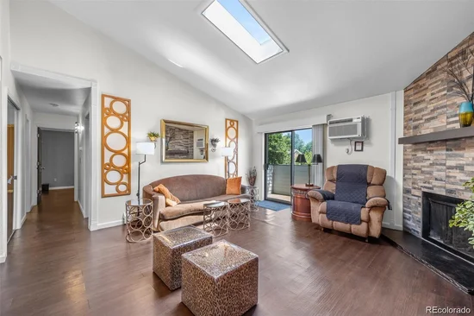
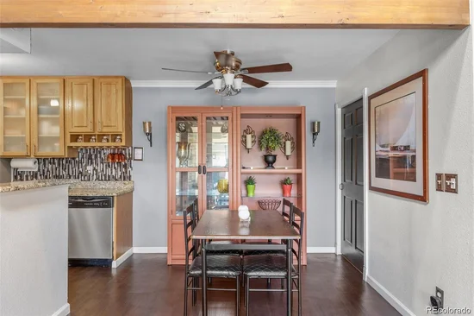
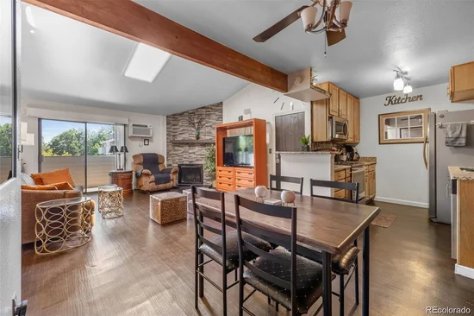
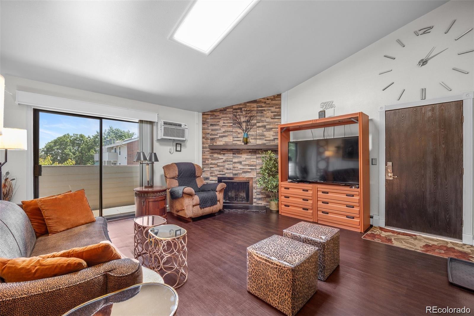
The heart of this abode is undoubtedly its spacious kitchen, a culinary haven where you can unleash your inner chef. Picture yourself entertaining guests or sipping your morning coffee on the idyllic balcony, soaking in the tranquility of your surroundings. Storage is abundant, effortlessly meeting the needs of your lifestyle, and parking is a breeze with a reserved space conveniently situated right in front of your unit. The neighborhood, safe and peaceful, provides a secure backdrop to your new life. Immerse yourself in a vibrant community where the Homeowners Association is not just a formality but a responsive partner. The reasonable fees cover everything from water and heat to trash and exterior insurance, ensuring worry-free living. But there's more – this condo is a true gem for those who value time and convenience. In-unit laundry facilities add a touch of luxury to your daily routine, saving you precious minutes. And let's talk about location! Nestled in a prime spot, this property is a stone's throw away from area hospitals, ensuring peace of mind in case of emergencies. The surrounding neighborhood is a treasure trove of parks, trails, and easy access to Cherry Creek and Downtown Denver via public transportation. Whether you're a first-time homeowner or an astute investor, this property caters to your needs. It's not just a home; it's a lifestyle upgrade. And the best part? Even better…the seller is willing to negotiate and include ALL furniture and appliances with strong offers (as seen during showing). The epitome of turnkey living, this condo is ready for you to move in and start creating memories.

Ask a Local Expert

Property Highlights

Property Type
Residential
Property Sub Type
Condominium
Architectural Style
Contemporary
Bedrooms
2
Total Bathrooms
2
Living Area
969
Price / Sqft
$237
Acres
0.02
Year Built
1980

Location

City/Township
Denver
Subdivision
Virginia Place
County
Denver
Zoning
R-2-A

Property Details

Price
$229,900
Property Type
Residential
Property Sub Type
Condominium

Building

Structure Type
Low Rise (1-3)
Levels
One
Total Area
969

Community

Local Schools

Elementary School
Denver Language School
Middle School
DSST: Stapleton
High School
George Washington
School District
Denver 1

Interior Features

Bedrooms and Bathrooms

Total Bathrooms
2
Bathrooms on Main Level
2
Full Bathrooms
2
Bedrooms
2
Bedrooms on Main Level
2

Area and Spaces

Living Area
969
Above Grade Finished Area
969

Appliances

Appliances
Dishwasher, Microwave, Oven, Range, Refrigerator

Interior Features

Interior Features
Ceiling Fan(s)
Laundry Features
In Unit
Entry Level
2
Entry Location
Corridor Access

Heating and Cooling

Heating Features
Floor Furnace

Building Details

Construction

Architectural Style
Contemporary
Year Built
1980
Property Attached
Yes
Common Walls
1 Common Wall

Materials

Construction Materials
Frame
Roof
Composition

Terms

Terms

Contingency
None Known
Ownership
Individual
Exclusions
Seller’s personal property
Special Conditions
None
Special Terms
Cash, Conventional, FHA, VA Loan

Taxes

Tax

Tax (Annual)
$879

HOA

Has HOA
Yes
Association Fee
$340 /mo

Heating, Cooling & Utilities

Cooling Features
Central Air

Utilities

Utilities
Cable Available, Electricity Available, Natural Gas Available
Sewer
Public Sewer
Water Source
Public

Lot

Acres
0.02
Lot Size
969
Lot Size Area Sq Ft
969
Road Surface
Paved

Exterior Features

Exterior Features
Balcony

Parking

Total Parking Spaces
1
Listed by Coldwell Banker Global Luxury Denver, chad@nashandcompany.com, 303-359-9229
Listing Data last updated 09/22/2026 08:40 am
Get a Link to this Property: Copy To Clipboard
QR Code link to this property

Phone:
Connect with:

Payment Calculator

per month. fixed. % interest.
$
%
$
%
Principal & Interest
+ Home Insurance
+ Property Tax
+ HOA Fees
per month
Total interest paid over s will be:
All estimates and provided for informational purposes only. Actual amounts may vary. The output of the tool is not a loan offer or solicitation, nor is it financial or legal advice. Information, rates, programs and loan scenarios shown are for example only as of 22-Sep-2026 and are subject to change without notice. Interest rates provided by the St. Louis Federal Reserve Economic Data (FRED). All products are subject to credit and property approval. Not all products are available in all states or for all loan amounts. Other restrictions and limitations apply. Contact your preferred lender for the pricing associated with your specific transaction. Calculations are generated by Open Source mortgage calculation software tools using common mathematical formulas. All calculations should be independently verified.
Get Walk Score Content

Property History

4 days ago
Property information last updated
158 days ago
Date of last price change
251 days ago
Status Active. This is the date the listing was placed on market.
Cumulative Days on Market: 252 days (includes prior listings) · Currently listed since January 13, 2026. Data provided by the MLS.

Similar Properties