Property Details

Start of property details
Share this property:
2542 Irving Street
Denver, CO 80211
ACTIVE
UNDER CONTRACT
$1,000,000
Active Under Contract
5
Beds
3
Baths
2
Garage
2,901
Sqft
0.18
Acres
MLS# 2222953
Cumulative Days on Market: 38 · Includes prior listings · Currently listed since 08/17/26 · Data provided by the MLS.

Property Description

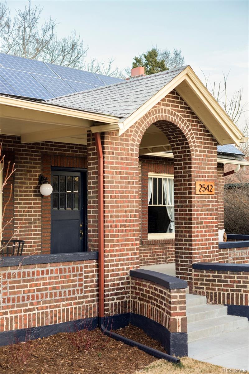
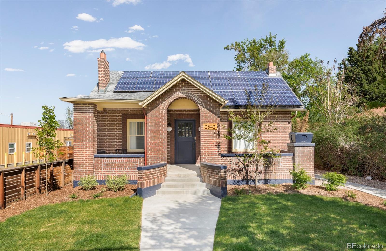
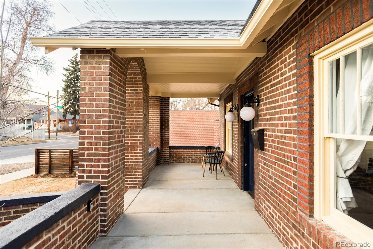
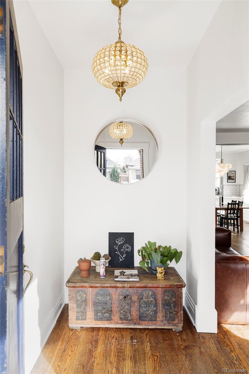
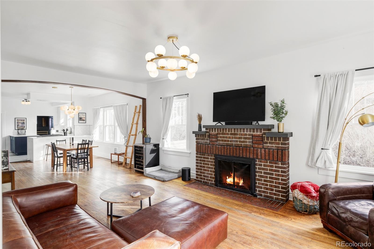
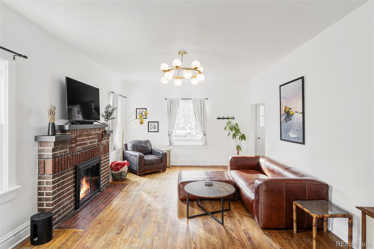
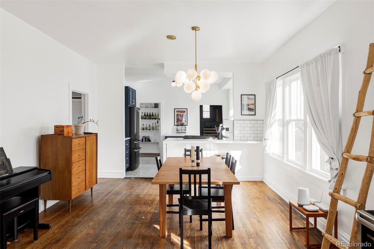
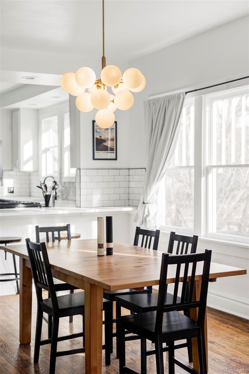
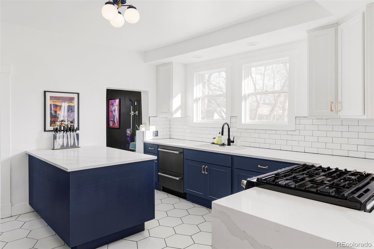
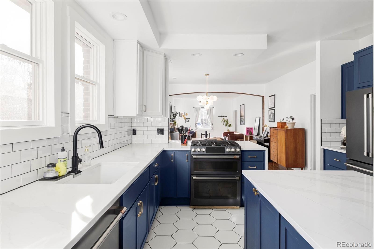
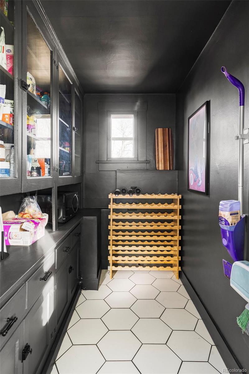
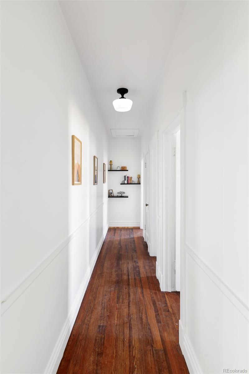
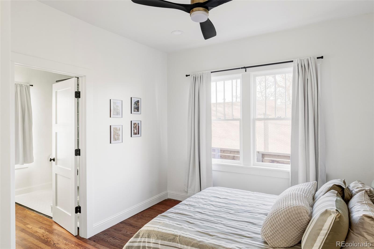
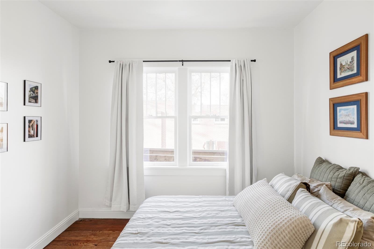
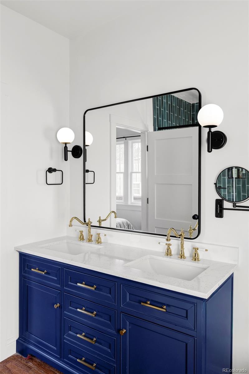
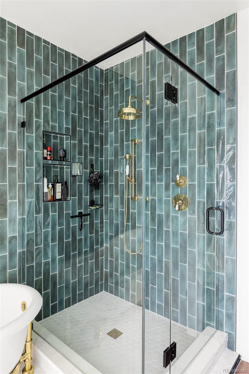
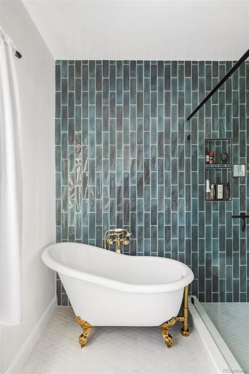
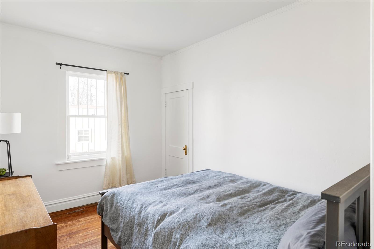
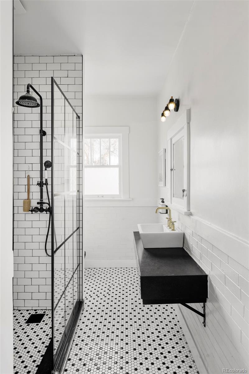
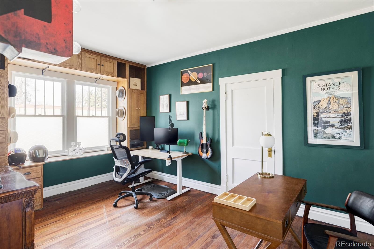
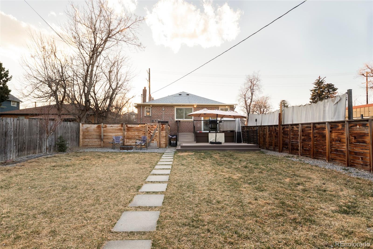
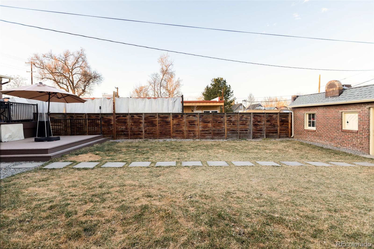
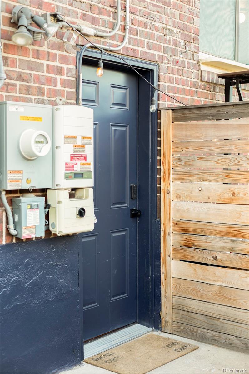
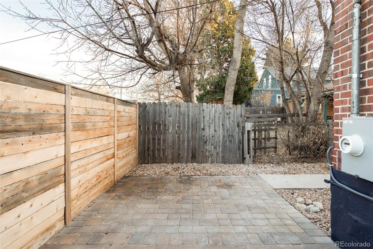
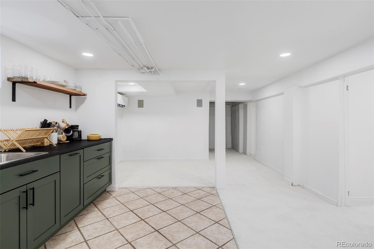
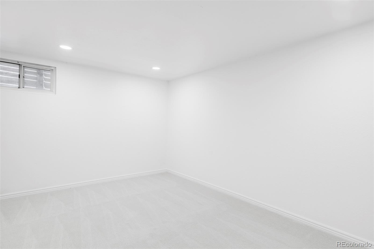
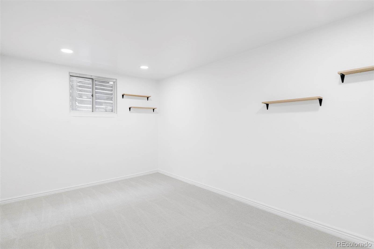
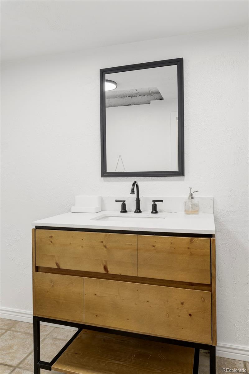
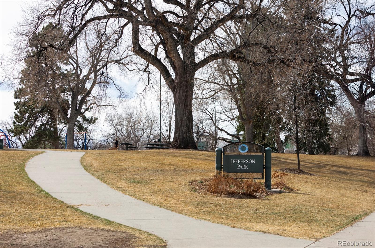
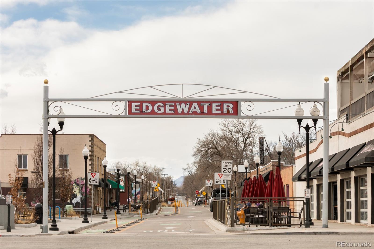
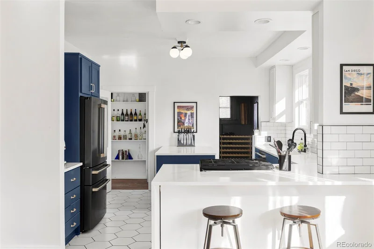
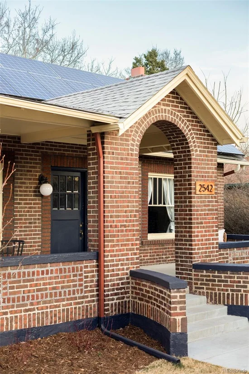
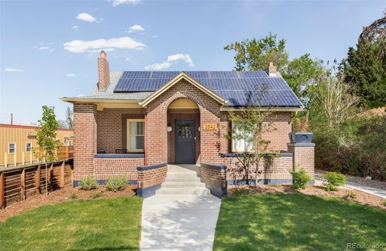
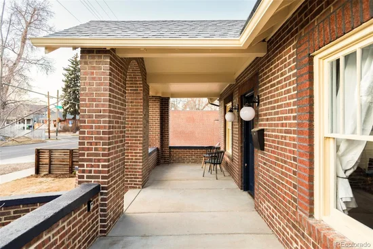
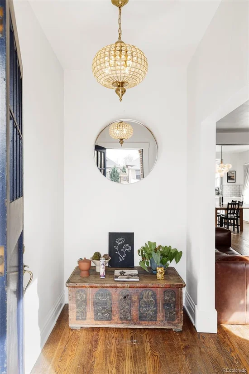
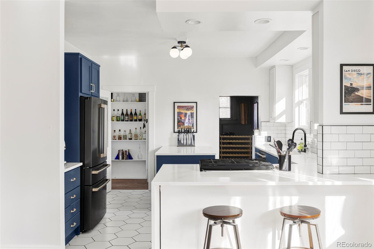
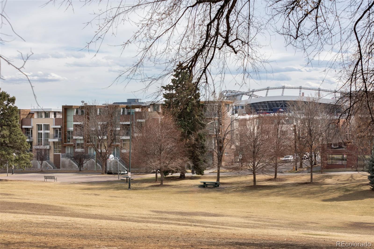
Home appraised at $1.3M in July of 2026 meaning you get instant equity at closing. Fully reimagined to modern standards while preserving its old-school charm, this thoughtfully updated home blends character with contemporary comfort. The classic brick exterior and front porch, both covered and uncovered, welcome residents into a light-filled layout. Upgraded lighting and an unobstructed view through the home elevate the open main areas, where a remodeled kitchen showcases 2-tone cabinetry, black stainless Café appliances, a spacious pantry, abundant counter space and bar seating for four. Every bedroom is a sunlit retreat, including a newly added primary suite with walk-in closet (2025) and matching Kingston Brass plumbing fixtures. The finished basement features new carpet, a wet bar that can be converted to a small kitchen, new overhead LED lighting, a separate exterior entrance, private yard and independent climate control — ideal for entertaining or as guest quarters. Major system updates include a new roof (2025), 200-amp electrical panel (2025), sewer line (2024), water line (2025), AC / furnace (2021) and water heater (2020). Outside, enjoy new landscaping with smart sprinkler and drip systems, a deck (2019) and four off-street parking spaces — all just a 20-minute stroll to Broncos Stadium. Ideally located less than 10 minutes from Sloan’s Lake, West Highlands, LoHi, Jefferson Park and Berkeley, this home offers both convenience and lifestyle appeal. Completed plans, soil report, survey and engineering plans for an attached addition and new garage included in the sale.

Ask a Local Expert

Property Highlights

Property Type
Residential
Property Sub Type
Single Family Residence
Architectural Style
Bungalow
Bedrooms
5
Total Bathrooms
3
Living Area
2,813
Price / Sqft
$355
Acres
0.18
Year Built
1923
Condition
Updated/Remodeled

Location

City/Township
Denver
Direction Faces
West
Subdivision
Sloans Lake
County
Denver
Zoning
U-TU-C

Property Details
Price
$1,000,000
Condition
Updated/Remodeled
Property Type
Residential
Property Sub Type
Single Family Residence

Building

Structure Type
House
Levels
One
Total Area
2,901

Community

Local Schools

Elementary School
Brown
Middle School
Lake
High School
North
School District
Denver 1

Interior Features

Bedrooms and Bathrooms

Total Bathrooms
3
Bathrooms on Main Level
2
Full Bathrooms
1
3/4 Bathrooms
2
Bedrooms
5
Bedrooms on Main Level
3

Rooms and Basement

Has Basement
Yes
Basement Features
Bath/Stubbed, Exterior Entry, Finished, Interior Entry, Walk-Out Access

Area and Spaces

Living Area
2,813
Above Grade Finished Area
1,816
Below Grade Finished Area
997

Appliances

Appliances
Bar Fridge, Convection Oven, Dishwasher, Disposal, Dryer, Microwave, Oven, Range, Refrigerator, Smart Appliance(s), Tankless Water Heater, Washer

Interior Features

Interior Features
Built-in Features, Ceiling Fan(s), Eat-in Kitchen, Entrance Foyer, Five Piece Bath, High Ceilings, High Speed Internet, In-Law Floorplan, Kitchen Island, Open Floorplan, Pantry, Primary Suite, Quartz Counters, Smart Thermostat, Smoke Free, Walk-In Closet(s)
Flooring
Carpet, Tile, Wood
Laundry Features
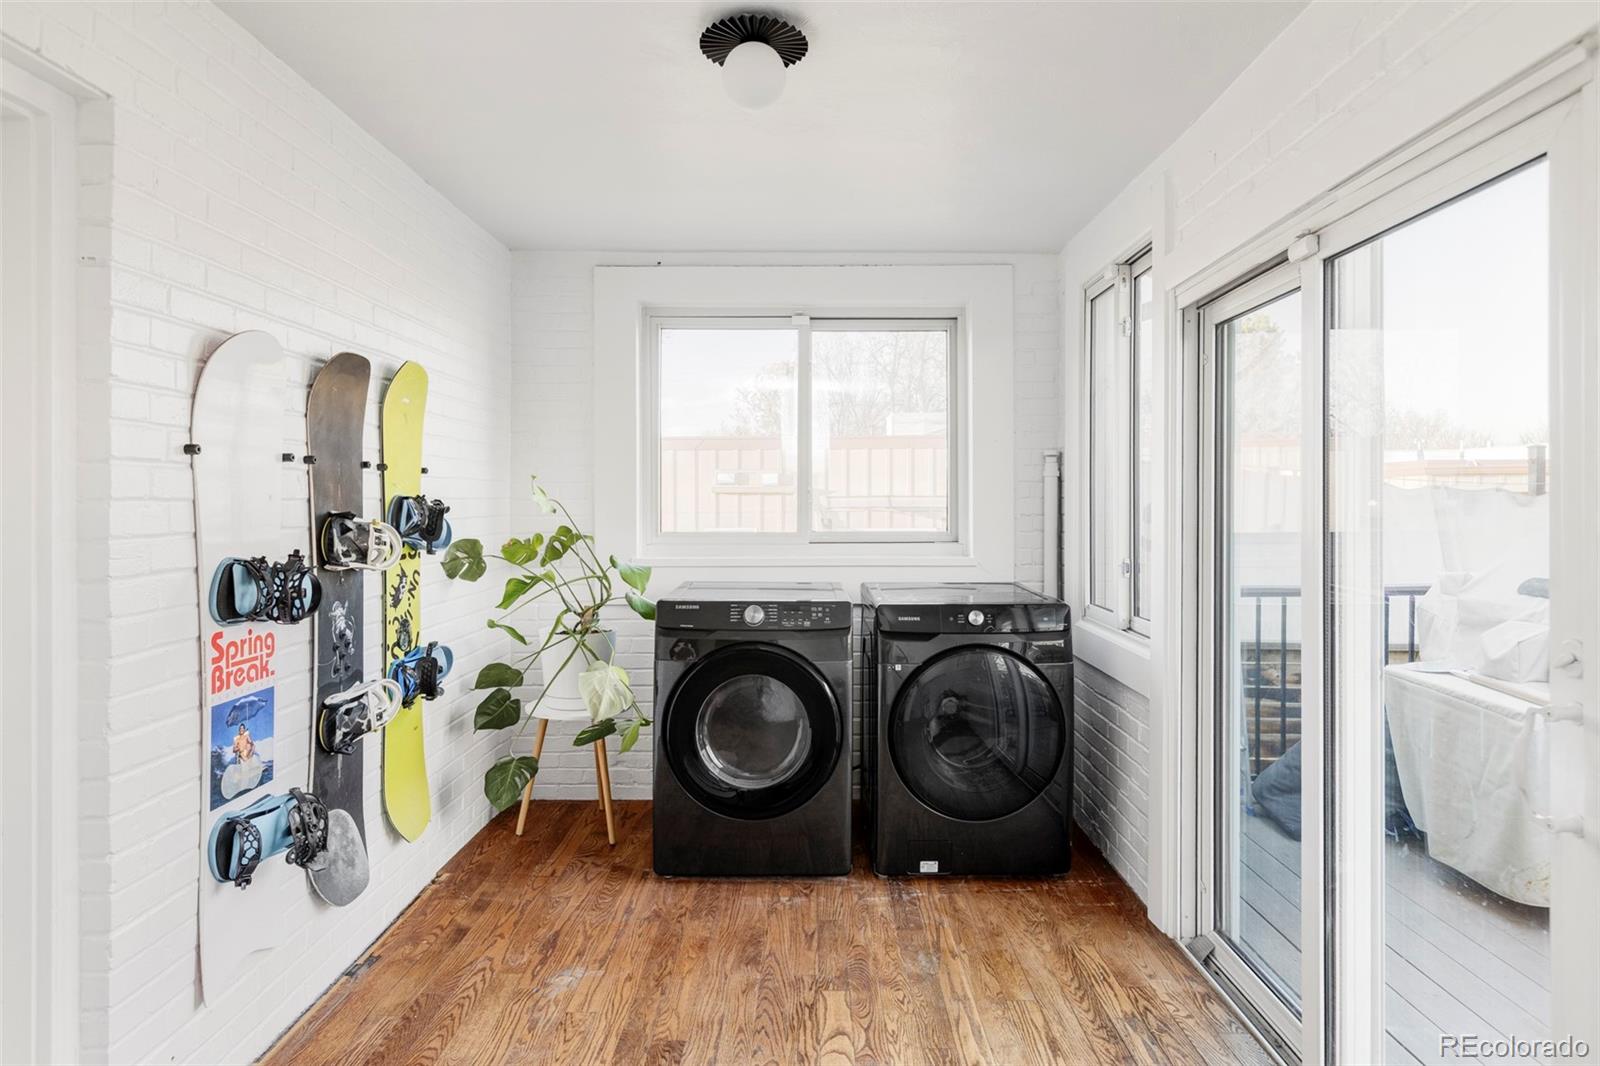
In Unit
Window Features
Window Coverings
Security Features
Carbon Monoxide Detector(s), Smart Cameras, Smart Locks, Smoke Detector(s), Video Doorbell
Fireplace Features
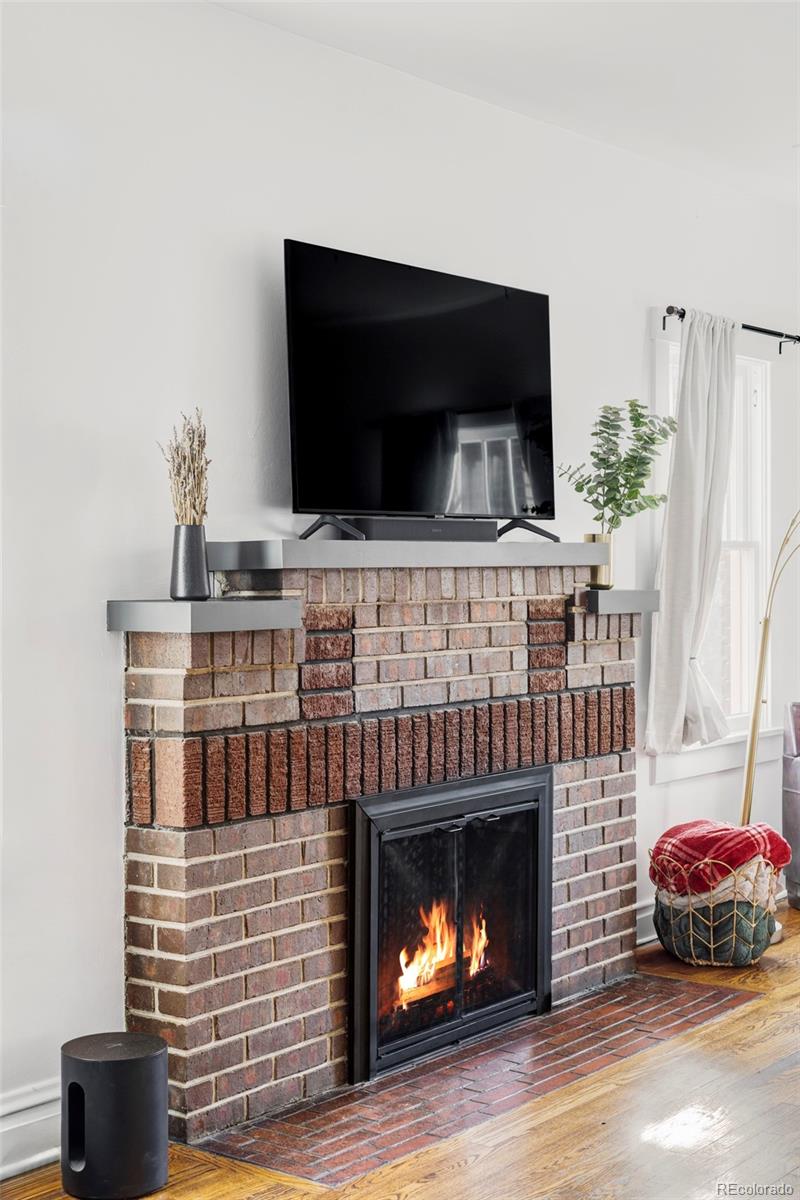
Gas Log, Living Room

Heating and Cooling

Heating Features
Forced Air
Fireplaces
1

Building Details
Construction

Architectural Style
Bungalow
Year Built
1923

Materials
Construction Materials
Brick
Roof
Composition

Terms

Terms

Contingency
None Known
Ownership
Individual
Exclusions
Seller’s Personal Property As Determine by Seller at Seller’s Sole Discretion.
Special Conditions
None
Special Terms
Cash, Conventional, FHA, Jumbo, Other, VA Loan

Taxes

Tax

Tax (Annual)
$4,694

Heating, Cooling & Utilities

Cooling Features
Central Air

Utilities

Utilities
Cable Available, Electricity Connected, Internet Access (Wired), Natural Gas Connected, Phone Available
Sewer
Public Sewer

Green Energy

Energy Efficiency Features
Appliances, HVAC, Lighting, Thermostat

Utilities

Water Source
Public

Lot

Acres
0.18
Lot Size
7,740
Lot Size Area Sq Ft
7,740
Lot Features
Irrigated, Landscaped, Level, Sprinklers In Front, Sprinklers In Rear
Road Surface
Paved
Road Frontage
Public

Exterior Features

Exterior Features
Fire Pit, Garden, Lighting, Private Yard, Rain Gutters, Smart Irrigation
Patio And Porch Features
Covered, Deck, Front Porch, Patio
Fencing
Full

Parking

Total Parking Spaces
4
Garage Capacity
2
Parking Features
Lighted
Listed by Milehimodern, joey.hoisescu@compass.com, 619-806-7014
Listing Data last updated 09/22/2026 08:00 am
Get a Link to this Property: Copy To Clipboard
QR Code link to this property

Phone:
Connect with:

Payment Calculator

per month. fixed. % interest.
$
%
$
%
Principal & Interest
+ Home Insurance
+ Property Tax
+ HOA Fees
per month
Total interest paid over s will be:
All estimates and provided for informational purposes only. Actual amounts may vary. The output of the tool is not a loan offer or solicitation, nor is it financial or legal advice. Information, rates, programs and loan scenarios shown are for example only as of 22-Sep-2026 and are subject to change without notice. Interest rates provided by the St. Louis Federal Reserve Economic Data (FRED). All products are subject to credit and property approval. Not all products are available in all states or for all loan amounts. Other restrictions and limitations apply. Contact your preferred lender for the pricing associated with your specific transaction. Calculations are generated by Open Source mortgage calculation software tools using common mathematical formulas. All calculations should be independently verified.
Get Walk Score Content

Property History

4 days ago
Property information last updated
35 days ago
Status Active. This is the date the listing was placed on market.
36 days ago
Date of last price change
Cumulative Days on Market: 38 days (includes prior listings) · Currently listed since August 17, 2026. Data provided by the MLS.

Similar Properties