Property Details

Start of property details
Share this property:
4268 E Maplewood Way
Littleton, CO 80121
FOR
SALE
$380,000
Active
2
Beds
3
Baths
1,640
Sqft
1974
Yr. Built
MLS# 2264357
Cumulative Days on Market: 60 · Includes prior listings · Currently listed since 07/24/26 · Data provided by the MLS.

Property Description

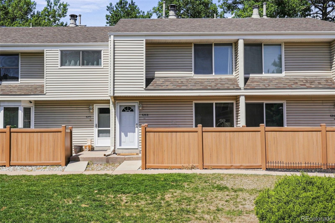
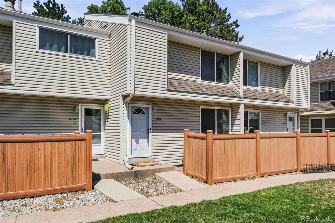
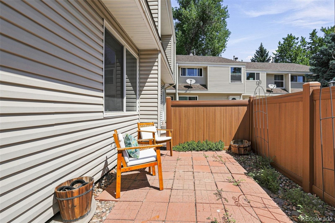
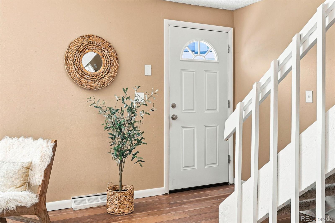
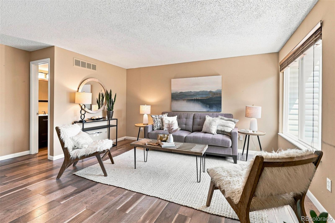
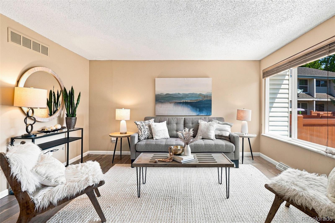
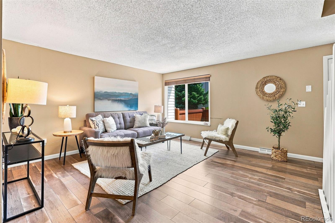
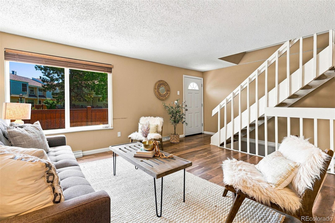
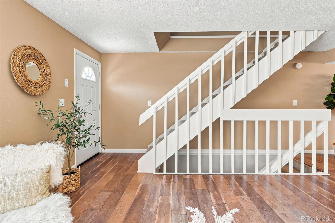
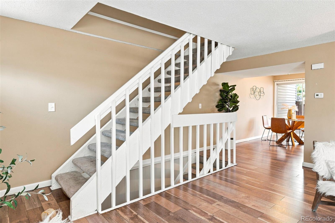
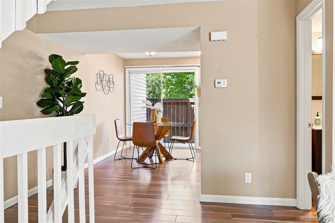
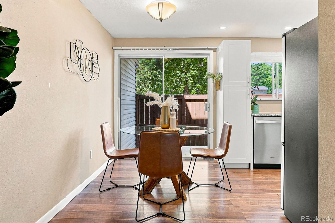
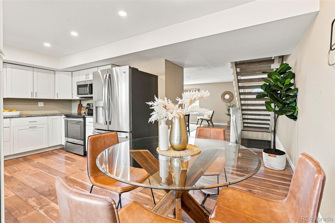
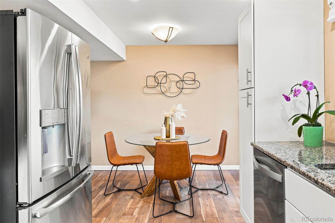
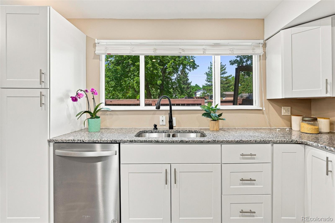
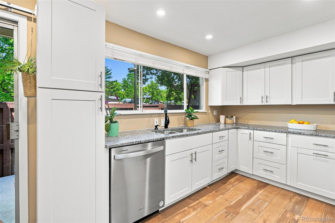
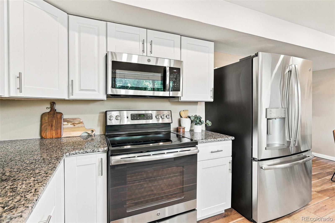
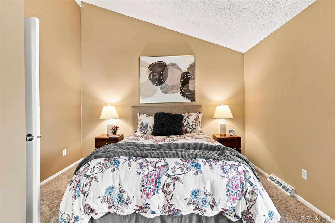
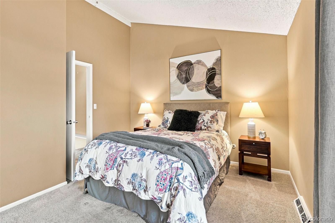
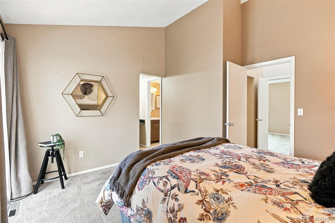
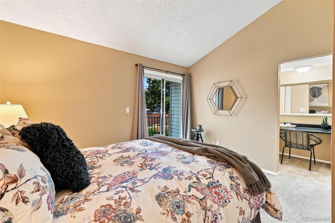
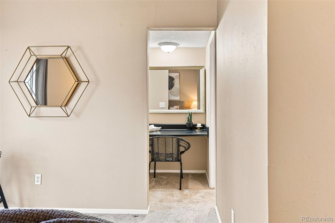
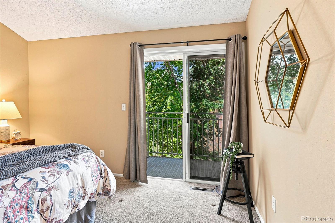
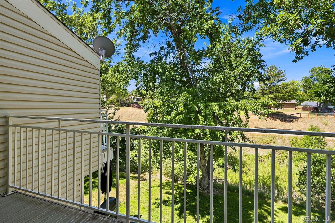
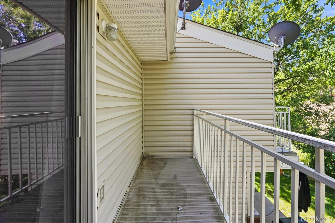
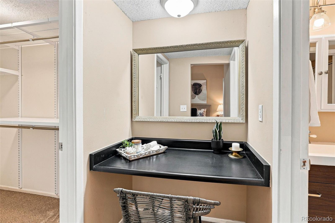
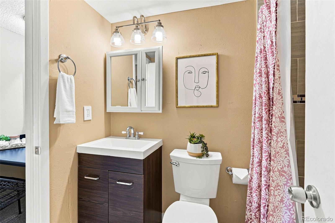
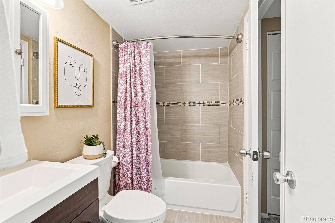
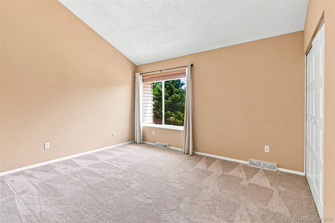
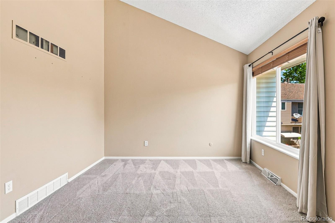
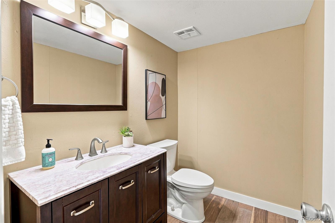
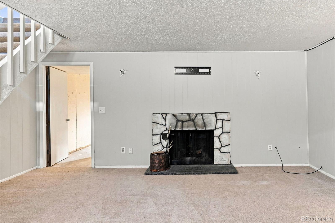
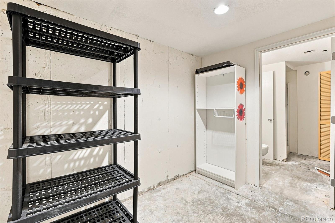
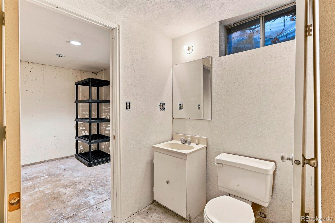
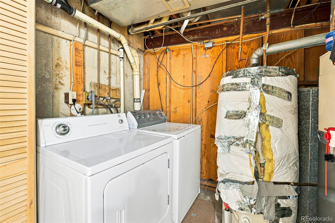
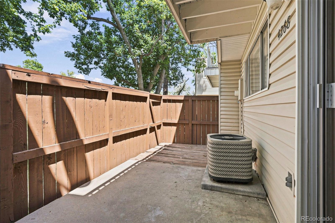
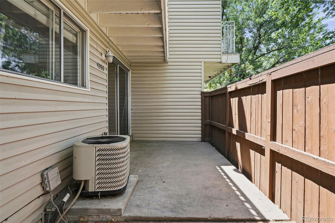
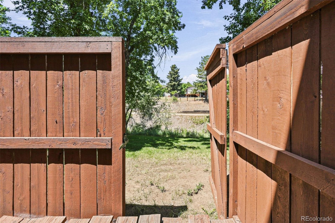
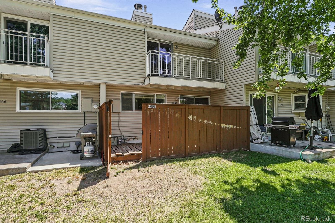
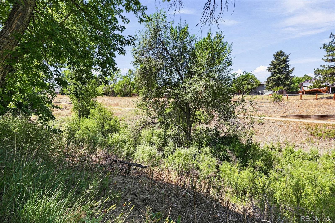
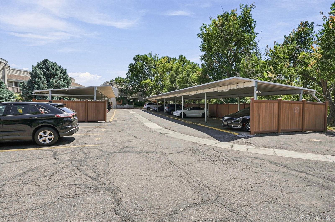
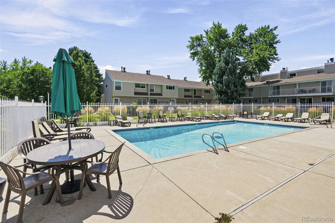
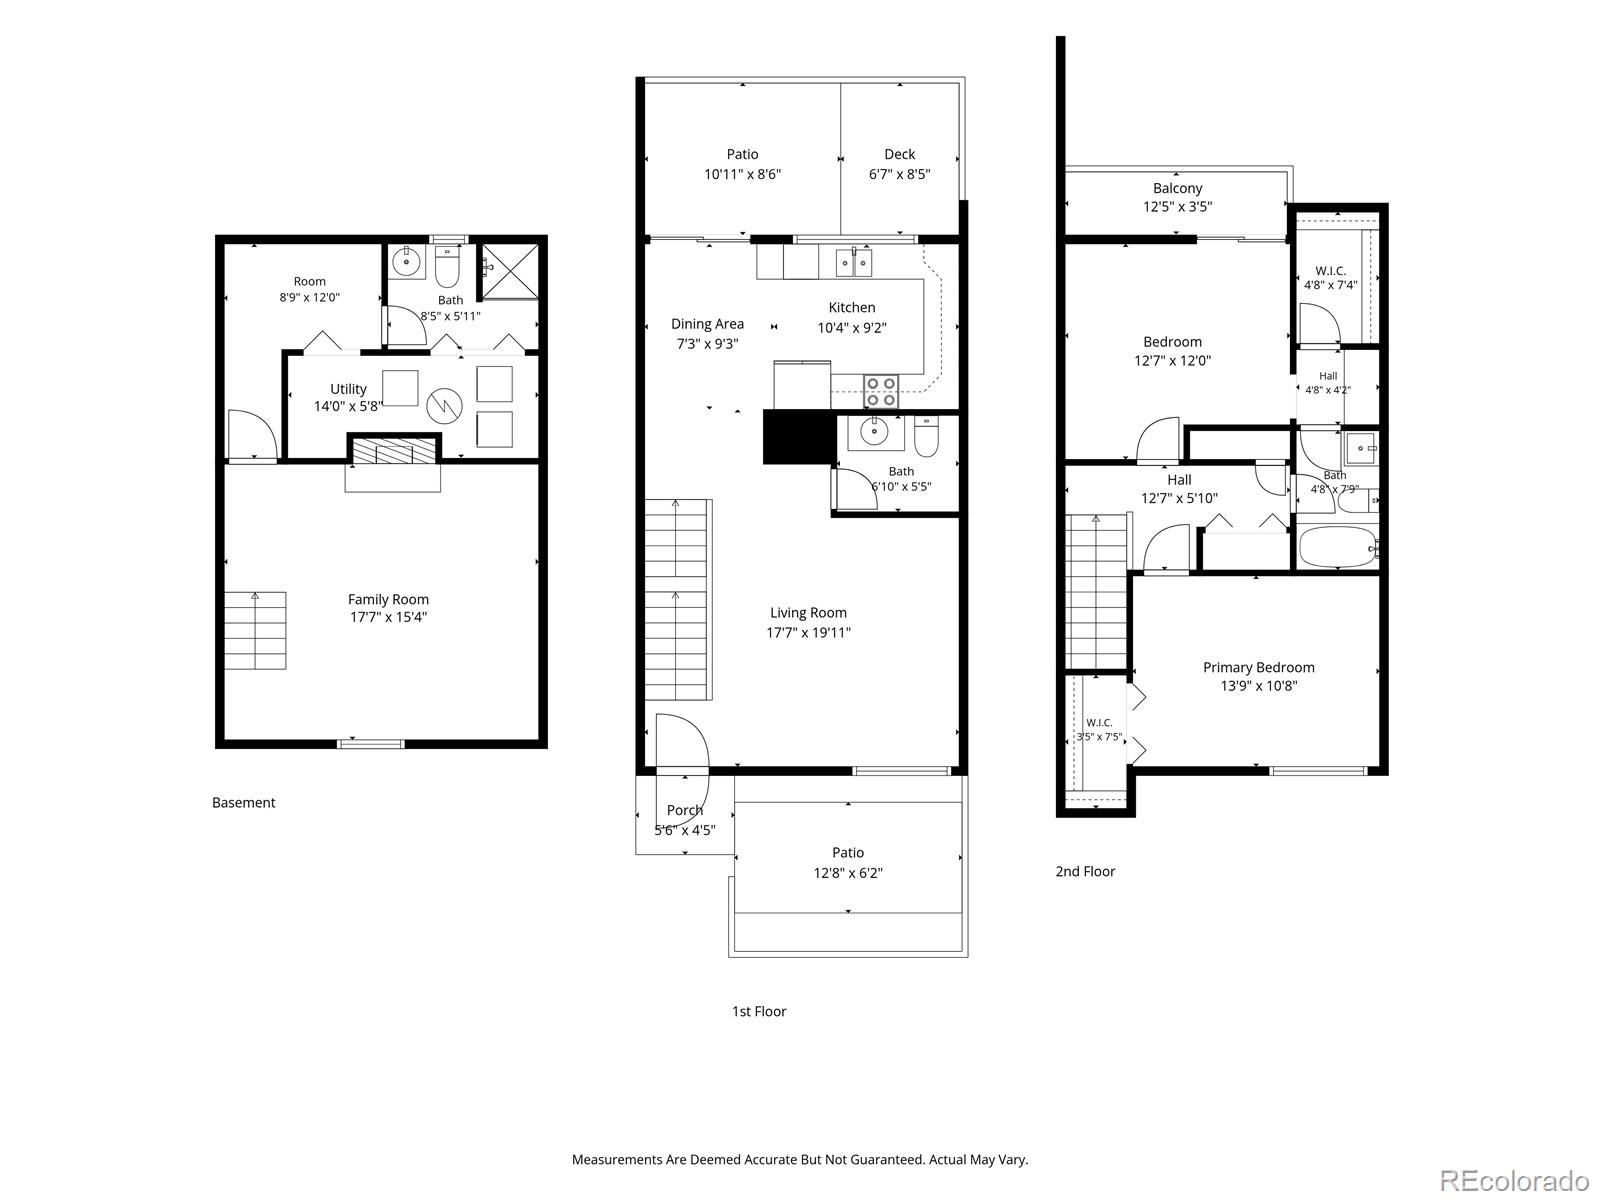
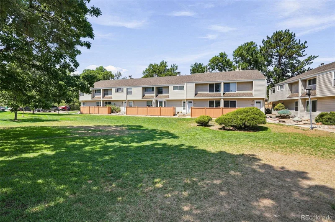
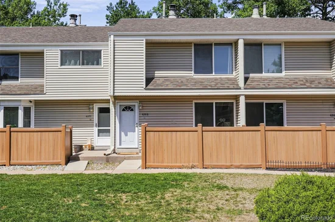
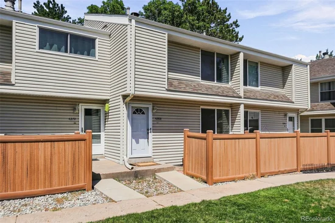
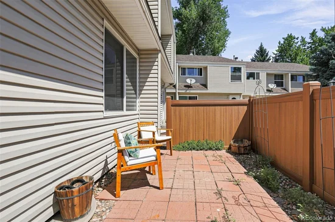
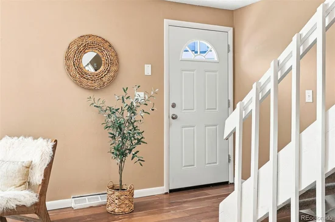
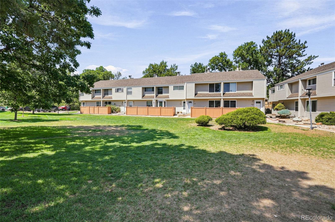
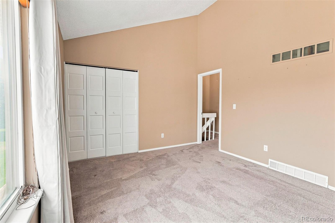
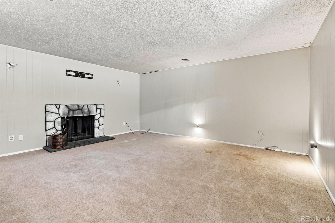
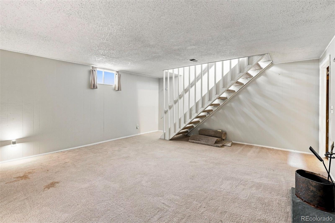
Fall Special ~ One Year HOA FEES PAID AT CLOSING!! This two-bedroom, two-bath townhome backs up to an oasis of privacy, convenience, and comfort. The updated kitchen makes it a great setup for anyone who enjoys cooking at home. Both bedrooms, located upstairs, feature tall ceilings and plenty of natural light, presenting flexible potential for guests, family, or a home office, and a retreat from the main living area. Deck off of Primary looks to trails and vegetation. Pool, clubhouse, and beautiful space. Downstairs is ready for your touches and could add flexibility with a large family room anchored by a cozy fireplace – whether you're dreaming of a cozy movie lounge, home gym, or Diva Den or Man Cave. A laundry area, utility room, and extra storage make it a functional space. This townhome offers the perfect balance of privacy and convenience, surrounded by lush mature trees, green space, and steps away from the High Line Canal Trail. Two reserved parking spaces are easily accessible, and the front and rear patios invite morning coffee, evening relaxation, or casual get-togethers. Enjoy low-maintenance living with HOA-covered amenities including a pool, clubhouse, insurance, trash, water, and snow removal. All just minutes from the Denver Tech Center, Trader Joe's, King Soopers, the Streets of SouthGlenn, and local favorites for dining, coffee, and live music.

Ask a Local Expert

Property Highlights

Property Type
Residential
Property Sub Type
Townhouse
Bedrooms
2
Total Bathrooms
3
Living Area
1,424
Price / Sqft
$267
Year Built
1974

Location

City/Township
Littleton
Subdivision
Rembrandt Place
County
Arapahoe

Property Details
Price
$380,000
Property Type
Residential
Property Sub Type
Townhouse

Building

Structure Type
Townhouse
Levels
Two
Total Area
1,640

Community

Local Schools

Elementary School
Littleton Preparatory Charter
Middle School
Newton
High School
Littleton
School District
Littleton 6

Interior Features

Bedrooms and Bathrooms

Total Bathrooms
3
Bathrooms on Main Level
1
Full Bathrooms
1
1/2 Bathrooms
1
3/4 Bathrooms
1
Bedrooms
2

Rooms and Basement

Has Basement
Yes
Basement Features
Full

Area and Spaces

Living Area
1,424
Above Grade Finished Area
1,100
Below Grade Finished Area
324

Appliances

Appliances
Dishwasher, Disposal, Oven, Range, Refrigerator

Interior Features

Interior Features
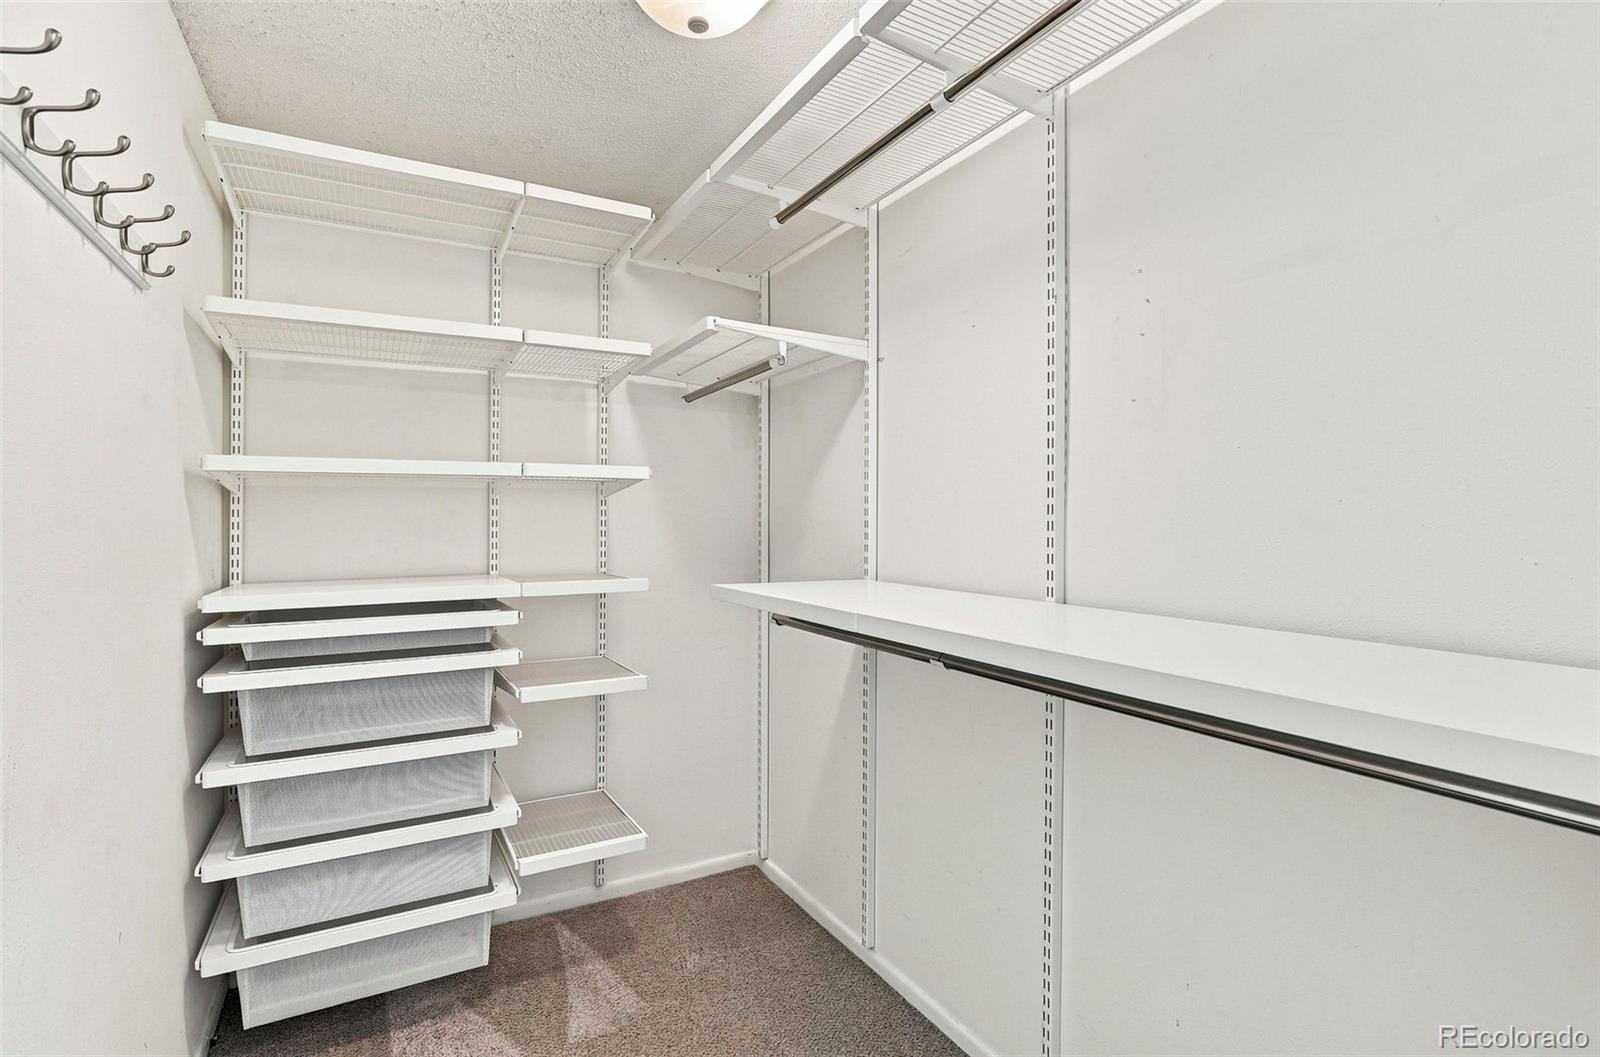
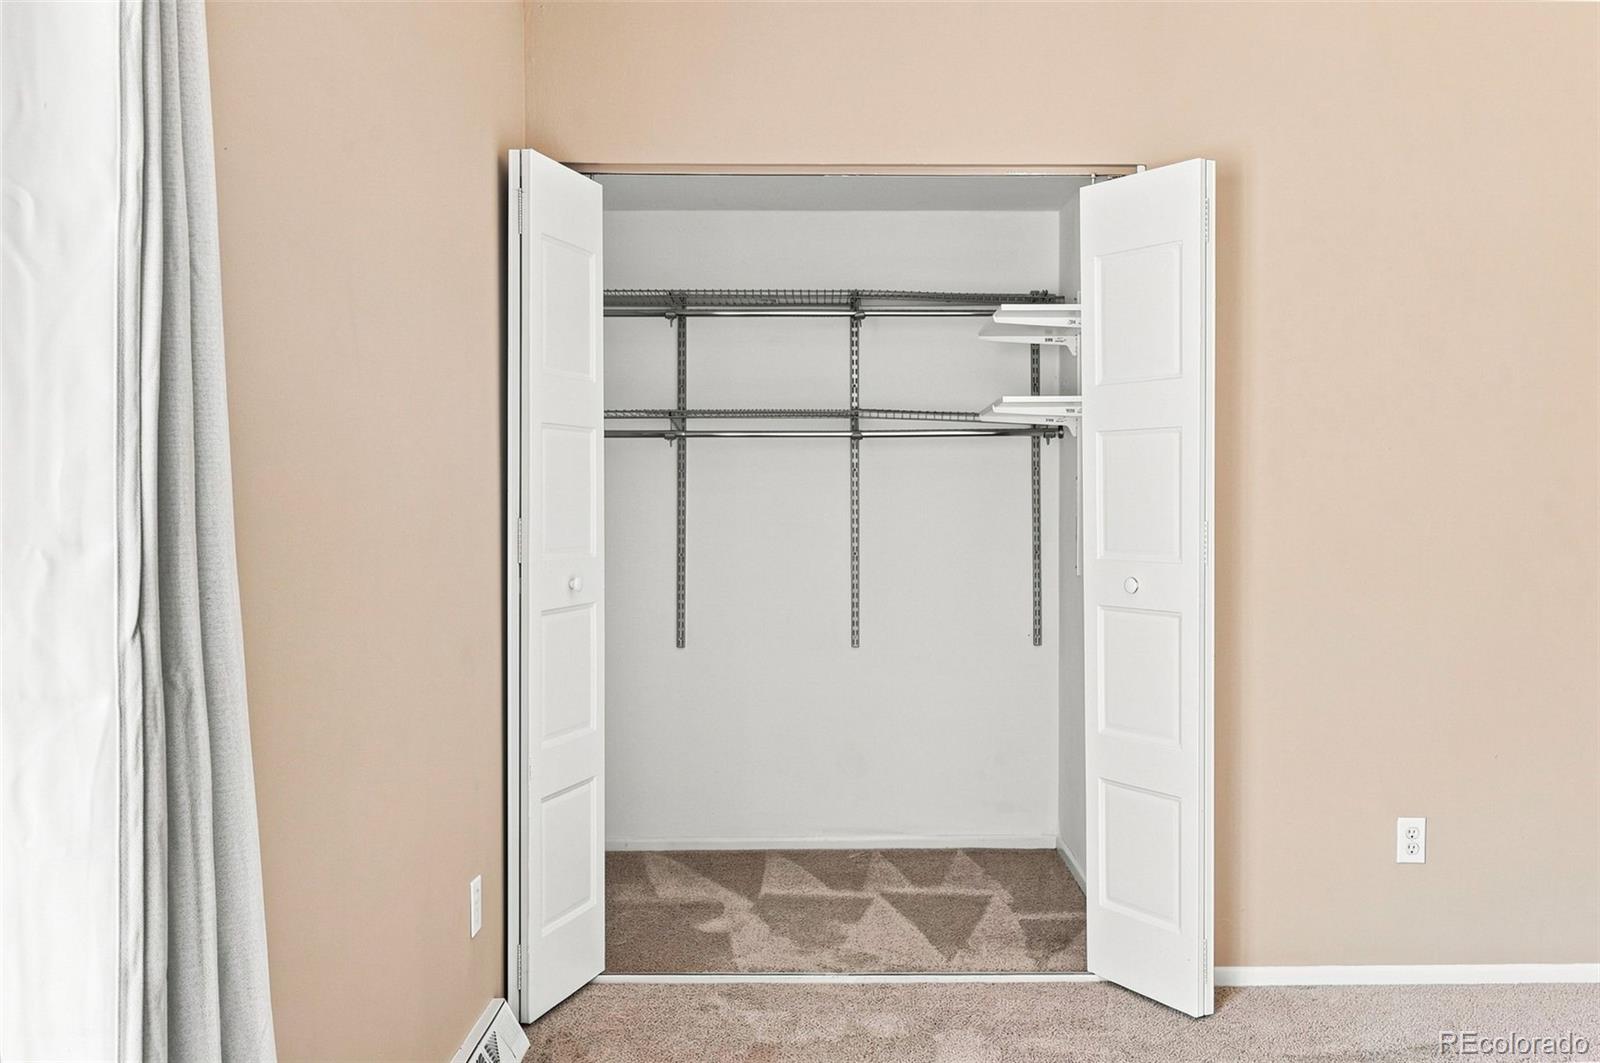
Ceiling Fan(s), High Ceilings, Jack & Jill Bathroom, Smoke Free, Vaulted Ceiling(s), Walk-In Closet(s)
Flooring
Carpet, Laminate
Fireplace Features
Basement
Entry Location
Courtyard

Heating and Cooling

Heating Features
Forced Air
Fireplaces
1

Building Details
Construction

Year Built
1974
Property Attached
Yes
Common Walls
2+ Common Walls
Materials

Construction Materials
Frame
Roof
Composition

Terms

Terms

Ownership
Individual
Exclusions
Staging items
Special Conditions
None
Special Terms
Cash, Conventional

Taxes

Tax

Tax (Annual)
$3,089

HOA

Has HOA
Yes
Association Fee
$380 /mo
Association Ammenities
Clubhouse, Pool
Association Fee Includes
Exterior Maintenance w/out Roof, Insurance, Maintenance Grounds, Sewer, Snow Removal, Trash, Water

Heating, Cooling & Utilities

Cooling Features
Central Air

Utilities

Utilities
Cable Available, Electricity Available
Sewer
Public Sewer
Water Source
Public

Exterior Features

Exterior Features
Balcony
Patio And Porch Features
Deck, Front Porch, Patio
Fencing
Partial

Parking

Total Parking Spaces
2

Pool Features

Pool Features
Outdoor Pool
Listed by Compass – Denver, thaddeus.howells@compass.com, 303-667-2987
Listing Data last updated 09/22/2026 09:40 pm
Get a Link to this Property: Copy To Clipboard
QR Code link to this property

Phone:
Connect with:

Payment Calculator

per month. fixed. % interest.
$
%
$
%
Principal & Interest
+ Home Insurance
+ Property Tax
+ HOA Fees
per month
Total interest paid over s will be:
All estimates and provided for informational purposes only. Actual amounts may vary. The output of the tool is not a loan offer or solicitation, nor is it financial or legal advice. Information, rates, programs and loan scenarios shown are for example only as of 23-Sep-2026 and are subject to change without notice. Interest rates provided by the St. Louis Federal Reserve Economic Data (FRED). All products are subject to credit and property approval. Not all products are available in all states or for all loan amounts. Other restrictions and limitations apply. Contact your preferred lender for the pricing associated with your specific transaction. Calculations are generated by Open Source mortgage calculation software tools using common mathematical formulas. All calculations should be independently verified.
Get Walk Score Content

Property History

5 days ago
Property information last updated
60 days ago
Status Active. This is the date the listing was placed on market.
Cumulative Days on Market: 60 days (includes prior listings) · Currently listed since July 24, 2026. Data provided by the MLS.

Similar Properties