Property Details

Start of property details
Share this property:
575 S Clay Street
Denver, CO 80219
14 days ago
REDUCED
$545,288
Active
3
Beds
2
Baths
1
Garage
1,598
Sqft
0.17
Acres
MLS# 2273736
Cumulative Days on Market: 40 · Includes prior listings · Currently listed since 08/14/26 · Data provided by the MLS.

Property Description

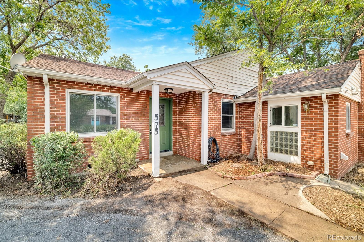
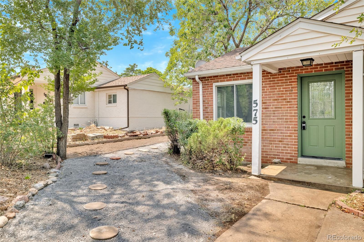
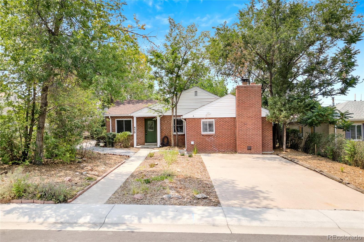
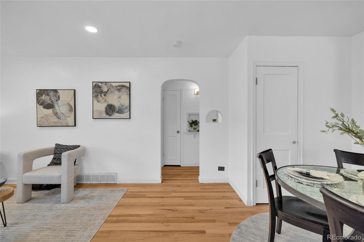
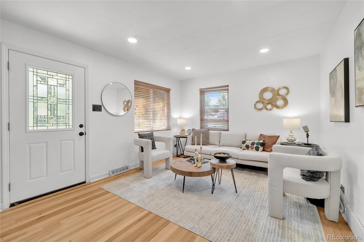
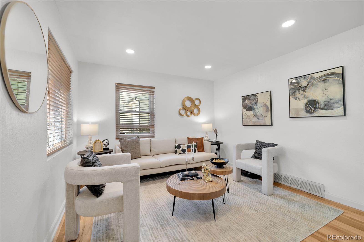
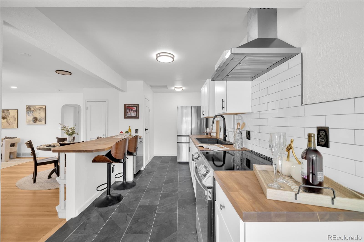
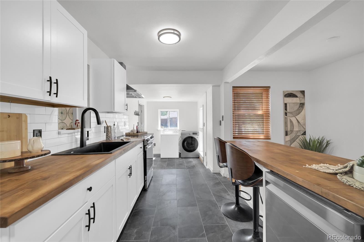
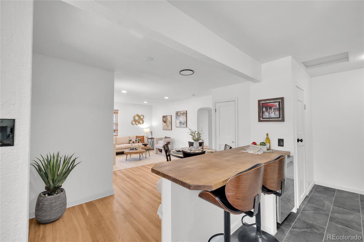
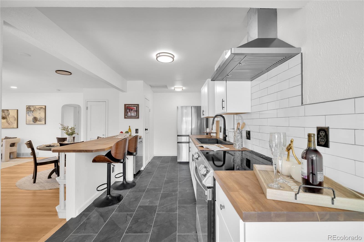
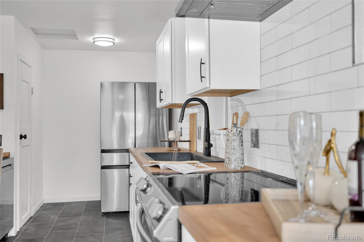
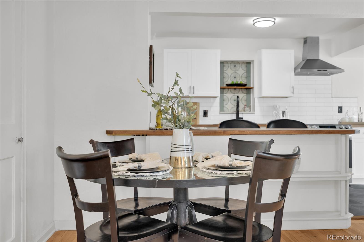
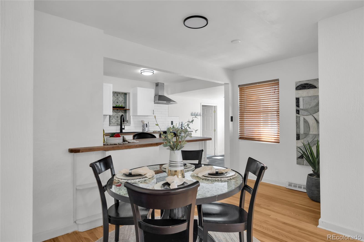
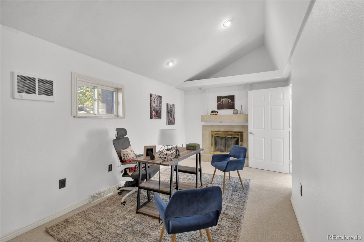
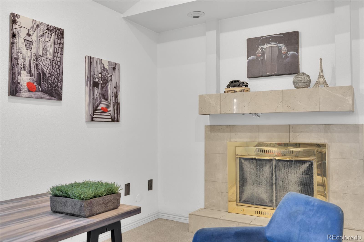
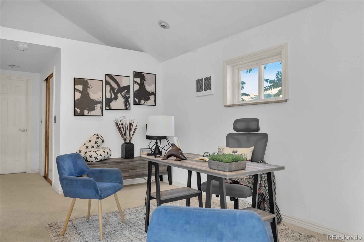
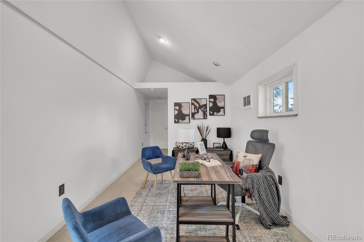
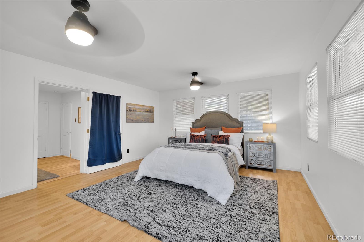
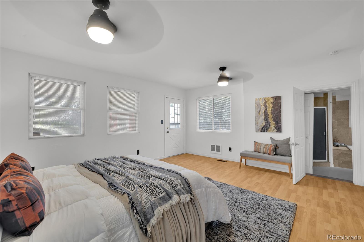
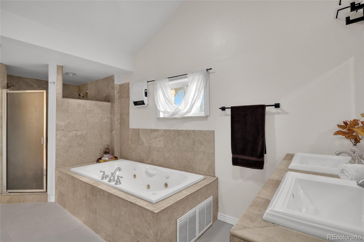
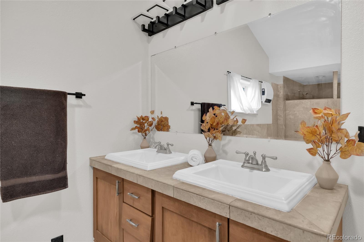
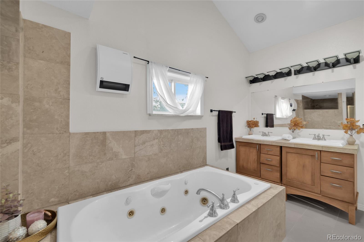
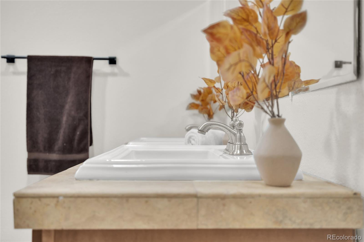
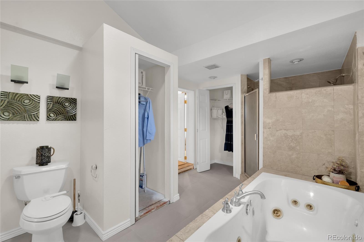
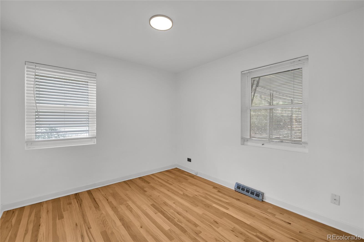
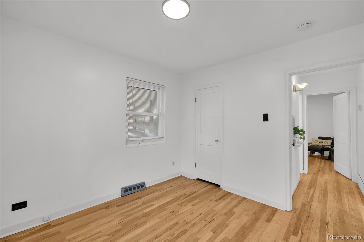
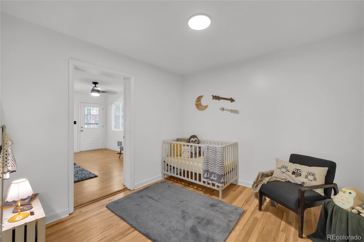
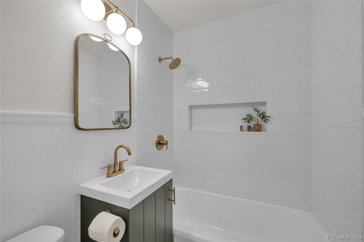
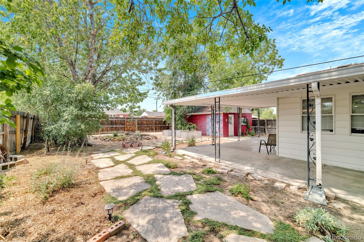
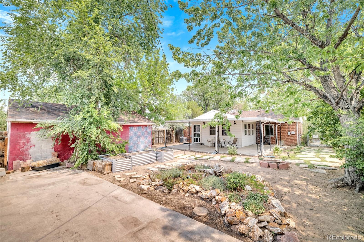
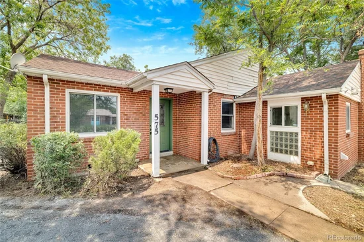
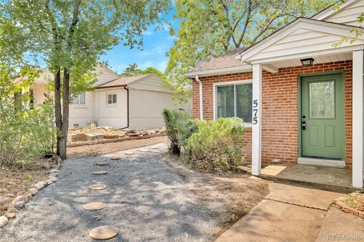
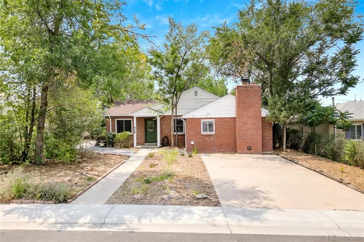
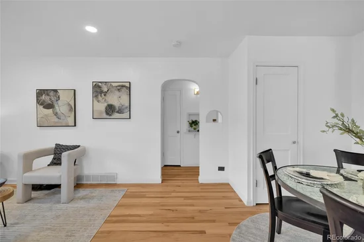
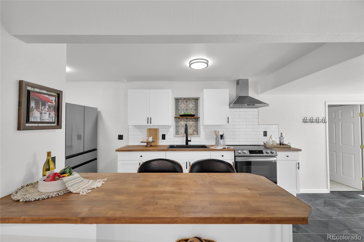
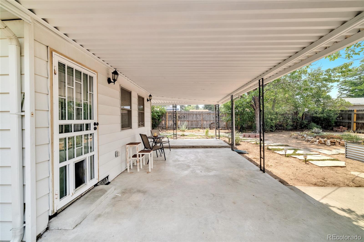
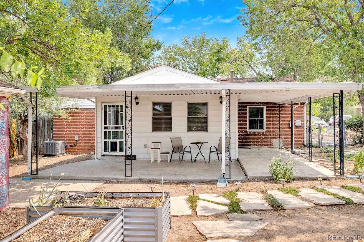
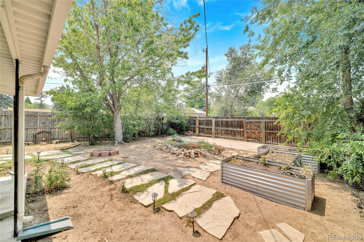
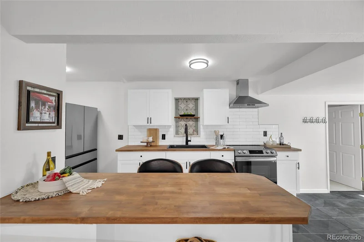
1 / 0 Buydown Available Through Preferred Lender! Our preferred lender is offering a lender-paid 1 / 0 interest rate buydown for this home. Enjoy a reduced interest rate for the first year—making your first 12 months of homeownership more affordable! Contact us for details! Step into a home that feels brand new while offering the space and character you’ve been searching for. This isn't just a house; it’s a masterclass in thoughtful updates and expansive one-level living. With nearly 1, 600 square feet on the main floor, the layout flows effortlessly, accented by stunningly refinished hardwood floors and crisp recessed lighting that makes the entire space glow. The heart of the home is a fully updated kitchen that flows into the rest of the living spaces beautifully. The two bathrooms have been updated gorgeously, ensuring every corner feels fresh and sophisticated. From the plush new carpet to the stylish new tile work, no detail has been overlooked. It’s rare to find this much square footage on a single level, providing a sense of scale and comfort that is hard to match. Outside, the property truly shines. Situated on a massive 7, 500 square foot lot, you have the incredible advantage of ADU zoning, offering endless possibilities for future projects or guest quarters. The landscaping is a dream for those who value both beauty and sustainability, featuring xeriscaped native vegetation that looks lively year-round with minimal effort. If you love to entertain, the large covered patio is your new favorite spot for al fresco dining or lounging in the shade. Plus, the detached oversized one-car garage provides plenty of room for a vehicle and an abundance of extra storage. 575 S Clay Street is a standout property that checks every box—size, style, and serious future potential.

Ask a Local Expert

Property Highlights

Property Type
Residential
Property Sub Type
Single Family Residence
Architectural Style
Traditional
Bedrooms
3
Total Bathrooms
2
Living Area
1,598
Price / Sqft
$341
Acres
0.17
Year Built
1946

Location

City/Township
Denver
Subdivision
Athmar Park
County
Denver
Zoning
E-SU-DX

Property Details
Price
$545,288
Property Type
Residential
Property Sub Type
Single Family Residence

Building

Structure Type
House
Levels
One
Total Area
1,598

Community

Local Schools

Elementary School
Munroe
Middle School
Strive Westwood
High School
Abraham Lincoln
School District
Denver 1

Interior Features

Bedrooms and Bathrooms

Total Bathrooms
2
Bathrooms on Main Level
2
Full Bathrooms
2
Bedrooms
3
Bedrooms on Main Level
3

Rooms and Basement

Basement Features
Crawl Space

Area and Spaces

Living Area
1,598
Above Grade Finished Area
1,598

Heating and Cooling

Heating Features
Forced Air

Building Details
Construction

Architectural Style
Traditional
Year Built
1946
Foundations
Concrete Perimeter

Materials
Construction Materials
Brick
Roof
Composition

Terms

Terms

Ownership
Individual
Exclusions
Iris plants, Sellers personal property and stagin
Special Conditions
None
Special Terms
Cash, Conventional, FHA, VA Loan

Taxes

Tax

Tax (Annual)
$3,045

Heating, Cooling & Utilities

Cooling Features
Central Air

Utilities

Sewer
Public Sewer
Water Source
Public

Lot

Acres
0.17
Lot Size
7,500
Lot Size Area Sq Ft
7,500
Lot Features
Level

Exterior Features

Patio And Porch Features
Covered, Patio

Parking

Total Parking Spaces
1
Garage Capacity
1
Listed by Serhant Colorado LLC, maria.irivarren@serhant.com, 720-309-8649
Listing Data last updated 09/22/2026 10:20 pm
Get a Link to this Property: Copy To Clipboard
QR Code link to this property

Phone:
Connect with:

Payment Calculator

per month. fixed. % interest.
$
%
$
%
Principal & Interest
+ Home Insurance
+ Property Tax
+ HOA Fees
per month
Total interest paid over s will be:
All estimates and provided for informational purposes only. Actual amounts may vary. The output of the tool is not a loan offer or solicitation, nor is it financial or legal advice. Information, rates, programs and loan scenarios shown are for example only as of 23-Sep-2026 and are subject to change without notice. Interest rates provided by the St. Louis Federal Reserve Economic Data (FRED). All products are subject to credit and property approval. Not all products are available in all states or for all loan amounts. Other restrictions and limitations apply. Contact your preferred lender for the pricing associated with your specific transaction. Calculations are generated by Open Source mortgage calculation software tools using common mathematical formulas. All calculations should be independently verified.
Get Walk Score Content

Property History

5 days ago
Property information last updated
14 days ago
Date of last price change
39 days ago
Status Active. This is the date the listing was placed on market.
Cumulative Days on Market: 40 days (includes prior listings) · Currently listed since August 14, 2026. Data provided by the MLS.

Similar Properties