Property Details

Start of property details
Share this property:
5820 Powell Road
Parker, CO 80134
FOR
SALE
$1,895,000
Active
4
Beds
6
Baths
3
Garage
5,468
Sqft
0.53
Acres
MLS# 2295065
Cumulative Days on Market: 53 · Includes prior listings · Currently listed since 07/26/26 · Data provided by the MLS.

Property Description

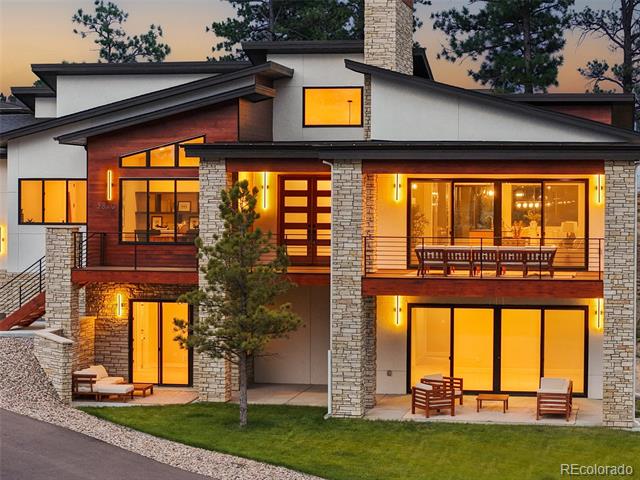
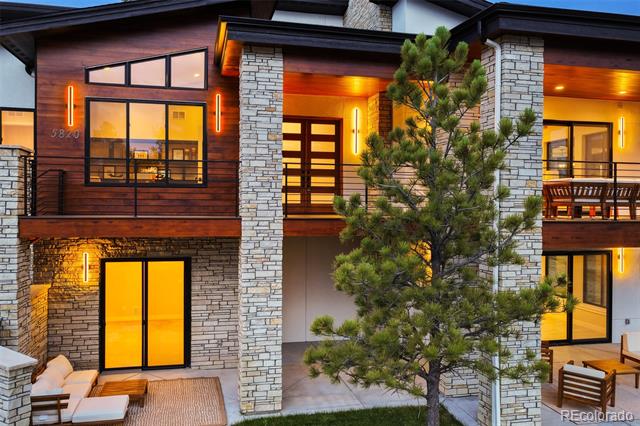
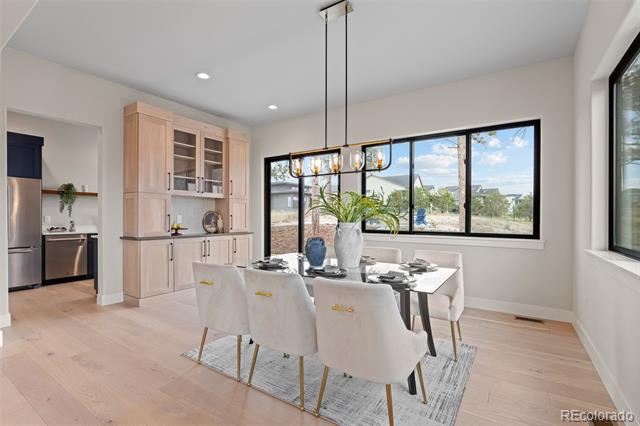
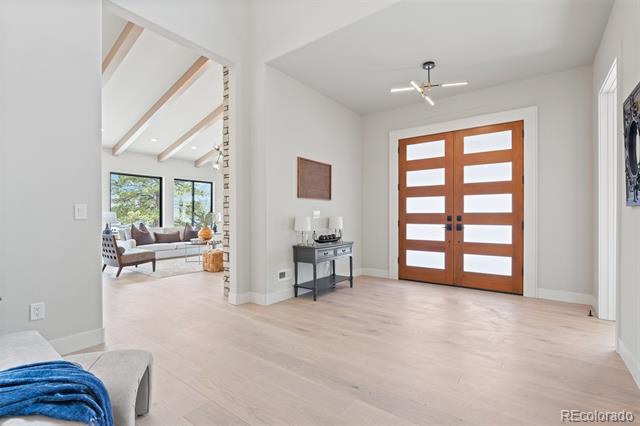
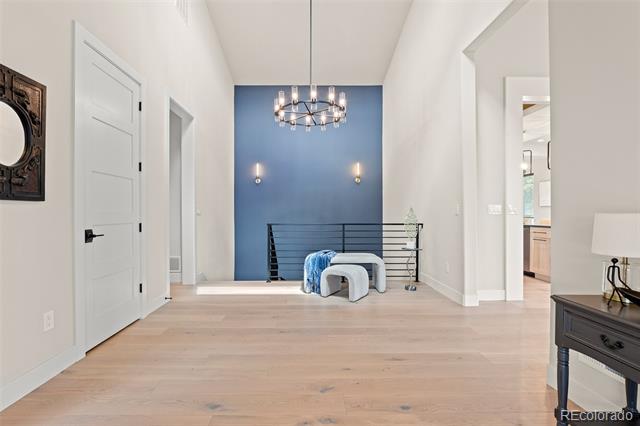
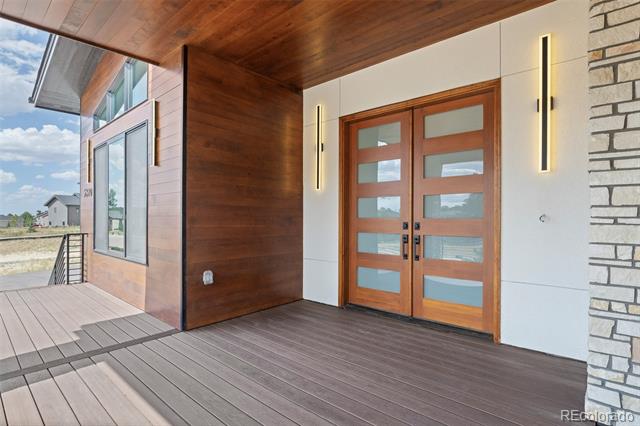
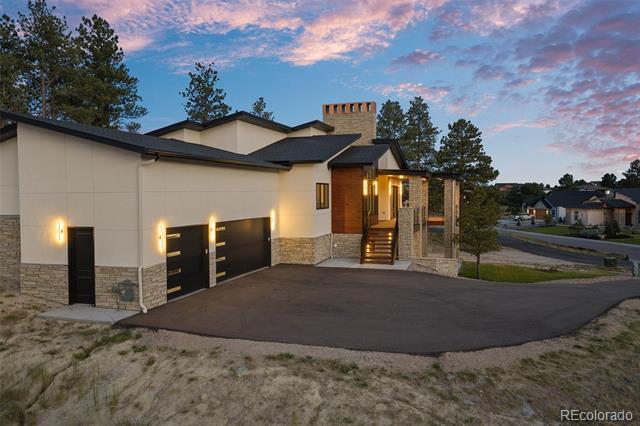
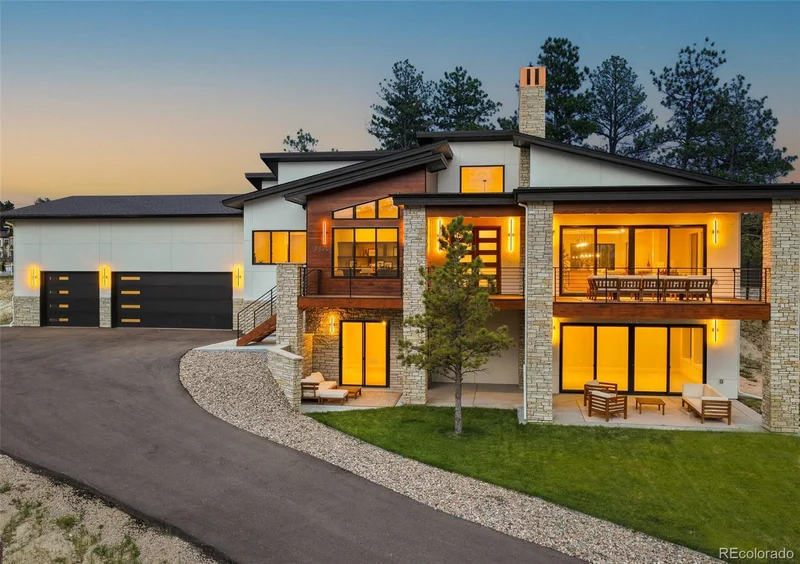
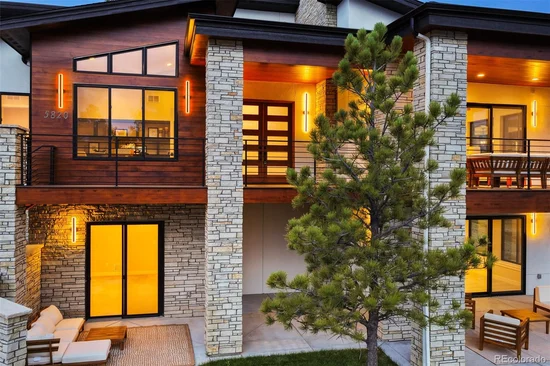
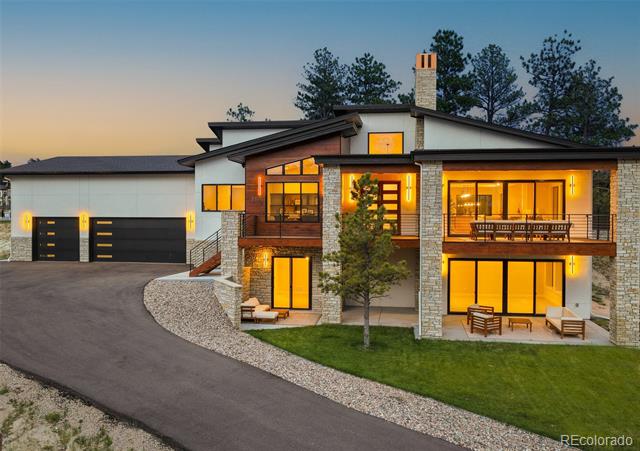
Designed to live beautifully from front to back, this mountain contemporary ranch pairs welcoming architecture with a highly functional floor plan that feels open, comfortable and well considered. Built in 2025 by Summerwood Homes in The Timbers at The Pinery, the residence offers over 5, 400 total square feet, four bedrooms, six baths and spaces created for both everyday living and effortless entertaining.

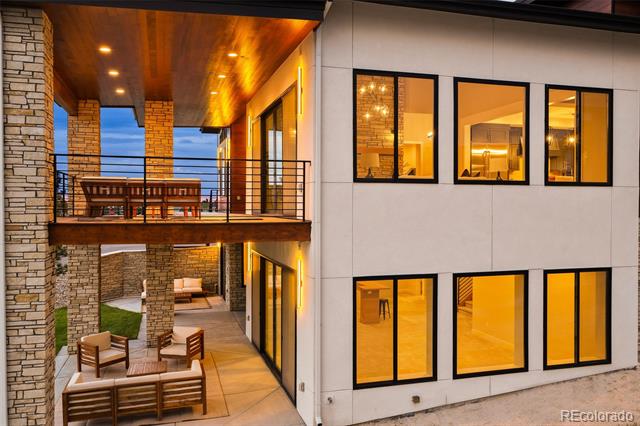
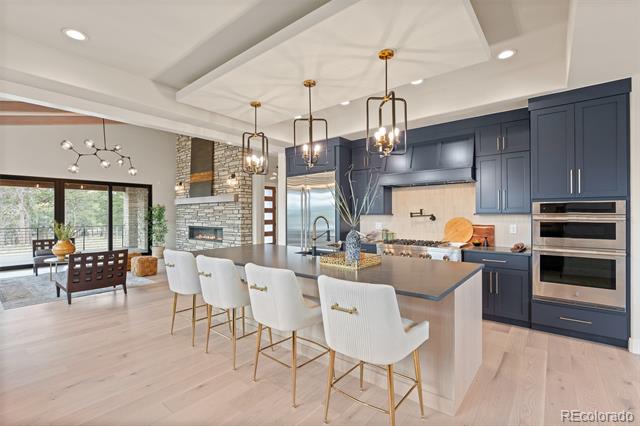
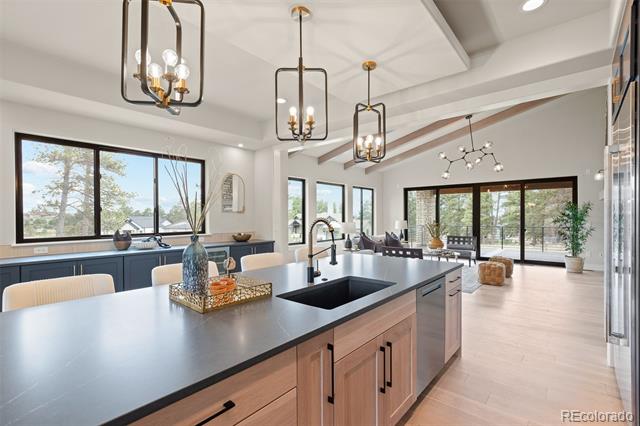
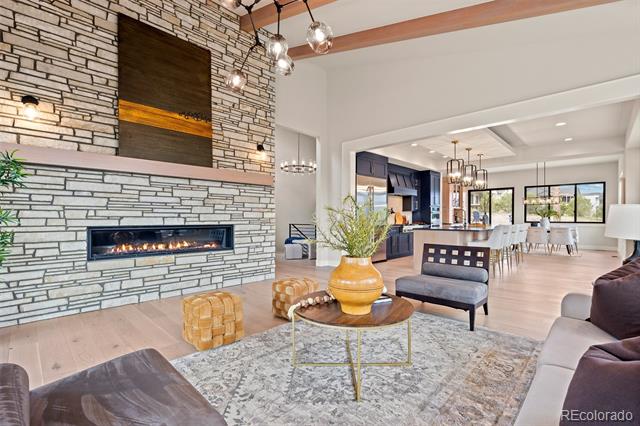
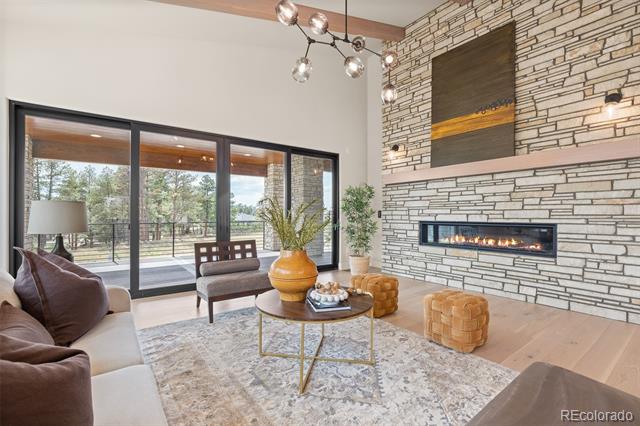
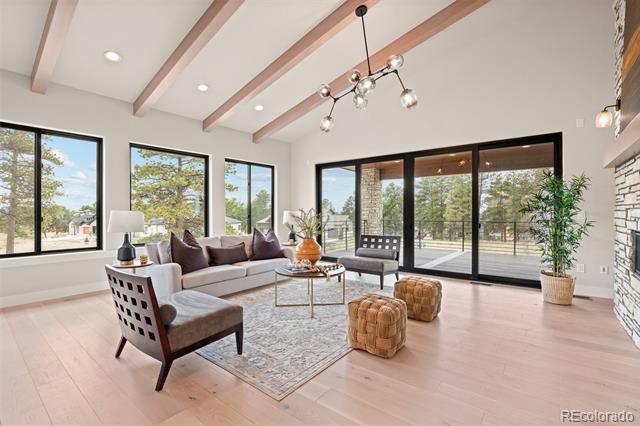
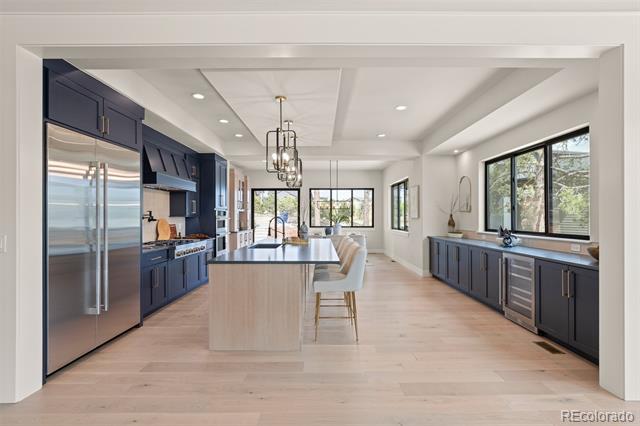
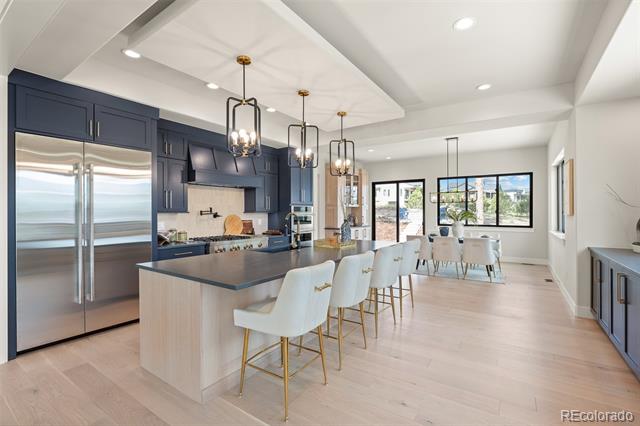
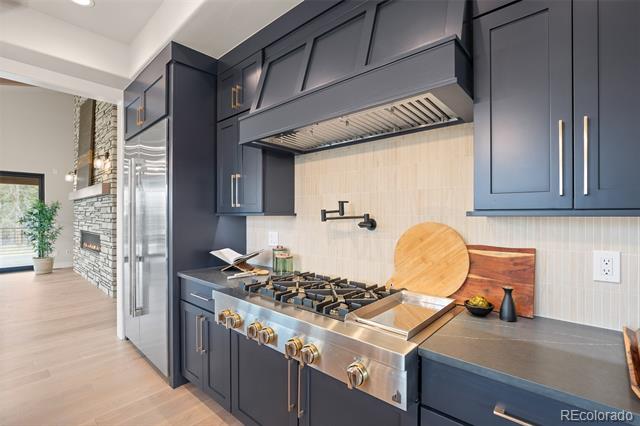
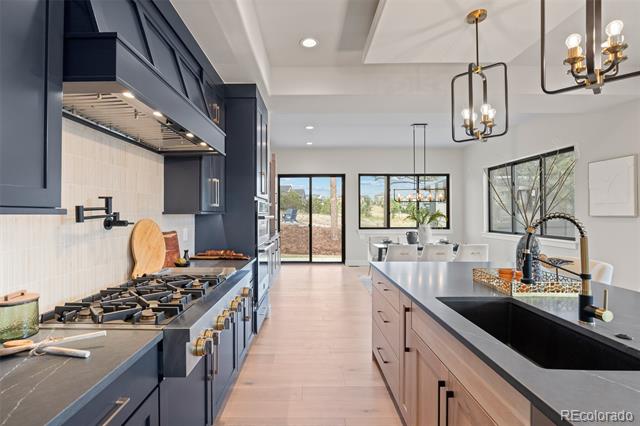
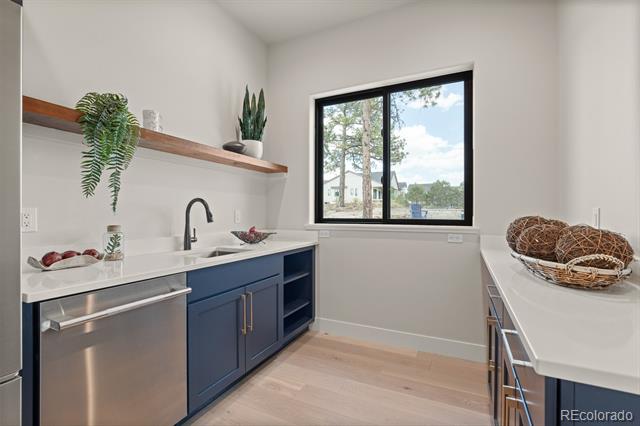
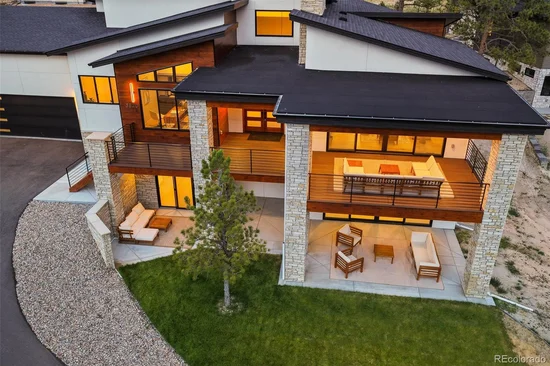
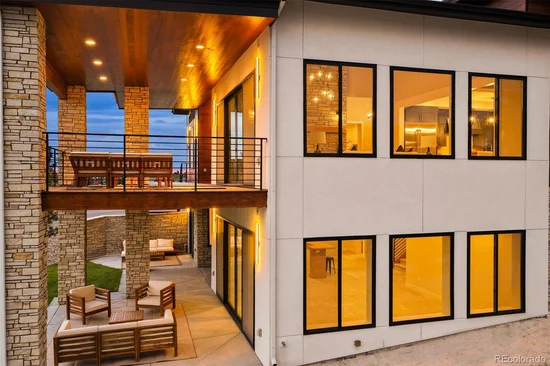
The main level is defined by volume, light and connection. Expansive windows frame the setting, while a dramatic floor-to-ceiling fireplace anchors the great room. The kitchen combines custom cabinetry, quartz surfaces and designer appliances with an oversized island, walk-in pantry and fully equipped back kitchen featuring additional refrigeration, a dishwasher and generous prep space. The dining area and outdoor living spaces extend the home beyond its walls, creating an easy flow for intimate evenings or larger gatherings.
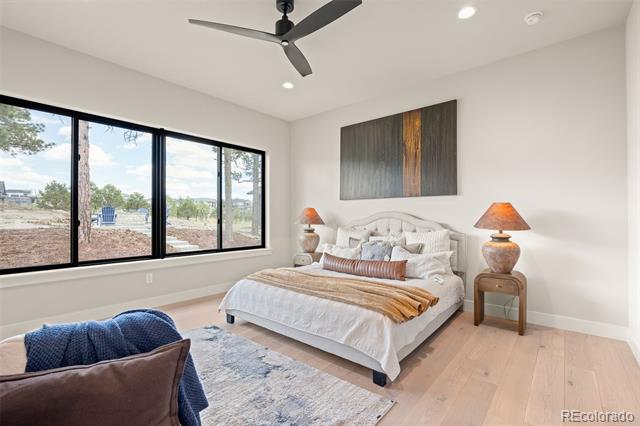
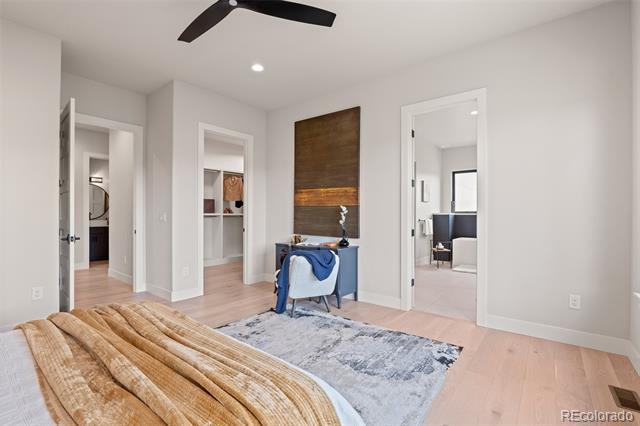
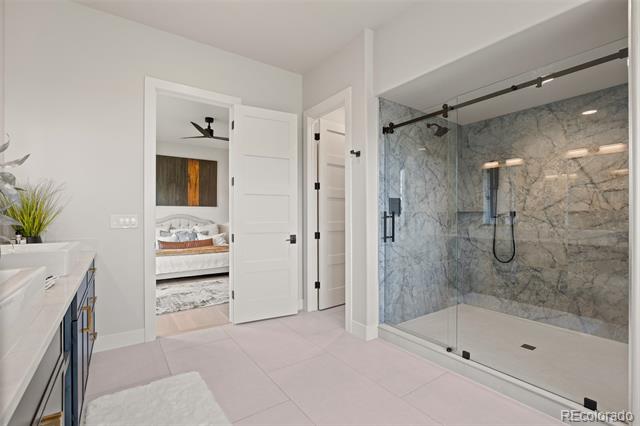
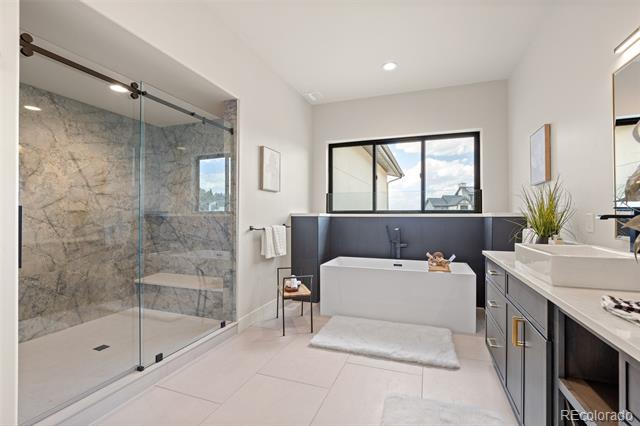
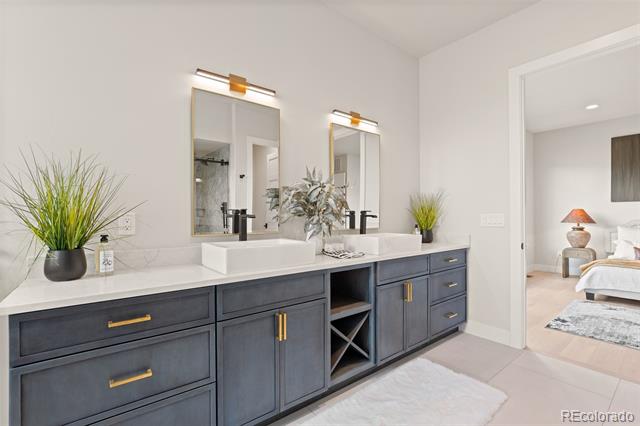
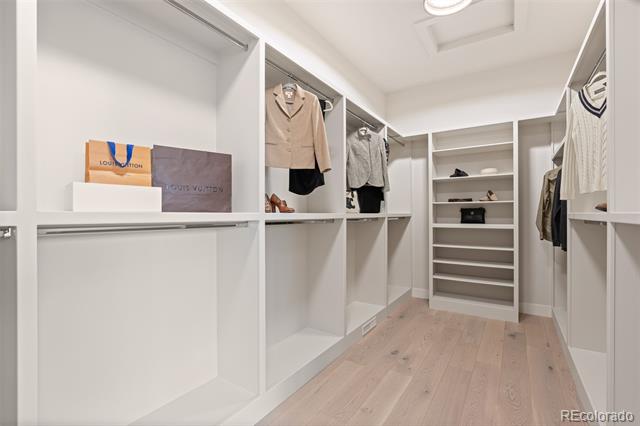
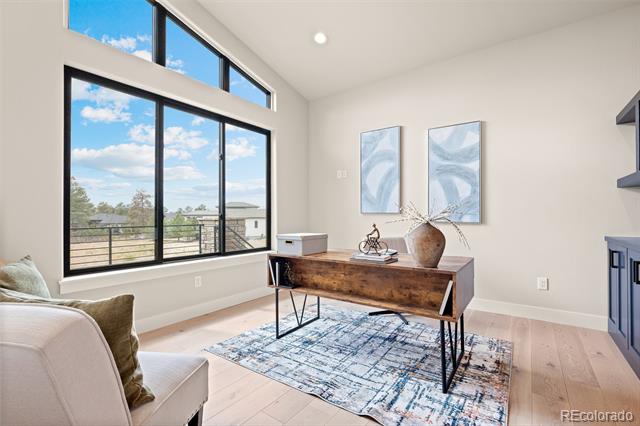
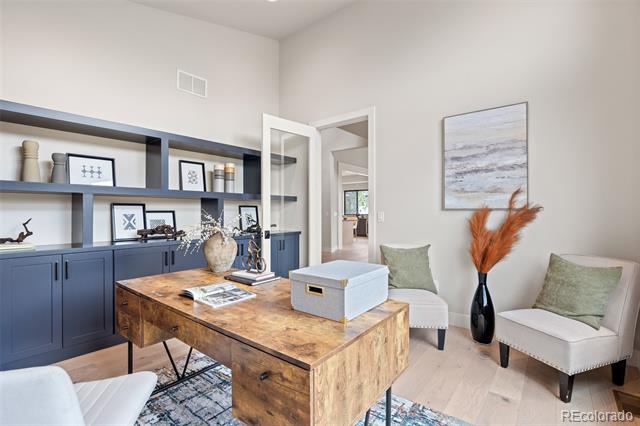
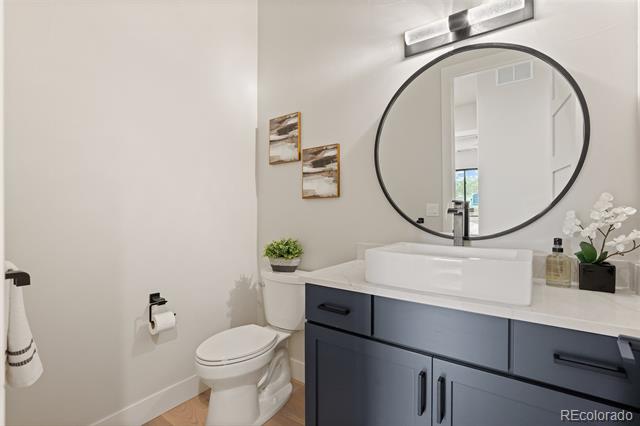
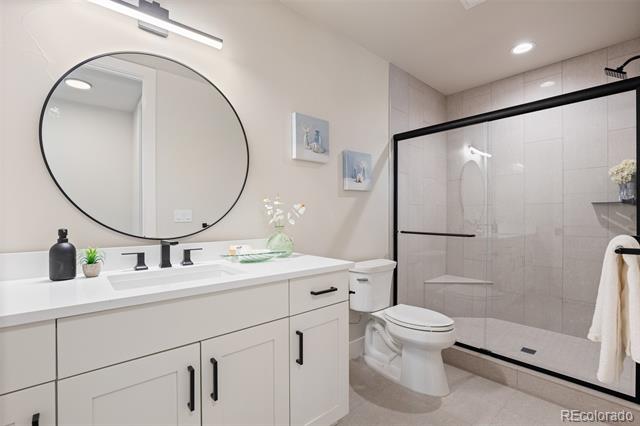
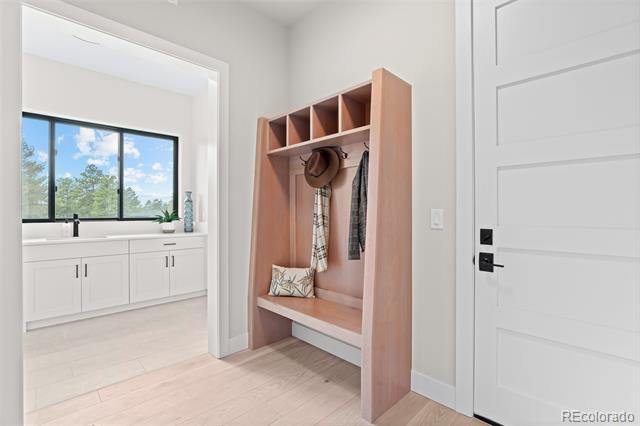
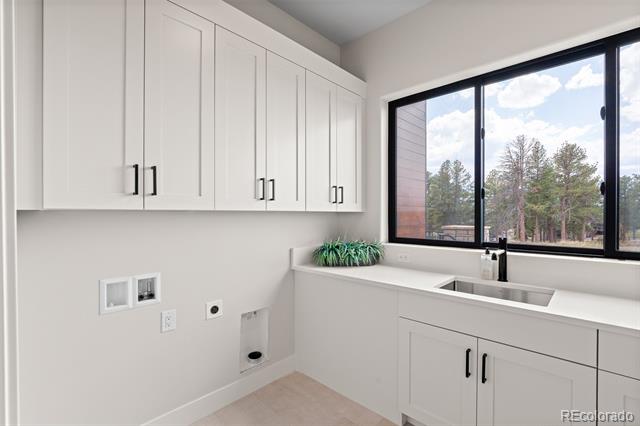
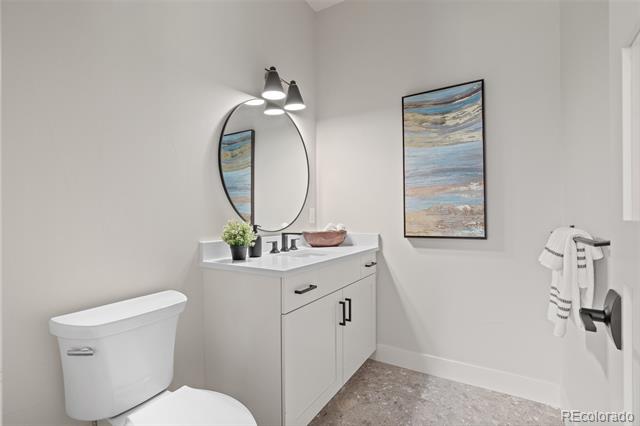
Privately positioned on the main level, the primary suite includes a beautifully finished five-piece ensuite, expansive glass shower, freestanding tub and substantial walk-in closet. A dedicated office, powder room, laundry and mudroom complete the level.
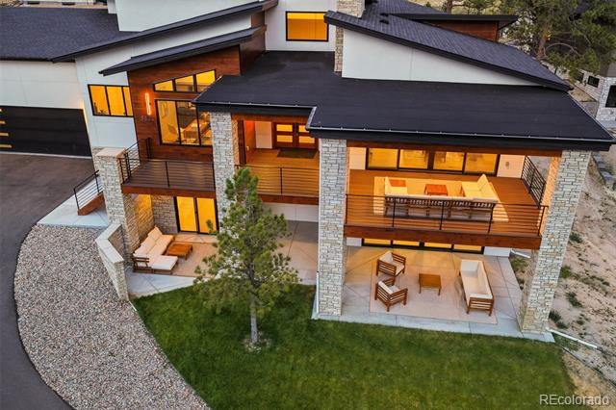
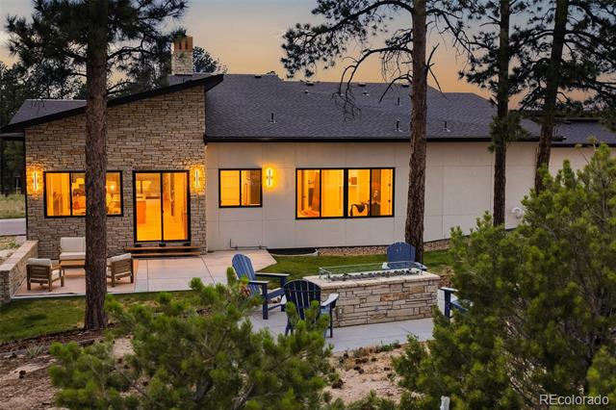
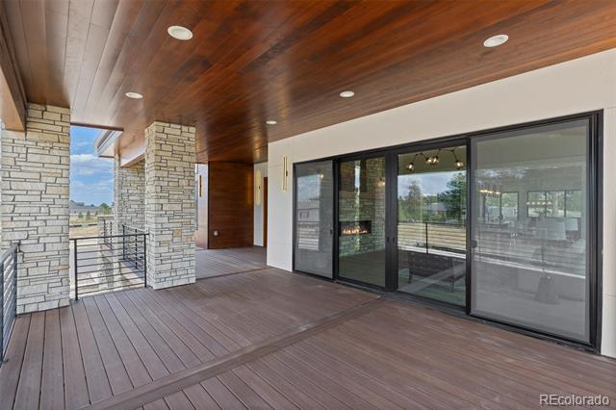
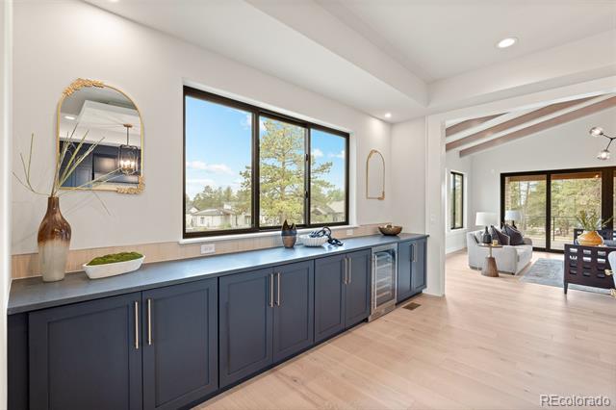
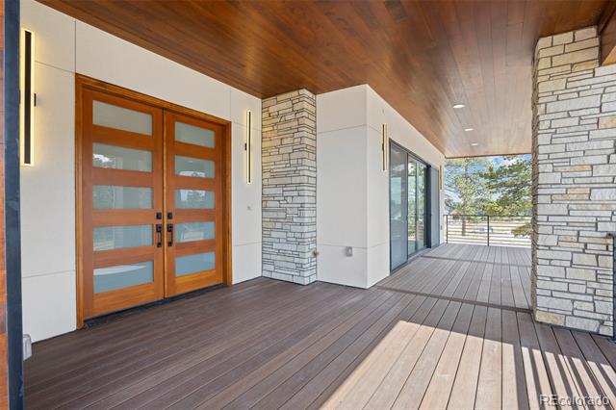
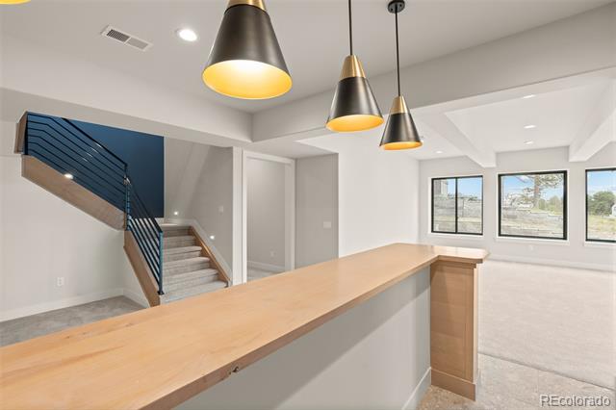
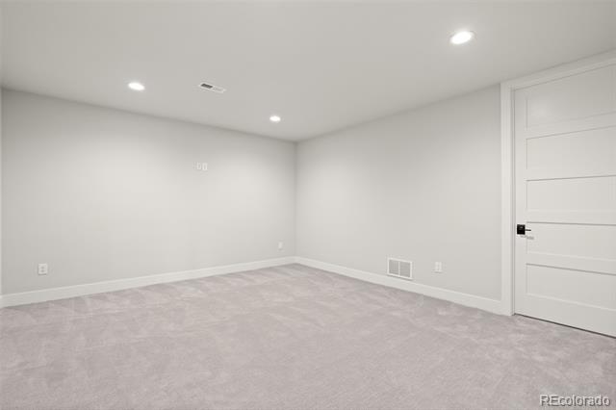
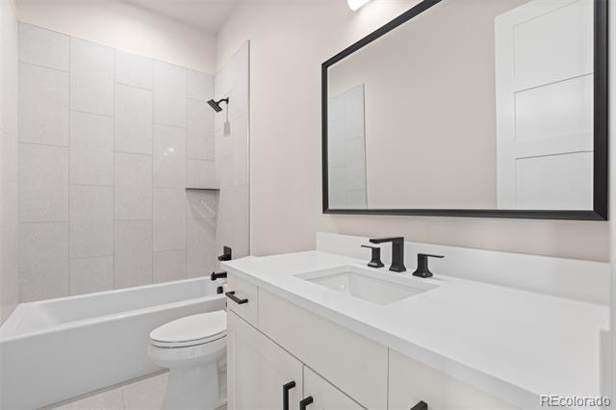
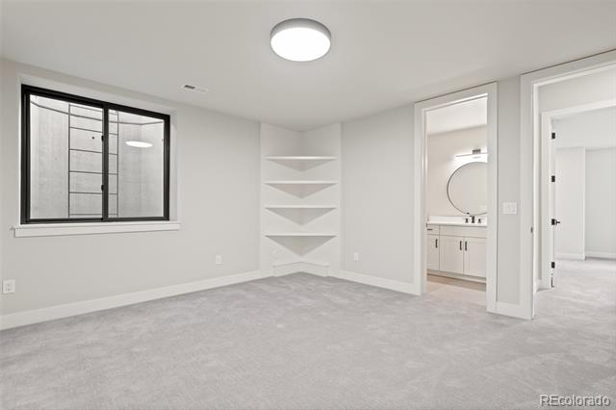
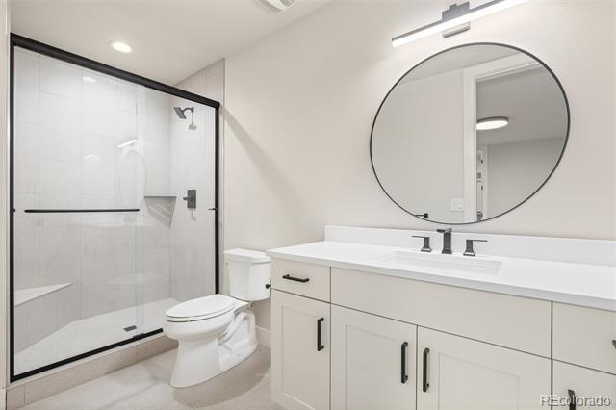
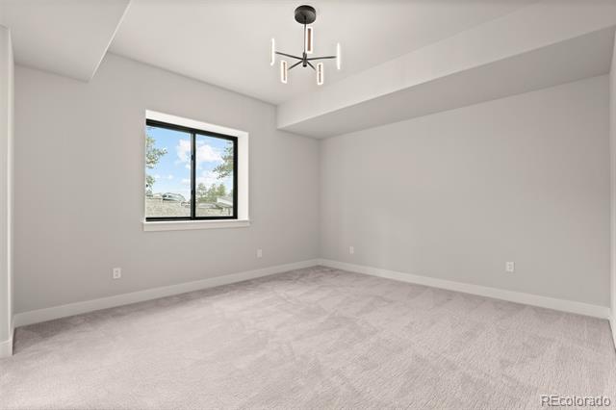
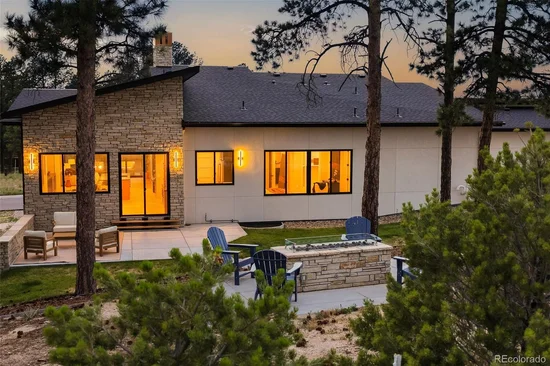
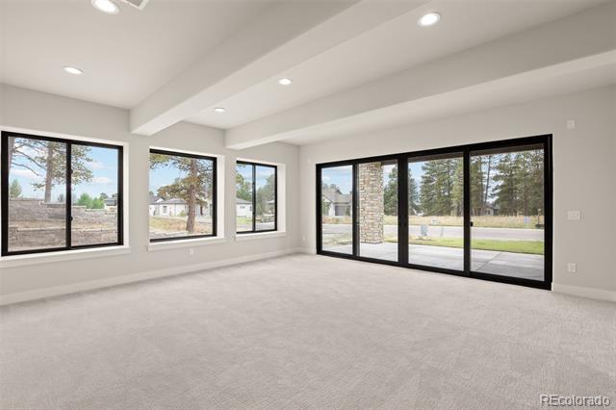
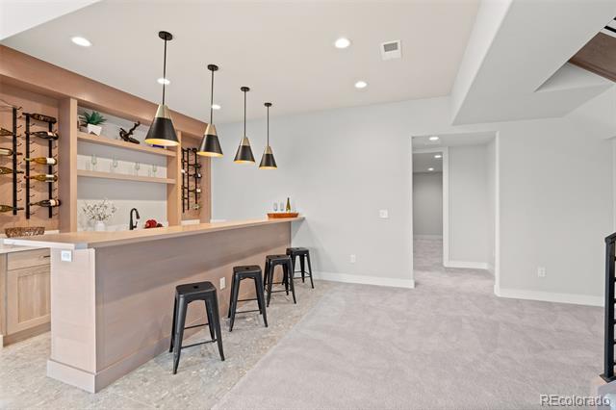
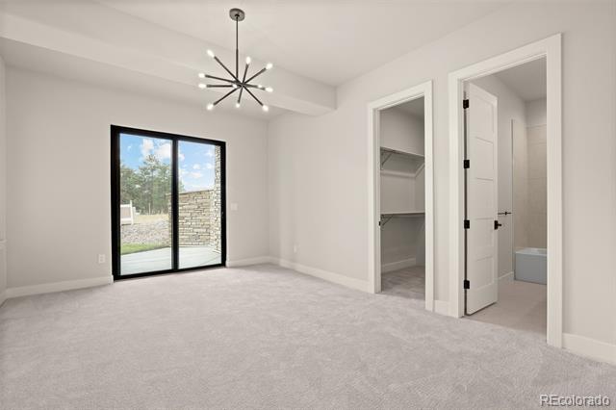
The finished walkout lower level expands the home with three additional bedrooms, each with an ensuite bath, a spacious family and recreation area, custom wet bar with wine display and a versatile flex room suited for a theater, fitness studio, or game room. Outside, professional landscaping, a built-in fire pit and multiple places to relax or gather connect the architecture to the landscape.
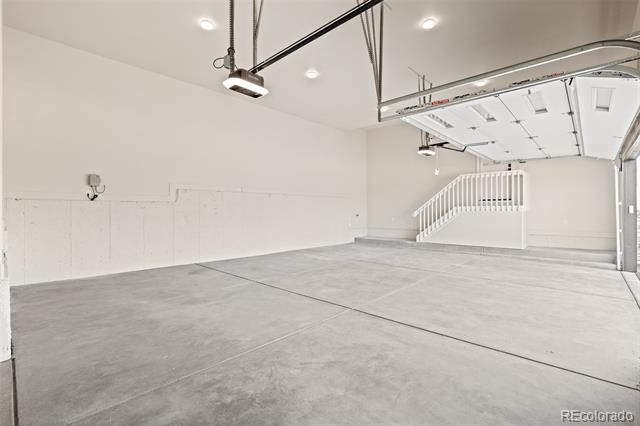
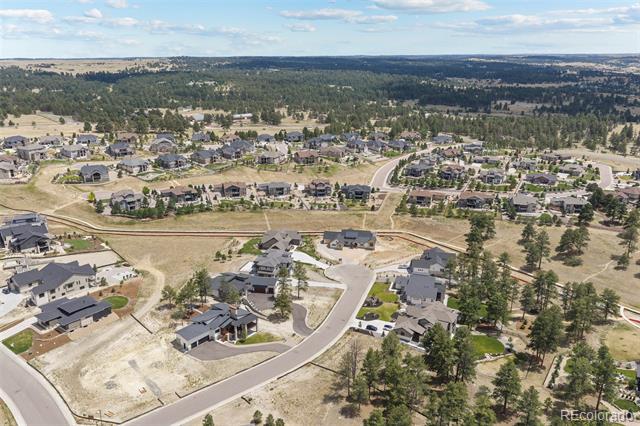
The oversized three-car garage is equally intentional, offering exceptional depth and 14-foot ceilings with room for full-size trucks, storage, hobbies, or vehicle lifts. Set on a .5-acre in a quiet cul-de-sac, 5820 Powell Road delivers refined materials, strong architectural character and a floor plan designed not simply to impress, but to live well. View More At: https: / / www.5820powellroad.com

Ask a Local Expert

Property Highlights

Property Type
Residential
Property Sub Type
Single Family Residence
Architectural Style
Mountain Contemporary
Bedrooms
4
Total Bathrooms
6
Living Area
5,069
Price / Sqft
$374
Acres
0.53
Year Built
2025
Condition
New Construction

Location

City/Township
Parker
View
Mountain(s)
Subdivision
Timbers at the Pinery
County
Douglas

Property Details
Price
$1,895,000
Condition
New Construction
Property Type
Residential
Property Sub Type
Single Family Residence

Building

Structure Type
House
Levels
One
Total Area
5,468

Community

Local Schools

Elementary School
Northeast
Middle School
Sagewood
High School
Ponderosa
School District
Douglas RE-1

Interior Features

Bedrooms and Bathrooms

Total Bathrooms
6
Bathrooms on Main Level
2
Full Bathrooms
3
1/2 Bathrooms
2
3/4 Bathrooms
1
Bedrooms
4
Bedrooms on Main Level
1

Rooms and Basement

Has Basement
Yes
Basement Features
Exterior Entry, Finished, Interior Entry, Sump Pump, Walk-Out Access

Area and Spaces

Living Area
5,069
Above Grade Finished Area
2,734
Below Grade Finished Area
2,335

Appliances

Appliances
Bar Fridge, Dishwasher, Double Oven, Gas Water Heater, Oven, Range, Refrigerator, Sump Pump

Interior Features

Interior Features
Built-in Features, Eat-in Kitchen, Entrance Foyer, Five Piece Bath, High Ceilings, Kitchen Island, Open Floorplan, Pantry, Primary Suite, Quartz Counters, Smoke Free, Vaulted Ceiling(s), Walk-In Closet(s), Wet Bar
Laundry Features
Sink
Fireplace Features
Great Room

Heating and Cooling

Heating Features
Forced Air
Fireplaces
1

Building Details
Construction

Architectural Style
Mountain Contemporary
Year Built
2025

Materials
Construction Materials
Concrete, Frame, Stone, Stucco, Wood Siding
Roof
Shingle

Terms

Terms

Ownership
Corporation/Trust
Exclusions
Seller’s personal property, staging items
Special Conditions
None
Special Terms
1031 Exchange, Cash, Jumbo

Taxes

Tax

Tax (Annual)
$5,104

HOA

Has HOA
Yes
Association Fee
$400 /yr

Heating, Cooling & Utilities

Cooling Features
Central Air

Utilities

Sewer
Public Sewer
Water Source
Public

Lot

Acres
0.53
Lot Size
0.53
Lot Size Area Sq Ft
23,086.80
Lot Features
Cul-De-Sac, Irrigated, Master Planned, Sprinklers In Front, Sprinklers In Rear
Road Surface
Paved
Road Frontage
Public

Exterior Features

Exterior Features
Fire Pit, Gas Valve, Lighting, Private Yard
Patio And Porch Features
Covered, Deck, Front Porch, Patio
Fencing
None

Parking

Total Parking Spaces
3
Garage Capacity
3
Parking Features
Asphalt, Dry Walled, Finished Garage, Lighted, Oversized, Oversized Door
Listed by LIV Sotheby’s International Realty, phillip@phillipbooghier.com, 303-961-6956
Listing Data last updated 09/22/2026 07:00 pm
Get a Link to this Property: Copy To Clipboard
QR Code link to this property

Phone:
Connect with:

Payment Calculator

per month. fixed. % interest.
$
%
$
%
Principal & Interest
+ Home Insurance
+ Property Tax
+ HOA Fees
per month
Total interest paid over s will be:
All estimates and provided for informational purposes only. Actual amounts may vary. The output of the tool is not a loan offer or solicitation, nor is it financial or legal advice. Information, rates, programs and loan scenarios shown are for example only as of 23-Sep-2026 and are subject to change without notice. Interest rates provided by the St. Louis Federal Reserve Economic Data (FRED). All products are subject to credit and property approval. Not all products are available in all states or for all loan amounts. Other restrictions and limitations apply. Contact your preferred lender for the pricing associated with your specific transaction. Calculations are generated by Open Source mortgage calculation software tools using common mathematical formulas. All calculations should be independently verified.
Get Walk Score Content

Property History

5 days ago
Property information last updated
58 days ago
Status Active. This is the date the listing was placed on market.
Cumulative Days on Market: 53 days (includes prior listings) · Currently listed since July 26, 2026. Data provided by the MLS.

Similar Properties