Property Details

Start of property details
Share this property:
1295 Forest Street
Denver, CO 80220
2 days ago
REDUCED
$850,000
Active
3
Beds
2
Baths
2
Garage
2,168
Sqft
0.14
Acres
MLS# 2299828
Cumulative Days on Market: 68 · Includes prior listings · Currently listed since 07/15/26 · Data provided by the MLS.

Property Description

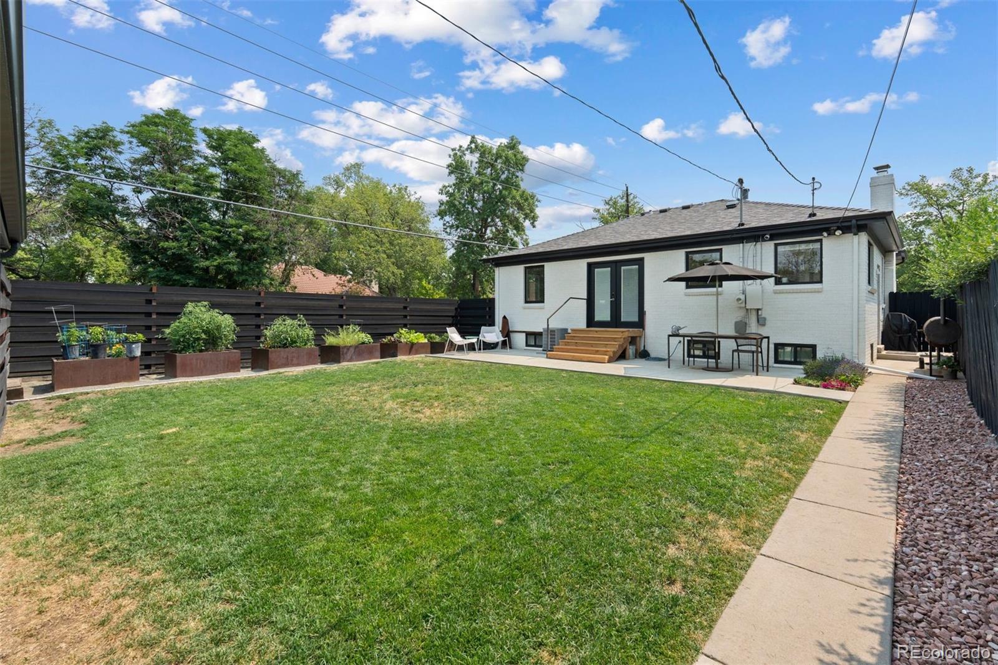
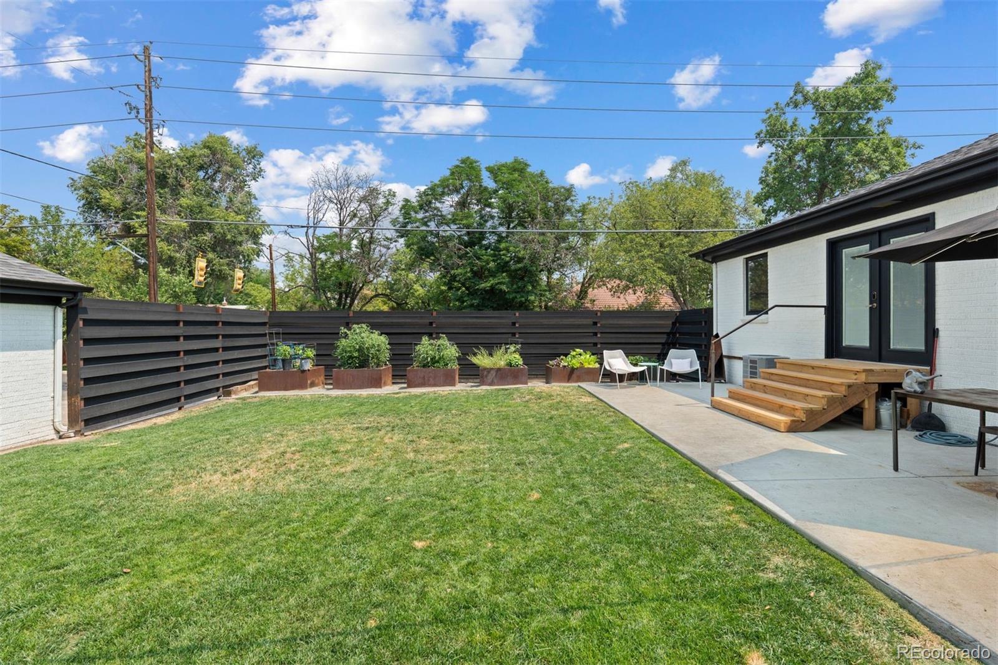
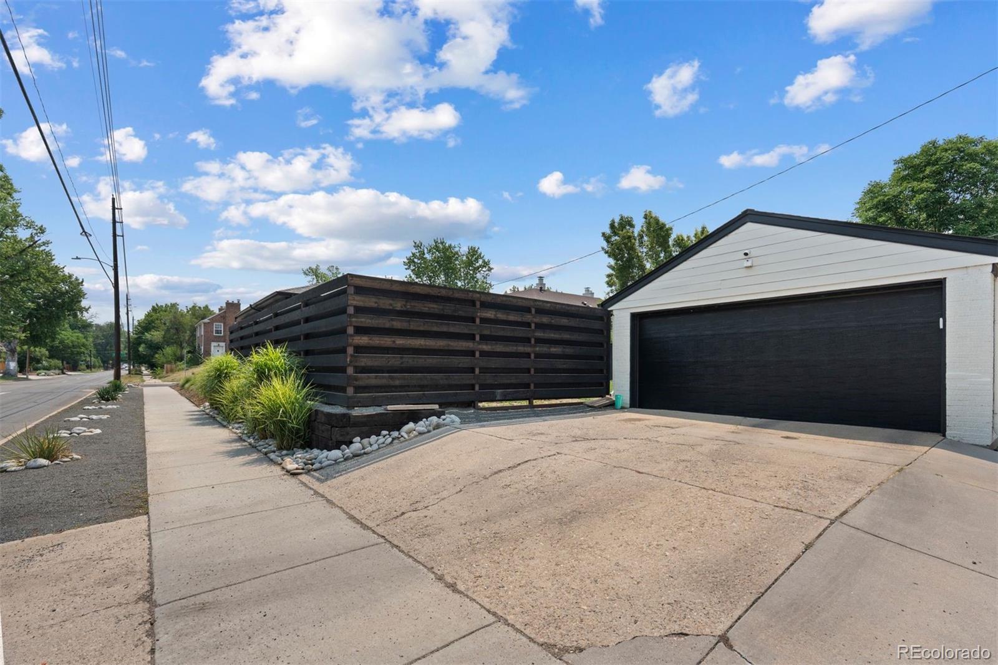
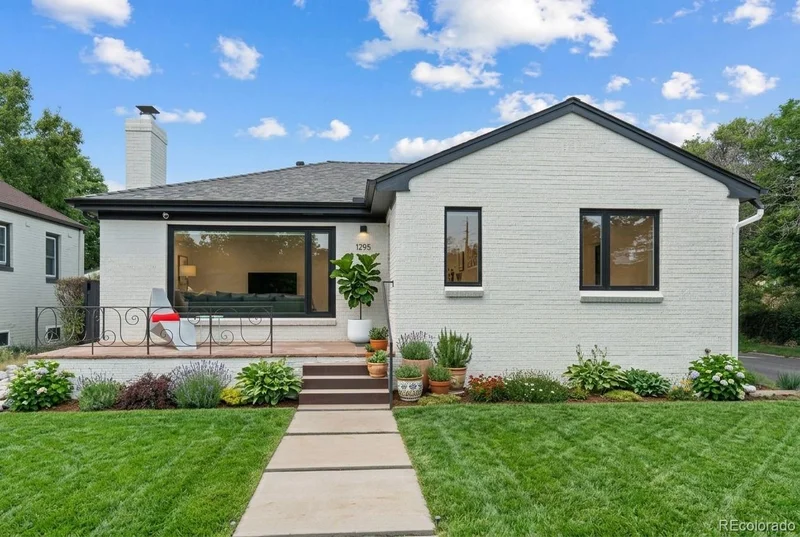
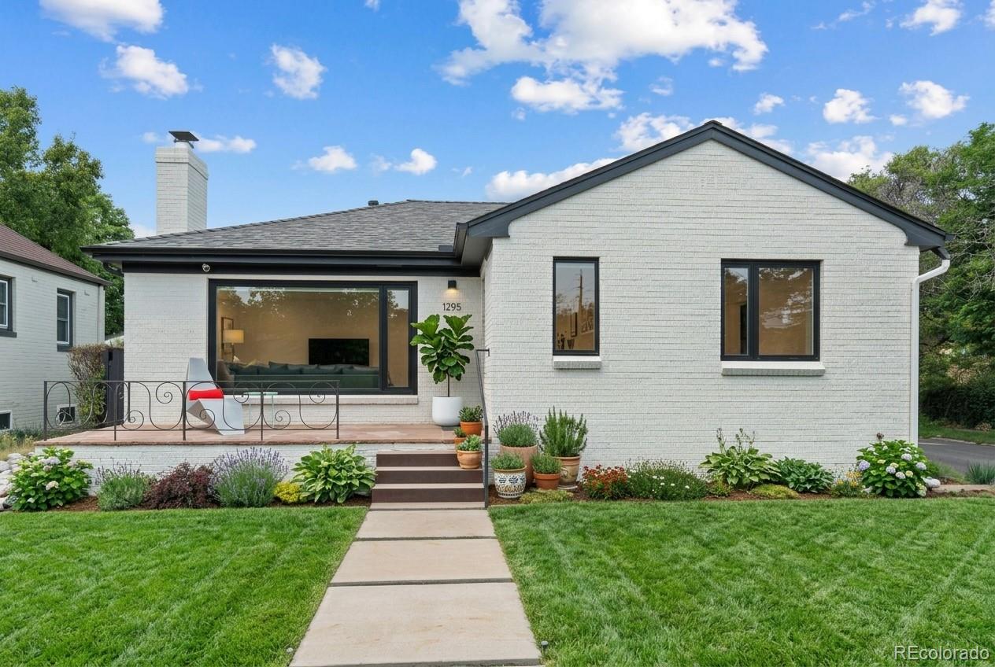
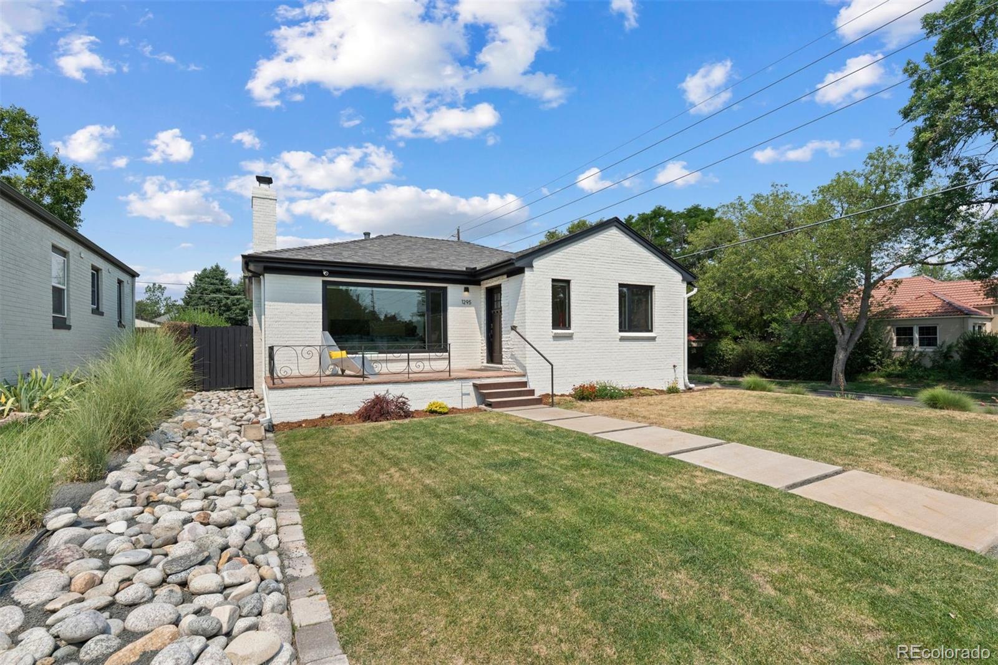
PRICE IMPROVED — now $850, 000! A rare find in Denver's coveted Mayfair neighborhood, 1295 Forest Street is a fully updated 1950 brick ranch on a private, fully fenced corner lot with elaborately landscaped yards and a fairy-tale backyard that simply has to be seen in person.

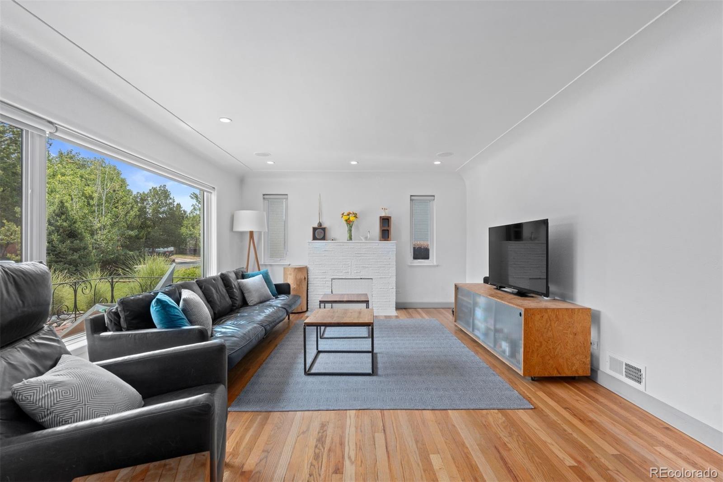
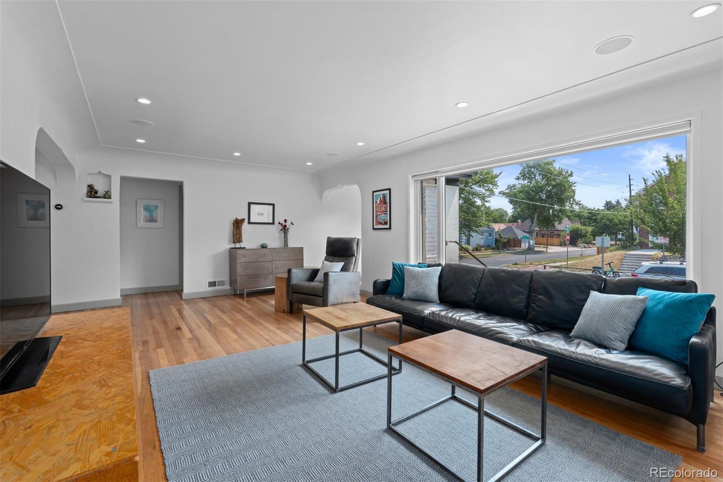
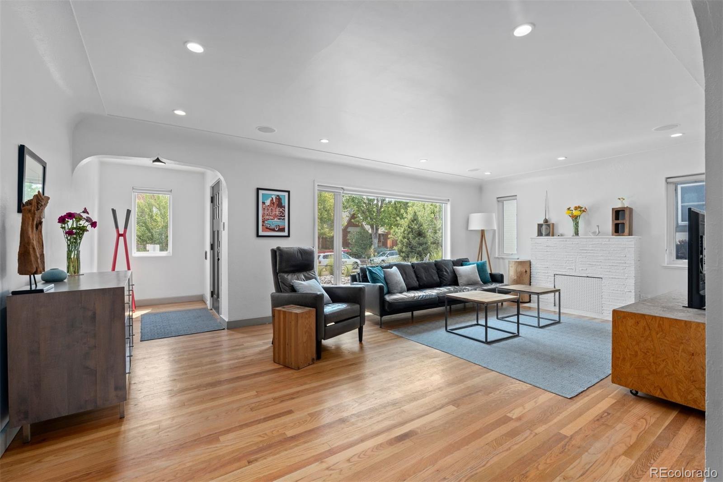
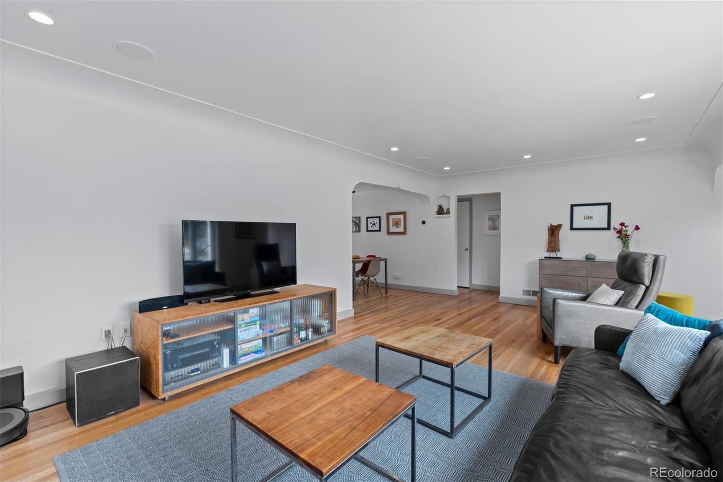
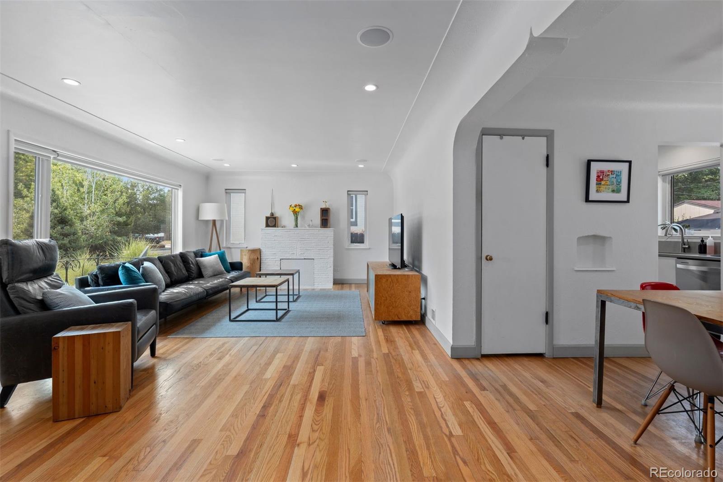
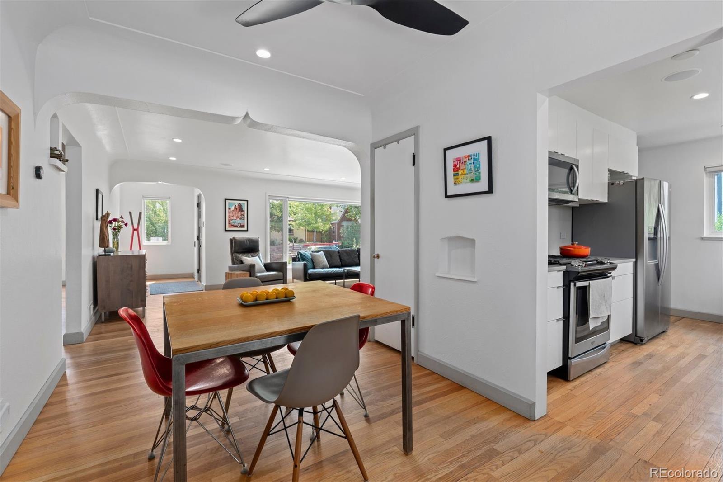
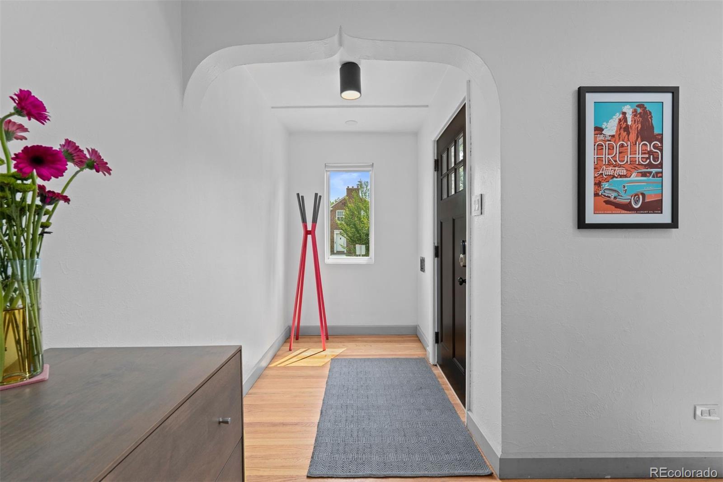
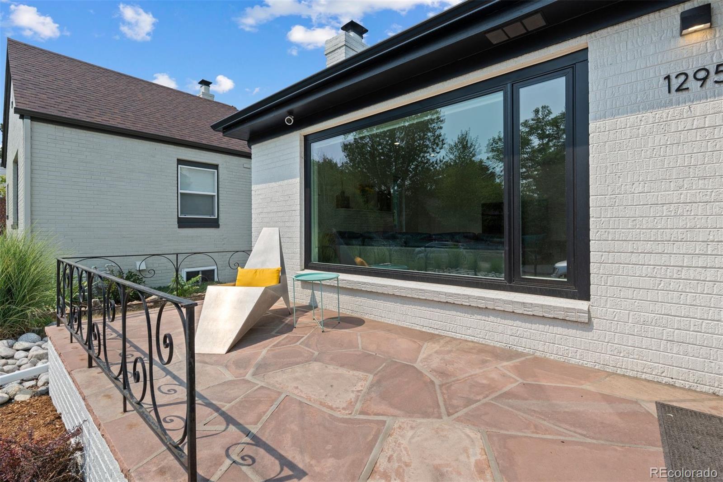
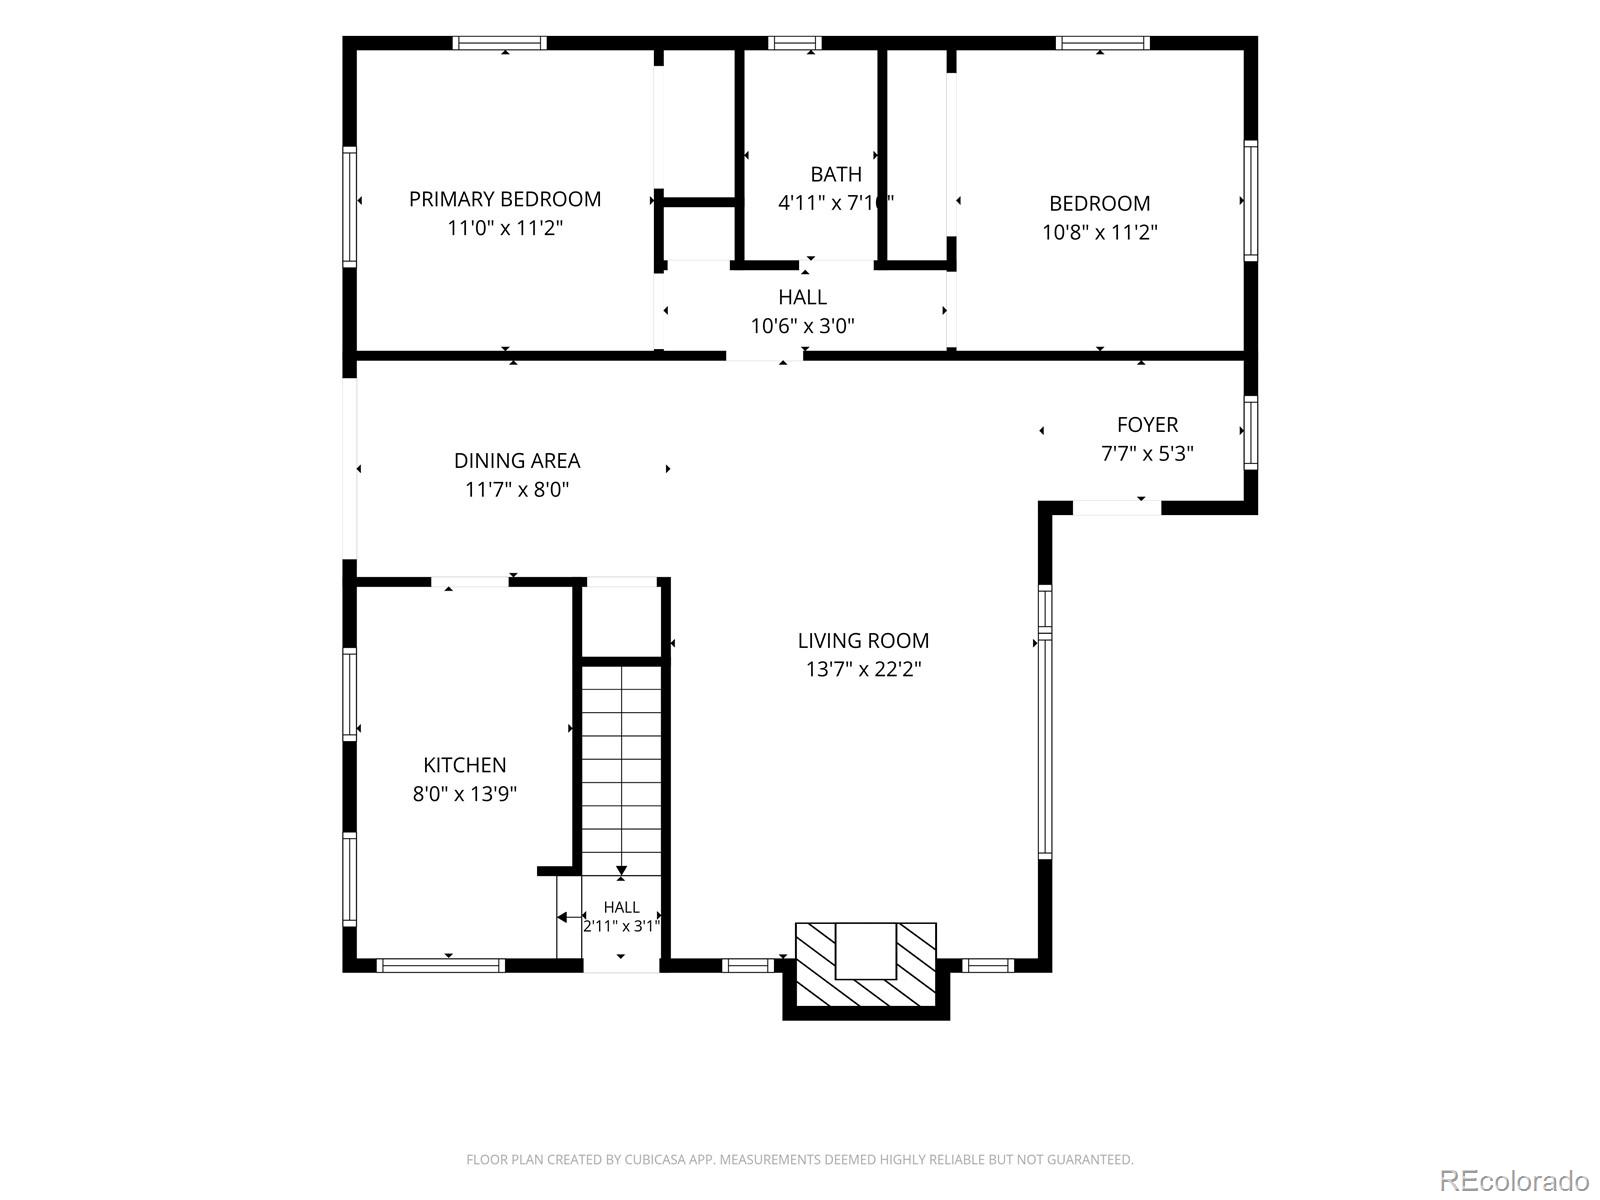
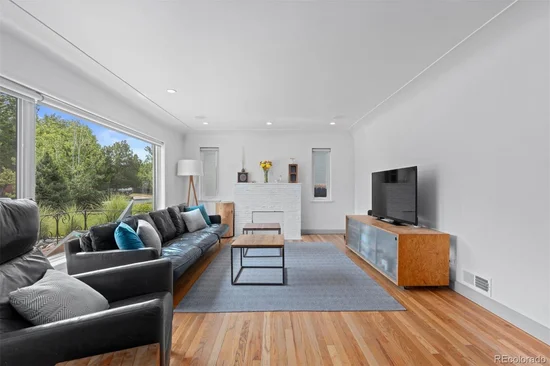
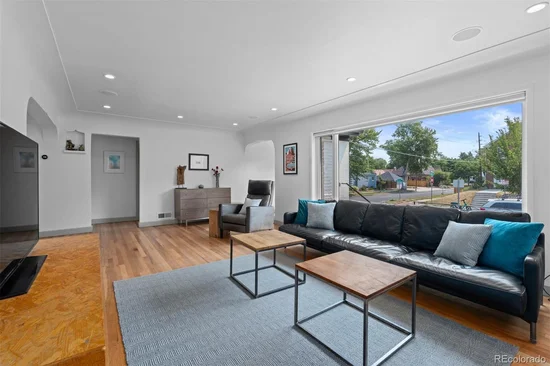
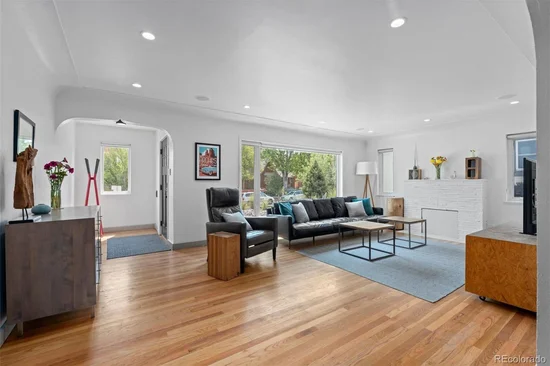
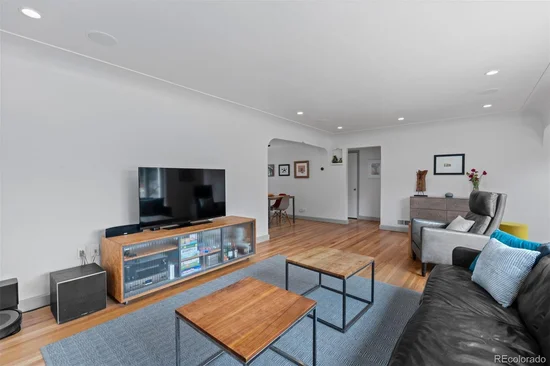
Built in 1950, this brick ranch showcases the craftsmanship of its era — arched doorways, coved ceilings, and hardwood floors throughout the main level — paired with thoughtful updates. The open floorplan is bathed in natural light, and a wood-burning fireplace anchors the living room. The living and dining areas flow together, with a picture window framing the tree-lined street.

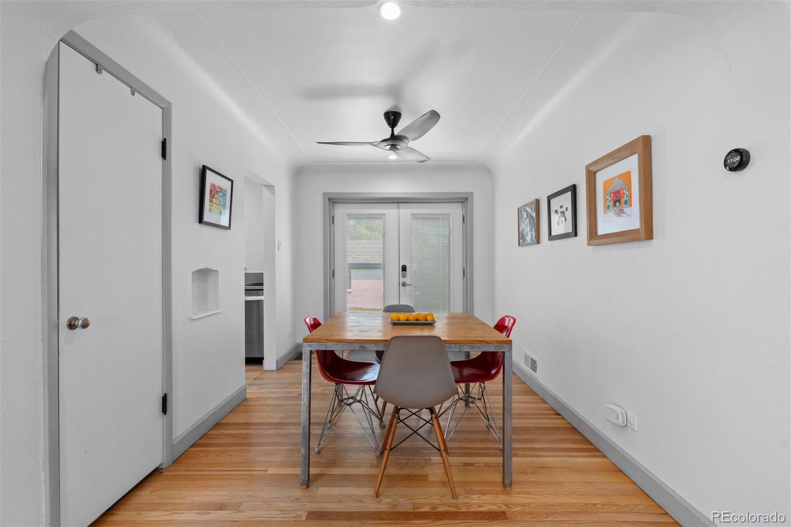
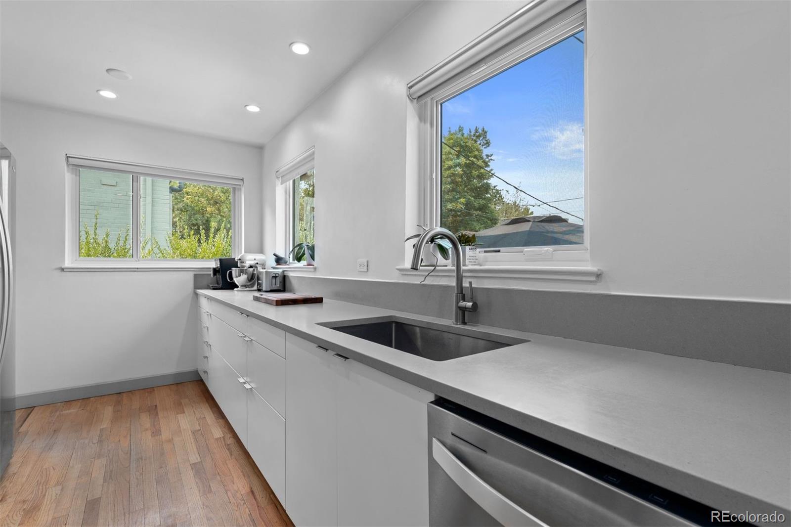
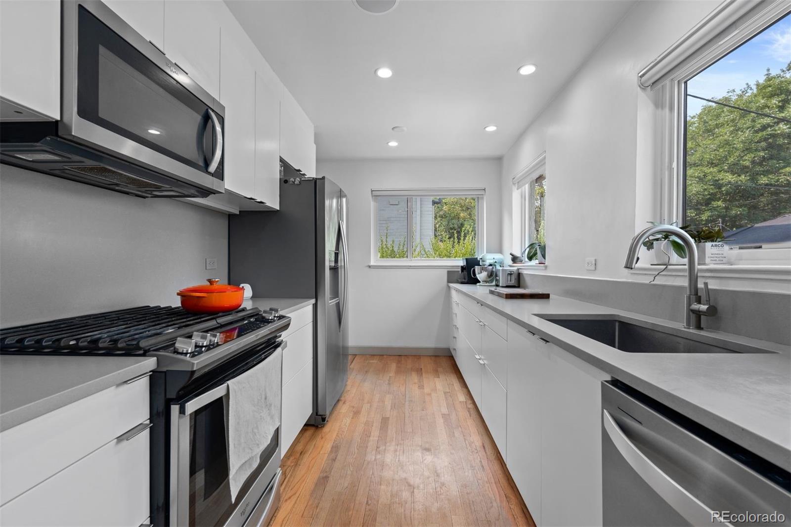
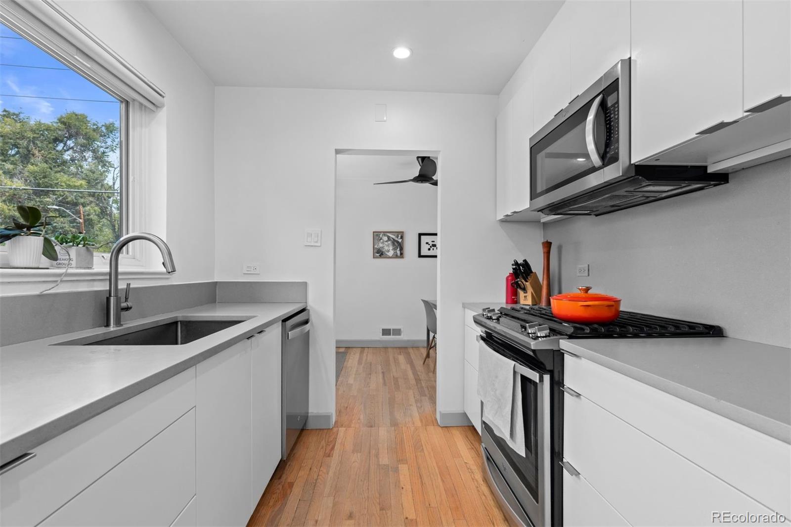
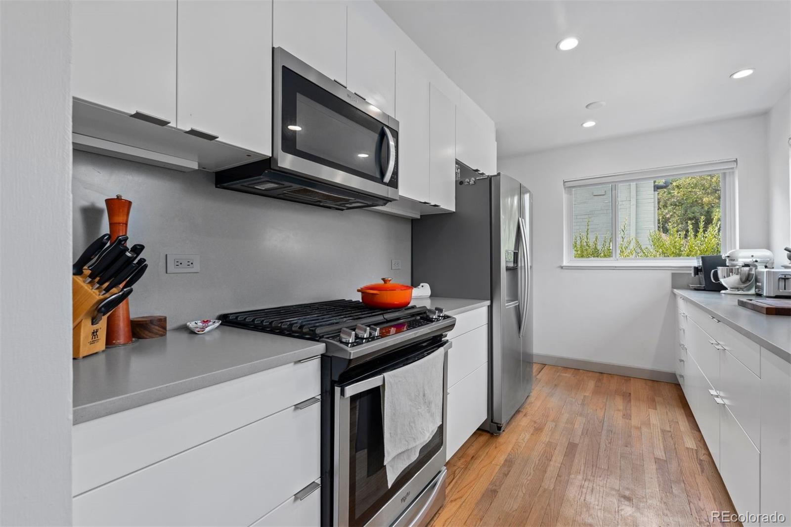
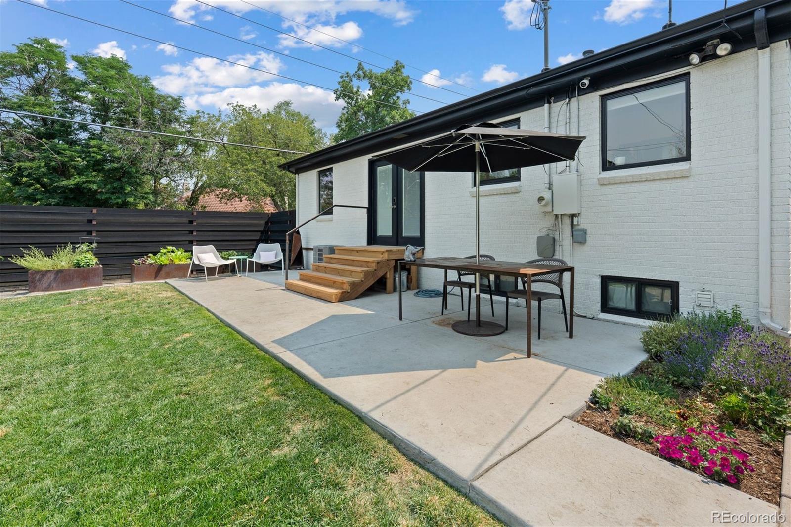
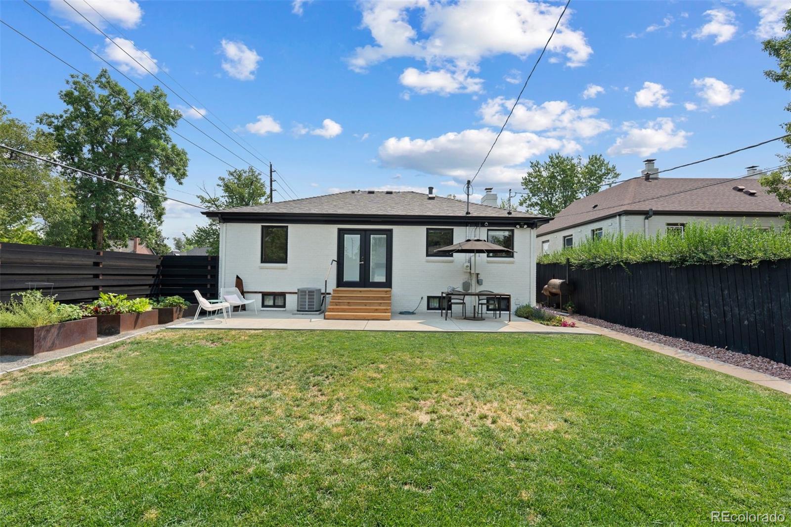
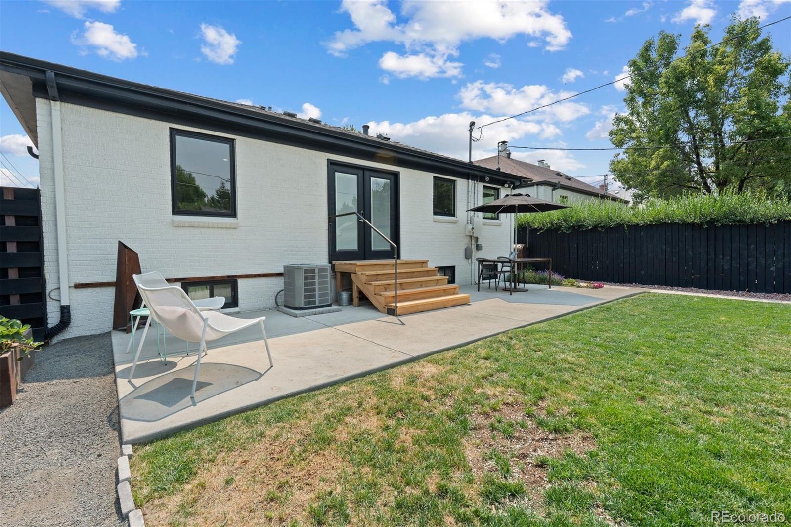
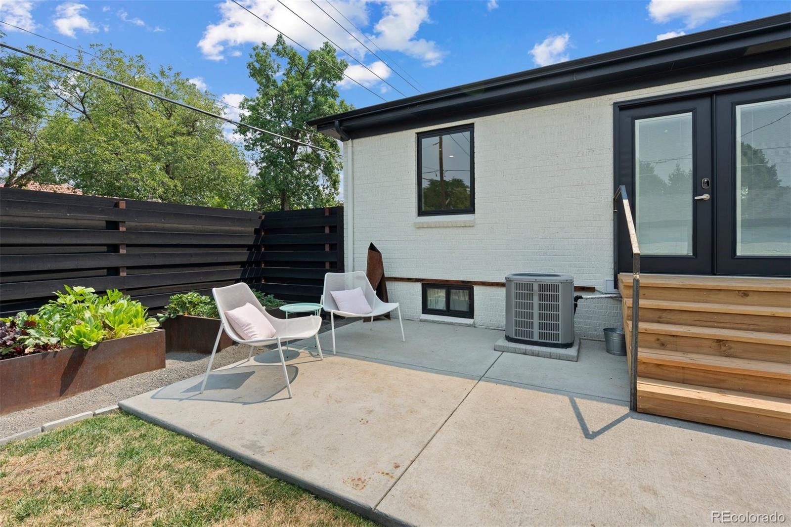
The kitchen is light and well-appointed, with stone counters and newer stainless appliances including a self-cleaning oven, dishwasher, and garbage disposal. French doors off the dining room open directly to the backyard patio, yard, and raised garden beds — perfect for summer entertaining and indoor-outdoor living.

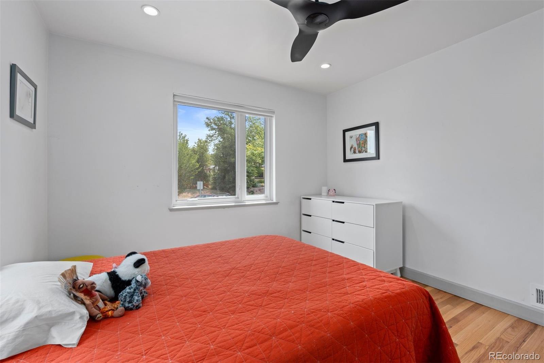
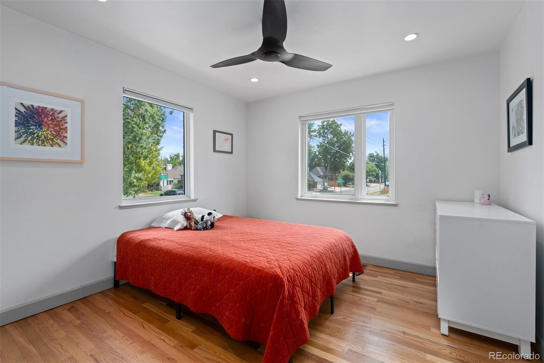
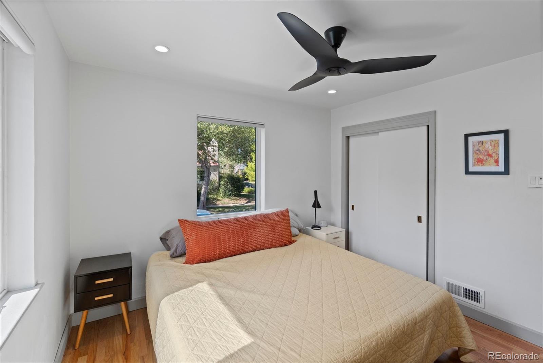
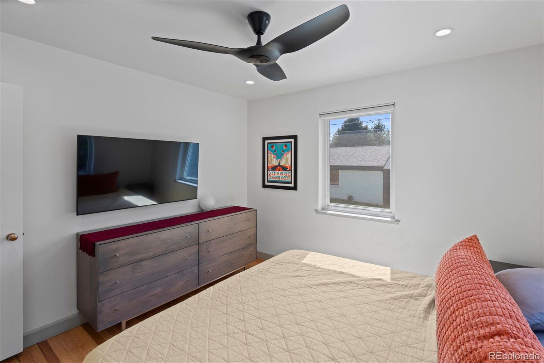
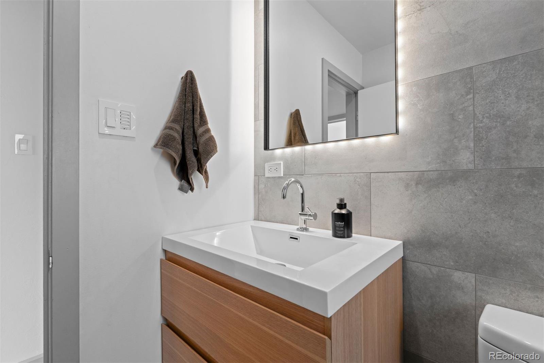
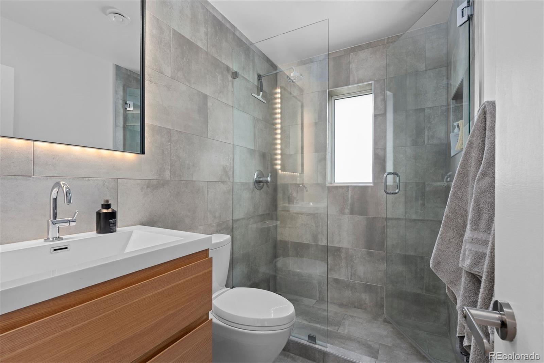
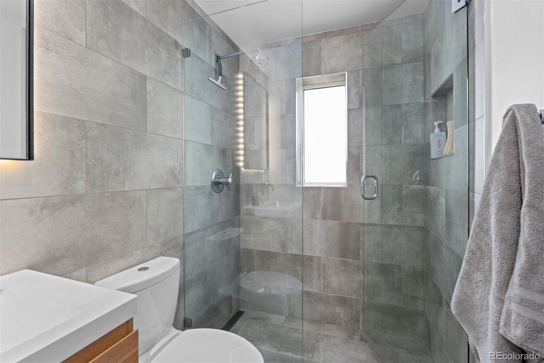
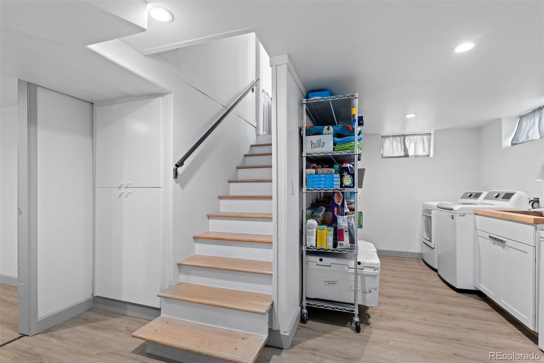
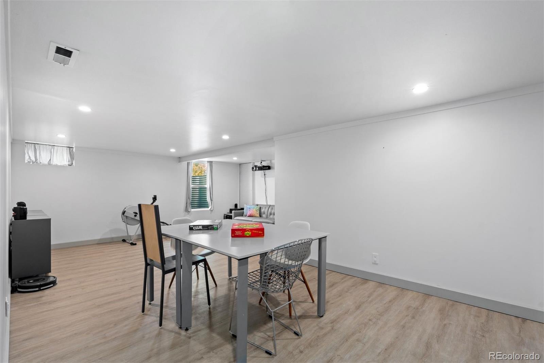
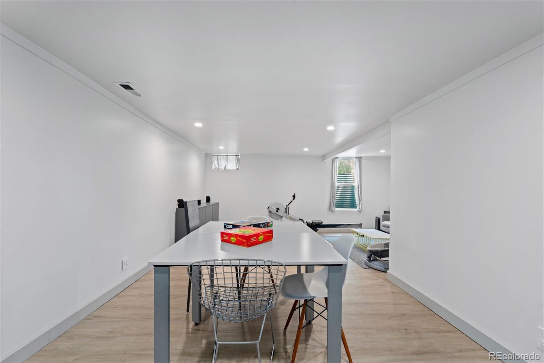
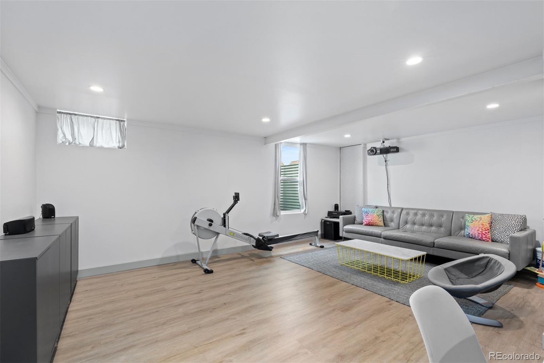
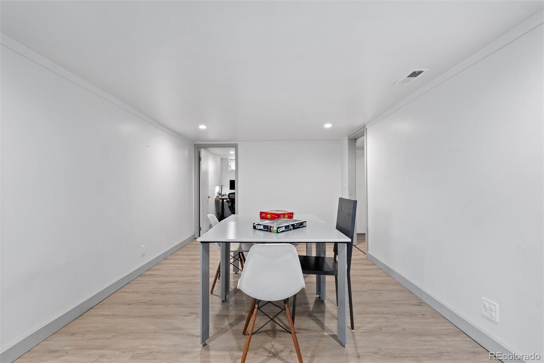
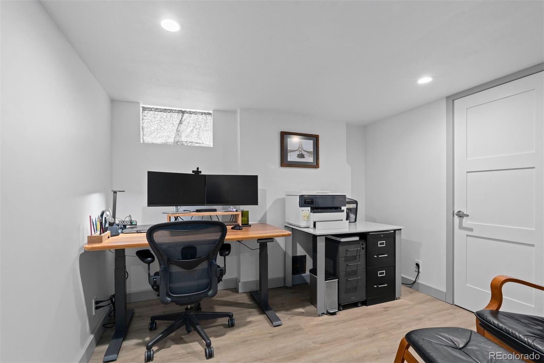
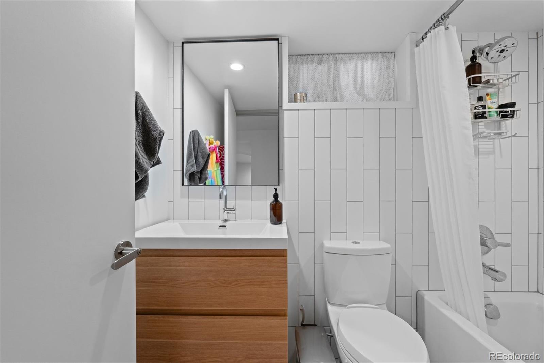
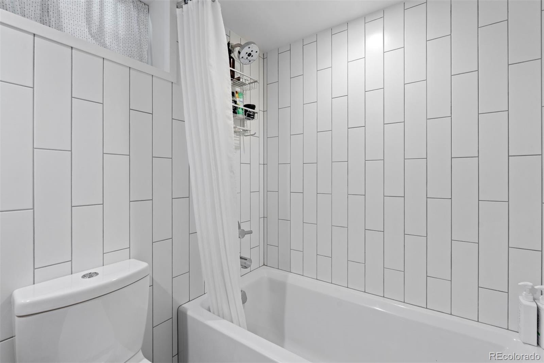
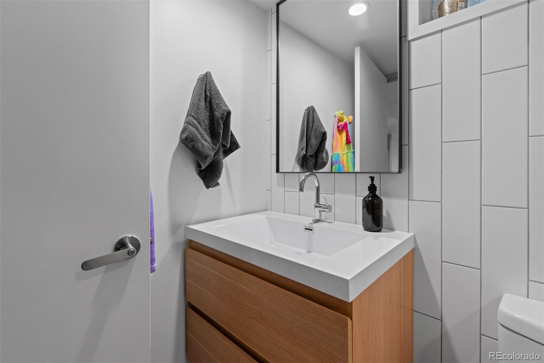
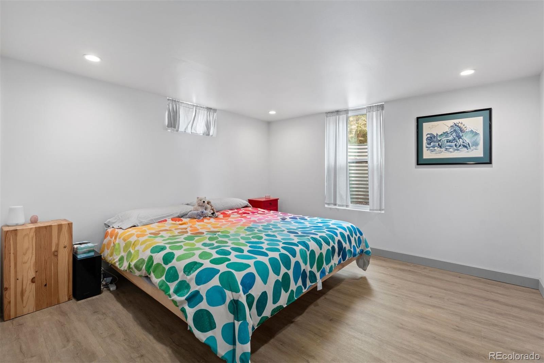
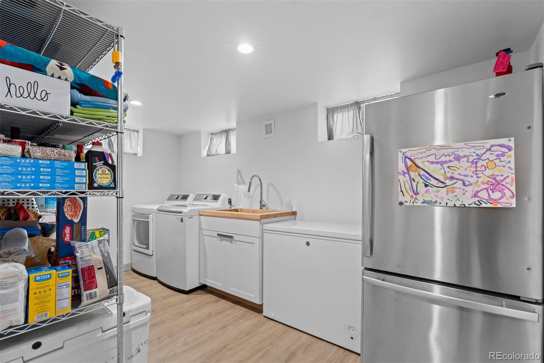
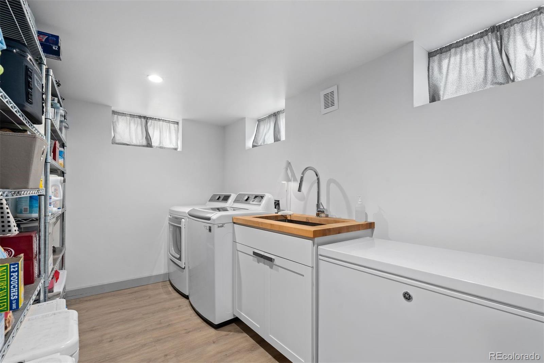
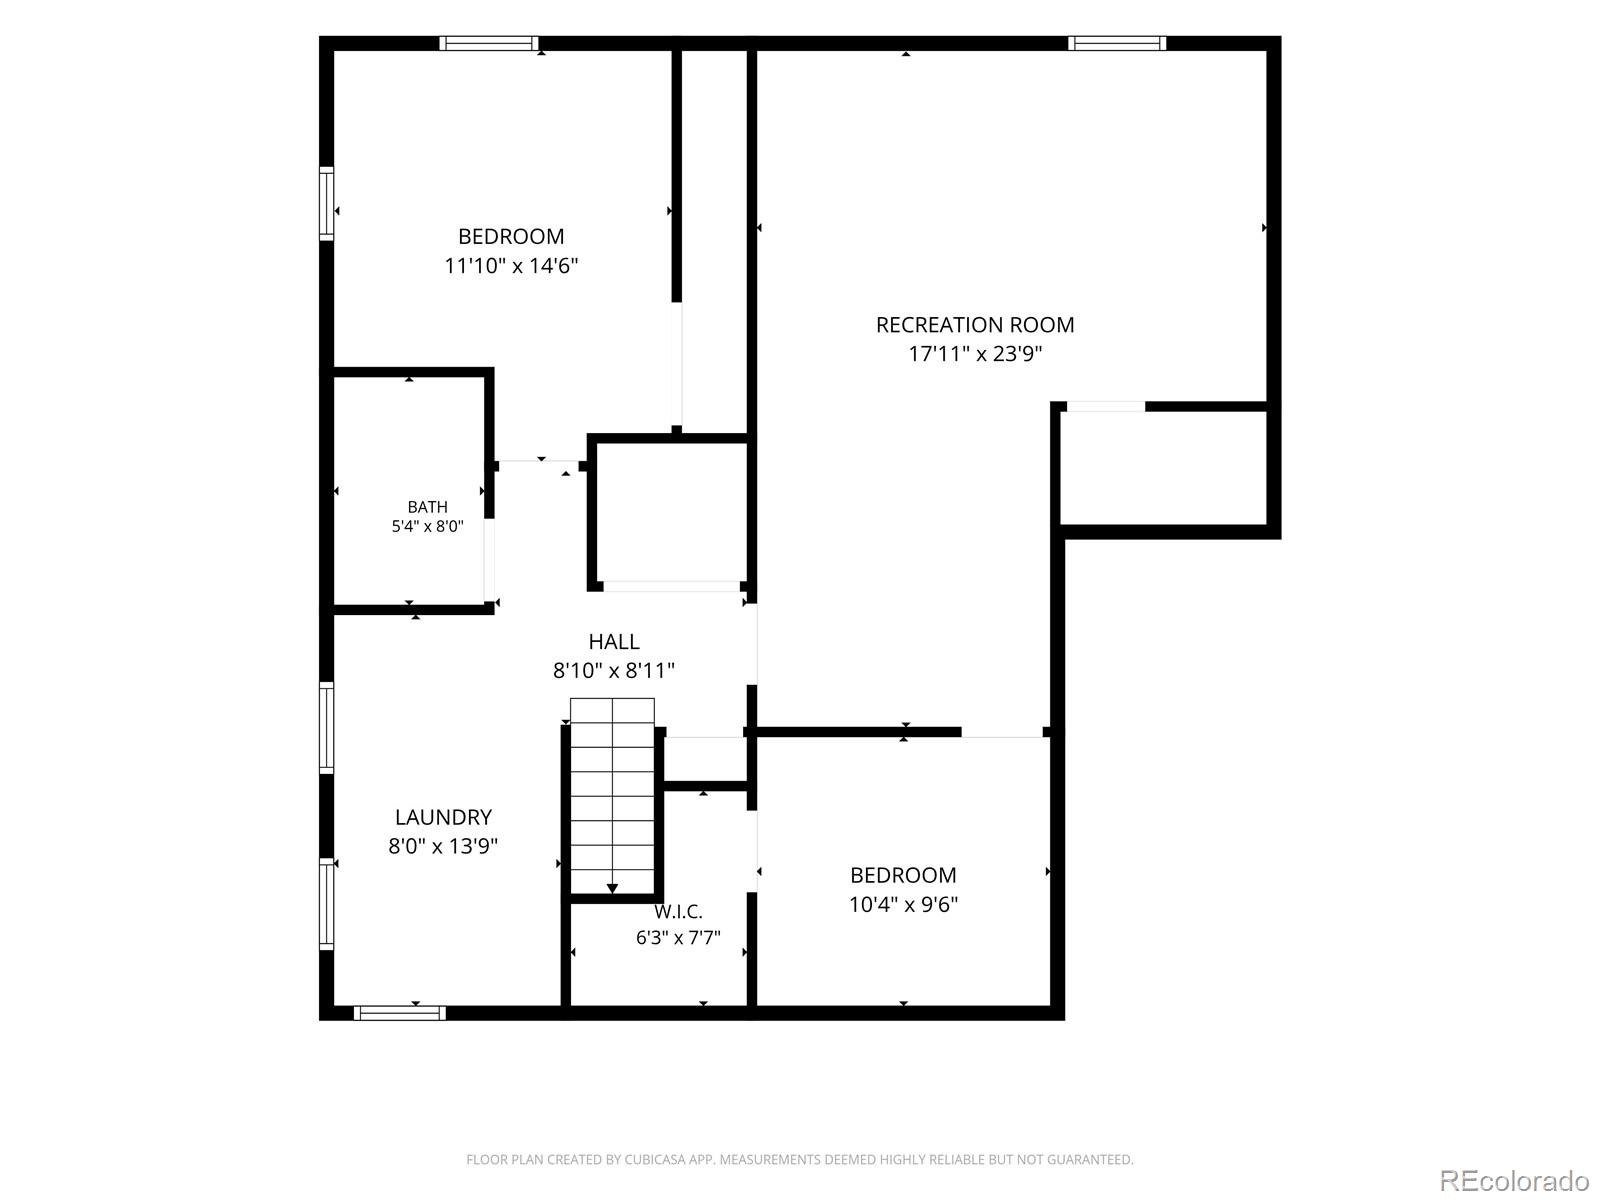
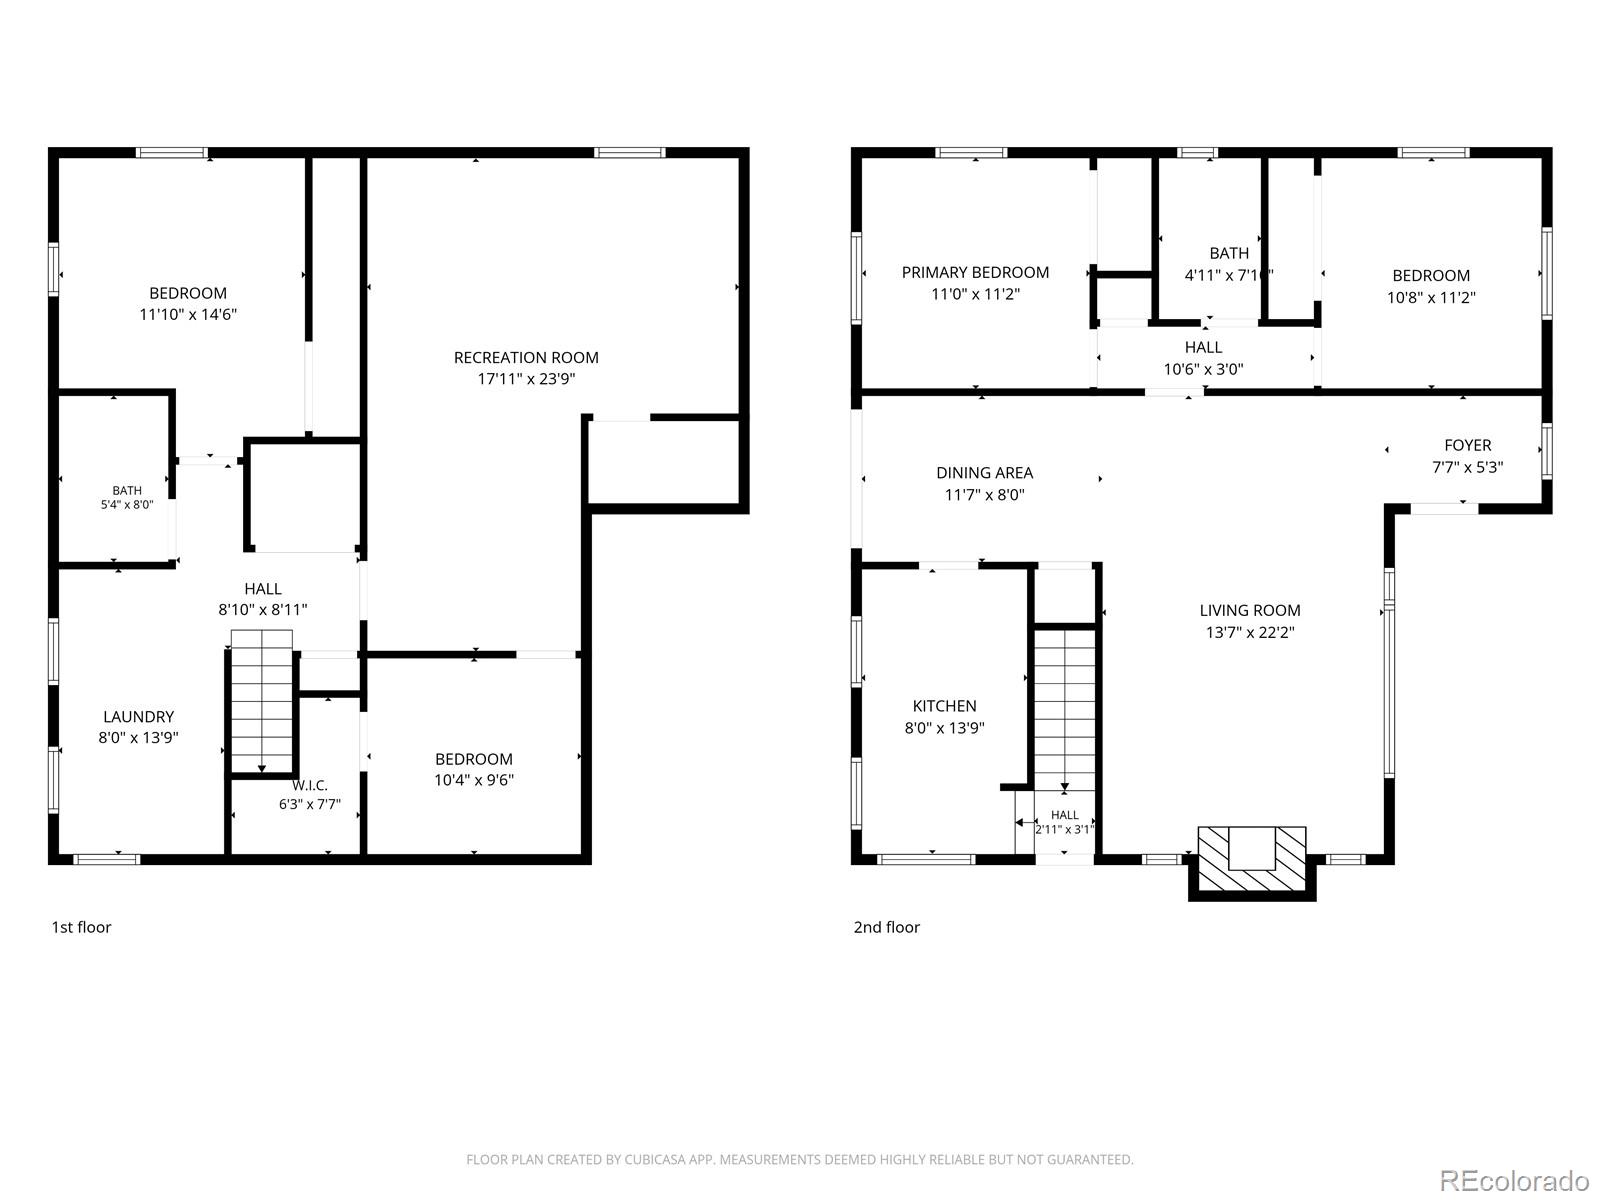
Two main-level bedrooms offer natural light and yard views, plus a beautifully remodeled 3 / 4 bath. The fully finished basement adds a spacious bonus room, a third conforming bedroom with ensuite half bath, and a remodeled full bath — flex space for a home office or guest suite.

Outside, stone paths wind past aspens and roses to a large flagstone patio, creating a private retreat unlike anything else in this price range. A detached 2-car garage completes the property.

Mayfair is one of Denver's most beloved neighborhoods — quiet, tree-lined streets of well-maintained brick homes. You're minutes from the 9+CO development, Copper Door Coffee, Marczyk Fine Foods, Trader Joe's, and Snooze; Rose Medical Center and National Jewish Health are nearby. A neighborhood that rewards daily life — don't miss this one.

Ask a Local Expert

Open House Announcements

Sep 26th
2:00pm to 4:00pm
In person. Please join us!

Property Highlights

Property Type
Residential
Property Sub Type
Single Family Residence
Architectural Style
Traditional
Bedrooms
3
Total Bathrooms
2
Living Area
2,114
Price / Sqft
$402
Acres
0.14
Year Built
1950
Condition
Updated/Remodeled

Location

City/Township
Denver
Direction Faces
East
Subdivision
Mayfair
County
Denver
Zoning
U-SU-C

Property Details
Price
$850,000
Condition
Updated/Remodeled
Property Type
Residential
Property Sub Type
Single Family Residence

Building

Structure Type
House
Levels
One
Total Area
2,168

Community

Local Schools

Elementary School
Palmer
Middle School
Hill
High School
George Washington
School District
Denver 1

Interior Features

Bedrooms and Bathrooms

Total Bathrooms
2
Bathrooms on Main Level
1
Full Bathrooms
1
3/4 Bathrooms
1
Bedrooms
3
Bedrooms on Main Level
2

Rooms and Basement

Has Basement
Yes
Basement Features
Full

Area and Spaces

Living Area
2,114
Above Grade Finished Area
1,084
Below Grade Finished Area
1,030

Appliances

Appliances
Dishwasher, Disposal, Dryer, Microwave, Range, Range Hood, Refrigerator, Washer

Interior Features

Interior Features
Entrance Foyer, Smart Thermostat, Smoke Free
Flooring
Tile, Vinyl, Wood
Window Features
Double Pane Windows, Egress Windows, Window Coverings
Security Features
Carbon Monoxide Detector(s), Smart Locks, Smoke Detector(s)
Fireplace Features
Living Room, Wood Burning

Heating and Cooling

Heating Features
Forced Air
Fireplaces
1

Building Details
Construction

Architectural Style
Traditional
Year Built
1950

Materials
Construction Materials
Brick
Roof
Composition

Terms

Terms

Ownership
Individual
Exclusions
Chest freezer, wall mounted TVs
Special Conditions
None
Special Terms
1031 Exchange, Cash, Conventional, FHA, VA Loan

Taxes

Tax

Tax (Annual)
$3,732

Heating, Cooling & Utilities

Cooling Features
Central Air

Utilities

Utilities
Cable Available, Electricity Connected, Internet Access (Wired), Natural Gas Connected
Sewer
Public Sewer
Water Source
Public

Lot

Acres
0.14
Lot Size
6,250
Lot Size Area Sq Ft
6,250
Lot Features
Level, Sprinklers In Front, Sprinklers In Rear
Road Surface
Paved
Road Frontage
Public

Exterior Features

Exterior Features
Garden, Private Yard, Rain Gutters
Patio And Porch Features
Front Porch, Patio
Fencing
Partial

Parking

Total Parking Spaces
4
Garage Capacity
2
Parking Features
Concrete, Electric Vehicle Charging Station(s)
Listed by LIV Sotheby’s International Realty, cnicholson@livsothebysrealty.com, 720-319-5591
Listing Data last updated 09/22/2026 06:20 pm
Get a Link to this Property: Copy To Clipboard
QR Code link to this property

Phone:
Connect with:

Payment Calculator

per month. fixed. % interest.
$
%
$
%
Principal & Interest
+ Home Insurance
+ Property Tax
+ HOA Fees
per month
Total interest paid over s will be:
All estimates and provided for informational purposes only. Actual amounts may vary. The output of the tool is not a loan offer or solicitation, nor is it financial or legal advice. Information, rates, programs and loan scenarios shown are for example only as of 23-Sep-2026 and are subject to change without notice. Interest rates provided by the St. Louis Federal Reserve Economic Data (FRED). All products are subject to credit and property approval. Not all products are available in all states or for all loan amounts. Other restrictions and limitations apply. Contact your preferred lender for the pricing associated with your specific transaction. Calculations are generated by Open Source mortgage calculation software tools using common mathematical formulas. All calculations should be independently verified.
Get Walk Score Content

Property History

Today
Property information last updated
2 days ago
Date of last price change
69 days ago
Status Active. This is the date the listing was placed on market.
Cumulative Days on Market: 68 days (includes prior listings) · Currently listed since July 15, 2026. Data provided by the MLS.

Similar Properties