Property Details

Start of property details
Share this property:
7314 S Downing Circle W
Littleton, CO 80122
FOR SALE · Active
$850,000
$246 / Sqft
5
Beds
4
Baths
2
Garage
3,450
Sqft
0.29
Acres
MLS# 2307493
Cumulative Days on Market: 83 · Includes prior listings · Currently listed since 07/31/26 · Data provided by the MLS.

Property Description

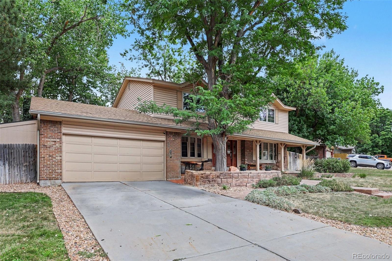
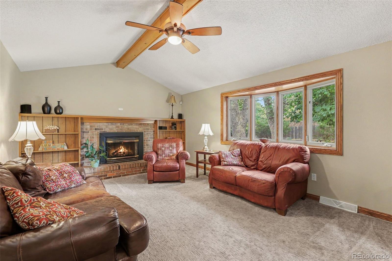
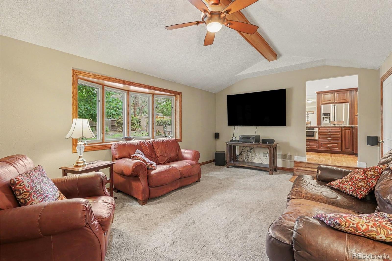
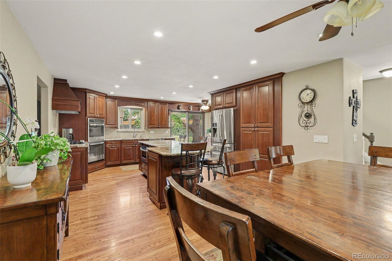
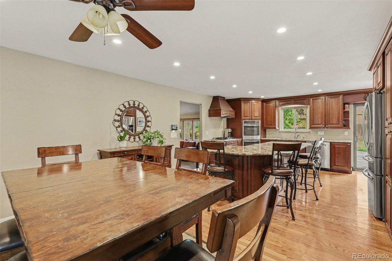
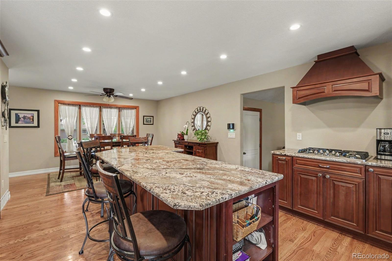
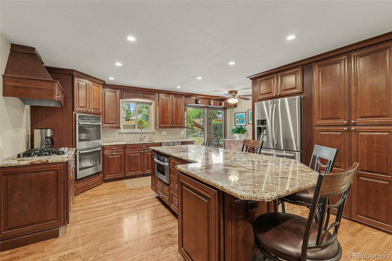
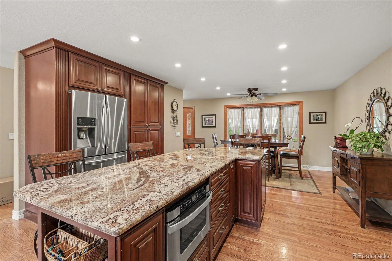
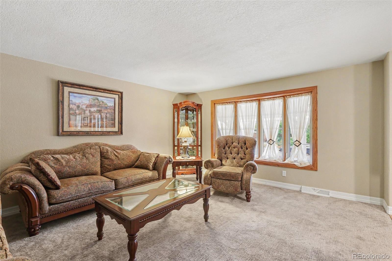
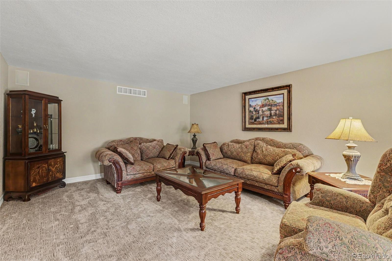
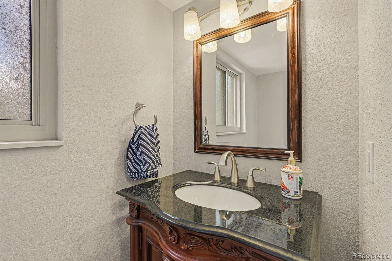
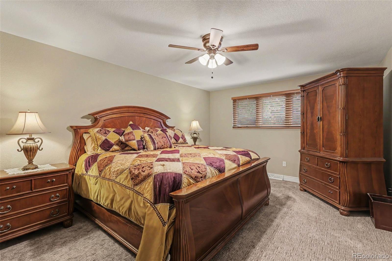
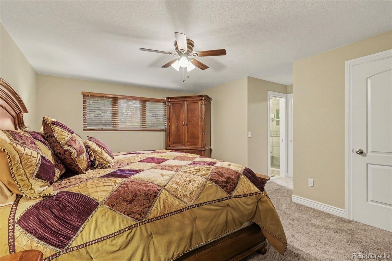
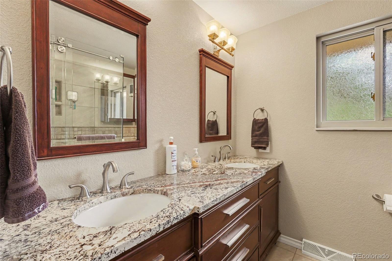
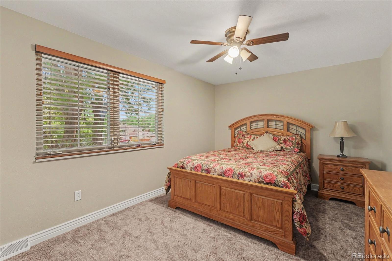
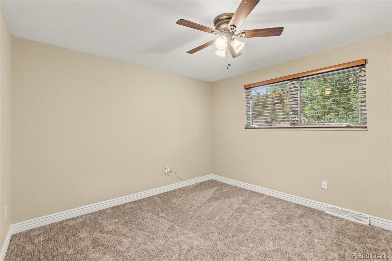
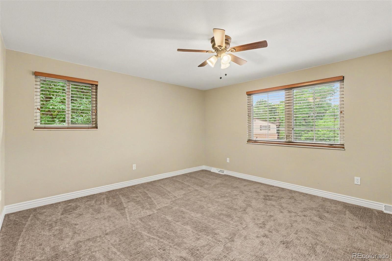
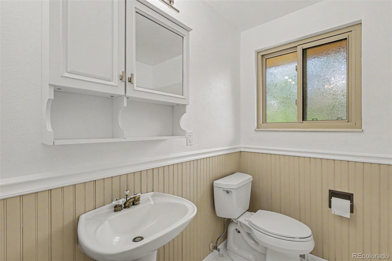
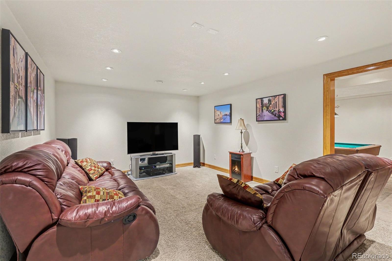
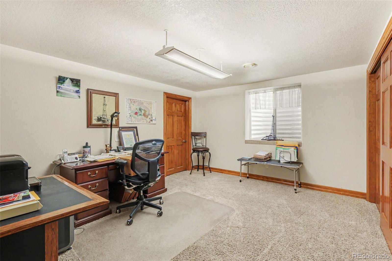
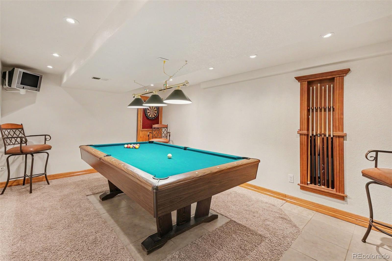
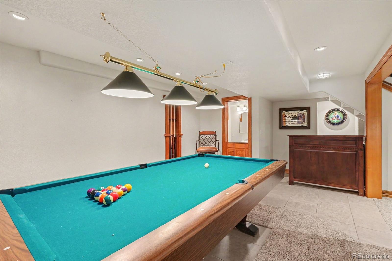
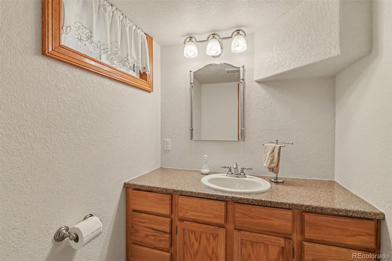
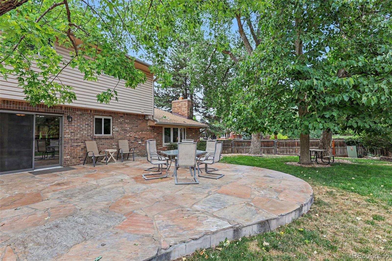
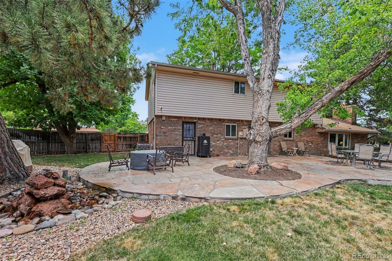
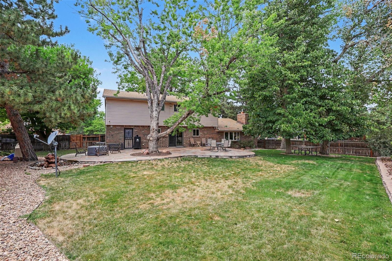
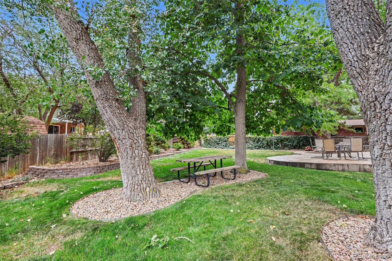
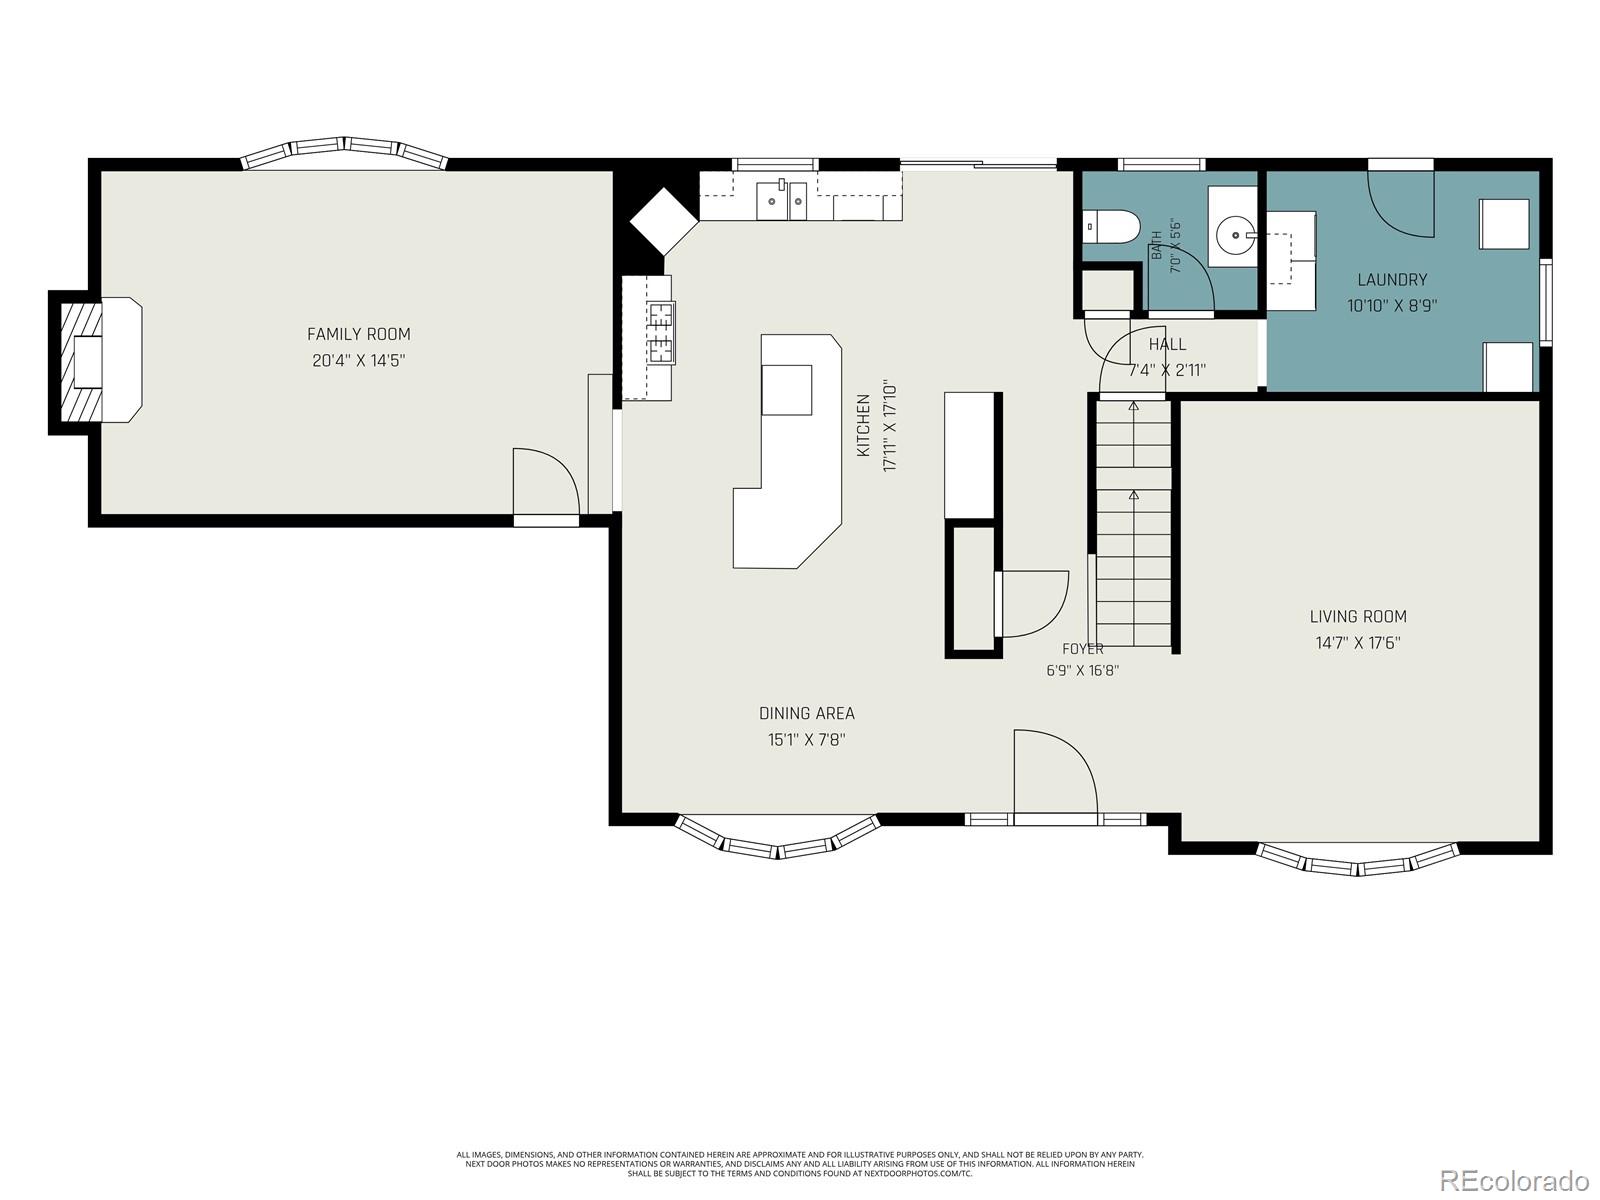
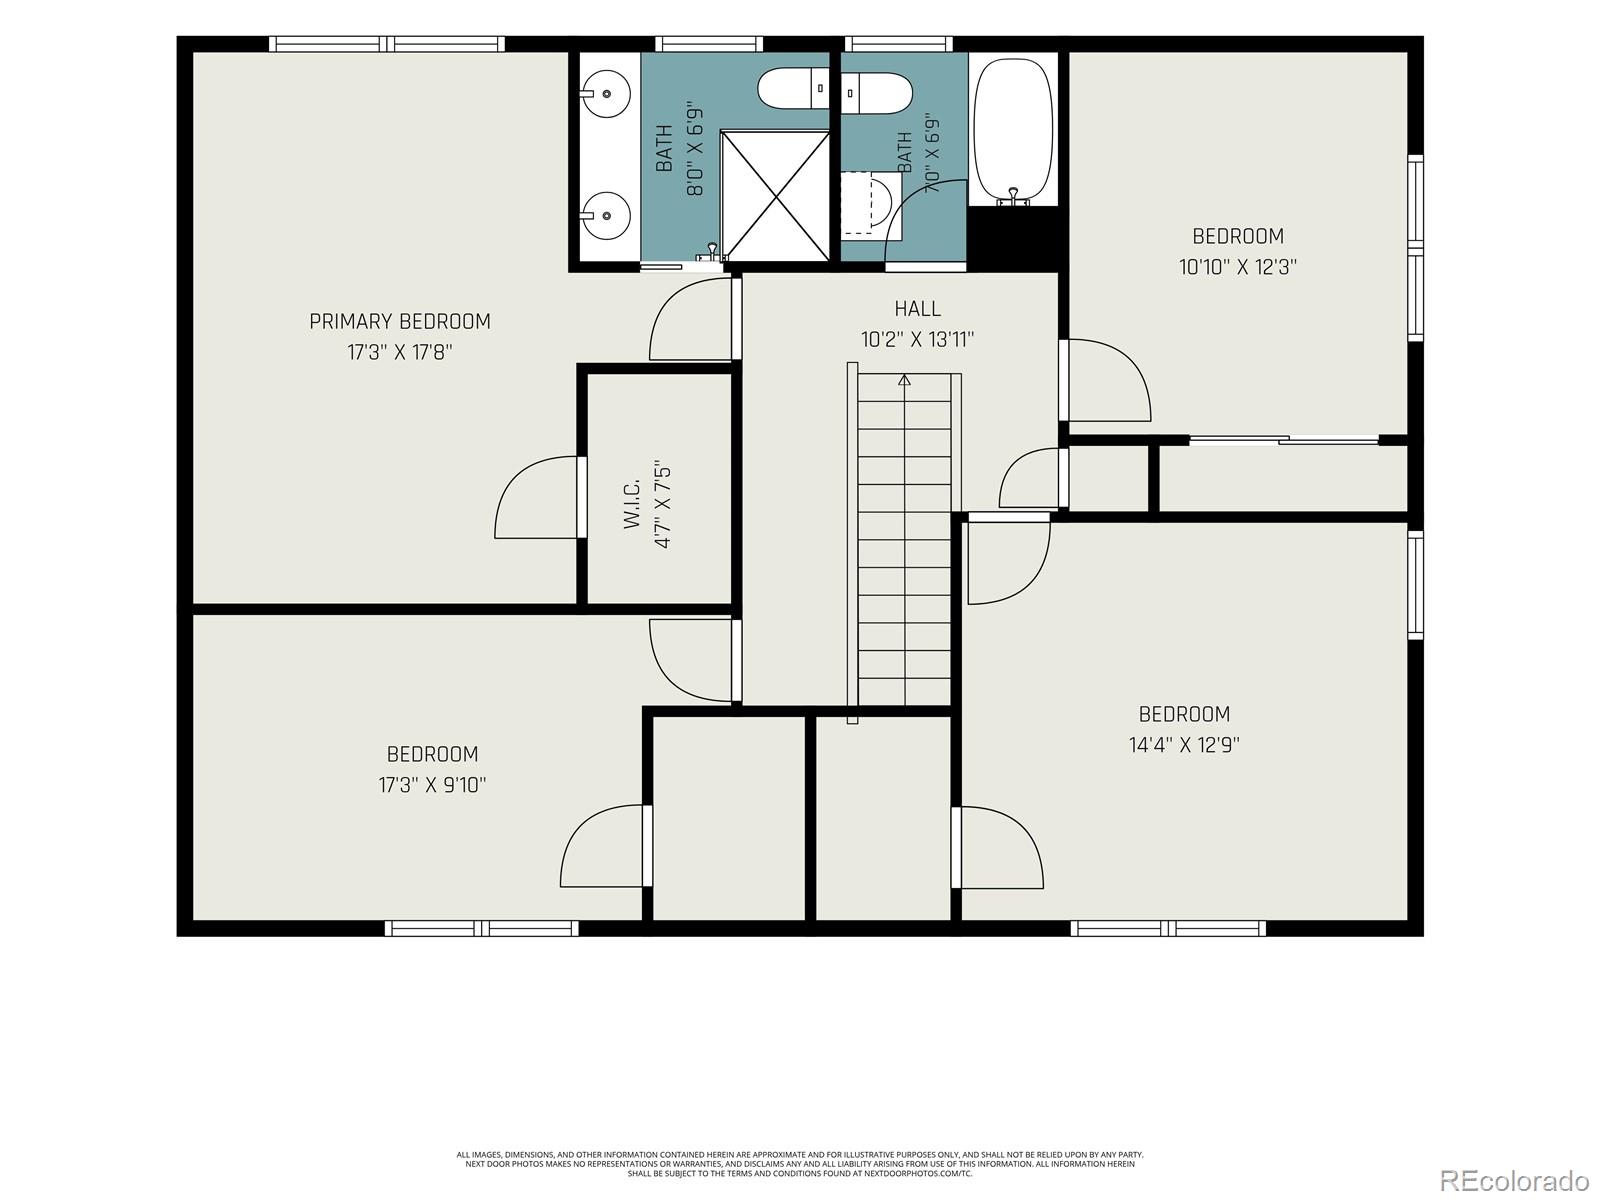
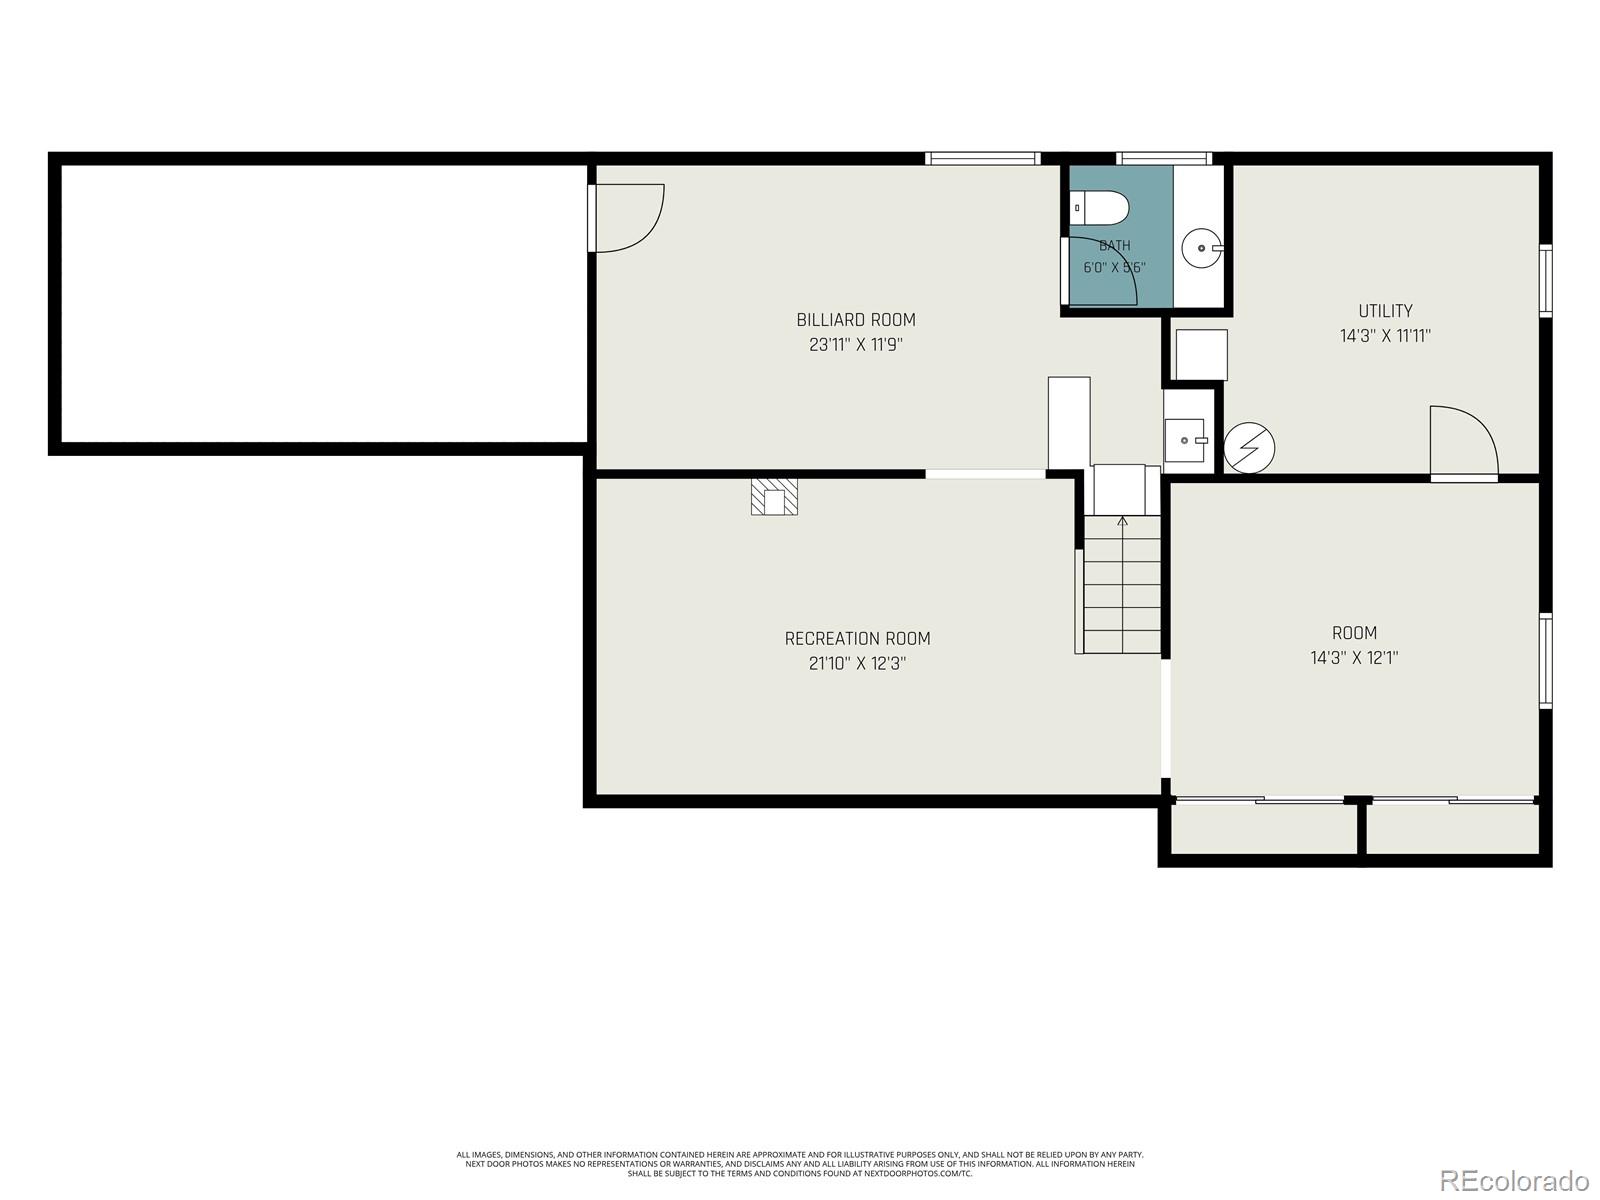
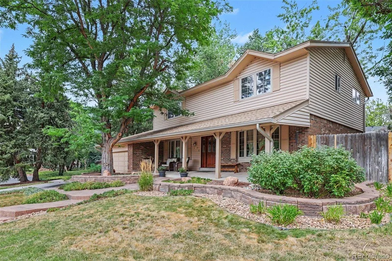
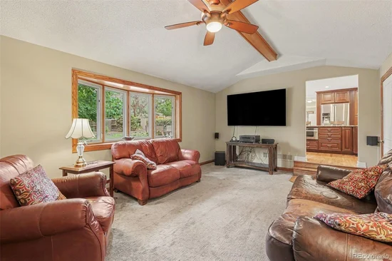
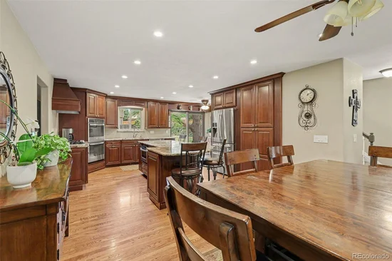
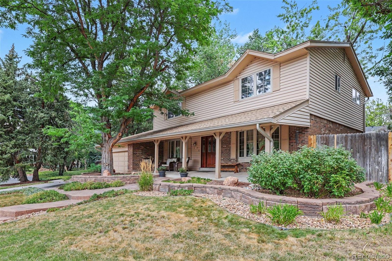
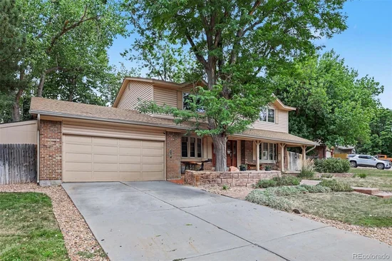
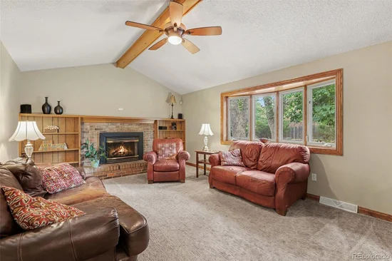
This stunningly updated Southglenn traditional-style home located on a corner lot has been transformed from the studs up, with no expense spared by the sellers who envisioned it as their forever home. Situated on a near quarter-acre corner lot, it features a large covered front porch that warmly welcome you inside. The main level boasts hardwood floors, a spacious home office or formal living room filled with natural light, and a dining room perfect for family gatherings. The eat-in kitchen is equipped with granite countertops, a custom island, gas range and stainless steel appliances, offering clear sightlines into the cozy family room with a fireplace. Upstairs, you'll find four large bedrooms, including a spacious primary suite with a custom closet system and a remodeled 3 / 4 bath featuring a double vanity with granite countertops. The fully finished basement adds even more living space with a 5th bedroom or office, a new bathroom, and a bar area, ideal for family activities or entertaining. The mature treed backyard has a large flagstone patio with a water feature. Also approx. 10×16 shed for extra storage. Leaf guard gutter systemGiven your interest and the progress we've made together, I believe this home could be a great fit. Please let me know if you'd like to schedule a tour or discuss how this property aligns with your goals. I'm here to support you every step of the way.

Property Highlights

Property Type
Residential
Property Sub Type
Single Family Residence
Architectural Style
Traditional
Bedrooms
5
Total Bathrooms
4
Living Area
3,333
Price / Sqft
$255
Acres
0.29
Year Built
1975
Cumulative Days on Market
83

Location

City/Township
Littleton
Subdivision
Southglenn
County
Arapahoe

Property Details
Price
$850,000
Property Type
Residential
Property Sub Type
Single Family Residence

Building

Structure Type
House
Levels
Two
Total Area
3,450

Community

Local Schools

Elementary School
Hopkins
Middle School
Powell
High School
Arapahoe
School District
Littleton 6

Interior Features

Bedrooms and Bathrooms

Total Bathrooms
4
Bathrooms on Main Level
1
Full Bathrooms
1
1/2 Bathrooms
2
3/4 Bathrooms
1
Bedrooms
5

Rooms and Basement

Has Basement
Yes
Basement Features
Cellar, Finished

Area and Spaces

Living Area
3,333
Above Grade Finished Area
2,433
Below Grade Finished Area
900

Appliances

Appliances
Dishwasher, Disposal, Microwave, Oven, Range, Refrigerator, Self Cleaning Oven

Interior Features

Interior Features
Breakfast Bar, Eat-in Kitchen, Entrance Foyer, Five Piece Bath, Granite Counters, Kitchen Island, Primary Suite, Walk-In Closet(s)
Flooring
Carpet, Tile, Wood
Window Features
Double Pane Windows, Window Coverings, Window Treatments
Fireplace Features
Family Room

Heating and Cooling

Heating Features
Forced Air, Natural Gas
Fireplaces
1

Building Details
Construction

Architectural Style
Traditional
Year Built
1975

Materials

Construction Materials
Brick, Frame
Roof
Composition

Terms

Terms

Ownership
Individual
Exclusions
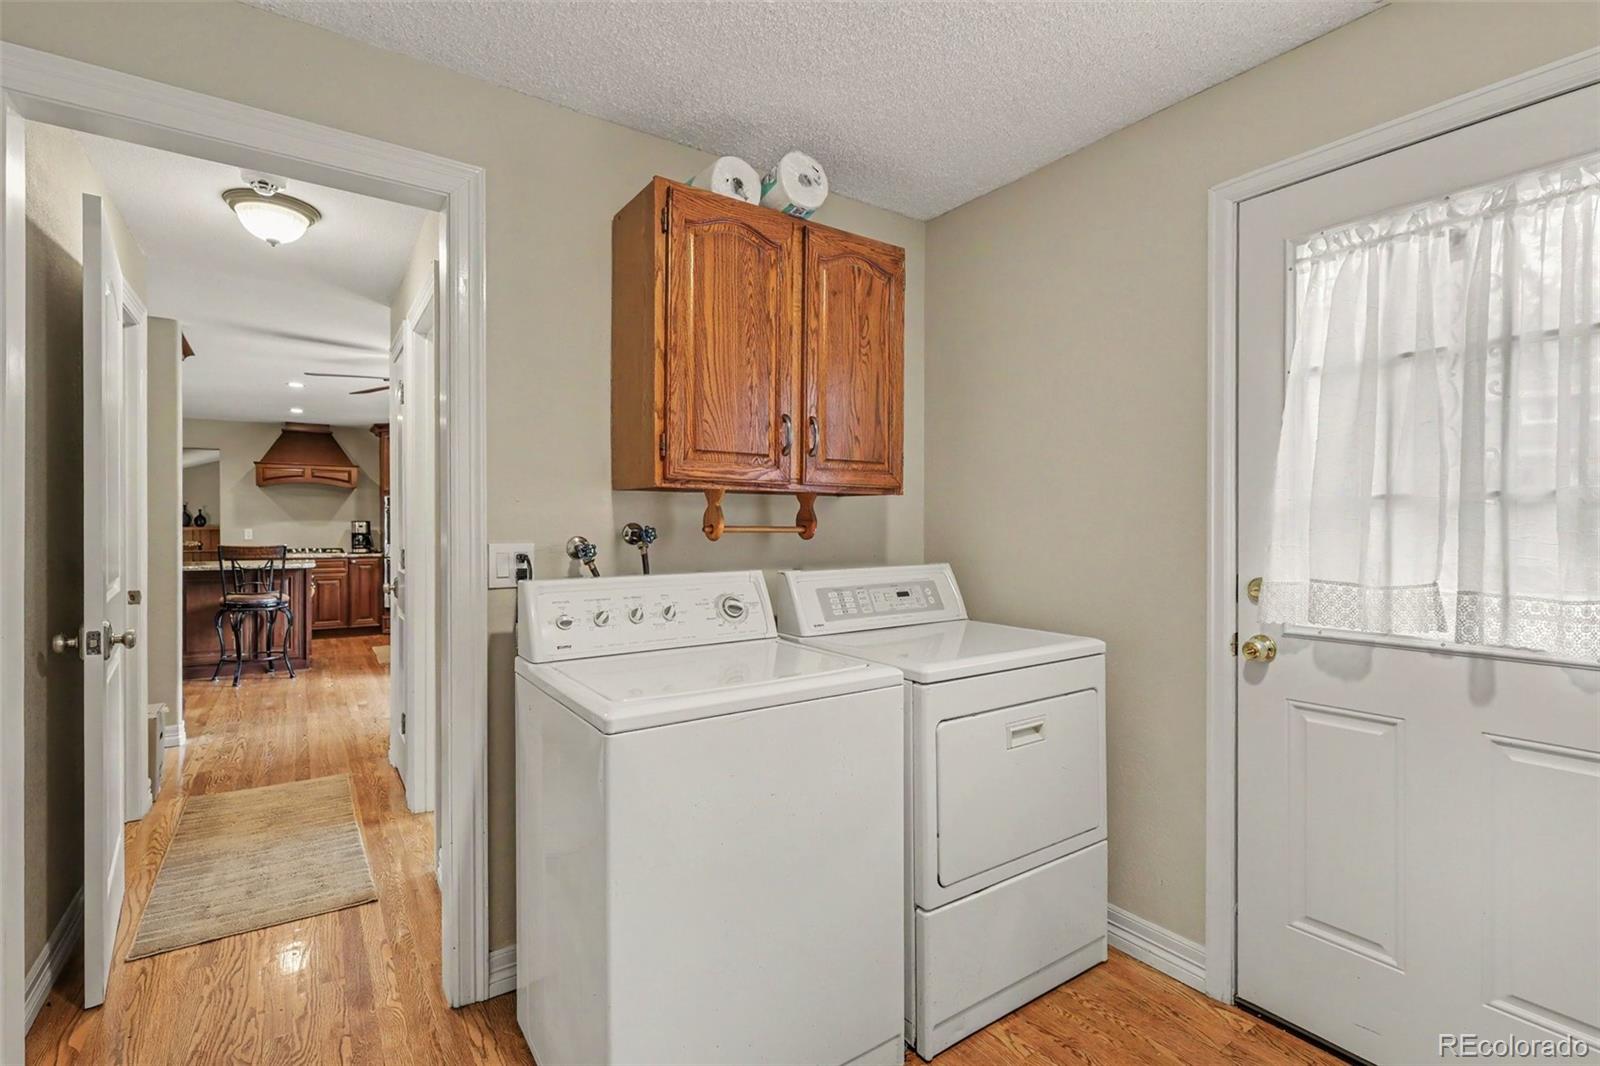
Personal property, Washer & Dryer and two refridgerators in laundry room
Special Conditions
None
Special Terms
1031 Exchange, Cash, Conventional, VA Loan
Cumulative Days on Market
83

Taxes

Tax

Tax (Annual)
$4,551

Heating, Cooling & Utilities

Cooling Features
Central Air

Utilities

Sewer
Public Sewer
Water Source
Public

Lot

Acres
0.29
Lot Size
12,807
Lot Size Area Sq Ft
12,807
Lot Features
Corner Lot, Level
Road Surface
Paved
Road Frontage
Public

Exterior Features

Exterior Features
Lighting, Private Yard, Rain Gutters, Water Feature
Patio And Porch Features
Front Porch, Patio
Fencing
Full

Parking

Total Parking Spaces
3
Garage Capacity
2
Parking Features
220 Volts
Listed by Buyers & Sellers 1st Choice, brettkennedy@comcast.net
Listing Data last updated 10/21/2026 05:00 pm
Get a Link to this Property: Copy To Clipboard
QR Code link to this property

Phone:
Connect with:

Payment Calculator

per month. fixed. % interest.
$
%
$
%
Principal & Interest
+ Home Insurance
+ Property Tax
+ HOA Fees
per month
Total interest paid over s will be:
All estimates and provided for informational purposes only. Actual amounts may vary. The output of the tool is not a loan offer or solicitation, nor is it financial or legal advice. Information, rates, programs and loan scenarios shown are for example only as of 21-Oct-2026 and are subject to change without notice. Interest rates provided by the St. Louis Federal Reserve Economic Data (FRED). All products are subject to credit and property approval. Not all products are available in all states or for all loan amounts. Other restrictions and limitations apply. Contact your preferred lender for the pricing associated with your specific transaction. Calculations are generated by Open Source mortgage calculation software tools using common mathematical formulas. All calculations should be independently verified.
Get Walk Score Content

Property History

5 days ago
Property information last updated
82 days ago
Status Active. This is the date the listing was placed on market.
Cumulative Days on Market: 83 days (includes prior listings) · Currently listed since July 31, 2026. Data provided by the MLS.

Similar Properties