Property Details

Start of property details
Share this property:
1900 E Girard Place, Unit 406
Englewood, CO 80113
FOR
SALE
$397,000
Active
1
Beds
1
Baths
1
Garage
1,061
Sqft
1982
Yr. Built
MLS# 2337497
Cumulative Days on Market: 89 · Includes prior listings · Currently listed since 06/24/26 · Data provided by the MLS.

Property Description

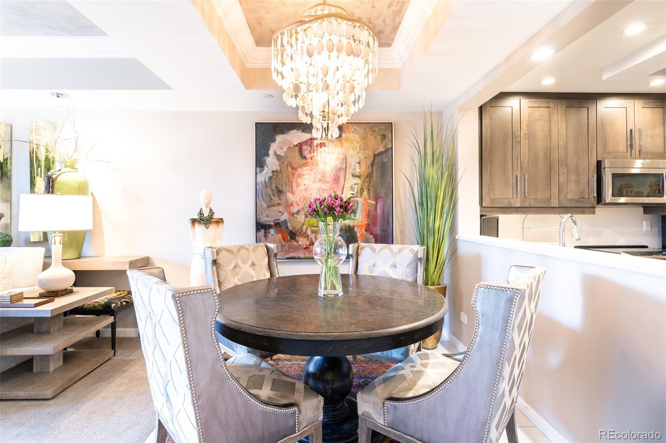
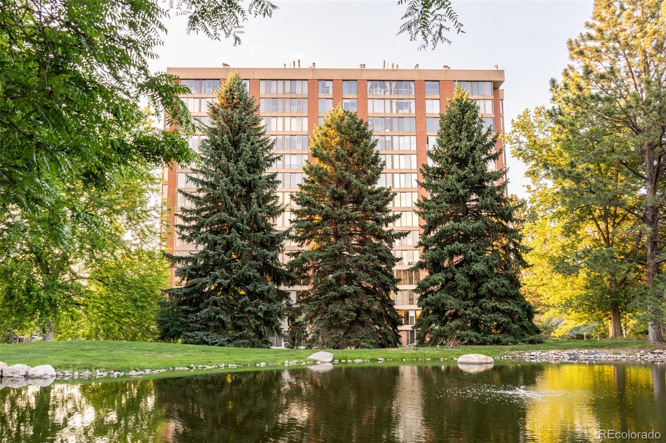
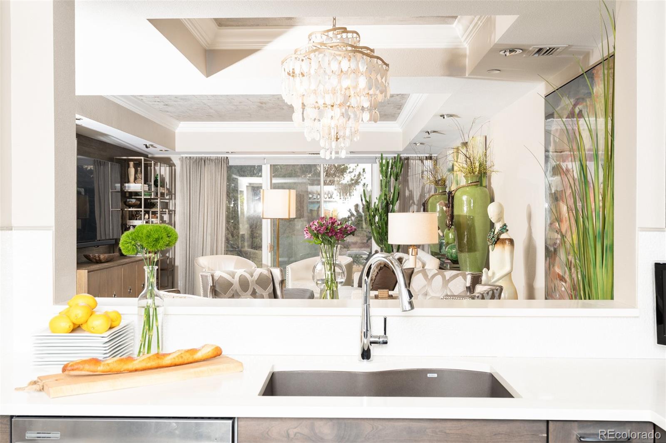
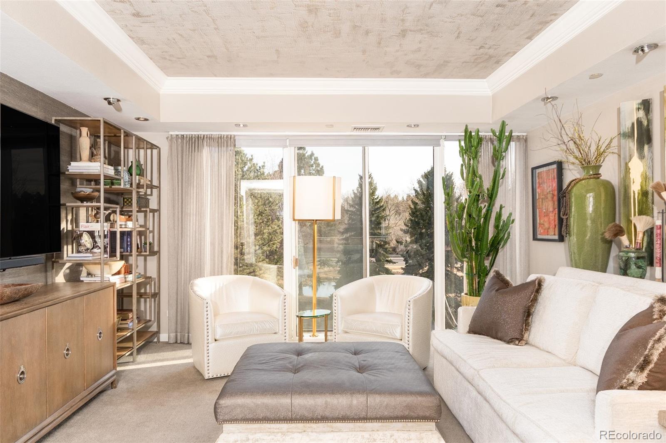
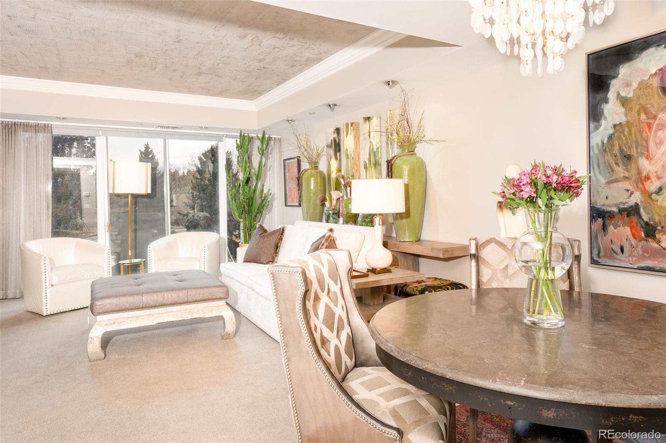
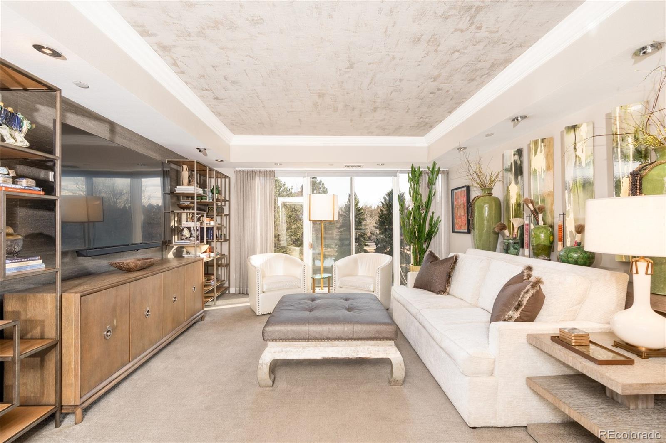
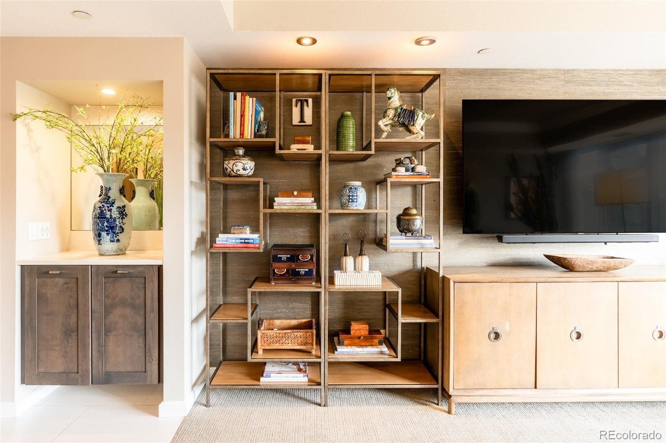
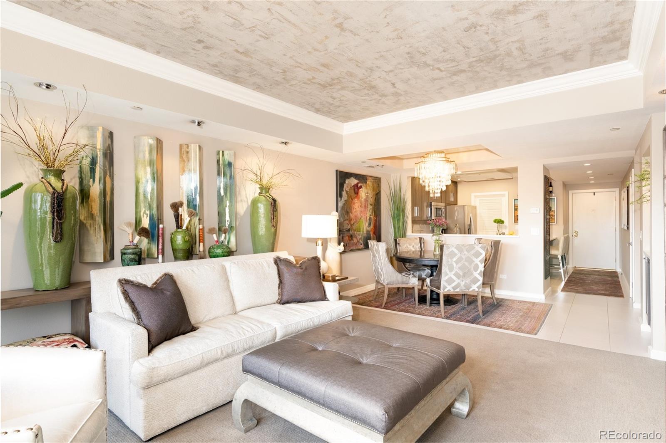
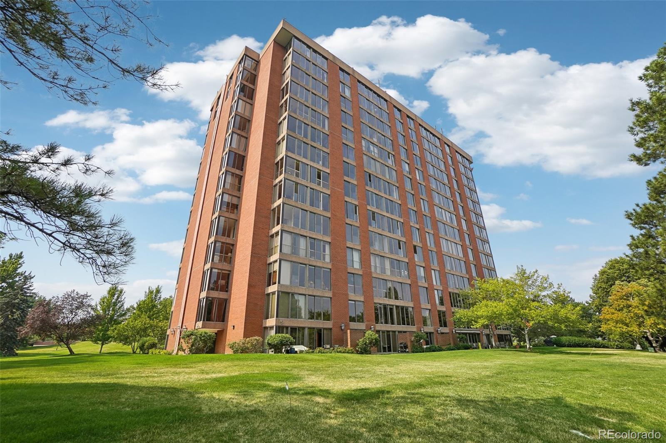
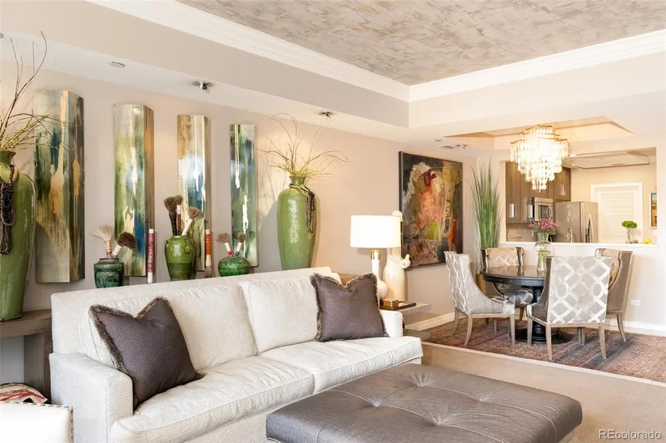
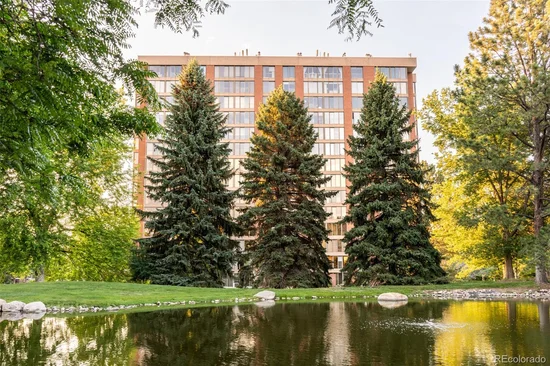
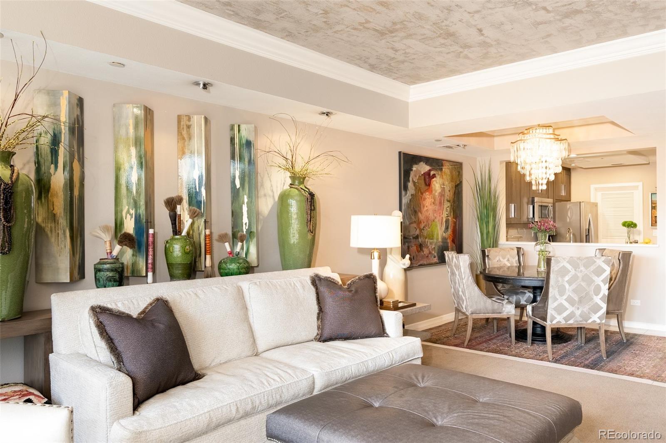
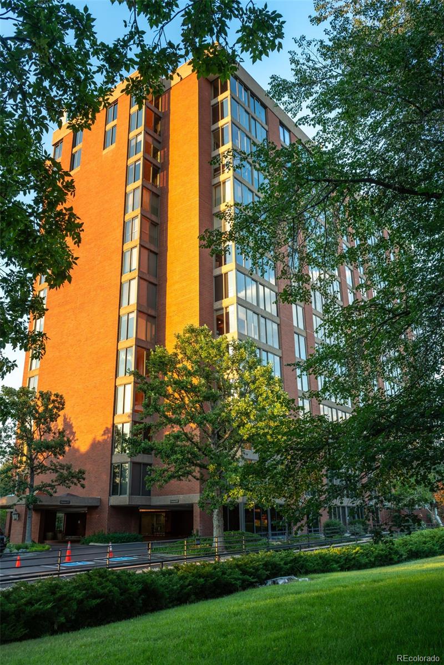
Perched among the treetops in Cherry Hills, The Waterford is one of Denver's best secrets! This prestigious residence is customized impeccably by Thompson Design and Associates.Located near DU, Swedish, Craig and Porter Hospitals. When you enter, the eloquent design is obvious — hand-painted tray ceilings, a textured grasscloth accent wall, crown molding, and a floor-to-ceiling shelving and media wall set the tone immediately. Floor-to-ceiling glass doors frame sweeping treetop views, complemented by tailored uplighting and automated custom window treatments. A custom paint palette flows effortlessly — each tone thoughtfully selected to highlight the home's finest architectural details. Art lighting creates a gallery-like ambiance.

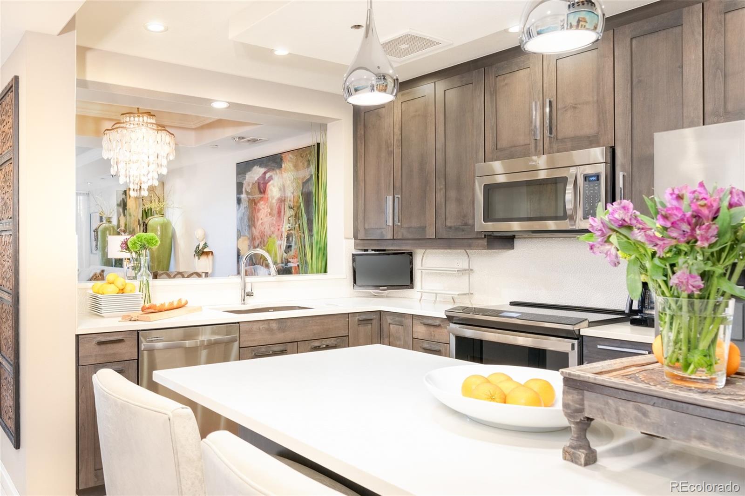
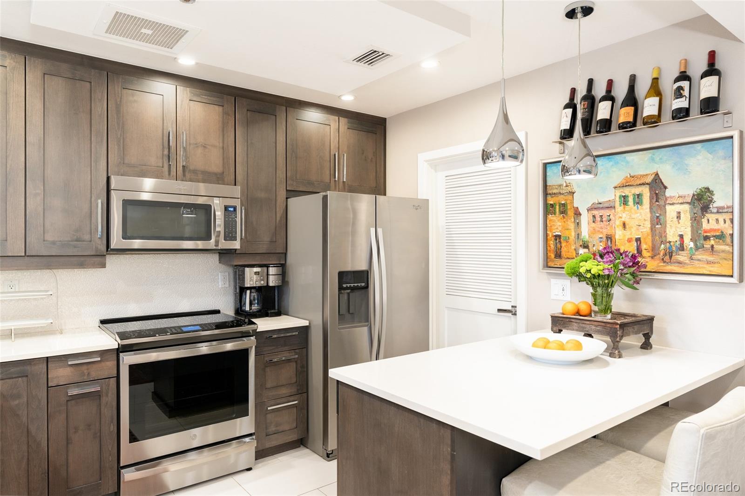
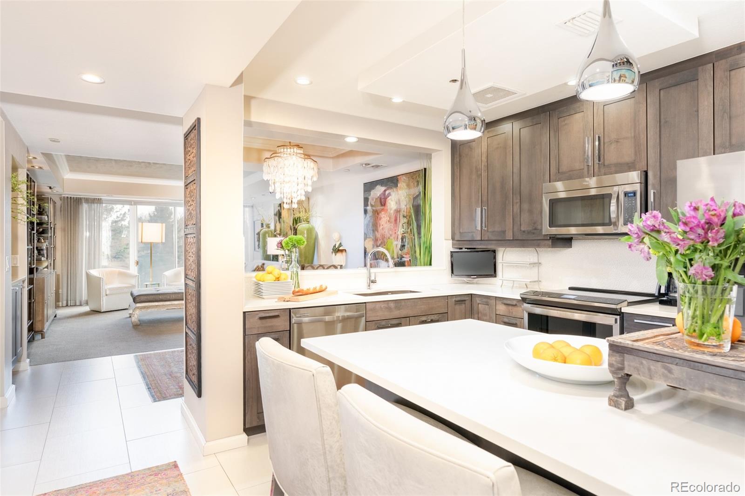
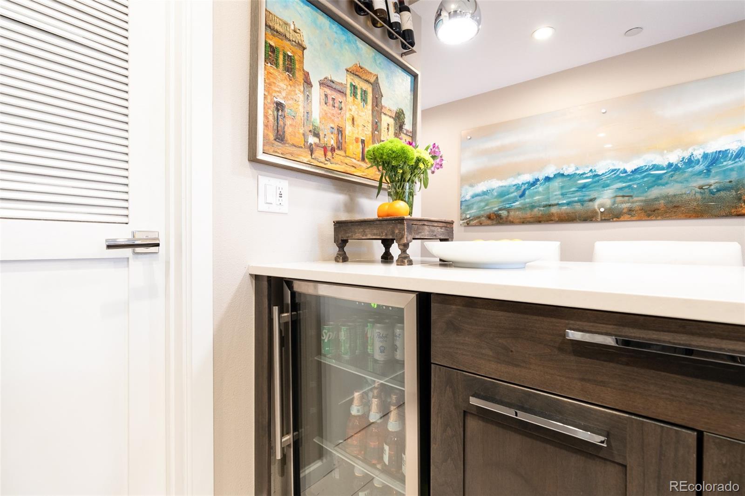
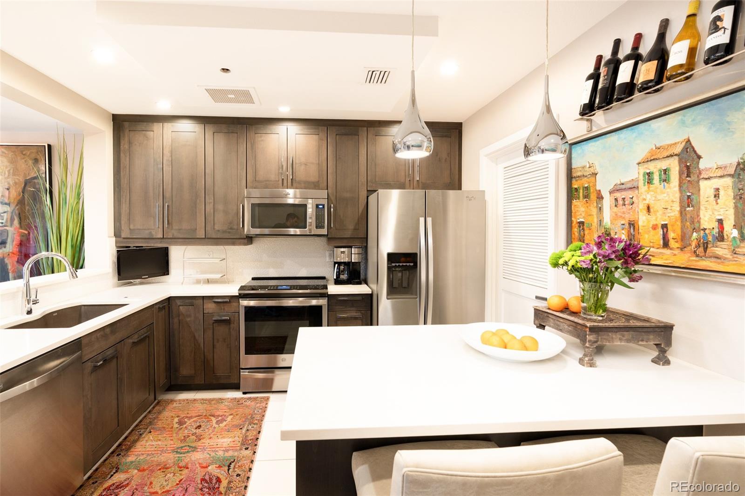
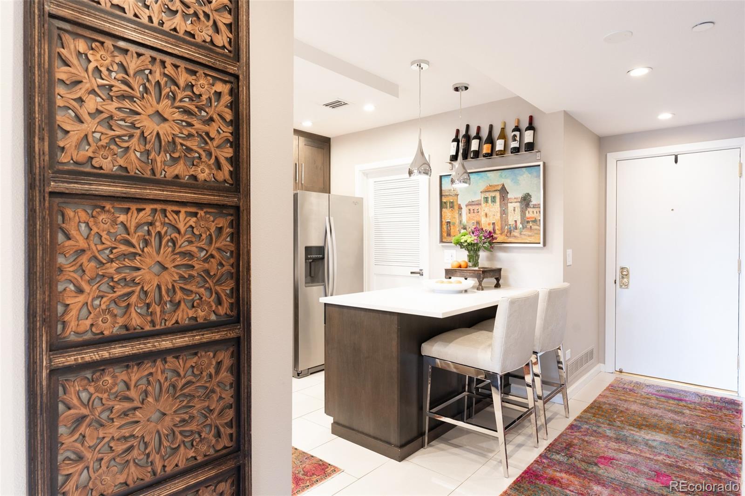
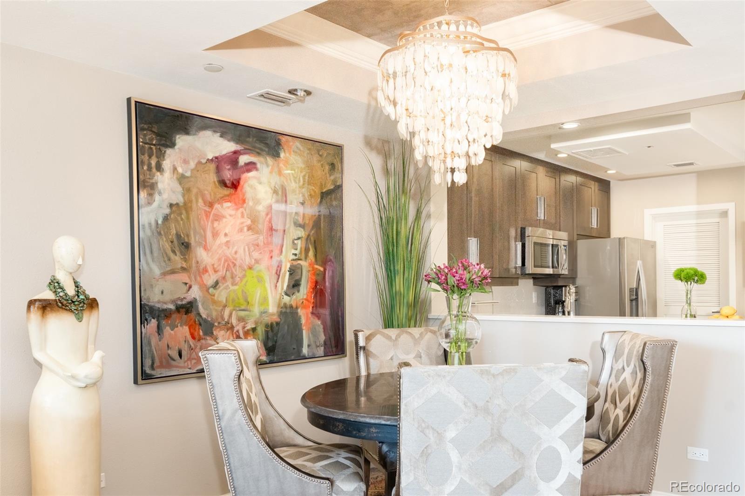
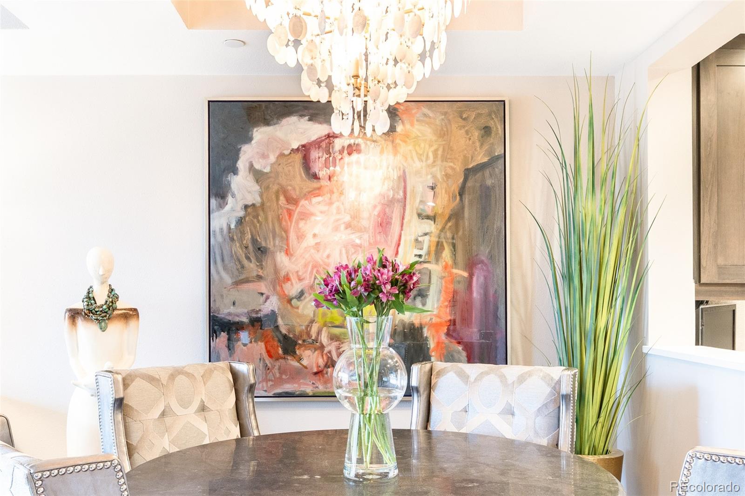
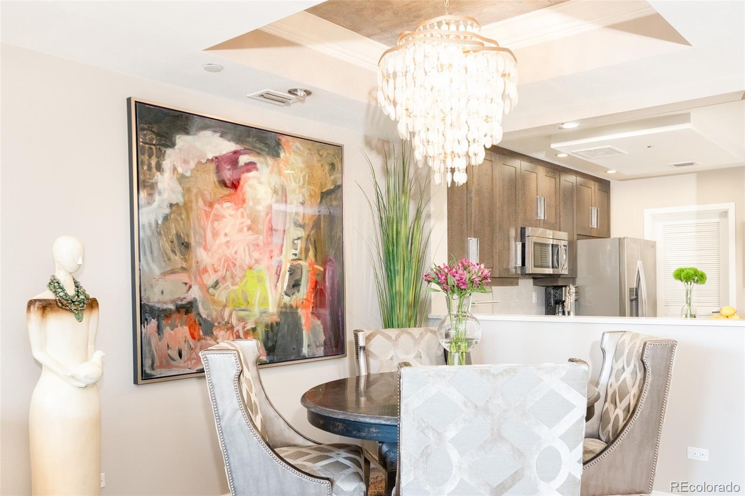
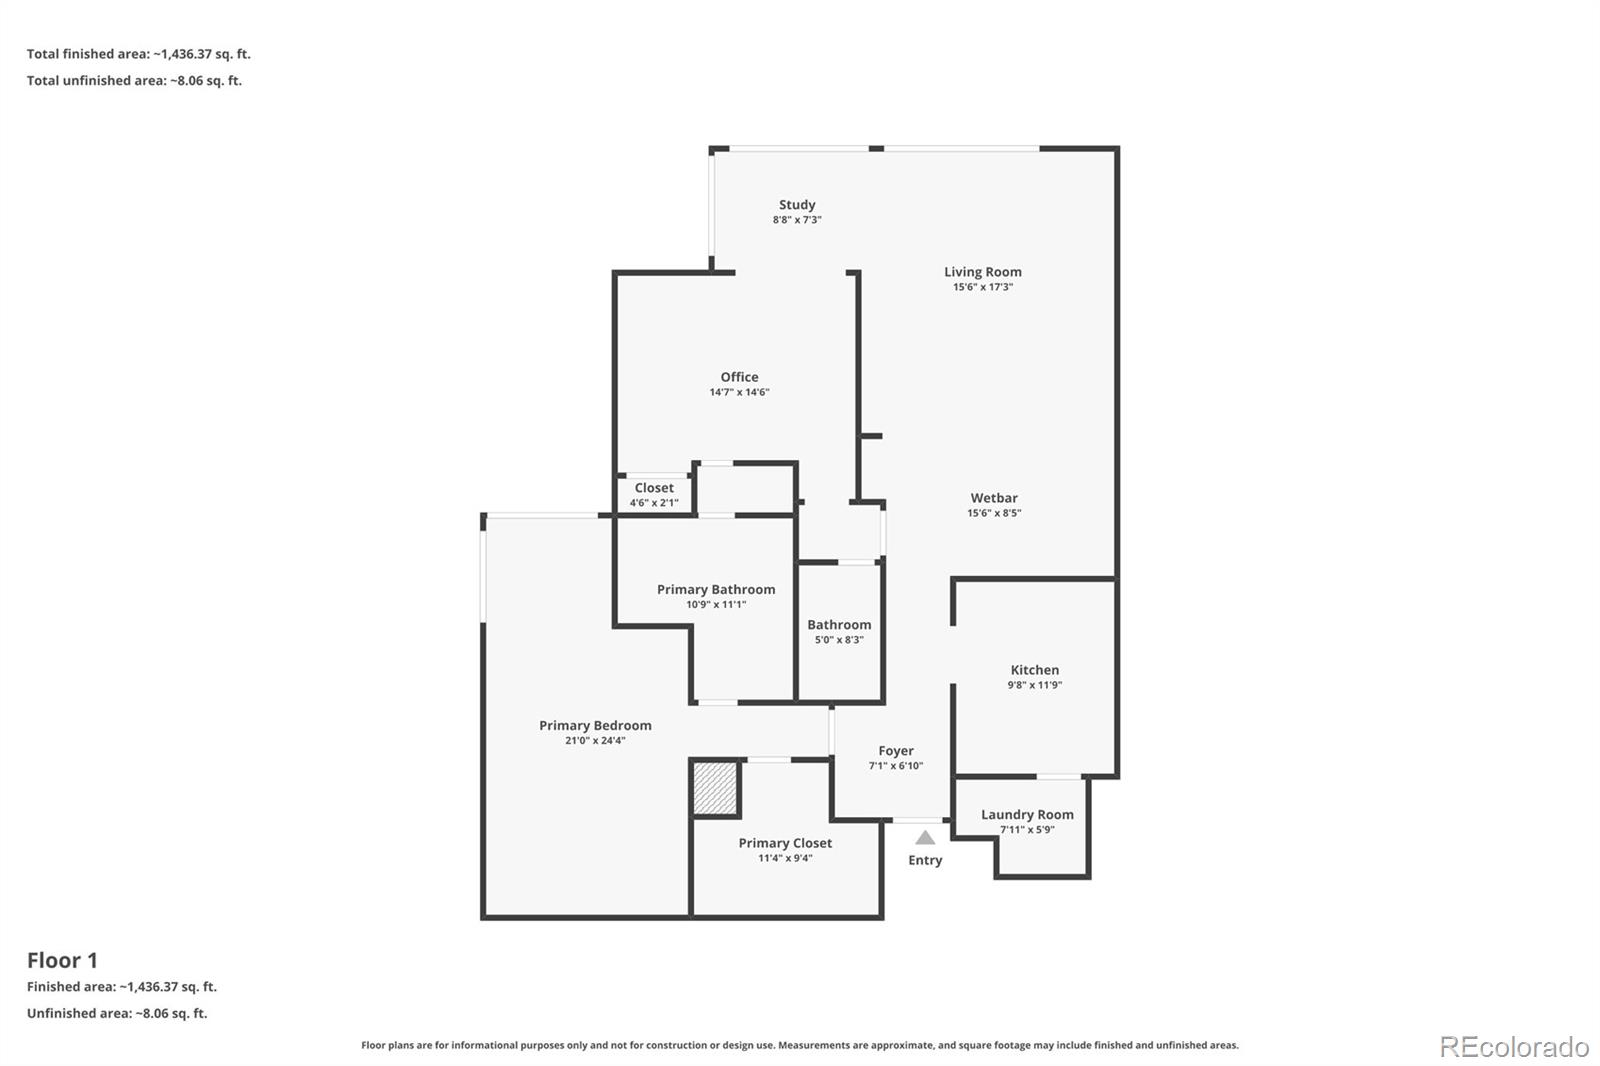
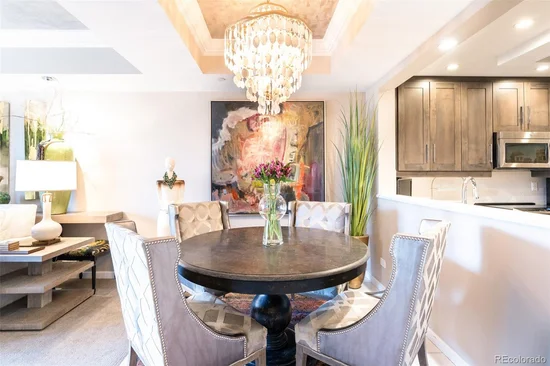
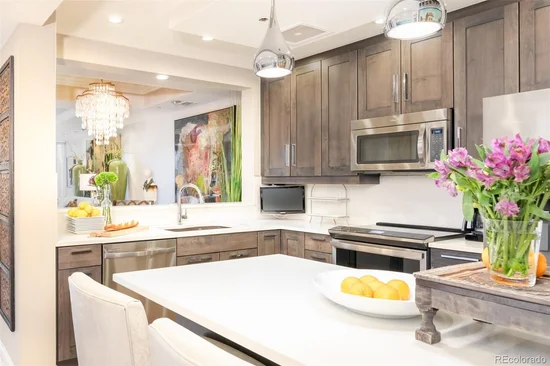
The open-concept layout, achieved by removing a kitchen wall, connects seamlessly to the dining room making every gathering feel effortless. The kitchen showcases rich dark wood cabinetry, a white quartz peninsula, a full stainless steel appliance suite with a new range and wine fridge. A dedicated laundry room off the kitchen provides added storage and convenience.

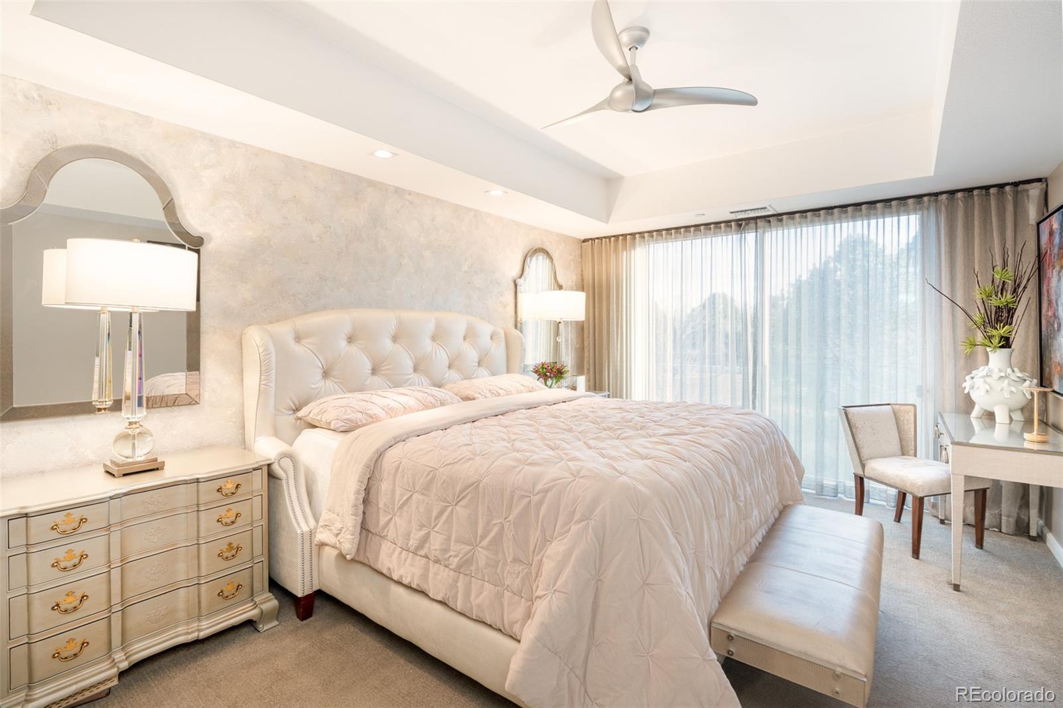
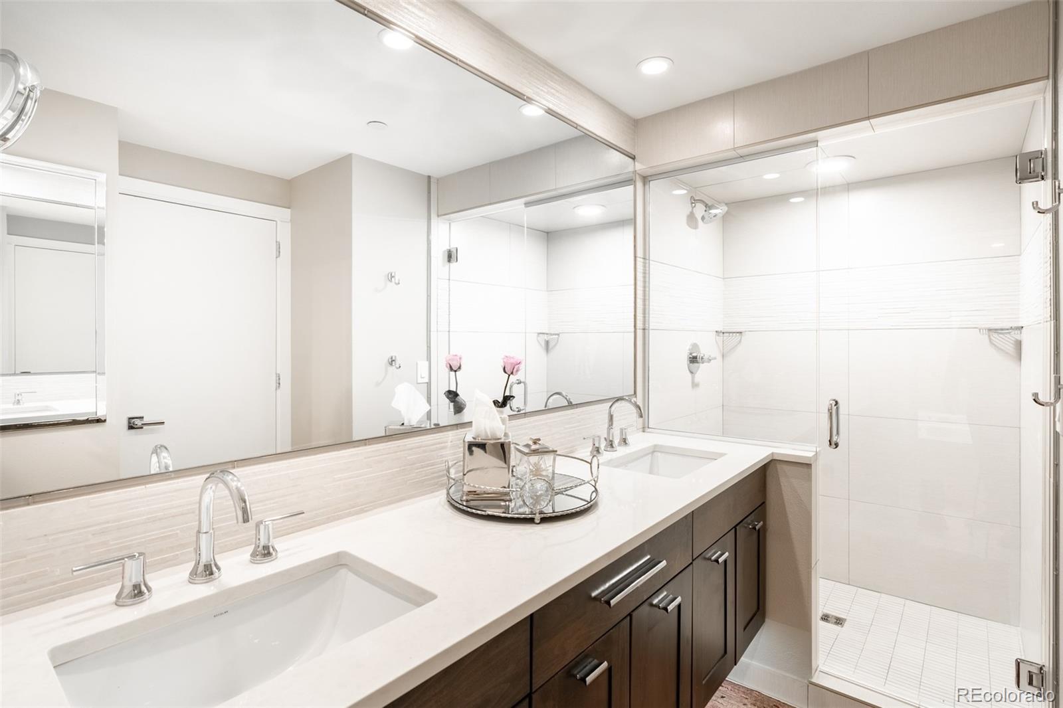
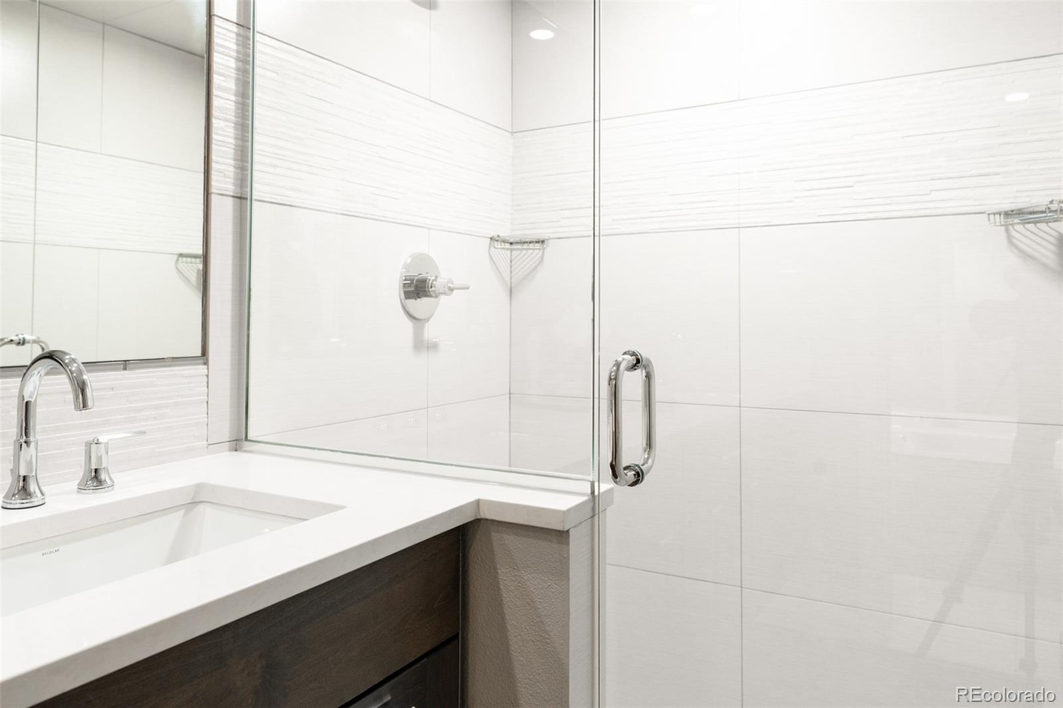
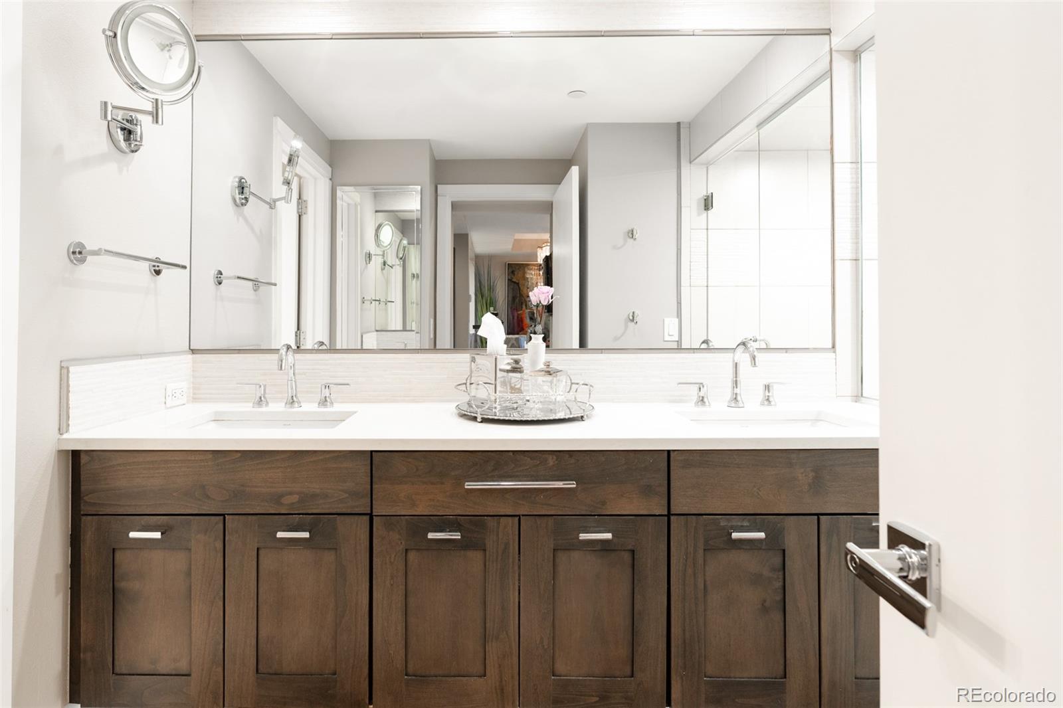
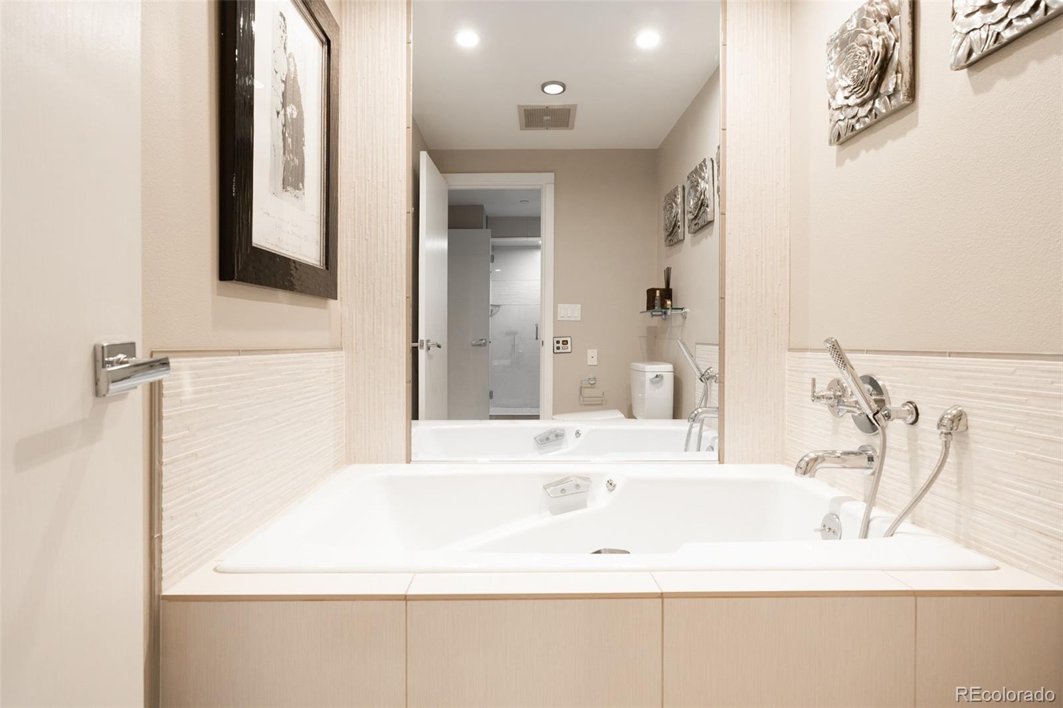
The primary bedroom is a peaceful sanctuary with custom-painted accent wall, designer ceiling fan, and floor-to-ceiling glass windows. A spacious walk-in closet and custom mirrored accessory closet complete this private retreat. The spa-inspired bath offers a frameless glass walk-in shower, jetted soaking tub, floor-to-ceiling designer tile, quartz countertops, and updated fixtures. Brand-new carpet throughout. New HVAC.
* * GUEST SUITES AVAILABLE * *
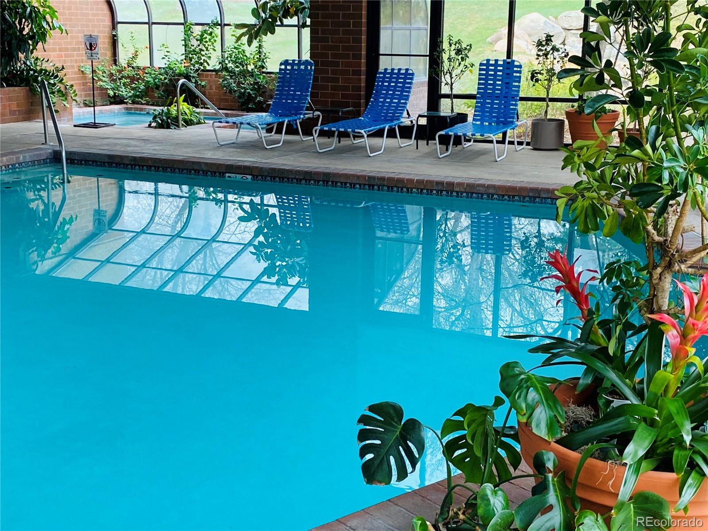
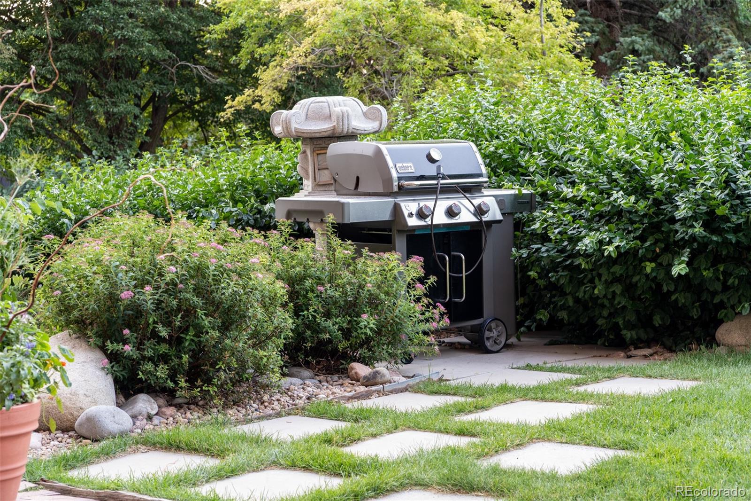
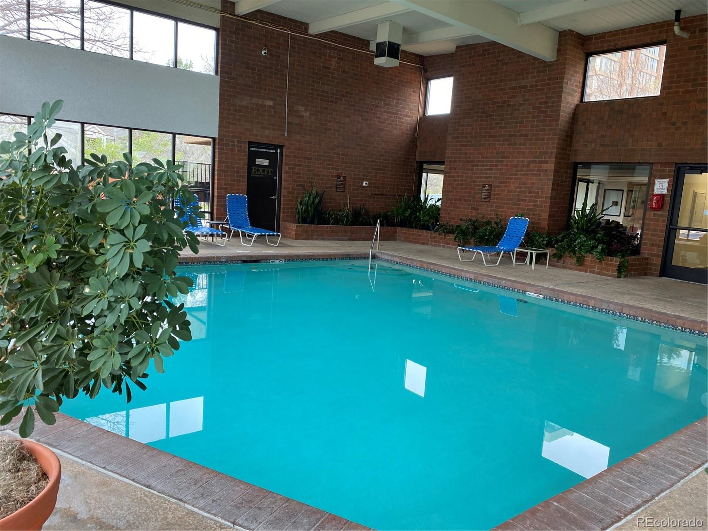
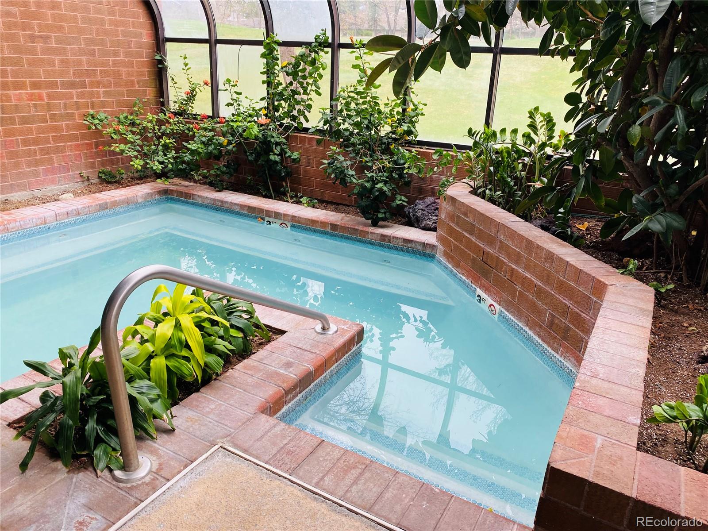
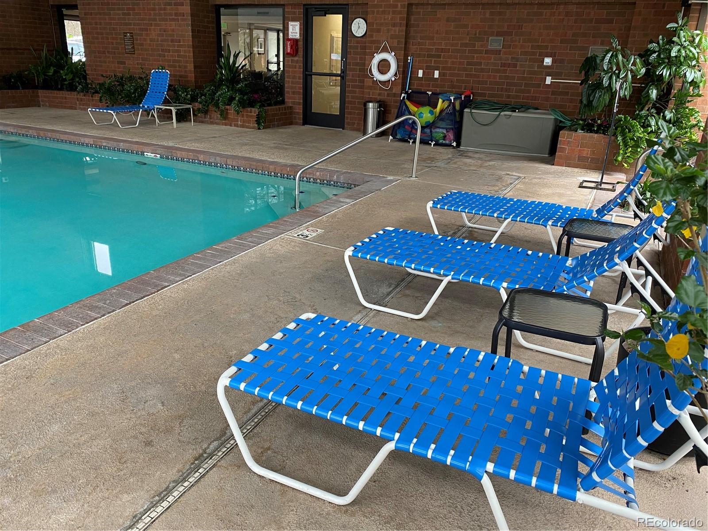
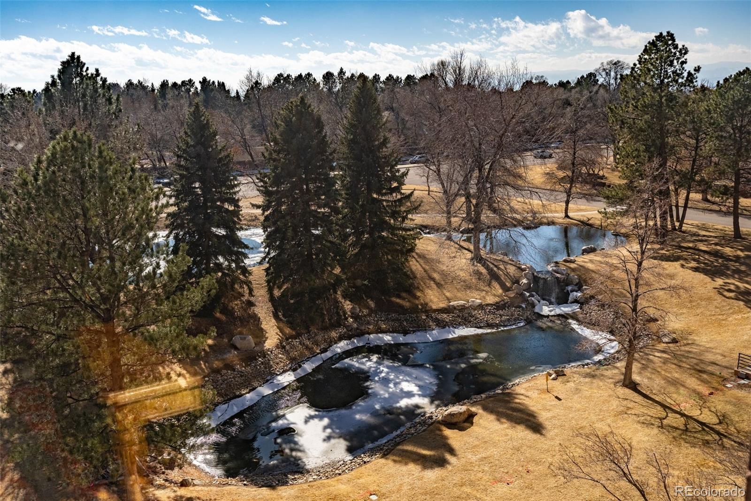
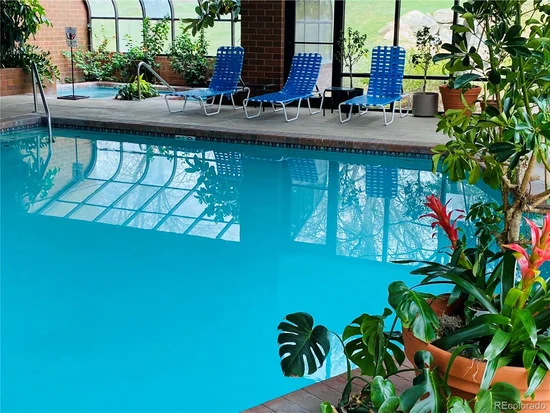
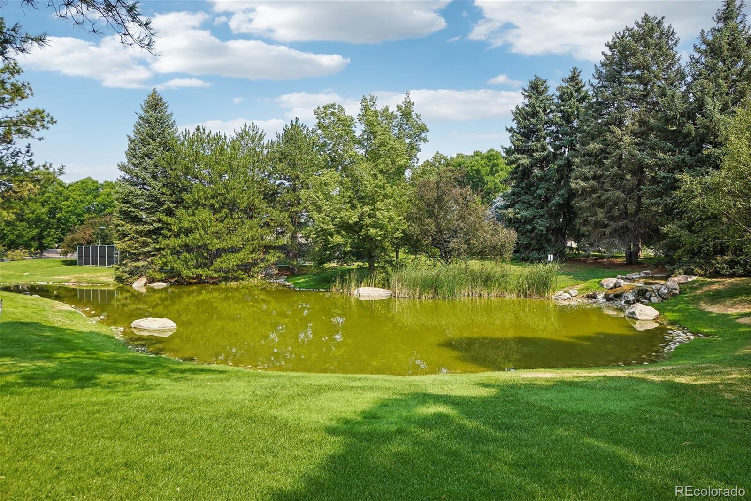
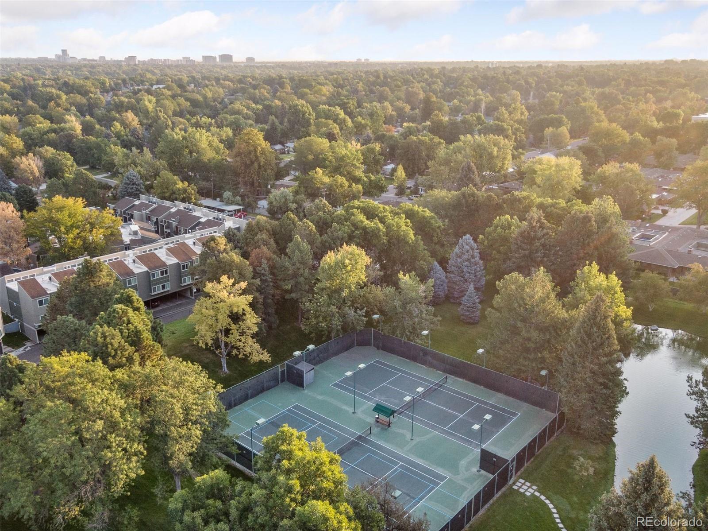
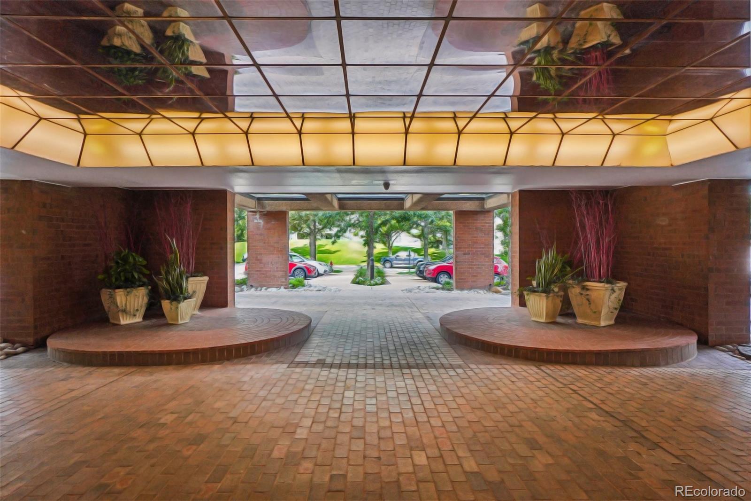
This exquisite condo includes heated underground parking and a large storage unit. The Waterford is a prestigious community set on 7 private acres of landscaped parkland, 24-hour concierge and security, two fitness centers, a clubhouse, steam rooms, Saltwater indoor-outdoor pools, hot tub, pickleball, racquetball courts, BBQ area, fire pit

Ask a Local Expert

Property Highlights

Property Type
Residential
Property Sub Type
Condominium
Bedrooms
1
Total Bathrooms
1
Living Area
1,061
Price / Sqft
$374
Year Built
1982

Location

City/Township
Englewood
View
City, Golf Course, Mountain(s)
Subdivision
Waterford
County
Arapahoe

Property Details
Price
$397,000
Property Type
Residential
Property Sub Type
Condominium

Building

Structure Type
High Rise (8+)
Levels
One
Total Area
1,061

Community

Local Schools

Elementary School
Cherry Hills Village
Middle School
West
High School
Cherry Creek
School District
Cherry Creek 5

Interior Features

Bedrooms and Bathrooms

Total Bathrooms
1
Bathrooms on Main Level
1
Full Bathrooms
1
Bedrooms
1
Bedrooms on Main Level
1

Area and Spaces

Living Area
1,061
Above Grade Finished Area
1,061

Appliances

Appliances
Bar Fridge, Convection Oven, Dishwasher, Down Draft, Electric Water Heater, Freezer, Microwave, Oven, Range, Range Hood, Refrigerator, Self Cleaning Oven

Interior Features

Interior Features
Breakfast Bar, Ceiling Fan(s), Eat-in Kitchen, Elevator, Five Piece Bath, High Ceilings, No Stairs, Open Floorplan, Primary Suite, Quartz Counters, Smoke Free, Solid Surface Counters, Walk-In Closet(s)
Flooring
Carpet, Tile
Window Features
Double Pane Windows, Window Coverings, Window Treatments
Security Features
Carbon Monoxide Detector(s), Smoke Detector(s)
Entry Level
4

Heating and Cooling

Heating Features
Heat Pump

Building Details
Construction

Year Built
1982
Property Attached
Yes
Common Walls
2+ Common Walls
Materials

Construction Materials
Brick, Cement Siding, Steel Siding
Roof
Composition

Terms

Terms

Ownership
Individual
Exclusions
Seller’s personal property or Staging items (Dining room Chandelier)
Special Conditions
None
Special Terms
Cash, Conventional, FHA, VA Loan

Taxes

Tax

Tax (Annual)
$1,272

HOA

Has HOA
Yes
Association Fee
$945 /mo
Association Ammenities
Clubhouse, Concierge, Elevator(s), Fitness Center, Garden Area, Park, Parking, Pond Seasonal, Pool, Sauna, Security, Spa/Hot Tub, Storage, Tennis Court(s), Trail(s)
Association Fee Includes
Cable TV, Reserves, Exterior Maintenance w/out Roof, Insurance, Internet, Maintenance Grounds, Maintenance Structure, Recycling, Road Maintenance, Security, Sewer, Snow Removal, Trash, Water

Heating, Cooling & Utilities

Cooling Features
Central Air

Utilities

Utilities
Cable Available, Electricity Available, Electricity Connected, Internet Access (Wired)
Sewer
Public Sewer
Water Source
Public

Lot

Lot Features
Landscaped, Master Planned, Near Public Transit, Sprinklers In Front, Sprinklers In Rear

Exterior Features

Exterior Features
Barbecue, Dog Run, Fire Pit, Garden, Gas Grill, Lighting, Private Yard, Spa/Hot Tub, Tennis Court(s), Water Feature
Patio And Porch Features
Patio
Fencing
Partial

Parking

Total Parking Spaces
1
Garage Capacity
1
Parking Features
Concrete, Heated Driveway, Exterior Access Door, Heated Garage, Insulated Garage, Lighted, Oversized, Underground
Listed by Thrive Real Estate Group, jill@thrivedenver.com, 720-704-0793
Listing Data last updated 09/22/2026 08:20 am
Get a Link to this Property: Copy To Clipboard
QR Code link to this property

Phone:
Connect with:

Payment Calculator

per month. fixed. % interest.
$
%
$
%
Principal & Interest
+ Home Insurance
+ Property Tax
+ HOA Fees
per month
Total interest paid over s will be:
All estimates and provided for informational purposes only. Actual amounts may vary. The output of the tool is not a loan offer or solicitation, nor is it financial or legal advice. Information, rates, programs and loan scenarios shown are for example only as of 22-Sep-2026 and are subject to change without notice. Interest rates provided by the St. Louis Federal Reserve Economic Data (FRED). All products are subject to credit and property approval. Not all products are available in all states or for all loan amounts. Other restrictions and limitations apply. Contact your preferred lender for the pricing associated with your specific transaction. Calculations are generated by Open Source mortgage calculation software tools using common mathematical formulas. All calculations should be independently verified.
Get Walk Score Content

Property History

4 days ago
Property information last updated
89 days ago
Status Active. This is the date the listing was placed on market.
Cumulative Days on Market: 89 days (includes prior listings) · Currently listed since June 24, 2026. Data provided by the MLS.

Similar Properties