Property Details

Start of property details
Share this property:
3274 Vrain Street
Denver, CO 80212
ACTIVE
UNDER CONTRACT
$985,000
Active Under Contract
3
Beds
4
Baths
2
Garage
2,256
Sqft
0.06
Acres
MLS# 2346191
Cumulative Days on Market: 26 · Includes prior listings · Currently listed since 08/26/26 · Data provided by the MLS.

Property Description

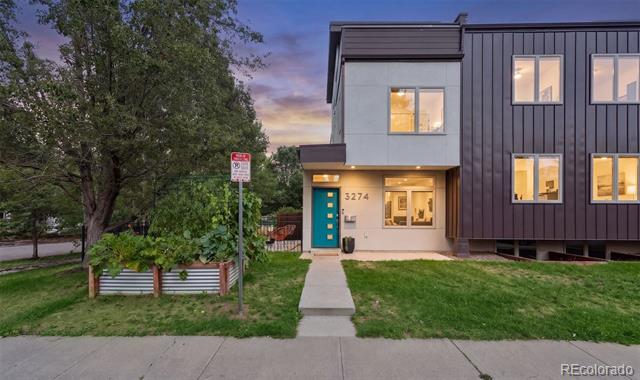
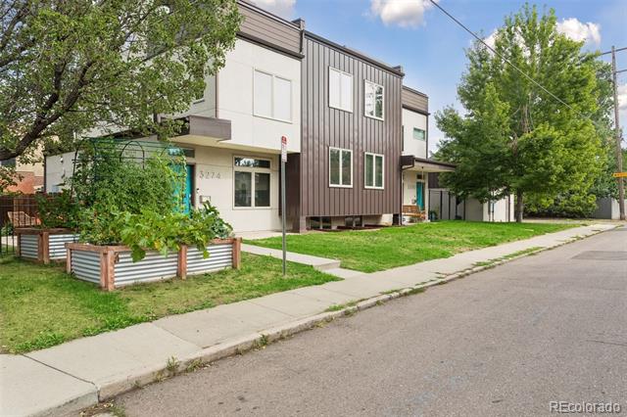
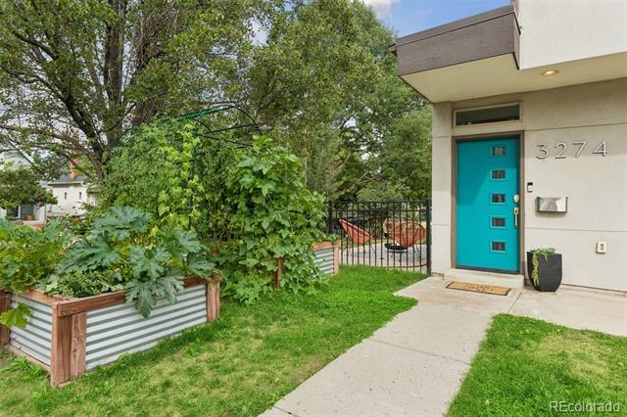
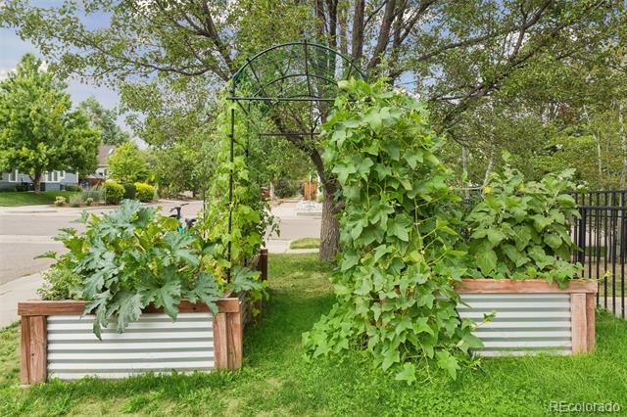
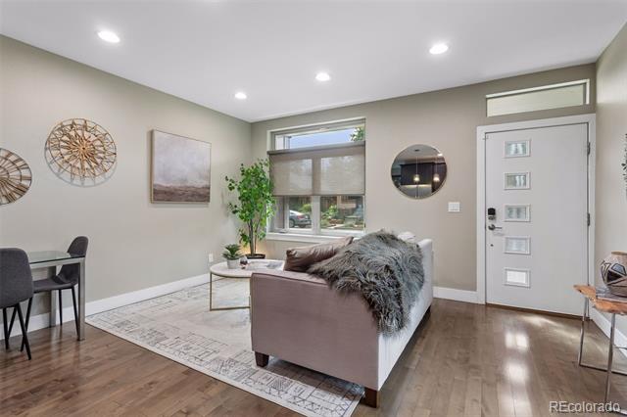
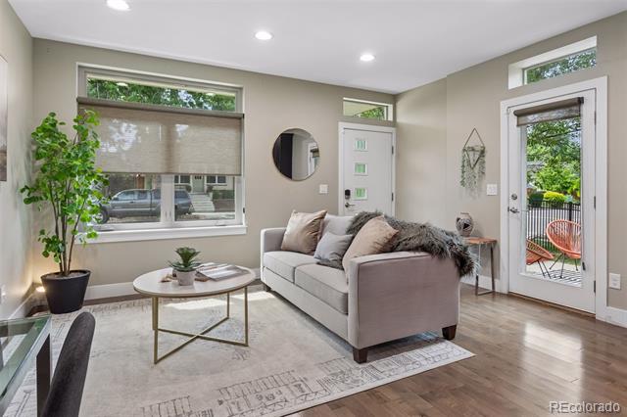
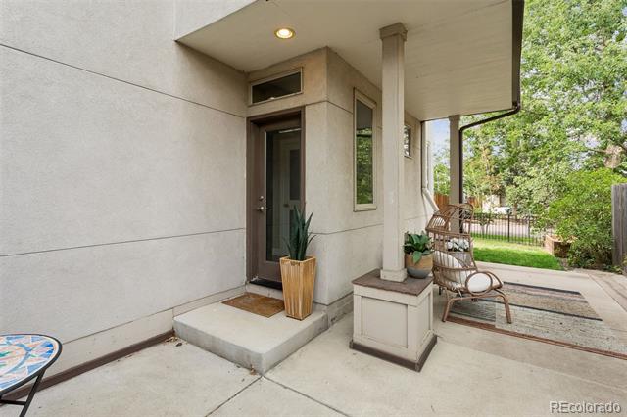
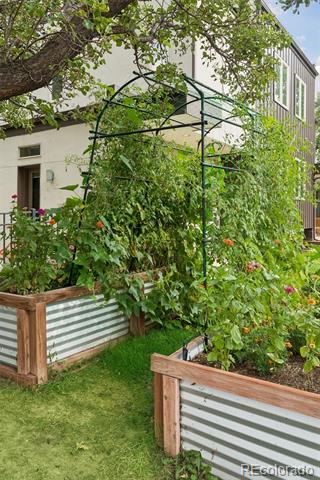
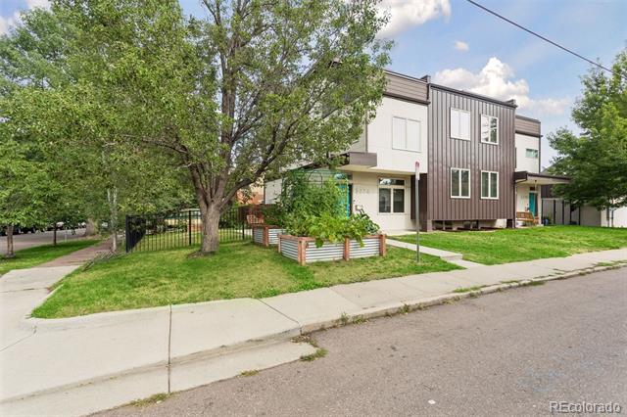
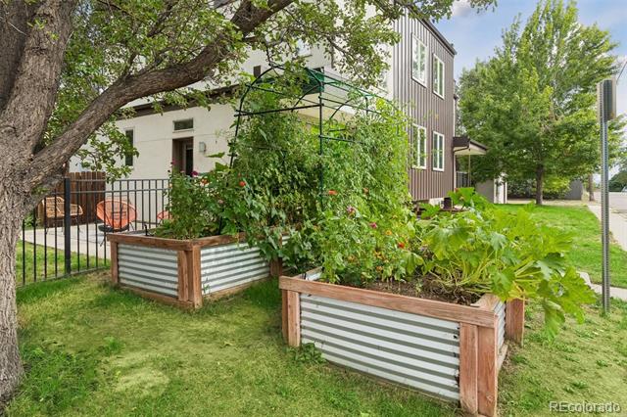
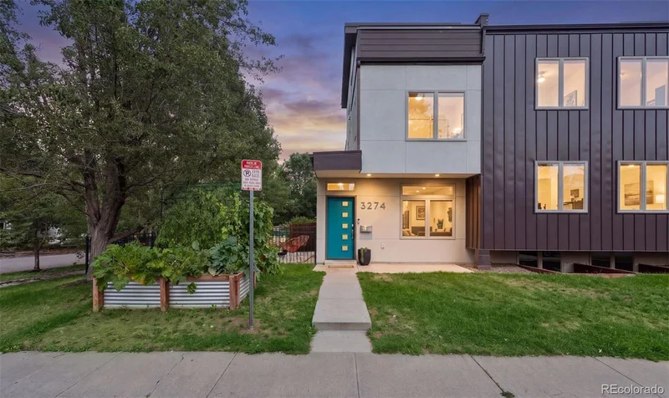
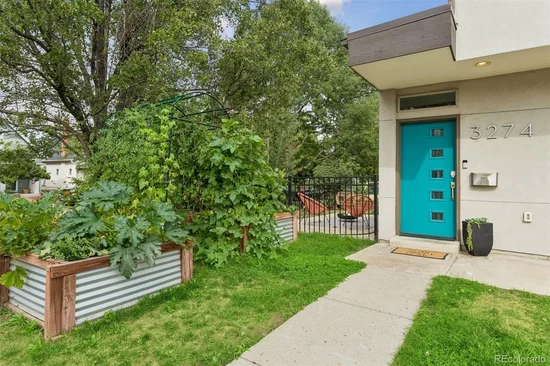
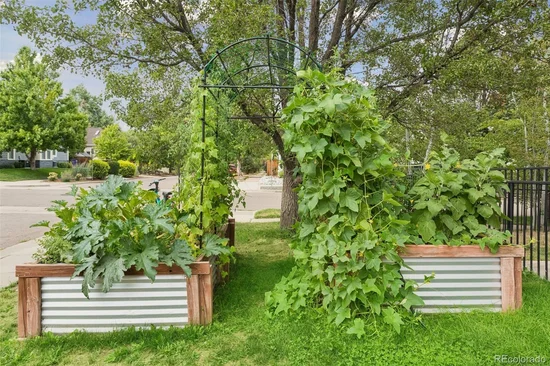
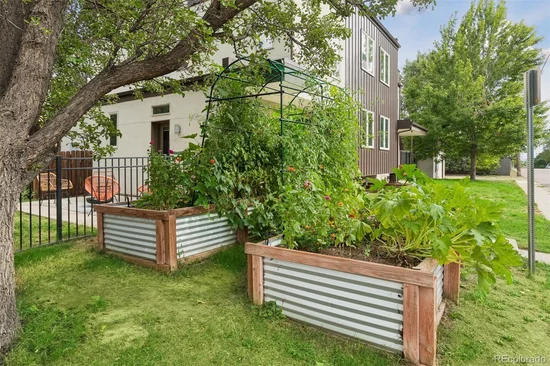
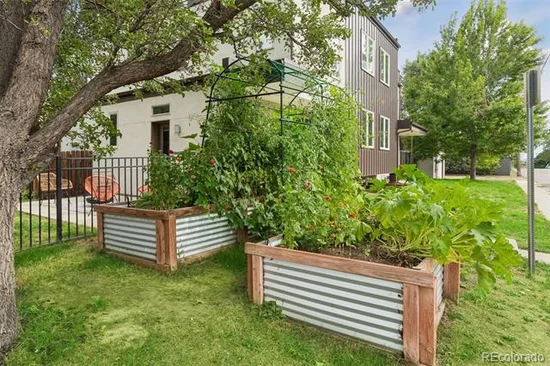
Perched on a corner lot in the Highlands, this duplex unit lives like a single-family home — over 2, 200 square feet, four separate outdoor spaces, and light in every room. Out front, a teal door opens onto a yard anchored by a luscious raised-bed vegetable garden, trellised squash and zucchini spilling over right off the sidewalk.

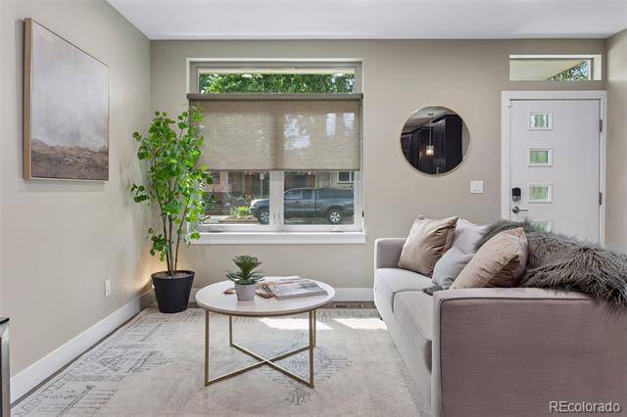
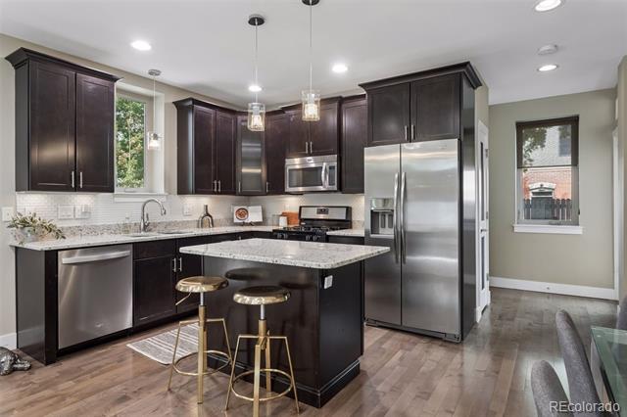
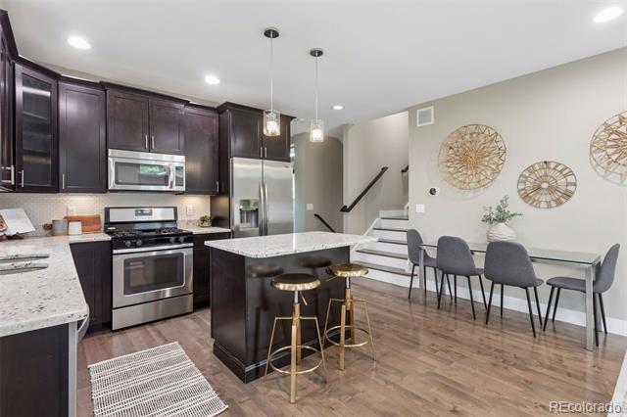
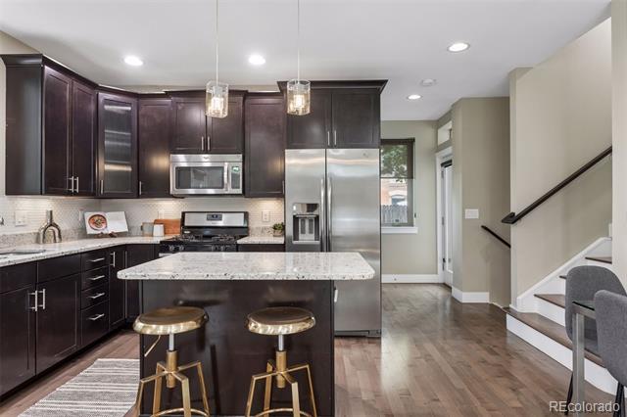
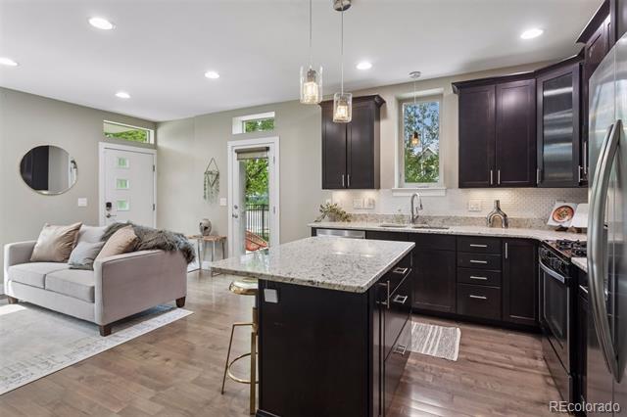
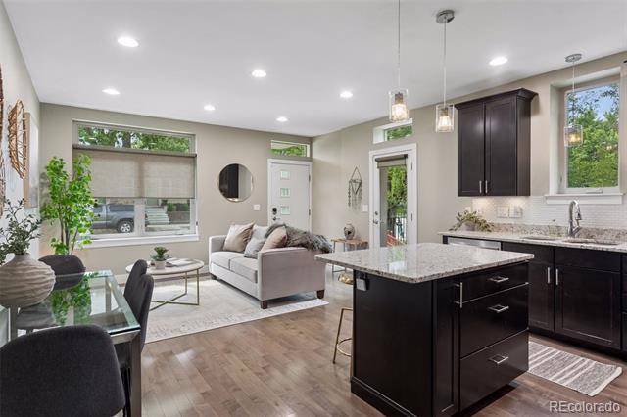
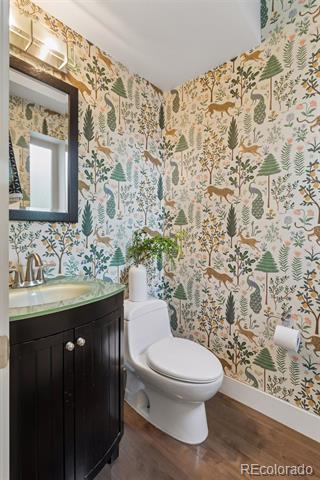
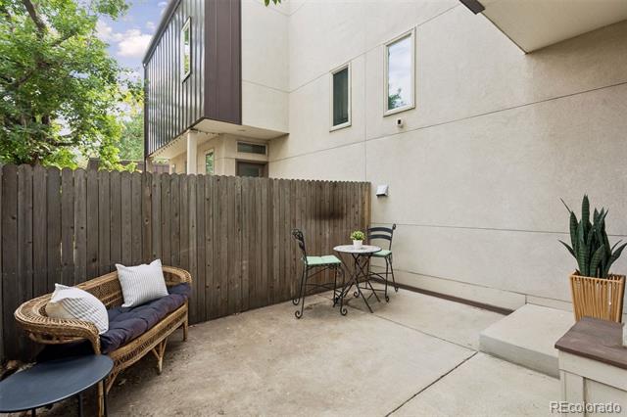
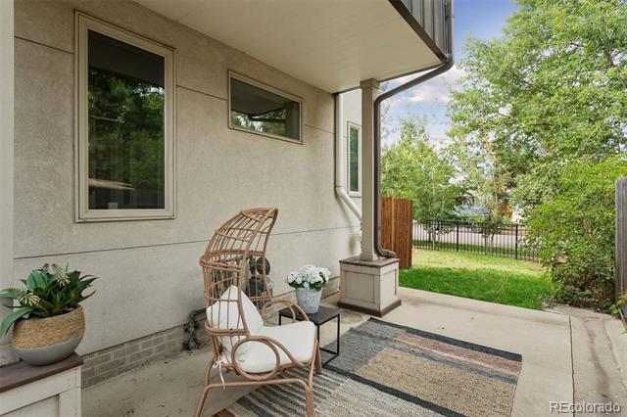
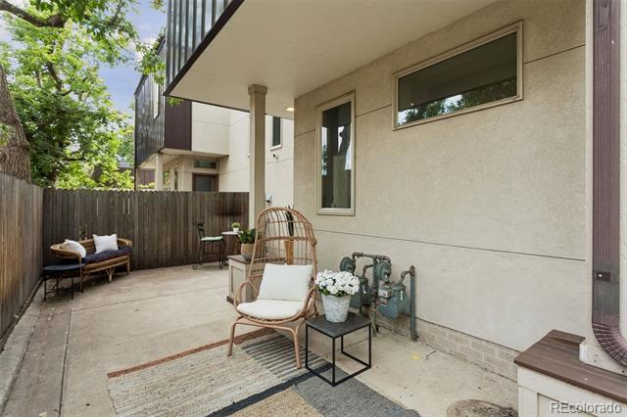
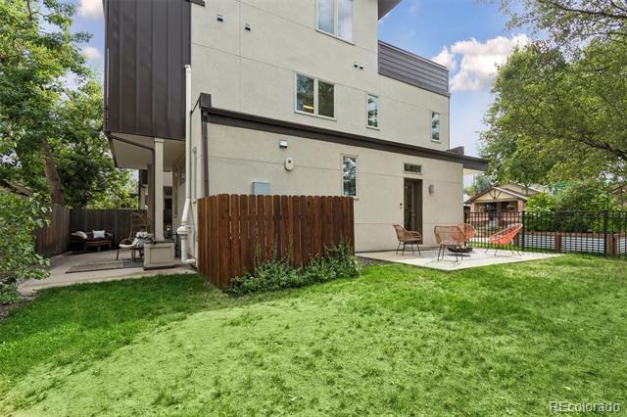
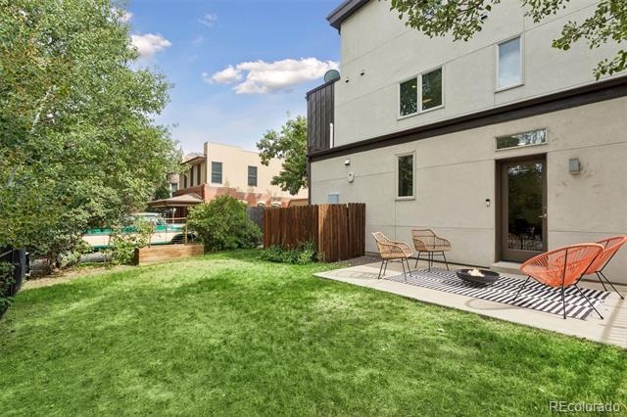
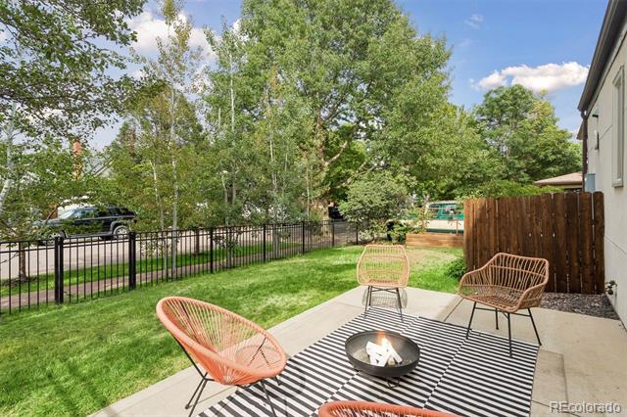
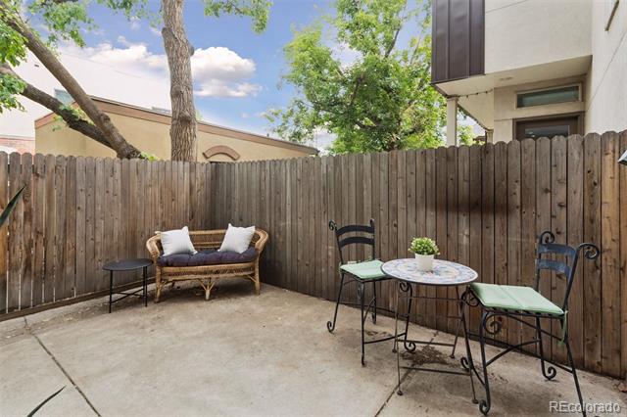
The kitchen anchors the main floor: an eat-at island, granite counters, espresso cabinetry, and a pantry closet, with open sightlines into the sunlit living room. Down the hall, a powder bath opens to the back patio and lawn — fenced and tree-shaded, with room for a fire pit and still plenty of grass left over for play — plus a tucked-away side courtyard, a quiet spot for morning coffee away from the street.

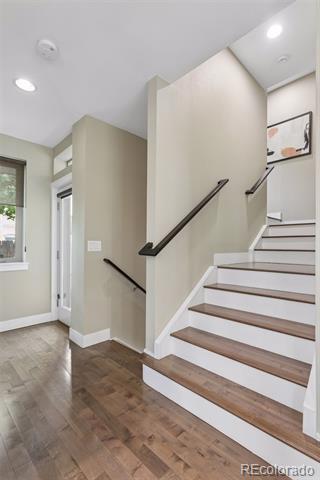
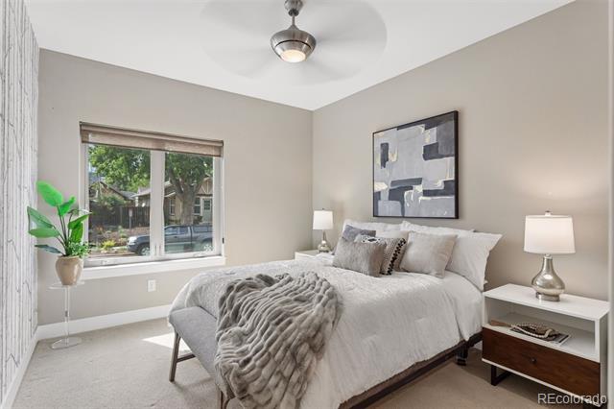
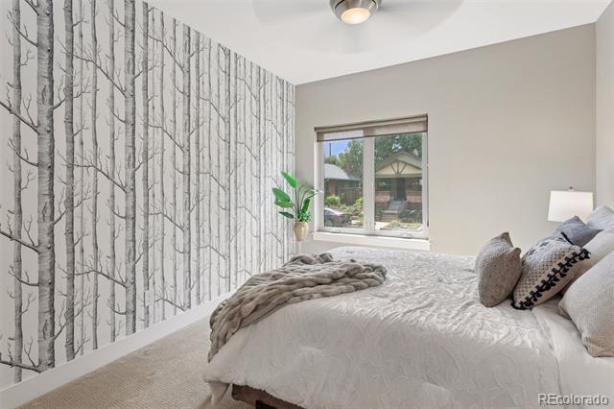
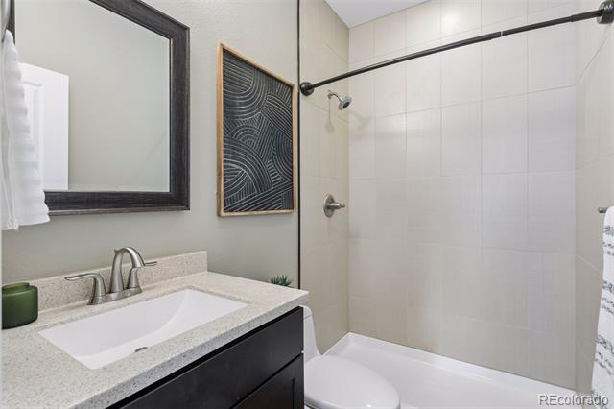
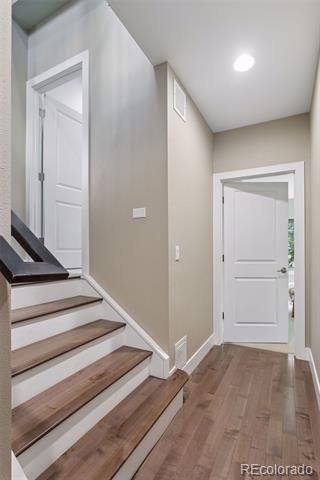
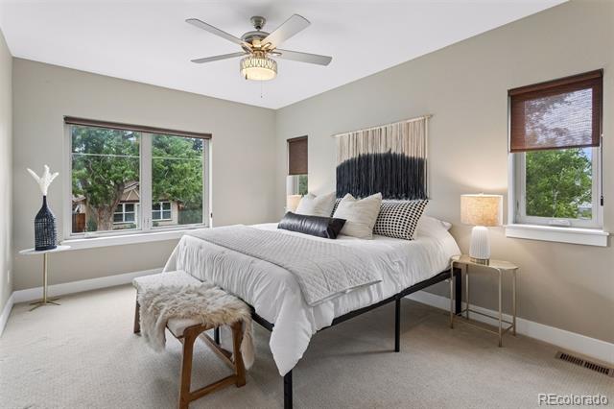
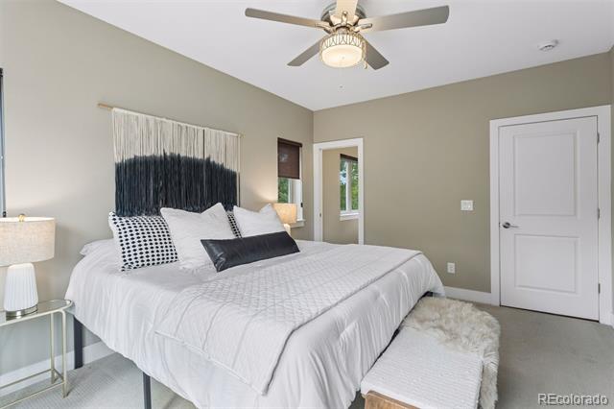
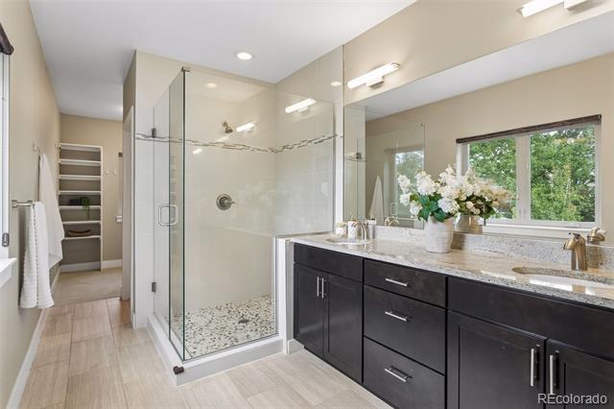
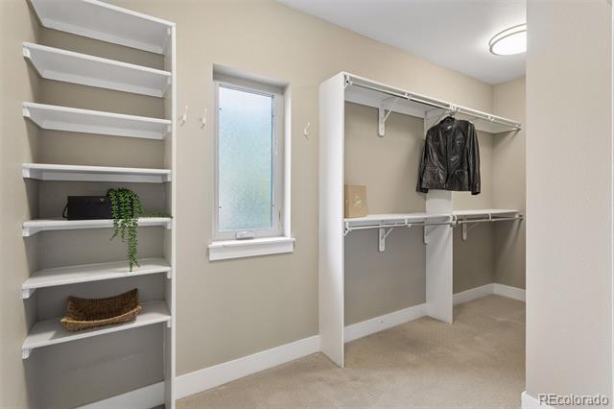
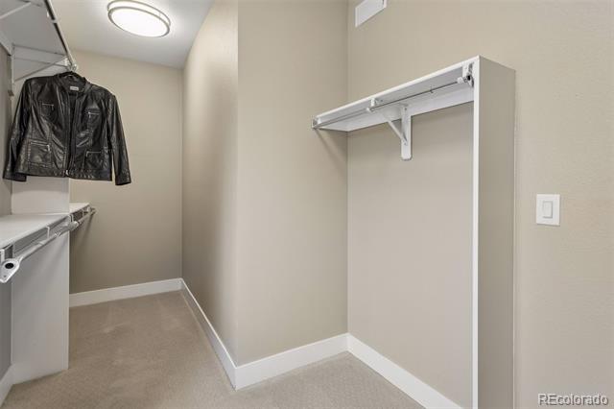
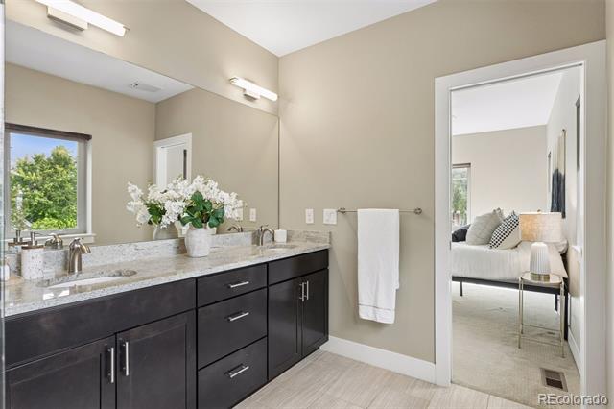
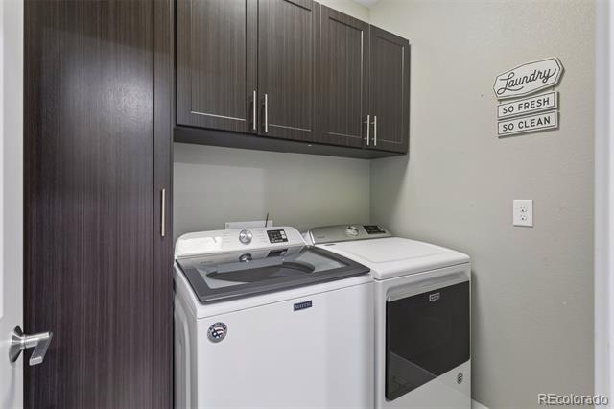
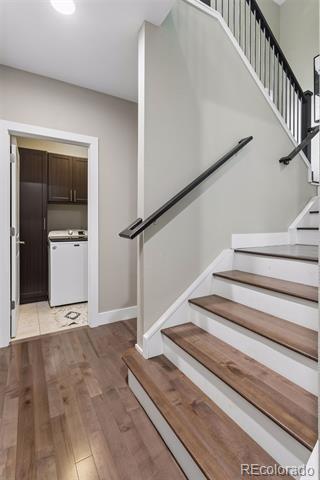
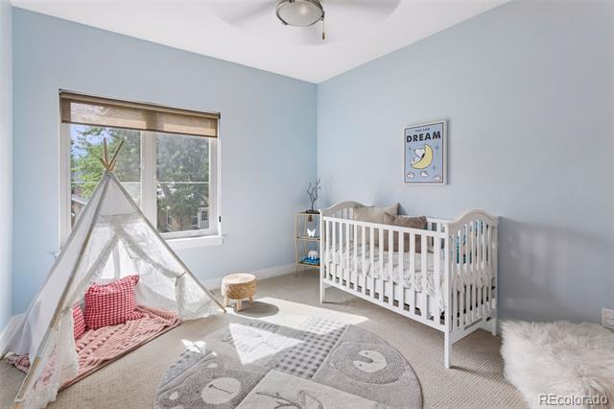
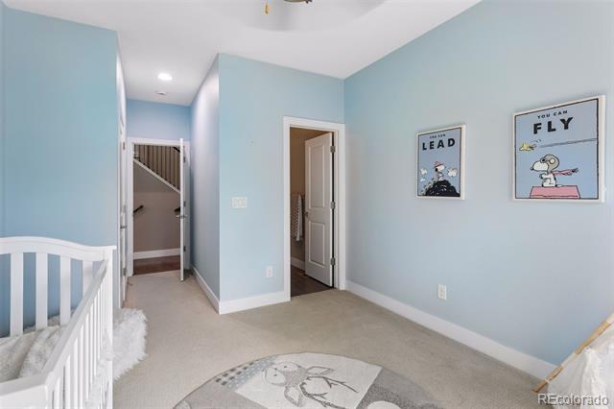
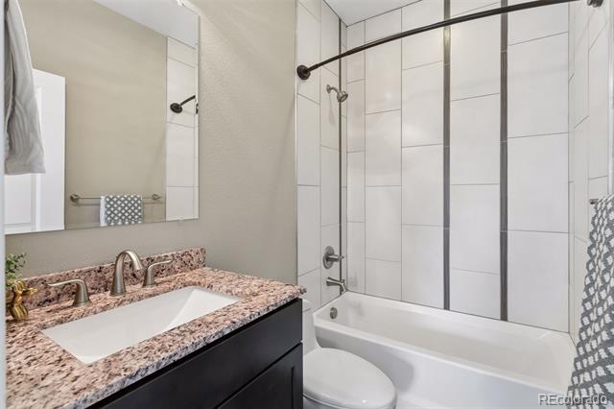
Upstairs, two guest suites each have their own ensuite 3 / 4 bath — the first just up a short flight, the second up another. Continue up to a dedicated laundry room with cabinetry, then down the hall to the primary suite: spacious and light-filled, with a large ensuite 3 / 4 bath featuring a double vanity and walk-in shower that opens to a huge walk-in closet.

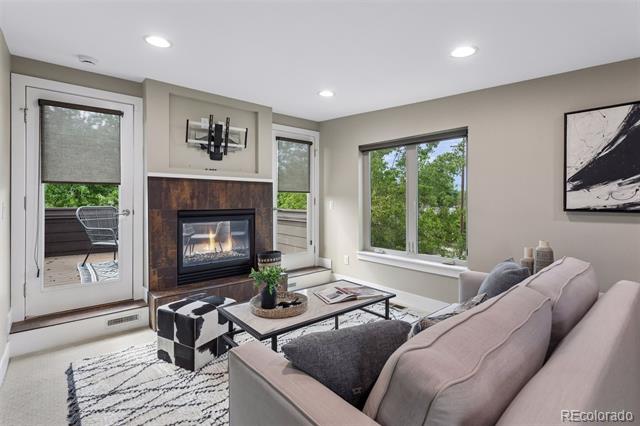
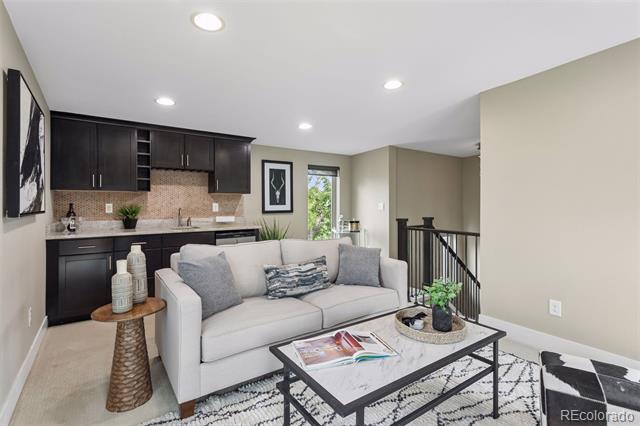
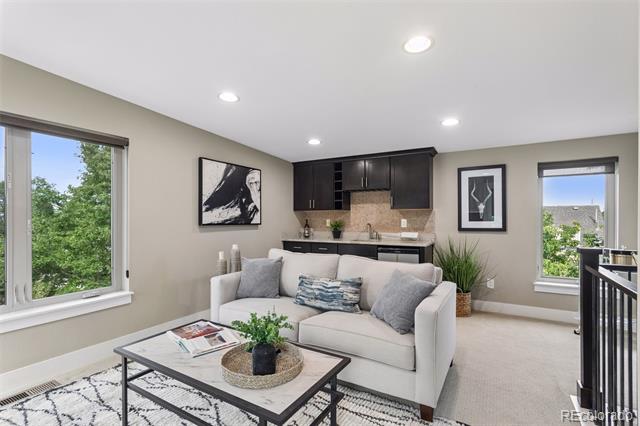
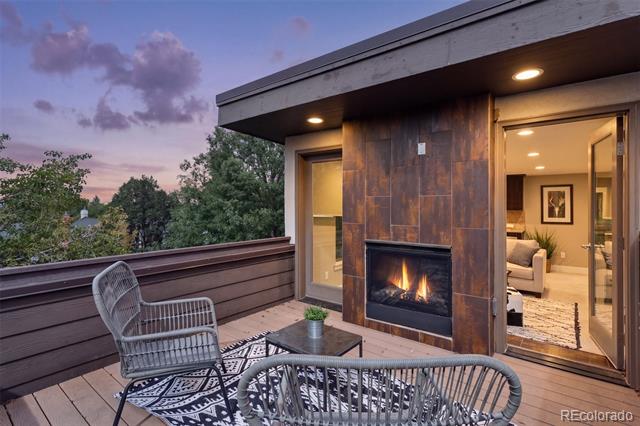
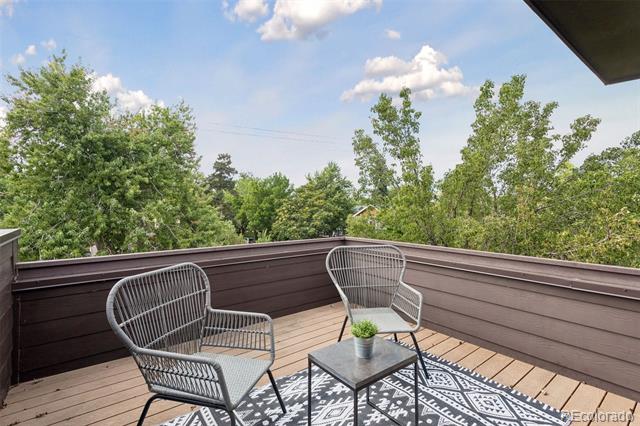
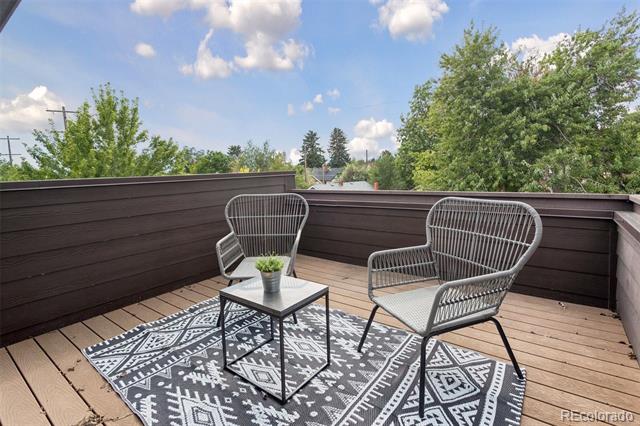
The top floor is built for entertaining — a loft with a wet bar and an indoor / outdoor fireplace clad in weathered corten steel, opening onto the rooftop deck for sunset drinks above the treetops, whether you're by the fire outside or watching it from the couch within.

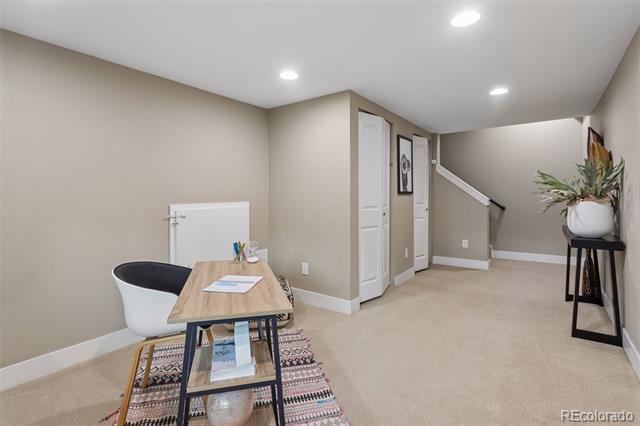
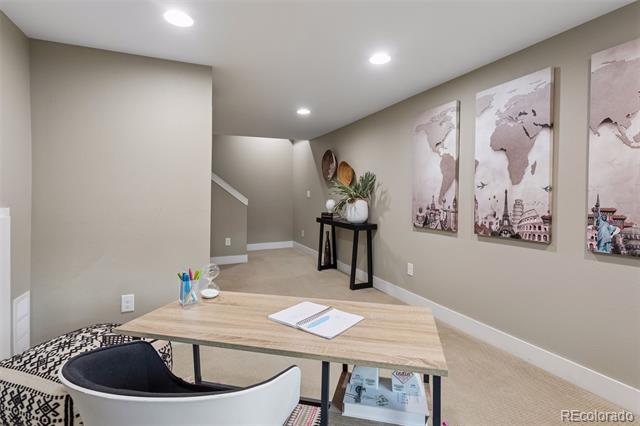
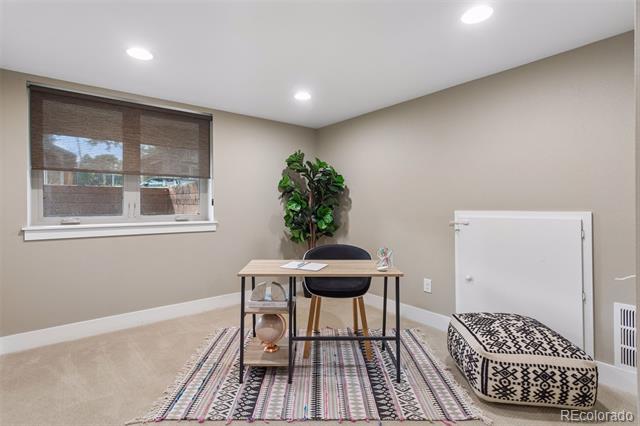
The finished garden-level basement, lit by an oversized window, flexes as an office, gym, media room, or theater.

Set on a tree-lined street in the Highlands — one of Denver's true treasures — you're minutes from the charming shops and restaurants along Tennyson and 32nd.

Ask a Local Expert

Property Highlights

Property Type
Residential
Property Sub Type
Single Family Residence
Architectural Style
Contemporary
Bedrooms
3
Total Bathrooms
4
Living Area
2,256
Price / Sqft
$437
Acres
0.06
Year Built
2014

Location

City/Township
Denver
Subdivision
Highlands
County
Denver
Zoning
U-SU-B

Property Details
Price
$985,000
Property Type
Residential
Property Sub Type
Single Family Residence

Building

Structure Type
Duplex
Levels
Three Or More
Total Area
2,256

Community

Local Schools

Elementary School
Edison
Middle School
Skinner
High School
North
School District
Denver 1

Interior Features

Bedrooms and Bathrooms

Total Bathrooms
4
Bathrooms on Main Level
1
1/2 Bathrooms
1
3/4 Bathrooms
3
Bedrooms
3

Rooms and Basement

Has Basement
Yes
Basement Features
Crawl Space, Daylight, Finished

Area and Spaces

Living Area
2,256
Above Grade Finished Area
1,966
Below Grade Finished Area
290

Appliances

Appliances
Bar Fridge, Dishwasher, Disposal, Dryer, Microwave, Oven, Range, Refrigerator, Washer

Interior Features

Interior Features
Ceiling Fan(s), Eat-in Kitchen, Granite Counters, High Ceilings, Kitchen Island, Primary Suite, Walk-In Closet(s), Wet Bar
Flooring
Carpet, Tile, Wood
Laundry Features
In Unit
Security Features
Carbon Monoxide Detector(s), Smoke Detector(s), Video Doorbell
Fireplace Features
Other, Outside

Heating and Cooling

Heating Features
Forced Air, Natural Gas
Fireplaces
1

Building Details
Construction

Architectural Style
Contemporary
Year Built
2014
Property Attached
Yes
Common Walls
1 Common Wall

Materials
Construction Materials
Frame, Metal Siding, Stucco
Roof
Composition, Rolled/Hot Mop

Terms

Terms

Contingency
None Known
Ownership
Individual
Exclusions
Staging items.
Special Conditions
None
Special Terms
Cash, Conventional, Jumbo, VA Loan

Taxes

Tax

Tax (Annual)
$5,857.66

Heating, Cooling & Utilities

Cooling Features
Central Air

Utilities

Sewer
Public Sewer
Water Source
Public

Lot

Acres
0.06
Lot Size
0.06
Lot Size Area Sq Ft
2,613.60
Lot Features
Corner Lot, Level
Road Surface
Paved

Exterior Features

Exterior Features
Balcony, Garden, Private Yard
Patio And Porch Features
Covered, Patio, Rooftop
Fencing
Full

Parking

Total Parking Spaces
2
Garage Capacity
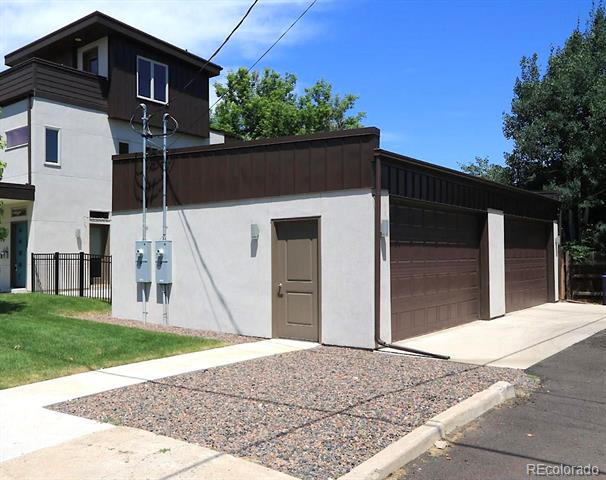
2
Parking Features
Concrete, Oversized
Listed by Your Castle Real Estate Inc, athena@athenabrownsonrealtor.com, 303-919-9344
Listing Data last updated 09/22/2026 03:40 pm
Get a Link to this Property: Copy To Clipboard
QR Code link to this property

Phone:
Connect with:

Payment Calculator

per month. fixed. % interest.
$
%
$
%
Principal & Interest
+ Home Insurance
+ Property Tax
+ HOA Fees
per month
Total interest paid over s will be:
All estimates and provided for informational purposes only. Actual amounts may vary. The output of the tool is not a loan offer or solicitation, nor is it financial or legal advice. Information, rates, programs and loan scenarios shown are for example only as of 22-Sep-2026 and are subject to change without notice. Interest rates provided by the St. Louis Federal Reserve Economic Data (FRED). All products are subject to credit and property approval. Not all products are available in all states or for all loan amounts. Other restrictions and limitations apply. Contact your preferred lender for the pricing associated with your specific transaction. Calculations are generated by Open Source mortgage calculation software tools using common mathematical formulas. All calculations should be independently verified.
Get Walk Score Content

Property History

5 days ago
Property information last updated
27 days ago
Status Active. This is the date the listing was placed on market.
Cumulative Days on Market: 26 days (includes prior listings) · Currently listed since August 26, 2026. Data provided by the MLS.

Similar Properties