Property Details

Start of property details
Share this property:
14943 E Belleview Drive
Aurora, CO 80015
ACTIVE
UNDER CONTRACT
$515,000
Active Under Contract
3
Beds
3
Baths
2
Garage
1,767
Sqft
0.04
Acres
MLS# 2349166
Cumulative Days on Market: 32 · Includes prior listings · Currently listed since 08/28/26 · Data provided by the MLS.

Property Description

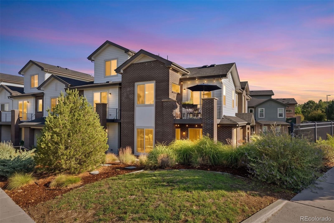
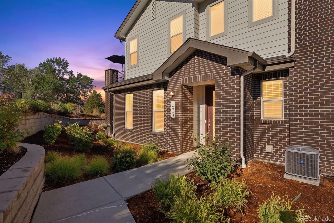
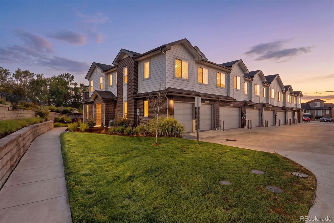
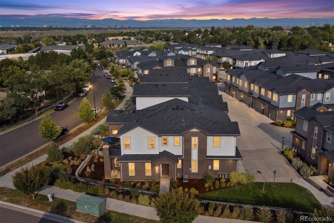
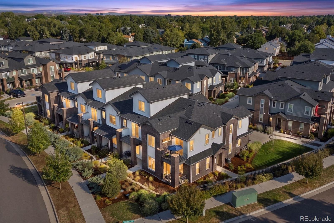
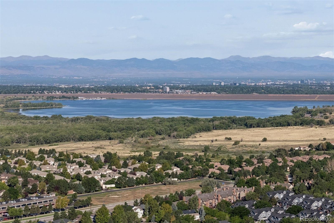
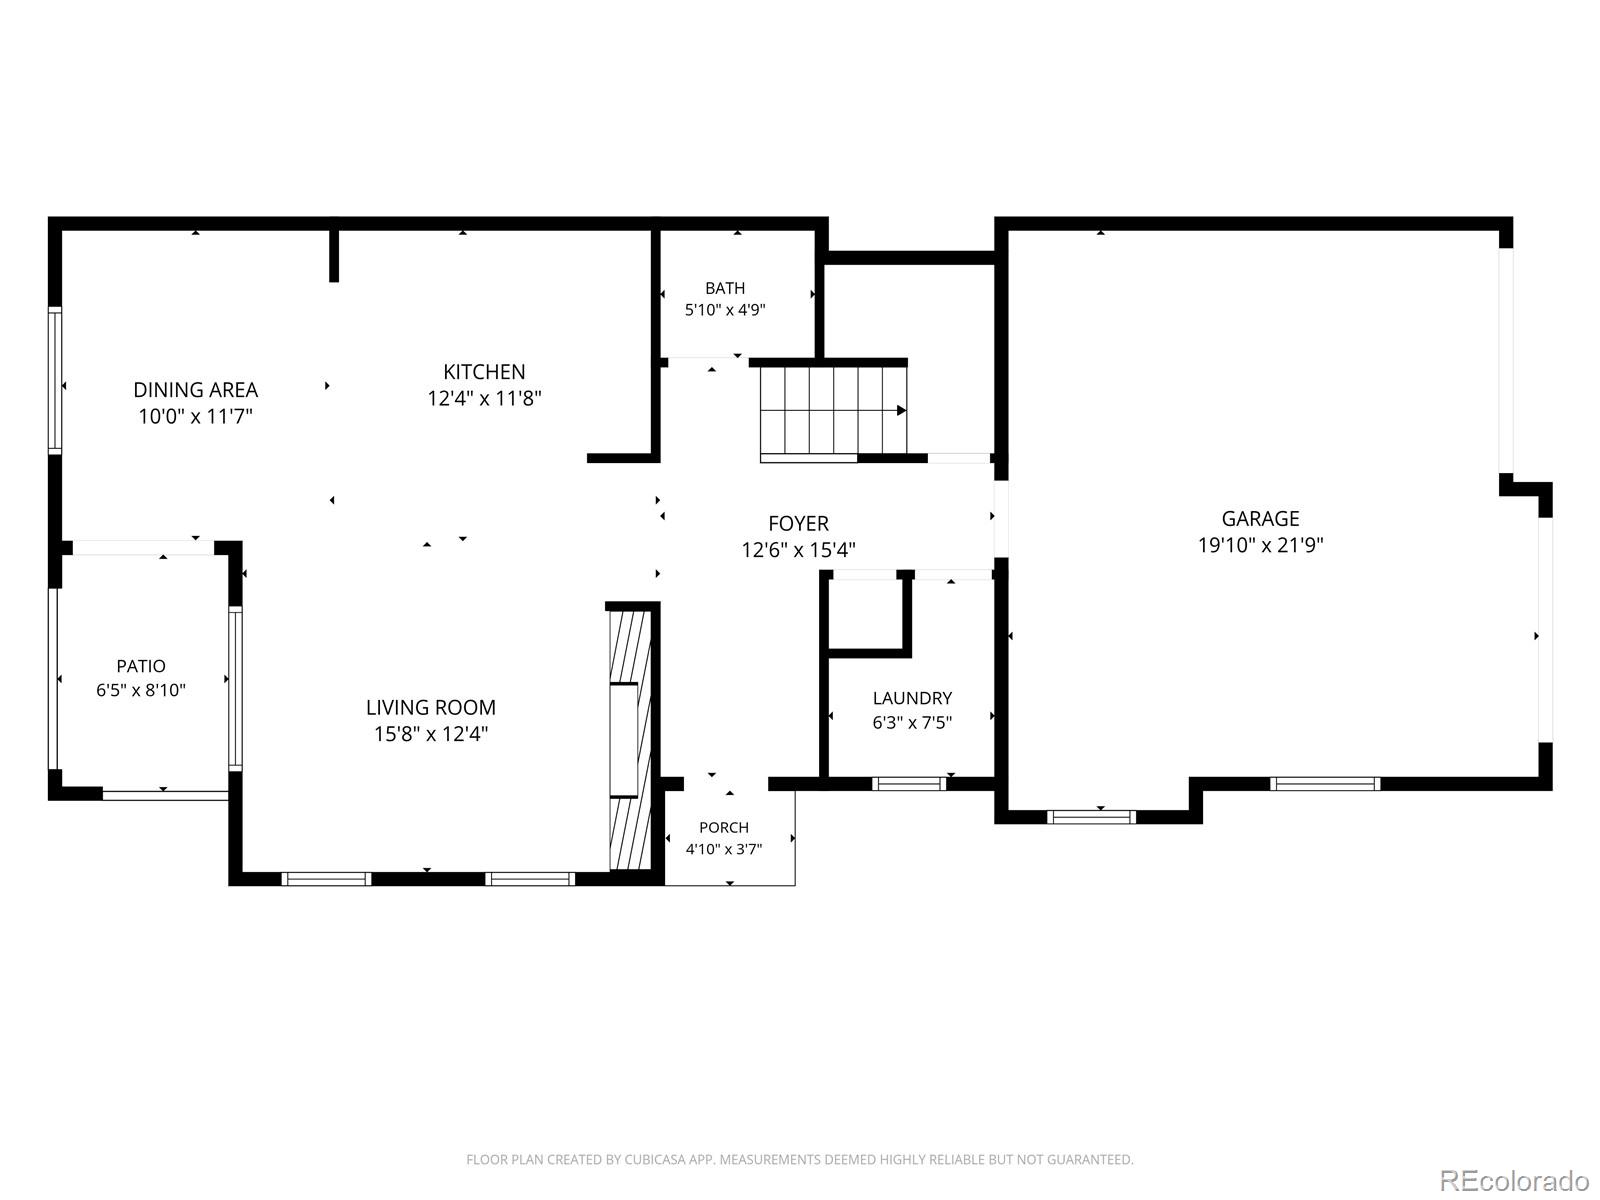
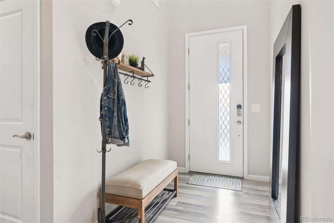
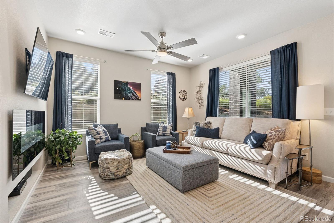
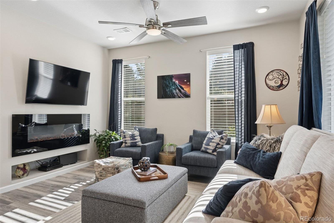
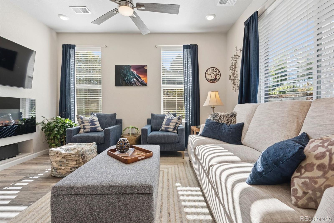
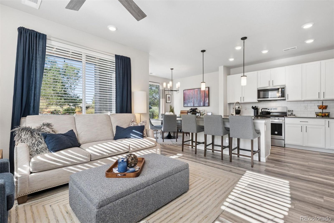
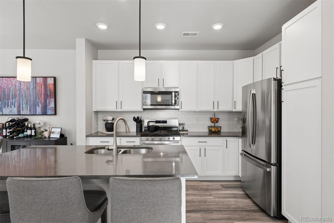
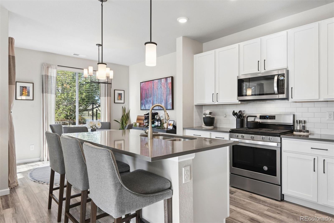
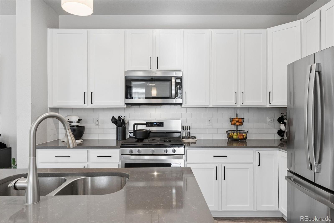
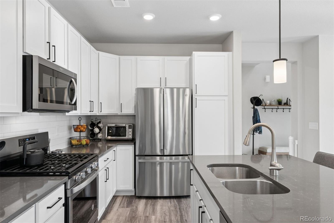
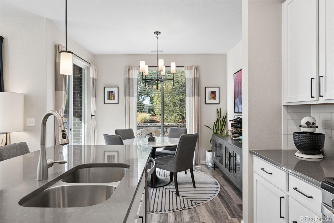
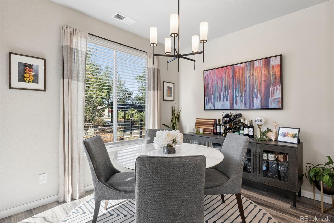
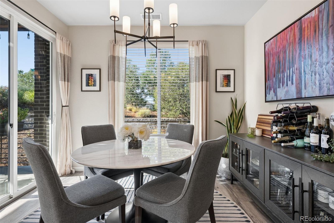
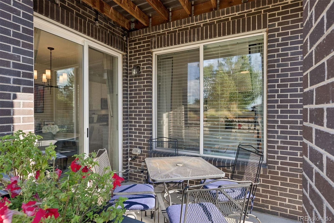
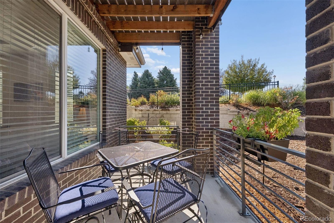
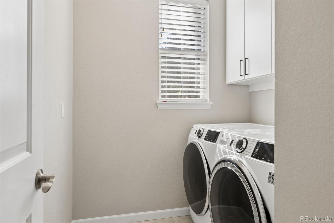
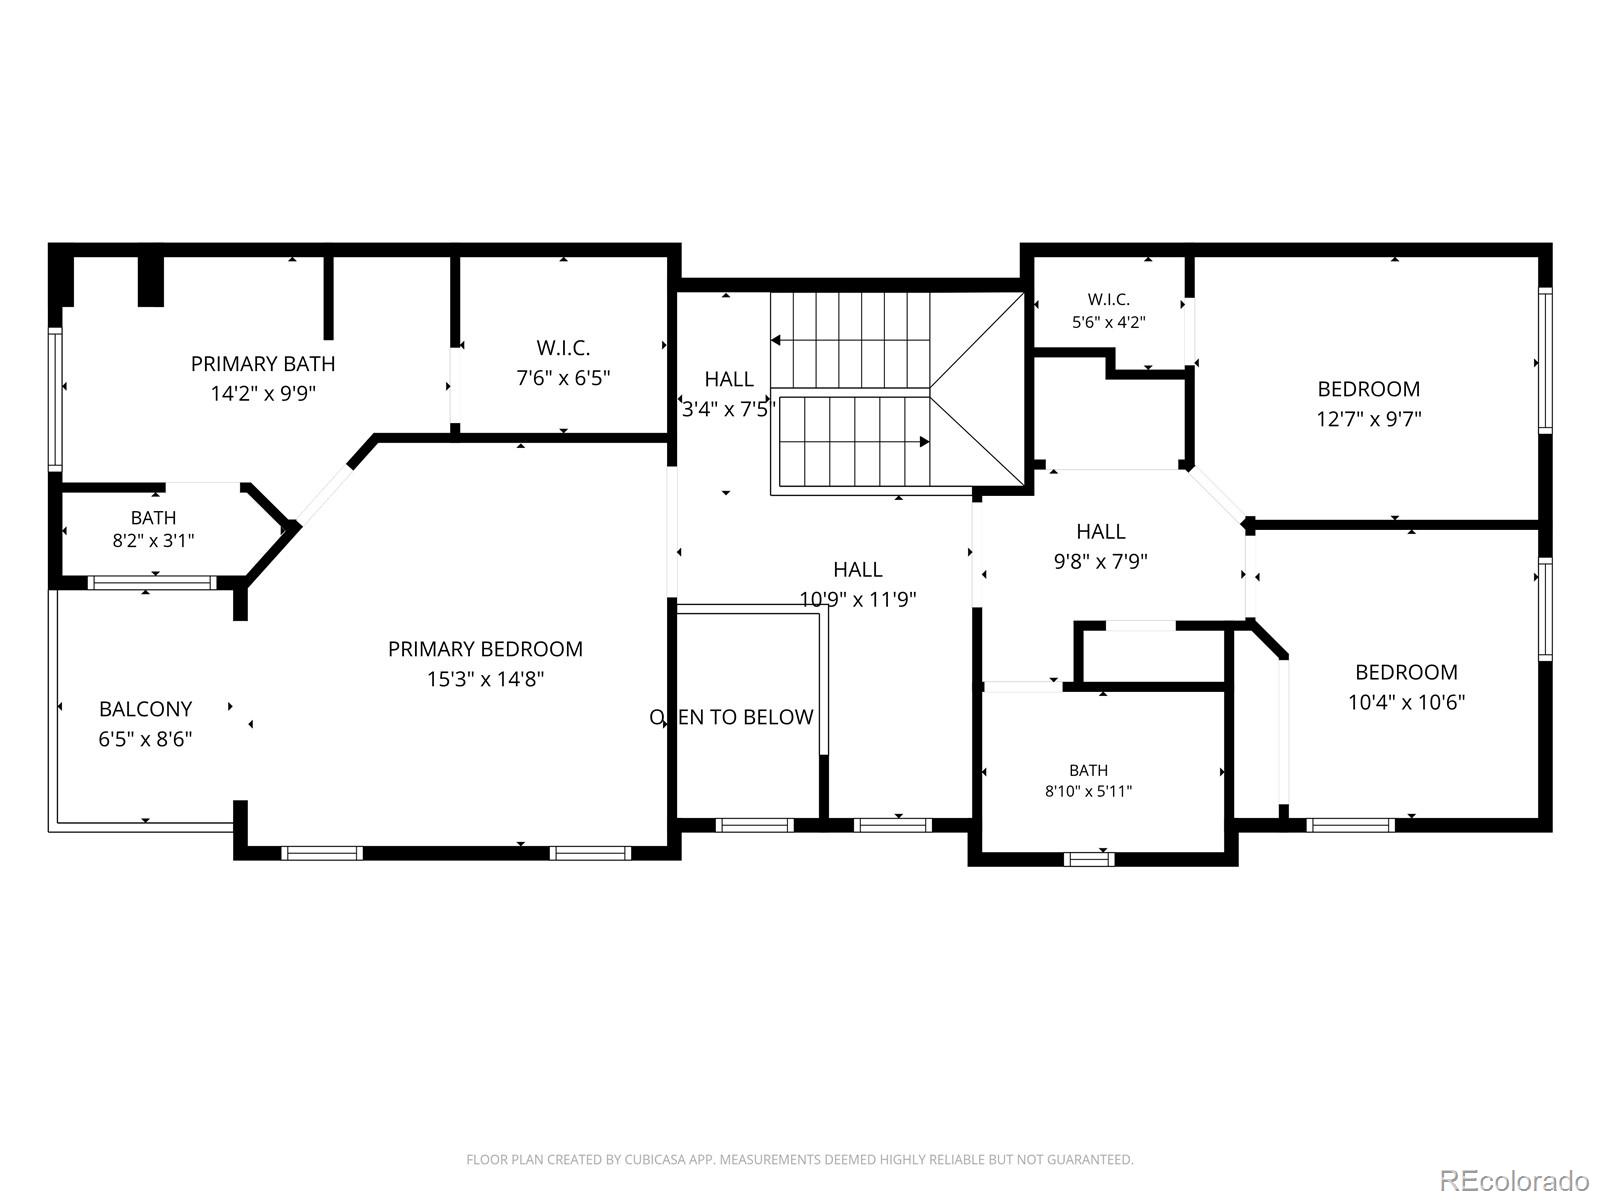
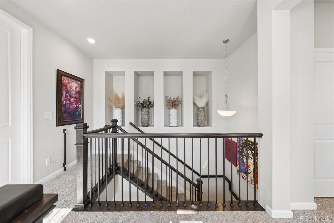
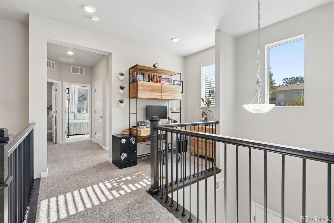
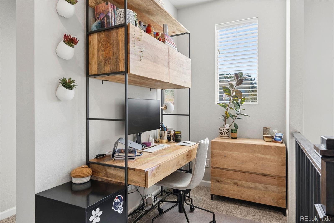
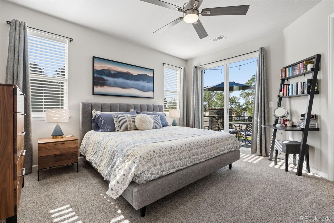
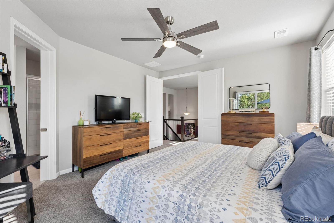
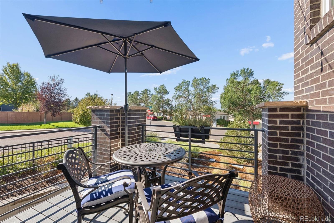
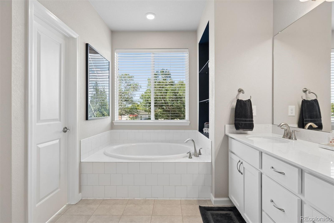
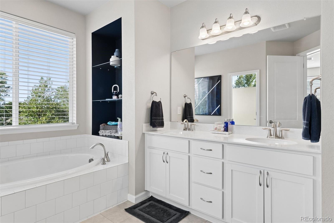
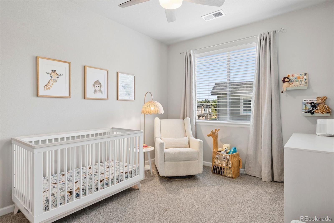
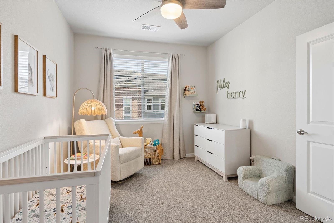
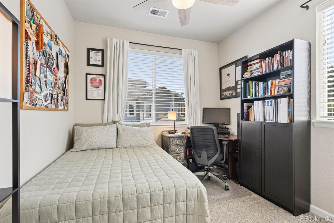
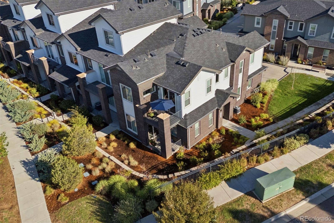
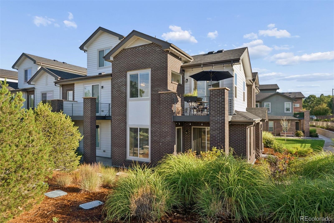
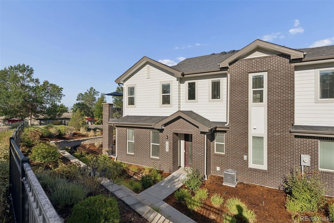
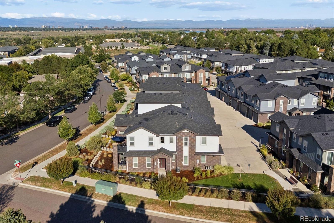
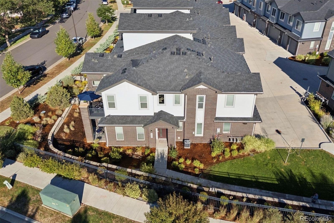
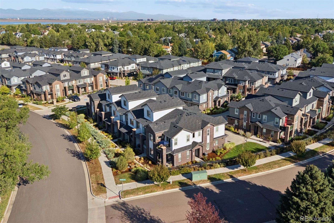
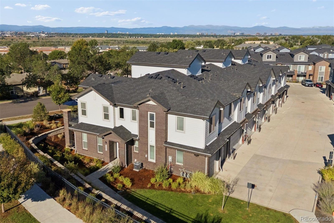
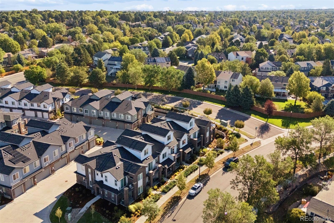
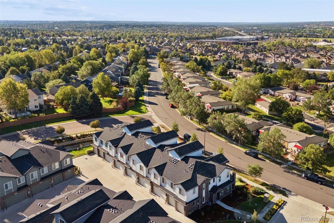
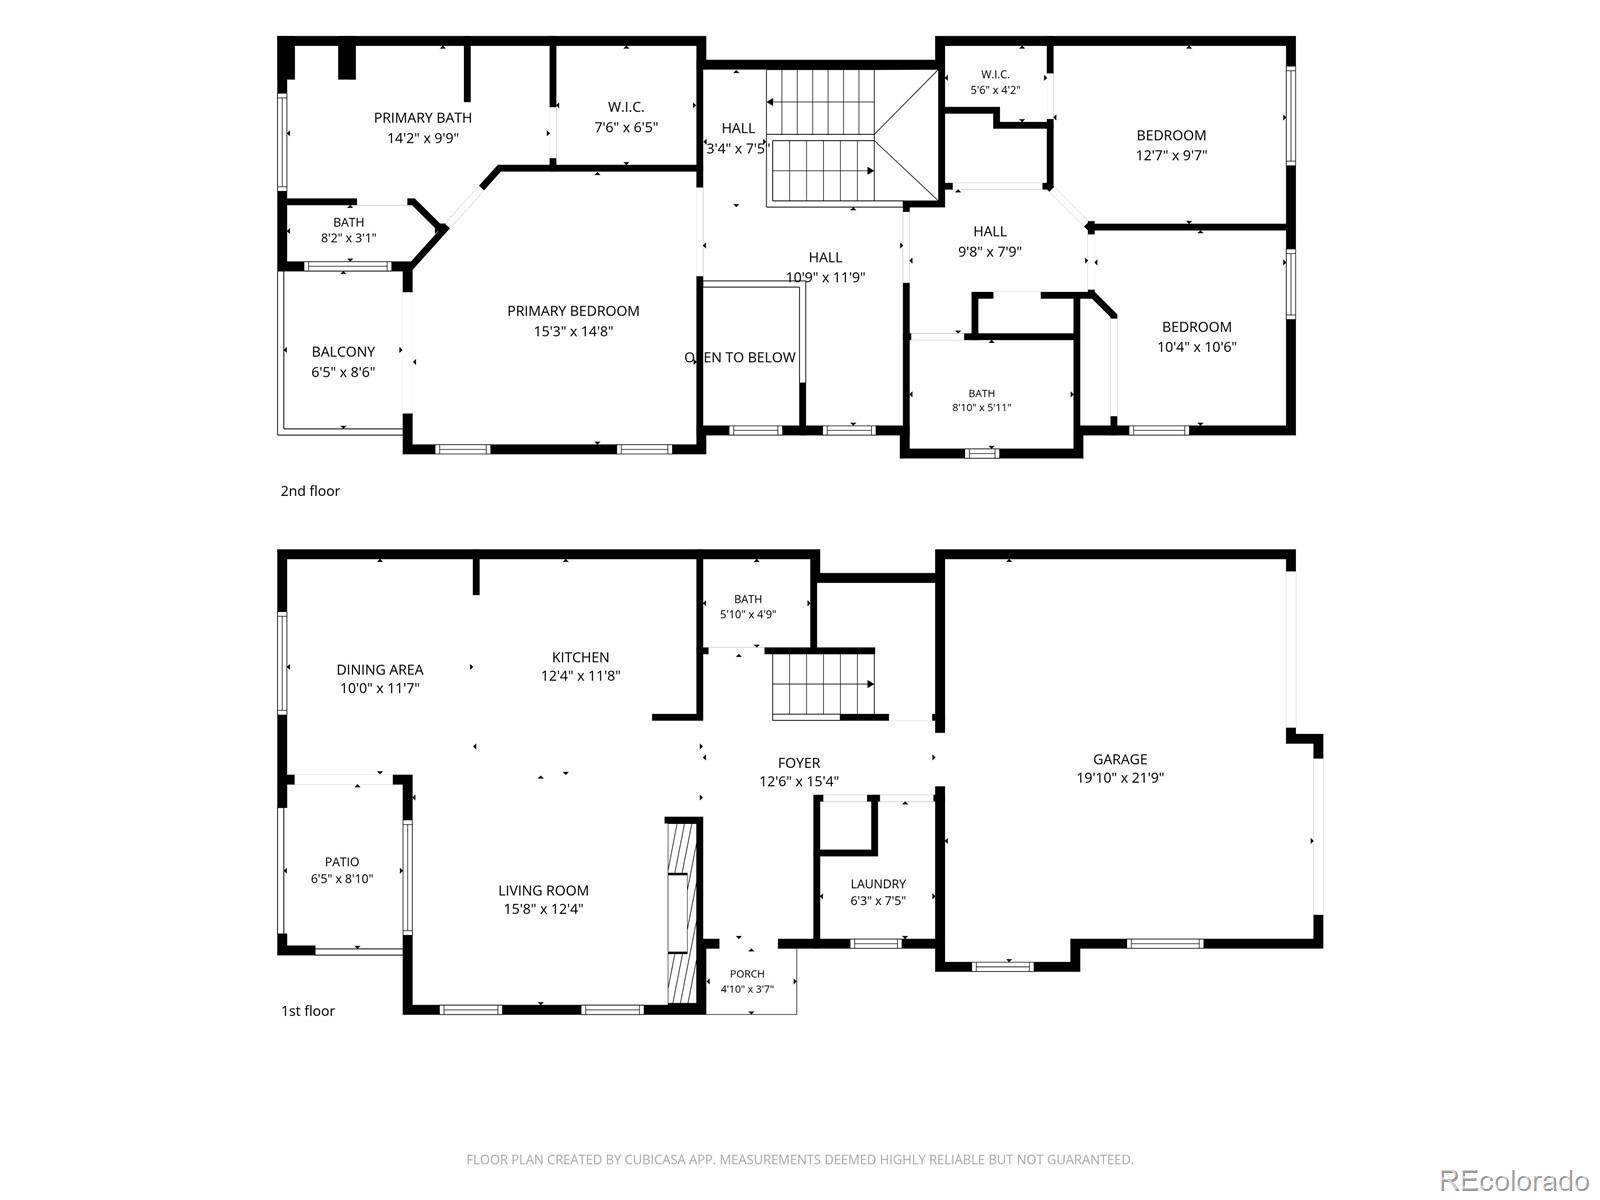
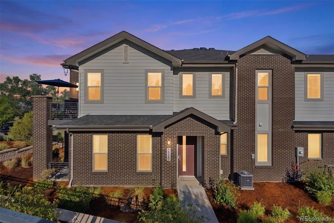
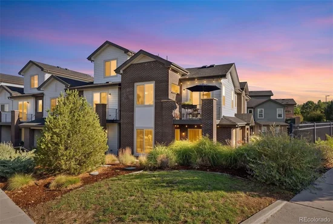
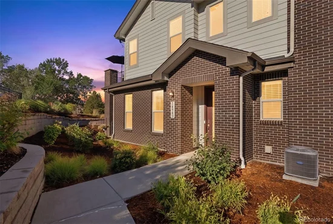
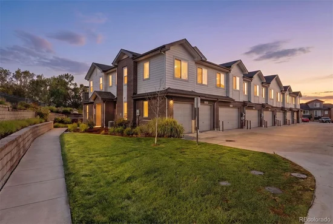
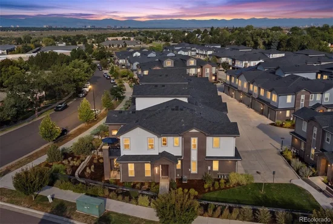
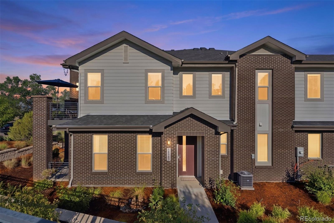
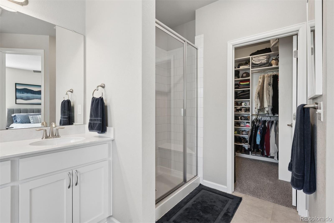
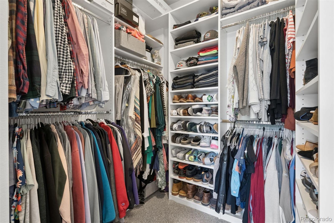
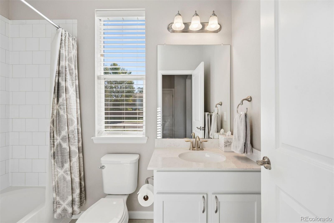
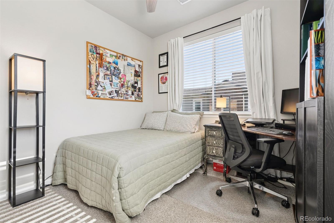
Arguably the best lot and location in Belleview Place! This like-new luxury end-unit townhome offers exceptional privacy, beautiful greenbelt and Pikes Peak views, and a rare setting that feels far more like a single-family home than attached living. An oversized front patio takes full advantage of the peaceful setting and is perfect for grilling, entertaining, morning coffee or simply relaxing and enjoying the view. Inside, the bright, open floor plan features a spacious family room anchored by a sleek linear fireplace and flowing seamlessly into the chef’s kitchen with stainless steel appliances, gas range, 42-inch white cabinetry, oversized quartz island, cabinet pantry and adjoining dining area. The main floor laundry room has also been updated with additional cabinetry. Custom storage has also been added underneath the stairs! So many thoughtful updates throughout this stylish home! Upstairs, the generous primary suite is a true retreat with a custom walk-in-closet (from Colorado Closets) a spa-like 5-piece en-suite bath and its own lovely private balcony, another perfect spot to enjoy the peaceful surroundings. Two additional bedrooms, a full bath and convenient upper-level loft complete the second floor. An attached 2-car garage with overhead storage provides plenty of room for vehicles and gear. Enjoy low-maintenance living with HOA-managed lawn care and snow removal in the highly regarded Cherry Creek School District, with easy access to Cherry Creek State Park and Reservoir, trails, parks, shopping, dining and major commuter routes. Pristine, private and move-in ready, this is a truly special opportunity within Belleview Place.

Ask a Local Expert

Property Highlights

Property Type
Residential
Property Sub Type
Townhouse
Bedrooms
3
Total Bathrooms
3
Living Area
1,767
Price / Sqft
$291
Acres
0.04
Year Built
2020
Condition
Updated/Remodeled

Location

City/Township
Aurora
Direction Faces
East
View
Meadow, Mountain(s)
Subdivision
Belleview Place
County
Arapahoe

Property Details
Price
$515,000
Condition
Updated/Remodeled
Property Type
Residential
Property Sub Type
Townhouse

Building

Structure Type
Townhouse
Levels
Two
Total Area
1,767

Community

Local Schools

Elementary School
Sagebrush
Middle School
Laredo
High School
Smoky Hill
School District
Cherry Creek 5

Interior Features

Bedrooms and Bathrooms

Total Bathrooms
3
Bathrooms on Main Level
1
Full Bathrooms
2
1/2 Bathrooms
1
Bedrooms
3

Area and Spaces

Living Area
1,767
Above Grade Finished Area
1,767

Appliances

Appliances
Dishwasher, Disposal, Dryer, Gas Water Heater, Microwave, Range, Refrigerator, Washer

Interior Features

Interior Features
Breakfast Bar, Built-in Features, Ceiling Fan(s), Eat-in Kitchen, Entrance Foyer, Five Piece Bath, High Ceilings, High Speed Internet, Kitchen Island, Open Floorplan, Primary Suite, Quartz Counters, Smart Thermostat, Smoke Free, Vaulted Ceiling(s), Walk-In Closet(s), Wired for Data
Flooring
Carpet, Tile, Vinyl
Window Features
Double Pane Windows, Window Coverings, Window Treatments
Security Features
Smoke Detector(s), Video Doorbell
Fireplace Features
Electric, Living Room

Heating and Cooling

Heating Features
Forced Air
Fireplaces
1

Building Details
Construction

Year Built
2020
Property Attached
Yes
Common Walls
1 Common Wall

Materials
Construction Materials
Brick
Roof
Composition

Terms

Terms

Contingency
None Known
Ownership
Individual
Exclusions
Seller’s personal property. Curtains/Drapes.
Special Conditions
None
Special Terms
Cash, Conventional, FHA, VA Loan

Taxes

Tax

Tax (Annual)
$7,773

HOA

Has HOA
Yes
Association Fee
$450 /yr
Association Fee Includes
Irrigation, Maintenance Grounds, Recycling, Snow Removal, Trash

Heating, Cooling & Utilities

Cooling Features
Central Air

Utilities

Utilities
Cable Available, Electricity Connected, Internet Access (Wired), Natural Gas Connected, Phone Available
Sewer
Public Sewer
Water Source
Public

Lot

Acres
0.04
Lot Size
1,655
Lot Size Area Sq Ft
1,655
Lot Features
Corner Lot, Landscaped
Road Surface
Paved
Road Frontage
Public

Exterior Features

Exterior Features
Balcony, Rain Gutters
Patio And Porch Features
Covered, Front Porch, Patio

Parking

Total Parking Spaces
2
Garage Capacity
2
Parking Features
Concrete, Dry Walled, Finished Garage, Insulated Garage, Lighted, Oversized, Storage
Listed by LIV Sotheby’s International Realty, jstratton@livsothebysrealty.com, 720-496-5308
Listing Data last updated 09/29/2026 05:40 am
Get a Link to this Property: Copy To Clipboard
QR Code link to this property

Phone:
Connect with:

Payment Calculator

per month. fixed. % interest.
$
%
$
%
Principal & Interest
+ Home Insurance
+ Property Tax
+ HOA Fees
per month
Total interest paid over s will be:
All estimates and provided for informational purposes only. Actual amounts may vary. The output of the tool is not a loan offer or solicitation, nor is it financial or legal advice. Information, rates, programs and loan scenarios shown are for example only as of 29-Sep-2026 and are subject to change without notice. Interest rates provided by the St. Louis Federal Reserve Economic Data (FRED). All products are subject to credit and property approval. Not all products are available in all states or for all loan amounts. Other restrictions and limitations apply. Contact your preferred lender for the pricing associated with your specific transaction. Calculations are generated by Open Source mortgage calculation software tools using common mathematical formulas. All calculations should be independently verified.
Get Walk Score Content

Property History

11 days ago
Property information last updated
32 days ago
Status Active. This is the date the listing was placed on market.
Cumulative Days on Market: 32 days (includes prior listings) · Currently listed since August 28, 2026. Data provided by the MLS.

Similar Properties