Property Details

Start of property details
Share this property:
3375 Timbergate Trail
Evergreen, CO 80439
FOR
SALE
$2,600,000
Active
2
Beds
2
Baths
5
Garage
2,868
Sqft
10.86
Acres
MLS# 2362515
Cumulative Days on Market: 33 · Includes prior listings · Currently listed since 08/20/26 · Data provided by the MLS.

Property Description

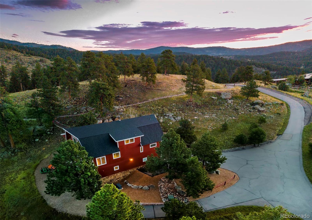
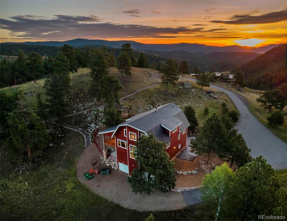
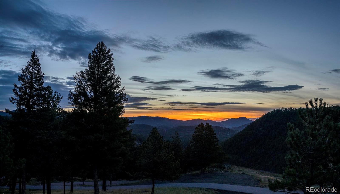
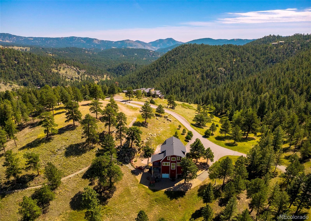
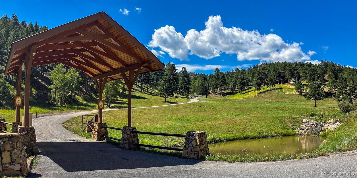
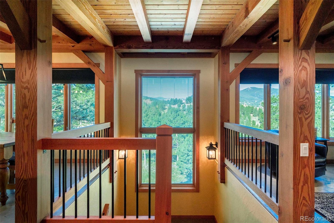
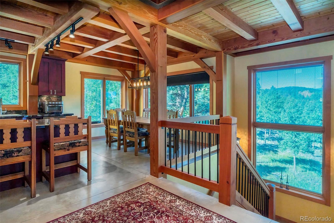
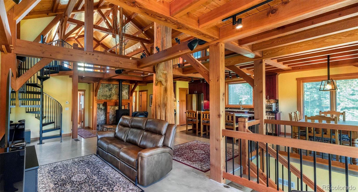
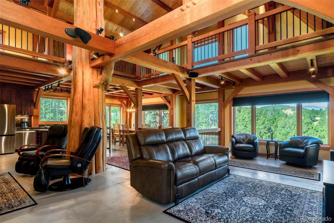
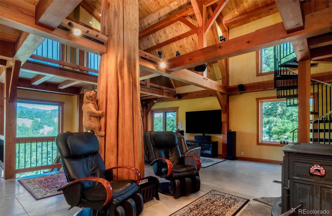
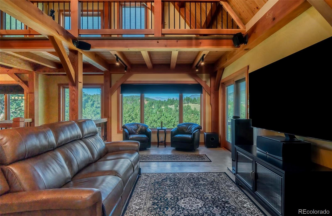
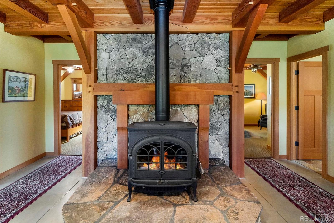
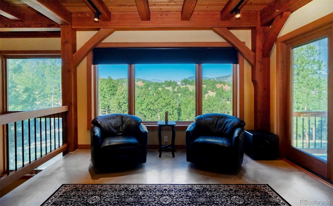
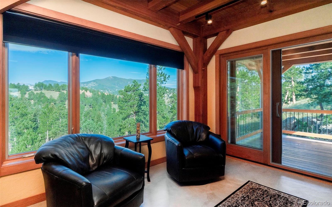
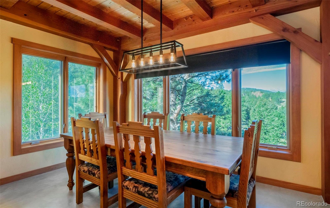
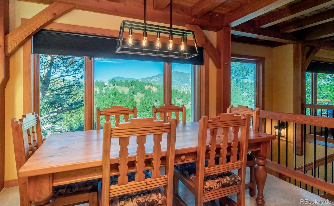
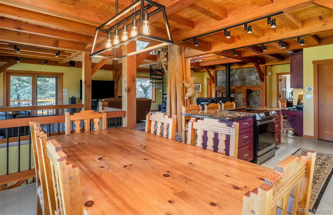
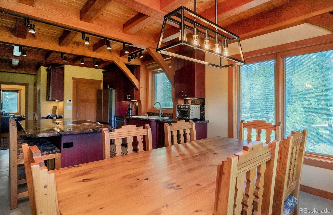
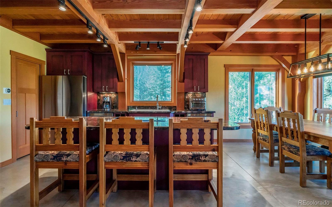
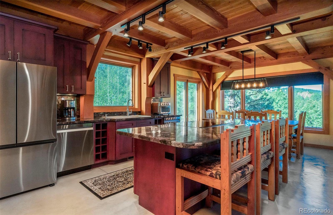
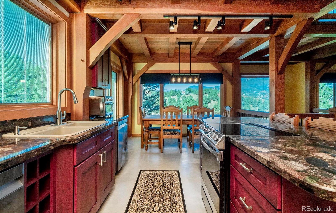
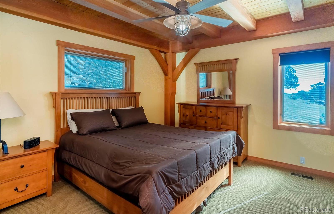
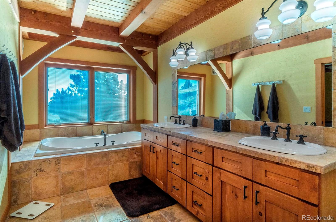
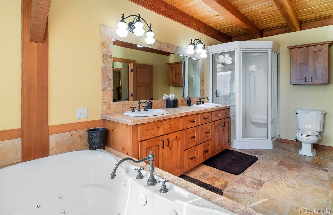
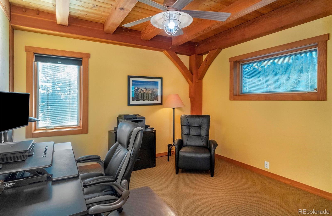
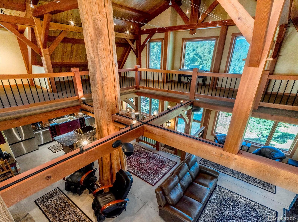
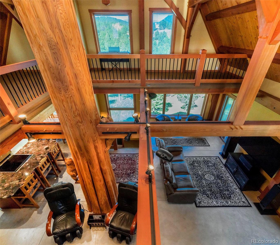
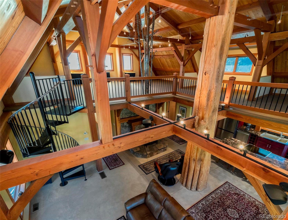
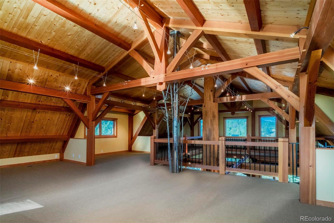
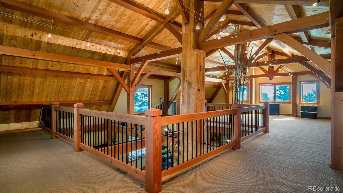
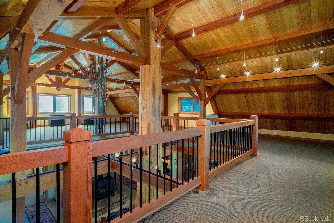
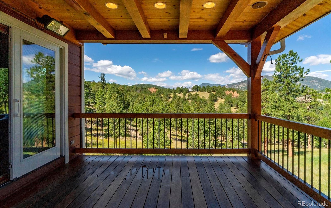
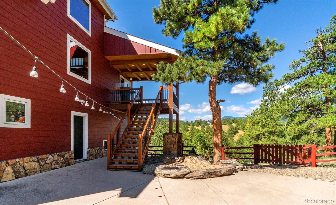
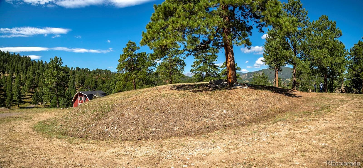
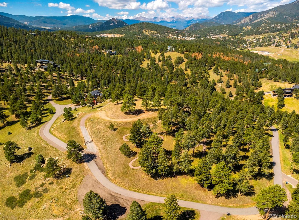
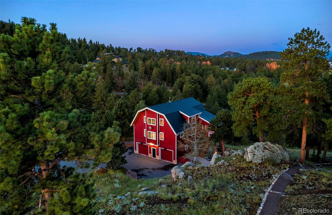
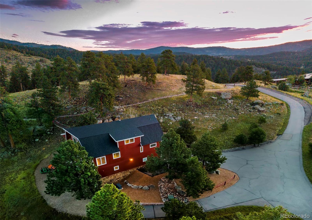
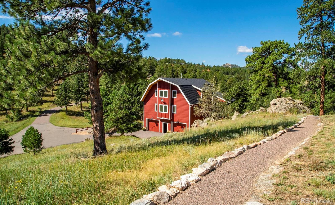
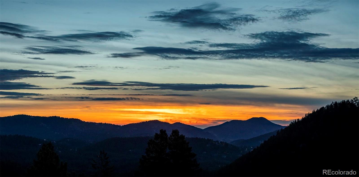
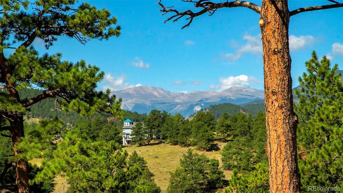
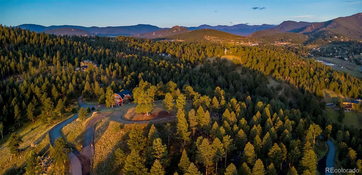
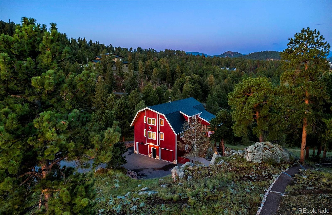
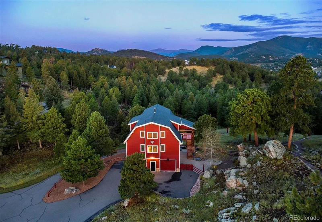
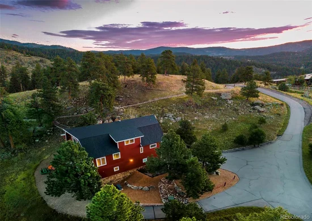
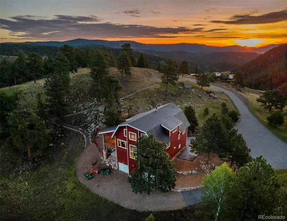
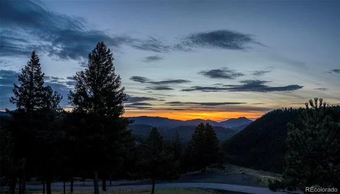
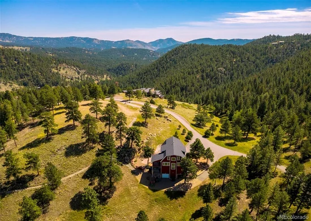
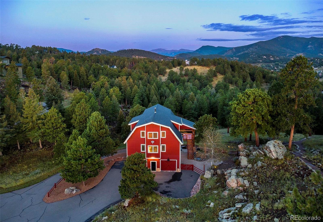
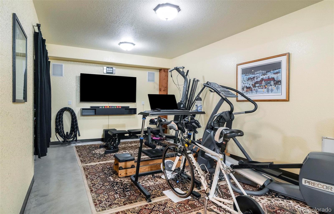
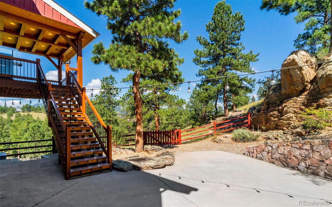
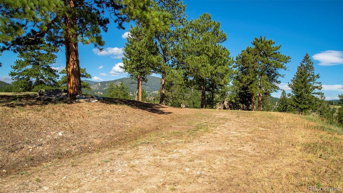
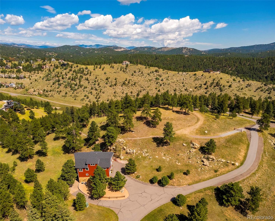
Rarely does a property name itself so perfectly, but "The Outlier" is exactly that—a singular, 10.86-acre sanctuary in North Evergreen that defies the standard mountain build. Perched behind a private gate, this premier lot offers an exceptionally rare 360-degree vantage point, where the horizon is dominated by snow-capped peaks and the rugged beauty of the Front Range. This isn't just raw land; it’s a fully realized vision waiting for its final act. The acreage is fire-mitigated and features a diverse topography of dramatic rock outcroppings and a private trail system designed for hiking and biking right on your own land. The local residents—elk, deer, bobcat, fox, turkey, owl and the occasional moose—are a constant reminder of the raw, natural pulse of this location. The heavy lifting has already been done. A large, flat building envelope is primed for construction, supported by a roughed-in driveway with underground natural gas and electricity at its base. The existing well and septic systems are already operational, including rights for large animals. The Barn that serves as home while you design and build your main residence, offers a lifestyle that is anything but temporary. This 2, 258 finished sq ft dwelling is a masterpiece of mortise and tenon timber frame craftsmanship, blending high-end luxury with rustic soul. It features a whole house backup generator, EV charging, radiant and forced air heat, A / C, and a cozy wood-burning stove. Pella windows frame the views like art. The outdoor living is equally impressive, with a heated covered deck overlooking a fully landscaped, fenced yard with illuminated rock features. The 5-car garage hosts all recreational needs plus a heated exercise room / workshop. Whether you use the Barn as your home during construction, future guest house, or high-end rental, it provides significant tax advantages and immediate utility. Come live at the top! Copy / Paste tour: https: / / youtu.be / 6RmBT-4QvqE?si=_WdeUtgjA6JrkKBd

Ask a Local Expert

Property Highlights

Property Type
Residential
Property Sub Type
Single Family Residence
Architectural Style
Mountain Contemporary
Bedrooms
2
Total Bathrooms
2
Living Area
2,258
Price / Sqft
$1,151
Acres
10.86
Year Built
2003

Location

City/Township
Evergreen
View
Mountain(s)
Subdivision
Skerda Property
County
Jefferson

Property Details
Price
$2,600,000
Property Type
Residential
Property Sub Type
Single Family Residence

Building

Structure Type
House
Levels
Three Or More
Total Area
2,868

Community

Local Schools

Elementary School
Bergen
Middle School
Evergreen
High School
Evergreen
School District
Jefferson County R-1

Interior Features

Bedrooms and Bathrooms

Total Bathrooms
2
Bathrooms on Main Level
2
Full Bathrooms
1
3/4 Bathrooms
1
Bedrooms
2
Bedrooms on Main Level
2

Rooms and Basement

Has Basement
Yes
Basement Features
Partial

Area and Spaces

Living Area
2,258
Above Grade Finished Area
2,258

Appliances

Appliances
Dishwasher, Disposal, Dryer, Range, Refrigerator, Washer

Interior Features

Interior Features
Eat-in Kitchen, Granite Counters, High Ceilings, Smoke Free, Vaulted Ceiling(s)
Flooring
Carpet
Fireplace Features
Family Room
Entry Location
Ground

Heating and Cooling

Heating Features
Forced Air, Radiant
Fireplaces
1

Building Details
Construction

Architectural Style
Mountain Contemporary
Year Built
2003

Materials
Construction Materials
Frame, Wood Siding
Roof
Shingle

Terms

Terms

Ownership
Individual
Exclusions
Sellers personal property.
Special Conditions
None
Special Terms
Cash, Conventional

Taxes

Tax

Tax (Annual)
$7,030

HOA

Has HOA
Yes
Association Fee
$1,600 /yr
Association Ammenities
Gated
Association Fee Includes
Road Maintenance, Snow Removal

Heating, Cooling & Utilities

Cooling Features
Central Air

Utilities

Utilities
Electricity Available, Natural Gas Available
Sewer
Septic Tank
Water Source
Well

Lot

Acres
10.86
Lot Size
10.86
Lot Size Area Sq Ft
473,061.60
Lot Features
Foothills, Many Trees
Road Surface
Paved
Road Frontage
Private Road

Exterior Features

Exterior Features
Balcony, Lighting, Private Yard
Patio And Porch Features
Deck, Patio
Fencing
Partial
For Horses
Yes

Parking

Total Parking Spaces
5
Garage Capacity
5
Parking Features
Dry Walled, Finished Garage, Heated Garage
Listed by Compass – Denver, tracy@molleur.com, 303-408-2059
Listing Data last updated 09/23/2026 01:00 pm
Get a Link to this Property: Copy To Clipboard
QR Code link to this property

Phone:
Connect with:

Payment Calculator

per month. fixed. % interest.
$
%
$
%
Principal & Interest
+ Home Insurance
+ Property Tax
+ HOA Fees
per month
Total interest paid over s will be:
All estimates and provided for informational purposes only. Actual amounts may vary. The output of the tool is not a loan offer or solicitation, nor is it financial or legal advice. Information, rates, programs and loan scenarios shown are for example only as of 23-Sep-2026 and are subject to change without notice. Interest rates provided by the St. Louis Federal Reserve Economic Data (FRED). All products are subject to credit and property approval. Not all products are available in all states or for all loan amounts. Other restrictions and limitations apply. Contact your preferred lender for the pricing associated with your specific transaction. Calculations are generated by Open Source mortgage calculation software tools using common mathematical formulas. All calculations should be independently verified.
Get Walk Score Content

Property History

5 days ago
Property information last updated
33 days ago
Status Active. This is the date the listing was placed on market.
Cumulative Days on Market: 33 days (includes prior listings) · Currently listed since August 20, 2026. Data provided by the MLS.

Similar Properties