Property Details

Start of property details
Share this property:
2988 S Wabash Street
Denver, CO 80231
6 days ago
NEW
$715,000
Active
4
Beds
3
Baths
1
Garage
2,454
Sqft
0.15
Acres
MLS# 2363957
Cumulative Days on Market: 5 · Includes prior listings · Currently listed since 09/16/26 · Data provided by the MLS.

Property Description

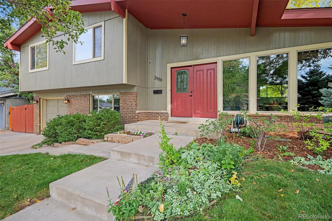
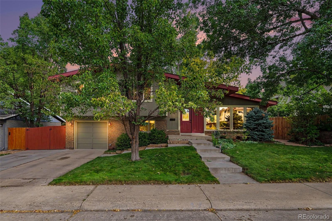
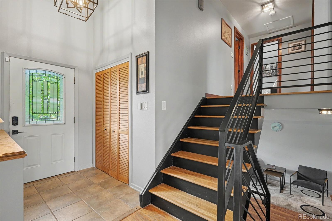
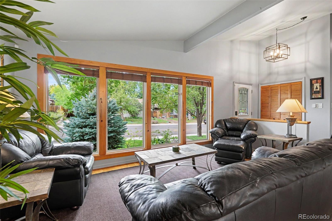
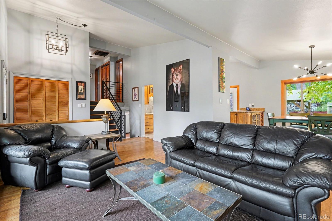
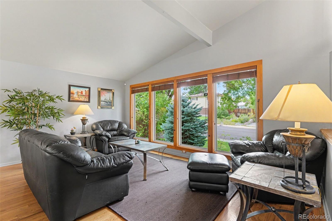
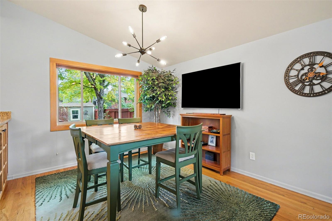
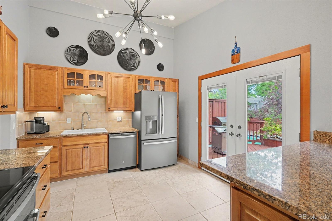
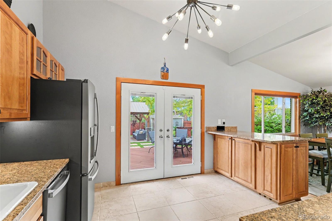
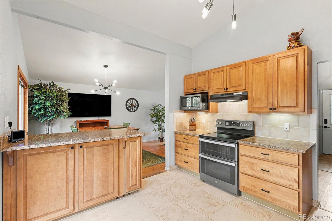
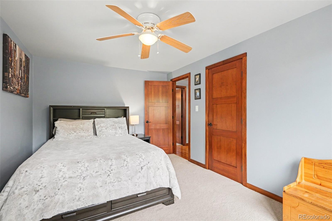
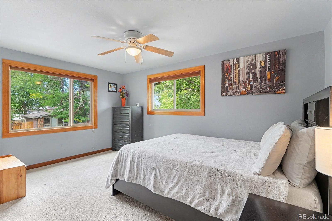
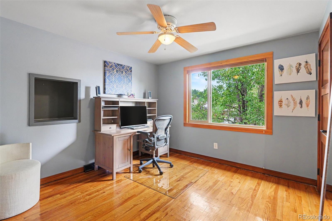
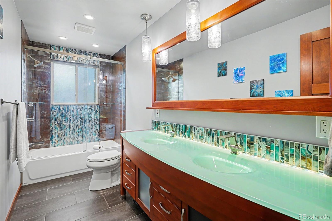
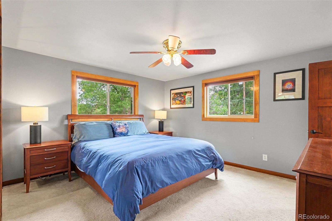
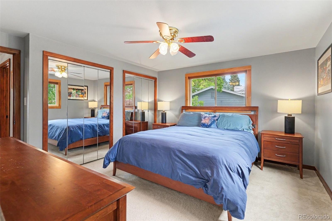
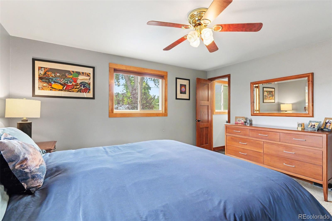
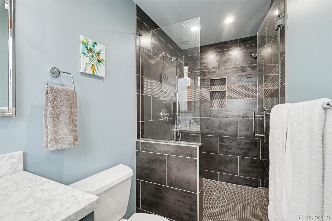
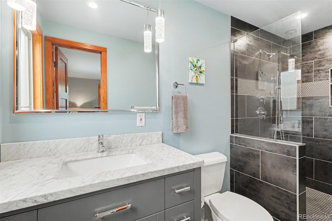
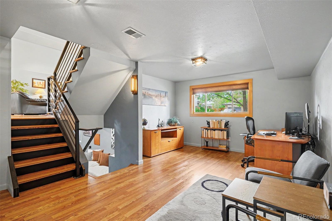
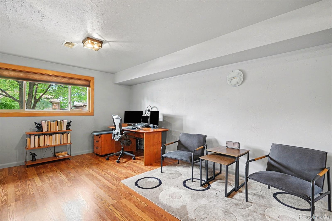
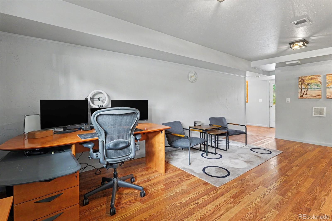
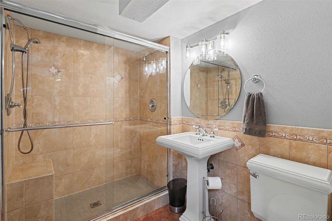
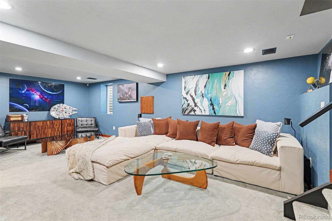
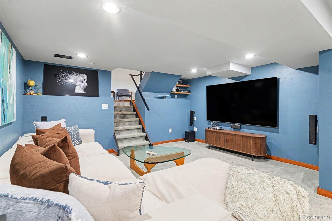
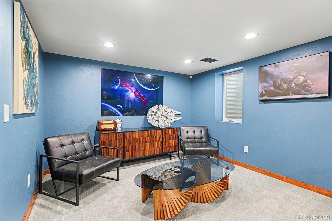
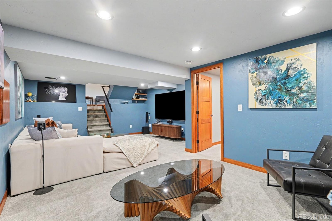
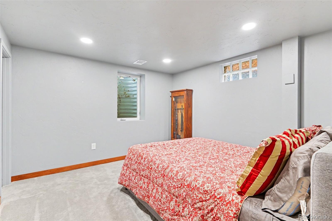
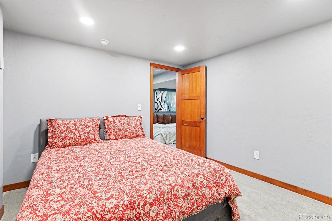
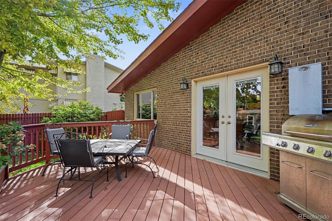
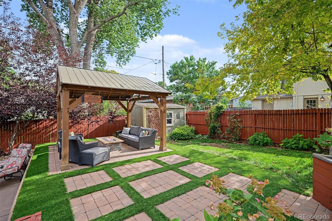
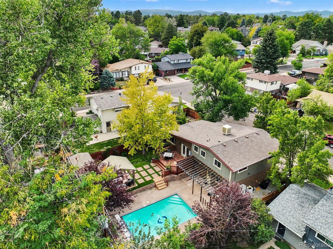
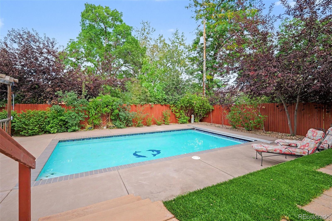
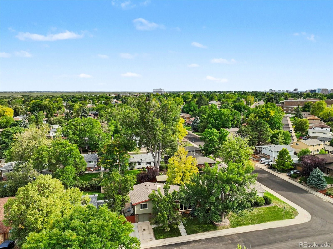
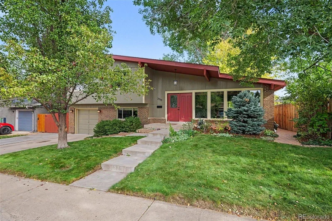
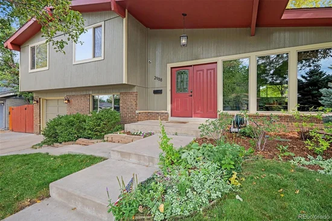
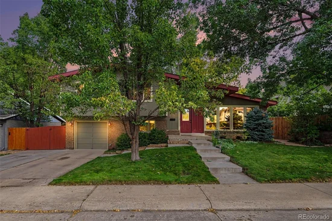
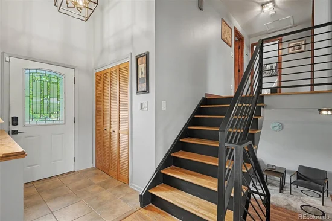
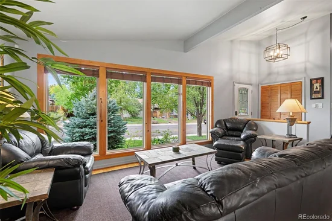
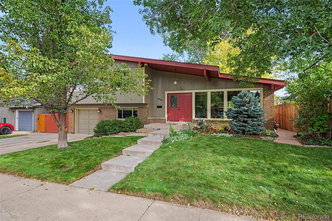
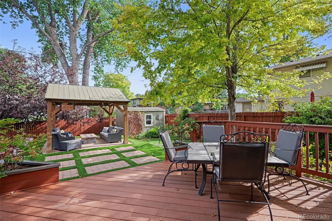
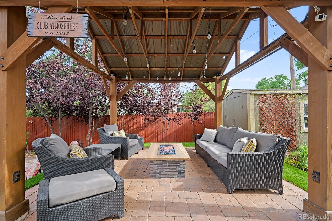
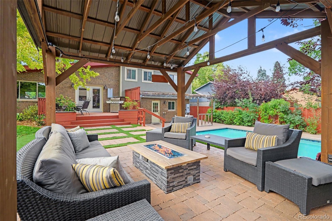
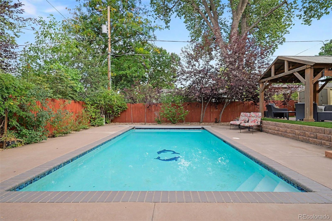
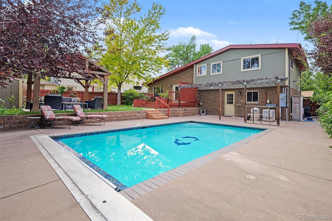
Welcome to your own outdoor oasis, where a sparkling in-ground heated pool, expansive entertaining spaces, wiring installed for a hot tub, and mature landscaping create a private backyard retreat. Enjoy summer days poolside and evenings beneath the large covered pavilion with a gas fire table and lounge area. The elevated deck offers additional space for outdoor dining and grilling, while a key-operated retractable pool cover adds convenience, safety, solar heating, and easier winterization (replaced in 2024). A storage shed provides additional space for outdoor equipment. Inside, the home offers a spacious and versatile, light-filled floor plan with multiple living areas, generously sized bedrooms, updated fixtures, and an open kitchen with GE Slate appliances. Custom details add warmth and character, including a striking black iron railing system, black iron hardware, and solid wood doors, trim and hardwoods on the main and upper levels. The upper-level baths feature frameless glass doors, gorgeous tile work, and a contemporary backlit vanity in the hall bath. The evaporative cooler provides very efficient summertime cooling. The finished basement expands the living space with a conforming fourth bedroom, a 2nd egress window in the media room, sound-deadening walls, recessed can lighting, and wiring for an Atmos surround-sound system. The furnace is a high-efficiency direct-vent system. All of this, set in the established Hampden Heights neighborhood with mature trees and convenient access to outdoor recreation. Holm Elementary and Hamilton Middle Schools are 2 blocks away. Bible Park, Golden Key Park, and the High Line Canal Trail are within walking distance, putting neighborhood green space and miles of trails close to home.
Ask a Local Expert

Property Highlights

Property Type
Residential
Property Sub Type
Single Family Residence
Architectural Style
Traditional
Bedrooms
4
Total Bathrooms
3
Living Area
2,354
Price / Sqft
$304
Acres
0.15
Year Built
1966
Condition
Updated/Remodeled

Location

City/Township
Denver
Direction Faces
North
Subdivision
Point South Filing 1
County
Denver
Zoning
S-SU-D

Property Details
Price
$715,000
Condition
Updated/Remodeled
Property Type
Residential
Property Sub Type
Single Family Residence

Building

Structure Type
House
Levels
Tri-Level
Total Area
2,454

Community

Local Schools

Elementary School
Samuels
Middle School
Hamilton
High School
Thomas Jefferson
School District
Denver 1

Interior Features

Bedrooms and Bathrooms

Total Bathrooms
3
Full Bathrooms
1
3/4 Bathrooms
2
Bedrooms
4

Rooms and Basement

Has Basement
Yes
Basement Features
Finished, Full

Area and Spaces

Living Area
2,354
Above Grade Finished Area
1,841
Below Grade Finished Area
513

Appliances

Appliances
Dishwasher, Disposal, Dryer, Freezer, Gas Water Heater, Microwave, Oven, Range, Range Hood, Refrigerator, Self Cleaning Oven, Washer

Interior Features

Interior Features
Ceiling Fan(s), Eat-in Kitchen, Entrance Foyer, Granite Counters, High Ceilings, High Speed Internet, Kitchen Island, Open Floorplan, Primary Suite, Radon Mitigation System, Smart Light(s), Smart Thermostat, Smoke Free, Vaulted Ceiling(s)
Flooring
Carpet, Laminate, Tile, Wood
Laundry Features
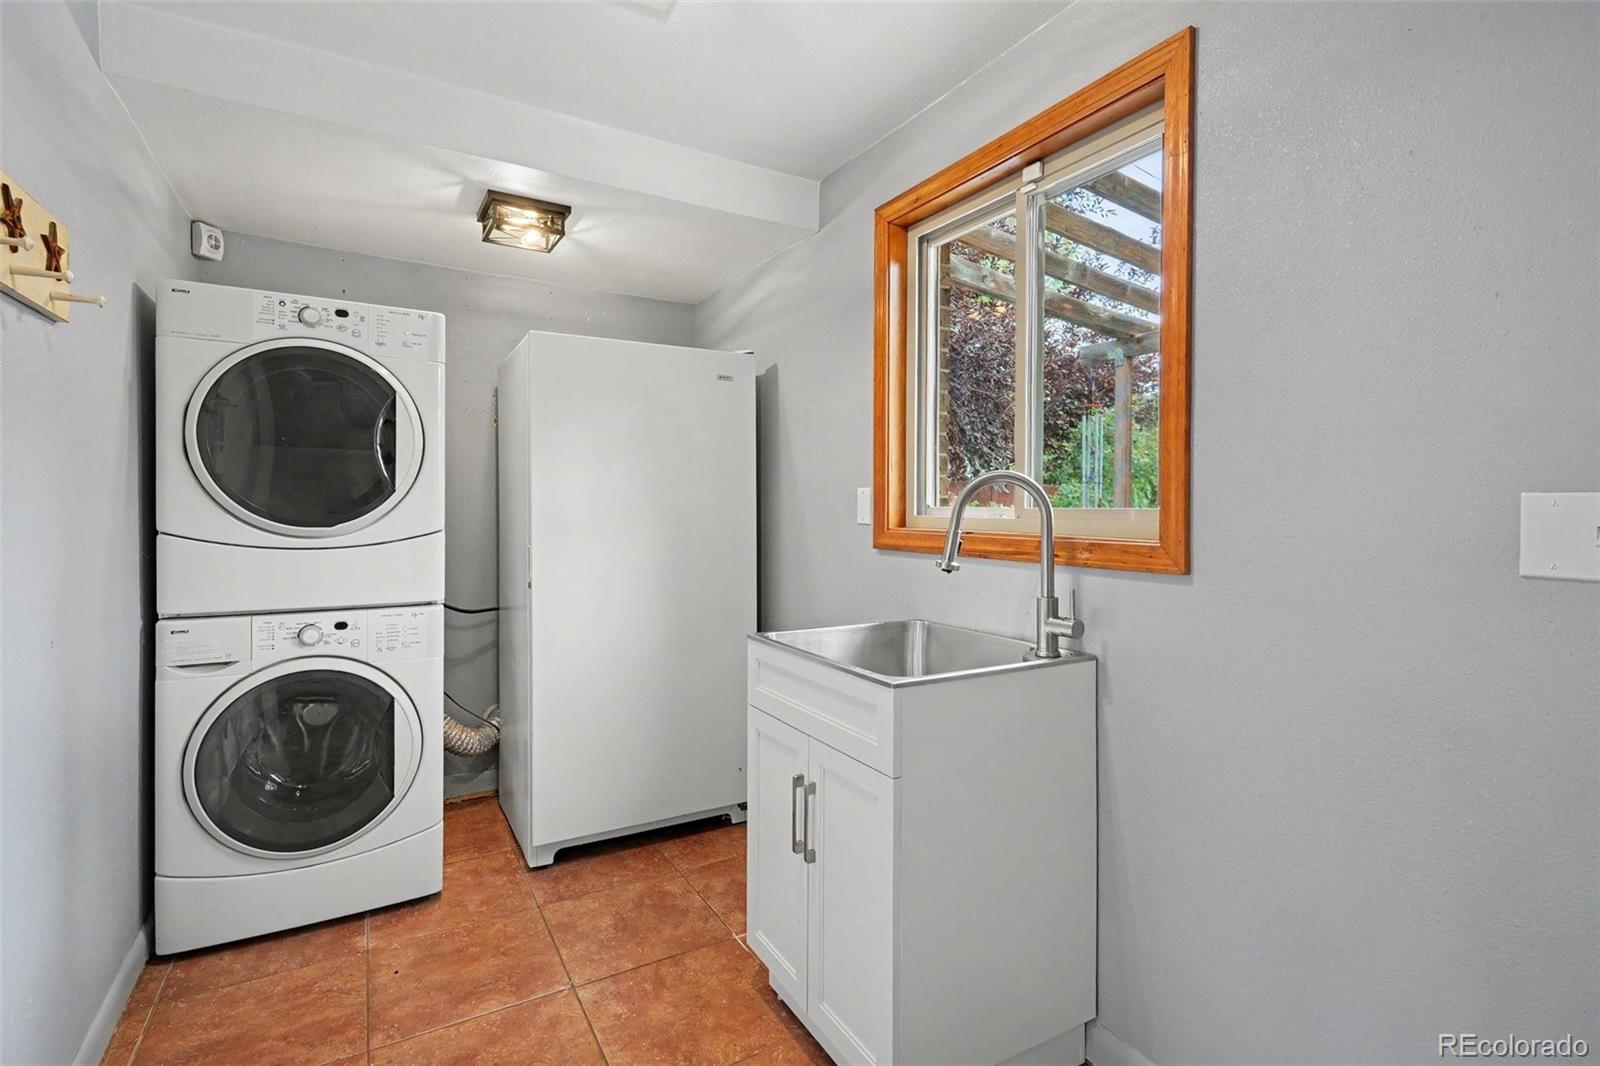
Sink, In Unit
Window Features
Double Pane Windows, Egress Windows, Window Coverings, Window Treatments
Security Features
Smoke Detector(s)
Electic
220 Volts

Heating and Cooling

Heating Features
Forced Air, Natural Gas

Building Details
Construction

Architectural Style
Traditional
Year Built
1966
Foundations
Concrete Perimeter

Materials
Construction Materials
Brick, Frame, Wood Siding
Roof
Composition

Terms

Terms

Ownership
Individual
Exclusions
Surround system including Flat Screen Television, Receiver and Speakers. Receiver is not Dolby Atmos, patio sofa and chairs available. Home security system wireless 4 cameras and window and door contacts and control panel.
Special Conditions
None
Special Terms
Cash, Conventional, FHA, VA Loan

Taxes

Tax

Tax (Annual)
$3,283

Heating, Cooling & Utilities

Cooling Features
Evaporative Cooling

Utilities

Utilities
Cable Available, Electricity Connected, Internet Access (Wired), Natural Gas Connected, Phone Available
Sewer
Public Sewer

Green Energy

Energy Efficiency Features
HVAC, Windows

Utilities

Water Source
Public

Lot

Acres
0.15
Lot Size
6,500
Lot Size Area Sq Ft
6,500
Lot Features
Irrigated, Landscaped, Near Public Transit, Sprinklers In Front, Sprinklers In Rear
Road Surface
Paved
Road Frontage
Public

Exterior Features

Exterior Features
Fire Pit, Gas Grill, Gas Valve, Private Yard, Rain Gutters
Patio And Porch Features
Covered, Deck, Front Porch, Patio
Fencing
Full

Parking

Total Parking Spaces
1
Garage Capacity
1
Parking Features
Concrete

Pool Features

Pool Features
Outdoor Pool
Listed by New Vision Realty, paul@theacetoteam.com, 303-579-4611
Listing Data last updated 09/22/2026 08:00 am
Get a Link to this Property: Copy To Clipboard
QR Code link to this property

Phone:
Connect with:

Payment Calculator

per month. fixed. % interest.
$
%
$
%
Principal & Interest
+ Home Insurance
+ Property Tax
+ HOA Fees
per month
Total interest paid over s will be:
All estimates and provided for informational purposes only. Actual amounts may vary. The output of the tool is not a loan offer or solicitation, nor is it financial or legal advice. Information, rates, programs and loan scenarios shown are for example only as of 22-Sep-2026 and are subject to change without notice. Interest rates provided by the St. Louis Federal Reserve Economic Data (FRED). All products are subject to credit and property approval. Not all products are available in all states or for all loan amounts. Other restrictions and limitations apply. Contact your preferred lender for the pricing associated with your specific transaction. Calculations are generated by Open Source mortgage calculation software tools using common mathematical formulas. All calculations should be independently verified.
Get Walk Score Content

Property History

2 days ago
Property information last updated
6 days ago
Status Active. This is the date the listing was placed on market.
Cumulative Days on Market: 5 days (includes prior listings) · Currently listed since September 16, 2026. Data provided by the MLS.

Similar Properties