Property Details

Start of property details
Share this property:
188 S Waterloo Street
Aurora, CO 80018
FOR SALE · Active
$713,000
$192 / Sqft
4
Beds
3
Baths
3,721
Sqft
0.16
Acres
2023
Yr. Built
MLS# 2409006
Cumulative Days on Market: 185 · Includes prior listings · Currently listed since 04/17/26 · Data provided by the MLS.

Property Description

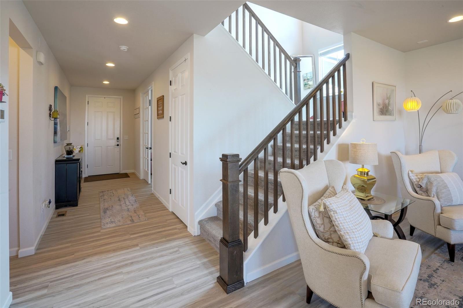
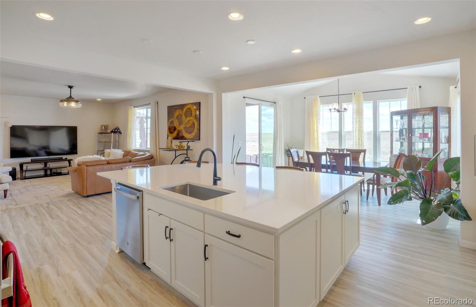
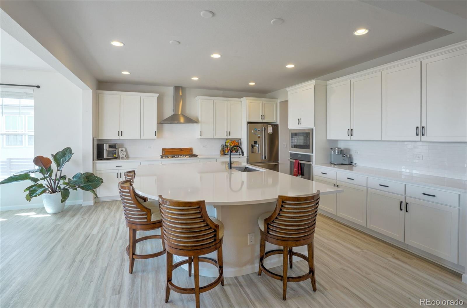
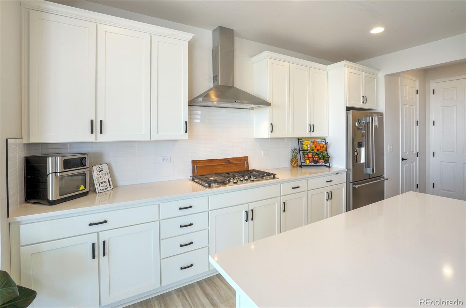
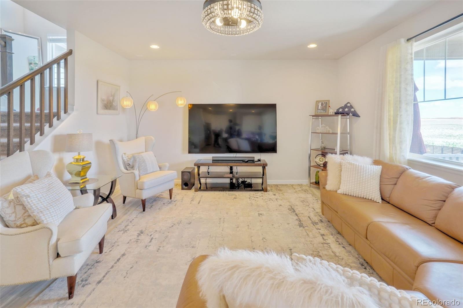
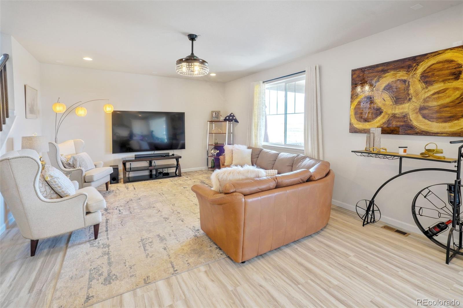
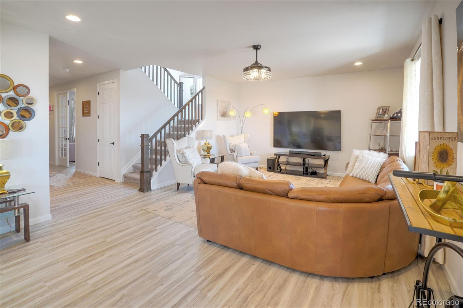
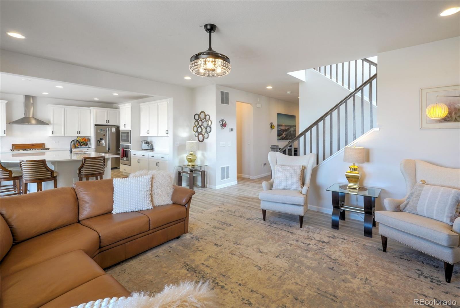
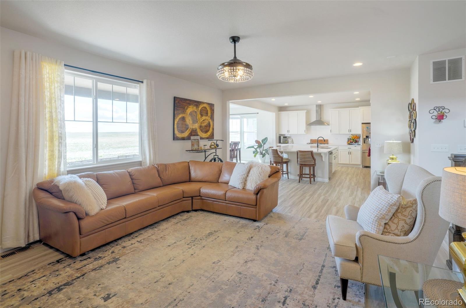
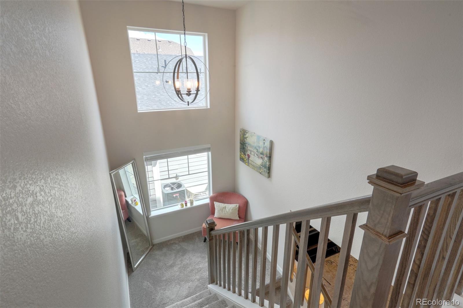
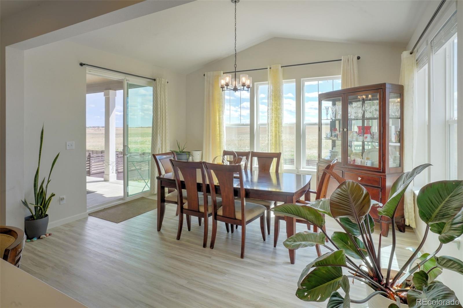
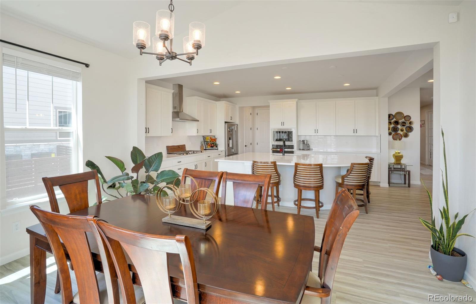
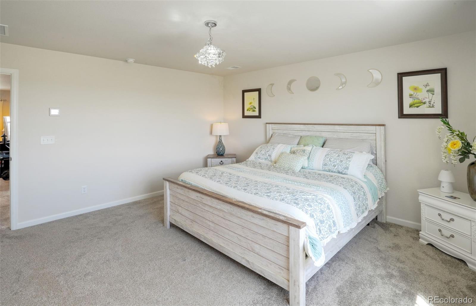
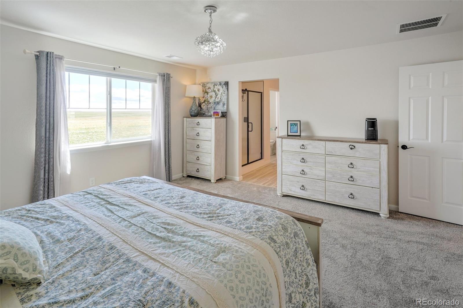
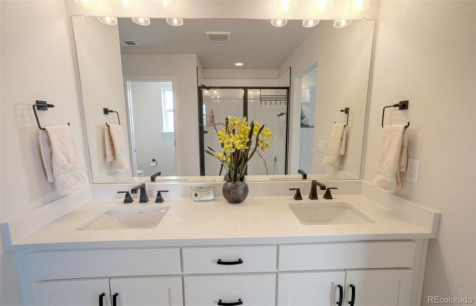
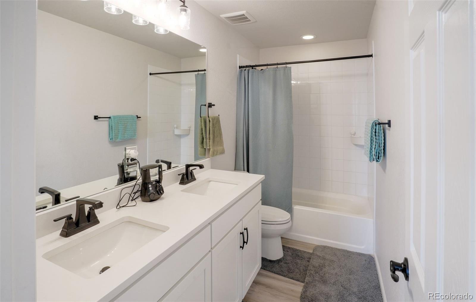
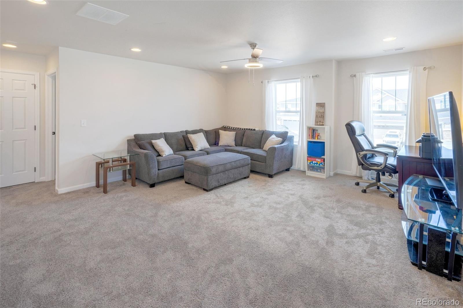
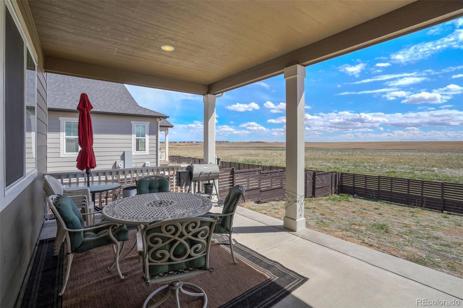
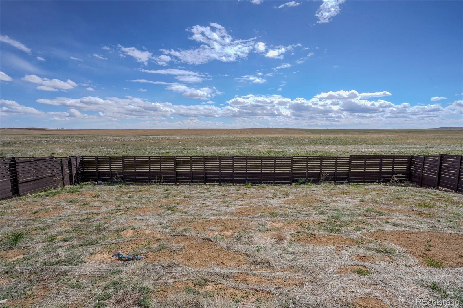
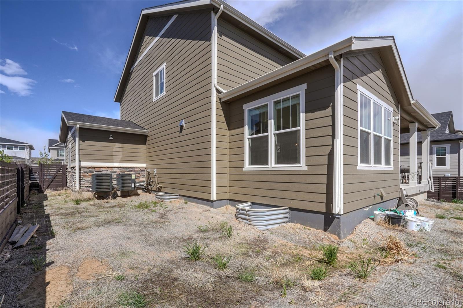
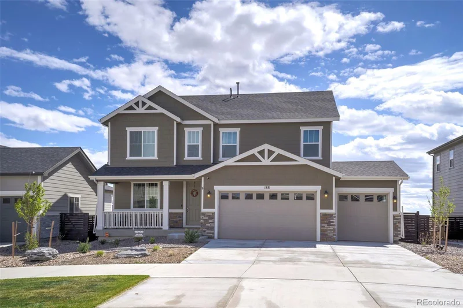
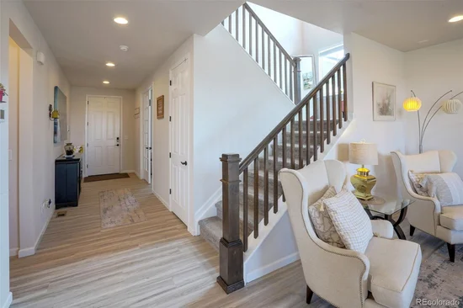
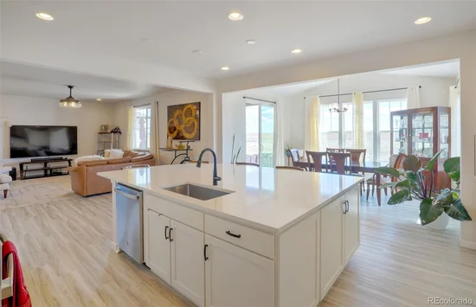
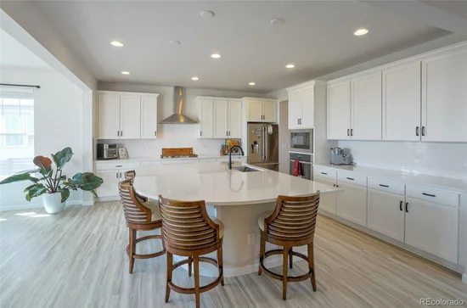
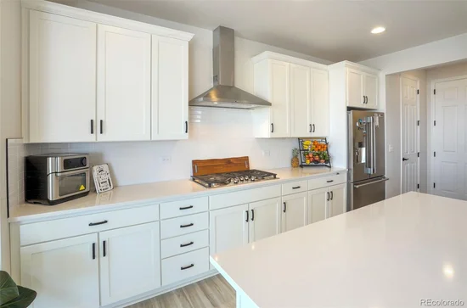
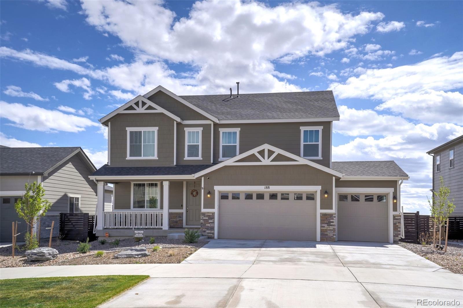
Incentives Available – Price Improvement- This Beauty Just Became a Sweeter Deal!!! Spectacular Hemingway by Richmond American, get ready to be impressed, Spacious home with an Open layout great for entertaining, Backs to open space with Amazing views. Great room is welcoming and screams relaxation. The gourmet kitchen will impresses any level of chef with its Over sized Large Quartz center island, walk-in pantry and stainless steel appliances, Gourmet kitchen, Hooded oven and Double ovens. A Flex room / Office, powder bath and mudroom complete the main floor. Retreat upstairs to find a Spacious Loft and 4 bedrooms that provide ideal accommodations for family or guests. Primary suite which showcases a private five piece bath and spacious walk-in closet. If that wasn't enough, this home includes a unfinished basement left with over 1000 sq feet with Endless possibilities. Don't Miss out on this Opportunity to call Harmony home in this Award Winning Community that has a State of the Art Clubhouse with gyms, conference rooms, pools, volleyball court, tennis court and basketball court, Pickleball in progress and a community garden within walking distance from the house. Rate buydown options Available

Property Highlights

Property Type
Residential
Property Sub Type
Single Family Residence
Architectural Style
Contemporary
Bedrooms
4
Total Bathrooms
3
Living Area
2,713
Price / Sqft
$263
Acres
0.16
Year Built
2023
Condition
New Construction, Updated/Remodeled
Cumulative Days on Market
185

Location

City/Township
Aurora
View
City
Subdivision
Harmony
County
Arapahoe

Property Details

Price
$713,000
Condition
New Construction, Updated/Remodeled
Property Type
Residential
Property Sub Type
Single Family Residence

Building

Structure Type
House
Levels
Two
Total Area
3,721

Community

Local Schools

Elementary School
Harmony Ridge P-8
Middle School
Harmony Ridge P-8
High School
Vista Peak
School District
Adams-Arapahoe 28J

Interior Features

Bedrooms and Bathrooms

Total Bathrooms
3
Bathrooms on Main Level
1
Full Bathrooms
2
1/2 Bathrooms
1
Bedrooms
4

Rooms and Basement

Has Basement
Yes
Basement Features
Full, Unfinished

Area and Spaces

Living Area
2,713
Above Grade Finished Area
2,713

Appliances

Appliances
Cooktop, Dishwasher, Disposal, Double Oven, Dryer, Microwave, Oven, Range, Refrigerator, Tankless Water Heater, Washer

Interior Features

Interior Features
Breakfast Bar, Built-in Features, Ceiling Fan(s), Eat-in Kitchen, Five Piece Bath, High Ceilings, Kitchen Island, Open Floorplan, Pantry, Quartz Counters, Smoke Free, Vaulted Ceiling(s), Walk-In Closet(s)
Flooring
Carpet, Wood
Laundry Features
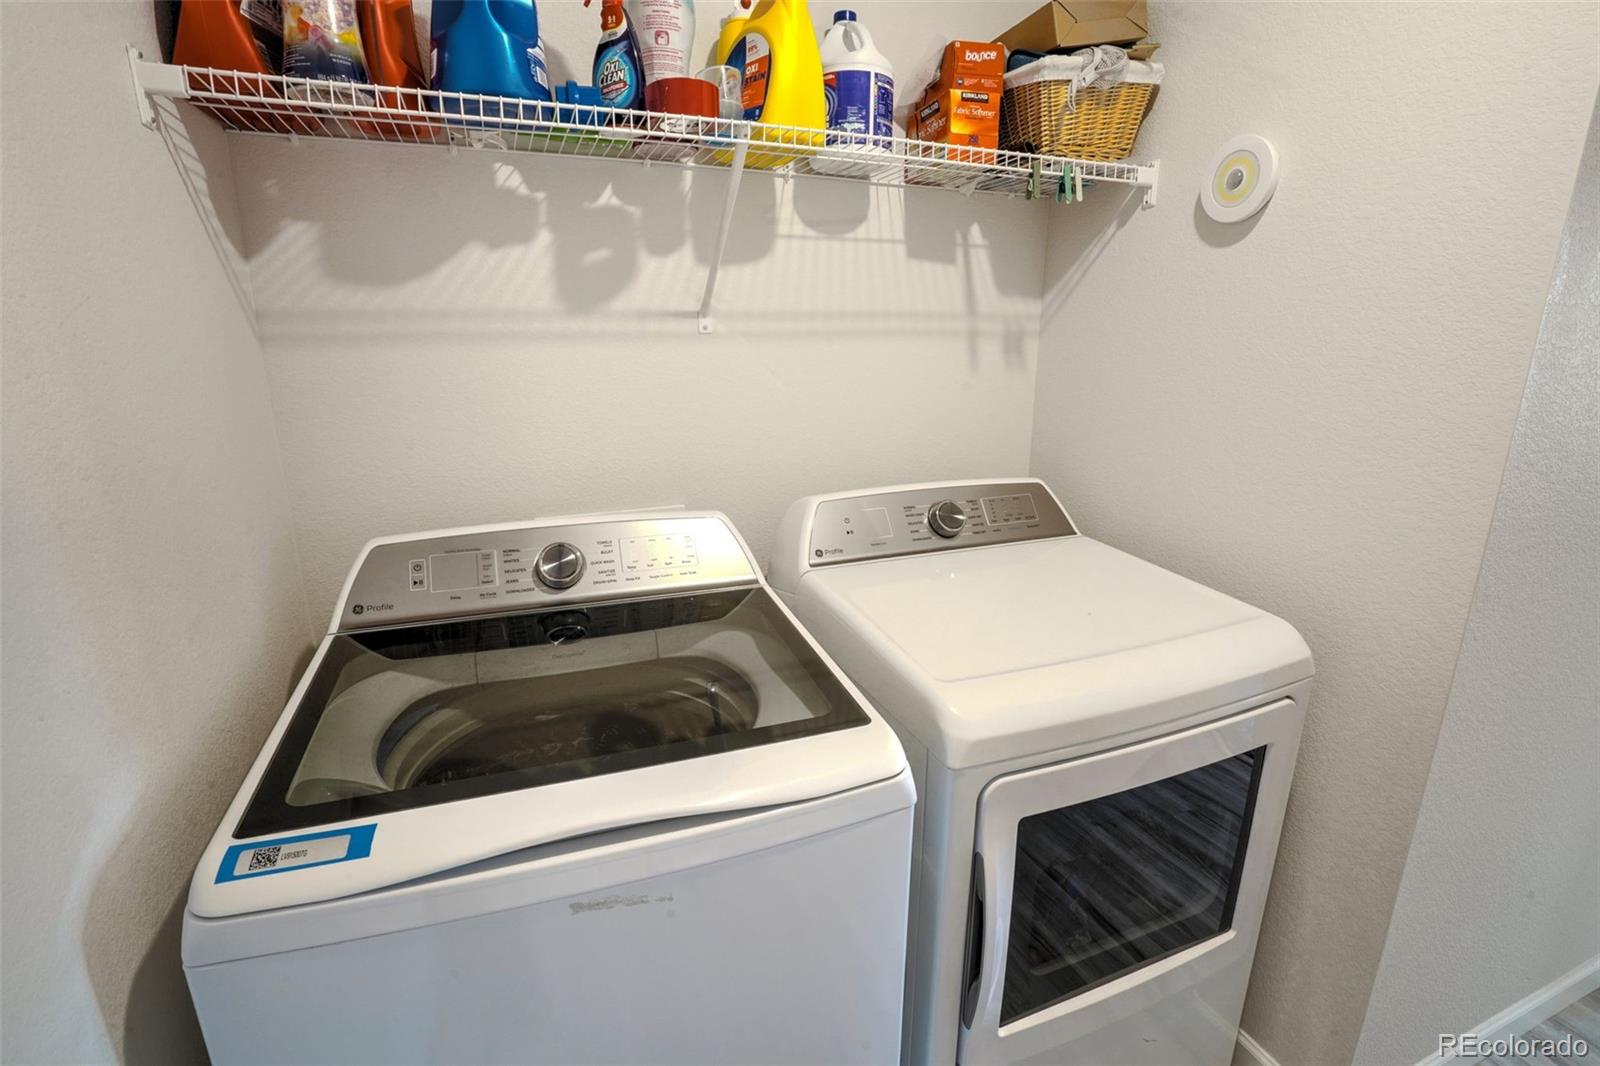
In Unit
Window Features
Bay Window(s)
Security Features
Carbon Monoxide Detector(s), Security System, Smoke Detector(s)

Heating and Cooling

Heating Features
Forced Air

Building Details

Construction

Architectural Style
Contemporary
Builders Model
Hemingway
Builder
Richmond American Homes
Year Built
2023
Foundations
Concrete Perimeter

Materials

Construction Materials
Brick, Frame, Stone
Roof
Composition

Terms

Terms

Ownership
Individual
Exclusions
Personal property,
Special Conditions
None
Special Terms
Cash, Conventional, FHA, Other, Owner Will Carry, Private Financing Available, Qualified Assumption, Shared Ownership Lease Hold, USDA Loan, VA Loan
Cumulative Days on Market
185

Taxes

Tax

Tax (Annual)
$7,790

HOA

Has HOA
Yes
Association Fee
$86 /mo
Association Fee2
25.00 /qtr
Association Ammenities
Clubhouse, Fitness Center, Park, Pool, Spa/Hot Tub, Tennis Court(s), Trail(s)
Association Fee Includes
Reserves, Exterior Maintenance w/out Roof, Sewer, Snow Removal

Heating, Cooling & Utilities

Cooling Features
Central Air

Utilities

Utilities
Cable Available, Electricity Available
Sewer
Community Sewer
Water Source
Public

Lot

Acres
0.16
Lot Size
7,128
Lot Size Area Sq Ft
7,128
Lot Features
Greenbelt, Sprinklers In Front

Exterior Features

Exterior Features
Garden, Private Yard
Patio And Porch Features
Deck, Front Porch, Patio

Parking

Total Parking Spaces
3
Parking Features
Concrete

Pool Features

Pool Features
Outdoor Pool
Listed by Equity Colorado Real Estate, blessedblessed31@gmail.com, 720-628-3623
Listing Data last updated 10/25/2026 02:40 am
Get a Link to this Property: Copy To Clipboard
QR Code link to this property

Phone:
Connect with:

Payment Calculator

per month. fixed. % interest.
$
%
$
%
Principal & Interest
+ Home Insurance
+ Property Tax
+ HOA Fees
per month
Total interest paid over s will be:
All estimates and provided for informational purposes only. Actual amounts may vary. The output of the tool is not a loan offer or solicitation, nor is it financial or legal advice. Information, rates, programs and loan scenarios shown are for example only as of 25-Oct-2026 and are subject to change without notice. Interest rates provided by the St. Louis Federal Reserve Economic Data (FRED). All products are subject to credit and property approval. Not all products are available in all states or for all loan amounts. Other restrictions and limitations apply. Contact your preferred lender for the pricing associated with your specific transaction. Calculations are generated by Open Source mortgage calculation software tools using common mathematical formulas. All calculations should be independently verified.
Get Walk Score Content

Property History

Yesterday
Property information last updated
44 days ago
Date of last price change
191 days ago
Status Active. This is the date the listing was placed on market.
Cumulative Days on Market: 185 days (includes prior listings) · Currently listed since April 17, 2026. Data provided by the MLS.

Similar Properties