Property Details

Start of property details
Share this property:
4184 Lowell Boulevard
Denver, CO 80211
FOR
SALE
$999,900
Active
4
Beds
3
Baths
2
Garage
1,971
Sqft
0.15
Acres
MLS# 2412780
Cumulative Days on Market: 94 · Includes prior listings · Currently listed since 06/14/26 · Data provided by the MLS.

Property Description

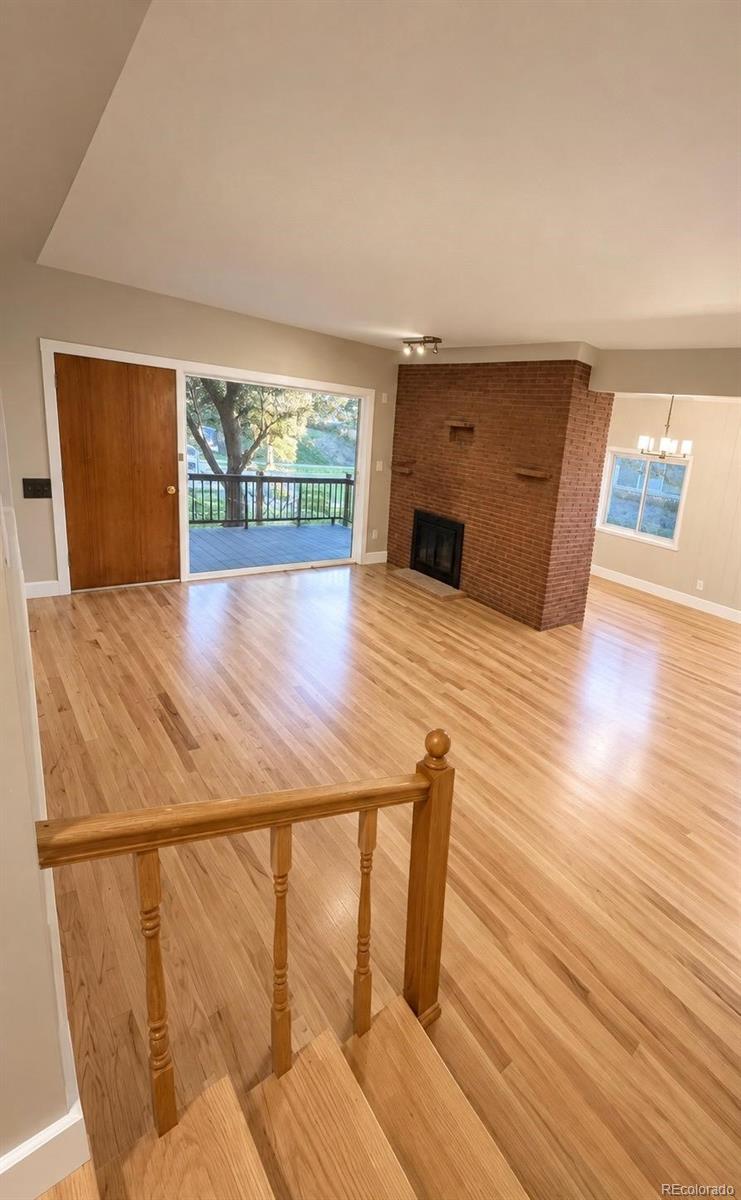
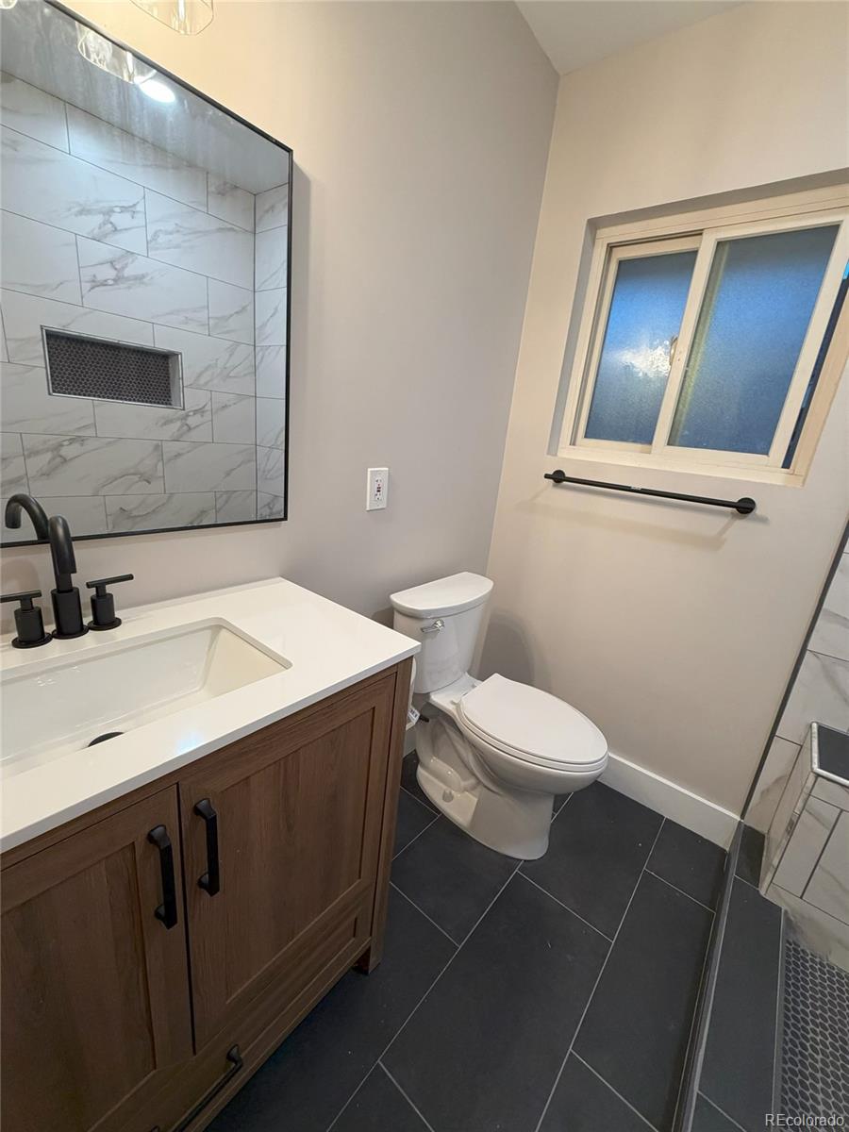
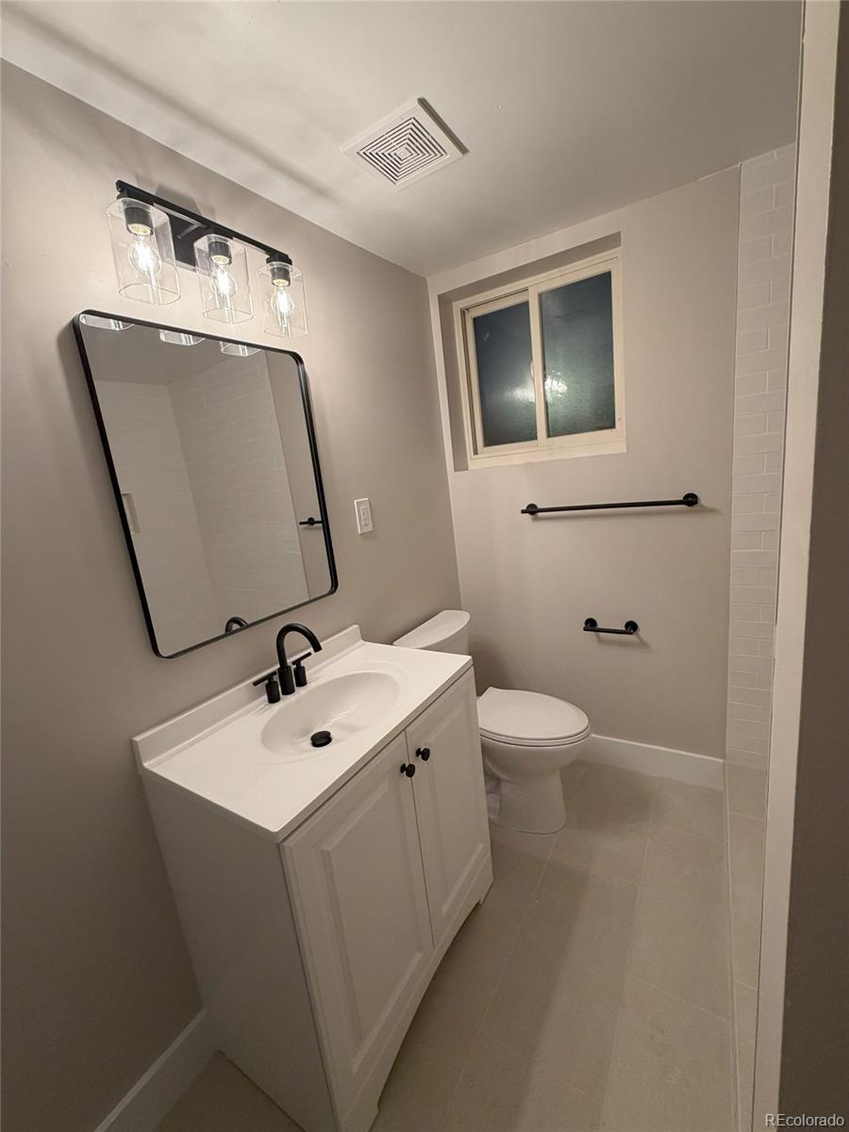
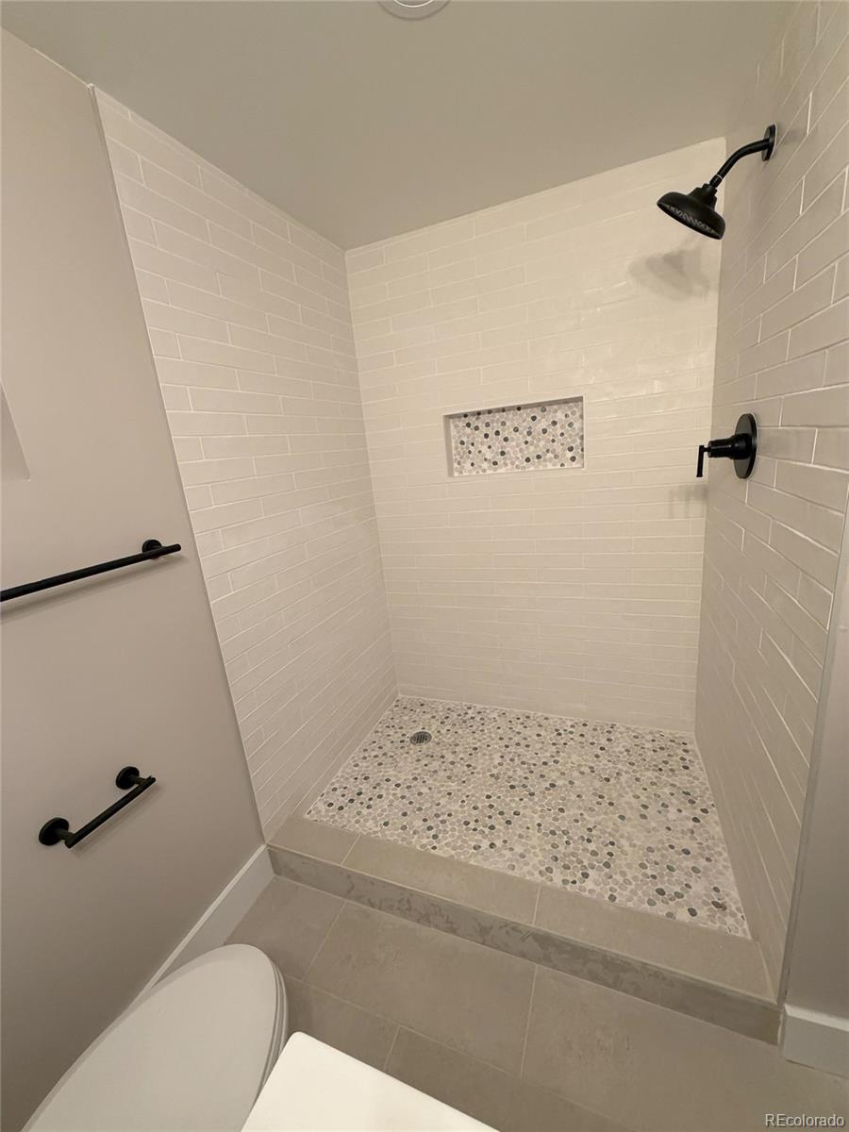
Comming soon is over. We are putting the fine touches on this remodeled home. We are going live this week.

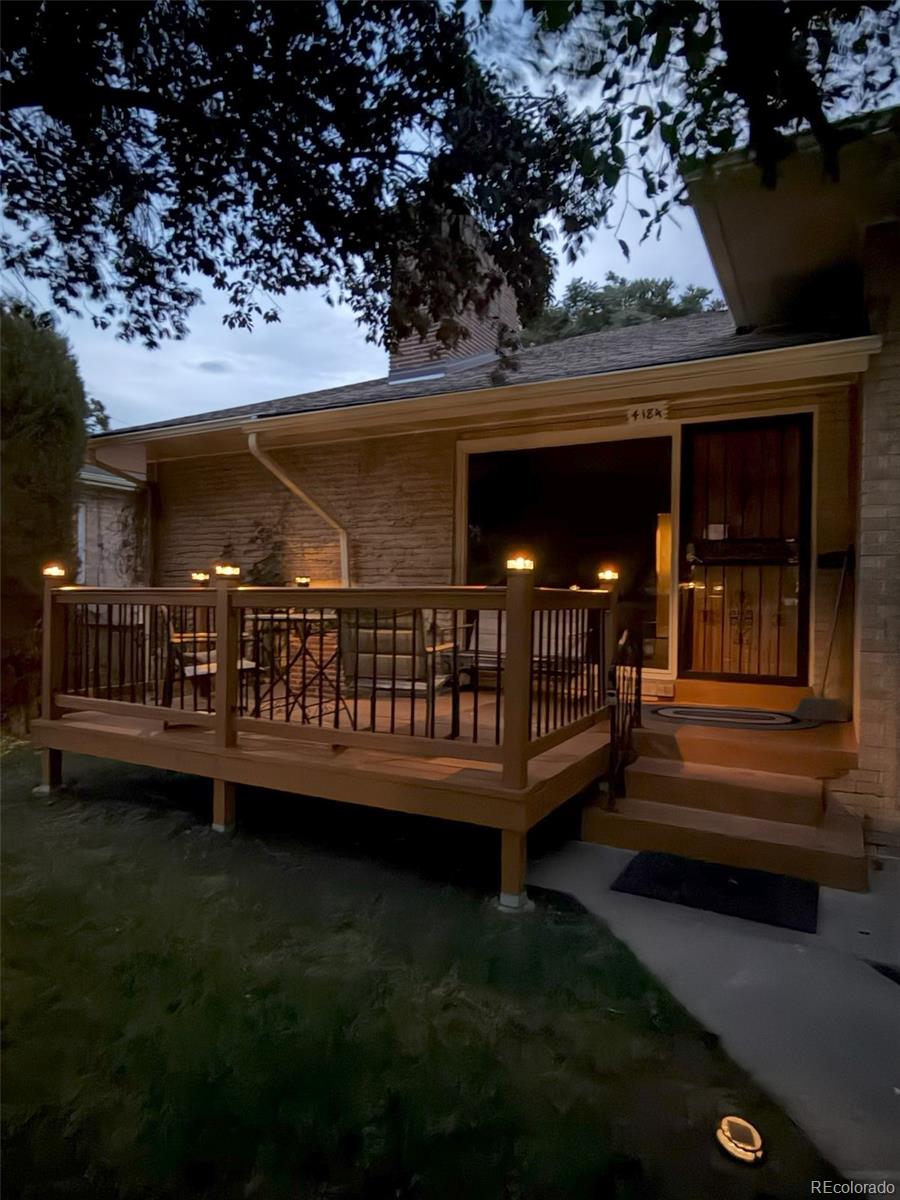
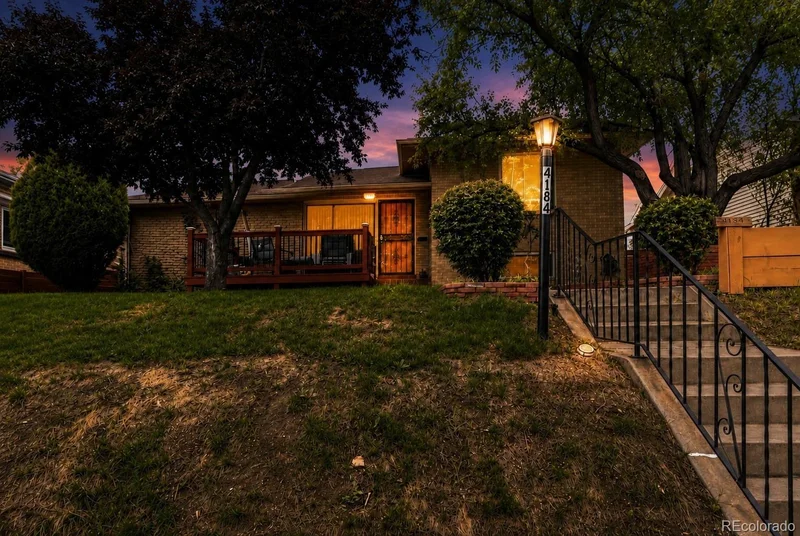
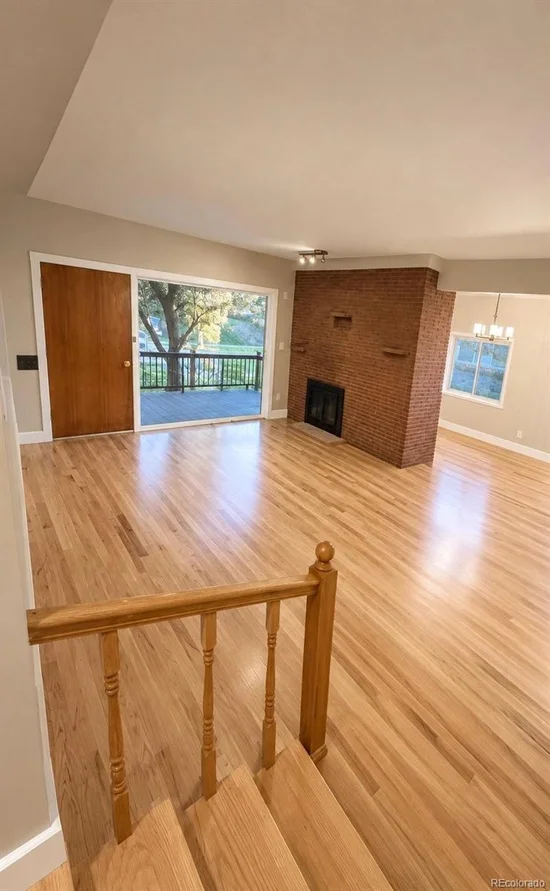
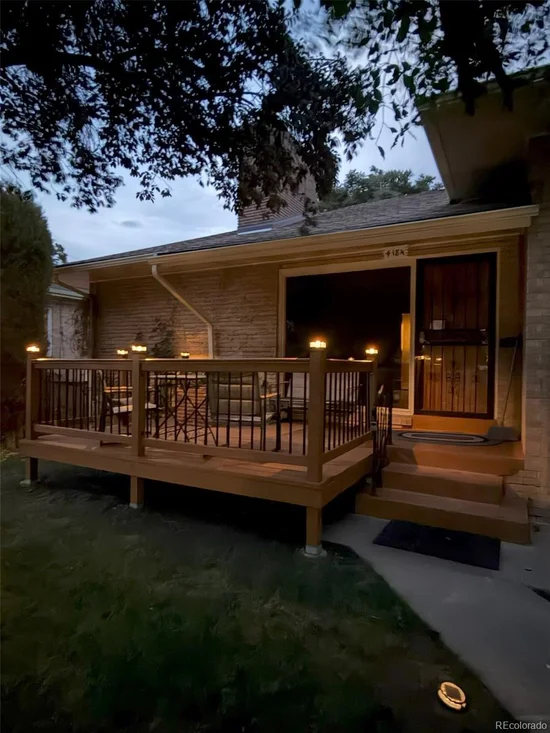
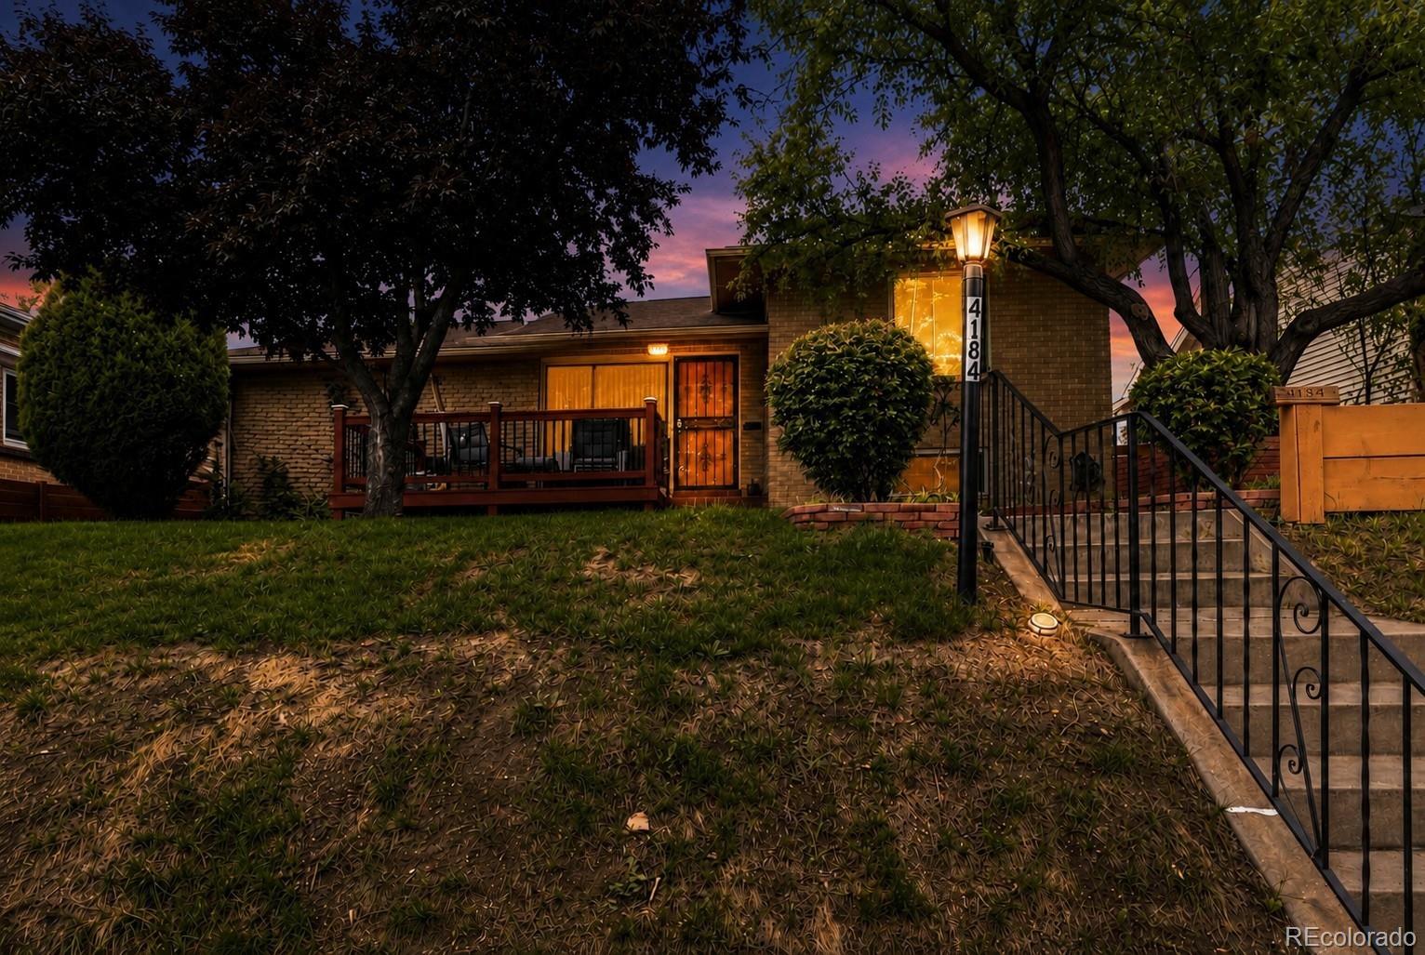
You will enjoy the mountain views from the front porch on this
timeless 1953 Custom Home in the Heart of the Highlands.

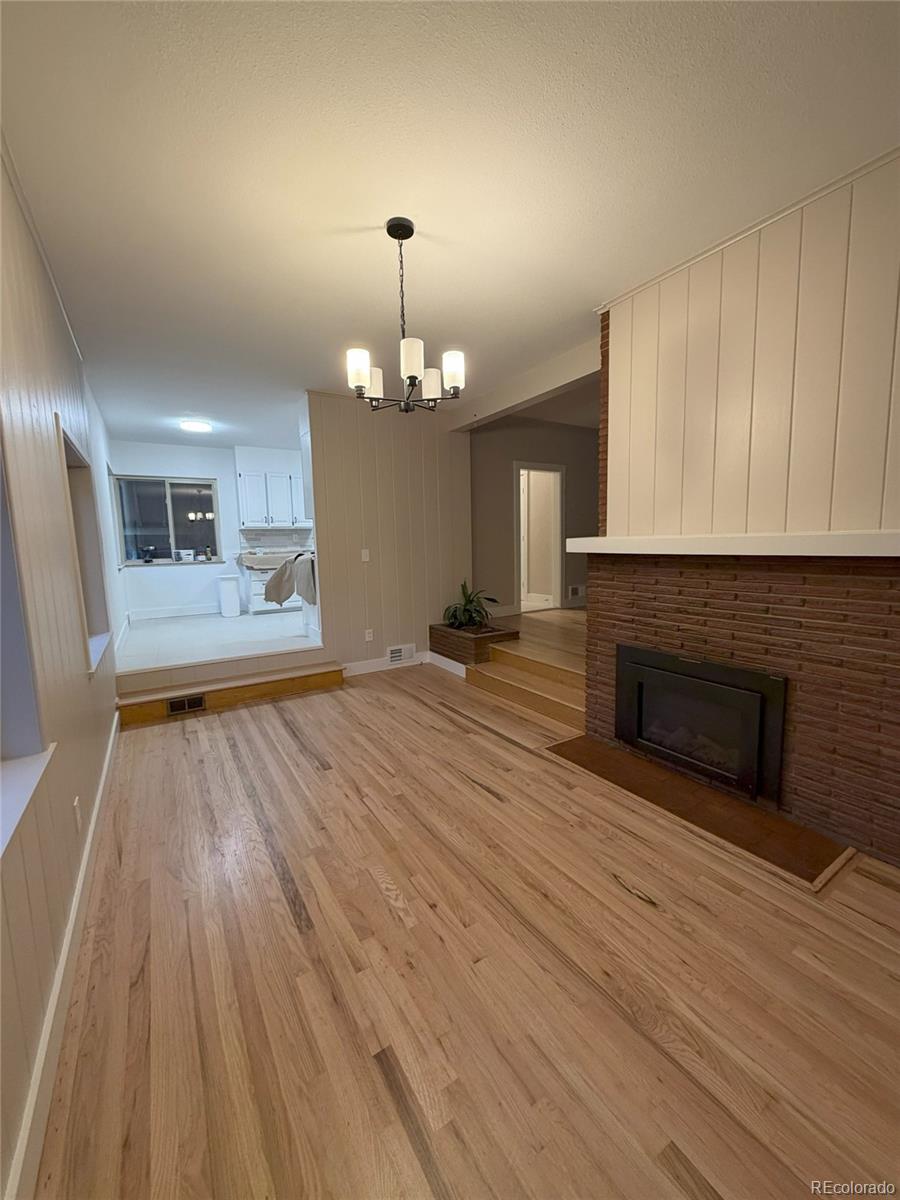
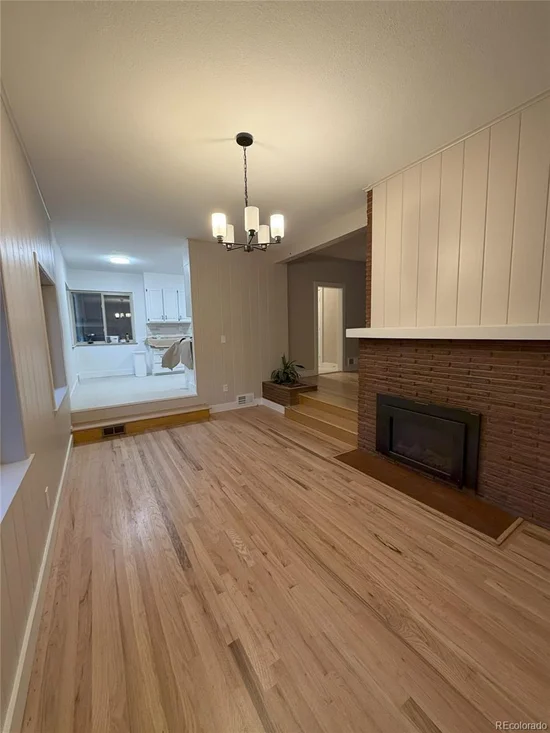
This character-rich custom home sits in one of Denver's most sought-after neighborhoods — Harkness Heights in the Highlands — offering an unbeatable combination of location, space, and upside. Inside, you'll find a distinctive sunken dining room and a layout designed for real living.

The basement features a self-contained apartment — already wired and plumbed for its own kitchen — offering immediate potential as a rental unit, in-law suite, or multigenerational living space. Currently operated as a single-family home, conversion is straightforward for the right buyer.

Another benefit on this home there is a 2.25% VA assumable loan loan amount approximately $400k. call listor for details.

Steps from Sloan's Lake, Rocky Mountain Lake, and Berkeley Park. Minutes to Regis University, Willis Case Golf Course, 44th and 32nd Ave corridors, Downtown Denver, and Old Town Arvada. Virtually every cuisine you could want is within a short drive.

Professional photos and updated specifications coming soon. Contact the listing agent directly for details and timeline.
Family emergency has set back the expected progress in getting this home on the market. We are diligently overcoming the set back and we are moving forward again and appreciate your patience.

Ask a Local Expert

Property Highlights

Property Type
Residential
Property Sub Type
Single Family Residence
Architectural Style
Mid-Century Modern
Bedrooms
4
Total Bathrooms
3
Living Area
1,971
Price / Sqft
$507
Acres
0.15
Year Built
1954

Location

City/Township
Denver
Subdivision
Harkness Heights
County
Denver
Zoning
U-SU-C

Property Details

Price
$999,900
Property Type
Residential
Property Sub Type
Single Family Residence

Building

Structure Type
Duplex
Levels
Three Or More
Total Area
1,971

Community

Local Schools

Elementary School
Columbian
Middle School
Skinner
High School
North
School District
Denver 1

Interior Features

Bedrooms and Bathrooms

Total Bathrooms
3
Bathrooms on Main Level
1
Full Bathrooms
2
1/2 Bathrooms
1
Bedrooms
4
Bedrooms on Main Level
3

Rooms and Basement

Has Basement
Yes
Basement Features
Finished, Interior Entry

Area and Spaces

Living Area
1,971
Above Grade Finished Area
1,334
Below Grade Finished Area
637

Appliances

Appliances
Oven, Range, Refrigerator

Interior Features

Interior Features
Breakfast Bar, Granite Counters
Flooring
Wood
Window Features
Double Pane Windows
Fireplace Features
Living Room

Heating and Cooling

Heating Features
Forced Air

Building Details

Construction

Architectural Style
Mid-Century Modern
Year Built
1954

Materials

Construction Materials
Brick
Roof
Composition

Terms

Terms

Ownership
Individual
Exclusions
personal property
Special Conditions
None
Special Terms
Cash, Conventional, Qualified Assumption, VA Loan

Taxes

Tax

Tax (Annual)
$3,500

Heating, Cooling & Utilities

Cooling Features
Central Air

Utilities

Utilities
Electricity Connected, Natural Gas Connected
Sewer
Public Sewer
Water Source
Public

Lot

Acres
0.15
Lot Size
6,420
Lot Size Area Sq Ft
6,420
Lot Features
Level, Many Trees
Road Surface
Paved
Road Frontage
Public

Exterior Features

Patio And Porch Features
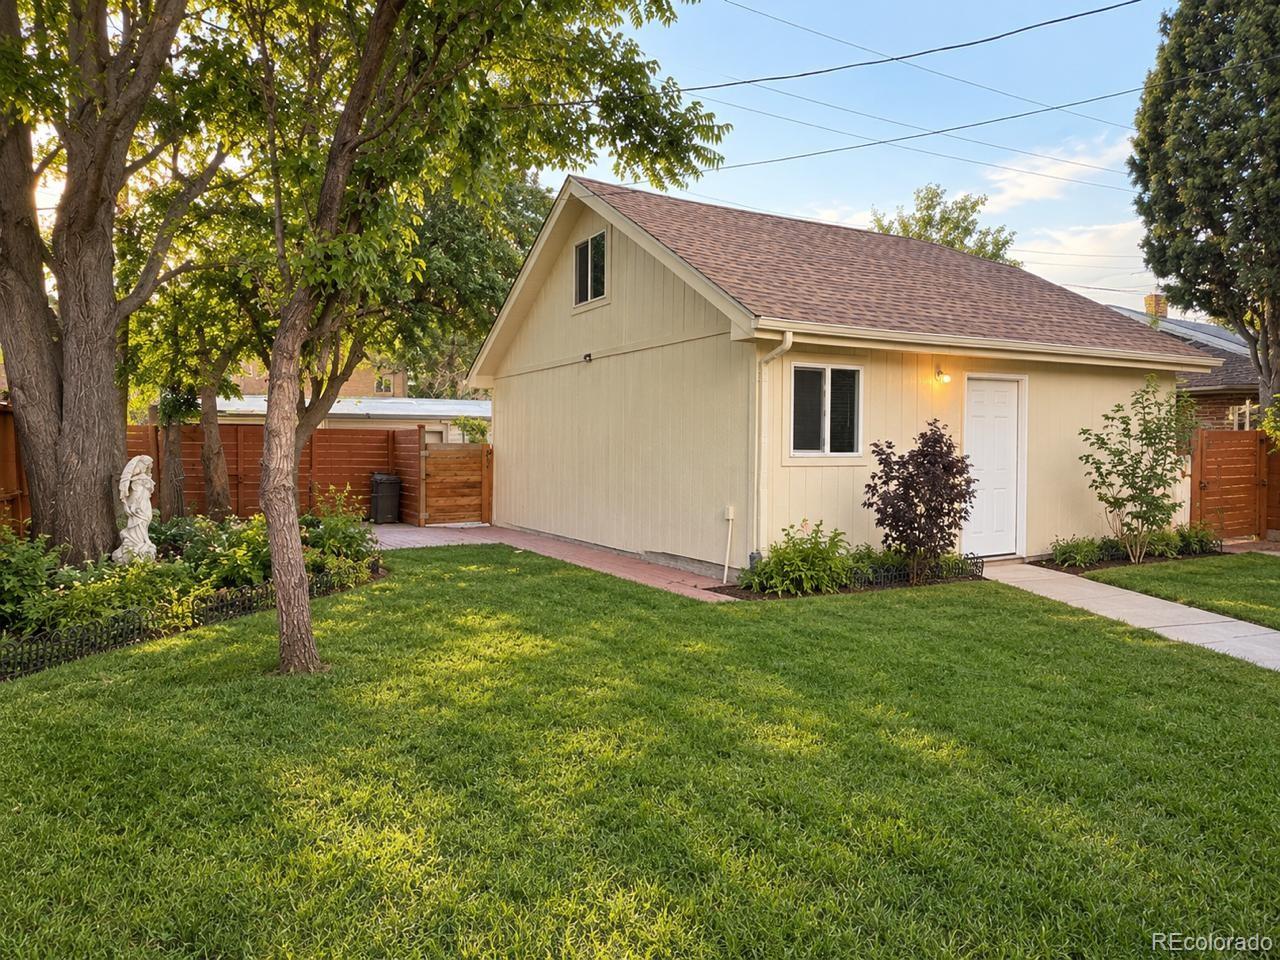
Covered, Deck, Front Porch, Patio
Fencing
Full

Parking

Total Parking Spaces
2
Garage Capacity
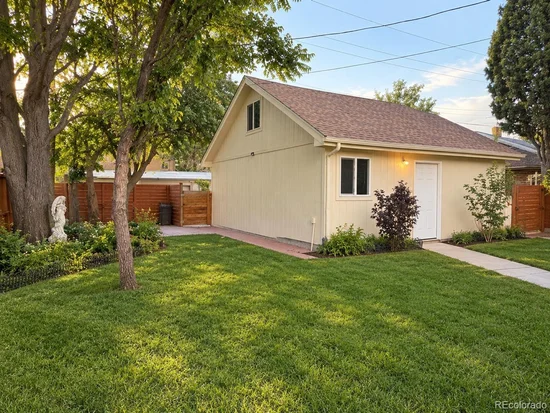
2
Listed by Phil T Realty LLC, trutnt@aol.com, 303-912-1074
Listing Data last updated 09/23/2026 01:00 pm
Get a Link to this Property: Copy To Clipboard
QR Code link to this property

Phone:
Connect with:

Payment Calculator

per month. fixed. % interest.
$
%
$
%
Principal & Interest
+ Home Insurance
+ Property Tax
+ HOA Fees
per month
Total interest paid over s will be:
All estimates and provided for informational purposes only. Actual amounts may vary. The output of the tool is not a loan offer or solicitation, nor is it financial or legal advice. Information, rates, programs and loan scenarios shown are for example only as of 23-Sep-2026 and are subject to change without notice. Interest rates provided by the St. Louis Federal Reserve Economic Data (FRED). All products are subject to credit and property approval. Not all products are available in all states or for all loan amounts. Other restrictions and limitations apply. Contact your preferred lender for the pricing associated with your specific transaction. Calculations are generated by Open Source mortgage calculation software tools using common mathematical formulas. All calculations should be independently verified.
Get Walk Score Content

Property History

5 days ago
Property information last updated
8 days ago
Date of last price change
100 days ago
Status Active. This is the date the listing was placed on market.
Cumulative Days on Market: 94 days (includes prior listings) · Currently listed since June 14, 2026. Data provided by the MLS.

Similar Properties