Property Details

Start of property details
Share this property:
9941 City View Drive
Morrison, CO 80465
6 days ago
NEW
$850,000
Active
4
Beds
3
Baths
2
Garage
2,630
Sqft
1.08
Acres
MLS# 2416613
Cumulative Days on Market: 5 · Includes prior listings · Currently listed since 09/15/26 · Data provided by the MLS.

Property Description

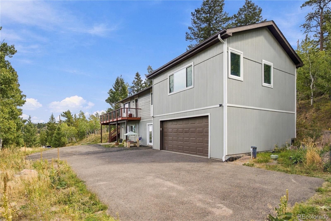
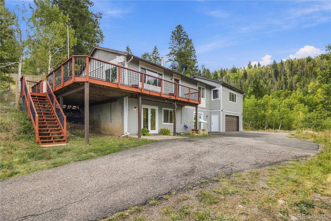
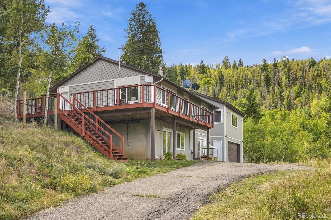
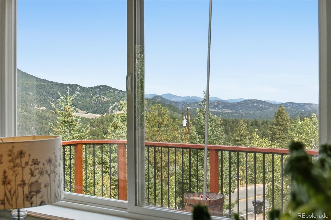
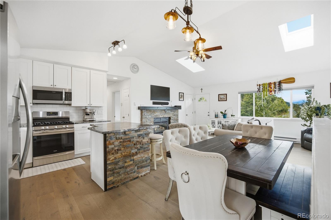
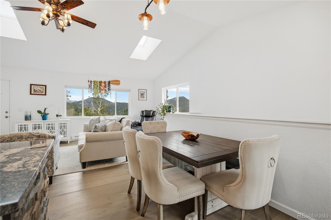
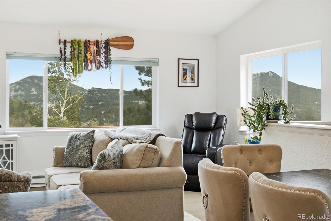
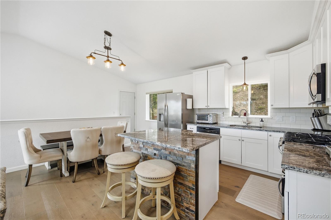
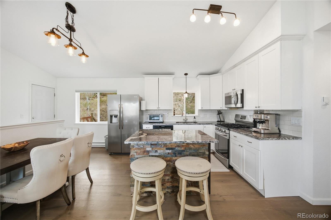
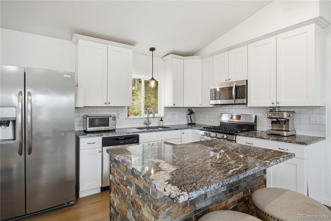
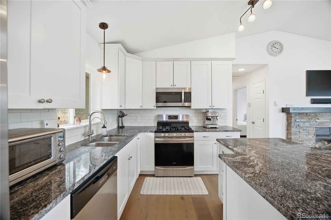
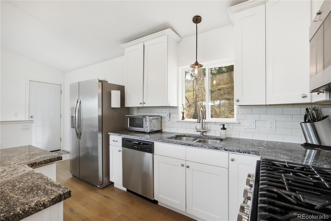
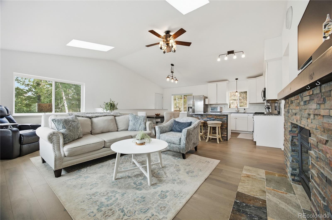
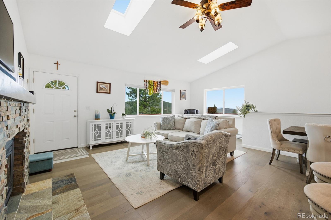
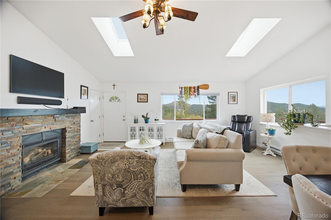
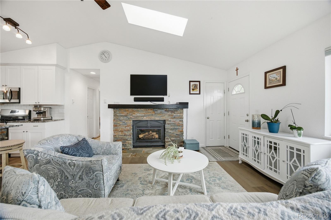
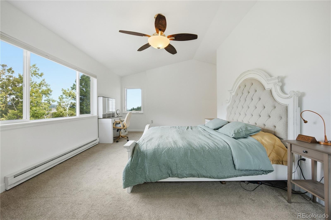
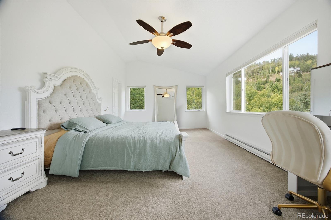
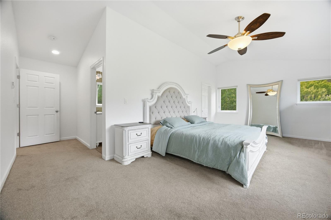
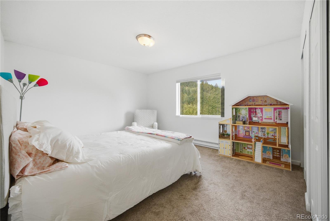
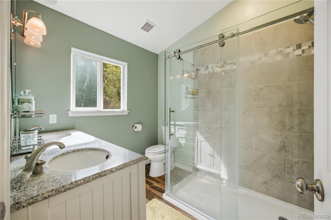
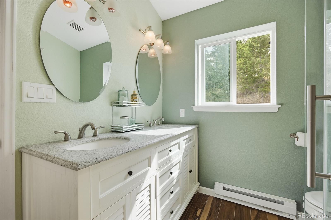
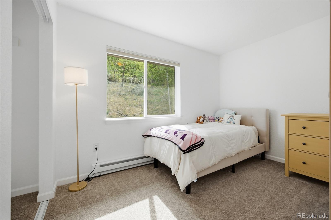
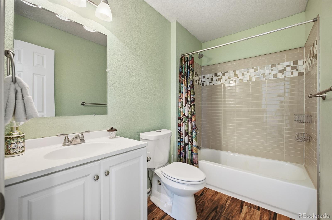
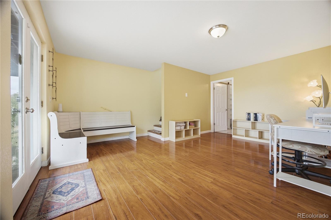
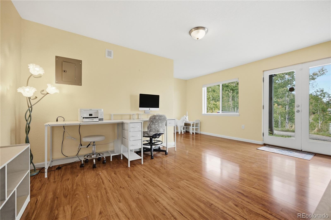
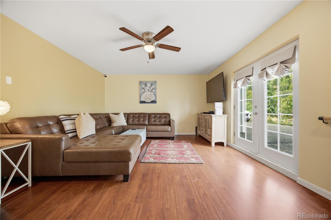
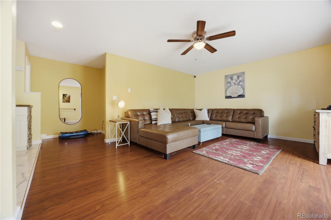
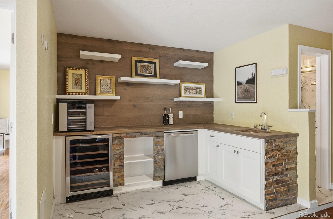
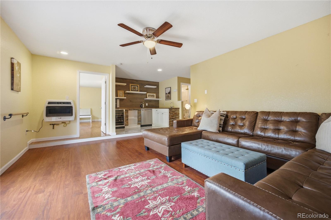
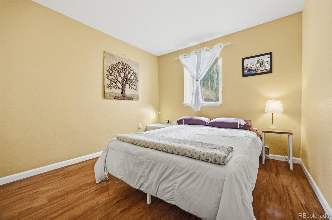
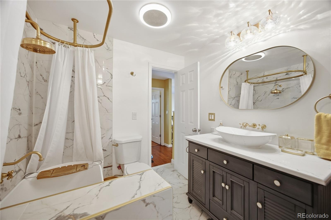
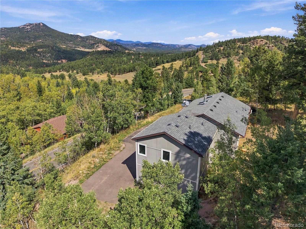
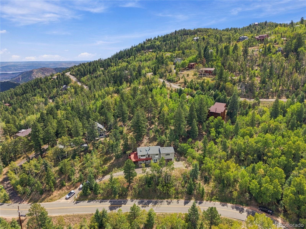
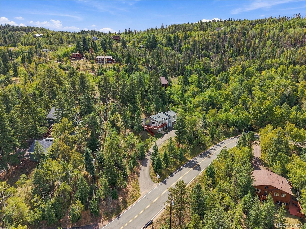
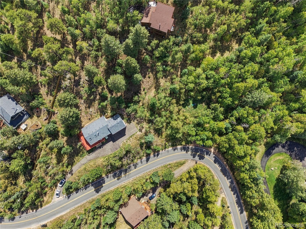
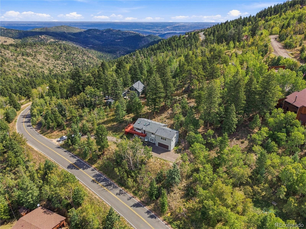
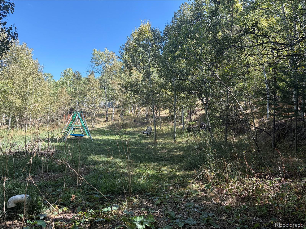
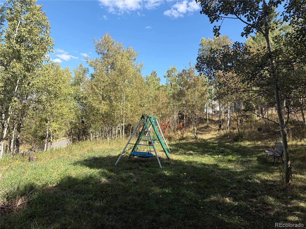
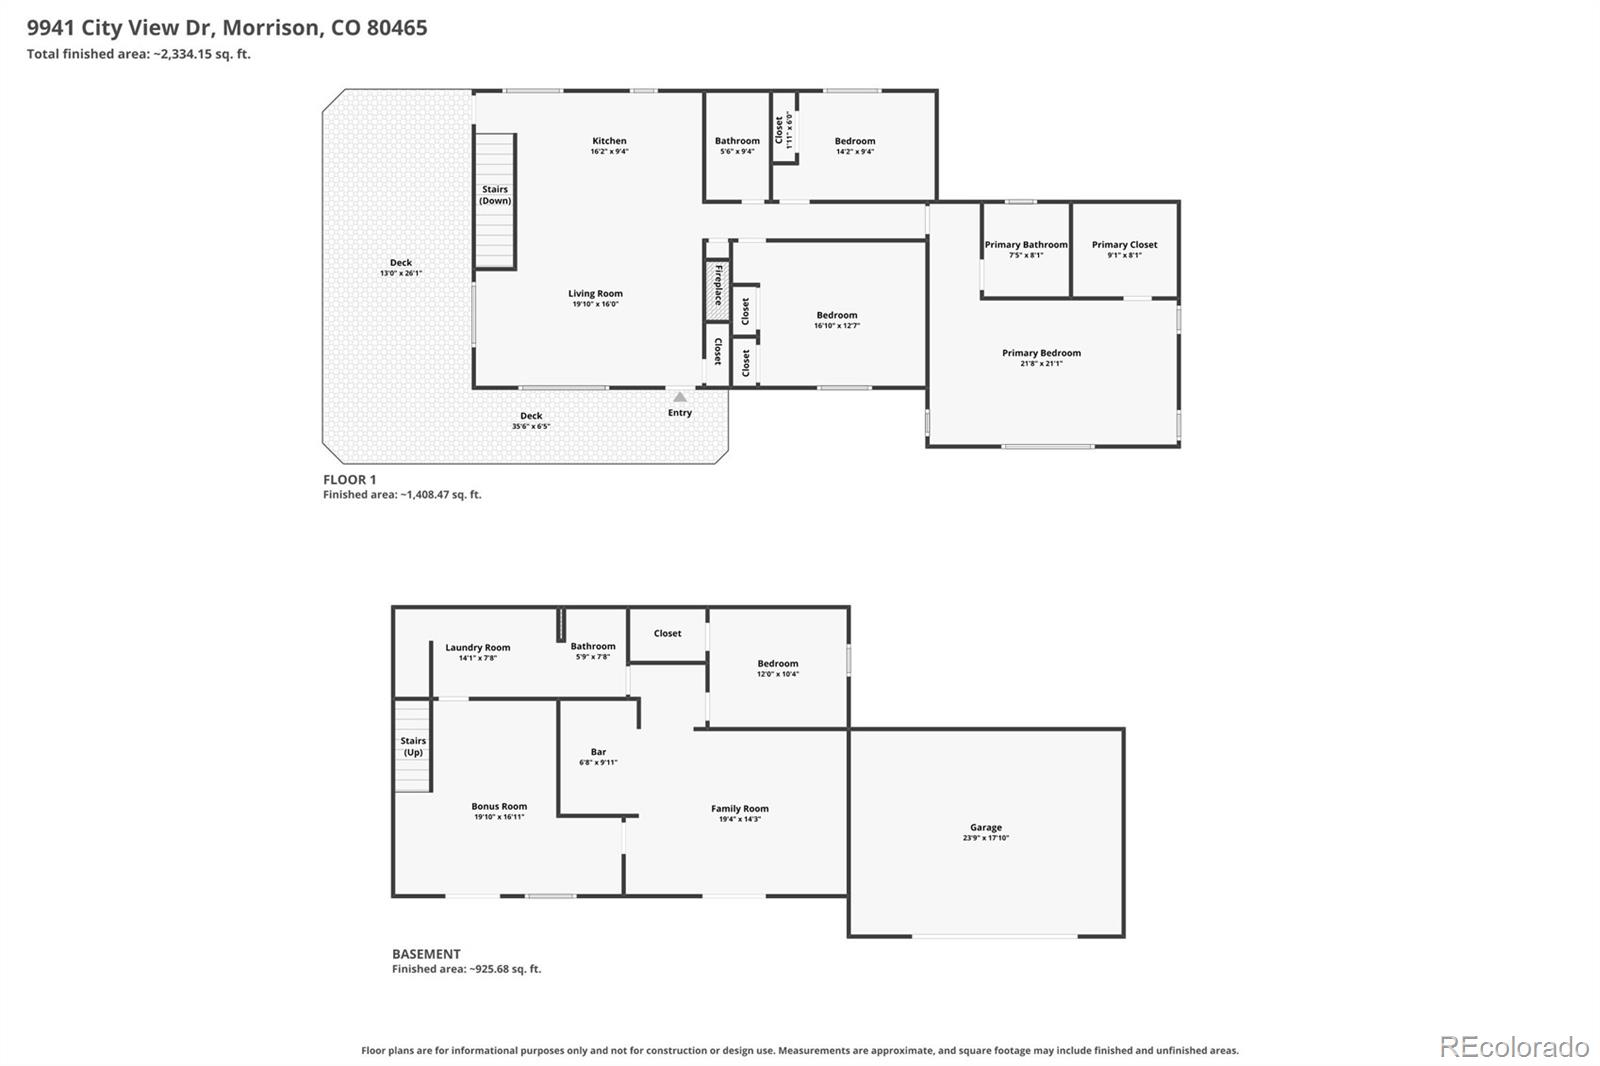
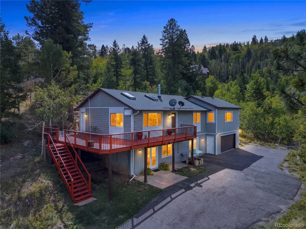
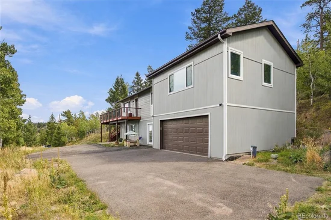
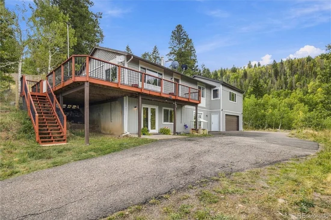
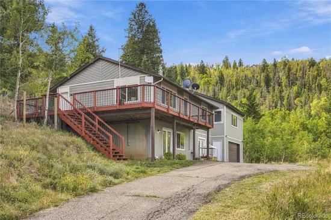
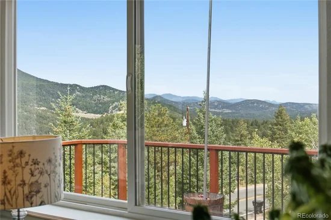
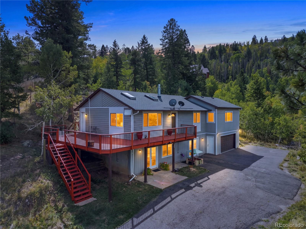
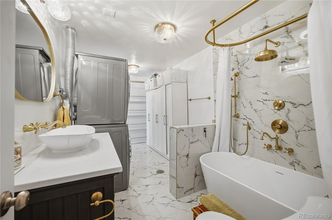
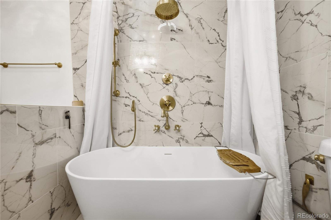
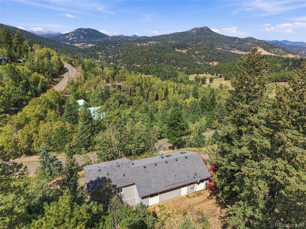
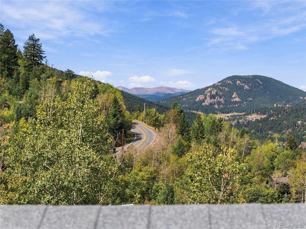
Mountain luxury meets effortless living on City View Drive. Perched on just over an acre with breathtaking mountain views, this exceptional ranch-style retreat offers privacy, comfort, and an inviting connection to nature. A spacious deck captures the views, while the beautiful property features a fenced animal area, play space, and peaceful stream meandering through the grounds. Inside, fresh paint, vaulted ceilings, and remotely operated solar-powered skylights create a bright, sophisticated atmosphere. The kitchen is designed for entertaining, featuring granite countertops, a generous island, and seamless flow into the family room. The spacious primary suite offers a private sanctuary with a walk-in closet, en-suite bath, and expansive views. Generously sized secondary bedrooms provide flexibility for family and guests. The finished basement elevates the living experience with a remodeled bath, large family room, flex space for an office or fitness area, and an additional bedroom ideal for guests or a private retreat. A dedicated bar area with wine refrigerator, sink, and additional dishwasher makes entertaining effortless. Notable amenities include whole-home water filtration, tankless water heater, and radiant-heated floors in both the primary and basement bathrooms. Conveniently located near Meyers Ranch, the Platte River, and Aspen Park, with approximately a 30-minute commute to Golden. Snow-cleared roads provide convenient winter access. This AMAZING lot features a private aspen grove and seasonal stream! A rare opportunity to experience refined mountain living surrounded by spectacular views and natural beauty.

Ask a Local Expert

Property Highlights

Property Type
Residential
Property Sub Type
Single Family Residence
Architectural Style
Traditional
Bedrooms
4
Total Bathrooms
3
Living Area
2,630
Price / Sqft
$323
Acres
1.08
Year Built
1982

Location

City/Township
Morrison
Subdivision
Hilldale Pines
County
Jefferson
Zoning
MR-2

Lake/Waterfront Information

Waterfront Features
Stream

Property Details
Price
$850,000
Property Type
Residential
Property Sub Type
Single Family Residence

Building

Structure Type
House
Levels
One
Total Area
2,630

Community

Local Schools

Elementary School
West Jefferson
Middle School
West Jefferson
High School
Conifer
School District
Jefferson County R-1

Interior Features

Bedrooms and Bathrooms

Total Bathrooms
3
Bathrooms on Main Level
2
Full Bathrooms
3
Bedrooms
4
Bedrooms on Main Level
3

Rooms and Basement

Has Basement
Yes
Basement Features
Exterior Entry, Finished, Full, Sump Pump, Walk-Out Access

Area and Spaces

Living Area
2,630
Above Grade Finished Area
1,557
Below Grade Finished Area
1,073

Appliances

Appliances
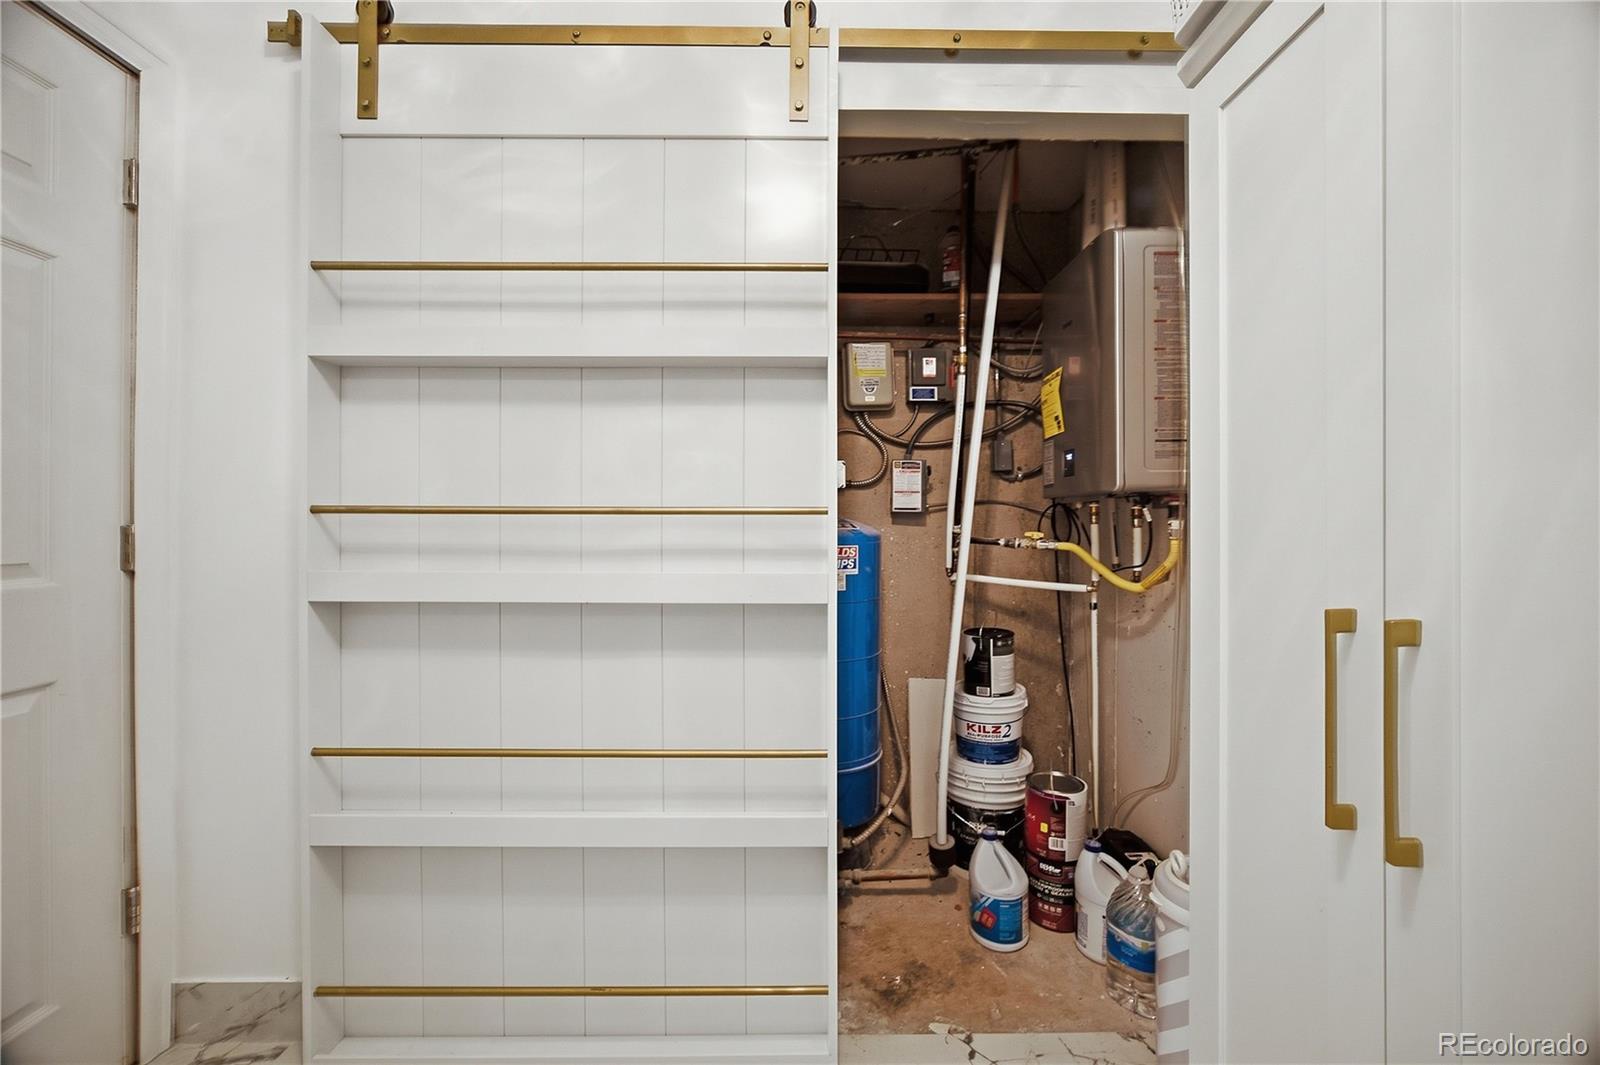
Bar Fridge, Dishwasher, Disposal, Microwave, Oven, Range, Refrigerator, Sump Pump, Tankless Water Heater, Water Purifier, Wine Cooler

Interior Features

Interior Features
Ceiling Fan(s), Granite Counters, High Ceilings, Kitchen Island, Open Floorplan, Primary Suite, Radon Mitigation System, Smoke Free, Vaulted Ceiling(s), Walk-In Closet(s), Wet Bar
Flooring
Carpet, Laminate, Tile
Window Features
Double Pane Windows, Skylight(s), Window Coverings
Electic
220 Volts
Fireplace Features
Family Room, Gas
Entry Location
Basement

Heating and Cooling

Heating Features
Baseboard
Fireplaces
1

Building Details
Construction

Architectural Style
Traditional
Year Built
1982
Foundations
Slab

Materials
Construction Materials
Wood Siding
Roof
Composition

Terms

Terms

Ownership
Individual
Exclusions
Washer, Dryer, Freezer in Basement and refrigerator and freezer in the garage.
Special Conditions
None
Special Terms
Cash, Conventional, Jumbo, VA Loan

Taxes

Tax

Tax (Annual)
$4,408

HOA

Has HOA
Yes

Heating, Cooling & Utilities

Cooling Features
None

Utilities

Utilities
Cable Available, Electricity Connected, Internet Access (Wired), Natural Gas Connected
Sewer
Septic Tank
Water Source
Well

Lot

Acres
1.08
Lot Size
47,132
Lot Size Area Sq Ft
47,132
Lot Features
Level, Many Trees, Mountainous, Secluded, Sloped
Road Surface
Gravel, Paved

Exterior Features

Exterior Features
Dog Run, Playground
Patio And Porch Features
Deck
Fencing
Partial

Parking

Total Parking Spaces
2
Garage Capacity
2
Listed by Metro 21 Real Estate Group, lucas@homefindersofdenver.com, 303-920-4663
Listing Data last updated 09/22/2026 08:40 am
Get a Link to this Property: Copy To Clipboard
QR Code link to this property

Phone:
Connect with:

Payment Calculator

per month. fixed. % interest.
$
%
$
%
Principal & Interest
+ Home Insurance
+ Property Tax
+ HOA Fees
per month
Total interest paid over s will be:
All estimates and provided for informational purposes only. Actual amounts may vary. The output of the tool is not a loan offer or solicitation, nor is it financial or legal advice. Information, rates, programs and loan scenarios shown are for example only as of 22-Sep-2026 and are subject to change without notice. Interest rates provided by the St. Louis Federal Reserve Economic Data (FRED). All products are subject to credit and property approval. Not all products are available in all states or for all loan amounts. Other restrictions and limitations apply. Contact your preferred lender for the pricing associated with your specific transaction. Calculations are generated by Open Source mortgage calculation software tools using common mathematical formulas. All calculations should be independently verified.
Get Walk Score Content

Property History

2 days ago
Property information last updated
6 days ago
Status Active. This is the date the listing was placed on market.
Cumulative Days on Market: 5 days (includes prior listings) · Currently listed since September 15, 2026. Data provided by the MLS.

Similar Properties