Property Details

Start of property details
Share this property:
21866 E Swallow Place
Aurora, CO 80016
May 2026 SOLD
$865,000
$248 / Sqft
4
Beds
4
Baths
3
Garage
3,481
Sqft
0.17
Acres
MLS# 2426797
Sold Date: 2026-05-01

Property Description

This home has a finished walk-out basement and a 3 car garage- that's a big deal! With over $100, 000 in custom updates, this home is truly better than new. Located in the sought-after 55+ Hilltop community at Inspiration in southeast Aurora, it offers comfortable, low-maintenance living with access to Hilltop’s private clubhouse, fitness center, pools, and miles of scenic trails—all conveniently close to Denver, DIA, and everyday amenities.
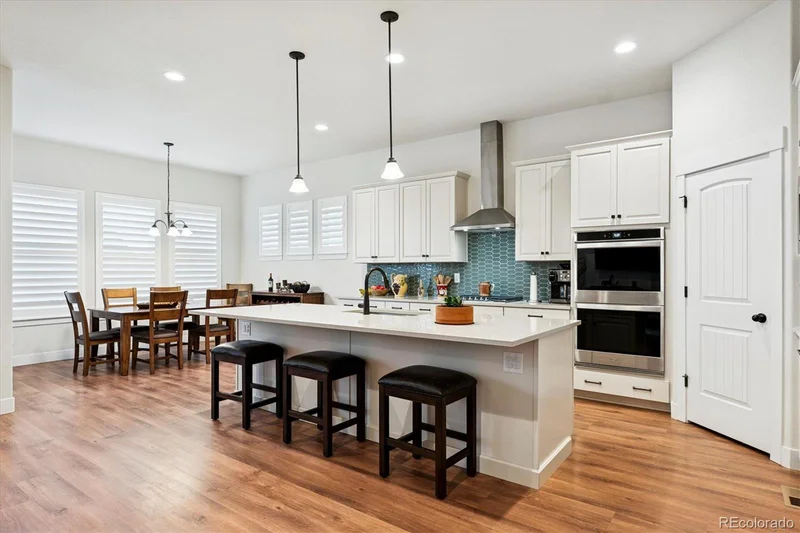
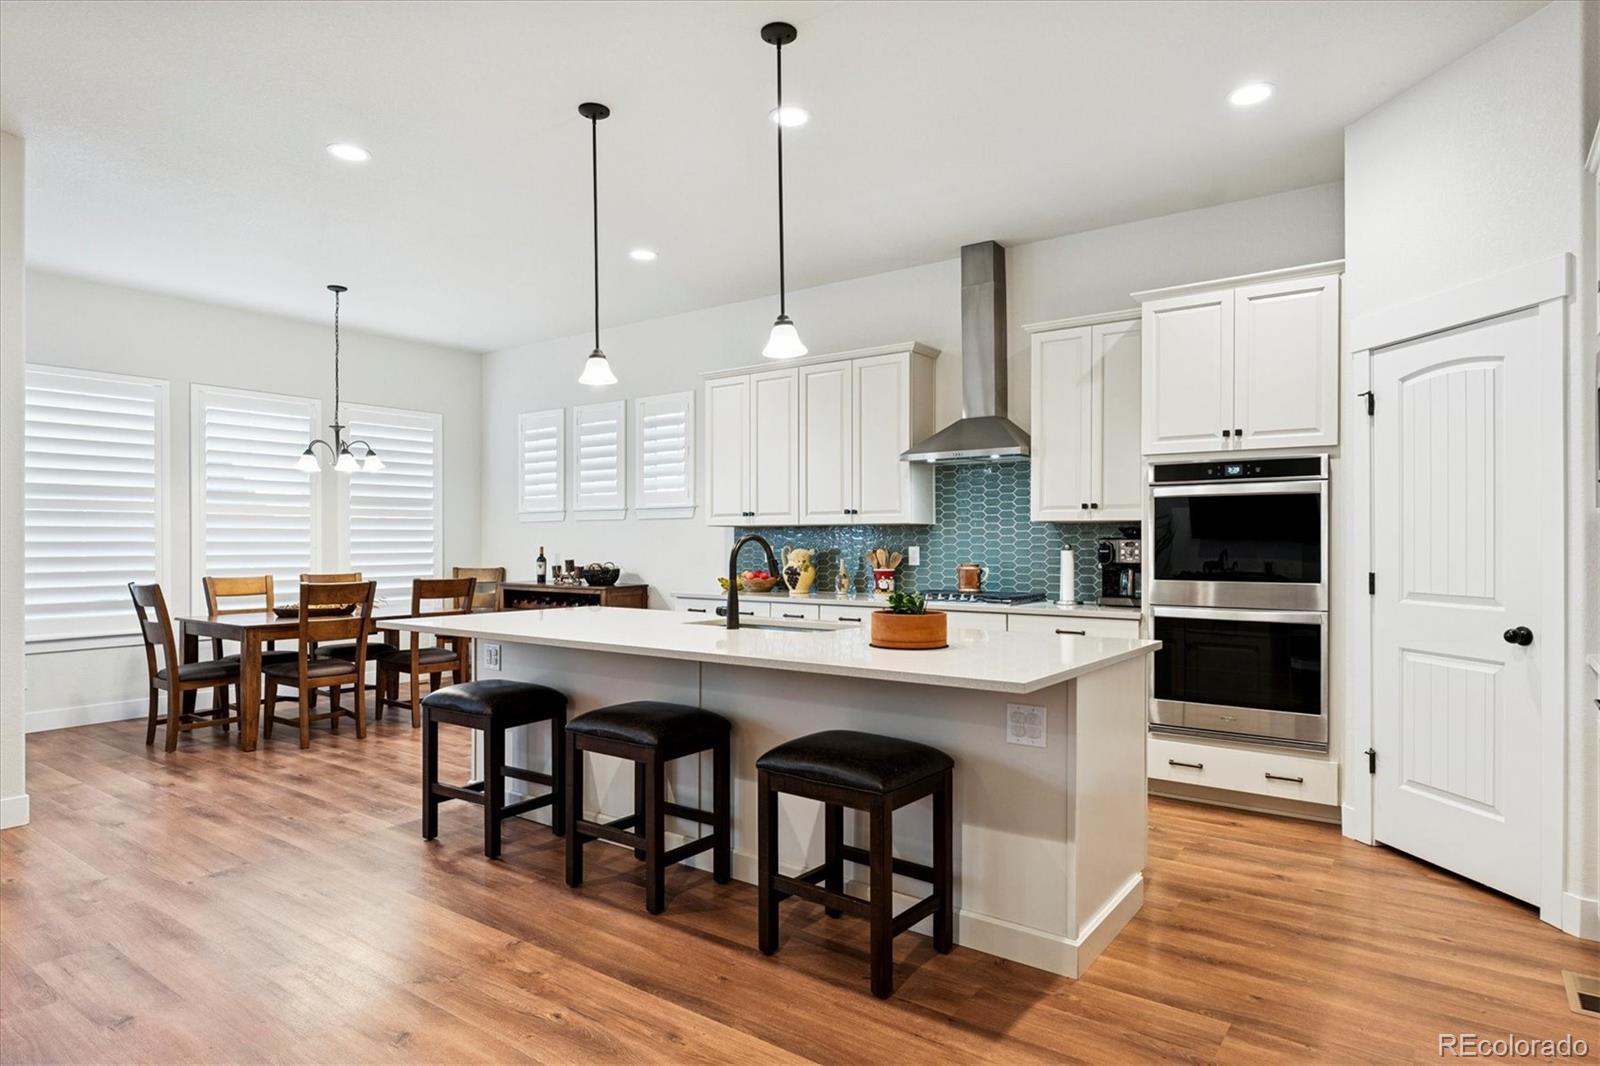
This open-concept ranch-style home with a finished walkout basement features a gourmet eat-in kitchen that opens to a covered deck with an automated shade, ideal for indoor-outdoor living. The primary suite includes a five-piece bath and a walk-in closet with custom built-ins. A second bedroom with an ensuite full bath-the perfect floor plan for those looking for bedrooms that don't share walls with each other. Additional upgrades include plantation shutters throughout, ceiling fans, and a whole-house water filtration system for enhanced comfort and a new class 4 shingle roof!
The finished garage stands out with fresh paint and an epoxy-coated floor. Outside, professional landscaping and a beautifully updated front entry create a welcoming first impression, while the fenced backyard with a fire pit offers a comfortable space to relax and entertain. This home delivers a thoughtful combination of quality upgrades and an active-adult lifestyle in one of the Denver Metro's most desirable communities.

Property Highlights

Sold Price
865000
Property Type
Residential
Property Sub Type
Single Family Residence
Bedrooms
4
Total Bathrooms
4
Living Area
3,410
Price / Sqft
$254
Acres
0.17
Year Built
2022
Cumulative Days on Market
99

Location

City/Township
Aurora
Subdivision
Inspiration
County
Douglas

Property Details

Price
$865,000
Sold Price
865000
Property Type
Residential
Property Sub Type
Single Family Residence

Building

Structure Type
House
Levels
One
Total Area
3,481

Community

Senior Community
Yes

Local Schools

Elementary School
Pine Lane Prim/Inter
Middle School
Sierra
High School
Chaparral
School District
Douglas RE-1

Interior Features

Bedrooms and Bathrooms

Total Bathrooms
4
Bathrooms on Main Level
2
Full Bathrooms
3
1/2 Bathrooms
1
Bedrooms
4
Bedrooms on Main Level
2

Rooms and Basement

Has Basement
Yes
Basement Features
Exterior Entry, Finished, Full, Walk-Out Access

Area and Spaces

Living Area
3,410
Above Grade Finished Area
1,994
Below Grade Finished Area
1,416

Appliances

Appliances
Cooktop, Dishwasher, Disposal, Double Oven, Microwave, Oven, Range Hood, Tankless Water Heater

Interior Features

Interior Features
Ceiling Fan(s), Eat-in Kitchen, Entrance Foyer, Five Piece Bath, High Ceilings, Kitchen Island, Open Floorplan, Pantry, Primary Suite, Quartz Counters, Smoke Free, Walk-In Closet(s)
Window Features
Double Pane Windows, Window Coverings, Window Treatments
Security Features
Carbon Monoxide Detector(s), Video Doorbell
Electic
220 Volts

Heating and Cooling

Heating Features
Forced Air

Building Details

Construction

Builder
American Legend Homes
Year Built
2022

Materials

Construction Materials
Frame
Roof
Composition

Terms

Terms

Contingency
None Known
Ownership
Individual
Exclusions
Dryer, Washer, Garage Refrigerator, Garage Freezer, Wine Refrigerator in Basement, Gas Grill and Safe
Special Conditions
None
Special Terms
Cash, Conventional, VA Loan
Financing Options
Cash
Cumulative Days on Market
99

Taxes

Tax

Tax (Annual)
$5,655

HOA

Has HOA
Yes
Association Fee
$331.50 /qtr
Association Fee2
225.00 /qtr
Association Ammenities
Clubhouse, Concierge, Fitness Center, Garden Area, Pool, Spa/Hot Tub, Tennis Court(s), Trail(s)
Association Fee Includes
Maintenance Grounds

Heating, Cooling & Utilities

Cooling Features
Central Air

Utilities

Utilities
Cable Available, Electricity Available, Electricity Connected, Internet Access (Wired), Natural Gas Available
Sewer
Public Sewer
Water Source
Public

Lot

Acres
0.17
Lot Size
7,405
Lot Size Area Sq Ft
7,405
Road Surface
Paved

Exterior Features

Exterior Features
Balcony, Fire Pit
Patio And Porch Features
Covered, Deck, Front Porch, Patio
Fencing
Partial

Parking

Total Parking Spaces
3
Garage Capacity
3
Parking Features
Dry Walled, Finished Garage, Floor Coating, Insulated Garage
Listed by Dream Realty, 303-210-6156. Sold by Keller Williams Preferred Realty
Listing Data last updated 10/23/2026 05:20 am
Get a Link to this Property: Copy To Clipboard
QR Code link to this property

Phone:
Connect with:

Payment Calculator

per month. fixed. % interest.
$
%
$
%
Principal & Interest
+ Home Insurance
+ Property Tax
+ HOA Fees
per month
Total interest paid over s will be:
All estimates and provided for informational purposes only. Actual amounts may vary. The output of the tool is not a loan offer or solicitation, nor is it financial or legal advice. Information, rates, programs and loan scenarios shown are for example only as of 23-Oct-2026 and are subject to change without notice. Interest rates provided by the St. Louis Federal Reserve Economic Data (FRED). All products are subject to credit and property approval. Not all products are available in all states or for all loan amounts. Other restrictions and limitations apply. Contact your preferred lender for the pricing associated with your specific transaction. Calculations are generated by Open Source mortgage calculation software tools using common mathematical formulas. All calculations should be independently verified.
Get Walk Score Content

Property History

10 days ago
Property information last updated
175 days ago
Date Sold
219 days ago
Date of last price change
279 days ago
Status Active. This is the date the listing was placed on market.

Similar Properties