Property Details

Start of property details
Share this property:
433 S Humboldt Street
Denver, CO 80209
14 days ago
NEW
$2,175,000
Active
5
Beds
6
Baths
2
Garage
4,200
Sqft
0.09
Acres
MLS# 2464291
Cumulative Days on Market: 14 · Includes prior listings · Currently listed since 09/06/26 · Data provided by the MLS.

Property Description

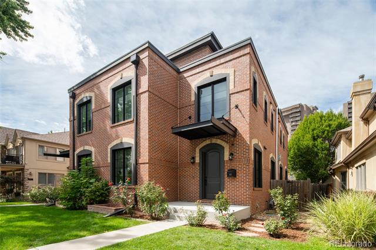
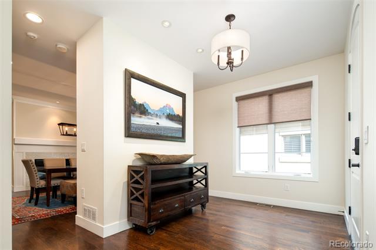
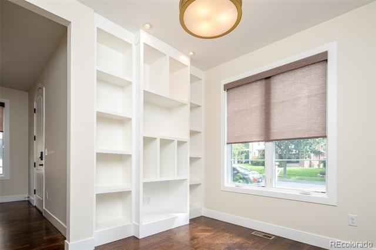
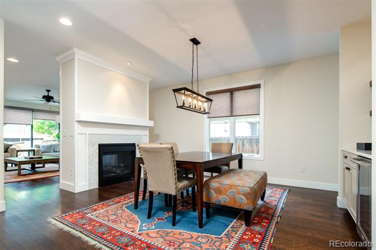
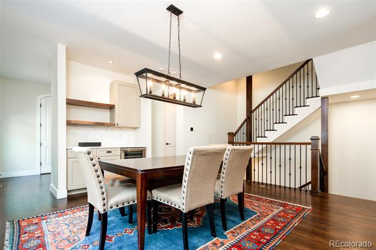
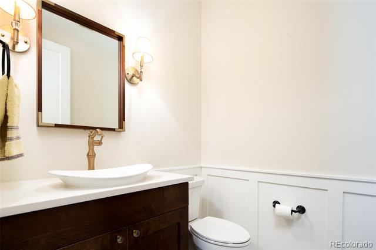
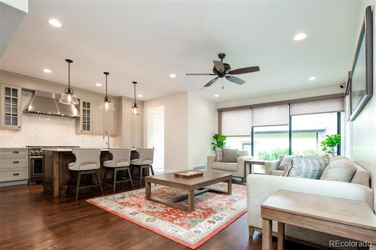
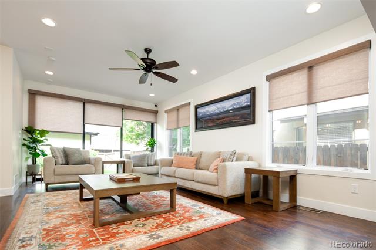
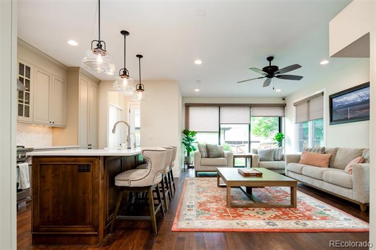
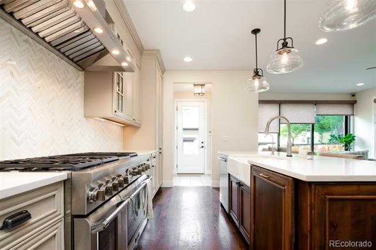
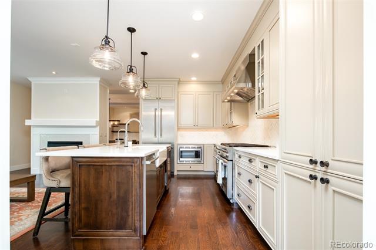
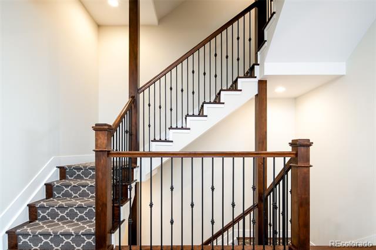
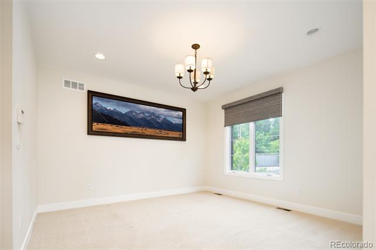
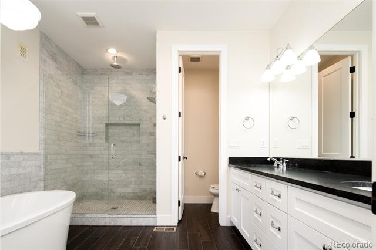
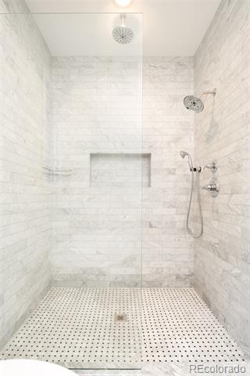
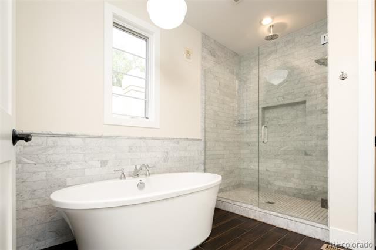
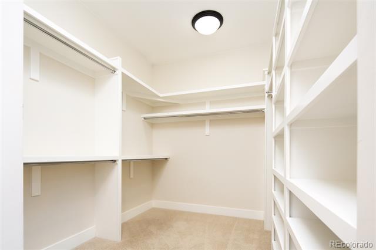
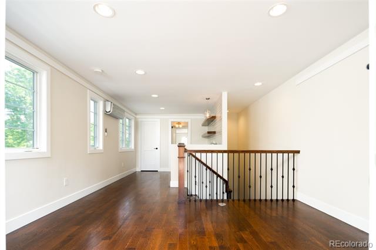
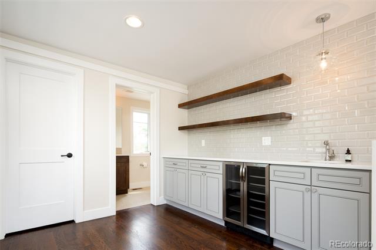
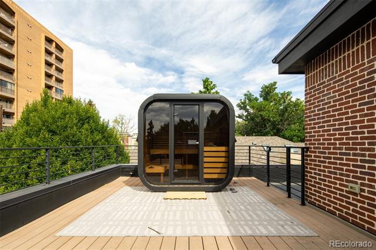
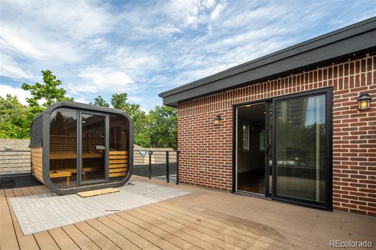
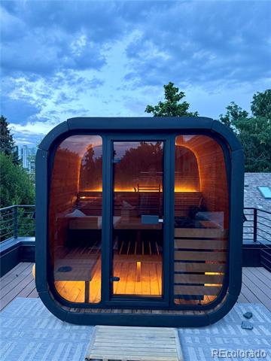
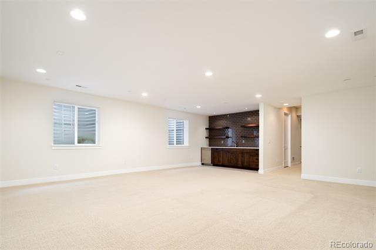
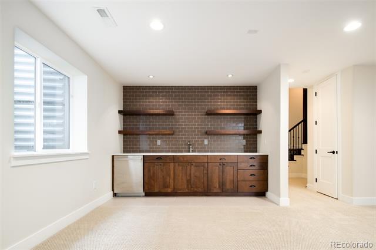
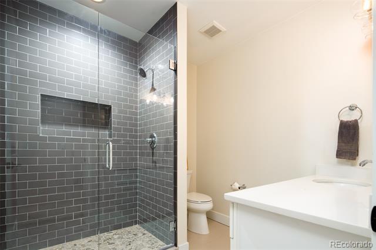
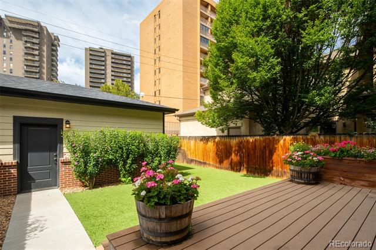
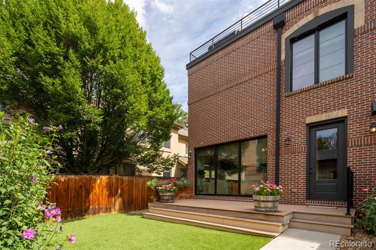
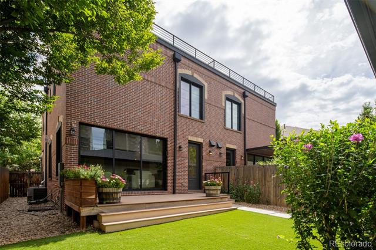
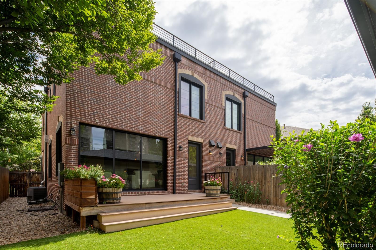
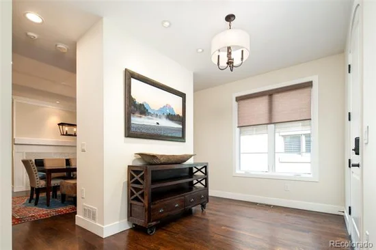
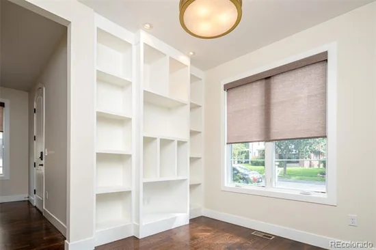
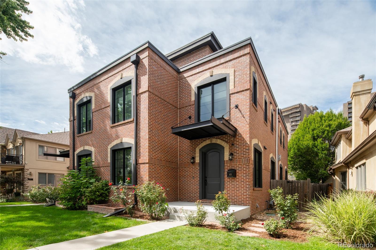
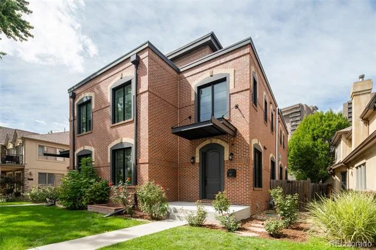
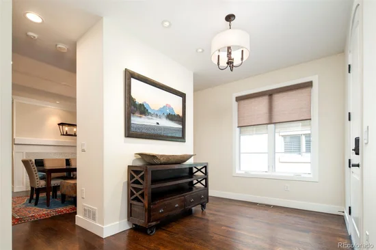
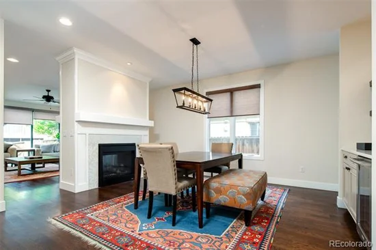
Stunning home located a half block away from historic Washington Park. Architecturally Inspired by Old Town Hall in Cherry Creek North, 360 Degree Tumbled Brick with 270 Degree Rooftop Deck Prewired for Hot Tub, roof top deck sauna, with Bonus Skyroom Recreation / Au Pair Unit / additional bedroom. From the rooftop deck enjoy relaxing with Wash Park / Mountain Views. Includes an oversized Front and Backyard, with the back yard being completely Astro-turfed for low maintenance. Quartz Throughout, Open Floor Plan, Retractable Glass Wall for Indoor / Outdoor Entertaining, Stainless Steel Thermador Prof. Appliances, Wide Plank White Oak Hardwood Floors with Rosewood Finish, Two Tone Kitchen Cabinets with Farm Sink, Kitchen Island, Double Sided Fireplace with Pearl Hexagonal Tile Inlay, 5 Piece Master Bath with Stand Alone Tub and Over-sized Shower Complete with Rainfall, Straight, and Wand Nozzles, Floor to Ceiling 3X12 Carrera Marble Tile With Spectacular Lattice Tile Work, duel Master Closets, Windsor Wood Clad Windows, 9 Foot Ceilings in Fully Finished Basement with Wet Bar and 24X25 Media Room, 2Car Garage. Gorgeous built in flower box located off of the main floor deck.

Ask a Local Expert

Property Highlights

Property Type
Residential
Property Sub Type
Single Family Residence
Architectural Style
Traditional
Bedrooms
5
Total Bathrooms
6
Living Area
3,992
Price / Sqft
$545
Acres
0.09
Year Built
2016
Condition
Updated/Remodeled

Location

City/Township
Denver
Direction Faces
East
View
City, Mountain(s)
Subdivision
Lakeview
County
Denver
Zoning
U-TU-C

Property Details
Price
$2,175,000
Condition
Updated/Remodeled
Property Type
Residential
Property Sub Type
Single Family Residence

Building

Structure Type
Duplex
Levels
Three Or More
Total Area
4,200

Community

Local Schools

Elementary School
Steele
Middle School
Merrill
High School
South
School District
Denver 1

Interior Features

Bedrooms and Bathrooms

Total Bathrooms
6
Bathrooms on Main Level
1
Full Bathrooms
4
1/2 Bathrooms
1
3/4 Bathrooms
1
Bedrooms
5

Rooms and Basement

Has Basement
Yes
Basement Features
Full

Area and Spaces

Living Area
3,992
Above Grade Finished Area
2,945
Below Grade Finished Area
1,047

Appliances

Appliances
Dishwasher, Disposal, Double Oven, Freezer, Microwave, Oven, Range, Range Hood, Refrigerator, Self Cleaning Oven, Water Purifier, Wine Cooler

Interior Features

Interior Features
Built-in Features, Ceiling Fan(s), Eat-in Kitchen, Five Piece Bath, High Ceilings, High Speed Internet, Kitchen Island, Open Floorplan, Pantry, Primary Suite, Quartz Counters, Radon Mitigation System, Sauna, Smart Ceiling Fan, Smart Thermostat, Smart Window Coverings, Smoke Free, Solid Surface Counters, Walk-In Closet(s), Wet Bar
Flooring
Carpet, Tile, Wood
Laundry Features
Sink
Window Features
Double Pane Windows, Egress Windows, Window Coverings
Security Features
Carbon Monoxide Detector(s), Radon Detector, Security System, Smart Locks, Smoke Detector(s), Video Doorbell
Fireplace Features
Dining Room, Family Room

Heating and Cooling

Heating Features
Forced Air
Fireplaces
1

Building Details
Construction

Architectural Style
Traditional
Year Built
2016
Property Attached
Yes
Foundations
Slab
Common Walls
1 Common Wall

Materials

Construction Materials
Brick
Roof
Membrane

Terms

Terms

Ownership
Individual
Exclusions
any/all showing furniture.
Special Conditions
None
Special Terms
Cash, Conventional, FHA, Jumbo, Other, USDA Loan, VA Loan

Taxes

Tax

Tax (Annual)
$12,428

Heating, Cooling & Utilities

Cooling Features
Central Air

Utilities

Sewer
Public Sewer
Water Source
Public

Lot

Acres
0.09
Lot Size
4,000
Lot Size Area Sq Ft
4,000
Lot Features
Level

Exterior Features

Exterior Features
Balcony, Dog Run, Gas Valve, Private Yard
Patio And Porch Features
Deck, Rooftop

Parking

Total Parking Spaces
2
Garage Capacity
2
Listed by HomeSmart, cshopneck@gmail.com, 720-339-8846
Listing Data last updated 09/20/2026 02:40 am
Get a Link to this Property: Copy To Clipboard
QR Code link to this property

Phone:
Connect with:

Payment Calculator

per month. fixed. % interest.
$
%
$
%
Principal & Interest
+ Home Insurance
+ Property Tax
+ HOA Fees
per month
Total interest paid over s will be:
All estimates and provided for informational purposes only. Actual amounts may vary. The output of the tool is not a loan offer or solicitation, nor is it financial or legal advice. Information, rates, programs and loan scenarios shown are for example only as of 20-Sep-2026 and are subject to change without notice. Interest rates provided by the St. Louis Federal Reserve Economic Data (FRED). All products are subject to credit and property approval. Not all products are available in all states or for all loan amounts. Other restrictions and limitations apply. Contact your preferred lender for the pricing associated with your specific transaction. Calculations are generated by Open Source mortgage calculation software tools using common mathematical formulas. All calculations should be independently verified.
Get Walk Score Content

Property History

Today
Property information last updated
14 days ago
Status Active. This is the date the listing was placed on market.
15 days ago
Date of last price change
Cumulative Days on Market: 14 days (includes prior listings) · Currently listed since September 6, 2026. Data provided by the MLS.

Similar Properties