Property Details

Start of property details
Share this property:
130 N Pearl Street, Unit 1404
Denver, CO 80203
19 days ago REDUCED · Active
$470,000
$426 / Sqft
2
Beds
2
Baths
1
Garage
1,104
Sqft
1969
Yr. Built
MLS# 2467437
Cumulative Days on Market: 77 · Includes prior listings · Currently listed since 08/18/26 · Data provided by the MLS.

Property Description

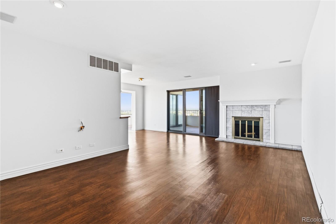
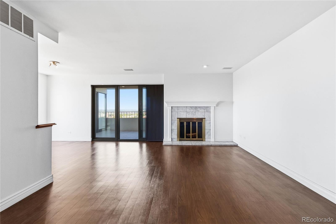
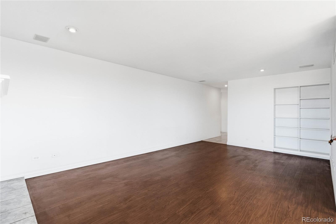
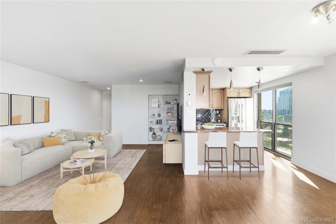
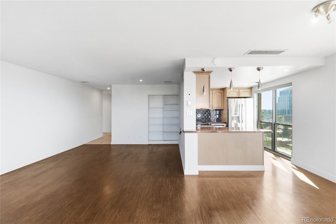
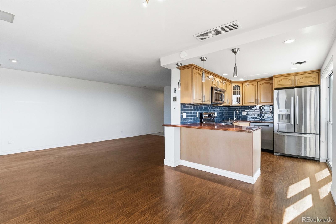
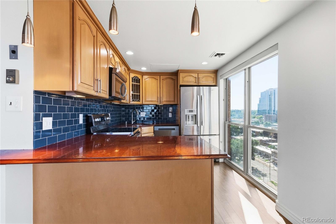
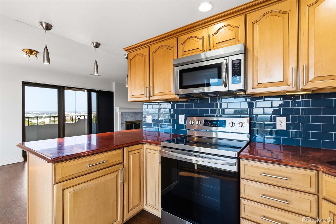
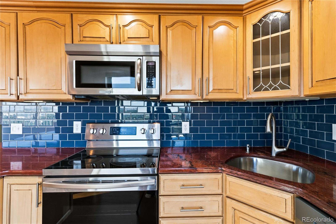
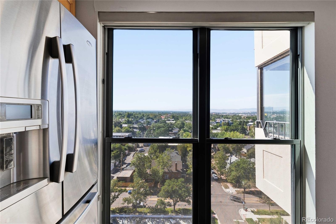
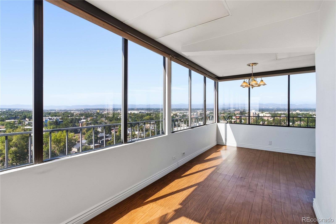
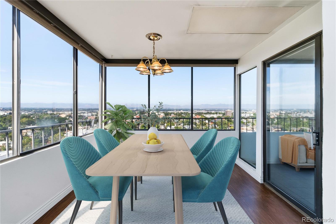
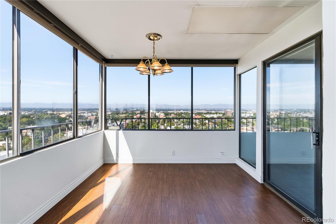
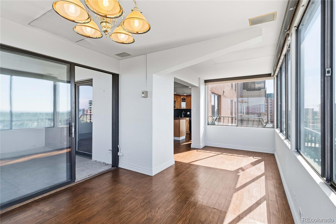
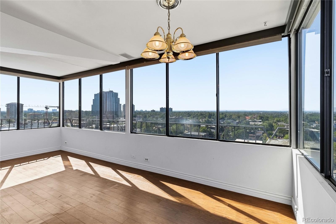
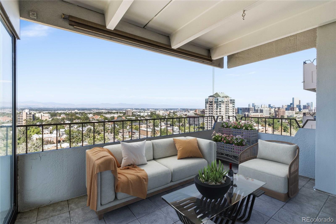
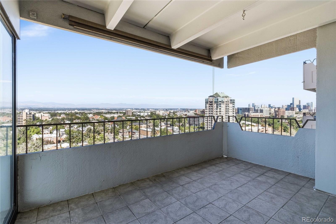
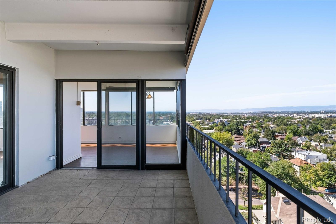
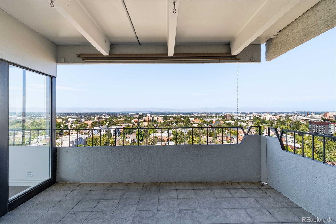
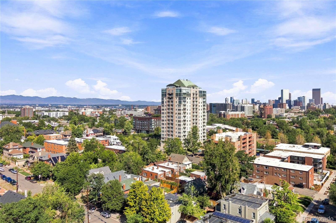
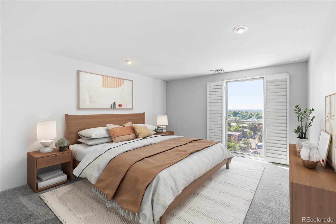
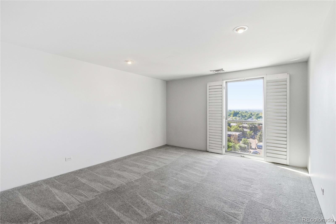
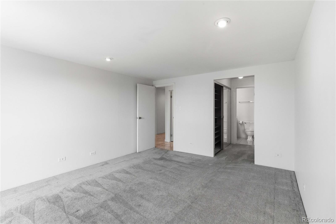
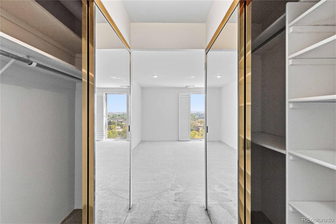
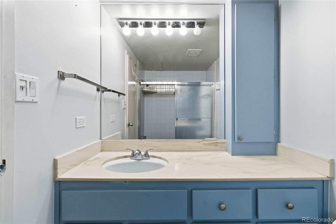
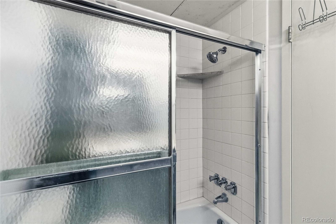
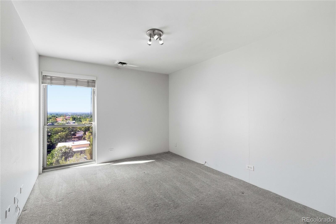
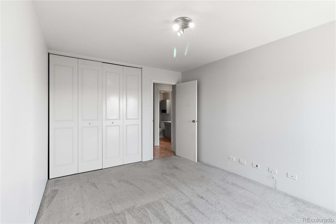
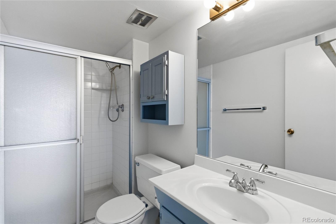
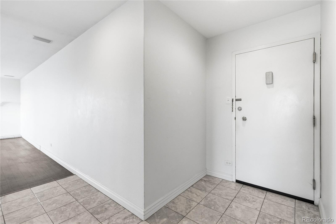
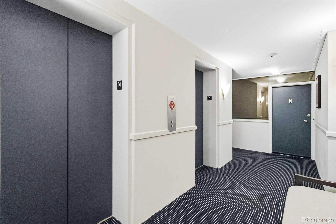
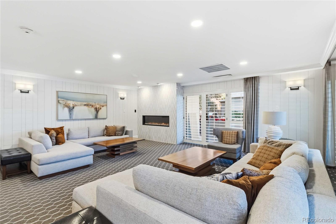
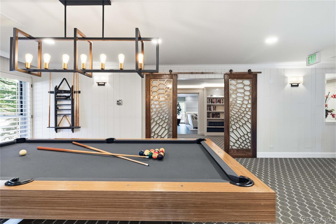
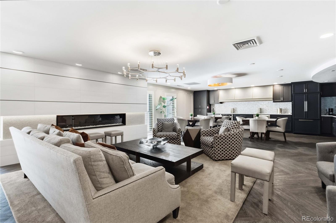
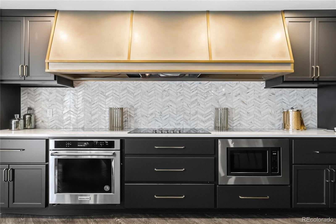
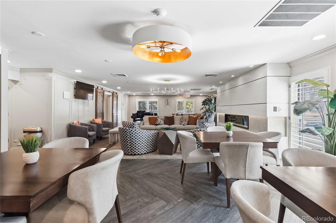
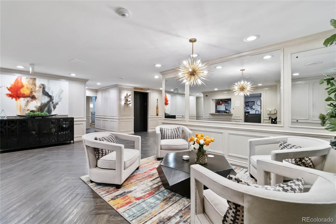
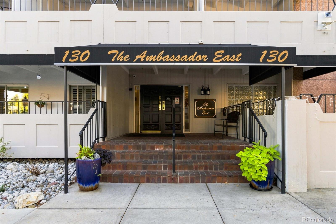
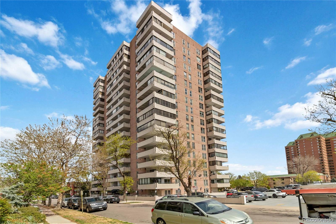
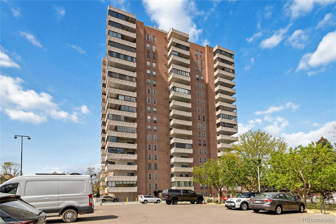
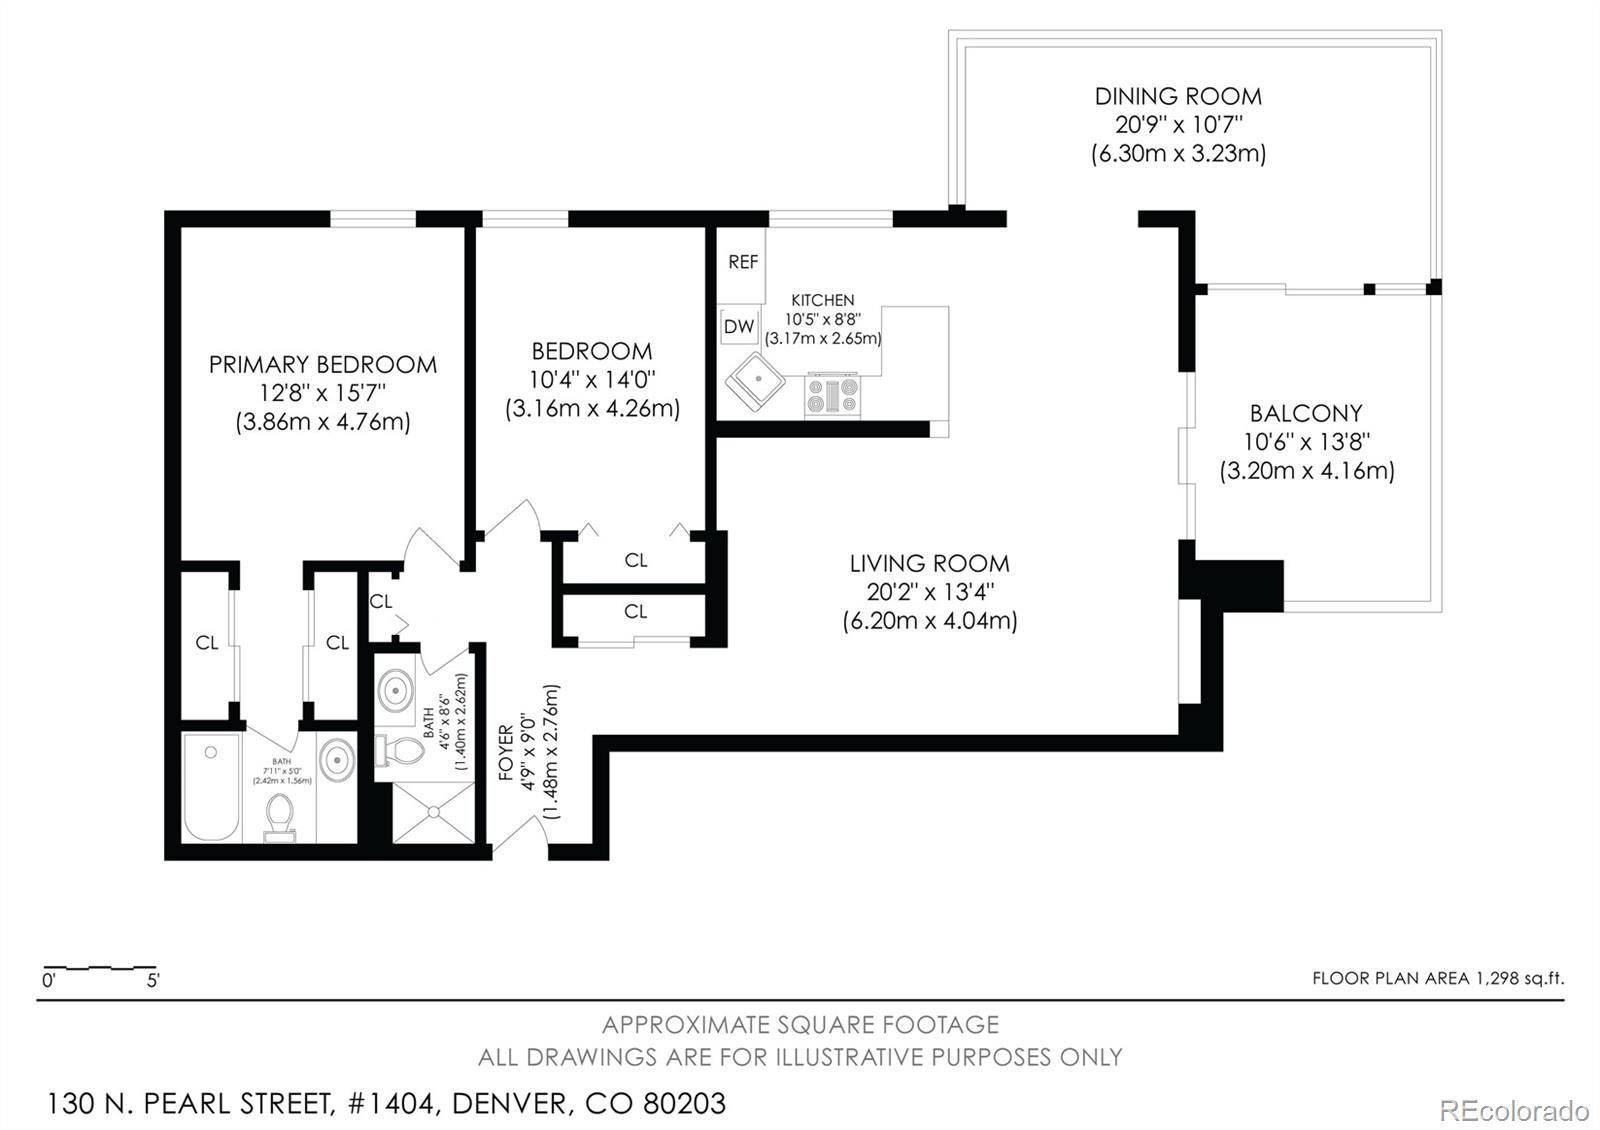
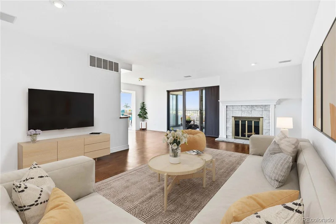
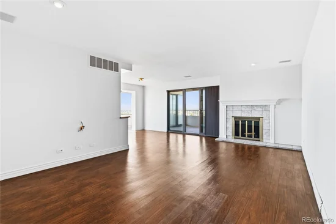
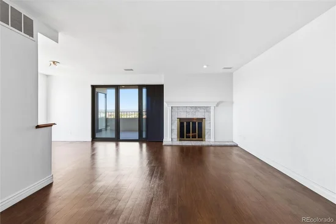
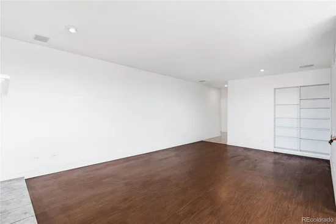
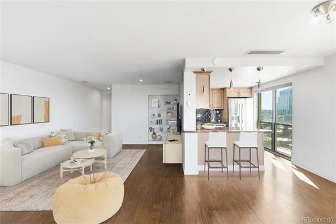
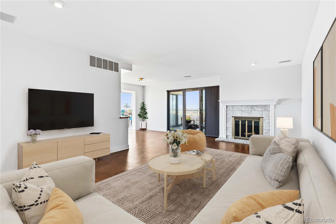
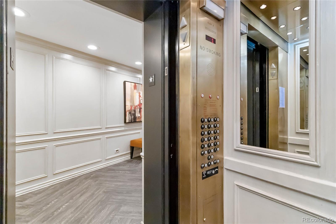
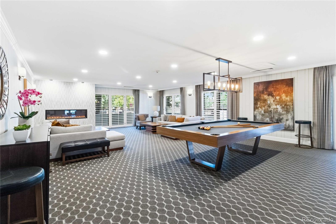
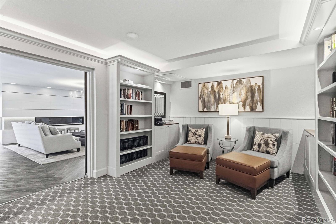
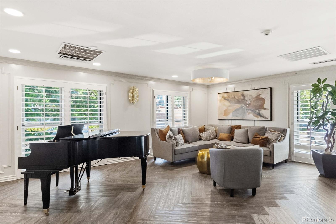
VIEWS! VIEWS! VIEWS! This prime 14th floor corner unit in the 'The Ambassador East' high-rise offers spectacular southern, western AND northern views — city AND mountain, from Pikes Peak to Longs Peak! Not only that, this classic building is situated in one of central Denver’s most convenient neighborhoods, a bike ride from downtown, Cherry Creek and Washington Park. This particular unit, 1404, has 2 beds, 2 baths, an open concept layout, a wood burning fireplace and a primary bedroom with double closet and en suite bath. * NEW CARPET IN BOTH BEDROOMS 10 / 2026 – Not shown in photos. * But the undeniable draw of this property is the incredible 240 degree views from the enormous balcony, about 60% of which is enclosed. The last owner occupant of this property used the enclosed balcony space as a dining area but we’ve seen similar units in the building use such a space as a lounge, an office, an exercise room… the possibilities are numerous! This unit also comes with one deeded garage parking space and a dedicated storage closet. Residents enjoy an outstanding amenity package including secure building access, recently renovated library, billiard room and club room / kitchen in addition to the indoor pool, spa, fitness room, tennis courts, pickleball courts, basketball court and small private park. HOA dues cover heat and water with residents only responsible for electricity. If you’ve been looking for the perfect blend of a surprisingly spacious layout, urban convenience, low maintenance living and breathtaking Colorado and skyline views, this unit is a MUST SEE!

Property Highlights

Property Type
Residential
Property Sub Type
Condominium
Bedrooms
2
Total Bathrooms
2
Living Area
1,104
Price / Sqft
$426
Year Built
1969
Cumulative Days on Market
77

Location

City/Township
Denver
View
City, Mountain(s)
Subdivision
Speer
County
Denver
Zoning
G-MU-5

Property Details
Price
$470,000
Property Type
Residential
Property Sub Type
Condominium

Building

Structure Type
High Rise (8+)
Levels
One
Total Area
1,104

Community

Local Schools

Elementary School
Dora Moore
Middle School
Dora Moore
High School
South
School District
Denver 1

Interior Features

Bedrooms and Bathrooms

Total Bathrooms
2
Bathrooms on Main Level
2
Full Bathrooms
2
Bedrooms
2
Bedrooms on Main Level
2

Area and Spaces

Living Area
1,104
Above Grade Finished Area
1,104

Interior Features

Entry Level
14
Entry Location
Corridor Access

Heating and Cooling

Heating Features
Steam

Building Details
Construction

Year Built
1969
Property Attached
Yes
Common Walls
End Unit

Materials
Construction Materials
Concrete
Roof
Unknown

Terms

Terms

Ownership
Corporation/Trust
Exclusions
Seller’s personal property
Special Conditions
None
Special Terms
Cash, Conventional, FHA, VA Loan
Cumulative Days on Market
77

Taxes

Tax

Tax (Annual)
$2,479

HOA

Has HOA
Yes
Association Fee
$817 /mo
Association Ammenities
Clubhouse, Elevator(s), Fitness Center, On Site Management, Park, Pool, Sauna, Security, Spa/Hot Tub, Tennis Court(s)
Association Fee Includes
Reserves, Heat, Insurance, Maintenance Grounds, Maintenance Structure, Sewer, Snow Removal, Trash, Water

Heating, Cooling & Utilities

Cooling Features
Central Air

Utilities

Utilities
Cable Available, Electricity Connected, Internet Access (Wired), Phone Available
Sewer
Community Sewer
Water Source
Public

Lot

Road Surface
Paved
Road Frontage
Public

Exterior Features

Exterior Features
Balcony
Patio And Porch Features
Wrap Around

Parking

Total Parking Spaces
1
Garage Capacity
1
Parking Features
Underground

Pool Features

Pool Features
Indoor
Listed by Compass – Denver, david.stowell@compass.com, 303-910-2140
Listing Data last updated 11/03/2026 11:40 pm
Get a Link to this Property: Copy To Clipboard
QR Code link to this property

Phone:
Connect with:

Payment Calculator

per month. fixed. % interest.
$
%
$
%
Principal & Interest
+ Home Insurance
+ Property Tax
+ HOA Fees
per month
Total interest paid over s will be:
All estimates and provided for informational purposes only. Actual amounts may vary. The output of the tool is not a loan offer or solicitation, nor is it financial or legal advice. Information, rates, programs and loan scenarios shown are for example only as of 4-Nov-2026 and are subject to change without notice. Interest rates provided by the St. Louis Federal Reserve Economic Data (FRED). All products are subject to credit and property approval. Not all products are available in all states or for all loan amounts. Other restrictions and limitations apply. Contact your preferred lender for the pricing associated with your specific transaction. Calculations are generated by Open Source mortgage calculation software tools using common mathematical formulas. All calculations should be independently verified.
Get Walk Score Content

Property History

4 days ago
Property information last updated
19 days ago
Date of last price change
77 days ago
Status Active. This is the date the listing was placed on market.
Cumulative Days on Market: 77 days (includes prior listings) · Currently listed since August 18, 2026. Data provided by the MLS.

Similar Properties