Property Details

Start of property details
Share this property:
11474 W Fair Drive
Littleton, CO 80127
ACTIVE
UNDER CONTRACT
$515,000
Active Under Contract
3
Beds
3
Baths
2
Garage
2,331
Sqft
0.15
Acres
MLS# 2488154
Cumulative Days on Market: 96 · Includes prior listings · Currently listed since 06/17/26 · Data provided by the MLS.

Property Description

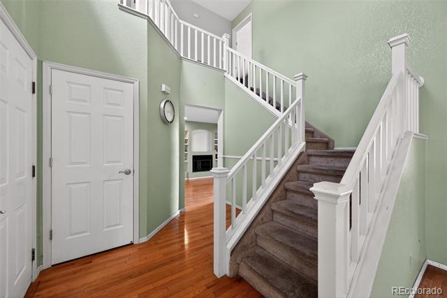
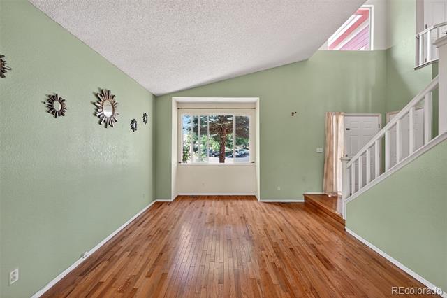
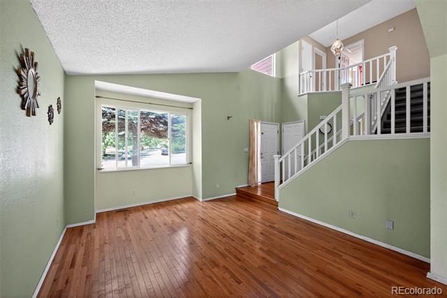
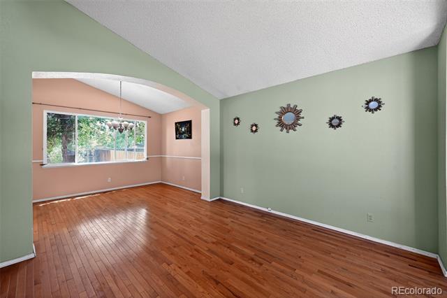
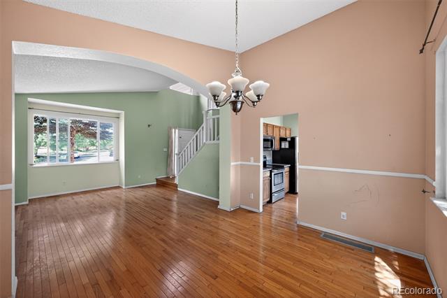
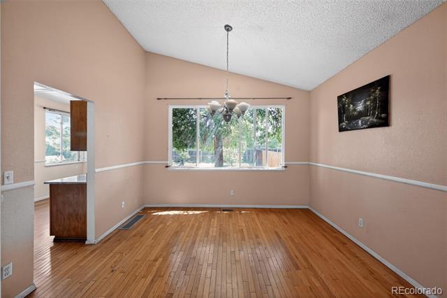
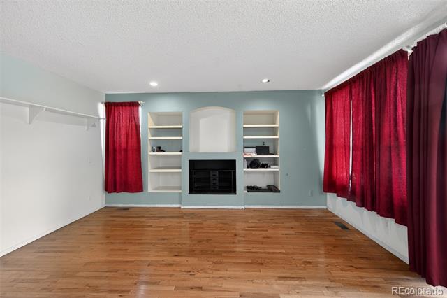
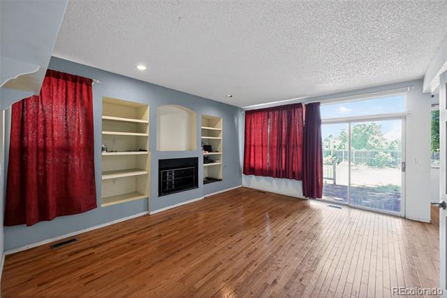
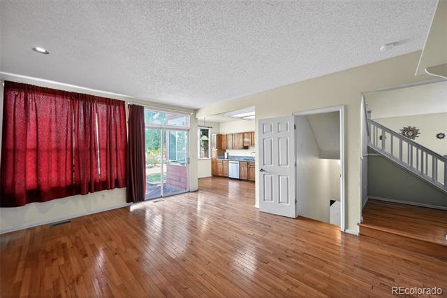
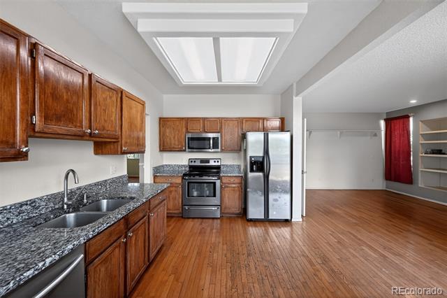
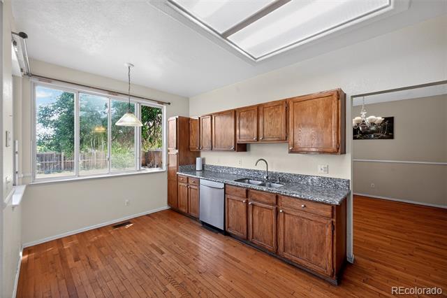
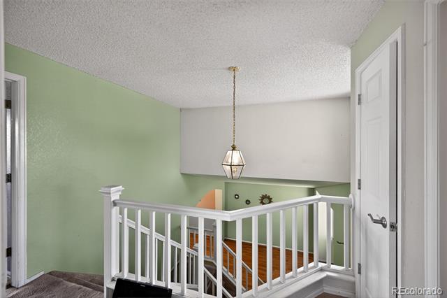
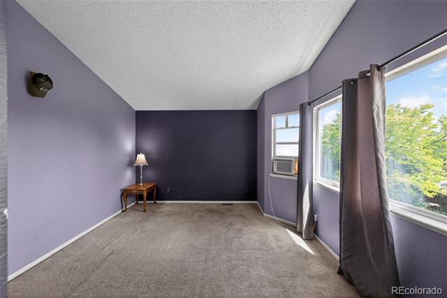
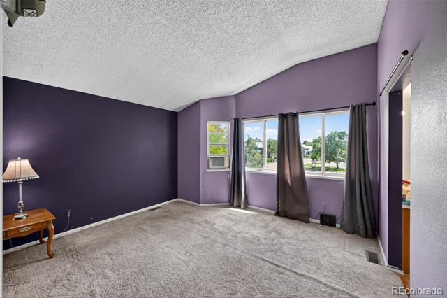
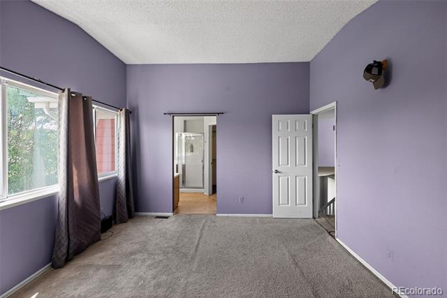
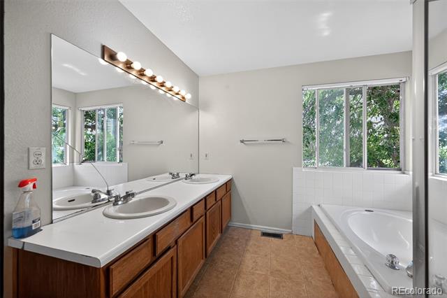
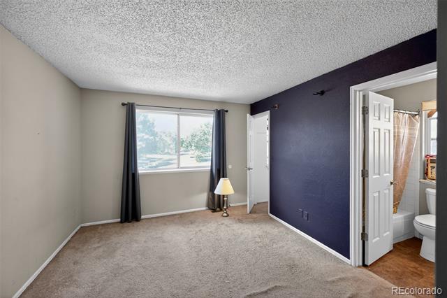
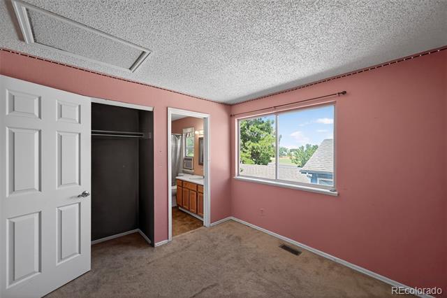
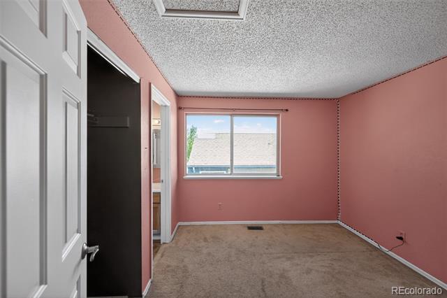
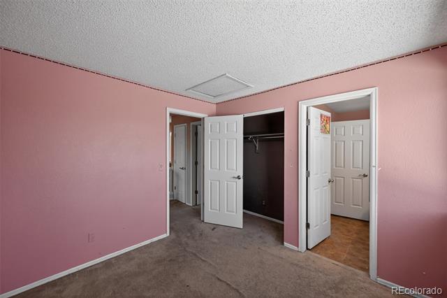
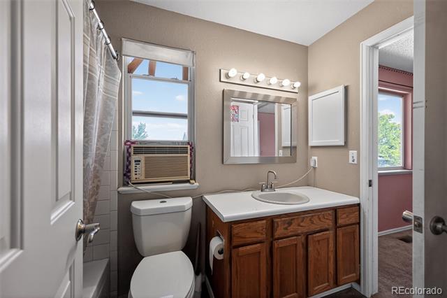
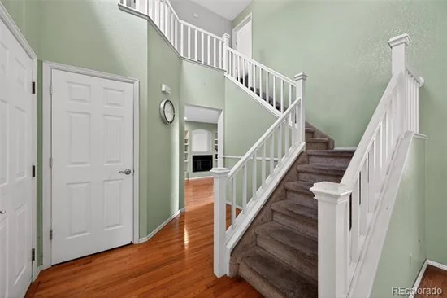
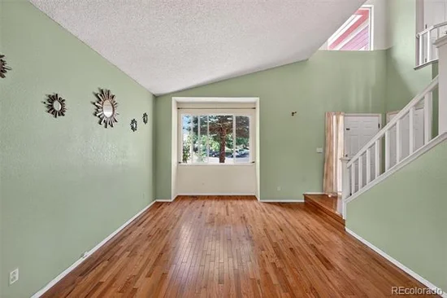
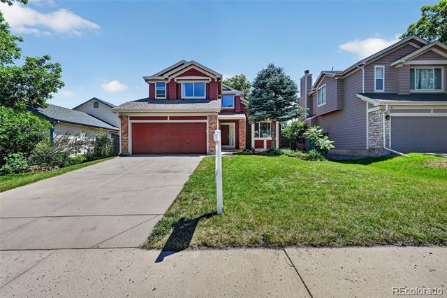
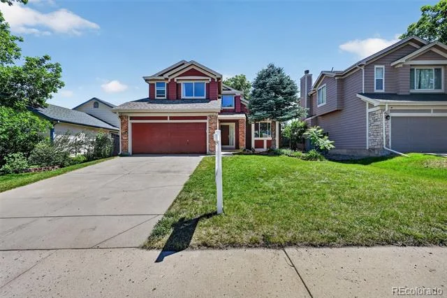
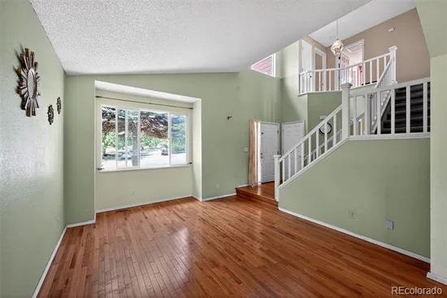
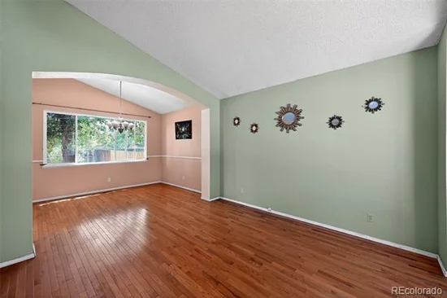
* * PRICE DROP and SELLER OFFERING $5K CONCESSION toward repairs or closing cost. Come see this nestled home in Littleton’s desirable Powderhorn subdivision, this two-story single-family residence perfectly balances suburban comfort with an unbeatable location. The light-filled home boasts a striking open layout with high ceilings and gorgeous hardwood flooring flowing throughout the first floor. Perfect for everyday living, the 2, 331-square-foot floor plan includes expansive windows that frame clear, peaceful mountain views. Peace of mind comes built-in, as the entire house plumbing has been completely upgraded and replaced with durable PEX pipes, eliminating any future worries of freezing or bursting lines.

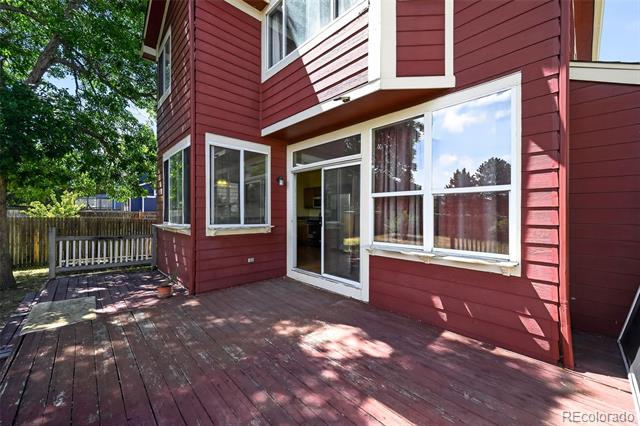
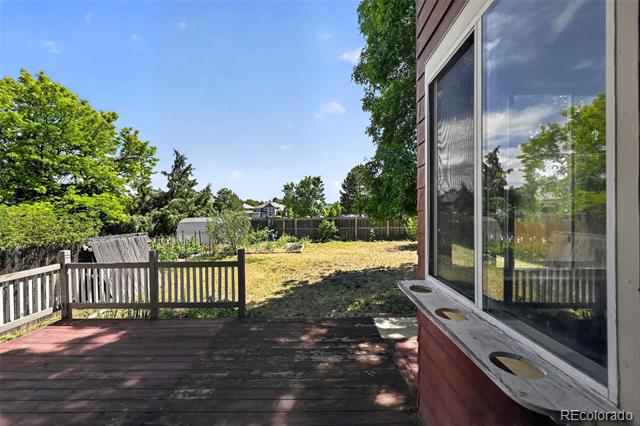
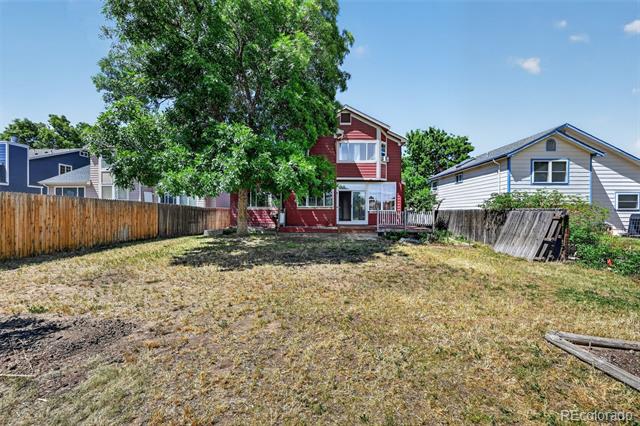
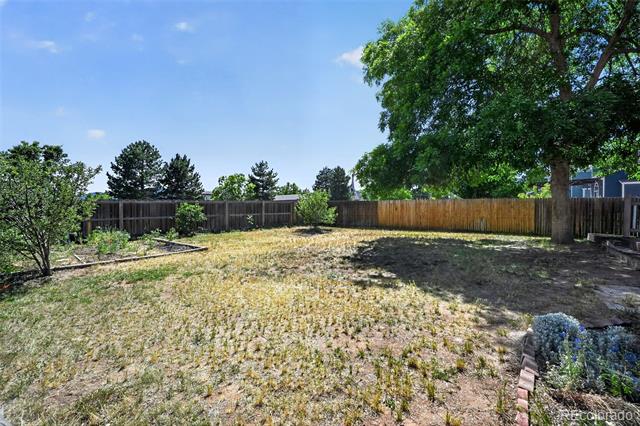
The outdoor and neighborhood amenities truly set this property apart. Step outside into a massive, fully fenced backyard that serves as a gardener's paradise, featuring mature Red Delicious and Gala apple trees, a dedicated vegetable garden area, and thriving perennial herbs including Rosemary, Sage, Thyme, Walking Onions, and garlic. Location is everything here: the property needs some TLC but it sits directly next door to the local park and is within easy walking to schools. When you need to venture out, you are just a few minutes' drive from major grocery stores, shopping malls, scenic foothills hiking trails, and local golf courses.

Ask a Local Expert

Property Highlights

Property Type
Residential
Property Sub Type
Single Family Residence
Architectural Style
Contemporary
Bedrooms
3
Total Bathrooms
3
Living Area
1,719
Price / Sqft
$300
Acres
0.15
Year Built
1993

Location

City/Township
Littleton
Subdivision
Powderhorn
County
Jefferson
Zoning
P-D

Property Details
Price
$515,000
Property Type
Residential
Property Sub Type
Single Family Residence

Building

Structure Type
House
Levels
Two
Total Area
2,331

Community

Local Schools

Elementary School
Powderhorn
Middle School
Summit Ridge
High School
Dakota Ridge
School District
Jefferson County R-1

Interior Features

Bedrooms and Bathrooms

Total Bathrooms
3
Bathrooms on Main Level
1
Full Bathrooms
2
1/2 Bathrooms
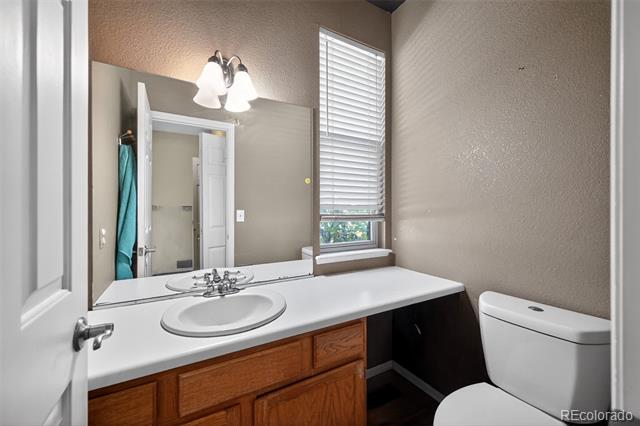
1
Bedrooms
3

Rooms and Basement

Has Basement
Yes
Basement Features
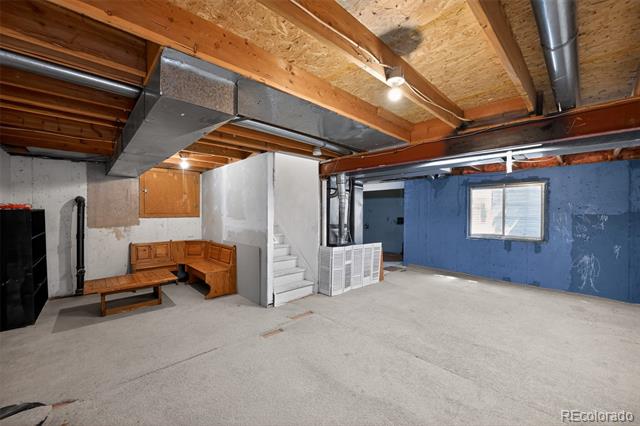
Crawl Space, Partial, Unfinished

Area and Spaces

Living Area
1,719
Above Grade Finished Area
1,719

Appliances

Appliances
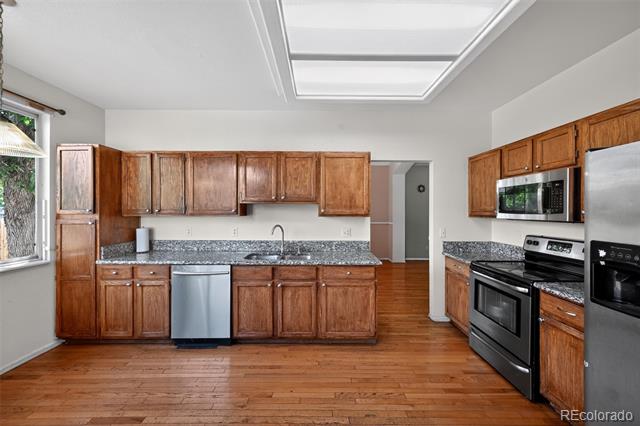
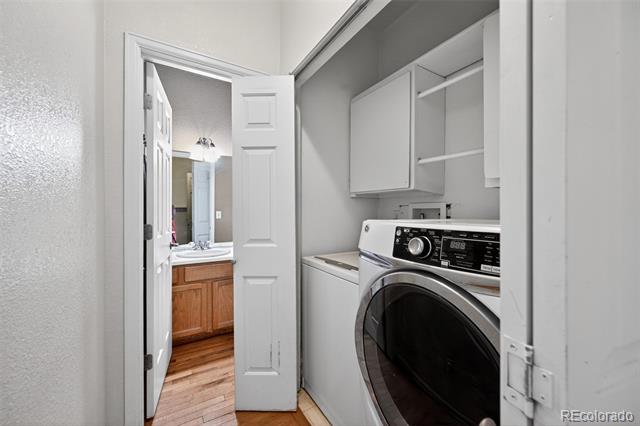
Dishwasher, Dryer, Microwave, Oven, Refrigerator, Washer

Interior Features

Interior Features
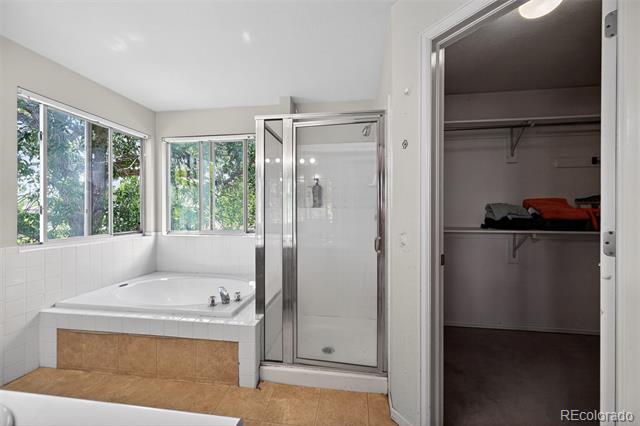
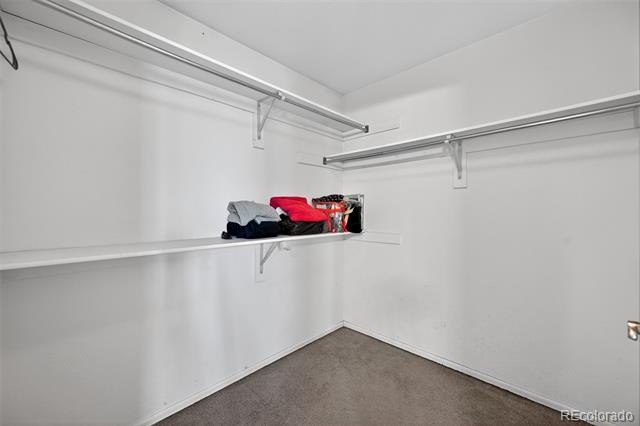
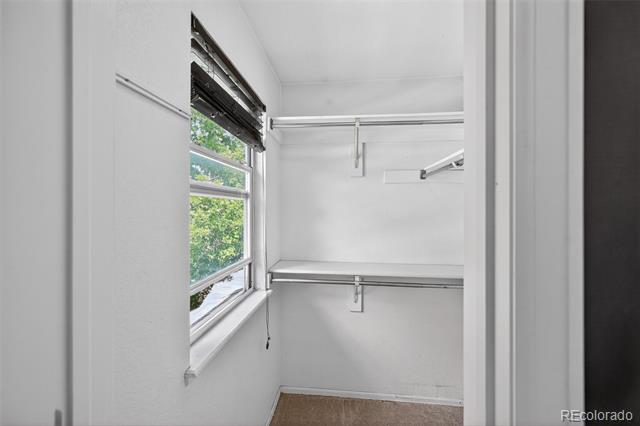
Walk-In Closet(s)
Flooring
Wood

Heating and Cooling

Heating Features
Forced Air

Building Details
Construction

Architectural Style
Contemporary
Year Built
1993

Materials
Construction Materials
Wood Siding
Roof
Composition

Terms

Terms

Contingency
None Known
Ownership
Individual
Exclusions
Personal property and curtains.
Special Conditions
None
Special Terms
Cash, Conventional, FHA, VA Loan

Taxes

Tax

Tax (Annual)
$3,669

HOA

Has HOA
Yes
Association Fee
$101.85 /qtr

Heating, Cooling & Utilities

Cooling Features
Other

Utilities

Sewer
Public Sewer
Water Source
Public

Lot

Acres
0.15
Lot Size
0.15
Lot Size Area Sq Ft
6,534
Road Surface
Paved

Exterior Features

Exterior Features
Private Yard
Patio And Porch Features
Covered, Front Porch

Parking

Total Parking Spaces
2
Garage Capacity
2
Listed by Trelora Realty, Inc., coteam@trelora.com, 720-410-6100
Listing Data last updated 09/22/2026 06:00 am
Get a Link to this Property: Copy To Clipboard
QR Code link to this property

Phone:
Connect with:

Payment Calculator

per month. fixed. % interest.
$
%
$
%
Principal & Interest
+ Home Insurance
+ Property Tax
+ HOA Fees
per month
Total interest paid over s will be:
All estimates and provided for informational purposes only. Actual amounts may vary. The output of the tool is not a loan offer or solicitation, nor is it financial or legal advice. Information, rates, programs and loan scenarios shown are for example only as of 22-Sep-2026 and are subject to change without notice. Interest rates provided by the St. Louis Federal Reserve Economic Data (FRED). All products are subject to credit and property approval. Not all products are available in all states or for all loan amounts. Other restrictions and limitations apply. Contact your preferred lender for the pricing associated with your specific transaction. Calculations are generated by Open Source mortgage calculation software tools using common mathematical formulas. All calculations should be independently verified.
Get Walk Score Content

Property History

4 days ago
Property information last updated
22 days ago
Date of last price change
96 days ago
Status Active. This is the date the listing was placed on market.
Cumulative Days on Market: 96 days (includes prior listings) · Currently listed since June 17, 2026. Data provided by the MLS.

Similar Properties