Property Details

Start of property details
Share this property:
7461 Webster Street
Arvada, CO 80003
FOR
SALE
$500,000
Active
4
Beds
2
Baths
2
Garage
1,848
Sqft
0.22
Acres
MLS# 2517757
Cumulative Days on Market: 16 · Includes prior listings · Currently listed since 09/08/26 · Data provided by the MLS.

Property Description

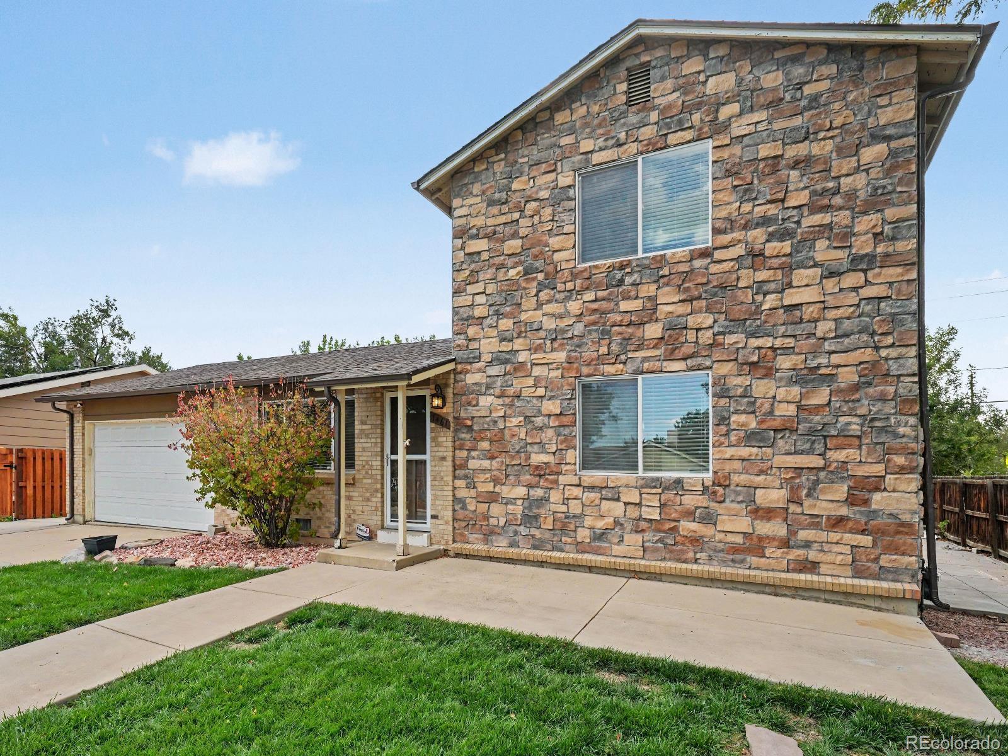
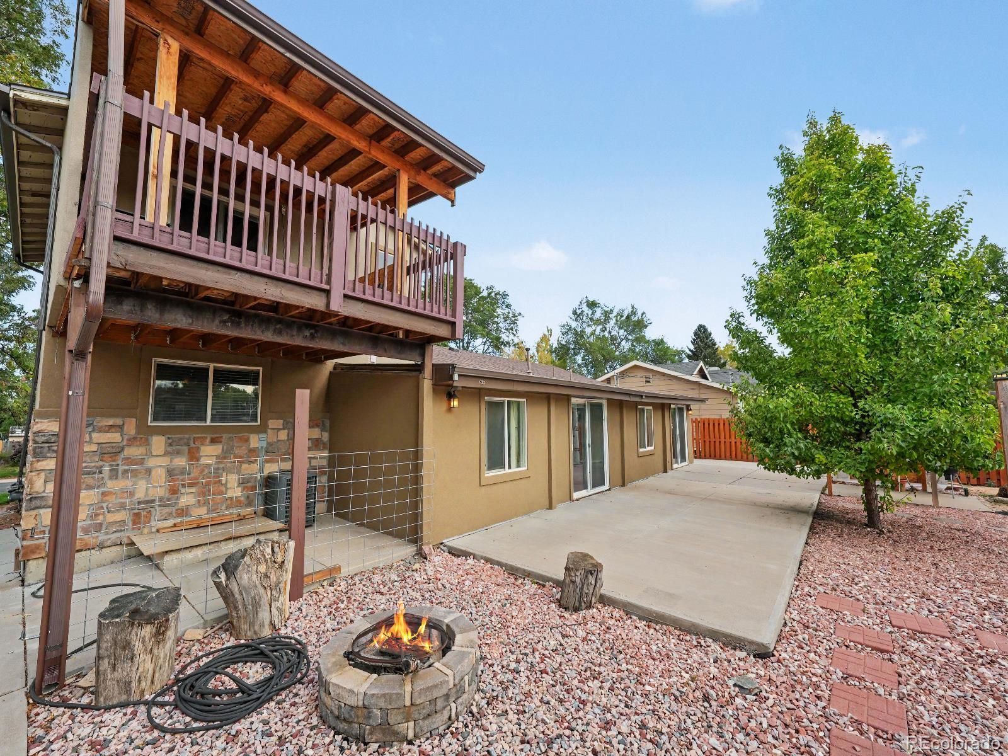
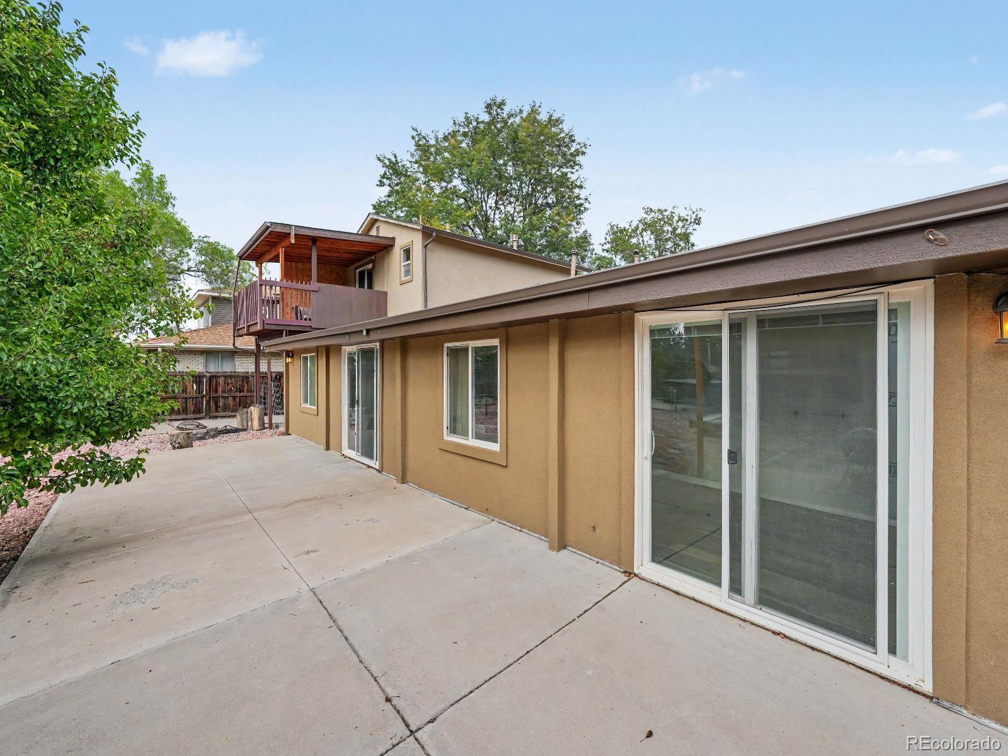
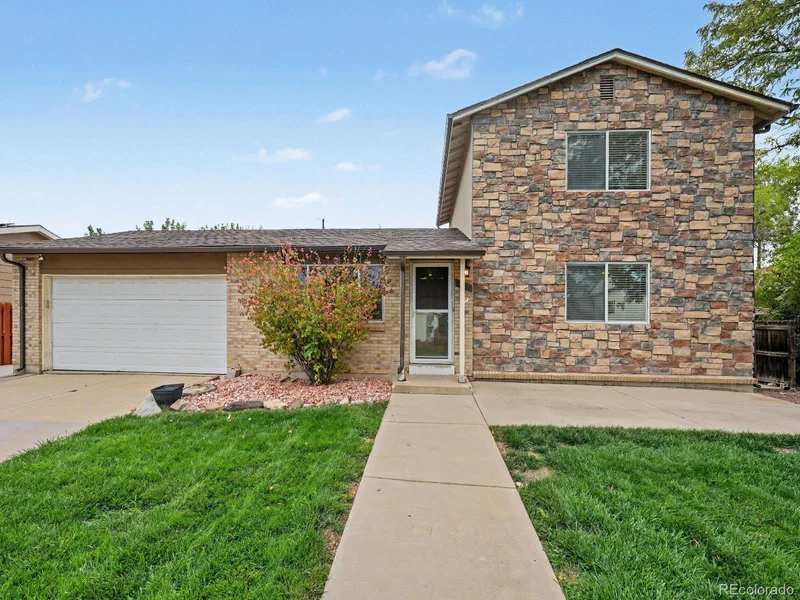
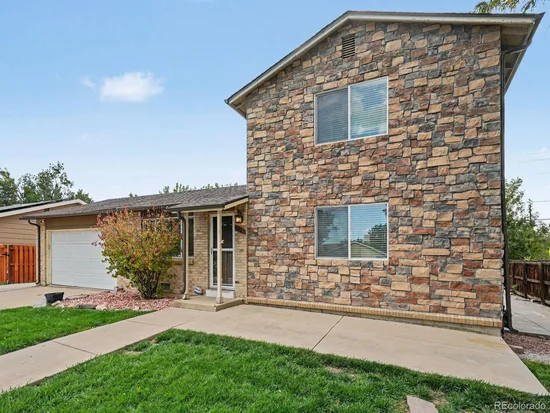
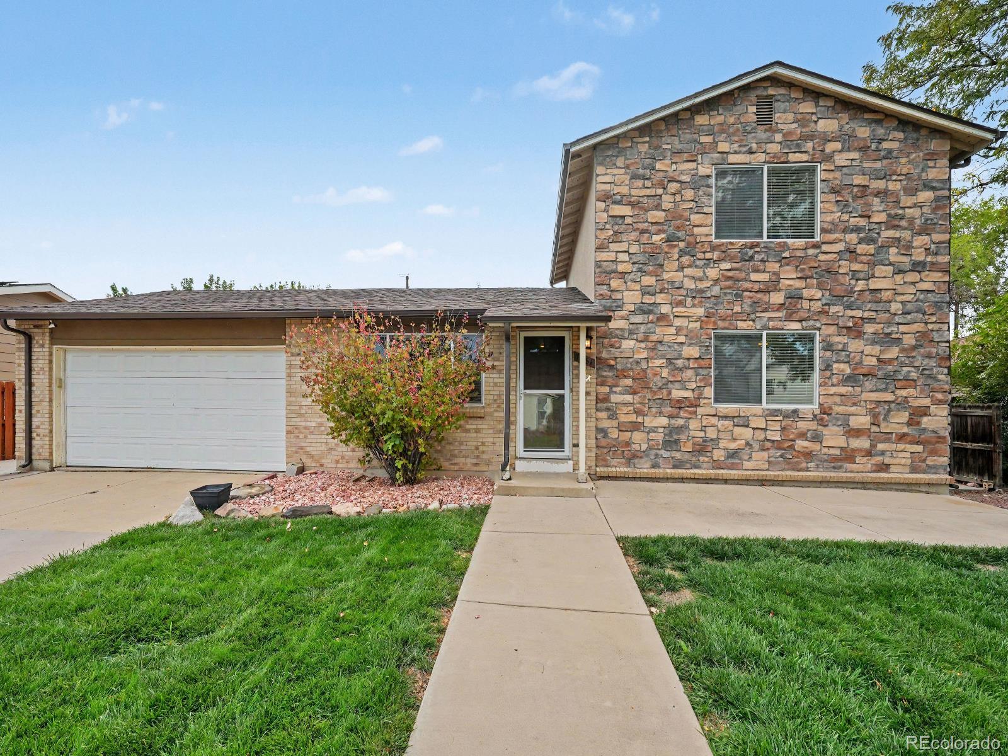
Located within walking distance of Hackberry Hill Elementary, Indian Tree Golf Course, and a nearby collection of restaurants and shops, this four-bedroom, two-bathroom home combines a well-planned layout with recent updates throughout. Newer stucco and stone accents lend the exterior distinctive curb appeal, while an oversized driveway provides ample room for vehicles, trailers, or recreational equipment.

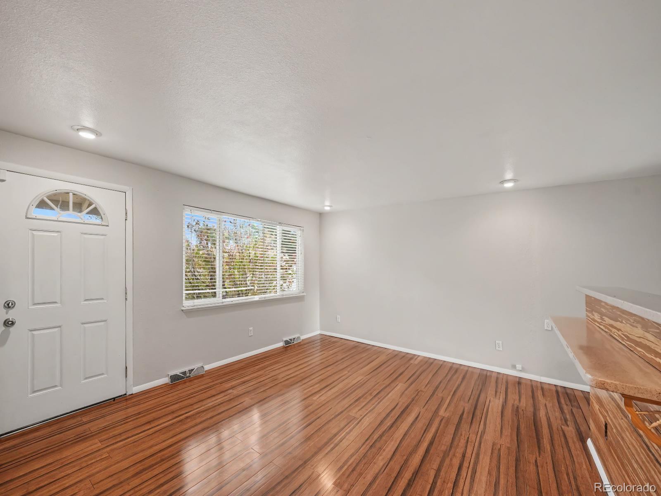
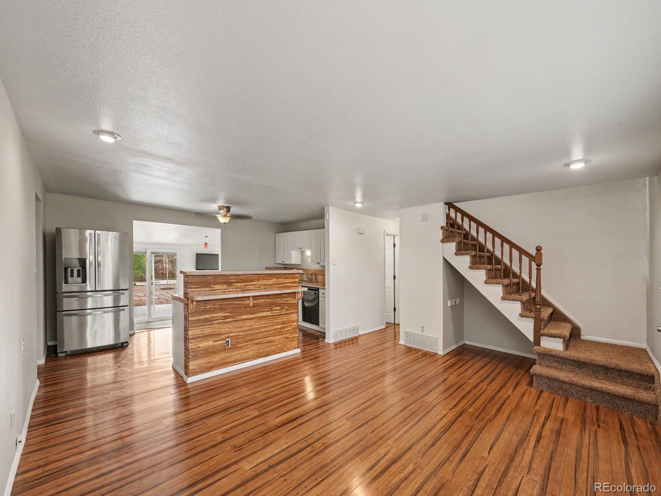
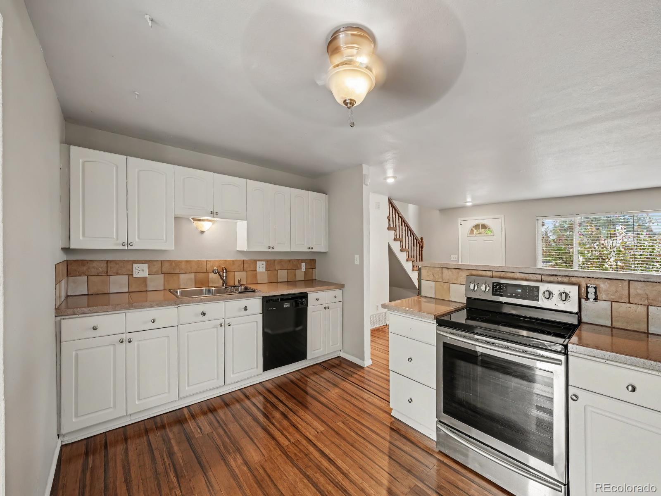
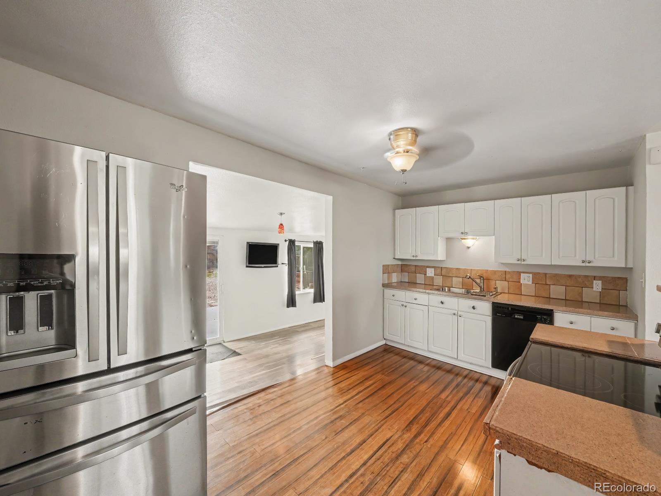
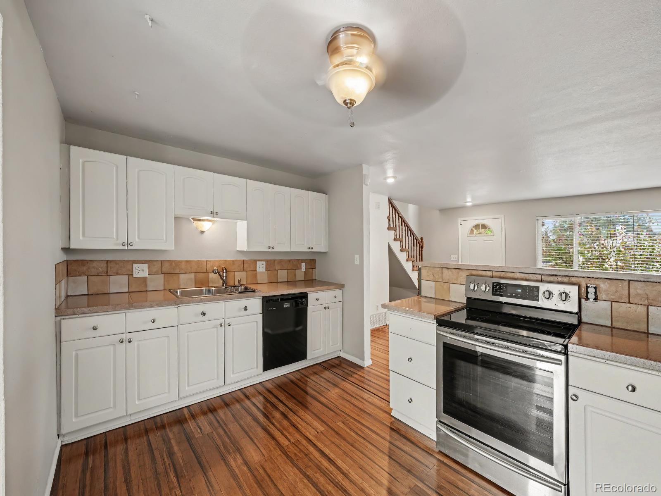
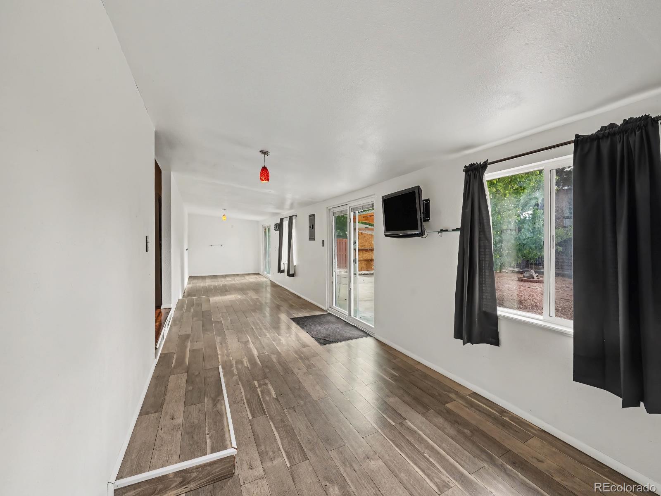
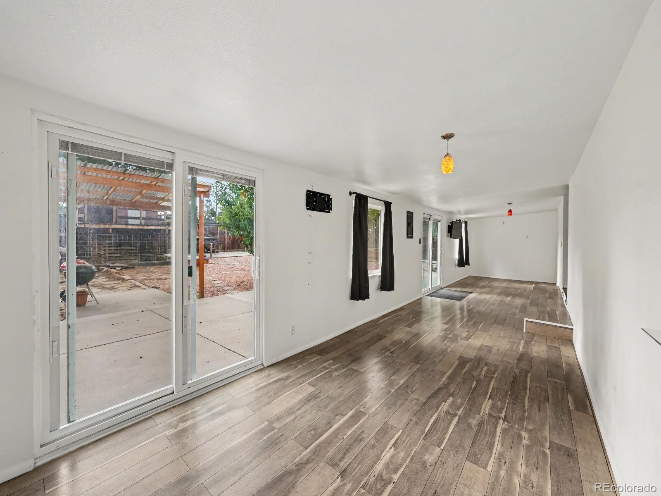
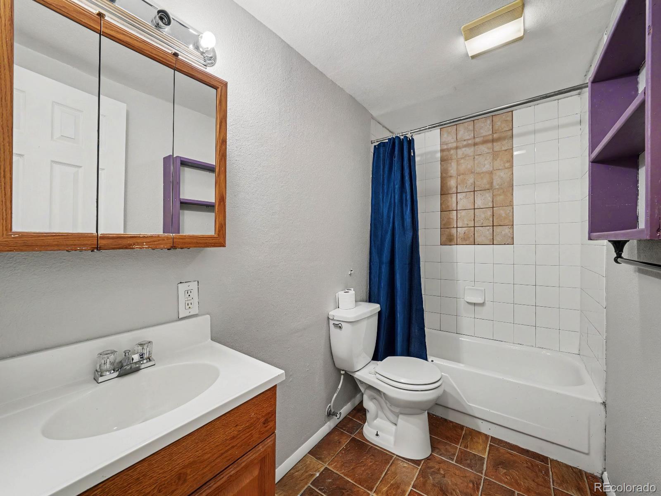
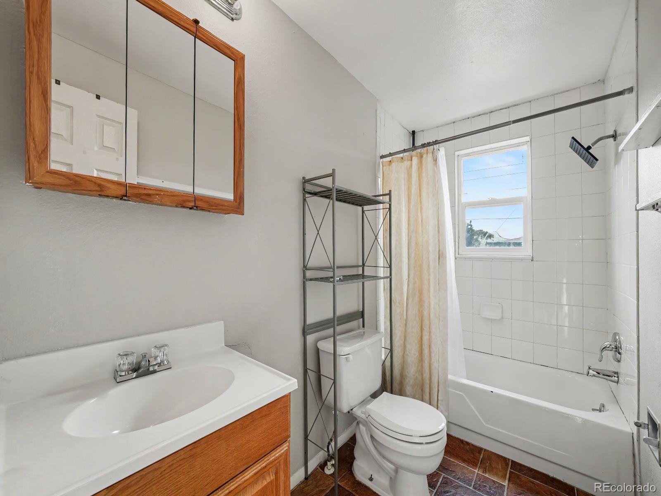
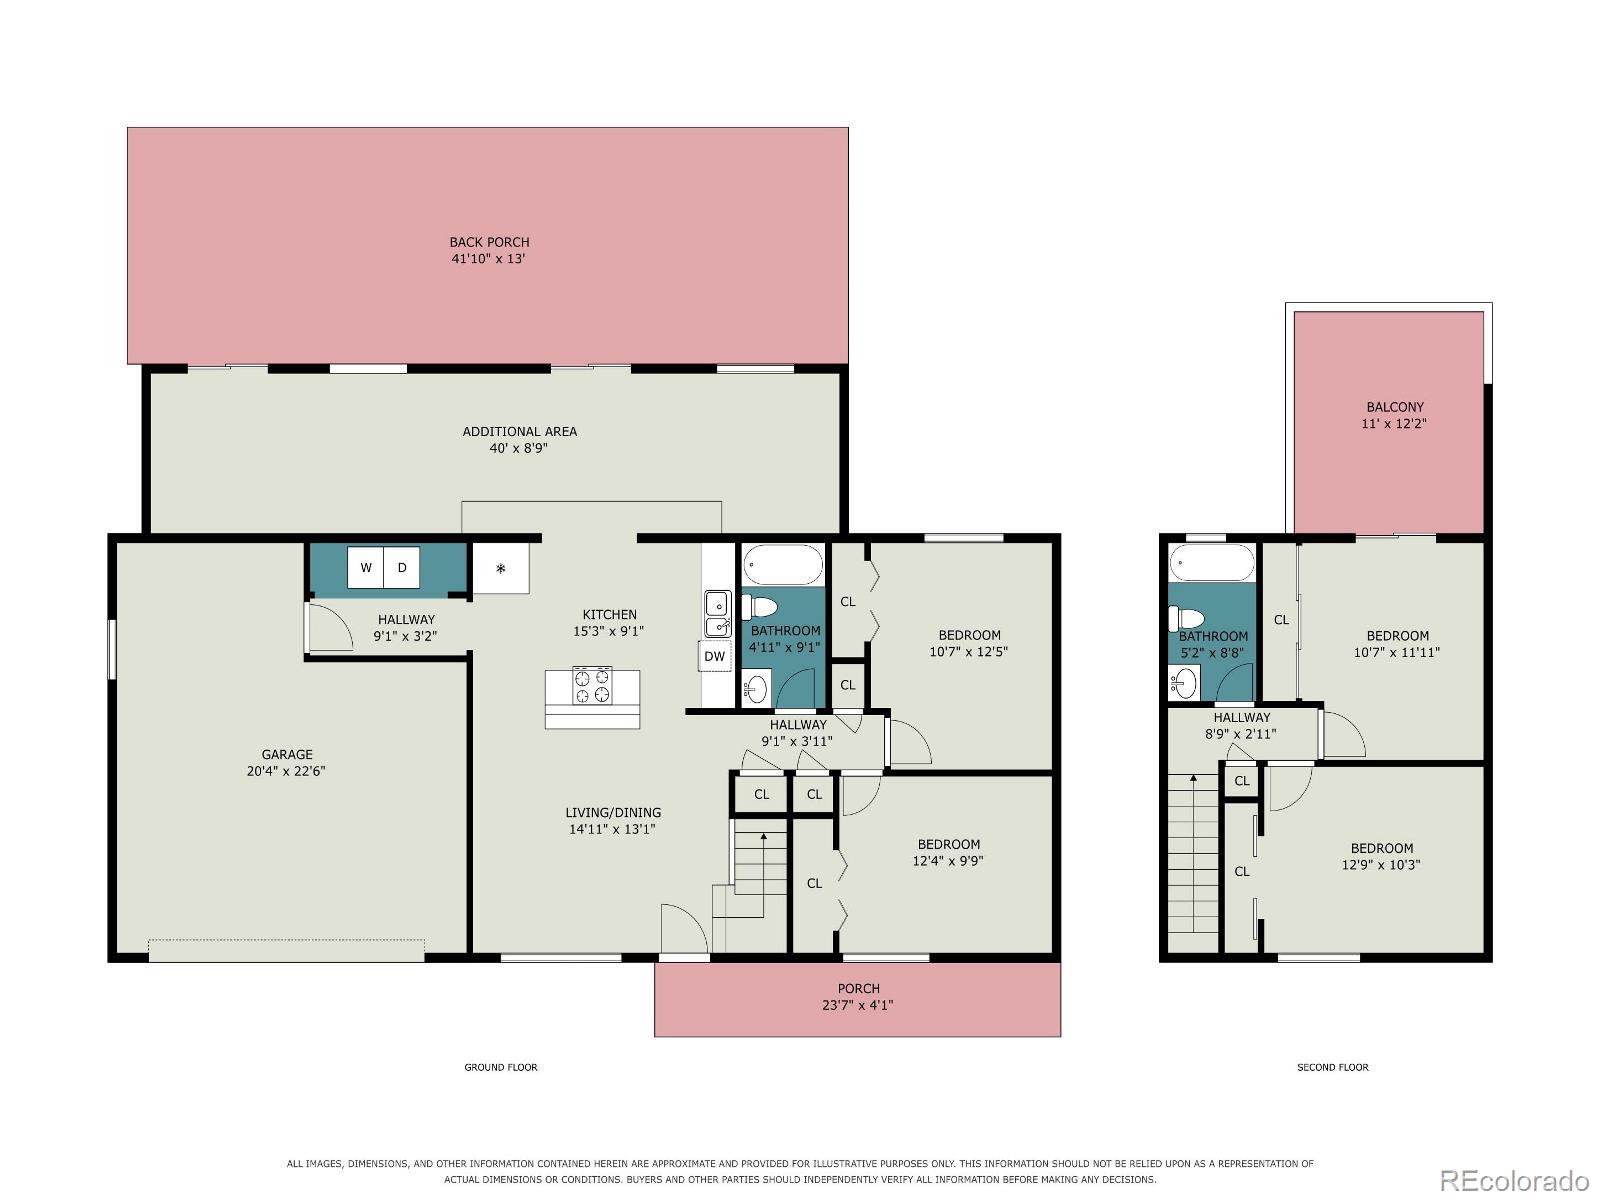
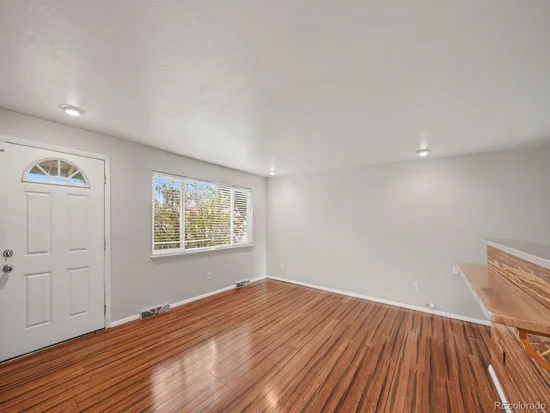
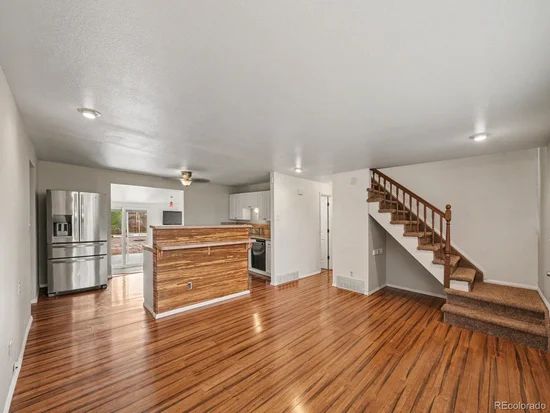
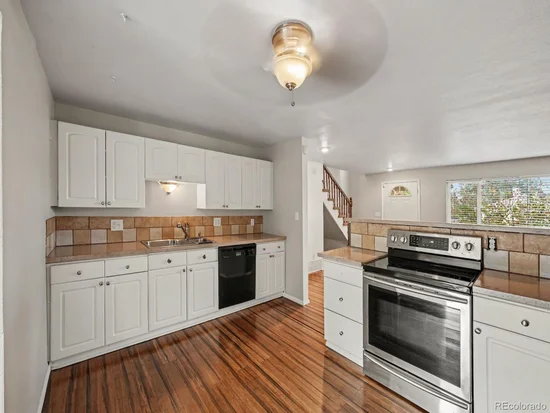
Inside, an open family room transitions naturally into the kitchen, creating a connected living space suited to both daily routines and entertaining. Down a short flight of stairs, a recently added recreation room offers more than 200 additional square feet of flexible living space — ideal for a home gym, media room, or playroom — and is not included in the home's total finished square footage. Fresh paint throughout the family room, kitchen, and both bathrooms gives these central living areas a clean, updated feel and makes the home effectively move-in ready.

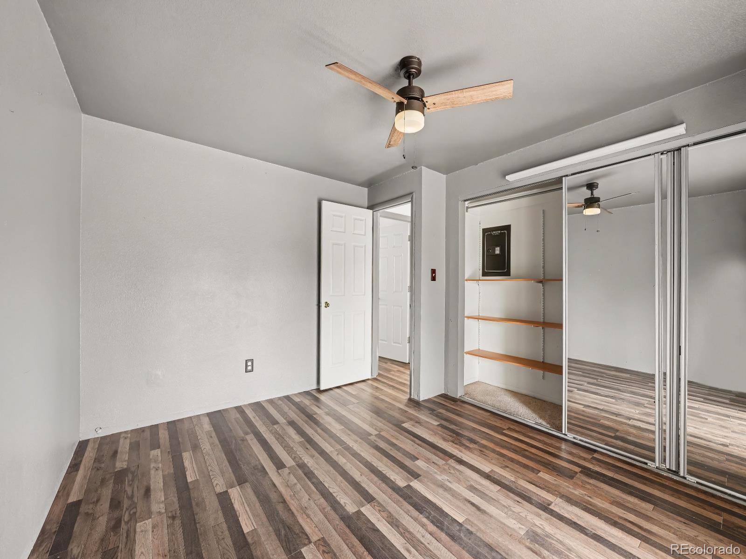
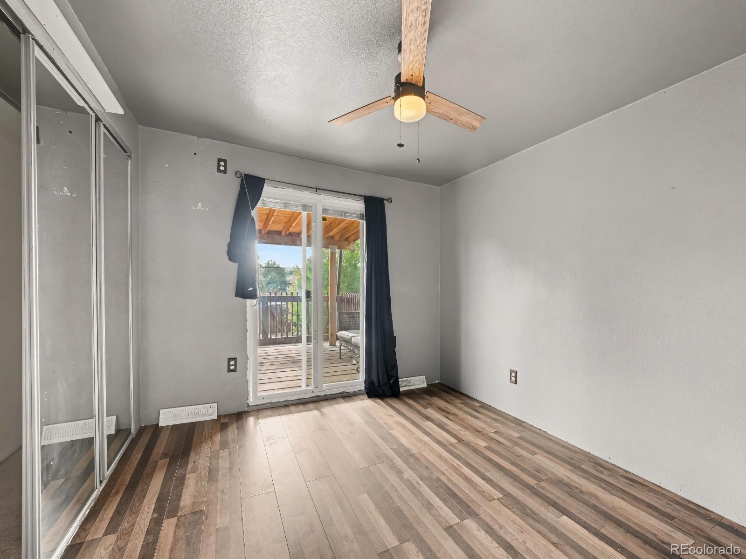
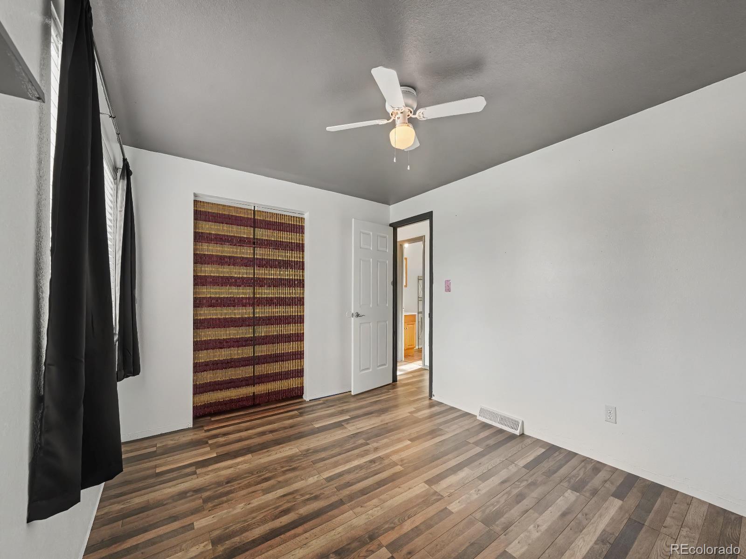
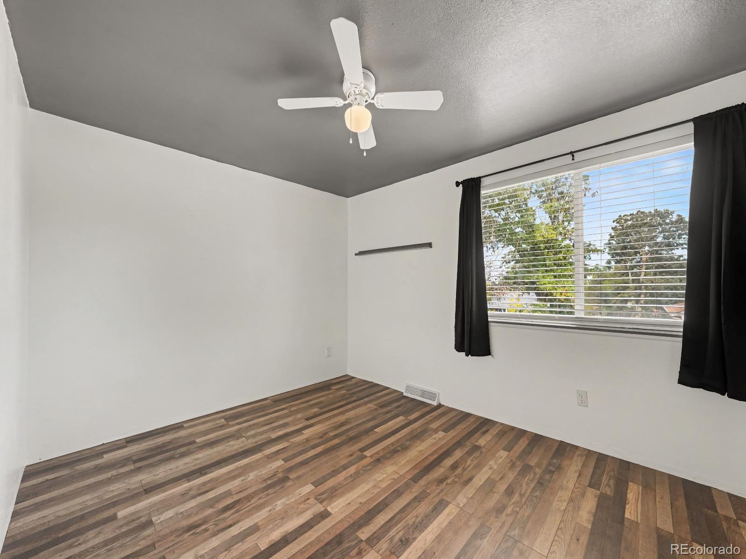
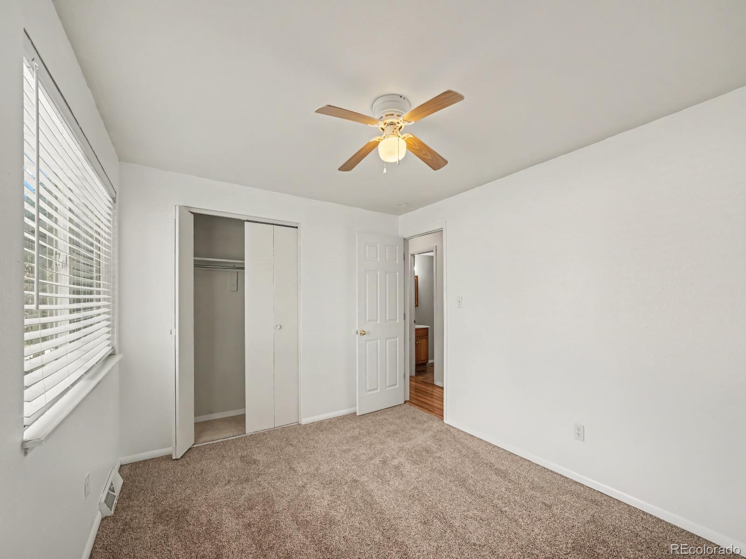
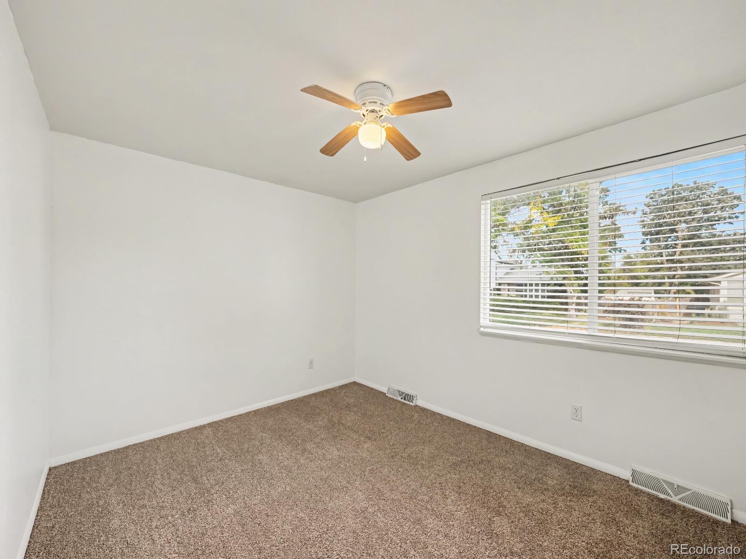
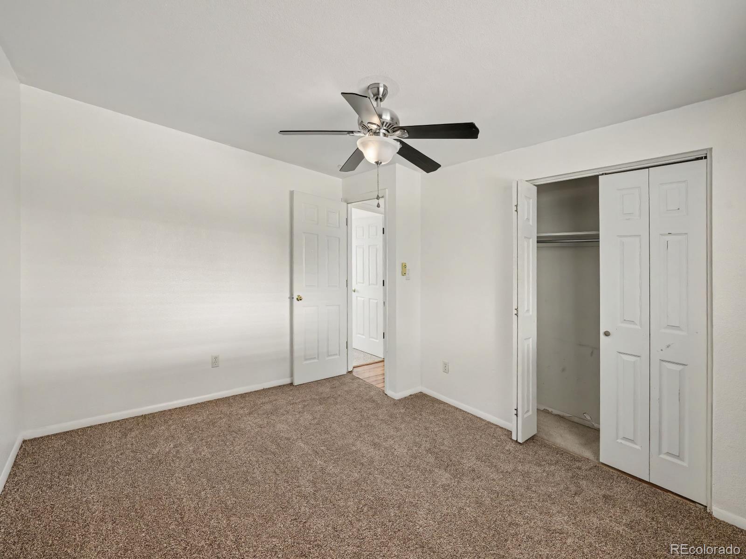
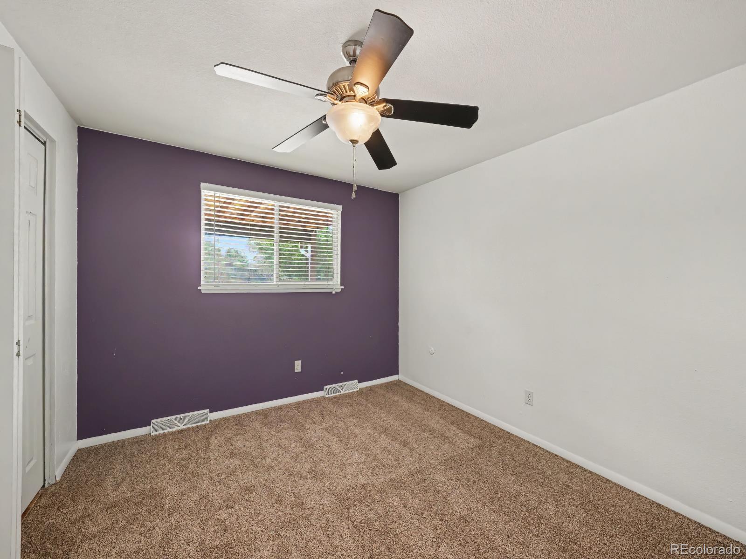
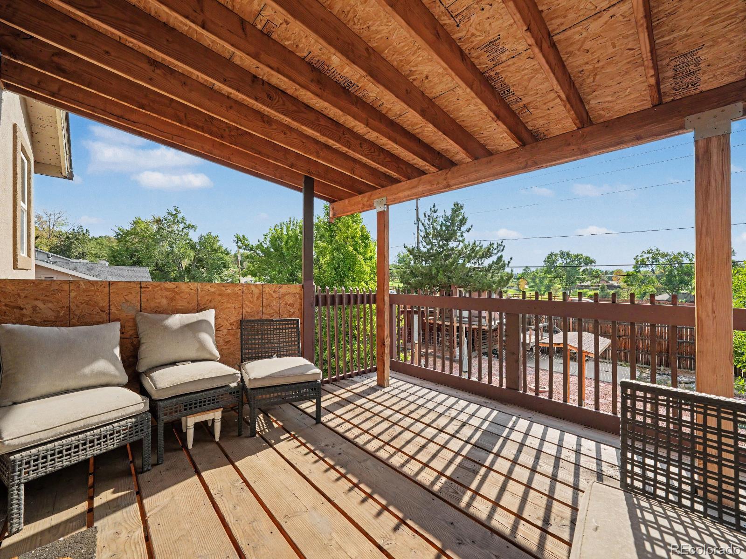
The main level also includes two bedrooms and a full bathroom, offering convenient single-story living options for guests or multigenerational households. Upstairs, two additional bedrooms include a primary suite with a private, covered deck facing west, positioned away from the home's main living areas for added privacy and quiet.

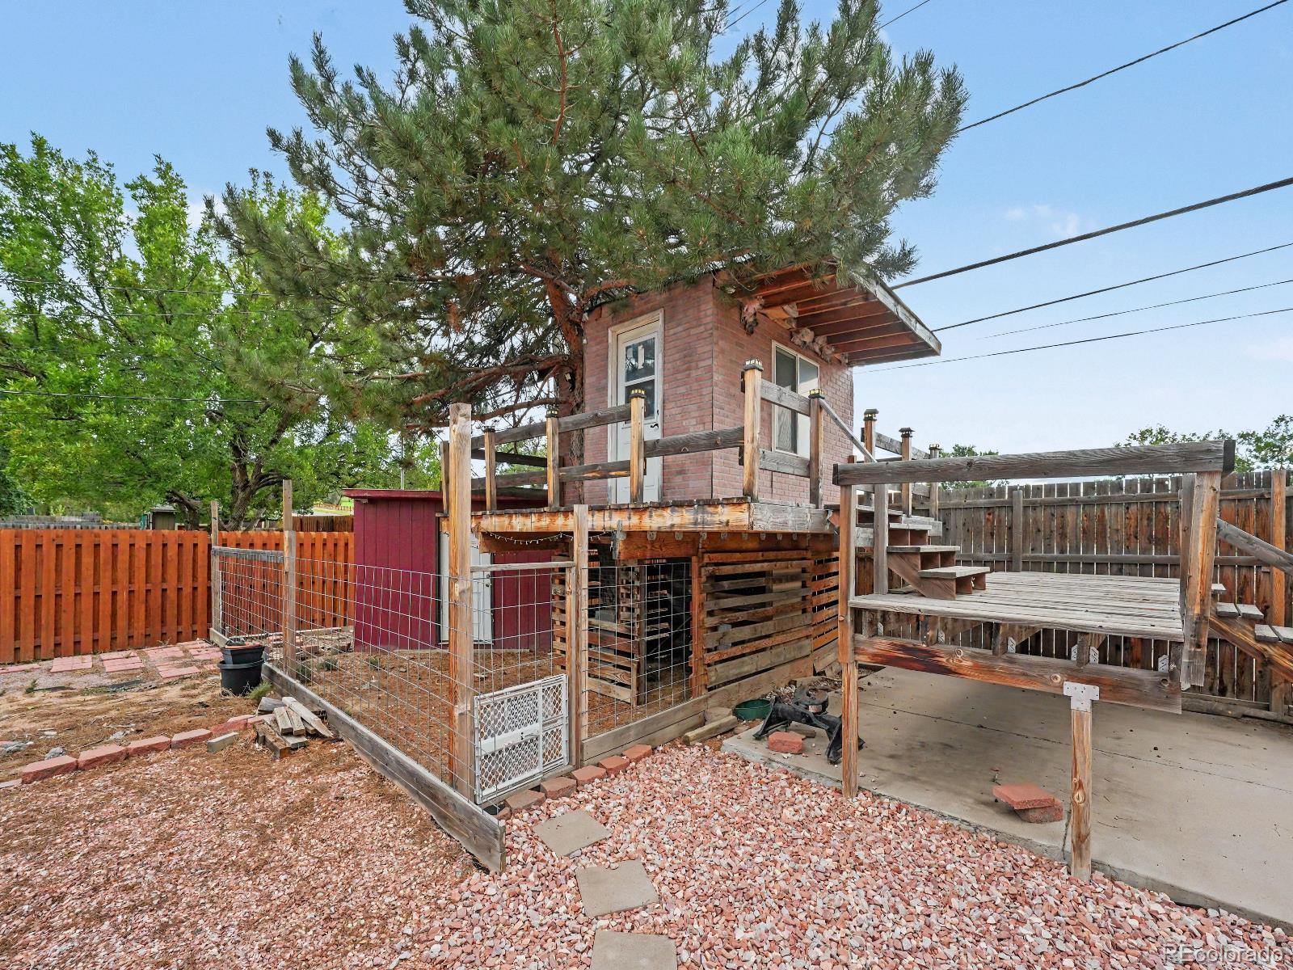
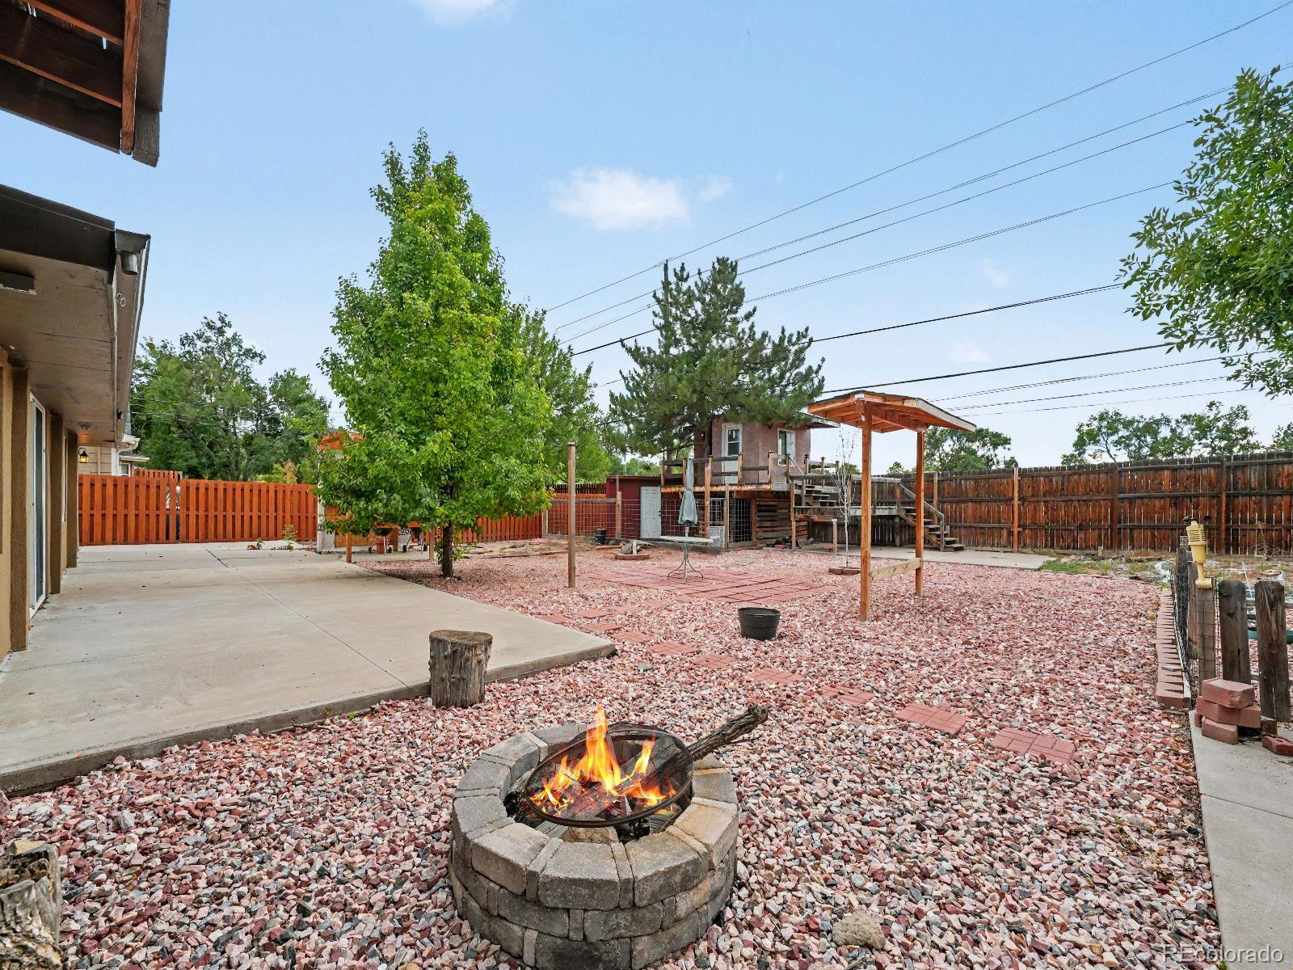
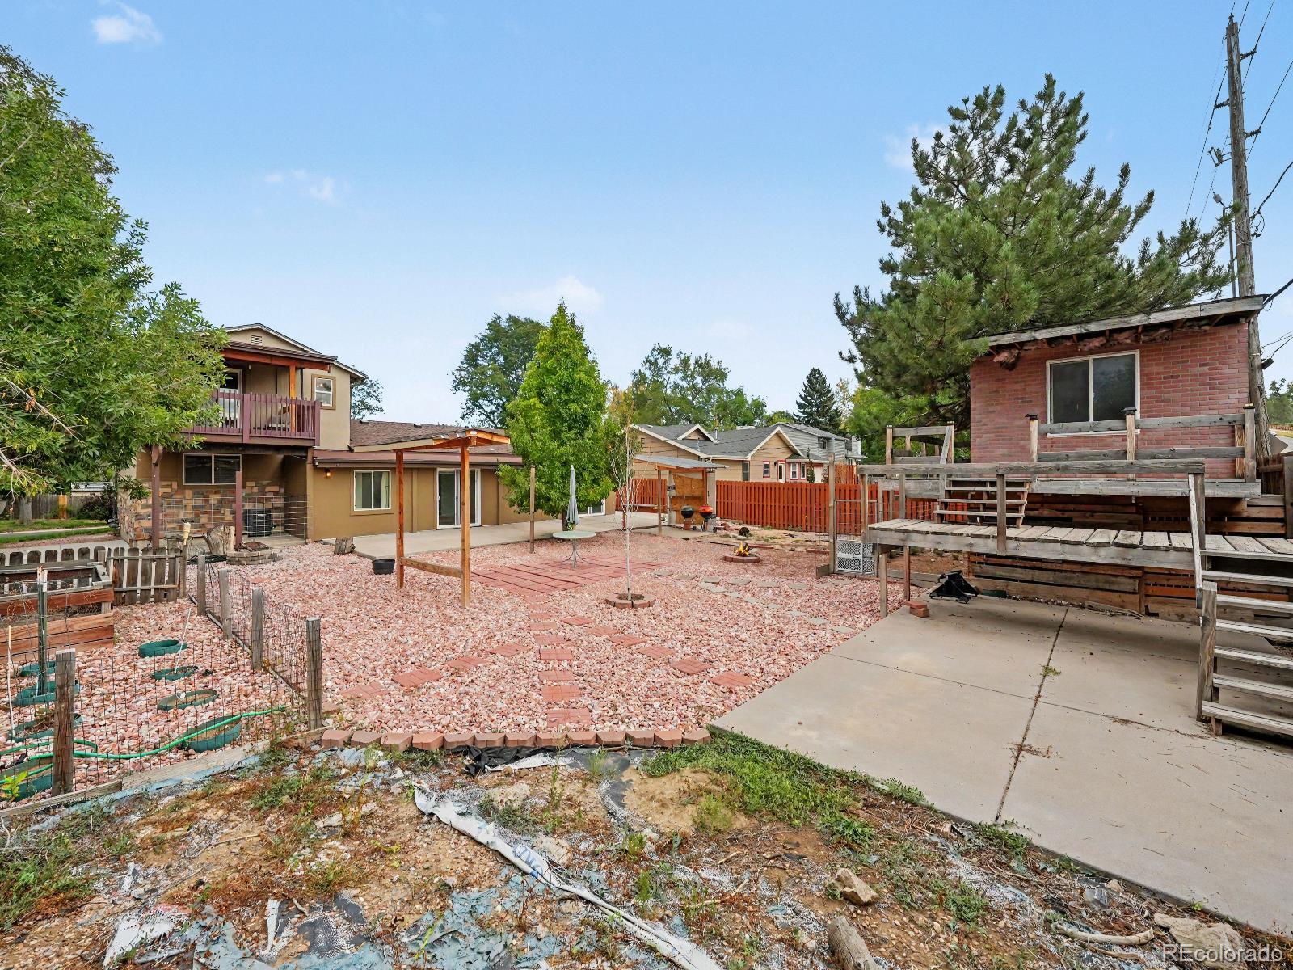
Outdoors, the backyard has been professionally xeriscaped for reduced maintenance and lower water use, without sacrificing usability or visual appeal. Additional features include a children's treehouse, a storage shed, and a chicken coop, giving the outdoor space genuine versatility well beyond typical landscaping — a rare combination in this price range and school zone.

This home pairs recent, practical updates with a location that puts schools, recreation, and daily conveniences within easy reach. For buyers prioritizing both livability and long-term value, it represents a well-maintained option worth prompt consideration.

Ask a Local Expert

Property Highlights

Property Type
Residential
Property Sub Type
Single Family Residence
Bedrooms
4
Total Bathrooms
2
Living Area
1,848
Price / Sqft
$271
Acres
0.22
Year Built
1971

Location

City/Township
Arvada
Subdivision
Schneider Sub
County
Jefferson

Property Details

Price
$500,000
Property Type
Residential
Property Sub Type
Single Family Residence

Building

Structure Type
House
Levels
Two
Total Area
1,848

Community

Local Schools

Elementary School
Hackberry Hill
Middle School
North Arvada
High School
Arvada
School District
Jefferson County R-1

Interior Features

Bedrooms and Bathrooms

Total Bathrooms
2
Bathrooms on Main Level
1
Full Bathrooms
1
1/2 Bathrooms
1
Bedrooms
4

Area and Spaces

Living Area
1,848
Above Grade Finished Area
1,848

Appliances

Appliances
Dishwasher, Disposal, Microwave, Range, Refrigerator

Interior Features

Interior Features
Ceiling Fan(s)
Flooring
Carpet, Tile, Wood
Laundry Features
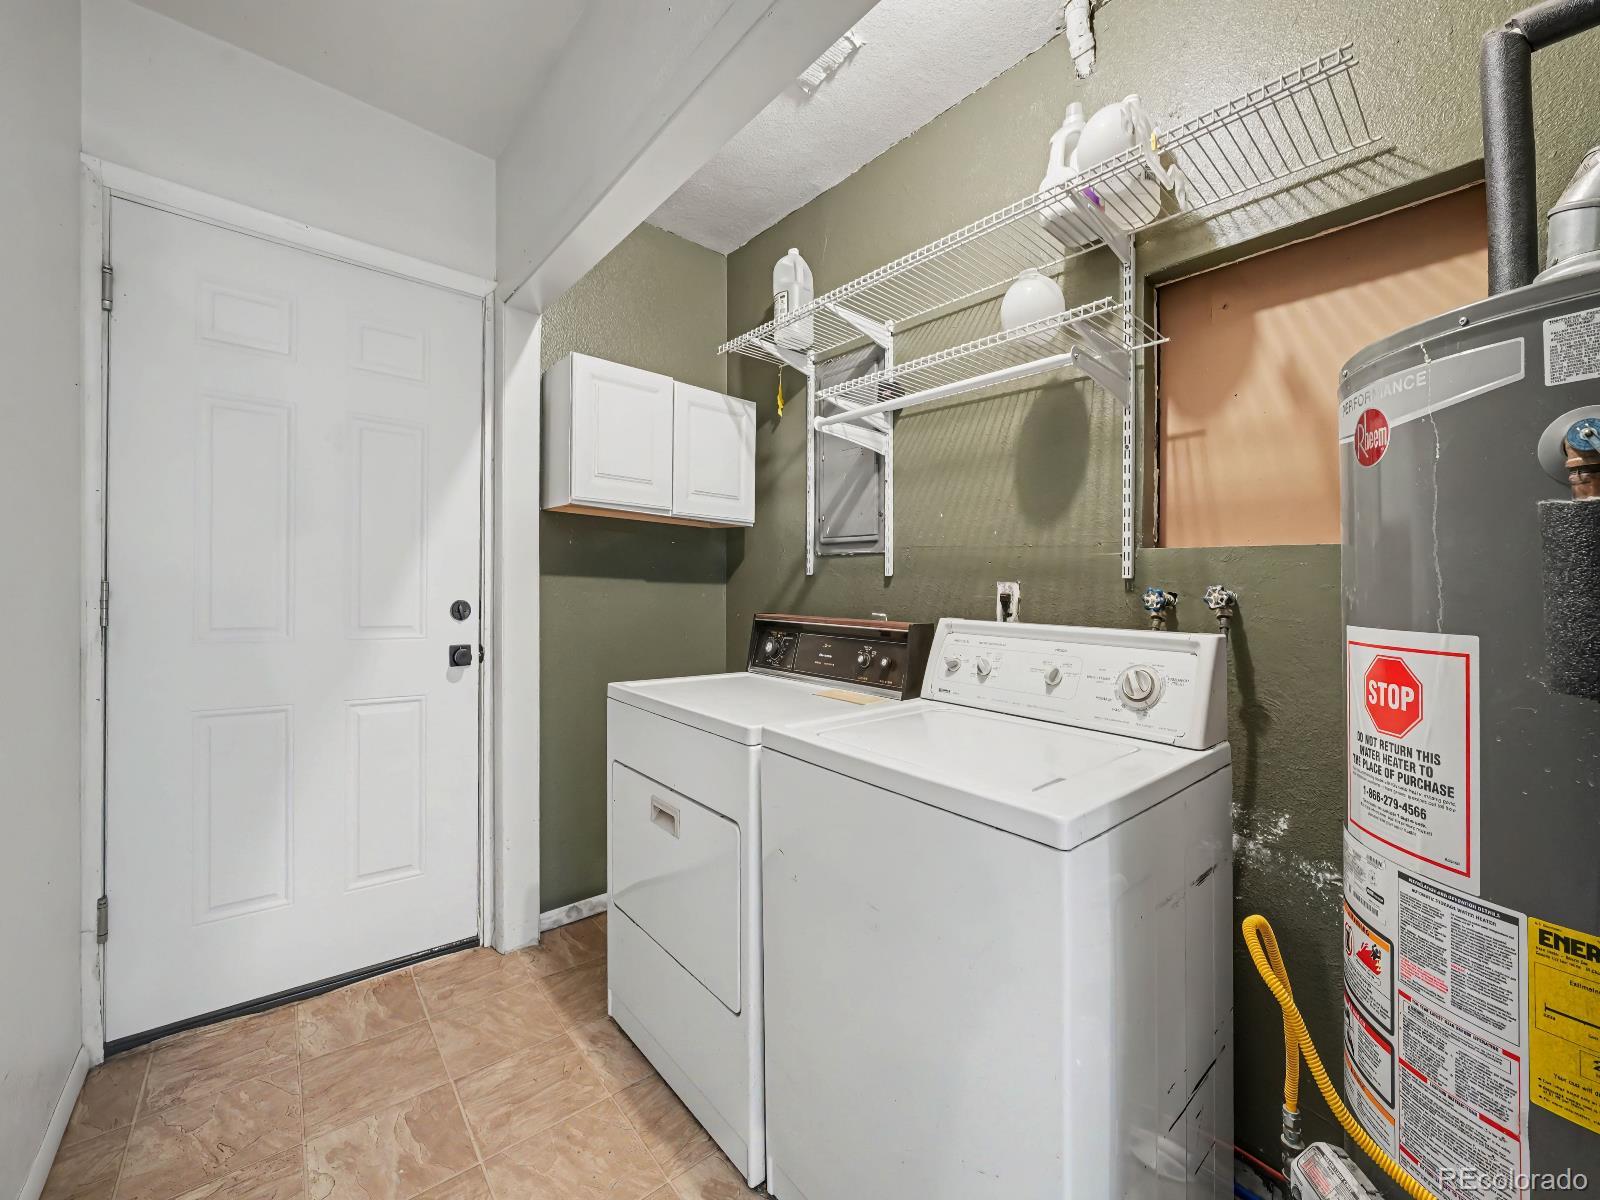
In Unit
Window Features
Window Coverings

Heating and Cooling

Heating Features
Forced Air

Building Details

Construction

Year Built
1971
Foundations
Slab

Materials

Construction Materials
Brick
Roof
Composition

Terms

Terms

Ownership
Individual
Exclusions
Seller’s Personal Property.
Special Conditions
None
Special Terms
Cash, Conventional, FHA, VA Loan

Taxes

Tax

Tax (Annual)
$2,825

Heating, Cooling & Utilities

Cooling Features
Central Air

Utilities

Utilities
Cable Available, Electricity Connected, Natural Gas Connected, Phone Available
Sewer
Public Sewer
Water Source
Public

Lot

Acres
0.22
Lot Size
9,801
Lot Size Area Sq Ft
9,801
Road Surface
Paved
Road Frontage
Public

Exterior Features

Exterior Features
Lighting, Rain Gutters

Parking

Total Parking Spaces
2
Garage Capacity
2
Listed by Orchard Brokerage LLC, steve.deguzman@gmail.com, 843-460-8078
Listing Data last updated 09/23/2026 03:40 pm
Get a Link to this Property: Copy To Clipboard
QR Code link to this property

Phone:
Connect with:

Payment Calculator

per month. fixed. % interest.
$
%
$
%
Principal & Interest
+ Home Insurance
+ Property Tax
+ HOA Fees
per month
Total interest paid over s will be:
All estimates and provided for informational purposes only. Actual amounts may vary. The output of the tool is not a loan offer or solicitation, nor is it financial or legal advice. Information, rates, programs and loan scenarios shown are for example only as of 23-Sep-2026 and are subject to change without notice. Interest rates provided by the St. Louis Federal Reserve Economic Data (FRED). All products are subject to credit and property approval. Not all products are available in all states or for all loan amounts. Other restrictions and limitations apply. Contact your preferred lender for the pricing associated with your specific transaction. Calculations are generated by Open Source mortgage calculation software tools using common mathematical formulas. All calculations should be independently verified.
Get Walk Score Content

Property History

6 days ago
Property information last updated
15 days ago
Status Active. This is the date the listing was placed on market.
Cumulative Days on Market: 16 days (includes prior listings) · Currently listed since September 8, 2026. Data provided by the MLS.

Similar Properties